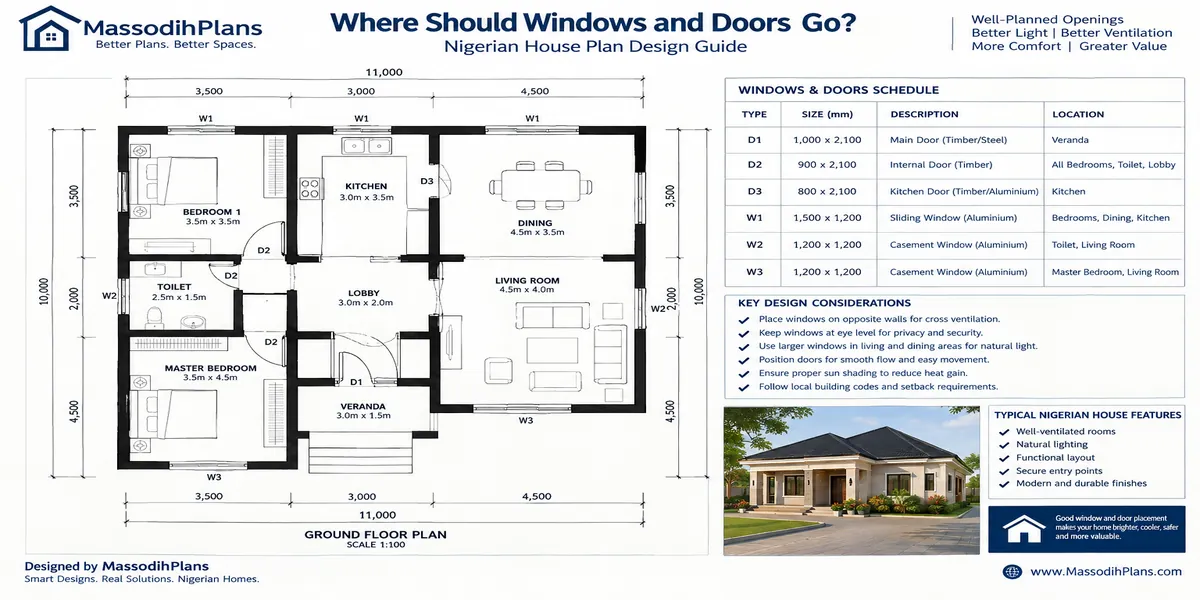
where should windows and doors go
Let me tell you what usually happens. A client hands their draughtsman a floor plan, the walls go up looking exactly right on paper, and then six months after moving in, three things start to bother them: the bedroom is hot by 9am no matter how the AC runs, the toilet always smells faintly of itself, and every time someone opens the front door in the sitting room, it swings straight into the visitor’s chair. None of these are structural problems. None of them show up on a badly-drawn plan either the plan looked fine. They’re window and door placement problems, and they’re some of the cheapest mistakes to fix on paper and some of the most expensive to fix after the block work is up.
This is the conversation I actually have with clients and students at this stage of a design, so let’s have it properly, question by question, the way it comes up on-site rather than the way it gets summarized in a textbook.
Why Window and Door Placement Deserves Its Own Conversation
Most people planning a house spend their attention on room sizes and finishes, and leave window and door positions to whoever is drawing the plan assuming it’s a detail that sorts itself out. It doesn’t. A window’s position decides whether a room stays naturally cool or needs the generator running by afternoon. A door’s position decides whether furniture fits, whether a corridor feels safe to walk at night, and whether a stranger standing at your gate can see straight into your bedroom. These are lifestyle decisions disguised as technical ones, and that’s exactly why they need to be discussed early, before they’re locked into brickwork.
With that framing in place, let’s start where every plan starts with the general logic behind window placement before we get into the room-specific questions people actually search for.
Window Placement: The General Rules Before the Room-Specific Ones
Three things decide where a window should sit in any room, in this order of priority: orientation to the sun, relationship to the neighbouring plot, and the room’s actual function.
Orientation first. In Nigeria, the sun’s punishing sides are east (morning) and west (afternoon). Windows on these faces catch direct, hard sunlight that heats a room fast and fades curtains, furniture, and paint over time. North- and south-facing windows get gentler, more even light most of the day. This doesn’t mean you avoid east/west windows entirely it means you either shrink them, shade them with an overhang or louvre, or place them higher on the wall where direct beam sunlight matters less.
Then the neighbouring plot. Before a window position is finalized, check what’s directly opposite it on the neighbour’s side a bedroom window, a bathroom, a walkway. A window placed without this check is how two houses end up staring straight into each other’s private spaces for the next thirty years.
Then function. A window in a reading nook wants steady, even light. A window in a store room wants almost no light at all, just ventilation. Don’t let one generic “window size and height” get copy-pasted across every room on the plan each room’s function should adjust its own window brief.
That general logic carries into every room-specific decision below, starting with the room where people spend the most unconscious hours of their day.
Bedroom Window Position: Getting the Most Personal Room Right
Bedroom windows carry three competing demands light, air, and privacy and getting the balance wrong is one of the most common regrets I hear about after a house is finished.
Height on the wall matters more than most people realize. A bedroom window sill sitting too low (below about 900mm from the floor) means anyone standing outside at ground level has a direct sightline to the bed. Raising the sill height, or using a higher window with a lower fixed section in obscure glass, solves this without sacrificing light.
Avoid positioning the bed’s headboard wall directly under a large window unless it’s genuinely unavoidable given the room’s shape draughts, direct heat gain, and the psychological discomfort of sleeping with your head against glass all work against you here.
East-facing bedroom windows without shading are the single most common cause of “why is my room always hot” complaints I get from clients. If a bedroom must face east, budget for an overhang, external louvres, or at minimum heavier curtains from day one rather than discovering the problem in your first dry season.
Cross-check against the neighbour’s plot, every time. A bedroom window facing directly into a neighbour’s bedroom window at close boundary distance is a privacy problem for both households, not just yours, and it’s entirely avoidable at the drawing stage.
For any bedroom on an east or west face, ask your designer to show you the window’s sun exposure on the drawing for both 9am and 3pm, not just the elevation. If they can’t show you that, they haven’t actually thought about it yet.
Bedrooms lead naturally into the next room people worry about because kitchen windows solve a completely different problem: not comfort, but smoke.
Kitchen Window Position: Solving the Smoke and Smell Problem
Nigerian cooking frying, smoking fish, pepper on high heat produces far more smoke, steam, and lingering odour than the kitchen layouts borrowed from foreign house-design photos are built to handle. This is the single biggest gap between imported “modern kitchen” inspiration and what actually works here.
Position the main kitchen window directly above or beside the cooking zone, not just anywhere on an external wall. A window placed on the wrong wall of the kitchen say, above the sink when the cooker sits on the opposite wall does almost nothing for smoke and heat extraction, no matter how large it is.
Set the window height above counter level, generally 1000mm to 1200mm from the floor, so it clears standard counter and backsplash height without needing to be moved for the countertop to be installed properly a coordination detail that gets missed more often than you’d expect between the architectural drawing and the kitchen fitter’s measurements.
Pair the window with a second, smaller opening low or high on an adjacent wall to create a through-draught that actually pulls smoke and steam out, rather than one window alone recirculating warm, smoky air back into the room.
If your kitchen has a connected but separately ventilated “cooking kitchen” a layout many Nigerian homes now use specifically to contain smoke the cooking kitchen needs its own dedicated window or vent independent of the open/show kitchen’s window, or the smoke problem simply migrates to the open kitchen anyway.
Kitchens deal with smoke; the next room on everyone’s list deals with something the room can’t have any window at all facing the wrong way which brings us to the room most Nigerian house plans get quietly wrong.
Toilet Ventilation: The Room Everyone Underestimates
A toilet or bathroom with poor ventilation doesn’t just smell trapped humidity breeds mould on the ceiling, rots door frames, and shortens the life of your tiles and fittings. This is a moisture-management problem as much as a comfort one.
Never place a toilet window directly facing the street, the entrance, or a neighbour’s compound at close range obscure/frosted glass or high-level louvre blocks are the standard fix, positioned high enough (typically 1800mm+ sill height) that privacy holds even with the window open.
A small toilet window is not necessarily a badly ventilated toilet, provided it’s positioned correctly. A narrow, high-level louvre window that runs the width of the wall moves more air through stack effect (hot air rising and escaping) than a larger window positioned low, where air simply sits.
Where a toilet has no external wall available common in internal, en-suite, or ground-floor powder rooms a mechanical extractor fan ducted straight to the outside is not a downgrade from a window; done properly, it’s often more consistent, since it doesn’t depend on someone remembering to open a window.
Never let a toilet extractor discharge into a roof void or ceiling space instead of straight outside. This is a genuinely common site-level shortcut that quietly moves the moisture problem into your roof timber and ceiling instead of solving it.
If your toilet is genuinely internal with no possible external wall, confirm the extractor duct route on the drawing before roofing, not after. Retrofitting a proper external duct through a finished roof is one of the most disruptive and expensive corrections on this list.
Ventilation for one small room is really a specific case of a much bigger, whole-house question and that question is cross ventilation.
Cross Ventilation: Making the Whole House Breathe, Not Just One Room
Cross ventilation is simply air entering on one side of a room or house and exiting on another, rather than one opening pushing stale air back and forth on itself. It’s the difference between a house that stays genuinely comfortable with fans alone and one that needs air conditioning running constantly to feel liveable.
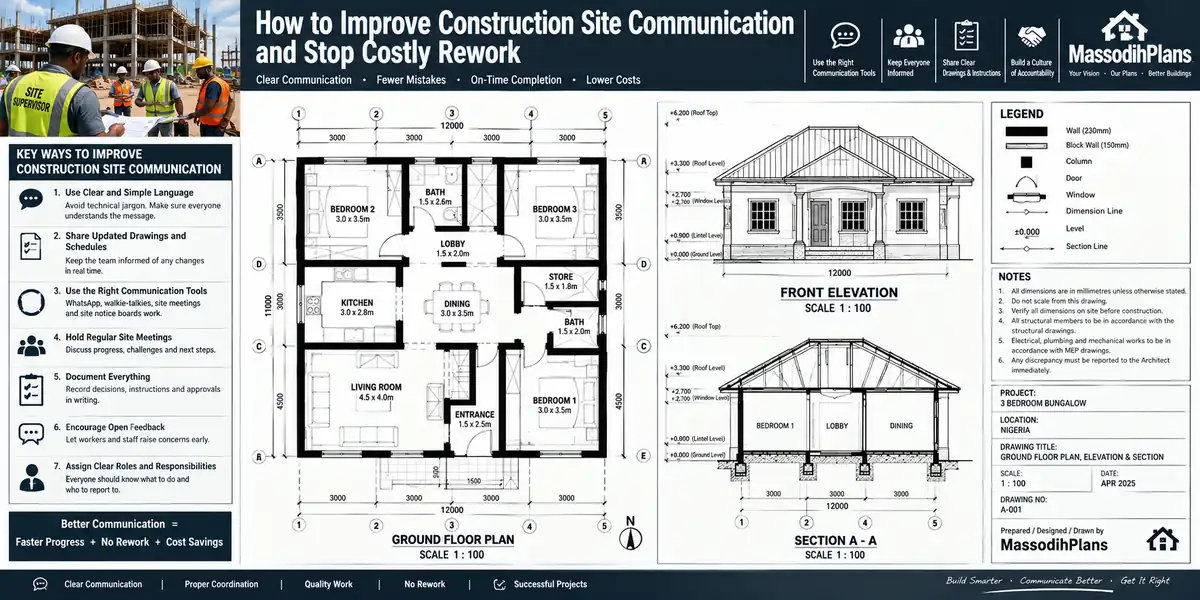
Every major room needs openings on more than one wall wherever the layout allows it not necessarily two windows of equal size, but at minimum a window and a door, or a window and a transom vent above an internal door, positioned on different walls of the room.
Think about airflow at the whole-house level, not room by room. A house where every room’s only opening faces the same direction (say, the front) has no genuine cross ventilation at all, however many individual windows it has air has nowhere to flow through to.
Use the corridor and staircase as ventilation paths, not just circulation paths. A small high-level vent above internal doors, or a louvred fanlight, lets air move from room to corridor to an opposite-facing window or stairwell vent, even where direct room-to-room cross ventilation isn’t possible.
High-low venting works especially well in Nigeria’s climate. A lower opening lets cooler air in; a higher opening (a high-level louvre, a raised ridge vent, a clerestory window) lets hot air escape as it naturally rises. This single principle, applied consistently, can noticeably reduce how hard your cooling system has to work.
Getting air to move through a house well depends entirely on where the doors sit relative to the windows which is exactly where door placement comes in.
Door Placement: The Decision Everyone Treats as an Afterthought
Door position gets decided almost automatically on most plans wherever there’s a gap in the wall but it actually controls three things: circulation, ventilation partnership with windows, and how furniture will realistically fit.
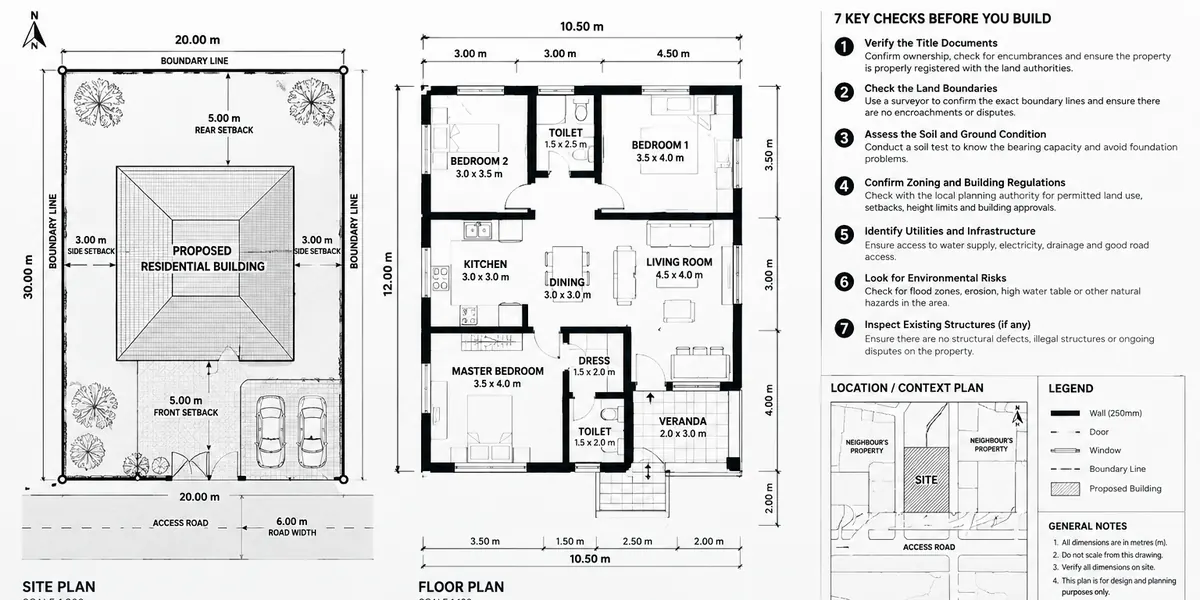
Position doors to support the room’s natural walking path, not just the nearest available wall gap. A bedroom door positioned at the far corner of a room, forcing anyone entering to walk diagonally across the whole floor to reach the bed or wardrobe, wastes usable floor space every single day.
Pair every door with a window on a different wall wherever the room allows it, as covered in cross ventilation above a door alone, with no opposing or adjacent opening, gives you circulation but not real airflow.
Keep external doors (main entrance, kitchen back door, boys’ quarters entrance) away from direct alignment with a bedroom door across an internal corridor this is a privacy and noise issue that shows up the first time you have visitors and someone needs to move through the house late at night.
In areas prone to flooding or heavy rain runoff, check finished floor levels at every external door, not just the main entrance a back door or utility door sitting at the same level as an unpaved external area is a common, quietly recurring source of water ingress during heavy rains.
Once a door’s position is settled, the next decision which way it actually swings is where a huge number of avoidable daily annoyances come from.
Door Swing: The Small Decision That Causes Daily Frustration
Door swing direction feels like a minor drafting detail, but live with a badly-swung door for a year and you’ll understand why it deserves real attention.
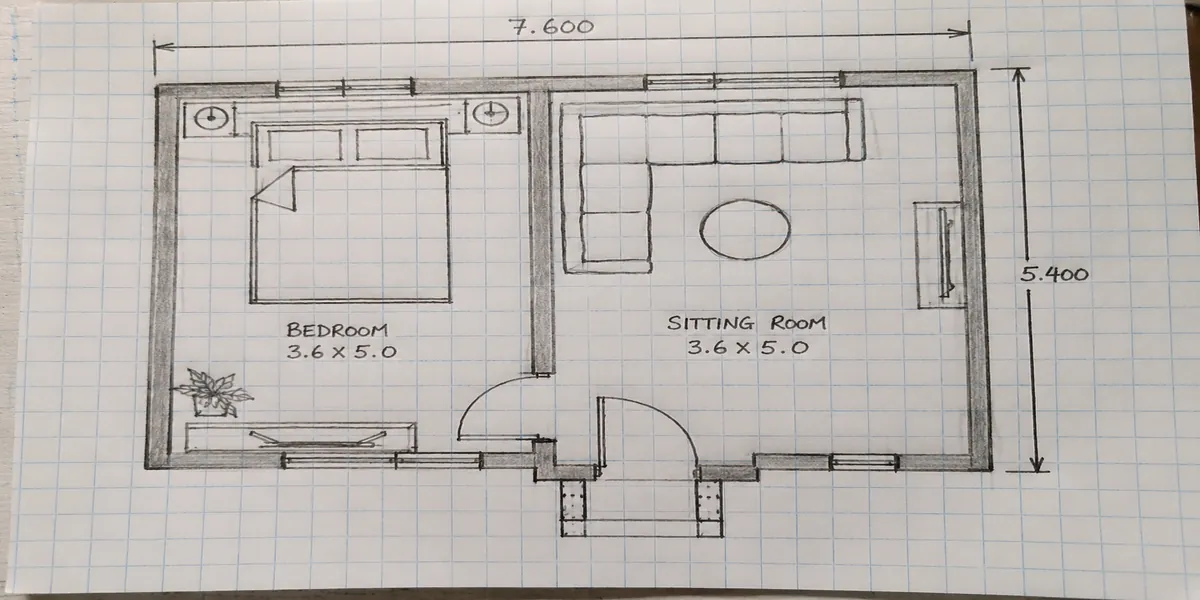
A door should swing into the room in a way that doesn’t block a light switch, a wardrobe, or another door when fully open. This sounds obvious until you’re the one standing in the dark patting the wall behind a fully-open door, looking for the switch it’s now covering.
Bedroom doors should generally swing toward the wall, not toward the bed, so the door can stand fully open without forcing you to squeeze past it to reach either side of the bed.
En-suite bathroom doors should swing outward into the bedroom
En-suite bathroom doors should swing outward into the bedroom, not inward into the bathroom, wherever bathroom floor space is tight an inward-swinging door in a small bathroom can make it physically difficult to reach someone who has fallen or is unwell inside, which is a genuine safety consideration, not just convenience.
External doors, particularly main entrances, should generally swing inward for security reasons (harder to force from outside) while still respecting local fire-egress thinking for any door serving as a required exit route.
Check for door-to-door collisions wherever two rooms share a corridor wall directly opposite each other two doors that both swing outward into the same corridor at the same time is a clash that only becomes obvious the day it actually happens to two people at once.
Before finalizing swing directions, walk through the plan room by room and mentally “open” every door on the page. If you can’t picture a clear, obstruction-free arc for each one, your draughtsman needs to revisit it before you approve the plan.
With placement, ventilation, and swing settled, there’s one more question that quietly undoes good placement decisions if it’s ignored how big the windows actually are.
Window Size: Bigger Isn’t Automatically Better
Window size in Nigerian house design gets pulled in two opposite directions the “modern” aesthetic pushes for large glazing, while our climate punishes oversized, unshaded glass with heat gain. The resolution isn’t picking a side; it’s sizing correctly for the room and the wall it sits on.
A widely used building-design benchmark treats roughly 10% of a habitable room’s floor area as a reasonable minimum window area for adequate daylight, with at least close to half of that area being openable for ventilation rather than fixed glass. Think of this as a floor, not a ceiling it tells you the minimum a room needs, not the ideal to chase for every room regardless of orientation. Municipal building codes elsewhere codify a version of this exact ratio for habitable rooms, and it’s a useful sanity check to apply to any Nigerian floor plan even where it isn’t formally enforced.
On east and west walls, err toward smaller, shaded, or higher-set windows rather than full-height glazing, unless you’re genuinely budgeting for external shading devices to control the heat gain that comes with it.
On north and south walls, larger windows are far more forgiving, since the sun angle throughout the day causes less direct heat and glare penetration into the room.
For bathrooms and toilets, size for ventilation and privacy, not daylight a narrow, high-level window achieves adequate air movement without needing to be large at all.
Window size decisions circle straight back to the concern that touches every room we’ve discussed so far privacy so let’s close the loop there properly.
Privacy: The Thread Running Through Every Decision Above
Privacy isn’t a separate design category from window and door placement it’s the outcome of getting all the decisions above right or wrong. It deserves its own direct treatment because it’s the concern I get asked about more than almost any other, usually after a house is already built.
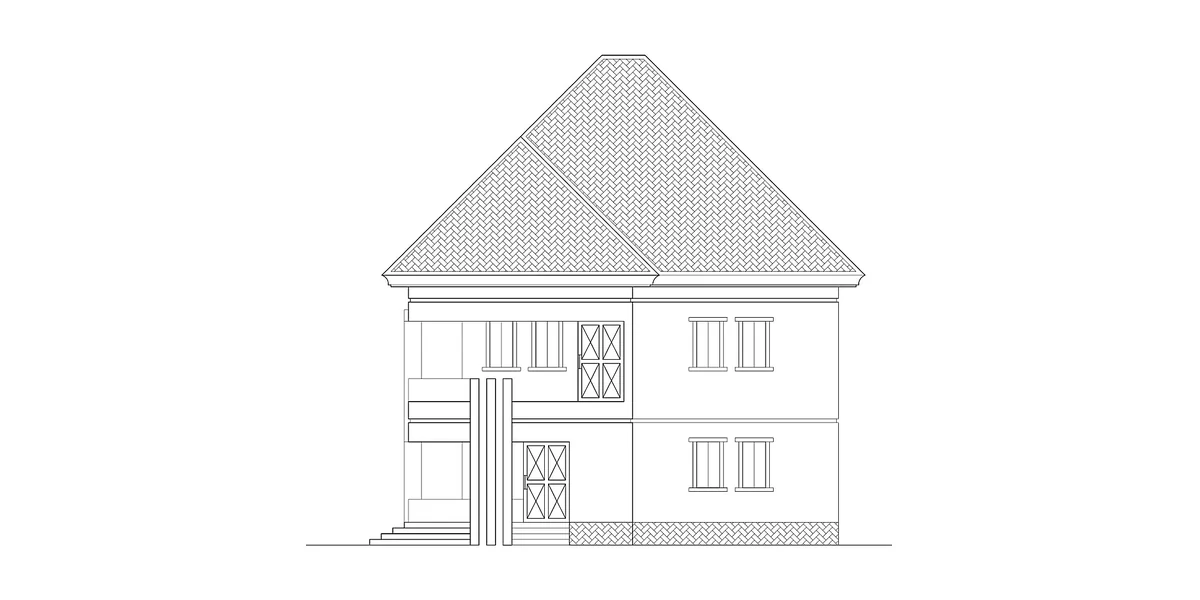
Check sightlines from the street, the gate, and the neighbour’s compound for every window on your front and side elevations, not just the ones facing directly at the boundary. A window on an angled wall can still have a clear sightline into a neighbour’s yard that isn’t obvious from a straight-on elevation drawing.
Maintain genuine distance and screening between opposing windows on neighbouring plots wherever your plot size allows it a hedge, a privacy wall section, obscure glazing, or simply raising the sill height are all legitimate tools, and using more than one together is often the most comfortable solution for both households.
Bedroom and bathroom windows facing
Bedroom and bathroom windows facing a shared boundary should default to obscure or frosted glass in the lower, sightline-relevant portion of the window, with clear glass reserved for the upper section that catches light without exposing the room.
Balconies and upper-floor windows need the same sightline check as ground-floor ones in fact more, since an upper floor often has a clearer, more direct view into a neighbour’s compound, garden, or windows that ground-floor sightlines would never reach.
Fencing and gate design work alongside window placement, not instead of it. A high perimeter wall doesn’t fix a badly placed ground-floor bedroom window facing a gap in that same wall, a gate, or a service entrance where people pass close by throughout the day.
That covers every question on the list but there are a few layers behind all of this that rarely make it into any article on the topic, and they’re worth your attention if you’re planning a house rather than just reading about one.
The Layers Almost No Article Covers
Furniture-clearance conflicts.
A window or door position that looks perfectly fine on an empty floor plan can conflict badly with the furniture you actually intend to put in the room a window centred on a wall that a wardrobe was always going to occupy, or a door swing that lands exactly where a dining table needs to sit. Bring your real furniture list to the plan review stage, not just after the walls are up.
Security placement, beyond just burglar-proofing bars.
Ground-floor windows near a boundary wall low enough to climb, or positioned beside a drainpipe or AC unit that could serve as a foothold, deserve either repositioning or deliberately smaller/higher openings burglar-proofing bars are a second layer of defence, not a substitute for thinking about access points at the design stage.
Contractor-stage deviation.
A significant number of window and door placement problems in Nigerian houses aren’t design failures at all they’re site deviations, where a bricklayer adjusts an opening slightly “to make the blockwork easier” without checking back against the drawing. Insist that your supervising architect or engineer sign off on opening positions physically marked on the wall before blockwork proceeds past that course, not after.
Retrofitting a badly placed window or door after construction.
If you’re reading this because your house is already built and something is wrong, you’re not without options. A poorly ventilated toilet can often take a retrofitted extractor fan and duct without major structural work. A badly swung door can sometimes simply be re-hung on the opposite jamb. A window with a privacy problem can be corrected with film, obscure glass replacement, or external screening far more cheaply than moving the opening itself. The expensive fix relocating an opening in a load-bearing wall is genuinely a last resort, and worth a proper structural conversation with your engineer before you commit to it.
The cheapest stage to fix any window or door placement problem is on the drawing, before approval. The second cheapest is before blockwork passes lintel level. Every stage after that gets progressively more expensive to correct plan the review conversation early, not as an afterthought once you’re already excited to start construction.
Frequently Asked Questions
Should bedroom windows face east or west?
Neither is ideal without shading. East gets intense morning sun, west gets intense afternoon sun. North- and south-facing bedroom windows generally give more even, manageable light throughout the day.
Can a toilet have no window at all?
Yes, provided it has a properly ducted mechanical extractor fan discharging straight to the outside, not into a roof void or ceiling space.
What is the ideal window size for a bedroom?
Size to roughly 10% of the room’s floor area as a workable minimum for daylight, with close to half of that openable for ventilation, then adjust up or down based on the wall’s sun exposure.
Why does my kitchen still feel smoky even with a window?
The window is likely positioned on the wrong wall relative to the cooking zone, or working alone without a second opening to create real through-draught rather than recirculating air.
Which way should a bathroom door swing?
Outward into the bedroom or corridor wherever bathroom floor space is limited, both for comfortable use and so someone can reach a person inside in an emergency.
Where This Leaves You
Every question in this guide comes back to the same idea: a window or door is never just an opening in a wall. It’s a decision about heat, air, light, safety, and privacy, all working together, and the only stage where all of it is cheap to get right is before construction starts.
If you’re at that stage now, our Plans Library has house plans already worked through for window and door placement in Nigerian conditions, not just borrowed from foreign inspiration photos. Visit Plan School if you want to understand how to review a plan like this yourself before you approve it. For direct, project-specific support, our Services page explains how we work through exactly these decisions with clients from brief to approved drawing. And you’ll find more guides like this one on our Homepage.
- Property Tax, Ownership and Legal Rights: A Complete Property Law Guide
- How to Plan and Manage Property: Land Measurement, House Plans, Value and Investment
- Specialized Building Types: Plans and Designs for Every Construction Need
- Estate Development Guide: How to Plan, Design and Build a Modern Estate
- How to Reduce Cost Overruns in Building Projects Using Project Cost Control
Massodih Okon is a Nigerian built-environment professional with academic and professional experience in urban and regional planning, geography, architectural design, Landscape Design, GIS and land development.
He holds a Master’s degree in Urban and Regional Planning from the University of Uyo and a first degree in Geography and Regional Planning.
Through MassodihPlans, he publishes practical guides on Nigerian house plans, building design, physical planning, site planning, development approval and residential construction. Read the full author profile →