How Much Will This Building Plan Cost? Nigeria Building Plan Cost Guide
Introduction to How Much Will This Building Plan Cost? Nigeria Building Plan Cost Guide
A client sent me a photo last month. Beautiful modern duplex, downloaded from Pinterest, and the message under it was simple: “Massodih, how much will this plan cost me?”
I asked him one question back: “Which plan?”
He didn’t understand the question at first, and honestly, most people don’t because “building plan” isn’t one thing with one price tag. It’s a stack of separate professional services that get lumped together under one innocent-sounding phrase, and every single one of them has its own cost, its own professional, and its own consequences if you skip it. That confusion is exactly why “how much will this building plan cost” never gets a straight answer online everyone’s answering a different question without saying so.
So let’s actually separate the stack, one layer at a time, and put honest naira figures on each one.
The Umbrella Problem: “Building Plan” Is Not One Cost
Before any numbers, you need this framework, because it’s the thing that makes every other section in this guide make sense.
When someone says “building plan,” they could mean any of these and they are not the same document, produced by the same person, at the same price:
- The architectural drawing (what the house looks like and how rooms are arranged)
- The structural drawing (what actually holds the building up)
- The MEP drawing (mechanical, electrical, plumbing the systems inside the walls)
- The approved plan (the drawing stamped and signed off by your state planning authority)
- The house design (the creative/conceptual stage, before it becomes technical drawings at all)
Each of these has a separate cost, and the total “cost of a building plan” is really the sum of all five. Quoting one number without specifying which layer it covers is how people get badly misled sometimes innocently, sometimes not. With that framework in place, let’s go layer by layer, starting with the one everyone asks first.
Cost of Building Plan
When people ask this generally, they usually mean: “how much to get a complete, ready-to-submit drawing package for my house?” For a standard residential building in Nigeria today, a complete building plan package architectural drawings, structural drawings, and basic MEP layout, produced by registered professionals typically costs:
- Small bungalow (2–3 bedrooms, simple layout): ₦300,000 – ₦800,000
- Standard duplex (4–5 bedrooms): ₦700,000 – ₦2,000,000
- Large or architecturally complex home: ₦2,000,000 – ₦5,000,000+
This is the complete package cost, not the architect’s fee alone it includes the structural engineer and, where applicable, the services engineer working alongside the architect. This distinction matters, because the next section explains why “architectural drawing” and “building plan” are not interchangeable terms, even though people use them that way constantly.
Ask any designer quoting you a “building plan” price one direct question “does this include the structural engineer’s stamped drawings, or just yours?” If the answer is vague, that vagueness is your warning sign.
Cost of Architectural Drawing
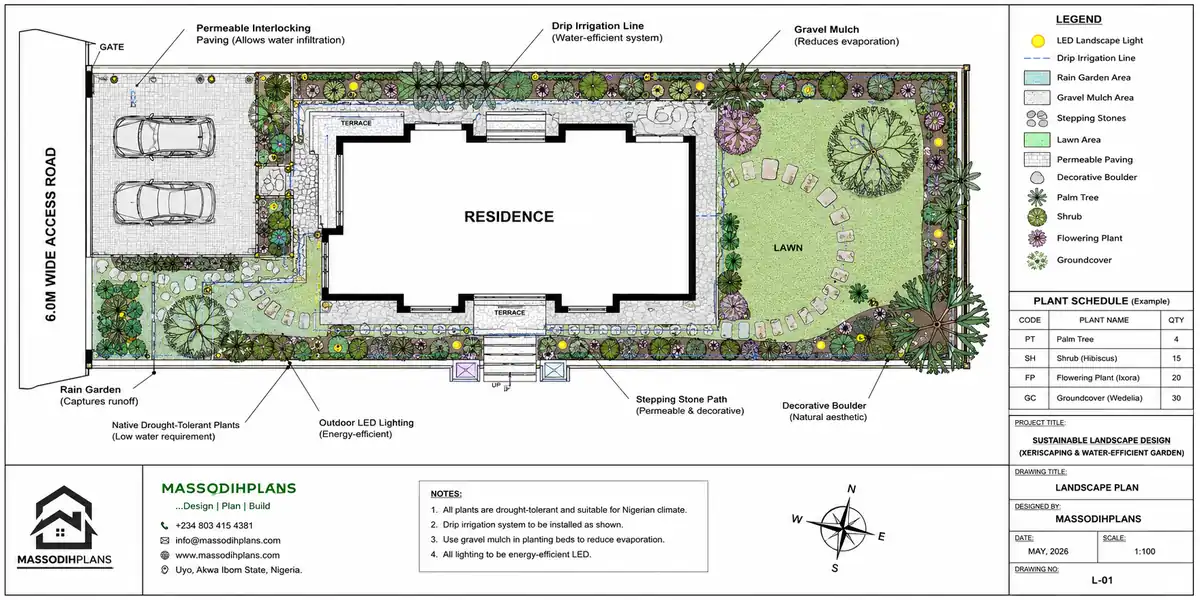
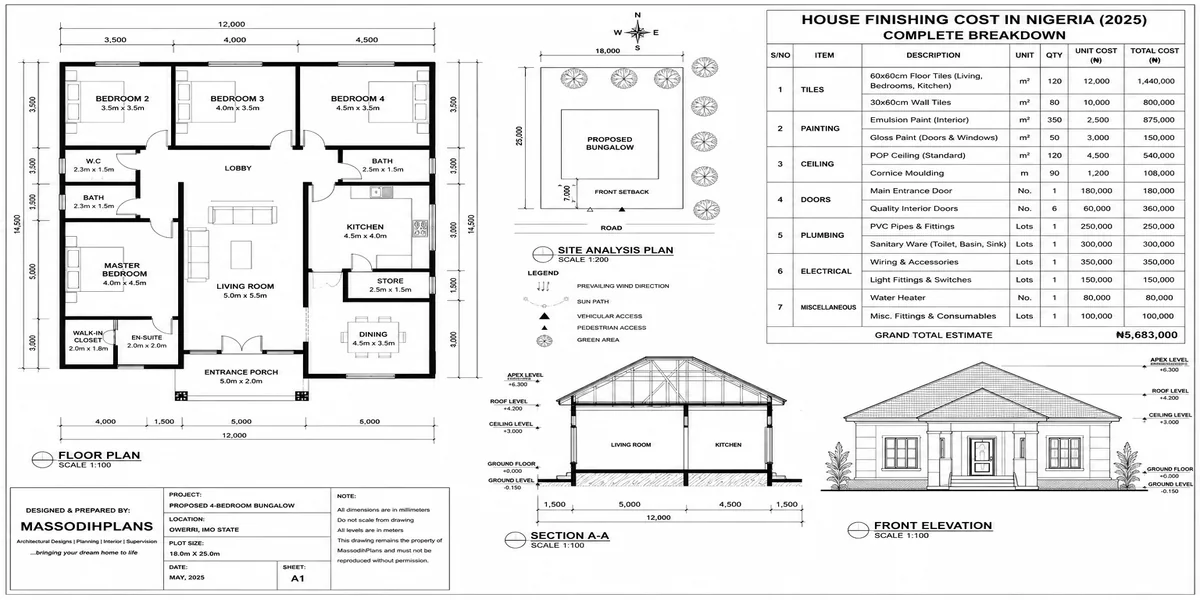
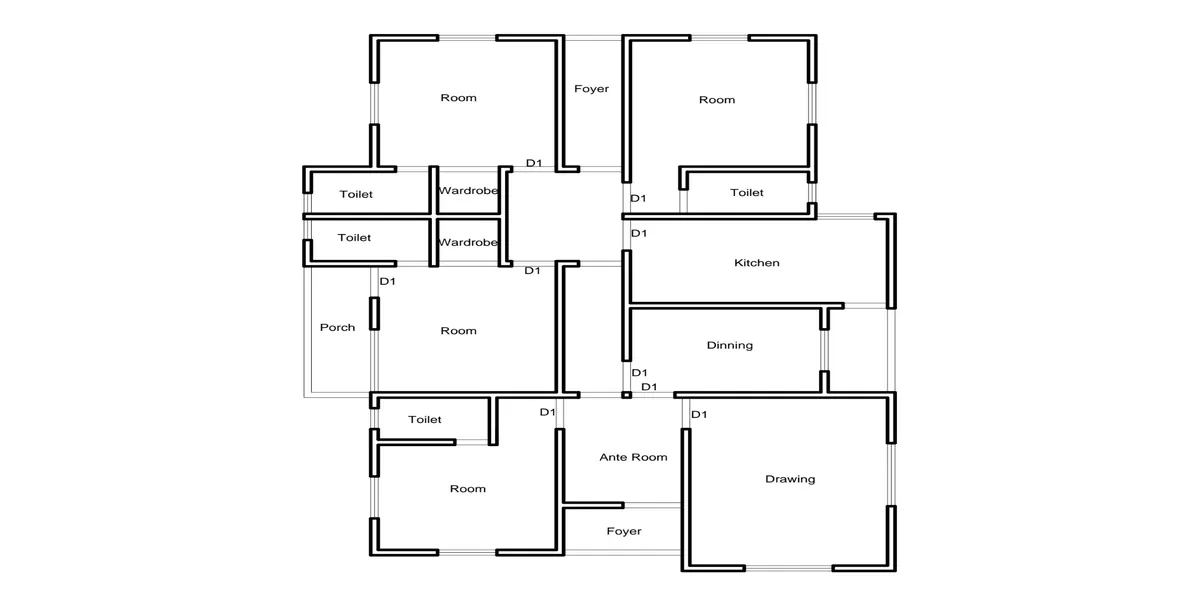
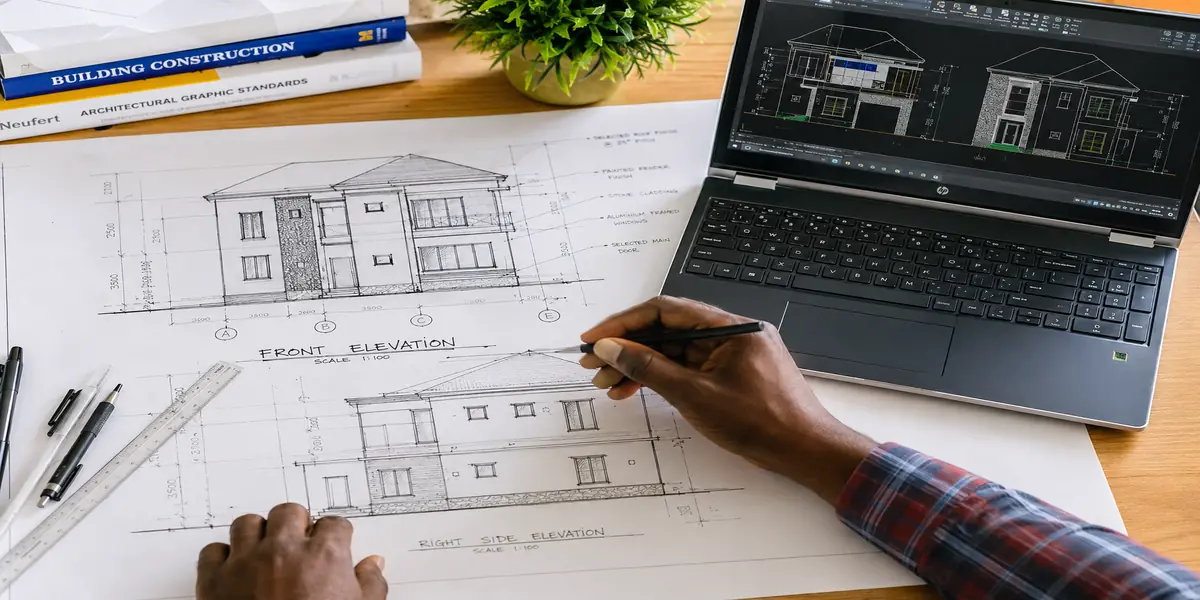
This is the layer everyone actually pictures when they say “building plan” the floor plans, elevations, and sections that show what the house looks like and how the rooms are arranged.
For architectural drawings alone (not including structural or MEP), realistic 2026 pricing in Nigeria:
- Simple bungalow: ₦150,000 – ₦400,000
- Standard 4-5 bedroom duplex: ₦400,000 – ₦1,200,000
- Complex or large custom design: ₦1,200,000 – ₦3,000,000+
Some architects charge a flat fee per project; others charge per square metre, typically in the range of ₦1,500 – ₦5,000 per square metre of floor area, depending on the firm’s experience and your building’s complexity. This naturally raises the next question, because “architectural drawing” and “house plan” get used as if they mean exactly the same thing and they don’t, quite.
Cost of House Plans
Here’s the distinction that solves half the confusion in this whole topic: a “house plan” can be either ready-made or custom, and the price difference between the two is enormous.
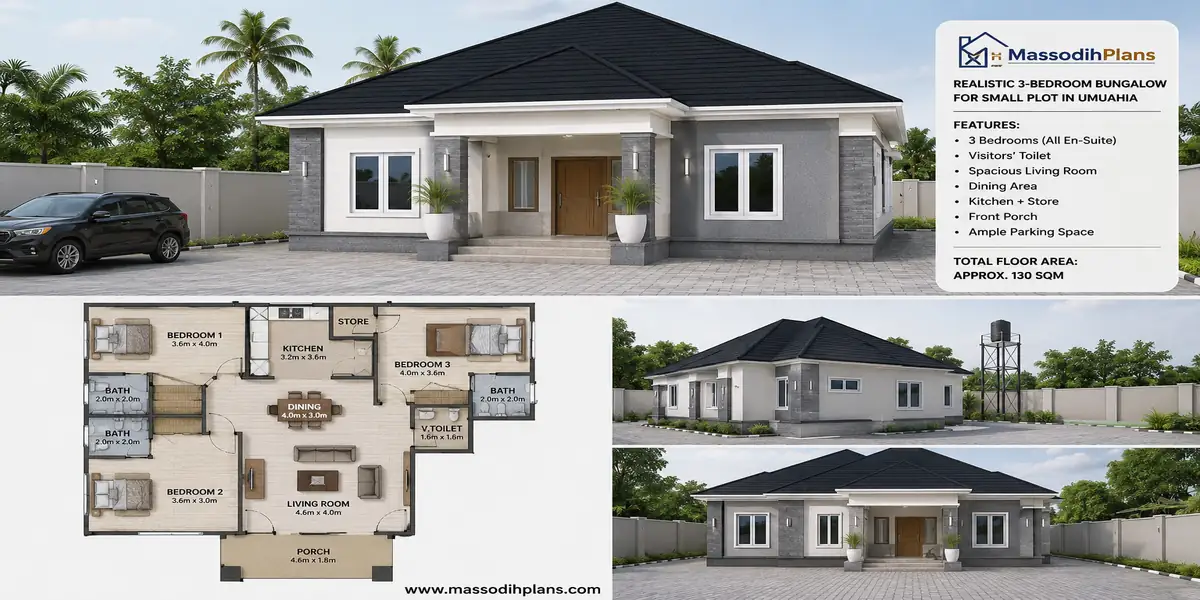
Ready-made house plans pre-drawn designs sold online or through plan catalogues, adapted to a generic plot typically cost ₦50,000 – ₦300,000 for the full drawing set, because the design work has already been done once and is being resold repeatedly.
Custom house plans designed specifically for your plot, orientation, and brief from scratch cost significantly more, in line with the “architectural drawing” figures above, because you’re paying for original design work, not a resale.
Neither option is automatically wrong. A ready-made plan is genuinely fine for a straightforward plot with no unusual constraints. But if your plot has an odd shape, a slope, a specific orientation problem, or you have particular space requirements, a ready-made plan forced onto it is where a lot of avoidable regret comes from later the plan wasn’t wrong, it just was never designed for your actual land.
Before buying any ready-made plan, confirm it can be legitimately adapted and stamped by a registered architect for your specific plot and state a plan that looks perfect on a website but can’t be properly adapted for approval is money spent for nothing.
Now, whichever route you take ready-made or custom someone still has to be paid to do the professional work, sign it, and stand behind it. Which brings us to the question almost everyone actually wants answered.
How Much Does an Architect Charge?
There are three common fee models in Nigeria, and knowing which one you’re being quoted matters more than the number itself.
1. Percentage of construction cost. The architect’s fee is calculated as a percentage commonly 5% to 10% of your total construction budget. On a ₦100 million build, that’s ₦5 million to ₦10 million, but this usually covers the full scope: design, drawings, approval documentation, and construction supervision, not just the drawing itself.
2. Fixed design fee. A flat amount agreed upfront for the drawing package alone, independent of your construction budget typically the figures already given under “Cost of Architectural Drawing” above. This suits people who only want the drawings and plan to manage construction themselves or through a separate contractor.
3. Fee per square metre. Common for straightforward residential jobs a rate multiplied by your building’s floor area, giving a fee that scales predictably with size.
There is no single “official” rate every architect must charge professional bodies generally can’t mandate a fixed public fee scale, so quotes genuinely vary between practices based on experience, reputation, and scope. What you should insist on, regardless of model, is clarity on exactly what the fee covers: design only, or design plus supervision through to completion.
If an architect’s fee sounds too good compared to three other quotes for the same scope, ask what’s missing not just what’s included. The gap is almost always supervision, structural coordination, or approval documentation quietly left out.
And speaking of things quietly left out this is exactly where the next cost gets forgotten, budgeted last, and then causes the most last-minute panic of the entire process.
Cost of Building Plan Approval
This is the fee almost nobody budgets for properly, because it isn’t paid to your architect it’s paid to government.
Building plan approval costs vary significantly by state, plot size, and building classification, but realistic ranges across Nigerian states in 2026:
- Small residential plot, simple bungalow: ₦150,000 – ₦600,000
- Standard duplex on a normal plot: ₦500,000 – ₦2,000,000
- Larger or commercially-zoned developments: ₦2,000,000 – ₦8,000,000+
Lagos State, through LASPPPA, has run aggressive enforcement since 2026, with unpermitted structures facing demolition, not just fines meaning the approval fee is genuinely the cost of legal permission to build, not paperwork you can quietly skip and fix “later.” Other states, including Akwa Ibom and Rivers, run their own planning authorities with their own fee schedules, and these change periodically always confirm current figures directly with your state’s planning office before budgeting, rather than trusting a number you saw online six months ago.
Now, here’s where I have to be a small comedian with you, because this is the exact stage where most self-builders start sweating.
Client dey ask me, “Massodih, why the approval fee dey cost like this?” I tell am, “Oga, if you no pay government their own, government go come pay YOU a visit with bulldozer.” E laugh, but e still pay the fee sharp sharp. 😂
Once approval is sorted, the conversation usually shifts from “getting permission” back to “getting it designed properly” which is where a lot of people confuse two very different stages of the same project.
Cost of House Design
This is the layer most people skip past without realizing it’s separate from the drawing itself. “House design” refers to the creative and conceptual work space planning, style direction, room relationships, facade concept before it becomes technical construction drawings at all.
Some architects fold design into the drawing fee automatically. Others, especially for larger or more architecturally ambitious projects, charge a separate concept design fee typically ₦200,000 to ₦1,500,000 before technical drawings even begin, precisely because good design thinking (how spaces relate, how the house handles sun and rain, how the facade actually reads) takes real time that a rushed drawing skips entirely.
This distinction matters because a rushed design, converted straight into drawings without proper conceptual thought, is exactly how you end up with a “nice-looking” plan that has a stairwell eating into the living room, or a kitchen with no natural ventilation. Which naturally leads to the next term because “architectural plans” gets used interchangeably with everything we’ve covered so far, and it deserves its own honest answer.
Cost of Architectural Plans
Here’s the honest truth: “architectural plans” and “architectural drawing” refer to the same thing in almost all practical Nigerian usage the floor plans, elevations, and sections produced by your architect. If you’ve seen a different number quoted somewhere for “architectural plans” versus “architectural drawing,” it’s not because they’re different services; it’s usually because one quote included structural coordination and the other didn’t.
So rather than repeat the same figures, let this section serve as the clarification: use the “Cost of Architectural Drawing” numbers above for this. What genuinely is a separate, additional cost and one people constantly forget is what holds the building up once the pretty drawing is approved.
Cost of Structural Drawings
The architectural drawing shows you what the house looks like. The structural drawing shows you why it won’t fall down. These are done by a COREN-registered structural engineer, sometimes working within the same firm as your architect, sometimes engaged separately.
Structural drawing costs in Nigeria typically run:
- Simple single-storey bungalow: ₦150,000 – ₦400,000
- Standard duplex (2 storeys): ₦400,000 – ₦1,000,000
- Complex or multi-storey structure: ₦1,000,000 – ₦3,000,000+
This fee is not optional padding it’s the drawing that specifies your foundation type, column and beam sizing, and reinforcement detail, and in most Nigerian states, building approval is legally refused without it. I have seen clients try to skip this to save money on a duplex build, and every single time, it costs more later either in approval delays or, worse, in actual structural problems after construction.
Never accept a “building plan” that only has architectural drawings with no structural engineer’s stamp, regardless of how attractive the price looks. An unstamped structural design is not a shortcut it’s a liability sitting quietly inside your walls.
And now, the layer that’s talked about even less than structural drawings, despite living inside every single wall of your house.
Cost of MEP Drawings
MEP stands for Mechanical, Electrical, and Plumbing the wiring routes, socket and switch positions, pipe runs, water tank sizing, and (where relevant) air conditioning or ventilation systems. This is frequently the most under-budgeted drawing of the entire package, because people assume “the electrician and plumber will just figure it out on site.”
They will, but “figuring it out on site” is exactly how you get sockets in the wrong place, pipe runs that clash with structural beams, and rework that costs more than the drawing would have.
Realistic MEP drawing costs:
- Basic residential MEP layout (bungalow): ₦100,000 – ₦300,000
- Standard duplex MEP package: ₦250,000 – ₦700,000
- Larger homes with more complex systems (multiple AC zones, generator/inverter integration, borehole systems): ₦700,000 – ₦2,000,000+
For most standard residential jobs, MEP drawings are the smallest line item in the whole plan and also the most frequently skipped one, which tells you something about how people prioritize a budget under pressure. It usually isn’t skipped out of malice; it’s skipped because nobody explained why it mattered until this exact paragraph.
I get one client wey tell me, “MEP? Abeg na wiring and pipe, my electrician sabi am, why I go still pay another person to draw am?” I tell am, “Oga, that na like say make you no draw road map, and you dey tell driver make e just use sense dey go Lagos from Uyo.” E just laugh and pay for the drawing sharp sharp. 😂
With all five layers now separated architectural, structural, MEP, approval, and design it’s finally possible to answer the question that actually contains all of them at once.
How Much Does It Cost to Design a House?
This is the total pre-construction figure every layer above, added together and it’s the number people actually need before they can even start budgeting for the physical building itself.
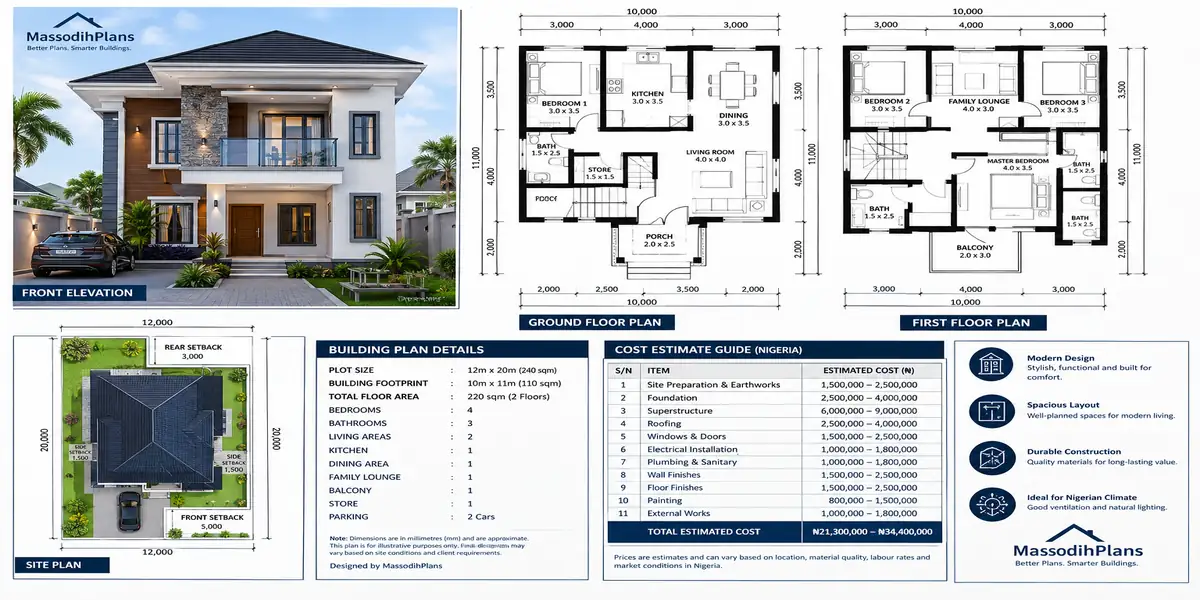
For a standard 4-bedroom duplex in Nigeria (2026 realistic total):
| Layer | Cost Range |
|---|---|
| House design/concept | ₦0 (included) – ₦1,000,000 |
| Architectural drawing | ₦400,000 – ₦1,200,000 |
| Structural drawing | ₦400,000 – ₦1,000,000 |
| MEP drawing | ₦250,000 – ₦700,000 |
| Building plan approval | ₦500,000 – ₦2,000,000 |
| Total pre-construction cost | ₦1,550,000 – ₦5,900,000 |
That range roughly ₦1.5 million to ₦6 million is the honest, complete answer to “how much will this building plan cost,” and it’s the number that should exist in your budget spreadsheet before a single block is bought, not discovered piecemeal as surprises through the project.
Why the Cheapest Plan Is Rarely the Cheapest Plan
Here’s a pattern I’ve watched repeat for over 15 years: someone gets a plan drawn for ₦80,000 by an unregistered “draughtsman,” saves what feels like real money upfront, and then pays for it twice once in a rejected approval application, and again in structural corrections once construction has already started.
A registered professional’s fee isn’t padding. It’s the cost of a design that’s actually been checked against soil conditions, orientation, structural loading, and your state’s approval requirements the exact things a purely cosmetic drawing skips. The cheap plan and the properly done plan can look identical on paper. The difference only shows up later, and by then it’s the expensive kind of lesson.
Always confirm any architect or engineer’s registration status ARCON for architects, COREN for structural engineers before paying for drawings. This single check, done in five minutes, prevents the most expensive category of mistake in this entire guide.
Red Flags That Should Make You Ask More Questions
- A quote with no breakdown between design, structural, MEP, and approval just one lump figure
- A drawing package with no structural engineer’s name or stamp anywhere on it
- A “final price” that changes significantly after you’ve already paid a deposit
- Reluctance to show registration credentials when asked directly
- A ready-made plan sold as “guaranteed to be approved” without ever seeing your actual survey plan or soil report
None of these automatically mean fraud sometimes it’s just disorganization but any one of them is a reason to slow down and ask more questions before paying, not after. The cost of preparing a building plan depends on the project size, building type, level of detail and the professionals involved. It is also important to distinguish the cost of preparing the drawings from statutory approval or processing fees. For example, the Federal Housing Authority publishes separate planning-approval and processing-fee information. FHA Building Approval Processing Fees
Frequently Asked Questions
Is the architect’s fee the same as the building plan cost?
No. The architect’s fee typically covers the architectural drawing (and sometimes supervision), while the full “building plan” cost also includes the structural engineer’s fee, MEP drawings, and government approval charges all separate payments to separate professionals and authorities.
Can I use a ready-made house plan and skip a custom design?
Yes, if your plot is regular and has no unusual constraints. But it still needs to be properly adapted and stamped by a registered architect for your specific plot and state before submission a generic plan alone is rarely approval-ready as-is.
Why do building plan approval fees vary so much between states?
Each state’s planning authority sets its own fee schedule based on plot size, building classification, and zone, and these schedules are revised periodically always confirm current rates directly with your state’s authority rather than relying on old figures.
Do I really need separate structural and MEP drawings, or can my builder handle it?
Yes, you need them separately. A builder without engineering drawings is working from experience and guesswork rather than calculated load paths and system layouts this is exactly how avoidable structural and wiring problems happen.
What’s the single biggest mistake people make when budgeting for a building plan?
Treating “the plan” as one cost instead of five design, architectural, structural, MEP, and approval and then being blindsided when the real total comes in far higher than the one number they were originally quoted.
Finally
“How much will this building plan cost” was never really one question it was five questions wearing one coat. Now that you can see the coat unbuttoned design, architectural drawing, structural drawing, MEP, and approval you can ask any architect, engineer, or draughtsman a much sharper question than “how much,” and get a much more honest answer back.
If you’re at this exact stage, browse our Plans Library for house plans already structured with this full cost breakdown in mind, or visit Plan School to understand how to read a drawing package before you pay for one. For direct support pricing your specific project design through approval our Services page outlines exactly how we work with clients at this stage. You can also explore more honest cost guides on our Homepage.
- Housing Affordability: How to Find Affordable Homes and Low-Cost Housing
- How Do I Get Enough Natural Light? Smart Ways to Brighten Any Room
- Rental Property and Landlord Guide: How to Manage Rent, Tenants and Leases
- How Much Does a House Plan Cost in Uyo? Architectural Fees & Approval Guide
- UCCDA Building Approval Requirements in Uyo: Documents, Plans & Fees
- FCDA Building Approval Requirements in Abuja: A Practical Guide for Owners
Author
Massodih Okon is a Nigerian built-environment professional with academic and professional experience in urban and regional planning, geography, architectural design, Landscape Design, GIS and land development.
He holds a Master’s degree in Urban and Regional Planning from the University of Uyo and a first degree in Geography and Regional Planning.
Through MassodihPlans, he publishes practical guides on Nigerian house plans, building design, physical planning, site planning, development approval and residential construction. Read the full author profile →