The Documents That Could Save or Sink Your Nigerian Building Project From Abroad
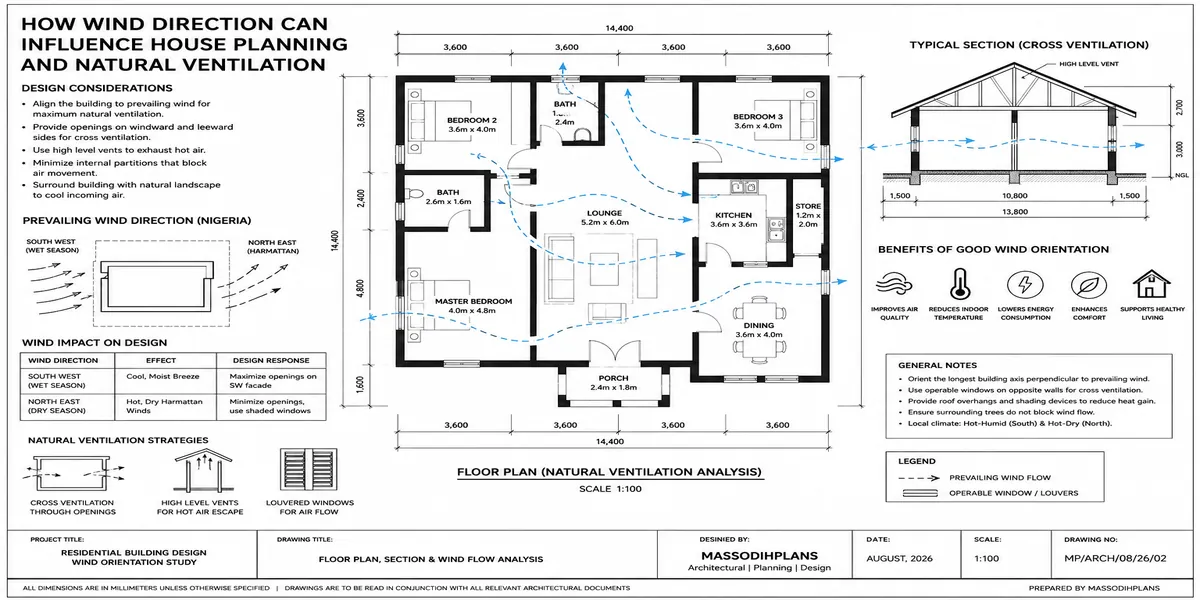
A practical 3-bedroom for a 50ft x 100ft plot, designed to match standard Nigerian building plan approval requirements.
If you are building a house in Nigeria from abroad and worried about approvals and documentation going wrong without you physically present, here is the direct answer: you need four things confirmed before laying a single block, valid land title (Certificate of Occupancy or a clear path to one), a registered survey plan, an approved building plan from your state’s planning authority, and a Power of Attorney arrangement that lets someone you trust act legally on your behalf. Miss any one of these, and you risk delays, fines, or in the worst cases, demolition of a house you spent years of hard-earned foreign income building.
A significant part of my work involves guiding Nigerians abroad through exactly this process, documents, approvals, and the legal groundwork that protects their investment when they cannot be on ground themselves. This article lays it all out plainly.
Why Documentation Matters More When You Are Abroad
In my experience, Nigerians building from home can often “sort things out” informally if a document is missing or an approval is delayed. From abroad, you do not have that luxury. This is one of the most common misconceptions I encounter: diaspora clients assuming their local contractor or family member will “handle the paperwork” without clear guidance. What happens in practice is quite different from what many people expect, missing documents surface months into construction, sometimes after significant money has already been spent.
Quick Truth Box:
Under Nigeria’s Urban Regional and Planning Law, building plan approvals are expected to be processed within 90 days, with ongoing efforts in some states to reduce this to 60 days. If your documents are incomplete, this timeline extends indefinitely, exactly the kind of delay that is far harder to manage from another country.
Step One: Confirming Your Land Title
During my undergraduate studies in Town Planning, one thing our lecturers constantly emphasized was that all land in Nigeria is technically held in trust by the state governor under the Land Use Act. This means your first job, before any design conversation, is confirming exactly what title your land carries.
Common Land Title Documents in Nigeria
Document = What It Confirms
- Certificate of Occupancy (C of O) = Legal right to occupy and use the land, typically for 99 years.
- Deedd of Assignment = Legal transfer of ownership from a previous holder to you.
- Governor’s Consent = Required to validate a transfer of title on land already under C of O.
- Survey Plan = Registered technical document confirming exact boundaries and dimensions.
I have worked with clients who inherited family land with no clear title at all, only verbal family agreements. If this is your situation, resolving documentation should happen before any construction planning begins, not alongside it. You can learn more about reading and confirming these documents in our Plan School section.
Step Two: The Power of Attorney (Your Legal Bridge From Abroad)
Having seen the consequences of poor planning, I always advise diaspora clients to formalize a Power of Attorney (POA) with a trusted representative in Nigeria before construction begins. This legal document allows your representative to sign documents, receive approvals, and handle site matters on your behalf without you needing to be physically present for every step.
- The POA should be prepared and notarized by a qualified lawyer, not drafted informally.
- Clearly define what your representative is authorized to do, receiving approvals, paying statutory fees, signing on your behalf, or all of the above.
- Keep a copy for yourself and ensure your representative understands the limits of their authority.
I recently encountered a case where a diaspora client’s uncle was making site decisions without any formal authorization, and when a dispute arose with the contractor, the uncle had no legal standing to resolve it. A proper POA prevents exactly this kind of confusion.
Step Three: Getting Your Building Plan Approved
My academic training exposed me to the building plan approval process in detail, and while specifics vary by state, the core steps remain consistent nationwide.
Typical Building Plan Approval Requirements
Title documents (C of O, Deed of Assignment, or Right of Occupancy)
- Registered survey plan, usually 3-5 copies plus one original.
- Architectural drawings prepared by a licensed architect, including site plan, floor plans, and elevations
- Structural, mechanical, and electrical drawings sealed by relevant registered professionals.
- Soil test report and, for larger projects, an Environmental Impact Assessment.
- Tax clearance certificate and evidence of payment of applicable fees.
Once submitted to your state’s relevant planning authority, such as the Lagos State Physical Planning Permit Authority in Lagos or the equivalent Ministry of Physical Planning in other states, an inspection is usually carried out to confirm the site matches your submitted documents before approval is granted.
Diaspora Tip:
Request soft copies of every submitted document and every approval certificate from your representative or consultant, and store them yourself. This gives you an independent record you can verify at any time, without depending entirely on someone else’s filing system back home.
A Realistic 3-Bedroom Bungalow Plan for Diaspora Clients
While documentation is the focus of this guide, it is worth grounding this in a real design example, since your building plan and your approval documents must match exactly. Here is a plan I have used successfully for diaspora clients on a standard 50ft by 100ft plot.
Room Dimensions
Room = Dimensions (meters)
Master Bedroom (ensuite) = 4.2 x 4.5
Bedroom 2 = 3.6 x 4.0
Bedroom 3 = 3.3 x 3.8
Living/Dining = 4.5 x 6.0
Kitchen = 3.0 x 3.5
Notice that no room falls below the common minimum standard of 3m by 3.6m required in most state approval checklists. I have reviewed self-drawn plans rejected simply because a bedroom was too small to meet this basic requirement, an easily avoidable delay.
Cost Estimate: Construction and Documentation Combined
Based on projects I have worked on, here is a realistic combined breakdown for this bungalow, including both construction and the documentation and approval costs many diaspora clients forget to budget for:
Item = Estimated Cost (₦)
Construction (substructure to finishing) = 29,500,000 – 43,000,000.
Survey plan preparation = 150,000 – 700,000 (varies significantly by state and zone)
Building plan approval fees = 300,000 – 1,500,000 (varies by state and building size)
Soil test report = 80,000 – 250,000
Legal and POA documentation = 50,000 – 500,000
I did not learn this from a textbook alone. Survey and approval fees genuinely differ from state to state, sometimes dramatically. Always confirm current fees with your state’s physical planning authority rather than relying on a fixed nationwide figure.
Nigerian Reality Layer: What Complicates Approvals for Diaspora Clients
Unstable Material Prices Affecting Project Timelines
Approval delays can stretch a project timeline, and during that stretch, material prices may shift significantly. Budget flexibility into your overall plan, not just the construction figures.
Power Supply and Generator Space in Your Approved Plan
Ensure your submitted building plan clearly shows generator space, positioned appropriately away from bedroom windows, since some approval reviewers will flag plans that ignore this practical Nigerian reality.
Drainage and Flooding Documentation
The reality on the ground is often different from what a plan on paper shows. Some states now require drainage considerations as part of your site plan submission, particularly in flood-prone zones. Confirm this requirement with your local planning authority.
Borehole Planning and Water Documentation
If your plan includes a borehole, position it appropriately away from soak-away pits, and ensure this is reflected accurately in your submitted site plan to avoid queries during inspection.
Compound Security and Gatehouse Positioning
Where your plot allows a gatehouse, ensure it is included in your approved drawings from the start rather than added informally after approval, since unapproved additions can complicate your final documentation.
Small Plot Optimization Within Approval Constraints
If I were advising a client today with a smaller plot, I would recommend designing conservatively within setback requirements from the very first draft, since redesigning after a rejected submission costs both time and money you cannot easily recover from abroad.
- Confirm your exact plot size through survey before your architect begins drawing.
- Design room dimensions comfortably above minimum approval standards, not right at the edge.
- Respect setback requirements fully, since violations are one of the most common reasons for rejected or delayed approvals.
Human Lifestyle Layer: Designing With Approval and Family Needs in Mind
Based on projects I have worked on, your approved plan should still serve real family life:
Guest privacy: a visitor’s toilet near the living room, clearly reflected in your approved drawings
Elderly accessibility: ground floor room options where a duplex is planned
Future family growth: confirm your approved plan has room for the family size you expect, since major post-approval changes require resubmission
Construction Experience Layer: Where Diaspora Projects Go Wrong
During my internship, I observed that the most common construction problems for diaspora clients trace back to documentation gaps discovered mid-project. Mistakes I have witnessed firsthand include:
- Starting construction before building plan approval is finalized, risking a stop-work order
- Contractors altering approved structural details on-site without informing the client or updating documentation
- Missing soil test reports discovered only when foundation issues appear later.
- POA representatives making decisions beyond their authorized scope, creating legal confusion
If there is one thing I would encourage every diaspora client to do, it is to hire an independent supervising consultant, separate from your contractor, to verify that construction matches your approved documents at every major stage.
Expert Note:
Approval is not the finish line. Regulatory officials often conduct inspections at major construction milestones, foundation, structural framing, and roofing, before your final Occupancy Certificate can be issued. Skipping these checkpoints, even unintentionally, can delay your ability to legally occupy or sell the property. Explore our documentation and supervision services if you need support managing this from abroad.
Investment Layer: Why Proper Documentation Protects Your Investment
Many people assume documentation is just bureaucratic delay, but my experience suggests otherwise. Properly documented properties consistently perform better long-term:
Resale potential: buyers and their lawyers will always ask for complete documentation, incomplete paperwork significantly reduces your pool of serious buyers.
Rental profitability: serious tenants and corporate lessors often request evidence of proper approvals before signing long-term leases.
Estate suitability: properties within documented, approved estates appreciate more predictably than informally developed land.
Legal protection: complete documentation is your strongest protection against future land disputes, a risk that is significantly harder to manage from abroad if it arises.
Final Occupancy: Closing the Documentation Loop
Once construction is complete, your final step is obtaining a Certificate of Completion and an Occupancy Permit (called different names depending on your state, such as LASBCA’s Certificate of Fitness for Habitation in Lagos). Only after this is issued can the property be legally occupied or sold. Many diaspora clients skip this final step, assuming completed construction is enough, and this becomes a serious problem years later when they attempt to sell or formally transfer the property.
If you are ready to explore realistic, dimensioned house plans designed with Nigerian approval standards in mind, browse our Plans Library
Frequently Asked Questions
Can I get my Nigerian building plan approved without traveling home?
Yes, provided you have a properly notarized Power of Attorney authorizing a trusted representative to handle submissions, inspections, and approvals on your behalf.
How long does building plan approval typically take in Nigeria?
Statutory guidance targets 90 days, with some states working toward 60 days. In practice, incomplete documentation is the most common cause of delays beyond this timeline.
What happens if I start building before approval is granted?
You risk a stop-work order, fines, or in serious cases, demolition. Always confirm approval status before construction begins, regardless of pressure to start quickly.
Do approval requirements differ across Nigerian states?
Yes, significantly. Lagos, Abuja, Rivers, and other states each have their own physical planning authorities and specific document checklists, so always confirm requirements with the relevant state agency.
What is the single most important document to secure first?
Valid land title, typically a Certificate of Occupancy or a clear, documented path to one. Every other approval step depends on this being resolved first.
Finally My People
Building a house in Nigeria from abroad without proper documentation is one of the riskiest mistakes you can make, not because the process is impossible to manage remotely, but because it is easy to underestimate how much distance amplifies small paperwork gaps into major problems. What has worked consistently for my clients over 15 years is simple: confirm your land title first, formalize a proper Power of Attorney, follow the approval process completely before construction begins, and never treat documentation as something to sort out later.
Take the next step by exploring dimensioned, approval-ready house designs in our house plans library, or visit our Plan School to understand approvals and documentation in more depth before committing any money. If you need direct guidance on your specific project, our services page outlines how we support Nigerians abroad through the full documentation and supervision process. You can also start from our homepage to see everything we offer.
You have worked hard for this money, sometimes for years, in a country far from home. Protect that investment with proper documentation from day one, and reach out before a paperwork gap turns into a costly, painful lesson. NIA
Related articles
- Modern Nigerian House Plans That Meet International Building Standards
- How Much Money Do You Need to Build a House in Nigeria from the UK, USA or Canada?
- Best Nigerian House Plans for Nigerians Living in the UK, USA and Canada
- Best Roofing Sheets for Nigeria Compared with International Brands
- Cost of Building a House in Nigeria: A Complete Guide for Nigerians Living Abroad
- Cost of Roofing a 4 Bedroom Duplex in Abakaliki (Complete Guide)
- How to Choose Roofing Materials for Nigeria’s Climate: Advice for Overseas Homeowners
- Cheap Nigerian House Plans That Still Look Modern
- Best 2 Bedroom House Plans for Small Plots
- Land Use Act and Building Development in Nigeria: What Every Landowner Should Know
- Step-by-Step Guide to Preparing an Estate Layout Plan in Nigeria
- How Many Blocks Are Needed to Build a 3-Bedroom House? Complete Block Calculator & Quantity Guide
- Landscape Design Cost Calculator for Residential Projects: Estimate Your Landscaping Budget Accurately
- Estate Layout Planning Standards in Nigeria: Roads, Drainage, Open Spaces and Plot Sizes
- 7 Small Plot Design Mistakes Nigerians Make (And How to Fix Them)
- Modern Duplex House Plan for 50×100 Plot in Lagos
- Bungalow vs Duplex: Which is Better to build in Nigeria Today?
- Cost of Building a 4 Bedroom Duplex in Lagos (Complete Guide)
- Best Roofing Sheets for Nigerian Weather: Complete Guide
- How to Practically Draw and Design a Duplex for Small Plots
- Nigerian Estate Master Plan for Small Plots: Modern Residential Layout Strategies That Maximize Space
- Building Materials Price Guide in Nigeria (Full Cost Guide)