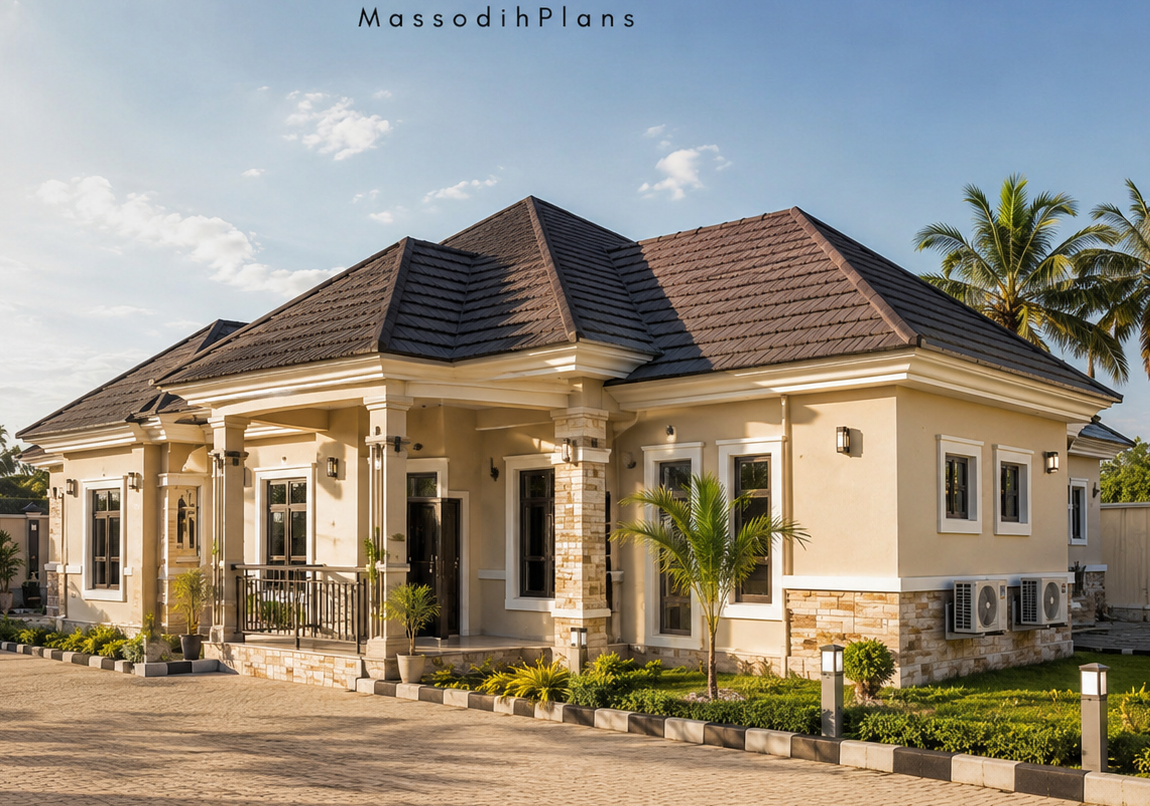
Don’t Send Millions Home Until You Read This: The True Cost of Building a House in Nigeria from Abroad
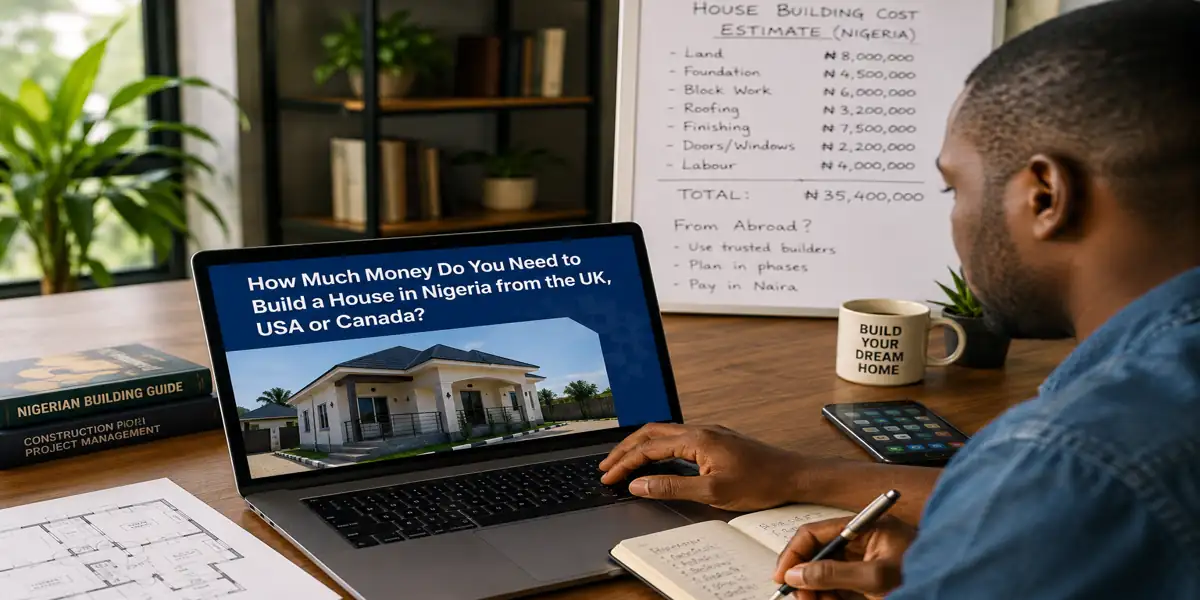
How Much Money Do You Need to Build a House in Nigeria from the UK, USA or Canada?
Quick Answer
If you are planning to build a house in Nigeria while living in the UK, USA or Canada, you should realistically budget between ₦35 million and over ₦250 million, depending on the location, house size, finishing standard, and current building material prices.
For example:
| House Type | Estimated Cost (2026) |
|---|---|
| 2-bedroom bungalow | ₦35m–₦55m |
| 3-bedroom bungalow | ₦45m–₦80m |
| 4-bedroom bungalow | ₦70m–₦120m |
| 4-bedroom duplex | ₦95m–₦180m |
| Luxury duplex | ₦180m–₦300m+ |
These figures include professional planning, structural work, roofing, finishes and labour, but actual costs vary by state, site conditions and material prices.
Introduction
If you searched “How much money do you need to build a house in Nigeria from the UK, USA or Canada?”, the simple answer is this:
Nobody can honestly give you one fixed amount.
The reason is simple. Every house is different. Land prices differ from one state to another. Building materials change almost every month. Labour costs are different in Lagos, Abuja, Uyo, Enugu, Port Harcourt and Kano. Even the type of roof you choose can add millions of naira to your budget.
In my experience, one of the biggest mistakes Nigerians in the diaspora make is believing someone who tells them, “Just send ₦50 million and everything will be completed.” Unfortunately, I have seen this issue firsthand. Sometimes the money is not enough. Other times, poor planning leads to waste that could have been avoided entirely.
Over the years, I have noticed that successful building projects are rarely successful because the owner had unlimited money. They succeed because the project was properly planned from the beginning.
That is exactly what this guide will help you do.
Whether you live in London, Manchester, Birmingham, Toronto, Ottawa, Vancouver, New York, Houston or Calgary, this article will explain what determines building costs in Nigeria, how to avoid expensive mistakes, and how to build with confidence even if you cannot travel home regularly.
If you are looking for professionally designed house plans, you can also explore the our House Plans Library
If you need architectural drawings, planning approval assistance or professional building consultancy, visit our Services category
Why There Is No Fixed Cost of Building a House in Nigeria
This is probably the first thing I explain whenever someone contacts me from abroad.
Many people ask, “How much does it cost to build a house in Nigeria?” Unfortunately, that question is like asking, “How much does it cost to buy a car?” A Toyota Corolla and a Mercedes-Benz G-Class are both cars, but they cost completely different amounts.
The same applies to houses. A simple three-bedroom bungalow is not the same as a luxury duplex. A house in a flood-prone coastal area will require a different foundation from one built on stable lateritic soil. A house designed with imported finishes will cost far more than one finished with quality locally available materials.
That is why experienced architects and town planners never estimate costs based only on the number of bedrooms.
Instead, we first study several important factors.
The Major Factors That Determine Your Building Cost
1. The Size of the House
Naturally, larger houses require more materials.
For example:
- More blocks
- More cement
- More reinforcement
- More roofing sheets
- More ceiling work
- More electrical wiring
- More plumbing
- More painting
A well-designed compact three-bedroom bungalow can sometimes cost significantly less than a poorly designed three-bedroom bungalow simply because unnecessary corridors and wasted spaces have been eliminated.
During my undergraduate studies in Town Planning, one thing our lecturers constantly emphasized was efficient land use. A good design is not about making a building unnecessarily large; it is about making every square metre useful.
2. The Location of the Building
Location affects cost in many ways.
For example:
Lagos
- Higher labour cost
- Higher transportation cost
- Higher approval fees
Abuja
- Premium labour
- Expensive finishes
- Higher land values
Uyo
- Moderate labour cost
- Easier access to local materials
- Competitive contractor pricing
Port Harcourt
- Some swampy sites require expensive foundations.
Northern Nigeria
Some roofing materials and transportation costs may differ because of distance from manufacturing centres. This is why two identical houses can differ by several million naira simply because they are built in different states.
3. Your Choice of Finishing
Finishing has one of the biggest impacts on total building cost.
For example:
Basic Finish
- Terrazzo or ceramic tiles
- Standard doors
- Aluminium windows
- Simple POP design
Medium Finish
- Premium porcelain tiles
- Imported sanitary wares
- Decorative ceilings
- Better lighting
Luxury Finish
- Marble flooring
- Smart home automation
- Imported kitchens
- Designer wardrobes
- Tempered glass railings
- Premium roofing accessories
Many homeowners underestimate how much finishing contributes to the final project cost. From what I have seen in practice, finishing alone can consume more than one-third of the total building budget on high-end homes.
4. The Shape of the House
This surprises many people.
A simple rectangular bungalow usually costs less than a building with:
- many projections,
- curved walls,
- complex roof intersections,
- multiple balconies,
- decorative columns.
Why?
Because every additional corner increases labour, materials and construction time. One lesson I learned early is that simple designs are often not only more affordable but also easier to maintain over many years.
Building from Abroad Comes with Unique Challenges
Living abroad gives you the financial advantage of earning in stronger currencies, but it also creates challenges that local homeowners may not face.
These include:
- supervising construction remotely,
- verifying material purchases,
- preventing theft on site,
- monitoring workmanship,
- confirming project progress,
- managing contractors honestly.
I have worked with clients who were thousands of kilometres away during construction. The projects that progressed smoothly all had one thing in common: they relied on proper documentation, professional supervision and realistic budgeting rather than verbal promises.
If I were advising a client today, I would recommend investing in good planning before laying the first block. Spending a little more on professional drawings, site analysis and supervision often saves far more money than trying to cut costs at the beginning.
Why Proper House Plans Save Money
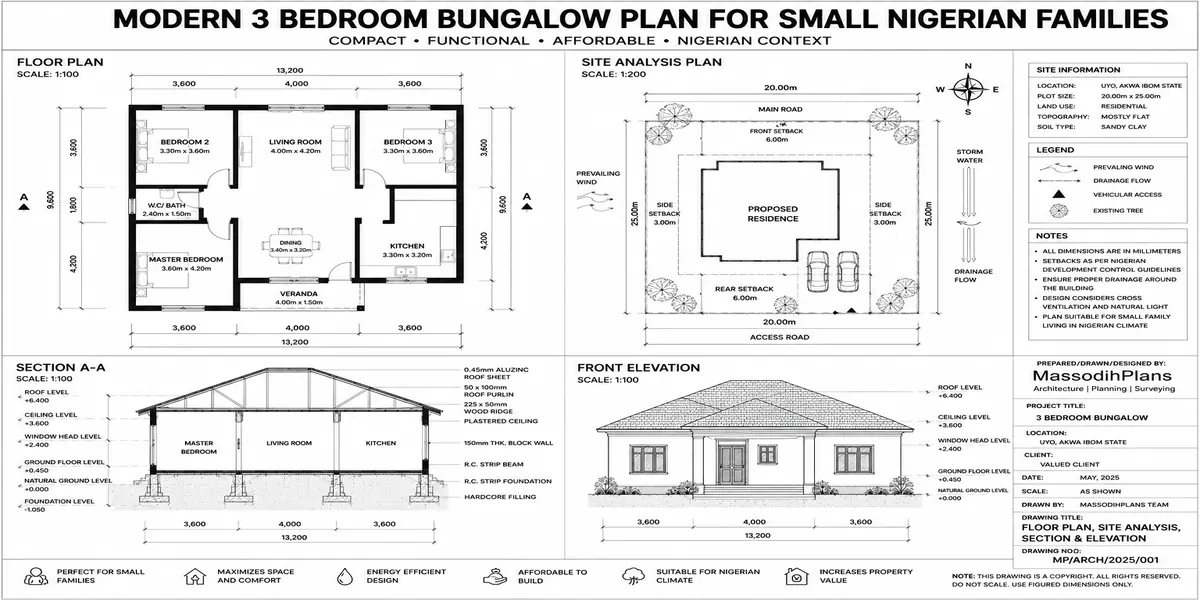
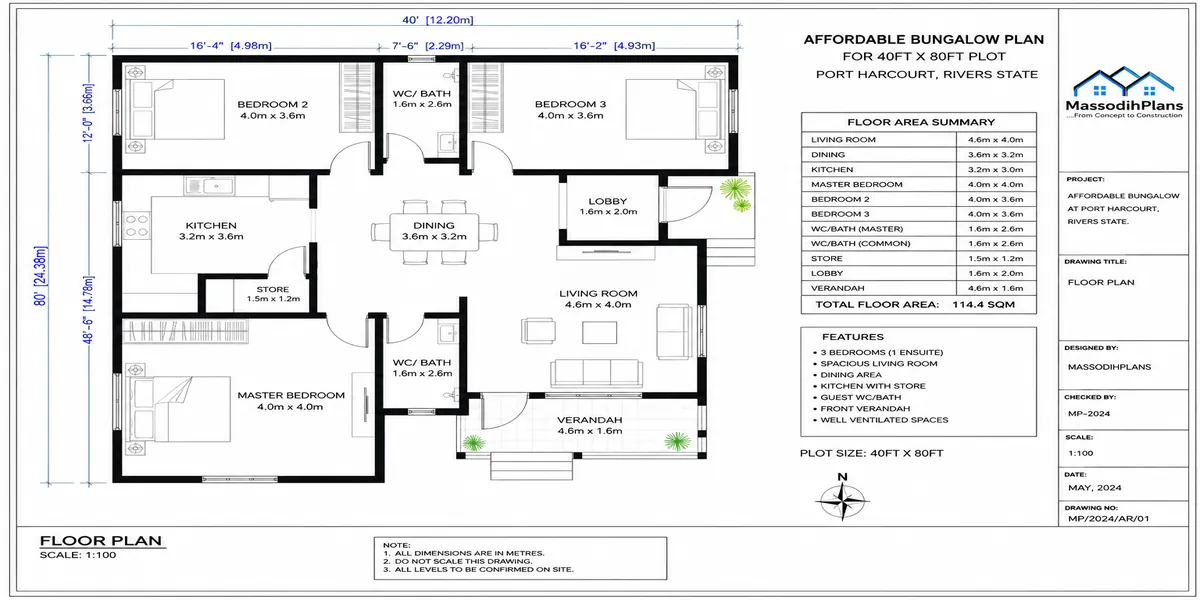
Many people think house plans are just drawings required for approval. In reality, they are one of the best money-saving tools in any building project. A professionally prepared house plan helps you:
- estimate quantities more accurately,
- reduce material waste,
- improve ventilation,
- maximise natural lighting,
- position rooms efficiently,
- provide adequate parking,
- allow future expansion,
- improve resale value.
A good design also considers drainage, setbacks, orientation, prevailing wind direction and the Nigerian climate—factors that can significantly affect comfort and maintenance costs over time. You can browse professionally prepared residential designs here:
Expert Note
Never begin construction simply because you have money available. Begin only after you have a complete set of professionally prepared drawings, realistic cost estimates and a clear construction plan. In my experience, proper planning is the single biggest factor that separates successful building projects from frustrating ones.
Detailed Cost Breakdown of Building a House in Nigeria from the UK, USA or Canada
One of the biggest concerns Nigerians living abroad have is knowing where their money actually goes during construction. It is easy to hear that a house costs ₦60 million or ₦100 million to build, but unless you understand how that money is spent, it becomes difficult to budget properly or monitor your project.
In my experience, clients who understand the different stages of construction make better financial decisions. They are less likely to panic when costs arise because they already know what to expect.
Let’s break the process down.
Stage 1: Buying the Land
If you have not already purchased land, this is naturally your first expense.
Land prices vary widely depending on:
- State
- City
- Neighbourhood
- Road access
- Security
- Availability of infrastructure
- Future development potential
For example, land in prime areas of Lagos or Abuja can cost several times more than land in Uyo, Calabar or many developing towns. Before buying any land, make sure you verify:
- Ownership
- Survey Plan
- Deacons
- Certificate of Occupancy (where applicable)
- Government acquisition status
- Existing disputes
- Road alignment
- Utility easements
I have seen people spend millions building on land that later turned out to be under government acquisition. Unfortunately, by the time they discovered the problem, the financial damage had already been done.
Professional Tip
Always carry out proper land verification before making payment. Spending a small amount on due diligence can save you from losing your life savings.
Stage 2: Site Survey
Many people underestimate the importance of a land survey.
A registered surveyor prepares a survey that shows:
- Exact boundaries
- Coordinates
- Land dimensions
- Existing features
- Orientation
- Road position
Without an accurate survey, your architect cannot properly position your building. This may later create problems during approval or construction.
Stage 3: Soil Investigation (Where Necessary)
Not every project requires extensive soil testing.
However, for:
- Duplexes
- Multi-storey buildings
- Swampy areas
- Coastal regions
- Filled land
a soil investigation is highly recommended.
During my internship, I observed that several structural problems could have been prevented if soil conditions had been investigated before construction started.
Poor soil can require:
- deeper foundations
- piling
- reinforced footings
These naturally increase costs.
Stage 4: Architectural Drawings
Many people wrongly believe architectural drawings are just paperwork for obtaining approval.
The reality is completely different.
Your architectural drawings determine:
- room sizes
- circulation
- ventilation
- lighting
- aesthetics
- future expansion
- construction efficiency
A poorly designed plan often leads to unnecessary spending throughout construction.
One lesson I learned early is that correcting mistakes on paper is almost free. Correcting mistakes after construction begins can cost millions.
A complete architectural package should include:
- Floor plans
- Roof plan
- Elevations
- Sections
- Door schedule
- Window schedule
- Dimensions
- Site layout
Professionally prepared plans are available in the MassodihPlans Plans Library
Stage 5: Structural Drawings
Many homeowners focus only on beauty. However, beauty without structural safety is dangerous. Structural drawings specify:
- Foundation design
- Columns
- Beams
- Reinforcement
- Concrete specifications
These drawings ensure the building can safely carry its own weight. This is not an area where you should attempt to save money.
Stage 6: Building Approval
Every state has planning authorities responsible for development control. Approval requirements vary depending on location. Approval generally involves:
- Architectural review
- Structural review
- Planning compliance
- Setback verification
- Environmental considerations
As a Town Planner, I have seen projects delayed simply because approval requirements were ignored. Building without approval may result in:
- Stop-work notices
- Fines
- Demolition
- Difficulty selling the property later
Never skip this stage.
Stage 7: Site Clearing
Before construction starts, the land must be prepared. Depending on the condition of the site, this may involve:
- Bush clearing
- Tree removal
- Debris removal
- Levelling
- Excavation
- Filling low areas
Flood-prone locations often require substantial filling before foundation work begins. Although this adds to the initial cost, it protects your investment over the long term.
Stage 8: Foundation
The foundation is one of the most important parts of any building. Everything above depends on it. Foundation costs depend largely on:
- Soil condition
- Building size
- Number of floors
- Structural design
Typical foundation expenses include:
- Excavation
- Hardcore
- Blinding concrete
- Reinforcement
- Concrete
- Foundation blocks
- Damp-proof membrane
- Backfilling
Many people try to reduce foundation costs. Experience has taught me that this is one of the worst places to cut corners. If your foundation fails, every other part of the building is at risk.
Stage 9: Block Work
This stage includes constructing:
- External walls
- Internal partitions
- Columns
- Lintels
The total cost depends on:
- Number of rooms
- Building height
- Wall thickness
- Block quality
One practical mistake I have encountered repeatedly is buying poorly moulded blocks simply because they are cheaper. Weak blocks often crack during construction and increase long-term maintenance costs. Buying quality materials usually saves money in the long run.
Stage 10: Roofing
Roofing is often where many homeowners receive their biggest financial surprise. Roofing costs include:
- Timber or steel trusses
- Roofing sheets
- Ridge caps
- Fascia boards
- Gutters
- Labour
- Fasteners
Complex roof designs cost significantly more than simple hip roofs. From what I have seen in practice, homeowners often focus on the appearance of the roof without considering maintenance. Simple roof designs usually:
- leak less
- cost less
- require less maintenance
- age better
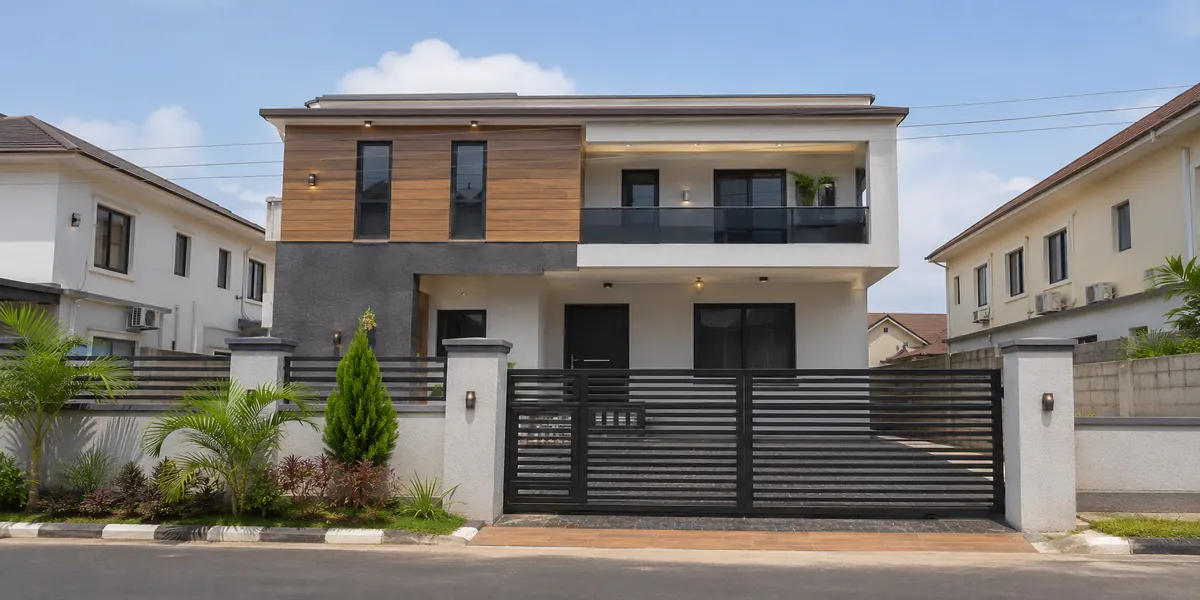
For many Nigerian homes, a modern hip roof offers an excellent balance between beauty, durability and affordability.
Stage 11: Doors and Windows
Quality windows improve:
- Natural lighting
- Security
- Ventilation
- Energy efficiency
- Appearance
Popular options include:
- Aluminium sliding windows
- Casement windows
- Fixed glass panels
Door options include:
- Security doors
- Flush doors
- Panel doors
- Wooden doors
If there is one thing I encourage homeowners to avoid, it is purchasing extremely cheap imported doors that deteriorate within a few years. Choose quality products that can withstand Nigeria’s weather conditions.
Stage 12: Electrical Installation
Electrical work should never be treated as an afterthought. This stage includes:
- Conduits
- Wiring
- Distribution board
- Switches
- Socket outlets
- Exterior lighting
- Earthing system
As more people work remotely, I also recommend planning for:
- Internet cabling
- CCTV
- Solar integration
- Inverter systems
- Smart home expansion
Planning these during construction is much cheaper than retrofitting them later.
Stage 13: Plumbing Installation
Good plumbing goes beyond connecting water pipes. Proper plumbing planning includes:
- Water supply
- Drainage
- Waste disposal
- Septic system
- Soakaway
- Borehole connection
- Overhead water storage
Poor plumbing often becomes obvious only after people move into the house. Unfortunately, repairs can involve breaking finished walls and floors. Professional installation from the beginning is always the wiser option.
Estimated Percentage Allocation of Your Building Budget
Although every project is different, a typical residential project may roughly distribute costs as follows:
| Construction Stage | Approximate Share of Total Budget |
|---|---|
| Professional drawings & approvals | 5–10% |
| Foundation | 10–15% |
| Block work | 12–18% |
| Roofing | 12–18% |
| Electrical & Plumbing | 10–15% |
| Doors & Windows | 8–12% |
| Finishes | 25–35% |
| External Works | 5–10% |
These percentages are only guides and should not replace a project-specific cost estimate.
Expert Note
One of the biggest mistakes I have seen is focusing only on the visible parts of a house—such as tiles, paint and ceilings—while trying to save money on the foundation, structural work and professional supervision. A beautiful house is only valuable if it is safe, durable and properly planned. In my experience, investing in quality design and construction from the beginning almost always costs less than correcting mistakes later.
Quick Summary
By now, you should understand that building costs are not determined by the number of bedrooms alone. Every stage from land verification and professional drawings to roofing and finishing contributes to the final cost. Proper planning, realistic budgeting and expert supervision are the keys to completing a successful building project, especially if you are managing it from the UK, USA or Canada.
Realistic House Building Costs in Nigeria now for Nigerians Living in the UK, USA and Canada
One of the first questions people ask me is:
“Can I build a good house in Nigeria with ₦50 million?”
My answer is always the same:
It depends on the type of house, where you are building, the quality of finishing you want, and how well the project is managed.
Many people become frustrated because someone told them years ago that a three-bedroom bungalow could be completed for ₦15 million or ₦20 million. Unfortunately, the Nigerian construction industry has changed significantly. Cement, reinforcement bars, roofing materials, aluminium windows, electrical fittings and labour costs have all increased.
From what I have seen in practice, the most successful projects are those where homeowners budget realistically instead of relying on outdated figures.
Let’s look at some practical examples.
Estimated Cost of Building Different House Types
The figures below are realistic estimates for 2026. They assume the project is professionally designed and supervised. Prices can vary depending on your location, soil conditions, inflation and the standard of finishing you choose.
| House Type | Approximate Floor Area | Estimated Cost (₦) |
|---|---|---|
| 2-Bedroom Bungalow | 90–120m² | ₦35m–₦55m |
| 3-Bedroom Bungalow | 120–170m² | ₦45m–₦80m |
| 4-Bedroom Bungalow | 170–220m² | ₦70m–₦120m |
| 4-Bedroom Duplex | 220–320m² | ₦95m–₦180m |
| Luxury Duplex | 320m²+ | ₦180m–₦300m+ |
These figures are not fixed quotations. They are planning estimates to help you understand the level of investment required.
How Much Is That in Pounds, US Dollars and Canadian Dollars?
If you live abroad, you probably think in your local currency rather than in naira. The table below gives a rough idea using approximate exchange values. Exchange rates change frequently, so always check the current rate before sending money.
| Estimated Budget | Approximate GBP | Approximate USD | Approximate CAD |
|---|---|---|---|
| ₦40 million | about £20,000 | about US$26,000 | about CA$36,000 |
| ₦60 million | about £30,000 | about US$39,000 | about CA$54,000 |
| ₦100 million | about £50,000 | about US$65,000 | about CA$90,000 |
| ₦150 million | about £75,000 | about US$98,000 | about CA$135,000 |
Important: These are illustrative conversions only. Always use the current exchange rate when planning your budget.
What Type of House Can Different Budgets Build?
If Your Budget Is Around ₦35–₦50 Million
This budget may be suitable for:
- A modest 2-bedroom bungalow.
- A compact 3-bedroom bungalow in some locations.
- Simple but modern finishes.
- A functional family home.
This budget requires careful planning. Avoid unnecessary luxury features and focus on quality construction.
If Your Budget Is Around ₦50–₦80 Million
This is one of the most common budgets among Nigerians living abroad. It may comfortably cover:
- A modern 3-bedroom bungalow.
- A spacious family home.
- Better roofing materials.
- Improved kitchen finishes.
- Quality aluminium windows.
- POP ceilings.
- Compound paving (depending on the size of the plot).
In my experience, this budget offers a good balance between affordability and long-term value.
If Your Budget Is Above ₦100 Million
At this level, homeowners have greater flexibility. Possible options include:
- Large 4-bedroom bungalow.
- 4-bedroom duplex.
- Guest room.
- Home office.
- Family lounge.
- Balcony.
- Premium kitchen.
- Solar-ready electrical system.
- CCTV infrastructure.
- High-quality finishing.
However, even with a larger budget, good planning remains essential. I have seen expensive projects suffer because the owner assumed that having more money would automatically solve poor planning.
What If You Already Own Land?
Owning land significantly reduces the total amount you need. If your land is already:
- properly documented,
- surveyed,
- accessible,
- and ready for construction,
your budget can focus entirely on the building itself.
However, remember to include:
- approval fees,
- professional drawings,
- supervision,
- fencing,
- gate,
- drainage,
- landscaping,
- borehole,
- septic system,
- overhead water tank.
Many people forget these external works when estimating costs.
The Hidden Costs Many Diaspora Homeowners Forget
One lesson I have learned from working with clients is that the building itself is only part of the total investment. Several expenses are often overlooked. These include:
- Architectural design fees.
- Structural engineering.
- Electrical drawings.
- Mechanical drawings.
- Planning approval fees.
- Site supervision.
- Security.
- Generator space.
- Borehole drilling.
- Water storage.
- Compound drainage.
- Perimeter fencing.
- Entrance gate.
- Landscaping.
- External lighting.
- Waste disposal during construction.
When these items are ignored at the planning stage, they often cause financial stress later.
Why Building in Phases Is Often the Smartest Option
Many Nigerians living abroad feel pressured to complete an entire house within one year. In practical terms, that is not always necessary. A well-planned phased approach can reduce financial pressure while maintaining quality.
For example:
Phase One
- Land purchase.
- Survey.
- House plans.
- Approval.
- Foundation.
Two phase
- Block work.
- Roofing.
Phase Three
- Doors.
- Windows.
- Electrical.
- Plumbing.
Four phase
- Internal finishes.
- External works.
- Landscaping.
- Painting.
From what I have seen in practice, phased construction allows homeowners to maintain quality instead of rushing because of limited funds.
Should You Send All the Money at Once?
My answer is simple.
No.
I have encountered this situation multiple times.
Some homeowners transfer the entire construction budget to one individual with little accountability. Unfortunately, this can create unnecessary risks.
Instead:
- Release funds according to completed work.
- Keep written records.
- Request photographs and videos.
- Ask for receipts.
- Compare purchased materials with your bill of quantities.
- Maintain regular communication with your architect or project supervisor.
Professional supervision is one of the best investments you can make when building from abroad.
How to Avoid Losing Money While Building from the UK, USA or Canada
Here are some practical steps I recommend:
- Verify the land before buying.
- Use registered professionals.
- Obtain proper architectural and structural drawings.
- Secure planning approval before construction.
- Prepare a realistic budget.
- Build according to a bill of quantities.
- Avoid making major design changes after construction has started.
- Inspect the project regularly through a trusted professional.
- Document every payment.
- Keep a contingency fund for unexpected price increases.
Nigerian Reality: Building Material Prices Can Change Quickly
One of the biggest realities of the Nigerian construction industry is price instability. Materials that cost one amount today may cost significantly more a few months later.
Items commonly affected include:
- Cement.
- Reinforcement bars.
- Roofing sheets.
- Aluminium windows.
- Tiles.
- Electrical cables.
- Plumbing fittings.
- Diesel.
- Transportation.
Based on projects I have worked on, I always advise clients to include a contingency allowance of about 10–15% in their overall budget. This provides some protection against inflation and unexpected cost increases.
Expert Note
The biggest mistake is not running out of money—it is starting a project without a realistic financial plan. In my experience, homeowners who take time to prepare accurate budgets, engage qualified professionals and release funds in stages almost always achieve better results than those who rush into construction. Building a house from the UK, USA or Canada is entirely possible, but success depends on planning, discipline and proper supervision not just on how much money you have.
Quick Summary
By now, you should have a realistic understanding of how much different house types cost in Nigeria and why no responsible professional can promise one fixed amount. You have also seen the hidden expenses, the benefits of phased construction and practical ways to manage your project from abroad without exposing yourself to unnecessary financial risks.
Choosing the Right Plot, House Plan and Design to Save Money in Nigeria
By now, you already know roughly how much money you may need to build a house in Nigeria while living in the UK, USA or Canada. However, there is another important question that many people fail to ask:
“Am I building the right house for my land?”
In my experience, this is where many expensive mistakes begin.
I have worked with clients who bought beautiful house plans online, only to discover that the design could not fit their plot. Others started construction before understanding the required setbacks, leaving them with approval problems or awkward outdoor spaces.
A house should not only look beautiful. It should fit the land properly, comply with planning regulations and serve your family’s needs for many years.
Why Your Plot Size Matters
One of the biggest misconceptions I encounter is that any house plan can fit on any plot. The reality is very different. A house designed for a large plot may become uncomfortable or even impossible to build on a smaller site. For example, a standard Nigerian residential plot is often:
- 450m² (15m × 30m)
- 500m²
- 600m²
- 900m²
- 1,000m² or more
Each plot size offers different design possibilities.
During my undergraduate studies in Town Planning, one thing our lecturers constantly emphasized was that good planning starts with understanding the land before designing the building.
Which House Fits Different Plot Sizes?
The table below provides a general guide.
| Plot Size | Suitable House Types |
|---|---|
| 300–350m² | Compact 2-bedroom bungalow, compact 3-bedroom bungalow |
| 450m² | Standard 3-bedroom bungalow, modest duplex |
| 500–600m² | Spacious 3-bedroom bungalow, 4-bedroom bungalow, duplex |
| 900m²+ | Luxury bungalow, duplex, multiple buildings, guest chalet |
These are only general recommendations. A professional site analysis should always come first.
Understanding Building Setbacks
One practical lesson from my internship was seeing homeowners forced to alter completed structures because required setbacks were ignored.
A setback is the minimum space required between your building and the property boundaries.
Setbacks help provide:
- better ventilation,
- natural lighting,
- emergency access,
- privacy,
- drainage,
- fire safety,
- future maintenance.
Ignoring setbacks can lead to approval delays or enforcement actions by planning authorities.
If I were advising a client today, I would recommend confirming local setback requirements before finalising any house plan.
Why Orientation Can Save You Money
Many people focus only on the appearance of a house.
However, the direction your building faces can affect:
- indoor temperature,
- electricity bills,
- natural lighting,
- airflow,
- long-term comfort.
From what I have seen in practice, a properly oriented house is naturally cooler and requires less dependence on fans or air conditioners.
For Nigeria’s tropical climate, good orientation should maximise natural ventilation while reducing excessive afternoon heat.
This is something I have encountered many times on residential projects.
Designing for Nigeria’s Climate
Nigeria experiences:
- intense sunshine,
- heavy rainfall,
- high humidity in coastal regions,
- dusty conditions in some northern areas.
Your house should respond to these realities.
A climate-responsive design may include:
- wide roof overhangs,
- shaded windows,
- cross ventilation,
- adequate ceiling height,
- insulated roofing,
- covered entrances,
- effective rainwater drainage.
These simple features make homes more comfortable throughout the year.
Choosing the Right Roof Type
Roof design affects:
- construction cost,
- maintenance,
- durability,
- appearance.
Popular roof options include:
Hip Roof
Advantages:
- strong against wind,
- attractive,
- drains rainwater efficiently,
- suitable for most Nigerian climates.
Gable Roof
Advantages:
- relatively affordable,
- easy to construct,
- good attic ventilation.
Flat Roof
Advantages:
- modern appearance,
- rooftop terrace potential.
Disadvantages:
- requires excellent waterproofing,
- demands regular maintenance.
From my experience, a well-designed hip roof remains one of the best choices for many Nigerian residential buildings because it combines beauty, durability and affordability.
Parking Should Never Be an Afterthought
Many homeowners only think about parking after construction has started. Unfortunately, by then it may already be too late. A good residential design should provide space for:
- family vehicles,
- visitors,
- future expansion.
Even if you currently own one vehicle, your needs may change over time. Planning ahead prevents costly alterations later.
Don’t Forget Generator and Solar Space
Although electricity supply continues to improve in some areas, many Nigerian households still rely on:
- generators,
- inverters,
- solar systems.
I have seen beautifully designed homes where there was no proper space for this equipment.
As a result:
- noise becomes a problem,
- maintenance becomes difficult,
- fuel storage creates safety concerns.
A properly planned compound should include a dedicated utility area from the beginning.
Borehole and Water Storage Planning
Reliable water supply remains essential.
Before construction, consider:
- borehole location,
- overhead tank position,
- underground storage,
- plumbing routes,
- drainage.
One challenge I repeatedly encountered during site planning was homeowners drilling boreholes after major construction had already been completed. Planning these services early saves both time and money.
Drainage Is More Important Than Many People Think
Heavy rainfall affects many parts of Nigeria.
Poor drainage can cause:
- flooding,
- foundation damage,
- erosion,
- damp walls,
- cracked paving.
Good drainage planning should include:
- proper ground levels,
- surface channels,
- soakaway systems where appropriate,
- controlled discharge of rainwater.
This is one area where cutting costs often leads to expensive repairs later.
Maximising Space on Small Plots
Not everyone owns a large piece of land. Fortunately, a smaller plot does not automatically mean an uncomfortable home. Good design can maximise space through:
- open-plan living areas,
- multifunctional rooms,
- efficient circulation,
- built-in storage,
- compact staircases (where appropriate),
- minimal wasted corridors.
One practical example comes from a project I handled where a compact three-bedroom bungalow felt more spacious than a much larger house simply because the layout had been carefully planned.
This observation comes from practical field experience, not just theory.
Designing for Family Lifestyle
Your house should reflect how your family actually lives. Consider:
Young Families
Prioritise:
- safe children’s play areas,
- open living spaces,
- visible kitchen access.
Elderly Parents
Provide:
- minimal steps,
- wider doors,
- accessible bathrooms.
Working from Home
Include:
- quiet office space,
- reliable internet planning,
- adequate lighting.
Future Growth
Allow space for:
- additional bedrooms,
- boys’ quarters,
- guest accommodation,
- future extensions.
A house should continue serving your family for decades, not just for today.
Common Mistakes I See Homeowners Make
Over the years, I have noticed several mistakes repeated by people building from abroad.
These include:
- Choosing a house plan before understanding the plot.
- Ignoring setbacks.
- Buying land without verification.
- Building too close to drainage channels.
- Copying foreign house designs that do not suit Nigeria’s climate.
- Focusing on luxury finishes instead of structural quality.
- Starting construction without complete drawings.
- Changing the design repeatedly during construction.
- Ignoring professional advice to reduce costs.
- Underestimating external works such as fencing and drainage.
Avoiding these mistakes can save millions of naira.
Investment Perspective
If you eventually decide to sell or rent your property, thoughtful planning can significantly increase its value.
Homes with:
- functional layouts,
- adequate parking,
- proper ventilation,
- quality drainage,
- attractive landscaping,
- energy-efficient features,
are generally more attractive to buyers and tenants. A well-planned house is not just a home it is a long-term investment.
Frequently Asked Questions
Can I build a good house in Nigeria while living abroad?
Yes. Thousands of Nigerians successfully build homes from the UK, USA, Canada and other countries every year. The key is proper planning, realistic budgeting and professional supervision.
Is it cheaper to build than to buy an existing house?
It depends on the location and the quality of the property. Building often allows greater control over design and quality, while buying an existing house may reduce construction time.
Should I buy materials in bulk?
Where possible, purchasing stable-priced materials in bulk can reduce costs. However, avoid storing materials for long periods without proper security and weather protection.
Can I supervise construction online?
Yes. Many clients monitor progress through scheduled site reports, photographs, videos and regular meetings with their architect or project manager. Even so, periodic physical inspections or trusted professional supervision remain highly advisable.
What is the biggest mistake people living abroad make?
In my experience, the biggest mistake is sending large sums of money without a clear budget, proper documentation or independent supervision. A structured payment schedule tied to completed work is usually much safer.
Final Thoughts
Building a house in Nigeria while living in the UK, USA or Canada is absolutely achievable. The most important ingredient is not simply having money it is having a clear plan.
Throughout this guide, we have discussed realistic construction costs, professional drawings, plot selection, setbacks, drainage, ventilation, roofing, family needs and project supervision. These are the practical issues that determine whether your project becomes a success or a costly lesson.
From both my academic training in Town Planning and my practical experience working on planning and design projects, I have learned that good decisions made before construction begins are almost always the cheapest decisions. Careful planning helps reduce waste, prevents delays and gives you confidence that your investment is being used wisely.
If you are still deciding on the right design, I encourage you to browse our professionally prepared house plans in the MassodihPlans Plans Library
And if you would like professional assistance with architectural design, site planning, layout optimisation or building consultancy, you can explore our services here
If you’re interested in learning more about house planning and understanding residential designs before you build, visit: plan-school
You can also explore more practical building resources on our homepage
For additional guidance on resilient and sustainable housing, the International Code Council provides widely recognized building codes and best practices that influence safe construction around the world.
Whether your dream home is a modest bungalow for your parents or a modern duplex for your growing family, take your time, plan carefully, work with qualified professionals and build with confidence. A well-designed home is more than a structure it is an investment in your family’s comfort, security and future. fmhud
Please finish this article by reading the remaining parts below:
- Best Nigerian House Plans for Nigerians Living in the UK, USA and Canada
- Best Roofing Sheets for Nigeria Compared with International Brands
- Cost of Building a House in Nigeria: A Complete Guide for Nigerians Living Abroad
- Cost of Roofing a 4 Bedroom Duplex in Abakaliki (Complete Guide)
- How to Choose Roofing Materials for Nigeria’s Climate: Advice for Overseas Homeowners
- Cheap Nigerian House Plans That Still Look Modern
- Best 2 Bedroom House Plans for Small Plots
- Land Use Act and Building Development in Nigeria: What Every Landowner Should Know
- Step-by-Step Guide to Preparing an Estate Layout Plan in Nigeria
- How Many Blocks Are Needed to Build a 3-Bedroom House? Complete Block Calculator & Quantity Guide
- Landscape Design Cost Calculator for Residential Projects: Estimate Your Landscaping Budget Accurately
- Estate Layout Planning Standards in Nigeria: Roads, Drainage, Open Spaces and Plot Sizes
- How to Verify Land Ownership Using GIS and Survey Records
- How to Invest in Nigerian Real Estate from Abroad: Complete Guide for Diaspora Investors
- Building Regulations Every Nigerian Property Developer Must Know