Cost of Building a House in Nigeria: A Complete Guide for Nigerians Living Abroad
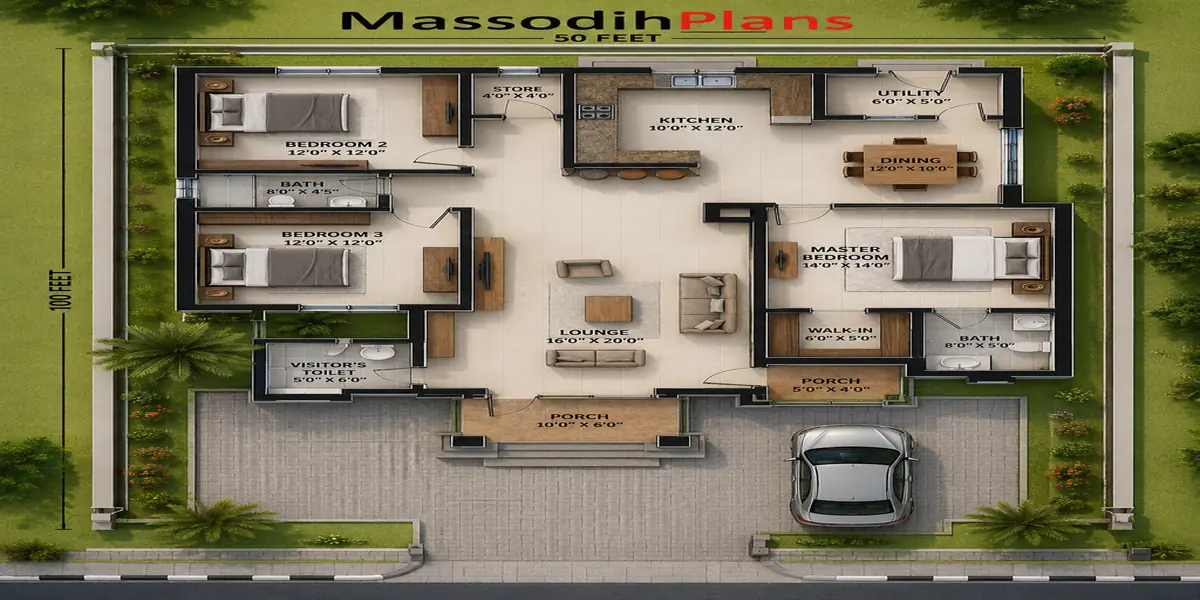
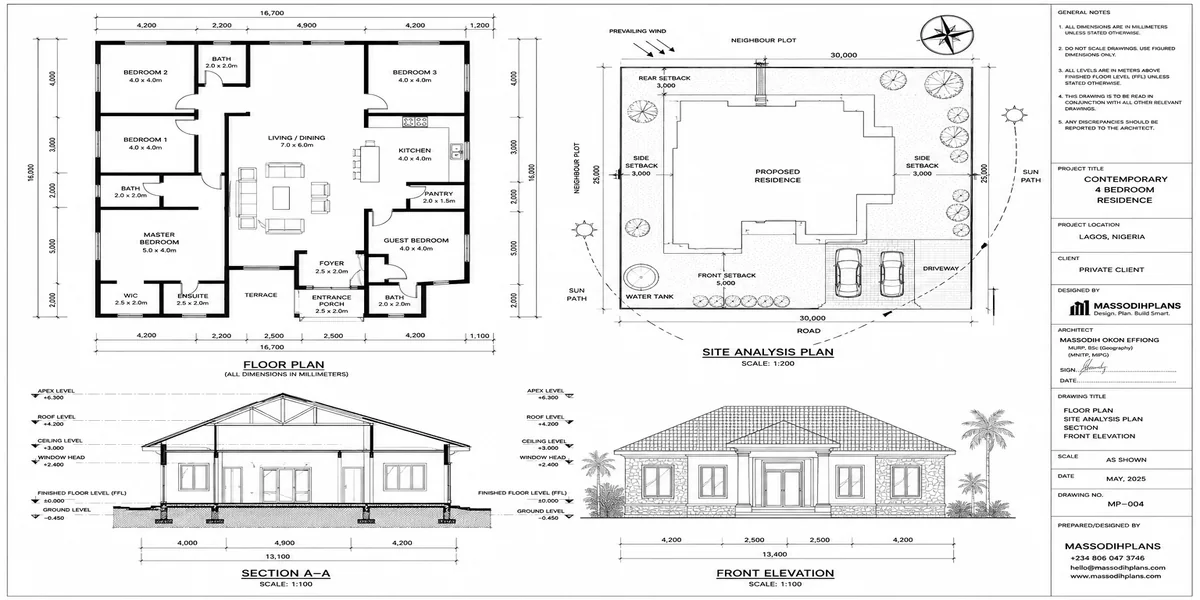
A practical 3-bedroom bungalow floor plan designed for a standard 50ft x 100ft Nigerian plot, showing room arrangement and circulation
If you are abroad right now, scrolling through this on your phone during your break, tired of sending money home for a house that is not moving, here is the honest answer first: a simple 3-bedroom bungalow on a standard 50ft by 100ft plot in most Nigerian cities today will cost you between ₦25 million and ₦45 million to complete, depending on your location, finishing level, and how disciplined your supervision is. A duplex on the same size plot will cost more, usually from ₦45 million upward. I will break down exactly where that money goes, show you a real plan that fits a small plot, and tell you the things nobody tells you until your money has already disappeared into the foundation.
And I have worked across Akwa Ibom and Rivers States, both in the field and at the drawing board. I have sat with families abroad, on video calls at 2am their time, walking them through a site plan while their contractor back home was telling them something completely different. This article is written for you.
Why Building From Abroad Feels So Confusing
In my experience, the biggest problem is not money. It is distance. When you are not on ground, every contractor sounds convincing, every “site update” photo looks the same, and every request for more money sounds urgent. I have seen this mistake repeatedly: a diaspora client sends ₦8 million for a foundation, and when they finally visit, they meet blocks stacked up to window level with no visible foundation trench inspection ever done.
This guide exists so that does not happen to you. We will go plot size, dimensions, real cost estimate, room arrangement, ventilation, and everything in between, in plain language.
Nobody can give you an exact figure without your plot size, your location, and your finishing level. But by the end of this article, you will know how to calculate your own realistic budget instead of trusting a contractor’s guess.
Understanding the Small Plot Reality in Nigeria
Land in Nigeria is no longer what it was 15 years ago. During my undergraduate studies in Town Planning, we were taught that plot sizes would shrink as urbanization increased, and that is exactly what has happened. Many family plots that used to measure 100ft by 100ft have now been subdivided into 50ft by 100ft, or even 40ft by 80ft in some fast-growing areas.
This is not a disadvantage if the design is done correctly. I have worked with clients who assumed a small plot meant a cramped house, and I always tell them the same thing: it is not the size of the plot that determines comfort, it is the intelligence of the layout.
Standard Plot Sizes You Will Encounter
Plot Size Common In Best Suited For
50ft x 100ft Urban and semi-urban Nigeria 3-bedroom bungalow or compact duplex
60ft x 120ft Older estates, some rural layouts 4-bedroom bungalow with parking and garden
40ft x 80ft Densely subdivided urban plots 2-3 bedroom bungalow, narrow plot design
100ft x 100ft Estate developments, family land Duplex with boys’ quarters and full compound
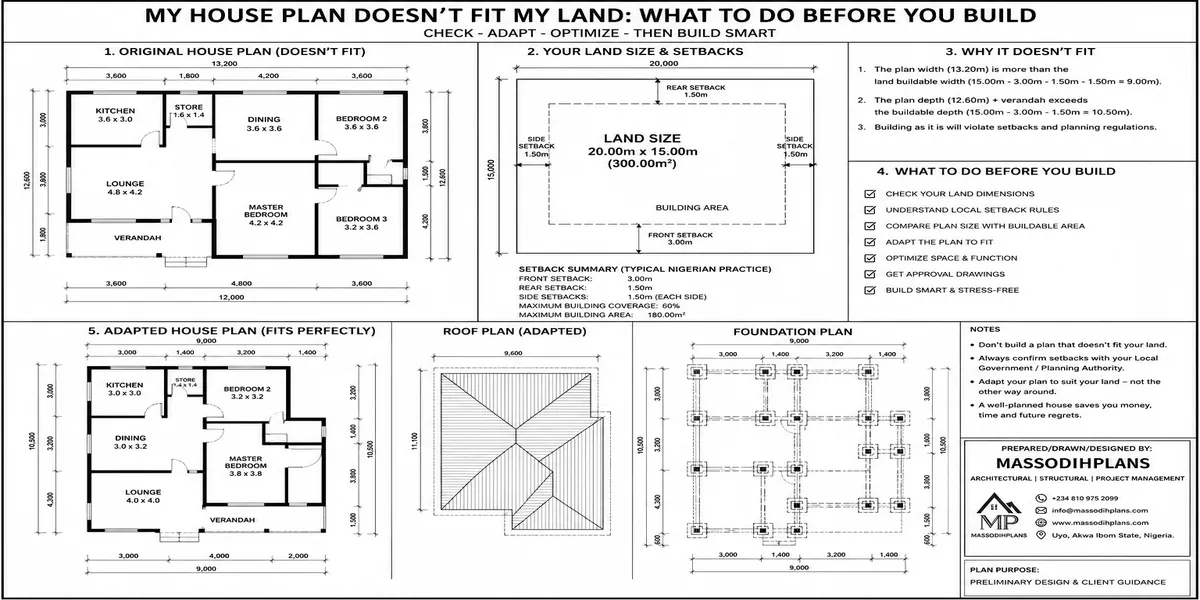
If you are not yet sure what your family land measures, this is the first thing to confirm before any design conversation. I have reviewed plans where the client’s contractor “estimated” the plot size, and the house design ended up not fitting once the surveyor came in. Always get a proper survey done first. You can read more about this in our Plan School section, where I break down site analysis and surveying basics.
A Realistic 3-Bedroom Bungalow Plan for a 50ft x 100ft Plot
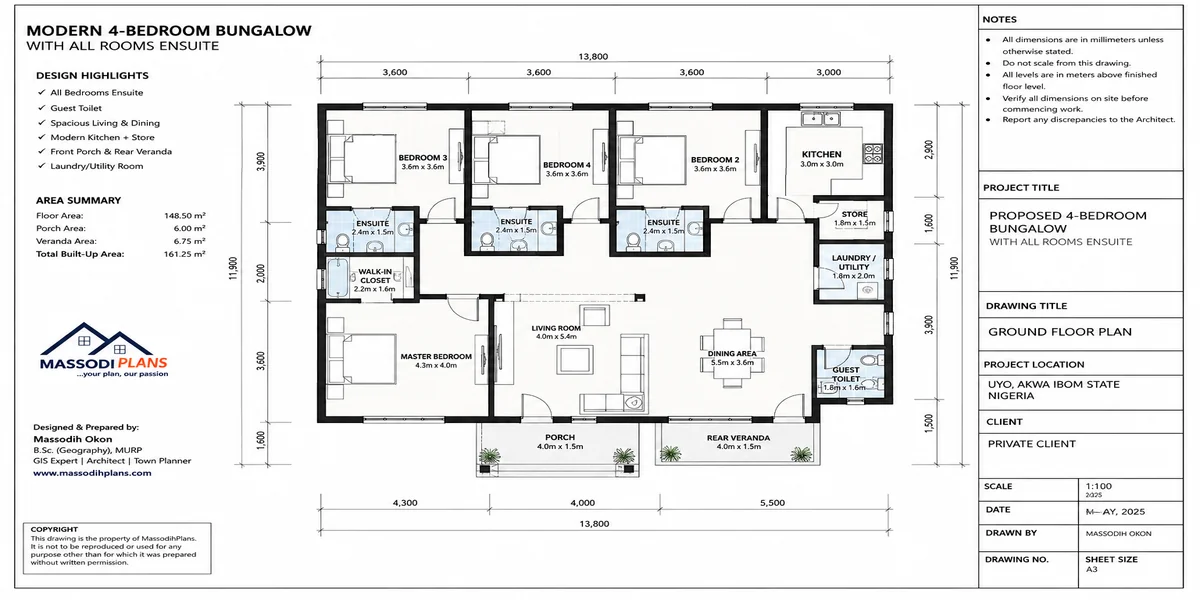
Let me show you a design I have used successfully on this exact plot size. This is not a theoretical drawing. It is based on layouts I have supervised on real sites in Uyo and Port Harcourt.
Room Dimensions and Arrangement
Room Dimensions (meters) Notes
- Master Bedroom (with bathroom) 4.2 x 4.5 Positioned away from the entrance for privacy
- Bedroom 2, 3.6 x 4.0 Cross-ventilated with two windows
- Bedroom 3, 3.3 x 3.8 Can double as a home office
- Living/Dining Room 4.5 x 6.0 Open plan for airflow and light
- Kitchen 3.0 x 3.5, Located close to a service entrance
- Common Bathroom 1.8 x 2.4, Shared by Bedroom 2 and 3
- Store/Utility 2.0 x 2.4, Often forgotten, but essential in Nigerian homes
Notice the store room. I have seen this mistake repeatedly in self-drawn plans: no proper storage space, forcing families to convert a bedroom into a store within two years of moving in. Plan for it from day one.
Parking and Compound Layout
On a 50ft by 100ft plot, you realistically have space for 2 cars if you plan the setbacks correctly. This is something our lecturers constantly emphasized: setbacks are not optional decoration, they are regulatory requirements that also protect your building from future road expansion and drainage issues.
Setback Guide (General Nigerian Standard):
Front setback: minimum 3 meters (often more depending on state regulation)
Side setbacks: minimum 1.5 meters on each side
Rear setback: minimum 3 meters
Always confirm exact figures with your state’s physical planning authority, as they vary by state and by layout scheme.
Cost Estimate Breakdown for This House
Based on projects I have worked on across Akwa Ibom and Rivers States, here is a realistic cost breakdown for the 3-bedroom bungalow above, assuming standard finishing (not luxury, not substandard):
Stage Estimated Cost (₦)% of Total Budget
Substructure (foundation to DPC): 4,500,000 – 6,000,000 = 15%
Superstructure (blockwork, lintel, roofing): 10,000,000 – 14,000,000, 35%
Roofing (trusses, covering): 3,500,000 – 5,000,000, 12%
Doors, windows, and finishes: 4,000,000 – 6,500,000, 16%
Electrical and plumbing: 3,000,000 – 4,500,000, 11%
Painting and external works: 2,500,000 – 4,000,000, 9%
Contingency (always budget this): 2,000,000 – 3,000,000
Total realistic range: ₦29,500,000 – ₦43,000,000
I did not learn this from a textbook alone. Material costs in Nigeria move fast and can shift while your house is still under construction. Cement alone has seen sharp swings recently. A March 2026 industry report found cement prices rose from around ₦2,500-₦3,000 per bag in 2019 to between ₦11,500 and ₦15,000 by March 2026, a jump of up to 367 percent in seven years, and steel, sand, and iron rods have climbed alongside it. This is exactly why I always tell clients: never fix a total budget in stone. Fix a range, and add a contingency of at least 10-15%.
Nigerian Reality Layer: What Diaspora Clients Are Never Told
This is the section most blogs skip, because it does not fit neatly into a “5 steps to build your house” format. But this is where real projects succeed or fail.
Power Supply Realities
Design your house with a generator house or generator space from the start, ideally at the rear or side of the compound, away from bedroom windows. I have reviewed plans where this was an afterthought, and the client ended up running a generator right beside their kitchen window because there was nowhere else to put it.
Water: Borehole Planning
If borehole is your water source, position it away from your soak-away pit, with a minimum distance of about 15 meters between them where soil conditions allow. During site analysis assignments in school, this was one of the first things we were taught to check, and yet it is one of the most commonly ignored rules on real sites.
Flooding and Drainage
Before you approve any plan, ask your architect or planner about the natural drainage direction of your plot. From what I have seen in practice, many houses in low-lying parts of Port Harcourt and parts of Uyo suffer flooding not because of poor design, but because nobody checked how water naturally moves across that land before construction started.
Compound Security and Gatehouse Positioning
If your plot size allows a gatehouse, position it to give a clear line of sight to the main gate, not tucked behind a wall where it becomes useless. This single decision affects your family’s safety for decades.
Small Plot Optimization: Making a Compact Plot Feel Bigger
If I were advising a client today with a small or narrow plot, I would recommend these approaches:
- Open-plan living and dining instead of separating them with walls, which improves airflow and visually expands the space.
- Vertical storage in kitchens and bedrooms rather than wide furniture that eats up floor space.
- A single circulation corridor that serves all bedrooms, rather than wasted hallway space branching in different directions.
- Multifunctional rooms, such as a third bedroom designed to also work as a home office, since remote work has become common even for Nigerians based locally.
For narrow plots specifically, I usually recommend pushing the building slightly to one side to create a single generous side pathway for movement and services, rather than splitting a small side space on both sides where neither is truly usable.
Human Lifestyle Layer: Designing for Real Family Life
A house is not just walls and roofing. Based on projects I have worked on, here is what actually matters for daily living:
Children’s movement: keep bedrooms away from the kitchen and generator noise, but close enough to the living room for supervision.
Guest privacy: a visitor’s toilet near the living room saves you from guests walking through private areas of the house.
Elderly accessibility: if an elderly parent will live with you, avoid stairs entirely where possible, or place their room on the ground floor of a duplex.
Future family growth: I always ask clients, “How many children do you plan for?” before finalizing bedroom count, because redesigning after construction is far more expensive than planning ahead.
Duplex Consideration: Staircases and Balconies
If your plot allows a duplex, staircase planning deserves real attention. A staircase that is too steep or too narrow becomes a daily frustration and, in some cases, a safety hazard for children and the elderly. In my experience, a comfortable staircase width is at least 1 meter, with a rise of about 150-175mm per step.
Balconies are not just aesthetic. In Nigeria’s climate, a well-placed balcony provides shade to the rooms below it and gives you an outdoor space to enjoy the evening breeze without mosquito exposure if properly netted.
Ventilation, Orientation, and Roofing for Nigerian Climate
One thing our lecturers constantly emphasized was designing with the sun’s path in mind, not against it. Here is what I recommend on every project:
Orientation: position long walls to face north-south where possible, reducing direct east-west sun exposure that heats up rooms.
Cross-ventilation: every bedroom should ideally have windows on two different walls, not just one, to allow air to move through rather than sit stagnant.
Roofing: a hip roof with adequate overhang (at least 600mm) protects your walls from rain damage, which is critical given Nigeria’s heavy rainy season.
Ceiling height: in hot regions, a slightly higher ceiling (around 3 meters) helps hot air rise away from living spaces.
Construction Experience Layer: What Builders Usually Get Wrong
During my internship, I observed that many building failures do not come from bad design. They come from poor site supervision. Here are mistakes I have witnessed firsthand:
- Reducing cement content in the concrete mix to save money, which weakens the entire structure.
- Skipping proper curing time for concrete before continuing construction, especially under pressure to “finish fast” for a diaspora client visiting soon.
- Using undersized foundation depths on soft or waterlogged soil without a proper soil test.
- Poor block quality from cutting corners on cement-to-sand ratio during block molding.
If I were advising a client today building remotely, I would recommend hiring an independent supervising consultant, someone who is not the same person as your contractor, to inspect key stages: foundation, DPC level, lintel level, and roofing. This single decision has saved my clients from disaster more times than I can count.
Expert Note:
Never rely on WhatsApp photos alone for supervision. Photos can be staged or delayed. A trusted, independent supervisor who visits the site regularly is one of the most valuable investments you can make as a diaspora builder. You can explore our supervision and consultancy services if you need this kind of support from a distance.
Investment Layer: Is This House Worth It Long-Term?
Many people assume that building the biggest house possible guarantees the best return, but my experience suggests otherwise. A well-designed 3-bedroom bungalow on a good plot, in a growing area with access roads and drainage, often rents and resells better than an oversized house in a poorly planned layout.
Before committing your money, consider:
Rental profitability: areas near schools, markets, and major roads consistently attract tenants faster.</li>
Estate suitability: gated estates with proper documentation (C of O, governor’s consent) tend to appreciate more reliably than undocumented family land.
Resale potential: a house with a functional, timeless layout resells easier than one built around unusual, hard-to-replicate design choices.
Land Use Act Considerations You Should Not Ignore
This is something I discuss often with diaspora clients who inherited family land. The reality on the ground is often different from what people assume: owning family land does not automatically mean you can build without proper documentation. Under the Land Use Act, all land is technically held in trust by the state governor, and proper title documentation, such as a Certificate of Occupancy, protects your investment from future disputes. Before you send money for construction, confirm your land’s documentation status. I have worked with clients who spent millions on a beautiful house, only to face a legal dispute over the land title years later.
Building Materials and Realistic Budgeting Advice
From what I have seen in practice, material prices in Nigeria can shift within the same construction period, sometimes within weeks. This is why I always advise clients to buy major materials like cement in planned batches rather than all at once, and to build a relationship with one trusted supplier rather than shopping around for the lowest price every time, which often leads to inconsistent material quality.
If you want to explore ready-made, realistic house plans designed specifically with Nigerian plot sizes and budgets in mind, browse our Plans Library, where every plan comes with dimensions and practical notes, not just pretty pictures.
Frequently Asked Questions
How much does it cost to build a 3-bedroom bungalow in Nigeria in 2026?
A standard 3-bedroom bungalow on a 50ft by 100ft plot typically costs between ₦29.5 million and ₦43 million, depending on location, finishing level, and material price fluctuations at the time of construction.
Can I build a comfortable house on a small plot in Nigeria?
Yes. Comfort depends more on layout intelligence than plot size. Open-plan spaces, good cross-ventilation, and multifunctional rooms can make a 50ft by 100ft plot feel spacious and livable.
What is the safest way to build a house in Nigeria while living abroad?
Hire an independent supervising consultant separate from your contractor, confirm your land documentation before construction begins, and never release large sums of money without physical verification of the corresponding stage of work.
How do I know if my plot is at risk of flooding?
Observe how water moves across the land during rainfall, ask neighbors about past flooding history, and have a qualified planner or engineer assess natural drainage direction before finalizing your building design.</p>
Should I build a bungalow or duplex on a small plot?
On a 50ft by 100ft plot, a well-designed bungalow often maximizes livable space and outdoor area better than a duplex, unless you specifically need the extra bedrooms a duplex provides.
Final Word From Me to You
Building a house in Nigeria from abroad is not easy, but it is not impossible either. What I have seen work, consistently, over 15 years, is simple: get your plot properly surveyed, work with a design that respects your actual budget and plot size, insist on independent supervision, and never let distance make you skip the basics of good planning.
If you are ready to move forward, take the first step by exploring our house plans library for designs that fit your exact plot size, or visit our Plan School to learn more about the planning process before you commit any money. If you need direct guidance on your specific project, our services page outlines how we can help, including remote supervision for Nigerians abroad. You can also start from our homepage to see everything we offer.
And ou are not building this house for social media. You are building a home for your family. Take your time, ask the right questions, and do not be afraid to reach out before you make a costly mistake.
Related posts
If you want to have full knowledge about everything concerning cost please read the following follow up articles below:
- Cost of Building a House in Uyo: Honest Budget Guide for Property Owners
- Current Cost of Building a House in Port Harcourt (Professional Analysis)
- Cost of Roofing a 4 Bedroom Duplex in Abakaliki (Complete Guide)
- Cost of Master Plan Preparation for Communities and Institutions
- Cost of Blocks, Cement, Iron Rod and Roofing Sheets in Uyo: Real Prices From the Field Now
- Commercial Development Planning Costs: What Every Investor Must Know Before Spending a Kobo
- Cost of Roofing a Bungalow and Duplex in Abuja Small Plot Now
- Landscape Design Cost Calculator for Residential Projects: Estimate Your Landscaping Budget Accurately
- Site Development Plan Cost: What Every Property Owner Must Know Before Building
- Environmental Management Plan Cost Guide for Developers in Nigeria and Beyond
- Survey Plan Cost in Nigeria: Fees, Process and Hidden Expenses
- Layout Plan Cost in Nigeria and Abroad: What Every Landowner Must Budget Before Building
- Smart Ways to Reduce Building Costs in Nigeria Without Reducing Quality
- Estate Development Cost Breakdown: What Developers Should Budget For
- How Much Does It Cost to Develop an Estate in Nigeria? A Town Planner’s Honest Breakdown
- Building Approval in Nigeria: Costs, Requirements, Process and How to Get Your House Plan Approved Fast
- Full Cost Breakdown for Building a Duplex on a Small Plot in Kano Nigeria
- Building Materials Price Guide in Nigeria (Full Cost Guide)
- How to Choose Roofing Materials for Nigeria’s Climate: Advice for Overseas Homeowners