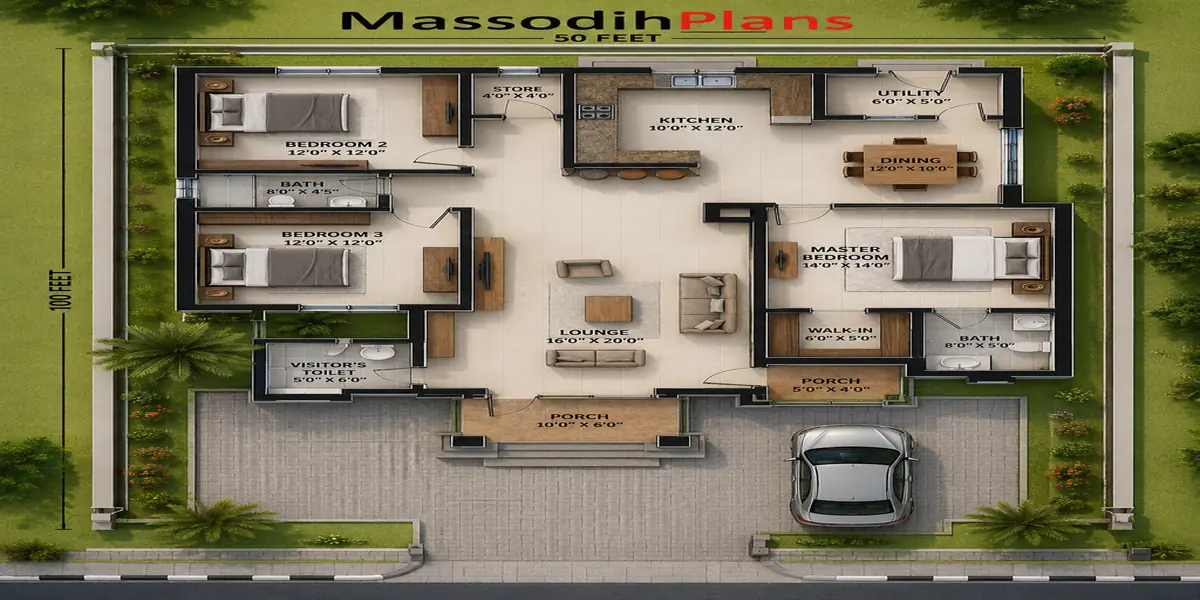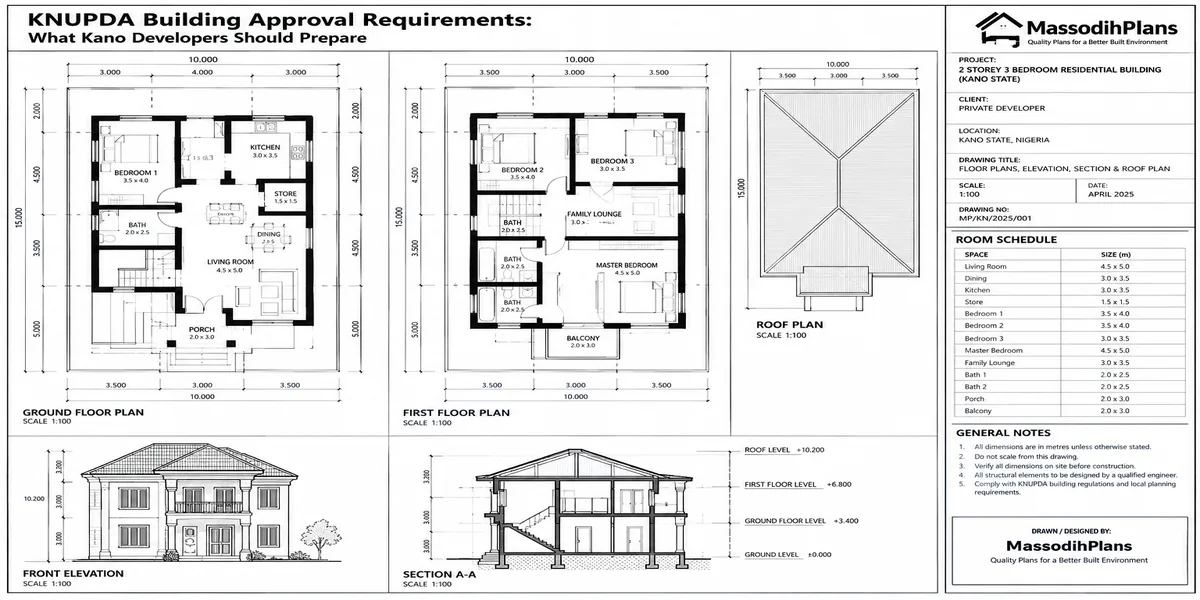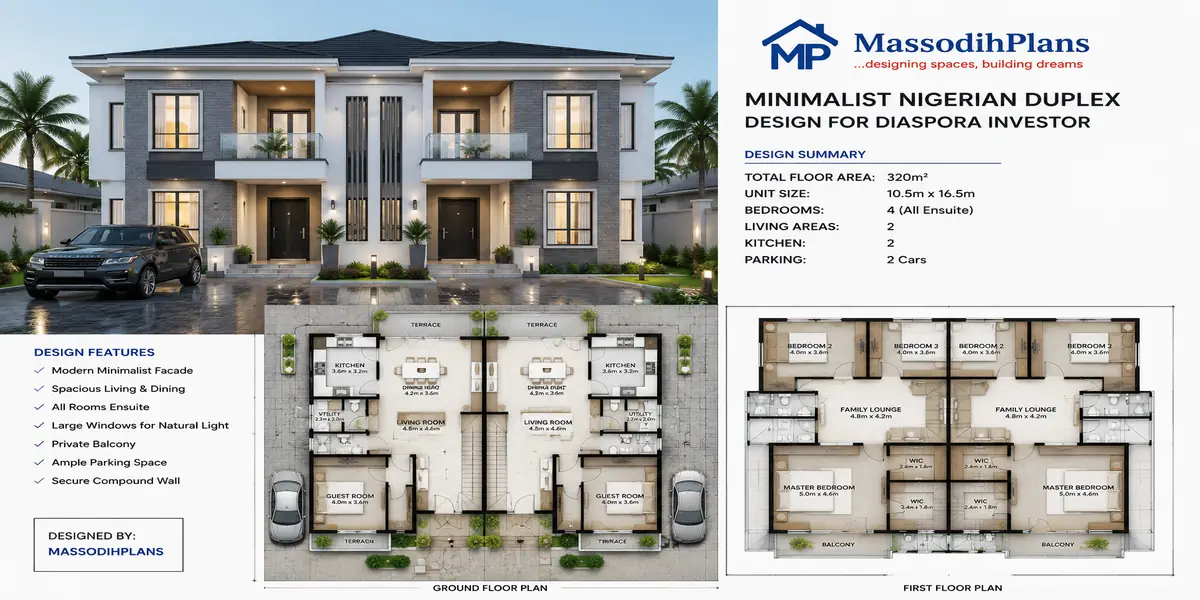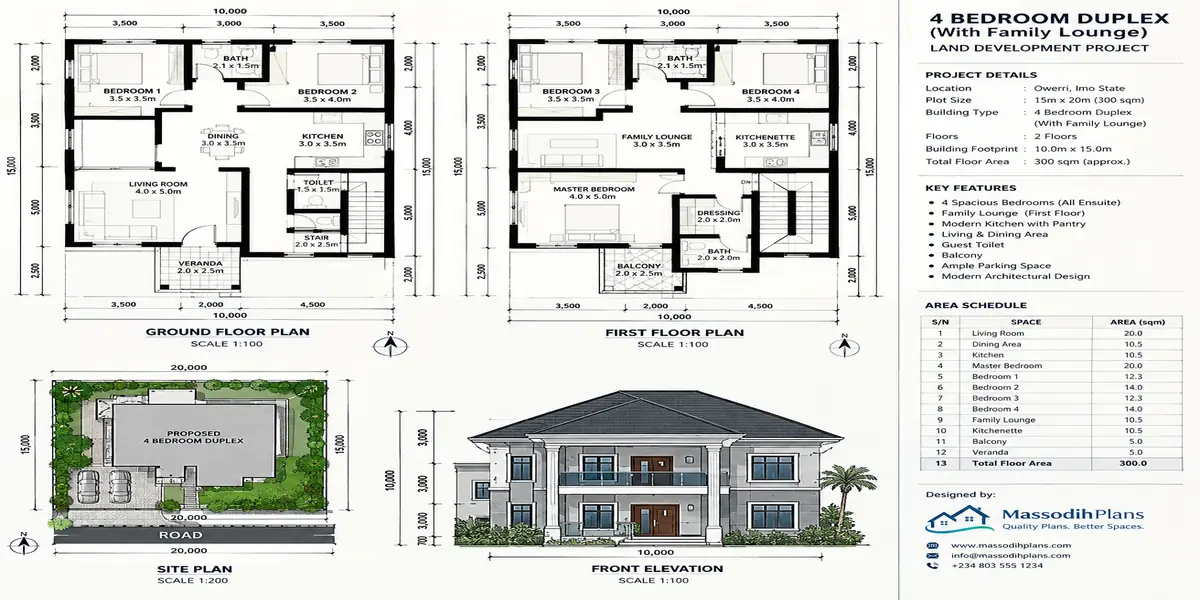
contemporary house plans
A 2 bedroom contemporary bungalow and a 6 bedroom contemporary duplex are not the same design problem scaled up. The open-plan living area that feels generous in a 2 bedroom home starts to feel cavernous and expensive in a 6 bedroom one unless it’s zoned differently. The window strategy that lights a small bungalow beautifully can overheat a large glazed facade if it isn’t rethought at scale. This is the gap in almost every “contemporary house plans” resource you’ll find — they show you pretty facades sorted by bedroom count, but they don’t tell you what actually changes, structurally and financially, as the design scales.
That’s what this guide does instead. I’m a registered Town Planner and Architectural Designer, and I’ve broken contemporary house plans down by bedroom count 2 through 6 with real dimensions, honest open-layout breakdowns, a window strategy that actually survives Nigeria’s climate, and 2026 Naira cost estimates for each size. If you know roughly how many bedrooms you need, skip straight to that section. If you’re still deciding, the comparison at the end will help you land on the right size for your household and budget.
What Makes a House Plan “Contemporary” (Not Just “Modern”)
Quick clarification before the breakdown, because the two terms get used interchangeably and shouldn’t be. “Modern” refers to a specific architectural movement flat/low-pitch roofs, strict minimalism, industrial materials used honestly. “Contemporary” is broader: it borrows modern’s open layouts and large windows but blends in warmer materials, softer detailing, and more flexibility in roof form and finishes. Most of the plans people actually search for and build today including everything in this guide are contemporary rather than strictly modern, because pure modernist austerity rarely suits how families actually want to live and decorate.
The features that define a contemporary house plan, regardless of size, are consistent:
- Open-plan living, dining, and kitchen areas with minimal internal walls
- Large windows and glazed doors, used deliberately rather than decoratively
- A restrained material palette two or three exterior materials, well combined
- Low-pitch or flat roof forms, often hidden behind a parapet
- Strong indoor-outdoor connection through verandas, courtyards, or covered patios
- Functional, uncluttered detailing every architectural feature earns its place
What changes as bedroom count increases isn’t this list it’s how these features are applied at different scales, which is exactly what the rest of this guide covers.
2 Bedroom Contemporary House Plans
Typical floor area: 90–130 sqm
Typical plot size needed: 300–450 sqm
Best suited for: young couples, single professionals, retirees downsizing, or a starter home built to be expanded later
Open Layout Breakdown
At this size, a single open-plan zone covering living, dining, and kitchen is not just possible but ideal there isn’t enough floor area to justify separating them, and doing so would make each individual space feel cramped. A well-designed 2 bedroom contemporary plan typically allocates 35–40 sqm to this combined zone, with both bedrooms and a shared or en-suite bathroom kept compact and efficient.
Window and Light Strategy
Because the footprint is small, large windows do double duty they make the space feel bigger than it is, not just brighter. A single large sliding door from the living area to a small veranda or courtyard, combined with a large kitchen window, usually covers the lighting need without over-glazing the bedrooms, which should stay slightly more enclosed for privacy on a smaller plot.
Indicative 2026 Construction Cost
₦35 million – ₦60 million for a standard-to-mid finish, excluding land the wide range reflects finishing choices more than structural differences at this size.
If you’re building a 2 bedroom home as a starter, ask your architect to design the foundation and roof structure to allow a future extension adding a third bedroom later is far cheaper if the original structure was planned to accept it.
3 Bedroom Contemporary House Plans
Typical floor area: 140–190 sqm
Typical plot size needed: 450–600 sqm
Best suited for: small-to-medium families, or a couple who want a dedicated study or guest room
Open Layout Breakdown
This is where the open-plan zone typically starts to split into two related but distinct areas a living/dining space (around 30–35 sqm) opening into a slightly more enclosed or semi-open kitchen (10–14 sqm), rather than one undivided room. All three bedrooms usually fit on one level in a bungalow version, or two down/one up in a compact storey version.
Window and Light Strategy
At 3 bedrooms, you have enough facade length to introduce a genuine window rhythm rather than a single feature opening larger glazing on the living area facing the most favourable orientation, with smaller, shaded openings on the bedrooms. This is also the smallest size at which a covered veranda genuinely earns its floor area as a usable outdoor room rather than a token gesture.
Indicative 2026 Construction Cost
₦55 million – ₦95 million for a standard-to-mid finish, excluding land.
4 Bedroom Contemporary House Plans
Typical floor area: 220–300 sqm
Typical plot size needed: 450–650 sqm
Best suited for: the most commonly built family size in urban Nigeria parents plus children, often with a guest or staff room
Open Layout Breakdown
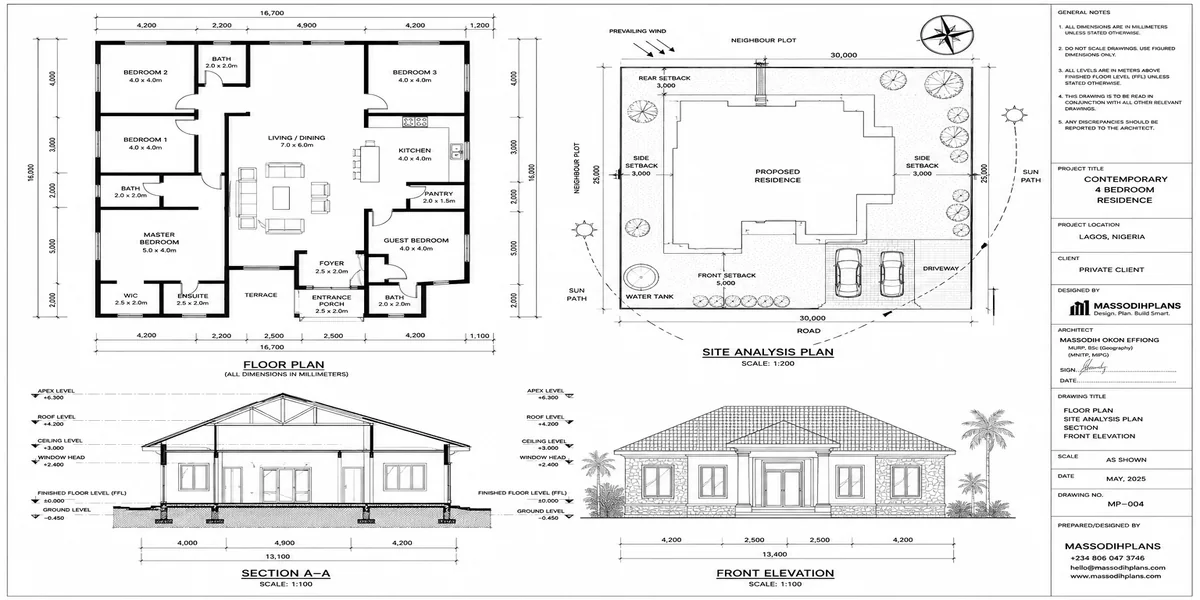
This is the size at which layout zoning becomes essential rather than optional. A 4 bedroom contemporary plan should clearly separate public zones (living, dining, a semi-open kitchen) from private zones (bedrooms, typically upstairs in a duplex version) and service zones (laundry, store, staff quarters where included). Skipping this zoning at 4 bedrooms is the single most common design mistake I see without it, the house feels large on paper but chaotic to actually live in.
Window and Light Strategy
Large windows are genuinely worth their cost at this size, but need real shading strategy deep overhangs or louvres on east/west-facing glazing, and a covered veranda that doubles as passive shade for ground-floor windows behind it. A double-height living space, if your budget allows, has the strongest visual impact of any single design choice at this scale.
Indicative 2026 Construction Cost
₦110 million – ₦170 million for a standard-to-mid finish, excluding land (rising to ₦180 million–₦320 million+ for luxury finishing on a larger footprint).
At 4 bedrooms and above, structural drawings from a qualified engineer are non-negotiable the increased spans for open-plan living areas and larger window openings both demand reinforcement calculations that a floor-plan sketch alone cannot provide.
5 Bedroom Contemporary House Plans
Typical floor area: 300–400 sqm
Typical plot size needed: 600–900 sqm
Best suited for: larger families, multi-generational households, or households that regularly host extended family or guests
Open Layout Breakdown
At 5 bedrooms, a single open-plan zone for the whole ground floor typically becomes too large to feel intimate at any one time. The stronger design move is a “broken open plan” living, dining, and kitchen still flow into each other, but a change in ceiling height, a partial wall, or a step-down level visually and acoustically breaks the space into sub-zones without fully closing it off. This is also usually the size at which a fifth bedroom becomes a dedicated study, home office, or guest suite with its own small sitting area rather than a plain bedroom.
Window and Light Strategy
Facade length at this size can support a genuinely striking window composition full-height glazing on the main living wall, paired with a more restrained, rhythmic window pattern on the bedroom wings. This is also the point where interior courtyards start to make real sense, bringing light and ventilation into the centre of a deeper floor plan without relying entirely on perimeter windows.
Indicative 2026 Construction Cost
₦160 million – ₦250 million for a standard-to-mid finish, excluding land.
6 Bedroom Contemporary House Plans
Typical floor area: 380–500+ sqm
Typical plot size needed: 800–1,200+ sqm
Best suited for: large extended families, households with live-in staff, or clients building a statement home with dedicated entertaining space
Open Layout Breakdown
At this scale, “open layout” has to be applied with real discipline, or the ground floor becomes an expensive, hard-to-furnish barn of a space. The strongest 6 bedroom contemporary plans use a central open core (living, dining, family lounge) flanked by more defined, separately accessible zones a formal reception distinct from the family living area, a self-contained guest or in-law suite, and a service wing (kitchen, pantry, staff quarters, laundry) that operates independently of the main living zones.
Window and Light Strategy
With this much facade and roof area, window and shading strategy stops being a design nicety and becomes a genuine cooling-cost decision. Expect to work with your architect on solar orientation for every major elevation, not just the front facade, and budget for quality glazing and shading devices as a structural line item rather than a finishing afterthought the difference between a well-shaded and poorly-shaded large-glazing house at this scale shows up directly in your electricity and generator running costs for as long as you live there.
Indicative 2026 Construction Cost
₦280 million – ₦450 million+ for a standard-to-mid finish, excluding land, with luxury finishing pushing well beyond this range.
Comparing Contemporary House Plans at a Glance
| Bedrooms | Floor Area | Plot Needed | Layout Approach | Est. 2026 Cost (excl. land) |
|---|---|---|---|---|
| 2 | 90–130 sqm | 300–450 sqm | Single open zone | ₦35M – ₦60M |
| 3 | 140–190 sqm | 450–600 sqm | Living/dining + semi-open kitchen | ₦55M – ₦95M |
| 4 | 220–300 sqm | 450–650 sqm | Zoned: public/private/service | ₦110M – ₦170M |
| 5 | 300–400 sqm | 600–900 sqm | Broken open plan + courtyard option | ₦160M – ₦250M |
| 6 | 380–500+ sqm | 800–1,200+ sqm | Central core + defined wings | ₦280M – ₦450M+ |
The Large Windows Question: Why “More Glass” Isn’t Automatically Better
Every contemporary plan, regardless of bedroom count, gets asked to include “lots of big windows,” and it’s worth addressing directly because it’s where budgets and comfort most often go wrong.
Large windows genuinely deliver on their promise more daylight, a stronger connection to outdoor space, and a more spacious feel in rooms that might otherwise feel boxed in. What they don’t do automatically, in Nigeria’s climate, is stay comfortable or affordable without a shading strategy attached. Unshaded west-facing glazing in particular turns a living room into a greenhouse for several hours every afternoon, driving up cooling costs for the entire lifespan of the house.
The fix isn’t smaller windows it’s paired design: every large glazed opening should have a corresponding overhang, louvre, veranda roof, or vertical fin doing the work of cutting direct sun while preserving the view and the light. Treat shading as part of the window budget, not a separate optional extra, at every bedroom count in this guide.
When reviewing a contemporary plan with large windows, ask your architect to mark the sun path on the elevation drawings for each glazed wall. If a wall gets direct afternoon sun and has no shading device shown, that’s a design gap to raise before you approve the drawings, not after you move in and discover the room is unusable by 3pm.
Dimensions That Actually Matter Beyond Total Floor Area
Total square metreage gets all the attention, but a few specific dimensions determine whether a contemporary open-plan house actually feels as good as it looks on paper:
Ceiling height in open-plan zones: 3.0–3.6m reads as genuinely contemporary and lets larger windows feel proportionate; anything below 2.7m in an open living space will feel low regardless of floor area
Living/dining/kitchen combined width: needs a minimum of about 6–7m of unbroken width to avoid feeling like a corridor with furniture in it, even in smaller 2–3 bedroom plans
Veranda/courtyard depth: under 2m reads as decorative rather than usable; 2.5–3.5m is the range where an outdoor space actually functions as an extra room
Master bedroom minimum: 4m x 4m is a realistic comfortable minimum once you account for a king bed, wardrobe, and walking space smaller than this and “master bedroom” is a label more than a description
Frequently Asked Questions
How many bedrooms do I actually need for a family of four?
A 3 bedroom plan comfortably fits two parents and two children with individual rooms; a 4 bedroom plan adds flexibility for a guest room, study, or future child without anyone sharing.
Are open floor plans practical for Nigerian households, or just a trend?
They’re practical for public living areas but need adaptation for kitchens a fully open Western-style kitchen struggles with smoke and odour from typical Nigerian cooking, which is why a semi-open kitchen design is usually the better real-world choice.
Do larger contemporary house plans cost proportionally more, or does cost rise faster than size?
Cost generally rises faster than size beyond 4 bedrooms, because larger open spans need more structural reinforcement, larger glazed areas cost more per square metre than solid wall, and service zones (staff quarters, larger kitchens) add complexity that smaller plans don’t have.
What plot size do I need for a 4 bedroom contemporary duplex?
Most 4 bedroom contemporary duplexes need 450–650 sqm of land to comfortably accommodate the building, setbacks, parking, and a usable compound.
Can a contemporary house plan be built as a bungalow instead of a duplex?
Yes, at every bedroom count in this guide, though land requirements increase since a bungalow needs a larger footprint than a duplex housing the same room count over two floors.
Finally
The right contemporary house plan isn’t the one with the most striking facade photo it’s the one whose open-layout zoning, window and shading strategy, and dimensions actually match how your household will use the space at your specific size. A 2 bedroom plan and a 6 bedroom plan built on the same design instincts will succeed or fail for completely different reasons, and that’s the distinction most contemporary house plan resources never make.
Browse our Plans Library for contemporary house plans across all six bedroom counts covered here, already dimensioned and adapted for Nigerian plot sizes and climate. Visit Plan School to learn how to evaluate a plan’s layout and window strategy before you commission one, or check our Services page if you want a plan custom-developed for your household size and plot. You can also explore more house design guides on our Homepage. See Lagos Approval.
See Related posts
- House Finishing Cost in Nigeria: Complete Breakdown of Tiles, Painting, Ceiling, Doors, Plumbing and Electrical Work
- Foundation Cost Calculator: Estimate House Foundation Cost From Soil Type, Dimensions, Materials and Labour
- Block Quantity Calculator: How to Calculate the Number of Blocks Needed for Any House From Your Floor Plan
- Cement Quantity Calculator for Building: Calculate Bags Needed for Foundation, Blockwork, Slab, Plastering and Screeding
- Self-Contained House Plans: 15 Efficient Designs With Room Dimensions, Floor Plans, Building Costs and Ideas
- 1 Bedroom House Plan: Affordable Self-Contained Floor Plans With Dimensions, Materials, Cost and Space-Saving Ideas
- 1 Bedroom House Plan: Affordable Self-Contained Floor Plans With Dimensions, Materials, Cost and Space-Saving Ideas
- 6 Bedroom House Plans: Modern Nigerian Floor Plans With Dimensions, Ensuite Rooms, Parking and Cost Estimates
Massodih Okon is a Nigerian built-environment professional with academic and professional experience in urban and regional planning, geography, architectural design, Landscape Design, GIS and land development.
He holds a Master’s degree in Urban and Regional Planning from the University of Uyo and a first degree in Geography and Regional Planning.
Through MassodihPlans, he publishes practical guides on Nigerian house plans, building design, physical planning, site planning, development approval and residential construction. Read the full author profile →