foundation cost calculator
Are you are asking, “How much will my house foundation cost?”, the honest answer is: it depends on more than the size of your building. Your soil type, foundation design, building dimensions, excavation depth, concrete volume, reinforcement, blocks, cement, sand, stone, labour, site access, and current local prices can all change the final figure.
That is exactly why I created this Foundation Cost Calculator guide for you.
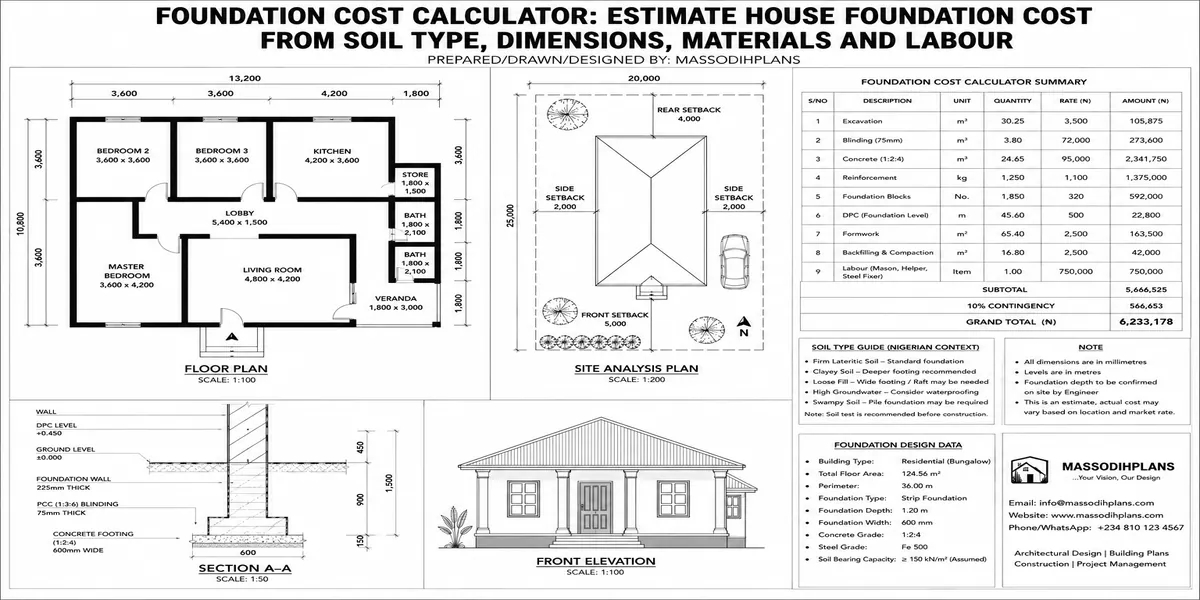
Instead of giving you a vague price per square metre and hoping it fits your project, I’ll show you how to estimate foundation cost from the actual information contained in your floor plan. You’ll learn how to measure foundation wall lengths, calculate excavation and concrete quantities, estimate reinforcement and foundation blockwork, add material and labour costs, include wastage and site-related expenses, and arrive at a realistic working budget.
More importantly, we’ll connect the calculation to the ground beneath your house. Firm lateritic soil, clay, loose fill, high groundwater, or swampy conditions can require very different foundation solutions, so copying another person’s foundation cost can be dangerously misleading. Current Nigerian construction costs also vary by location, supplier, transport distance, workmanship, and market conditions. Recent Nigerian cost guides similarly identify soil, foundation type, location, materials, and labour as major cost drivers.
I’ll also show you where homeowners commonly lose money: underestimating excavation, forgetting reinforcement and formwork, ignoring haulage, using outdated material prices, or calculating from bedroom count instead of measurable quantities.
By the end, you should be able to turn your floor plan into a practical foundation cost estimate and know exactly which figures must be verified by your architect, engineer, quantity surveyor, contractor, and soil investigation before construction begins and spend serious money blindly.
Why Foundation Cost Is the Hardest Early-Stage Number to Get Right
Every other early construction cost land, architectural fees, approval is roughly knowable in advance. Foundation cost is different, because it depends on something you often can’t see until you start digging: what’s actually under your plot.
Two identical 4-bedroom duplex designs, same floor area, same block count, can have foundation costs that differ by 100% or more, purely because one sits on firm sandy-laterite ground and the other sits on soft, waterlogged clay. This is why “foundation costs ₦X per square metre” figures you see quoted casually are close to meaningless without knowing the soil condition behind them.
Never accept a foundation quote from any contractor without a soil test result behind it. A quote based on “similar houses nearby” instead of your actual plot’s soil report is a guess, not an estimate, and it’s the single biggest source of foundation cost disputes I see between clients and contractors.
Step 1: Identify Your Soil Type (This Decides Everything Else)
Your soil type determines which foundation type is structurally appropriate, and foundation type is the single biggest driver of cost. Here is how the common soil conditions across Nigeria typically translate into foundation requirements:
Firm sandy-laterite soil (common across much of Ikeja, Ikorodu mainland, inland Akwa Ibom, and similar elevated, well-drained areas)
- Good bearing capacity, minimal special treatment needed
- Suitable foundation: standard strip/strip footing foundation
- Relative cost impact: baseline (lowest)
Clay soil (common in various inland areas, expands and contracts with moisture)
- Moderate bearing capacity but can shift seasonally with moisture changes
- Suitable foundation: deeper strip footing, sometimes with additional reinforcement
- Relative cost impact: 15–30% above baseline
Waterlogged / soft coastal soil (common in Lekki-Ajah axis, riverine parts of Rivers and Bayelsa, low-lying Akwa Ibom areas near creeks)
- Poor bearing capacity, high water table
- Suitable foundation: raft foundation, or pile foundation for severe cases
- Relative cost impact: 60–150% above baseline
Sandy-loose soil near water bodies
- Variable bearing capacity, can require soil improvement or piling
- Suitable foundation: raft foundation, sometimes with soil stabilization
- Relative cost impact: 40–100% above baseline
Rocky/hard soil (less common but present in some upland areas)
- Excellent bearing capacity but harder and more expensive to excavate
- Suitable foundation: shallow strip footing, but excavation cost rises
- Relative cost impact: 20–40% above baseline, driven by excavation difficulty rather than foundation depth
A soil test costing ₦150,000–₦400,000 can save you millions. I have seen clients skip it to “save money,” only to discover mid-excavation that they need a raft foundation instead of the strip footing already priced into their budget at that point, the redesign and renegotiation cost far more than the test would have.
Step 2: Choose the Right Foundation Type
Once you know your soil type, here are the foundation types actually used in Nigerian residential construction, and when each applies:
Strip footing foundation the most common type for standard residential buildings on firm soil. A continuous concrete strip runs beneath load-bearing walls. Simplest and cheapest to construct where soil conditions allow it.
Raft foundation a single reinforced concrete slab spanning the entire building footprint, distributing the building’s load over a wider area. Used where soil bearing capacity is too low for strip footings, common across waterlogged and soft coastal sites.
Pile foundation deep concrete or steel piles driven or bored down to a stable bearing layer, used where surface soil is too weak even for a raft severe waterlogging, reclaimed land, or very soft ground. The most expensive foundation type, but sometimes the only structurally safe option.
Pad foundation individual concrete pads under isolated columns, typically used for framed structures rather than standard block-wall residential buildings, or combined with strip footings in mixed designs.
Step 3: Calculate Your Foundation Dimensions
This is where the actual “calculator” part begins the formulas you need, using your building’s dimensions.
For a Strip Foundation
Foundation trench length = the total perimeter of all load-bearing walls (external walls plus internal load-bearing walls, if any)
Concrete volume for the footing = trench length × footing width × footing depth
For a typical Nigerian residential strip footing: width is usually 600mm (0.6m) and depth is usually 900mm–1200mm (0.9m–1.2m) below firm ground level, though your structural engineer’s drawing is the authority on this, not a general rule.
Worked formula example:
A 4-bedroom duplex with a total load-bearing wall perimeter of 90 linear metres, footing width 0.6m, footing depth 1.0m:
Concrete volume = 90m × 0.6m × 1.0m = 54 cubic metres of concrete for the footing trench
For a Raft Foundation
Concrete volume = total building footprint area × slab thickness
Raft slabs for residential buildings are typically 200mm–300mm (0.2m–0.3m) thick, depending on your structural engineer’s design and soil report.
Worked formula example:
A 4-bedroom duplex with a footprint of 140 square metres, raft thickness 0.25m:
Concrete volume = 140m² × 0.25m = 35 cubic metres of concrete
Note that a raft foundation’s concrete volume is often lower than a deep strip footing’s, but the reinforcement (iron rod) quantity and mesh work required is significantly higher which is where most of the extra raft cost actually comes from, not the concrete itself.
Step 4: Price the Materials
With your concrete volume calculated, here’s how to convert it into a materials cost, using current Nigerian market approach:
Concrete Mix Ratio and Material Quantities
A standard foundation-grade concrete mix (1:2:4 cement:sand:granite) requires approximately, per cubic metre of concrete:
- 6–7 bags of cement (50kg)
- 0.5 cubic metres of sharp sand
- 0.8 cubic metres of granite chippings
Applying This to Your Volume
Using the strip footing example above (54 cubic metres):
- Cement needed: 54 × 6.5 bags ≈ 350 bags
- Sharp sand: 54 × 0.5m³ ≈ 27 cubic metres (roughly 3–4 truckloads, depending on truck capacity)
- Granite chippings: 54 × 0.8m³ ≈ 43 cubic metres (roughly 5–6 truckloads)
Current Material Cost Ranges (2026, subject to regional and market fluctuation)
- Cement: ₦9,000 – ₦12,000 per 50kg bag
- Sharp sand: ₦45,000 – ₦75,000 per truckload (varies significantly by state and distance from source)
- Granite chippings: ₦110,000 – ₦180,000 per truckload
- Iron rod (12mm, per length): ₦9,000 – ₦13,000
- Iron rod (16mm, per length, used in raft/pile foundations): ₦16,000 – ₦22,000
- Binding wire: ₦2,500 – ₦4,000 per kg
These figures move with cement price adjustments, fuel cost (which affects haulage of sand and granite), and regional availability. Always confirm current rates with a supplier before finalizing your budget a figure from even three months ago can already be outdated.
Step 5: Add Reinforcement (Iron Rod) Cost
Reinforcement quantity depends on your structural engineer’s design, but as a planning-stage estimate:
Strip footing: typically 2–4 lengths of 12mm iron rod per linear metre of footing, plus binding wire and links
Raft foundation: typically requires a full mesh grid, often using 12mm–16mm rods spaced 150mm–200mm apart in both directions significantly more rod than a strip footing of similar footprint
Pile foundation: reinforcement is priced per pile based on depth and diameter, and is best quoted directly by a piling contractor rather than estimated generally
As a rough planning multiplier: reinforcement typically adds 25–45% on top of your raw concrete material cost for a strip footing, and 50–80% on top for a raft foundation, due to the denser mesh requirement.
Step 6: Calculate Labour Cost
Labour for foundation work in Nigeria is typically priced either as a lump sum per stage or as a day-rate for skilled and unskilled workers. As a planning estimate:
Excavation labour: ₦150,000 – ₦400,000, depending on soil hardness and trench length/depth
Concrete mixing and pouring labour: ₦200,000 – ₦500,000 for a standard strip footing on a 4-bedroom duplex footprint
Iron bending and fixing labour: ₦150,000 – ₦350,000, higher for raft/pile foundations due to the denser mesh work
Formwork/shuttering (where required, especially for raft edges): ₦80,000 – ₦200,000
Total labour typically runs 25–35% of your total material cost for a strip foundation, and can run higher for raft and pile foundations due to the additional skilled reinforcement work involved.
Step 7: Put It All Together, The Full Calculation Method
Here is the complete formula sequence, in order:
- Concrete volume = (trench length × width × depth) for strip, or (footprint × slab thickness) for raft
- Material quantities = concrete volume × mix ratio quantities (cement, sand, granite)
- Material cost = quantities × current unit prices
- Reinforcement cost = material cost × reinforcement multiplier (25–45% strip, 50–80% raft)
- Labour cost = (material cost + reinforcement cost) × 25–35%
- Contingency = subtotal × 10–15% (covers price fluctuation, minor design changes, and site surprises)
- Total foundation cost = material cost + reinforcement cost + labour cost + contingency
Full Worked Example: 4-Bedroom Duplex on Firm Soil (Strip Foundation)
Let’s run a complete example, based on a 4-bedroom duplex with a 90-metre load-bearing wall perimeter, 0.6m footing width, 1.0m footing depth, on firm sandy-laterite soil.
| Item | Calculation | Estimated Cost |
|---|---|---|
| Concrete volume | 90m × 0.6m × 1.0m = 54m³ | — |
| Cement (≈350 bags) | 350 × ₦10,500 avg | ₦3,675,000 |
| Sharp sand (≈27m³, ~4 loads) | 4 × ₦60,000 avg | ₦240,000 |
| Granite chippings (≈43m³, ~6 loads) | 6 × ₦145,000 avg | ₦870,000 |
| Material subtotal | — | ₦4,785,000 |
| Reinforcement (35% of material) | ₦4,785,000 × 0.35 | ₦1,674,750 |
| Labour (30% of material + reinforcement) | (₦4,785,000 + ₦1,674,750) × 0.30 | ₦1,937,925 |
| Subtotal before contingency | — | ₦8,397,675 |
| Contingency (12%) | ₦8,397,675 × 0.12 | ₦1,007,721 |
| Estimated total foundation cost | — | ≈ ₦9,405,000 |
Same Building, Waterlogged Soil (Raft Foundation)
Now the same 4-bedroom duplex, footprint 140 square metres, but on waterlogged coastal soil requiring a raft foundation, 0.25m thick:
| Item | Calculation | Estimated Cost |
|---|---|---|
| Concrete volume | 140m² × 0.25m = 35m³ | — |
| Cement (≈228 bags) | 228 × ₦10,500 avg | ₦2,394,000 |
| Sharp sand (≈17.5m³, ~3 loads) | 3 × ₦60,000 avg | ₦180,000 |
| Granite chippings (≈28m³, ~4 loads) | 4 × ₦145,000 avg | ₦580,000 |
| Material subtotal | — | ₦3,154,000 |
| Reinforcement (65% of material, dense mesh) | ₦3,154,000 × 0.65 | ₦2,050,100 |
| Labour (32% of material + reinforcement) | (₦3,154,000 + ₦2,050,100) × 0.32 | ₦1,665,312 |
| Subtotal before contingency | — | ₦6,869,412 |
| Contingency (15%, higher due to soil unpredictability) | ₦6,869,412 × 0.15 | ₦1,030,412 |
| Estimated total foundation cost | — | ≈ ₦7,900,000 |
Notice something important here: the raft foundation used less concrete volume than the strip footing, but the dense reinforcement requirement makes the two totals land in a similar range and on more severe waterlogged sites requiring piling, this raft example’s cost could still climb well above the strip footing figure. This is exactly why “foundation type A costs more than type B” isn’t a fixed rule it depends on your specific soil and dimensions, which is the entire reason to run your own calculation rather than rely on a generic per-square-metre figure.
Run both calculations your actual soil condition and the next-worse-case scenario before you finalize your budget. If a soil test later reveals worse conditions than expected, you already know roughly what you’re facing instead of being blindsided mid-project.
Hidden Cost Triggers That Blow Past the Calculator
Even a careful calculation can be derailed by factors that only show up once digging starts. Watch for these specifically:
Groundwater appearing during excavation even where the soil test didn’t fully predict it common in transitional zones between firm and waterlogged ground, and it can force a mid-project shift from strip to raft
Material price movement between quotation and purchase cement and iron rod prices can shift meaningfully within weeks, not just months
Distance from quarry/sand source transport cost for sand and granite varies significantly by state and even by specific site access; a plot with poor road access can add substantially to haulage cost alone
Old debris or unstable fill soil discovered on plots that were previously used for dumping or informal construction, requiring soil removal and replacement before foundation work can even begin
Rainy season delays that don’t add direct cost but extend timeline, during which material prices may move against you
Frequently Asked Questions
How much does a 4 bedroom duplex foundation cost in Nigeria?
On firm soil with a standard strip footing, expect roughly ₦8 million–₦12 million for a typical footprint. On waterlogged soil requiring a raft foundation, expect a broadly similar or higher range depending on severity, and pile foundations on the worst sites can exceed both significantly.
Is a raft foundation always more expensive than a strip foundation?
Not always. Raft foundations use less concrete volume but require significantly more reinforcement. On moderately poor soil, the totals can land close to each other; on severely waterlogged or unstable soil, raft (or pile) becomes the only safe and ultimately more cost-effective option, since a strip footing would fail structurally.
Can I estimate foundation cost without a soil test?
You can produce a rough planning estimate, but you cannot produce a reliable one. Soil type is the single biggest variable in this entire calculation, and skipping the test is the most common reason foundation budgets get blown mid-construction.
How much of a house’s total building cost is the foundation?
For a standard 4-bedroom duplex on firm soil, foundation typically represents 8–12% of total construction cost. On poor soil requiring raft or pile foundations, this can rise to 15–20% or more.
Do foundation costs include the soil test and structural drawings?
No this calculator covers construction materials, reinforcement, and labour for the foundation itself. Soil testing (₦150,000–₦400,000) and structural engineering drawings are separate pre-construction costs that should be budgeted independently.
Conclusion
A foundation cost calculator that ignores soil type isn’t really a calculator it’s a guess wearing a spreadsheet. The method above works because it starts where the real uncertainty actually lives: what’s under your plot, not just how big your building is. Run your own numbers using your soil report and dimensions before you accept any contractor’s quote, and you’ll walk into that negotiation with a figure you can actually defend.
If you’re still waiting on a soil test or unsure which foundation type fits your plot, our Services page outlines how we support clients from soil assessment through structural design. Browse our Plans Library for house plans with foundation notes suited to different Nigerian soil conditions, or visit Plan School to understand how foundation design connects to your overall building plan. You can also explore more cost-of-building guides on our Homepage.
- Block Quantity Calculator: How to Calculate the Number of Blocks Needed for Any House From Your Floor Plan
- Cement Quantity Calculator for Building: Calculate Bags Needed for Foundation, Blockwork, Slab, Plastering and Screeding
- Self-Contained House Plans: 15 Efficient Designs With Room Dimensions, Floor Plans, Building Costs and Ideas
- 1 Bedroom House Plan: Affordable Self-Contained Floor Plans With Dimensions, Materials, Cost and Space-Saving Ideas
- 6 Bedroom House Plans: Modern Nigerian Floor Plans With Dimensions, Ensuite Rooms, Parking and Cost Estimates
- 60×100 Plot House Plans: Luxury 4–8 Bedroom Designs, Site Layouts, Dimensions, Setbacks and Cost Estimates
- 40×80 Plot House Plans: Spacious 4–6 Bedroom Designs With Floor Plans, Parking, Setbacks and Cost Guide
- 40×60 Plot House Plans: Best 3–6 Bedroom Layouts, Floor Plans, Dimensions and Estimated Building Cost
- 30×60 Plot House Plans: 15 Smart 2–6 Bedroom Designs, Dimensions, Setbacks and Building Costs
- Modern House Design: Architecture, Building Plans, Architectural Design and Ideas for Beautiful Homes
- Urban Design & Modern Architecture: Principles, Building Design and the Role of Architects
- How to Fast-Track Building Approval in Lagos Without Breaking the Rules: Legal Ways to Avoid Costly Delays
Author
Massodih Okon is a Nigerian built-environment professional with academic and professional experience in urban and regional planning, geography, architectural design, Landscape Design, GIS and land development.
He holds a Master’s degree in Urban and Regional Planning from the University of Uyo and a first degree in Geography and Regional Planning.
Through MassodihPlans, he publishes practical guides on Nigerian house plans, building design, physical planning, site planning, development approval and residential construction. Read the full author profile →