You’re in Switzerland, Your Plot is Small, Your Dream House is Real: Here’s How to Build It Right
 Yes, you can build a solid, comfortable, good-looking house in Nigeria on a small plot while you’re living in Switzerland even if you’ve never poured concrete in your life and you’re 5,000 kilometers away. The three things that make it work are a design that respects your exact plot dimensions, a payment and supervision system that doesn’t depend on you being physically present, and a realistic budget that accounts for Nigeria’s material price swings. If you get those three right, distance stops being the obstacle everybody assumes it is.
I know this because I’ve sat across the table from Nigerians visiting home from Zurich, Geneva, and Bern, plan in hand, asking almost the exact same question: “My plot is small, I’m abroad, how do I not waste my money?” This article is my honest answer to that question, gathered from years of designing homes on tight Akwa Ibom and Rivers State plots and helping diaspora clients supervise builds they couldn’t personally stand beside.
Let’s solve this properly, step by step.
In My Experience: Why “Small Plot” and “Building From Abroad” Are Actually Two Separate Problems
Over the years, I have noticed that people bundle these two worries into one big fear, when really they need two different solutions.
- The small plot problem is a design problem. It’s solved on paper, before a single block is laid.
- The building-from-Switzerland problem is a management problem. It’s solved through systems good drawings, a trustworthy supervisor, clear payment stages, and honest communication.
Once you separate them, the whole project becomes far less intimidating.
Step 1: Get Your Plot Size Right Before You Dream About Rooms
This is something I have encountered many times: a client abroad falls in love with a beautiful 4-bedroom duplex plan they saw online, sends it home, and it turns out their plot cannot take it. Please don’t do this.
Before any design conversation, get these three numbers from home:
Plot dimensions in meters (e.g., 15m x 30m, or 12m x 25m very common small-plot sizes in Nigerian cities)
Setbacks required by your local Development Control office typically 1.5m on the sides and rear, and 3m at the front for small residential plots, though this varies by state and by whether the plot is a corner piece
Soil and drainage condition of the land ask whoever is on ground to tell you if the plot floods, or if neighboring compounds have water problems
From what I have seen in practice, a plot of 15m x 30m (450 square meters) is enough for a comfortable 3-bedroom bungalow or a compact 3-bedroom duplex with parking space, once setbacks are respected. Anything smaller say 12m x 20m still works, but the design has to be smarter, not bigger.
Quick Tip: Always request your Survey Plan and, if available, your site plan from your Development Control Authority before design starts. If you’re still learning how to read these documents, our Plan School breaks it down in beginner-friendly language.
Step 2: Small Plot Optimization: How We Make a Tight Plot Feel Big
This is the heart of your problem, so let’s go deep.
Circulation efficiency. On a small plot, hallway space is wasted space. In one housing layout project I handled, we cut a proposed 1.2m-wide central corridor down to a 0.9m transitional space and used the recovered floor area to widen the living room by nearly a full square meter. Small decisions like this add up.
Multifunctional spaces. A dining area that flows into the living room without a dividing wall reads as more spacious than two separate boxed rooms, even when the total square meterage is identical. This is not just theory. I have seen it happen clients who initially wanted a “proper” separate dining room later admitted the open-plan version felt bigger and more welcoming.
Compact luxury concepts. You don’t need a large master bedroom to make it feel premium. A 3.6m x 4m master bedroom with a well-finished en-suite (even a modest 1.5m x 2m bathroom) and a built-in wardrobe reads as luxury far more than an oversized room with cheap finishing.
Narrow plot strategies. If your plot is long and narrow (a common Nigerian city shape 10m frontage by 30m depth, for example), design vertically. A duplex with a smaller footprint but two full floors gives you the room count you want without fighting your plot’s shape.
Vertical thinking. On very tight urban plots, going up one extra floor often costs less than the square meterage you’d need to add horizontally, once you factor land value and setback loss.
If you’d like to see how these principles apply across different plot shapes and budgets, our Plans Library has a growing collection of small-plot-friendly Nigerian house designs you can browse for inspiration.
Step 3: Room Arrangement, Dimensions, and Realistic Layout for a Small Nigerian Plot
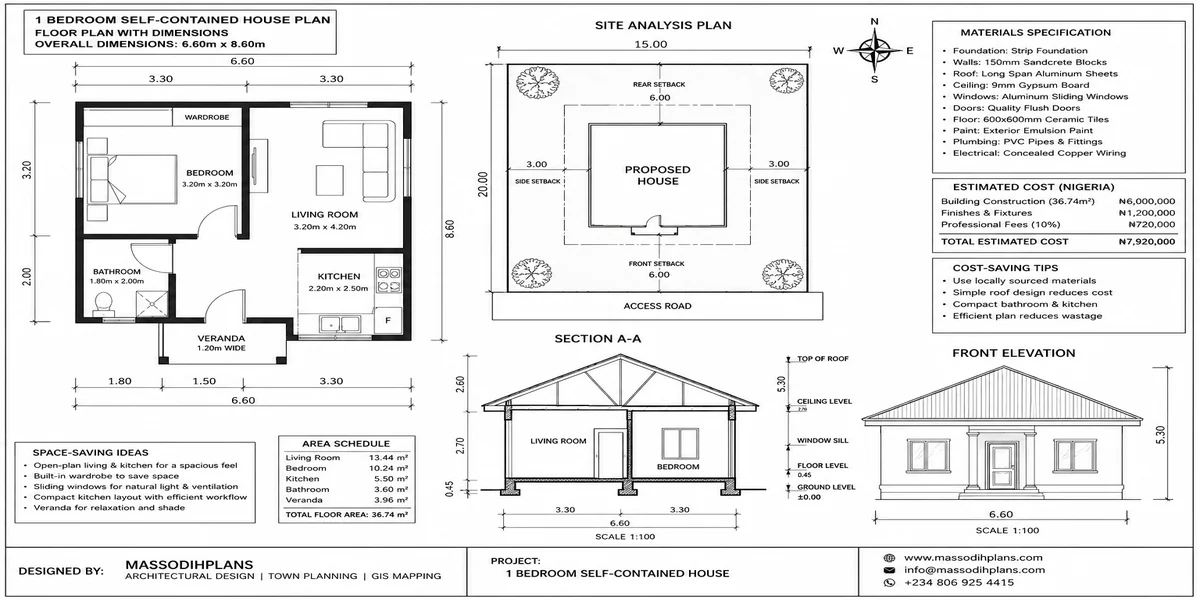
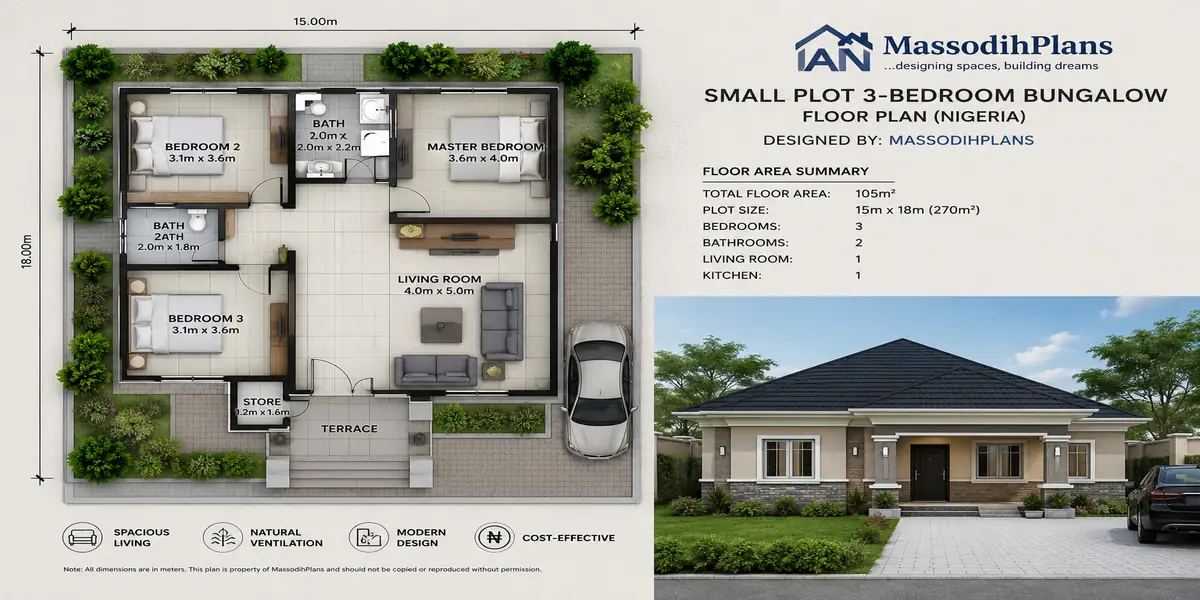
Here’s a realistic small-plot layout that has worked well on 15m x 30m and similar-sized plots, based on projects I’ve worked on:
Living/Dining (open plan): approximately 4.5m x 6m (about 15ft x 20ft)
Master bedroom with en-suite: 3.6m x 4.2m (roughly 12ft x 14ft)
Two additional bedrooms: 3m x 3.6m each (about 10ft x 12ft)
Kitchen: 2.7m x 3.6m, positioned with cross-ventilation in mind
Guest toilet: 1.5m x 2m
Parking space for 1–2 cars: 2.7m x 5m per car, positioned to leave room for a small gate setback
For a duplex version on the same footprint, ground floor typically carries the living areas, kitchen, and a guest room, while bedrooms move upstairs this is one of the most efficient ways to multiply your usable space on a plot that can’t grow wider.
Staircase Planning (For Duplexes on Small Plots)
During my training, I learned a rule that has stuck with me on every duplex project since: a staircase should never fight for space with a room you actually want to enjoy. On tight plots, an L-shaped or straight staircase tucked along a party wall, roughly 1m wide with a comfortable 15–17.5cm riser height, keeps circulation efficient without stealing from your living or bedroom footprint. Avoid spiral staircases unless your plot truly leaves no other option they save floor space but are harder for elderly family members and children to use safely.
Step 4: Orientation, Ventilation, and Roofing for the Nigerian Climate
One challenge I repeatedly encountered during my internship was clients who designed beautifully on paper but forgot that Nigeria’s heat and rainfall don’t negotiate.
Orientation. Where possible, position the longer face of the house to avoid direct east-west sun exposure through large windows this alone can meaningfully reduce indoor heat buildup, especially in the hotter inland zones.
Cross-ventilation. Windows placed on opposite walls of a room (not just one wall) let air actually move through, rather than sit and stagnate. This matters even more on a small plot where buildings sit closer to their neighbors and natural airflow is already limited.
Roof type. A well-pitched aluminum long-span roof (typically 22.5–30 degrees pitch) sheds Nigeria’s heavy rains fast and handles heat better than flat concrete roofing, which tends to trap heat and is more prone to leaks in high-rainfall zones like the South-South. I strongly recommend long-span aluminum for coastal and riverine areas specifically because of how it performs against both sun and rain.
Drainage. On a small plot, water has nowhere to go if you don’t plan for it. A simple perimeter drainage channel, even a shallow 30cm one directing water toward the street drain, has saved more than one client from a flooded compound during rainy season.
Step 5: Compound Realities: Parking, Security, Generator Space, and Borehole Planning
This is something competitors rarely talk about honestly, and it’s exactly where small-plot clients get caught off guard.
Parking: Even on a tight plot, reserve genuine space for at least one car, positioned so it doesn’t block pedestrian access to the front door.
Security and gatehouse positioning: On very small plots, a full gatehouse may not be realistic a compact security post of about 2m x 2m near the gate is often the practical compromise.
Generator space: Plan a ventilated, slightly separated space (not inside the building) for a generator, ideally away from bedroom windows because of noise and fumes.
Borehole planning: In areas without reliable public water, a borehole needs to sit at a safe distance from your soakaway or septic system a minimum of about 15 meters is the standard safety guidance to prevent water contamination, though your local water authority may specify differently.
Power supply realities: Design your electrical layout assuming intermittent public power. A small dedicated space for solar inverter batteries, even a corner of a store room, is worth planning for from day one rather than retrofitting later.
Step 6: Cost Estimate: What Realistic Small-Plot Building Actually Costs
I have to be honest with you here, because this is one of the most common misconceptions I encounter: people ask for “the cost of building a 3-bedroom house” as if there’s one fixed number. There isn’t material prices in Nigeria move, sometimes month to month.
What I can give you instead is a realistic framework:
Foundation and substructure: typically the most cost-stable phase, but soil condition on your specific plot affects it a plot with poor soil may need a deeper or reinforced foundation
Block work and roofing: usually your largest material cost category, and the one most exposed to cement and aluminum price swings
Finishing (tiles, paint, doors, fittings): this is where budgets most commonly get out of control, because it’s also where taste and ambition tend to grow mid-project
From what I have seen in practice, diaspora clients who budget in stages funding foundation, then block work, then roofing, then finishing, as separate funded phases rather than one lump sum end up with far less financial stress than those who try to fund everything at once from Switzerland.
Expert Note: Always request current market prices for cement, iron rods, and aluminum roofing sheets before finalizing your budget these are the three materials most affected by unstable pricing in Nigeria, and a budget done even three months ago may already be outdated.
Step 7: Sending Money From Switzerland to Nigeria: What You Actually Need to Know
This is the part that quietly worries most of my clients in Switzerland more than the design itself, so let’s talk about it plainly.
Swiss banking considerations
Swiss banks are known for being methodical, and that includes questioning large or repeated international transfers, especially to West Africa, as part of standard anti-money-laundering checks. This isn’t personal it’s routine. Having a clear, documented reason for the transfer (a building contract, an invoice from your architect or contractor, receipts) makes these conversations with your bank much smoother when they ask.
Choosing a transfer method
Nigerians abroad have increasingly moved toward licensed money transfer apps and fintech platforms rather than only traditional bank wires, largely because of faster processing and better exchange rates than official bank rates. Remittances from Nigerians abroad have become a significant source of foreign exchange for the country, though a large share of that money doesn’t move through official banking channels, according to World Bank–reported figures. From what I have seen with clients, using a regulated transfer service rather than informal channels gives you a paper trail something you’ll want if you ever need to account for large sums spent on a building project. The Sun Nigeria
Documentation to keep
Keep every transfer receipt, every contractor invoice, and ideally a simple running spreadsheet of what you sent and what it paid for. This protects you two ways: it helps you track your own budget from abroad, and it gives you a defensible paper trail if Swiss authorities or your bank ever ask about the purpose of the funds.
Tax awareness
Switzerland does not tax property you own outside the country the same way it taxes Swiss-based assets, but you may still need to declare foreign property ownership as part of your Swiss tax return, depending on your canton. I am not a tax advisor, and this is genuinely one area where I’d recommend a quick conversation with a Swiss tax consultant familiar with cross-border assets, rather than relying on general guidance cantonal rules do vary.
Time differences
Switzerland is typically one hour ahead of Nigeria (two hours during Swiss summer time, since Nigeria doesn’t observe daylight saving). In practical terms, what usually happens is that this small gap is actually workable a site supervisor can send you photos and updates in the Nigerian evening, which lands as your late afternoon in Switzerland, giving you time to respond before your workday ends.
Building while living in Switzerland
Having seen the consequences of poor planning, I advise every diaspora client to appoint one trusted, ideally professionally engaged, site supervisor not a relative doing it as a favor, but someone contractually accountable, even if it’s a modest supervision fee to a qualified professional. Video call site visits, weekly photo updates, and staged payments tied to verified milestones (not verbal promises) are what actually protect your money from this distance.
Common concerns of Nigerians living in Switzerland
The concerns I hear most often are strikingly consistent: fear of contractors inflating material costs, fear of construction stalling without anyone noticing, and fear of sending money for work that was never actually done. Every one of these fears is addressed the same way independent supervision, staged payments against verified milestones, and photographic or video proof before releasing the next stage of funds.
Step 8: Construction Experience: What Builders Usually Get Wrong on Small Plots
I did not learn this from a textbook alone. On-site, small plots amplify small mistakes:
Setback violations. Builders sometimes “adjust” the building position slightly to make a room bigger, encroaching on required setbacks. This can create legal problems with your Development Control office later.
Material waste. Tight plots leave little storage room for materials, so poor site organization leads to more waste (cement bags exposed to rain, blocks stacked carelessly and cracking).
Poor supervision gaps. This is the single biggest risk for diaspora builders a week without eyes on site is a week where corners can get cut.
My practical advice: insist on a written scope of work, a payment schedule tied to physical milestones (foundation complete, roofing complete, and so on), and photo or video documentation before each payment release.
Human Lifestyle Considerations for Your Small-Plot Home
Children’s movement: keep play/circulation space away from the kitchen and any staircase edge.
Guest privacy: a guest toilet near the living area, separate from family bedroom areas, matters more on small plots where privacy is naturally tighter.
Elderly accessibility: if elderly family members will live there, avoid designing their room upstairs in a duplex ground floor placement matters more than aesthetics here.
Work-from-home needs: even a small 2m x 2.5m study nook, carved from an underused corner, pays off for family members working remotely.
Future family growth: where the plot allows, design a foundation that can technically support a future upper floor extension, even if you don’t build it immediately.
Investment Angle: Is This Small-Plot House Worth It Long-Term?
If I were advising a client today thinking about resale or rental value, I would recommend prioritizing three things: a functional 3-bedroom layout (the most rentable and resellable configuration in most Nigerian cities), quality roofing and finishing over size, and proper documentation and approvals, which protect resale value far more than most people realize. A well-documented, well-built small-plot home in a growing urban area can hold and even appreciate in value, while an undocumented or poorly finished larger home often struggles to sell at a fair price.
Common Beginner Mistakes to Avoid
- Designing a plan before confirming your actual plot dimensions
- Sending full project funds upfront instead of in staged, milestone-based payments
- Skipping Development Control approval to “save time”
- Ignoring drainage and orientation to chase a bigger-looking design
- Relying on informal money transfer channels with no documentation trail
Frequently Asked Questions
Can I really manage a building project in Nigeria while living full-time in Switzerland?
Yes, with a reliable, professionally engaged supervisor, staged payments, and regular photo/video updates, distance becomes manageable rather than a barrier.
What is a realistic minimum plot size for a 3-bedroom house in Nigeria?
Around 12m x 20m to 15m x 30m is workable for a comfortable 3-bedroom bungalow or compact duplex, once setbacks are respected.
Should I use a bank transfer or a money transfer app to send building funds?
Licensed transfer apps often offer faster processing and better rates than standard bank wires, but whichever you choose, keep documentation of every transfer and its purpose.
Do I need a professional site supervisor if a family member is on ground?
Ideally yes, in addition to family. A professionally accountable supervisor protects your project in a way that an unpaid family favor often cannot.
Final Word: Your Small Plot Is Not Your Limitation
This is the truth I want you to leave this page with: a small plot has never been the real obstacle. Poor planning is. With the right dimensions confirmed early, a design that respects your plot’s actual shape, a trustworthy supervision system, and a staged, well-documented approach to sending money home, you can build a home in Nigeria from Switzerland that you’ll be proud of without the anxiety that usually comes with building from abroad.
If you’d like to see practical, small-plot-friendly designs, browse our Plans Library, or if you’d rather have direct guidance on your specific plot and budget, reach out through our Services page. And if you’re new to reading site plans, survey documents, or building approval processes, our Plan School section was built exactly for you. You can also explore more building guides from our homepage.
You’re not building alone. You’re building smart. Read the following to complete the lesson:
- How Do I Get Land Survey and Building Approval in Nigeria From the USA?
- What Are the Best Nigerian House Plans for Small Plot Property Investment?
- How Can I Build a House in Nigeria From the USA on a Small Plot?
- Building a House in Nigeria While Living Abroad: Complete Approval and Documentation Guide
- Nigerian House Plans Suitable for Hot Weather in Sokoto
- How Do I Get Land Survey and Building Approval in Nigeria From the USA?
- Cost of Building a House in Damaturu, Yobe State: Materials, Labour and Finishing
- Duplex vs Bungalow in Benin City: Which Should You Build?