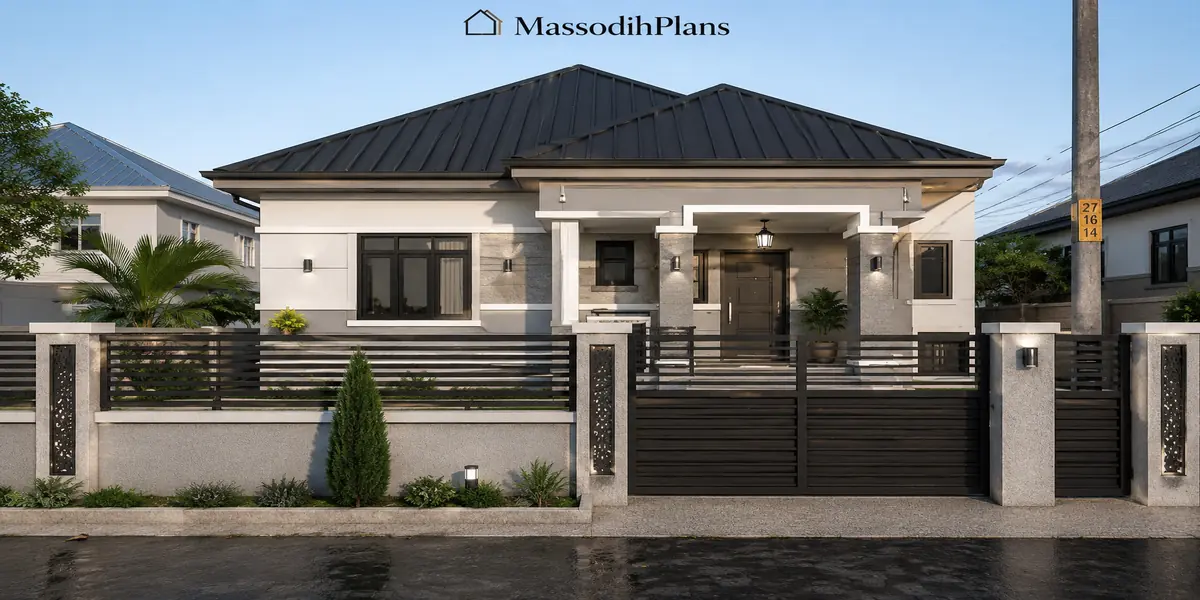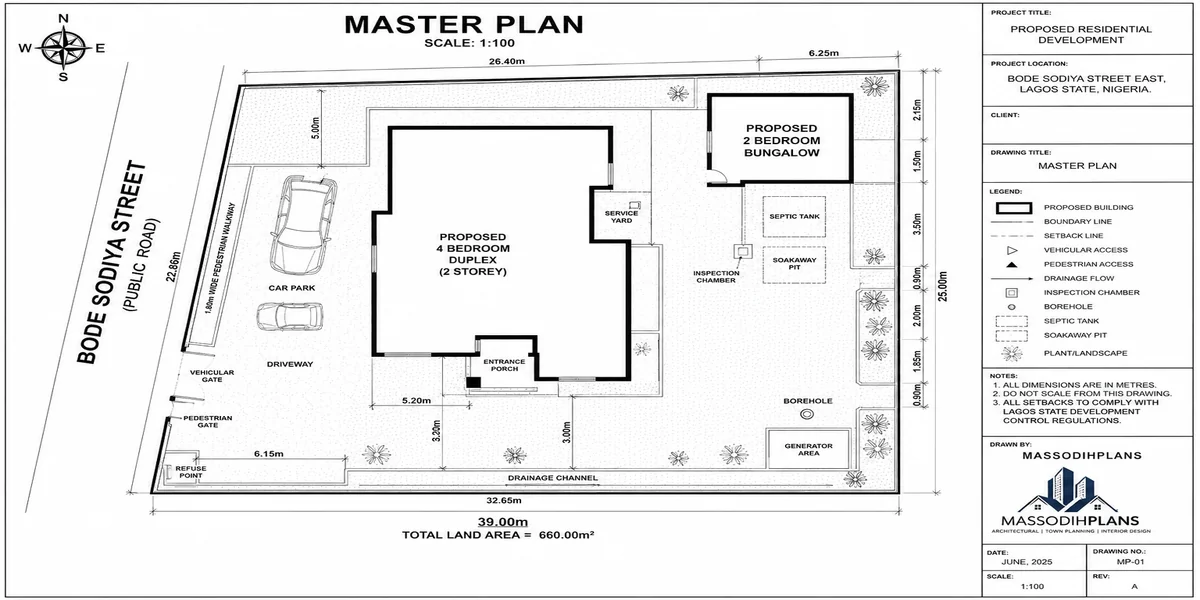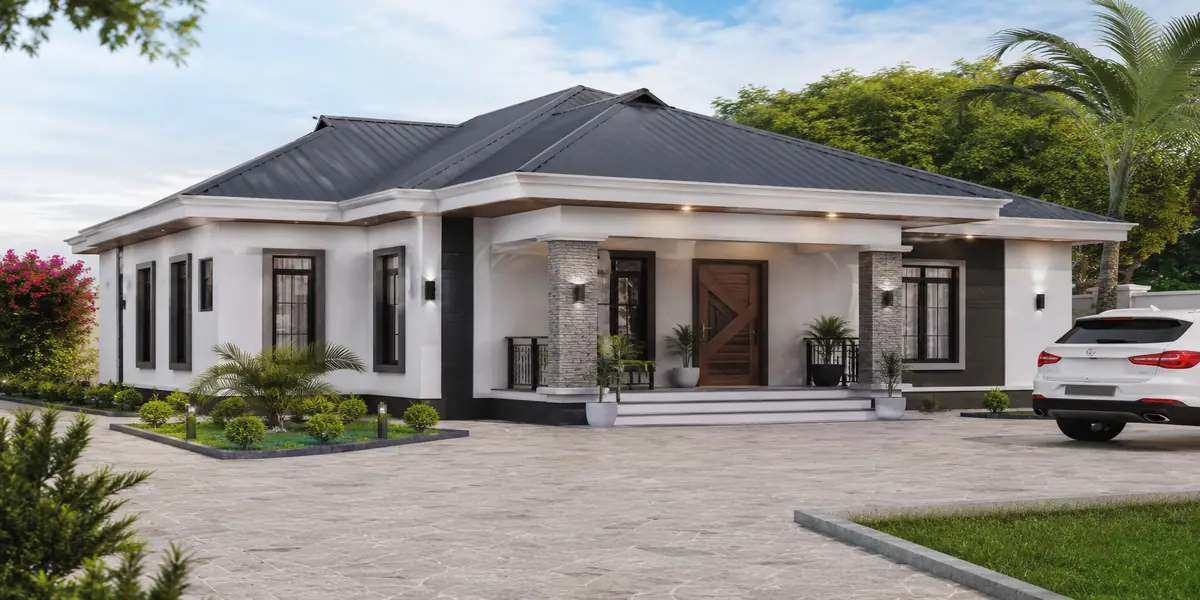
A compact, well-proportioned 3-bedroom bungalow designed to fit a 50ft by 100ft plot
Small Plot, Big Dream: How Nigerians in the USA Are Building Their First Home Back Home
Yes, you can build a comfortable, modern, and even luxurious-looking house in Nigeria from the USA on a small plot you just need the right layout, the right dimensions, and someone on ground who understands both the drawing and the soil. A plot as small as 50ft by 100ft (half plot) or even 40ft by 80ft can carry a full 3-bedroom bungalow or a compact duplex, once the design is done properly. That is the short answer. Now let me show you exactly how, because I have designed exactly this kind of house for clients sitting in Texas, Maryland, and Georgia while their family managed the site in Akwa Ibom and Rivers State.
I know the feeling. You are in America, working two jobs sometimes, sending money home, and you just want one thing a house that stands on your own land back in Nigeria before your children forget where home is. Land is smaller now than it used to be. Prices have gone up. Your plot is not the “one hectare compound” your grandfather had. It’s small. But small does not mean impossible. Small just means you need a plan that respects every inch.
In my experience, most of the diaspora clients who come to me are not confused about whether they can build they are confused about how to make a small plot look and feel like a proper family house, without wasting money on a design that does not fit. That is exactly what this article settles today.
Step 1: Know Your Plot Size Before You Draw Anything
This is where I have seen this mistake repeatedly someone abroad sends money to “start building” before anyone has confirmed the actual plot dimensions. Please, don’t. Get your survey plan first. In practical terms, what usually happens is that people build based on what they assume the plot looks like from old family memory, and the drawing ends up not fitting, or worse, encroaching on a neighbour’s boundary.
Common small plot sizes I work with across Akwa Ibom and Rivers State:
- Full plot: 100ft x 100ft (about 30m x 30m)
- Half plot: 50ft x 100ft (about 15m x 30m) the most common “small plot” size
- Narrow/corner plots: 40ft x 80ft, or sometimes 30ft x 60ft in dense urban layouts
If your plot is a half plot (50ft x 100ft), you are actually in a good position. That is enough for a real family home you don’t need a full plot to build something dignified. If you’re browsing options before you commit to a design, our plans library has several designs already tested on half-plot dimensions like this.
Step 2: Understand Setbacks: This Is Not Optional
During my undergraduate studies in Town Planning, one thing our lecturers constantly emphasized was that setbacks are not a suggestion they are the law, and they determine how much of your small plot you can actually build on.
On a 50ft x 100ft plot, typical development control standards in most Nigerian states will require:
- Front setback: usually 3m (about 10ft)
- Side setbacks: 1.5m on each side minimum (some states require more depending on building height)
- Rear setback: usually 3m
Once you subtract these from a 15m x 30m plot, your actual buildable footprint is closer to 11m x 24m. This is the number your architect should be designing with, not the raw plot size. I have reviewed plans sent to clients by “quack drafters” that ignored this completely, and the family only found out when they got to site and the local planning authority flagged it. Please don’t let that be your story confirm your setback requirements with your state’s physical planning office, or let a registered planner check it for you.
Expert Note: A registered Town Planner or Architect can check your setback compliance in one visit before you commit to a design. This single step prevents demolition orders later I have seen it happen, and it is heartbreaking when it does.
Step 3: Realistic House Designs That Fit a Small Plot
Now to the part you actually came for what can genuinely fit, and still look good?
Option 1: 3-Bedroom Bungalow on a Half Plot
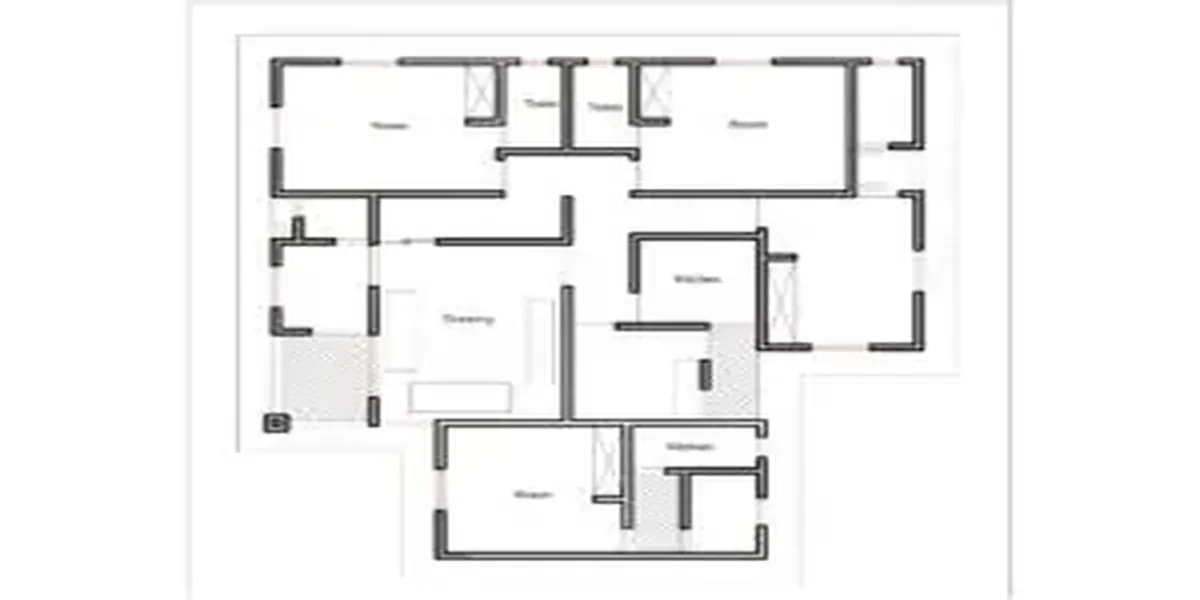
On a buildable area of roughly 11m x 24m, a 3-bedroom bungalow with the following works comfortably:
- Sitting room (open plan with dining): about 4.5m x 6m
- 3 bedrooms, each ensuite: master at 4m x 4.5m, two others at 3.5m x 4m
- Kitchen: 3m x 3.5m, with a service area/store behind it
- Visitor’s toilet near the entrance
- A small covered porch/veranda at the front (1.5m depth is enough don’t overdo it and eat into your setback)
One practical example comes from a project I handled for a client whose brother was managing the site while she was in Maryland. We designed exactly this layout on a half plot in Uyo, and the family still had space in front for two cars to park side by side, plus a small gate house at the entrance.
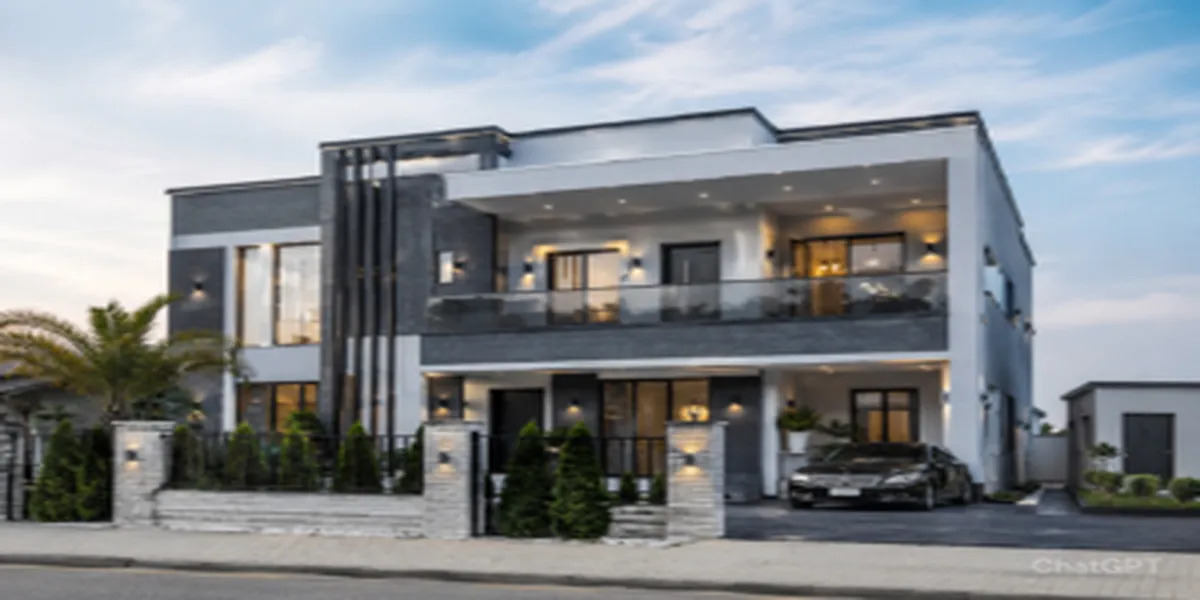
Option 2: Compact Duplex for Narrow Plots
If your plot is on the narrower side say 40ft x 80ft I usually recommend going up instead of out. A 2-storey duplex on a 30ft x 60ft footprint (after setbacks) can give you:
Ground floor: sitting room, dining, kitchen, visitor’s toilet, and one guest bedroom
Upper floor: 3 bedrooms, including a master with a small balcony
Staircase planning: This is one area I have seen clients underestimate. A comfortable internal staircase needs at least 1m width and about 3m x 4m of floor space when you include the landing. Don’t try to squeeze it under 0.9m width just to save space it will feel cramped every single day, and it becomes a real problem when furniture needs to go upstairs.
Balcony usefulness: A small balcony (1.2m x 3m is enough) off the master bedroom adds real value both for ventilation and for resale. It doesn’t need to be large to be useful. Buyers and tenants notice it.
If you want to see how these compact duplex concepts look on paper before committing, our plans library has narrow-plot duplex designs already drafted and ready to adapt.
Step 4: Room Arrangement That Respects Family Life
From what I have seen in practice, room arrangement matters more than square footage. A well-arranged small house feels bigger than a poorly arranged large one.
Children’s movement: Keep children’s bedrooms closer to the family living area, not isolated at the far end this makes supervision easier and reduces the “extra corridor” that eats plot space.
Guest privacy: Position the visitor’s toilet and a guest seating nook near the entrance so visitors don’t need to pass through private family areas.
Elderly accessibility: If a parent will be staying with you, put one bedroom on the ground floor with a step-free path to a toilet. This is something I always ask my diaspora clients about directly, because it’s easy to forget when you’re designing from abroad.
Work-from-home: A small study nook (2m x 2m is enough) tucked near the entrance or converted from part of the sitting room area is something more of my clients are asking for since 2023. It doesn’t need its own room a defined corner with good lighting works.
Future family growth: If you’re planning to add a floor later (duplex conversion), tell your structural engineer at foundation stage. Foundations for future upward extension cost more upfront but save you from demolishing and rebuilding later. I did not learn this from a textbook alone I have seen families pay double because the original foundation could not carry a second floor.
The Nigerian Climate and Small Plot Reality Layer
This is the section most blogs skip, and it is exactly where things go wrong on the ground.
Ventilation and Heat Management
Small plots often mean houses sitting close together, which can trap heat and block cross-ventilation. Based on projects I have worked on, these solutions genuinely help:
- Orient the building so the longer side faces away from direct east-west sun exposure where the plot allows it
- Use louvre windows or large casement windows on opposite walls of each room to allow cross-ventilation
- Keep ceiling height at a minimum of 3m (10ft) lower ceilings trap heat in a tropical climate
- Consider a simple overhang or eave of at least 0.6m to reduce direct sun on windows and walls
Roofing and Orientation
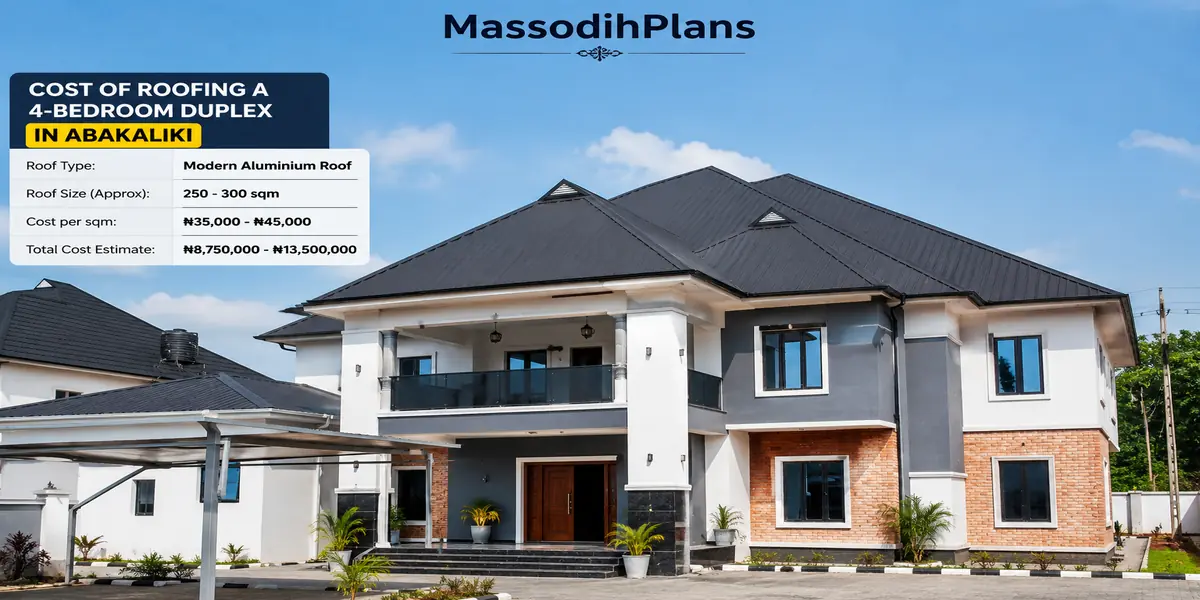
For small plots, I usually recommend a simple hip or gable roof over an overly complex roof design. A complex roof on a small footprint often looks out of proportion, and more importantly, costs more without adding real value. Long-span aluminum roofing sheets remain a practical, affordable choice for most residential builds they handle Nigeria’s heavy rains well when properly installed with correct pitch (a minimum pitch of 22-25 degrees is standard practice for good water runoff).
Drainage — Please Don’t Skip This
I have encountered this situation multiple times: a beautiful house, built on a small plot, with poor drainage planning, and the compound floods every rainy season. On a small plot, water has fewer places to go, so:
- Ensure the finished floor level is raised at least 45cm-60cm above the natural ground level
- Plan a perimeter drainage channel around the building, connecting to the street drain
- Avoid concreting 100% of the compound leave some permeable ground for water absorption where possible
Power, Generator Space, and Borehole Planning
Even on a small plot, plan a dedicated, ventilated spot for a generator away from bedroom windows, ideally at the rear or side of the house, not directly under a window. For water, a borehole on a small plot is still very possible, but position it away from your soakaway/septic system (a minimum distance of about 15m is the standard safety recommendation from most environmental health guidelines) to avoid contamination.
Compound Security and Gatehouse Positioning
On a small plot, a full gatehouse may not be practical, but a small porter’s cabin (about 2m x 2m) beside the gate still works. Position it so the person inside has a clear sightline to the gate and the main entrance of the house not tucked behind a wall where they can’t see who is coming in.
Quick Summary Small Plot Reality Checklist:
- Confirm setbacks before drawing
- Raise floor level for drainage
- Plan generator space away from windows
- Separate borehole from soakaway by at least 15m
- Choose a simple roof pitch (22-25 degrees) for proper water runoff
Cost Estimate Building a Small House in Nigeria (2026 Reality)
I have to be honest with you here, the way I would be honest with a client sitting across from me: material prices in Nigeria are not stable. Cement, iron rods, and roofing sheets can change price within weeks. So treat these as a planning range, not a fixed quote always get a fresh quantity survey before you commit funds.
For a modest, well-finished 3-bedroom bungalow on a half plot, most of my clients budget between ₦25 million and ₦45 million depending on finishing level (tiles vs terrazzo, aluminum vs PVC ceiling, etc.) and current material prices. A compact duplex on a similar footprint typically runs higher, often ₦45 million to ₦75 million, because of the additional structural work for the upper floor.
Based on projects I have worked on, the biggest cost overruns for diaspora-funded builds come from three things:
Sending money without a clear bill of quantities, so nobody knows what “enough money” actually means at each stage
Changing the design mid-construction (this is expensive always finalize your drawing before foundation)
No one on ground supervising, so materials get diverted or substituted with cheaper alternatives
If you’re at the budgeting stage and want to see what full architectural and structural drawing services cost before construction even starts, our design and planning services page breaks this down clearly.
Common Mistakes I See Diaspora Clients Make
Building without a registered professional’s stamp. This is one of the most common misconceptions I encounter that a “site drawing” from a local artisan is the same as an approved architectural and structural drawing. It is not, and many state planning authorities will not approve a building permit without a registered professional’s seal.
Sending a lump sum without milestones. Break your funding into stages tied to actual construction milestones (foundation, lintel level, roofing, finishing) and ask for photo/video evidence at each stage.
Ignoring the survey plan. I have reviewed plans where the client didn’t confirm the actual coordinates of their plot, and the drawing didn’t match reality on ground.
Over-designing a small plot. Trying to fit a 5-bedroom “dream house” concept meant for a full plot onto a half plot almost always results in cramped rooms with no breathing space. It is better to build smaller and well-proportioned than large and suffocating.
Investment Value Is a Small Plot House Worth It?
If I were advising a client today thinking purely as an investment, I would say yes a well-designed small plot house holds strong rental and resale value, especially in growing urban areas like Uyo, Port Harcourt, and their surrounding estates. From what I have seen in practice, a compact 3-bedroom bungalow or duplex, well finished, rents faster than a poorly finished larger house, because tenants are drawn to how well a space is arranged, not just its size.
For estate development purposes, small plot designs are also increasingly in demand many private estates are laying out plots at 50ft x 100ft specifically because it balances affordability for buyers with density for developers. If you’re exploring investment-grade or estate layout designs, browse what’s available in our plans library, or if you’re still learning the fundamentals of plan reading and design principles, our Plan School section breaks it down step by step.
Frequently Asked Questions
Can I build a 3-bedroom house on a 50ft by 100ft plot in Nigeria?
Yes. Once setbacks are factored in, you typically have about 11m x 24m of buildable space, which comfortably fits a well-arranged 3-bedroom bungalow with parking space in front.
How do I supervise construction in Nigeria while living in the USA?
In my experience, the safest approach is to appoint a registered professional (architect, town planner, or engineer) as your site supervisor, not just a family member, and request photo/video updates tied to specific construction milestones rather than random dates.
What is the minimum plot size to build a duplex in Nigeria?
A duplex can technically fit on a plot as small as 40ft x 80ft, but I always recommend confirming your specific state’s minimum plot size regulations and setback requirements before finalizing, since this varies by location.
How much does it cost to build a small house in Nigeria from abroad?
This depends heavily on finishing level and current material prices, but most of my clients working on a modest 3-bedroom bungalow budget between ₦25 million and ₦45 million as of 2026. Always get a fresh bill of quantities before sending funds.
Finally
Having seen the consequences of poor planning on small plots, I can tell you this with full confidence: your plot being small is not your problem building without the right guidance is the real problem. A small plot, properly designed, gives you a home that fits your family, fits your budget, and fits the land you actually own not the land you wish you had.
If you’re ready to move from “thinking about it” to holding an actual drawing in your hand, start by browsing designs already tested on small plot dimensions in our plans library, or reach out through our services page if you’d like a design built specifically around your plot’s survey coordinates. And if you’re still at the “I don’t understand plans yet” stage, that’s exactly what Plan School was built for.
You can also explore more on the homepage at massodihplans.com to see the full range of what we’ve put together for people in exactly your position abroad, determined, and building something real back home.
Read the following articles to complete this lesson:
- Cost of Building a House in Damaturu, Yobe State: Materials, Labour and Finishing
- ArchDaily Inspired Designs for Modern Homes and Contemporary Architecture
- Architect’s Guide to Better Project Planning, Design, and Client Results
- Architecture Ideas That Match Global Design Trends and Modern Living
- Architectural Design Principles Every Architect and Homeowner Should Know
- Building Design Guide for Safety, Functional, and Cost-Effective Buildings
- House Interior Design Ideas for Every Room, Style and Budget
- Architectural Drawings Guide: Types, Symbols, Standards, Dimensions and Examples
- Building Drawings Explained: Types, Symbols and Real Construction Examples
- Cost of Building a House in Damaturu, Yobe State: Materials, Labour and Finishing
- AutoCAD House Plan Tutorial for Beginners: Learn to Draw Plans Step by Step
- How to Draw a Roofing Plan Step by Step (Manually and in AutoCAD): Complete Guide with Practical Examples
- How to Draw Building Elevations Step by Step (Manually and in AutoCAD): Complete Guide for Beginners