Estate Road Planning: Widths, Access and Design Requirements ExplainedEstate Road Planning: Widths, Access and Design Requirements Explained
/
Let me start with a question I wish every estate buyer would ask before paying: “If a fire truck, an
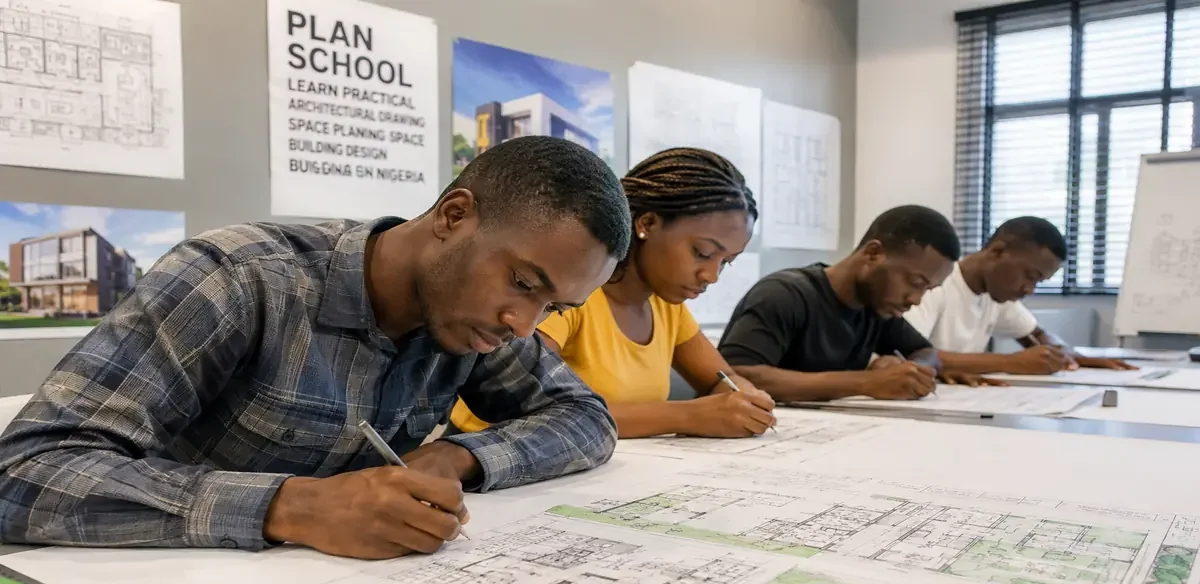
Plan School
You can learn how to draw a floor plan, read a building design, and understand why spaces are arranged the way they are, even without attending an architecture school. That is exactly what Plan School on MassodihPlans is built to help you do. This category teaches practical architectural drawing, space planning, and building design thinking in plain language, using Nigerian plots, Nigerian construction realities, and Nigerian living conditions as the foundation for everything explained here.
Whether you are an architecture student trying to make sense of what your lecturers have not explained clearly, a builder who wants to understand plans better before construction begins, or someone simply preparing to build a home and tired of feeling lost in conversations with your architect, this is where you start.
Plan School is not a collection of theoretical academic content. It is a practical design education section written for people who learn better when they see real examples, understand real trade-offs, and can apply what they read to actual Nigerian building situations.
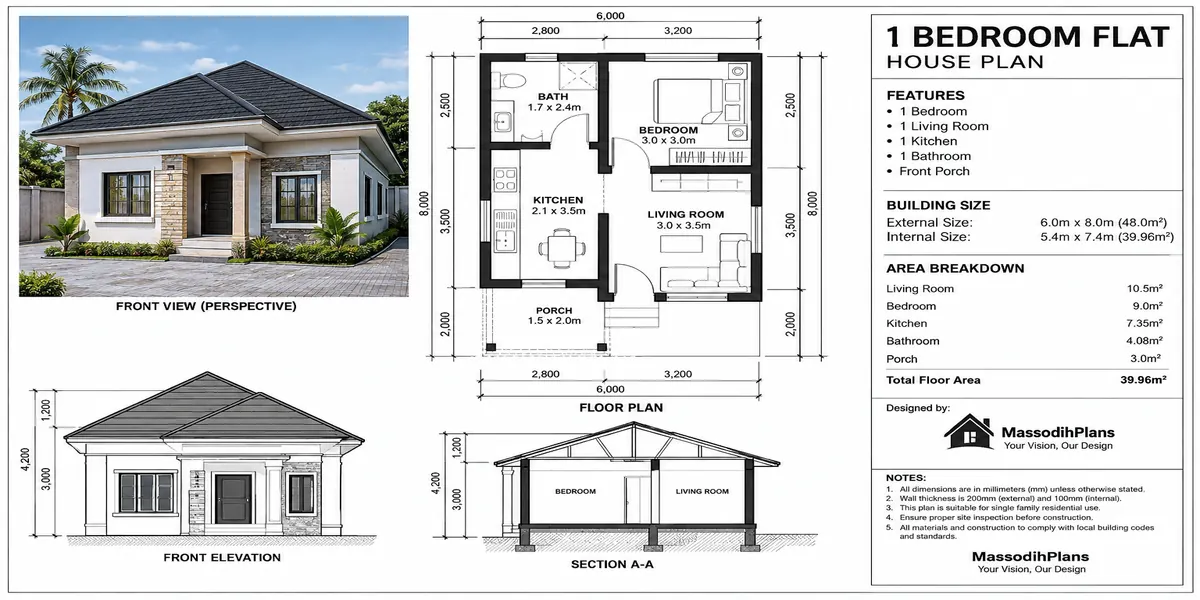
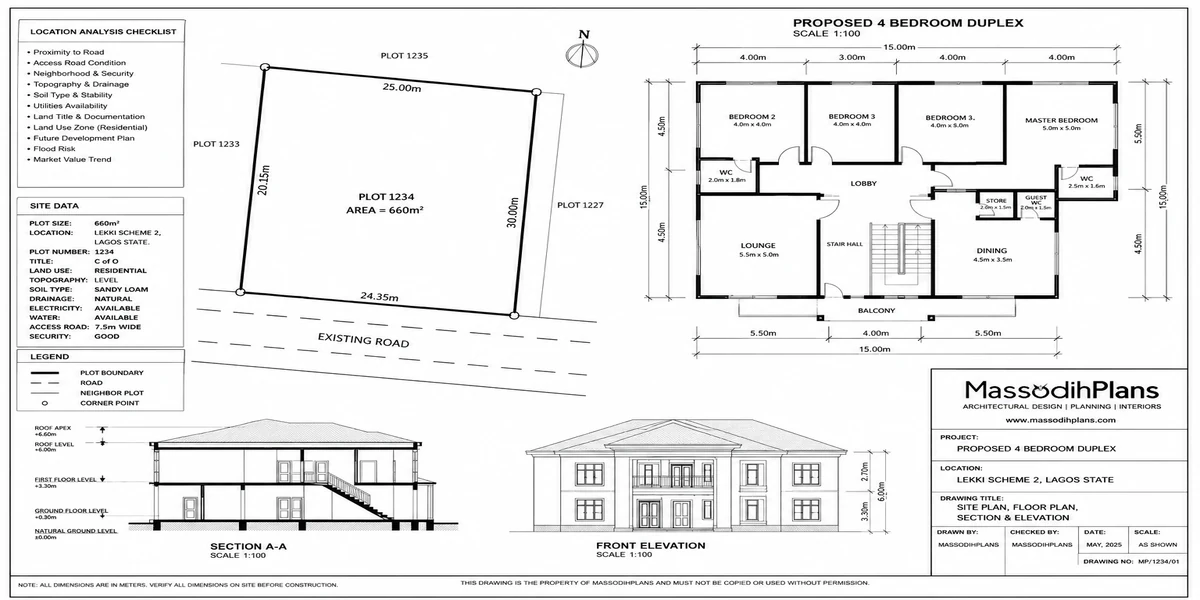
The topics covered in this category include architectural drawing tutorials, how to draw floor plans manually without expensive software, practical bungalow and duplex planning principles, space planning techniques for different room types, site analysis and plot planning methods, building circulation and room arrangement logic, setback calculations based on Nigerian town planning regulations, how to read and interpret elevations, sections, and roof plans, smart design approaches for small and narrow plots, CAD and architectural drafting guidance, and common design mistakes that cost Nigerian homeowners money during construction.
Beyond the technical side, this category also explores how climate, family structure, culture, lifestyle, ventilation needs, accessibility requirements, and construction budget all shape the way a building should be designed in Nigeria. Good design is not just about what looks good on paper. It is about what works on the ground, in the heat, in a compound shared by extended family, on a 50×100 plot in a busy Nigerian neighbourhood.
Readers who want to see finished design ideas alongside these learning resources will find practical layout examples and buildable concepts in the Plans Library category, where I explore modern bungalow plans, duplex house designs, apartment layouts, and smart residential concepts for different Nigerian plot sizes.
Most architectural education in Nigerian universities is heavily theoretical. Students spend years studying structural principles, environmental science, building history, and design theory, often without drawing enough actual floor plans or developing the practical space planning instincts that professional practice demands. By the time a student finishes a five-year architecture programme, they may be able to write extensively about Le Corbusier but struggle to plan a functional three-bedroom bungalow on a standard Nigerian plot without guidance.
Outside the university, the problem is even more pronounced. Builders, contractors, aspiring designers, and homeowners who did not study architecture have almost no accessible resource that teaches them how building plans work in a way they can practically use. The online resources that exist are largely foreign, designed around American or European building standards, plot sizes, climate conditions, and family structures that have little relevance to someone building in Ogun State, Anambra, or Akwa Ibom.
Plan School was created to fill that gap directly. Every lesson, tutorial, and design explanation in this category is written with Nigerian conditions at the centre, not adapted from foreign content and reworded to sound local.
Poor space planning is one of the most expensive problems in the Nigerian building industry, and it is almost entirely preventable. When a building is poorly planned, the consequences show up during construction and remain for the entire life of the building. Here is what bad planning actually produces:
Rooms that are the wrong size for the furniture Nigerian families use, creating tight, uncomfortable living spaces that cannot be rearranged effectively.
Circulation paths that force occupants to pass through private spaces to reach shared ones, creating privacy problems that worsen as families grow.
Windows and openings positioned without regard for prevailing winds, producing buildings that trap heat and require constant fan or air conditioning use that adds to monthly electricity costs.
Kitchens located far from dining areas or positioned so that cooking smells flow directly into bedrooms and living rooms.
Staircases in duplexes that consume excessive floor space or create dangerous head clearance problems because the designer did not calculate rise and run correctly.
Buildings with no room for future expansion because every square metre of the plot was consumed by the original structure without a plan for a later phase.
Setback violations that result in demolition orders, fines, or legal disputes with town planning authorities that delay or permanently damage a construction project.
None of these problems are inevitable. They are all the result of insufficient planning knowledge applied at the design stage. Plan School teaches readers to identify these problems before construction begins and make better decisions at the point in the process when changes are still free to make.
I write every post in this category with a specific person in mind: someone who wants to understand building design practically and is tired of content that is either too academic to be useful or too vague to be actionable. That person could be any of the following:
An architecture or building technology student who needs clearer explanations of what their studio courses are trying to teach, with real Nigerian examples rather than imported case studies.
A town planning or urban and regional planning student who understands development regulations but wants to build stronger working knowledge of architectural space planning principles.
An intern in a Nigerian architectural or planning firm who is learning on the job and needs a resource that explains the reasoning behind design decisions they are being asked to execute.
An aspiring house designer or CAD learner who wants to move from copying other people’s drawings to actually understanding how to create functional plans from scratch.
A young architect in early professional practice who wants to sharpen their space planning instincts and learn from practical Nigerian design examples.
A builder or contractor who wants to read plans more confidently and understand architectural intent clearly before work begins on site.
A Nigerian homeowner who is preparing to build and wants to be an informed participant in design conversations with their architect rather than a passive bystander who approves whatever is presented.
Even someone with no background in architecture or building can follow the content in Plan School. The explanations are written to be clear and progressive, starting from foundational concepts and building toward more complex planning principles.
The learning content in Plan School is organized around practical planning principles that apply consistently across different building types, plot sizes, and budgets. Here are some of the core areas this category addresses in depth:
A floor plan is not simply a drawing of rooms. It is a spatial decision-making document that encodes choices about how people will move through a building, how spaces will relate to each other, how structure will be distributed, and how the building will respond to its site and climate. This category teaches the logic behind floor plan creation, not just the technical mechanics of drawing lines.
Nigerian rooms need to accommodate Nigerian furniture, Nigerian family gatherings, and Nigerian lifestyle habits. This section covers how to determine appropriate room dimensions, how to test a room layout with furniture before construction, and how to create spaces that remain functional as family size changes over time.
Every Nigerian state has town planning regulations that govern how far a building must sit from the road, from side boundaries, and from the rear of the plot. Ignoring these regulations during design leads to enforcement problems during construction approval and sometimes requires expensive redesign or demolition after construction has begun. This category covers how to calculate setbacks correctly and how to design within regulatory constraints without sacrificing functional floor space.
Understanding Nigerian building regulations is also essential for professional practice. The Nigerian Institute of Architects maintains professional standards and guidelines relevant to architectural practice in Nigeria, and their resources at niarchitects.org provide useful reference material for students and practitioners looking to understand the professional and regulatory framework that governs building design in the country.
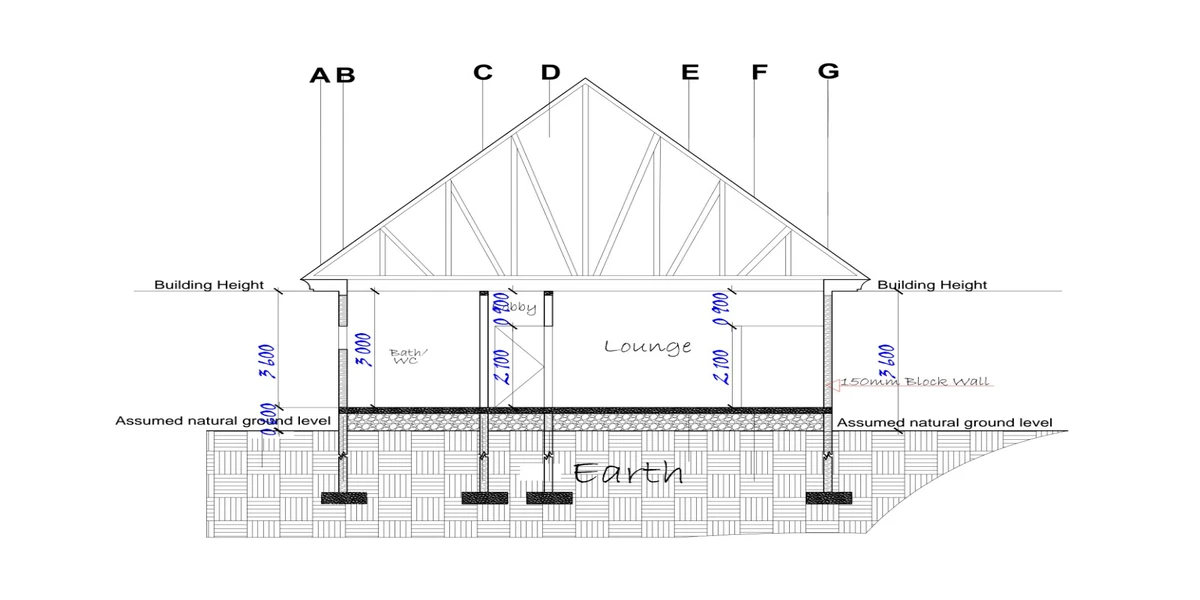
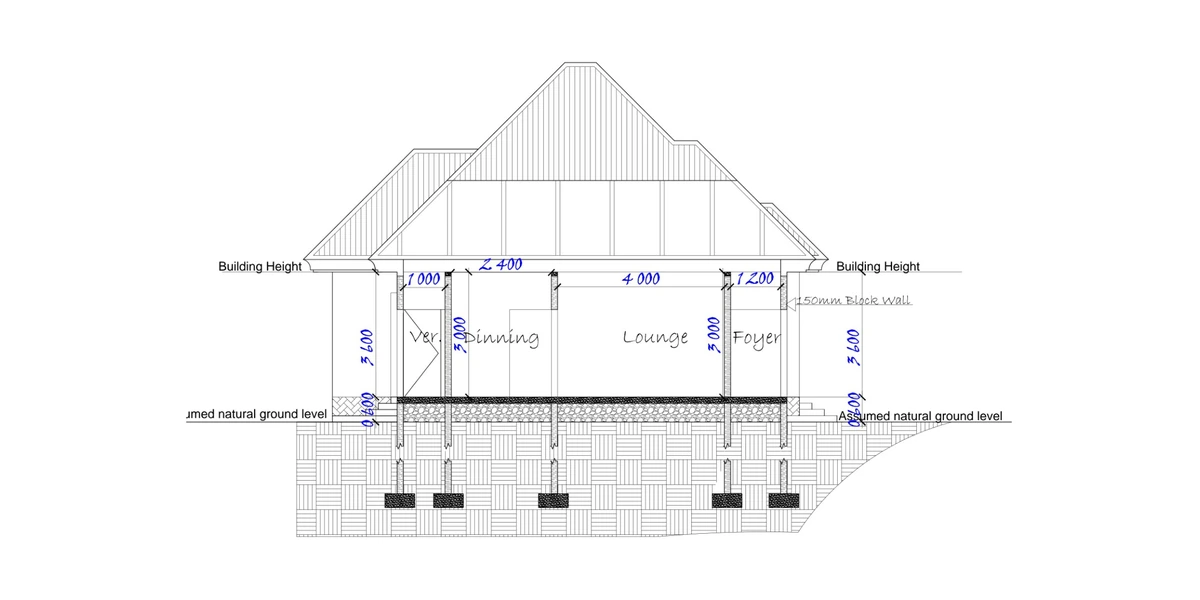
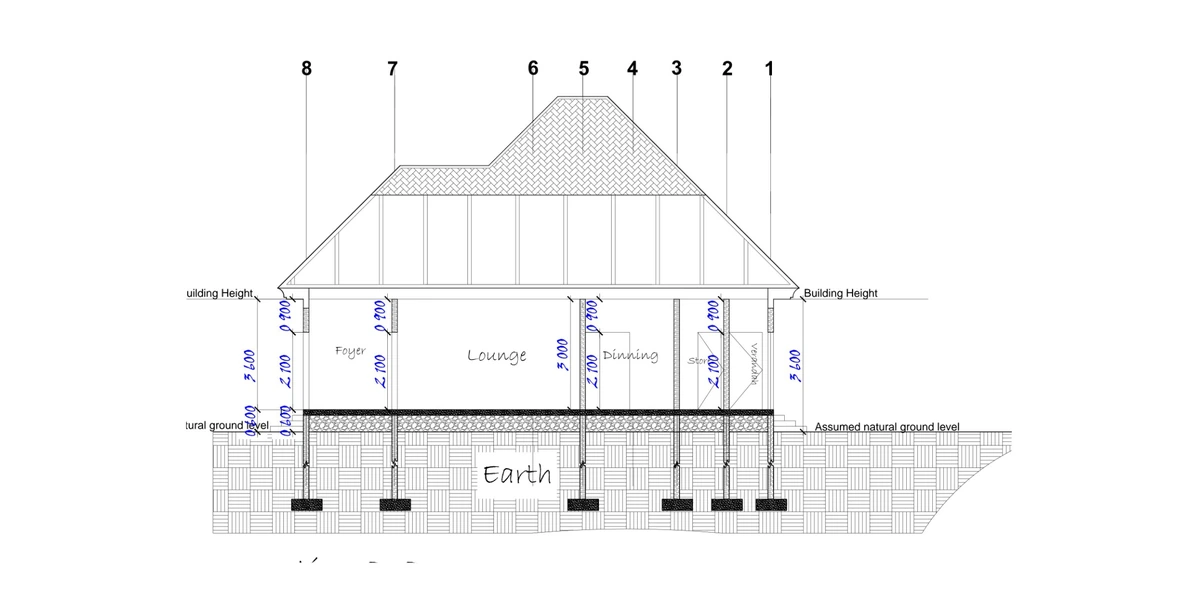
Many people can read a floor plan at a basic level but struggle to understand what an elevation or section drawing communicates. This category demystifies these drawing types and explains how they work together as a complete set of architectural documentation.
Nigeria sits within the tropical climate zone, which means buildings must be designed with solar orientation, prevailing winds, rainfall, and humidity in mind. This section covers how to position buildings on a plot, how to size and locate openings for maximum natural ventilation, how to use shading elements effectively, and how to design roofs that manage heavy tropical rainfall without damaging the structure or the interior.
For readers learning architectural drawing using digital tools, this category covers practical CAD techniques applicable to Nigerian building design workflows, including setting up a drawing correctly, using layers effectively, dimensioning accurately, and producing drawings that can be read clearly by contractors and town planning authorities.
Plan School does not exist in isolation. It is part of a broader educational and professional resource ecosystem on MassodihPlans designed to support everyone involved in Nigerian building design and development, from students and aspiring designers to professional practitioners and homeowners.
Readers who apply the planning principles taught in this category will find it easier to evaluate, discuss, and adapt the building designs and layout ideas presented in the Plans Library. The Plans Library contains practical Nigerian house plans, bungalow designs, duplex concepts, apartment layouts, and mixed-use building ideas, all discussed with the kind of planning explanation that Plan School teaches readers to appreciate and apply.
Readers who move beyond learning and need professional support for an actual building project, including plot planning review, space arrangement guidance, or building design consultation, can find details about how I work with clients directly on the Services page.
There are architecture tutorials available across YouTube, design blogs, and educational platforms. Most of them are excellent resources for what they are designed to teach. But the majority of them teach to a foreign audience, using foreign plot examples, foreign building codes, foreign construction costs, and foreign lifestyle assumptions.
A tutorial that teaches how to plan a master bedroom suite with a walk-in wardrobe and an ensuite bathroom is genuinely useful content, but it is designed for a market where that is a standard expectation. In the Nigerian context, a master bedroom with a toilet and bathroom directly attached, a reasonable wardrobe recess, and good cross-ventilation is a well-designed room. The space planning logic is different. The priorities are different. The constraints are different.
Plan School is written entirely from within the Nigerian context. The plot sizes used in examples are Nigerian plot sizes. The regulatory references are Nigerian regulations. The family structures discussed are Nigerian family structures. The construction cost considerations reflect Nigerian material and labour realities. That specificity is what makes the content here practically useful in a way that imported tutorials simply cannot replicate.
Every post in this category is written to move you from confusion to clarity on a specific aspect of architectural drawing, space planning, or building design. The explanations are practical, the examples are locally grounded, and the goal is always the same: to help you understand building design well enough to make better decisions, whether you are drawing plans professionally, studying for examinations, supervising a construction site, or preparing to build your own home.
Explore the Plan School category on MassodihPlans, work through the tutorials and design breakdowns at your own pace, and bring what you learn directly into your architectural practice, your studies, or your building project. When you are ready to see finished design ideas that demonstrate these principles in action, the Plans Library is the next place to go.

Let me start with a question I wish every estate buyer would ask before paying: “If a fire truck, an
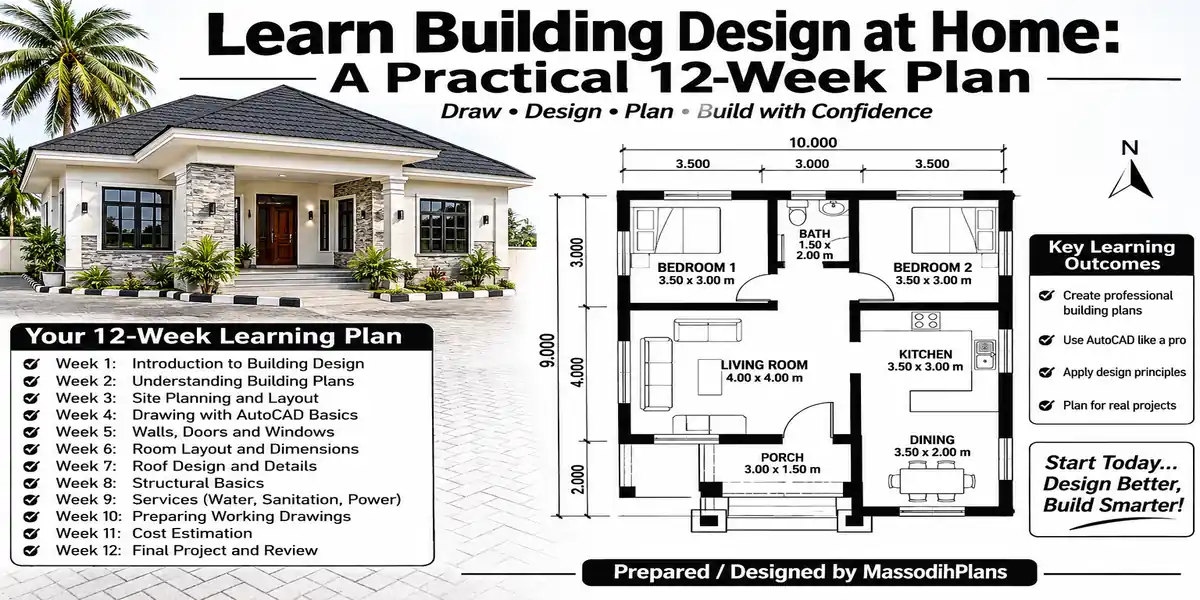
The easy way to learn building design from home is to learn it in a fixed order. First measure and
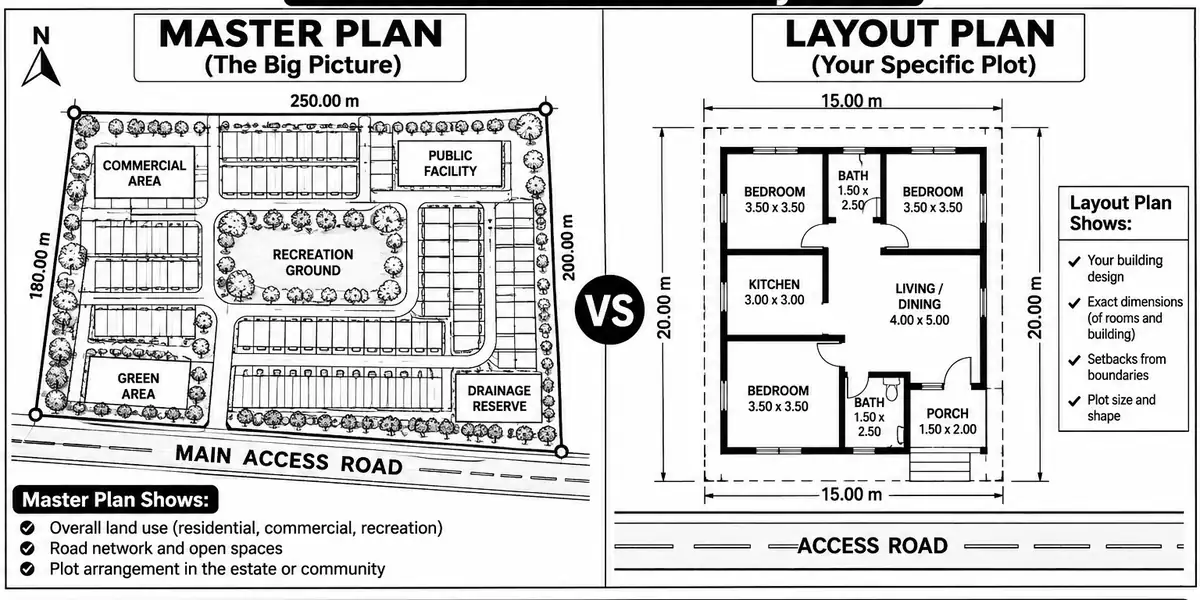
Picture a man who sells his car and borrows from his cooperative to buy a plot. The seller shows him
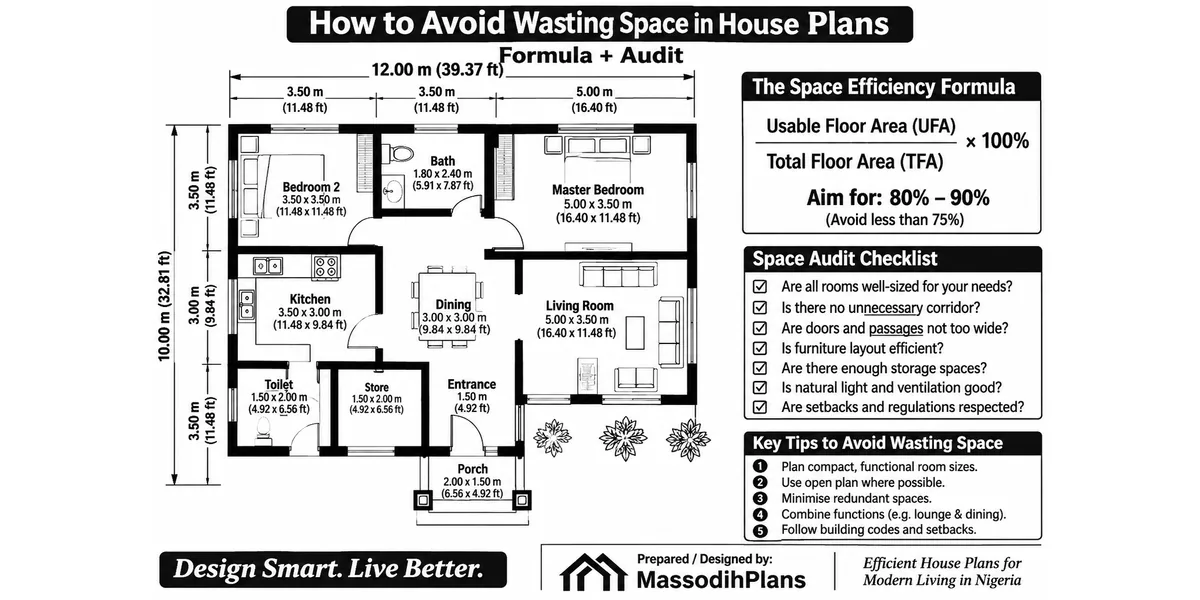
You avoid wasting space in a house plan by measuring it before you try to fix it. Split every square
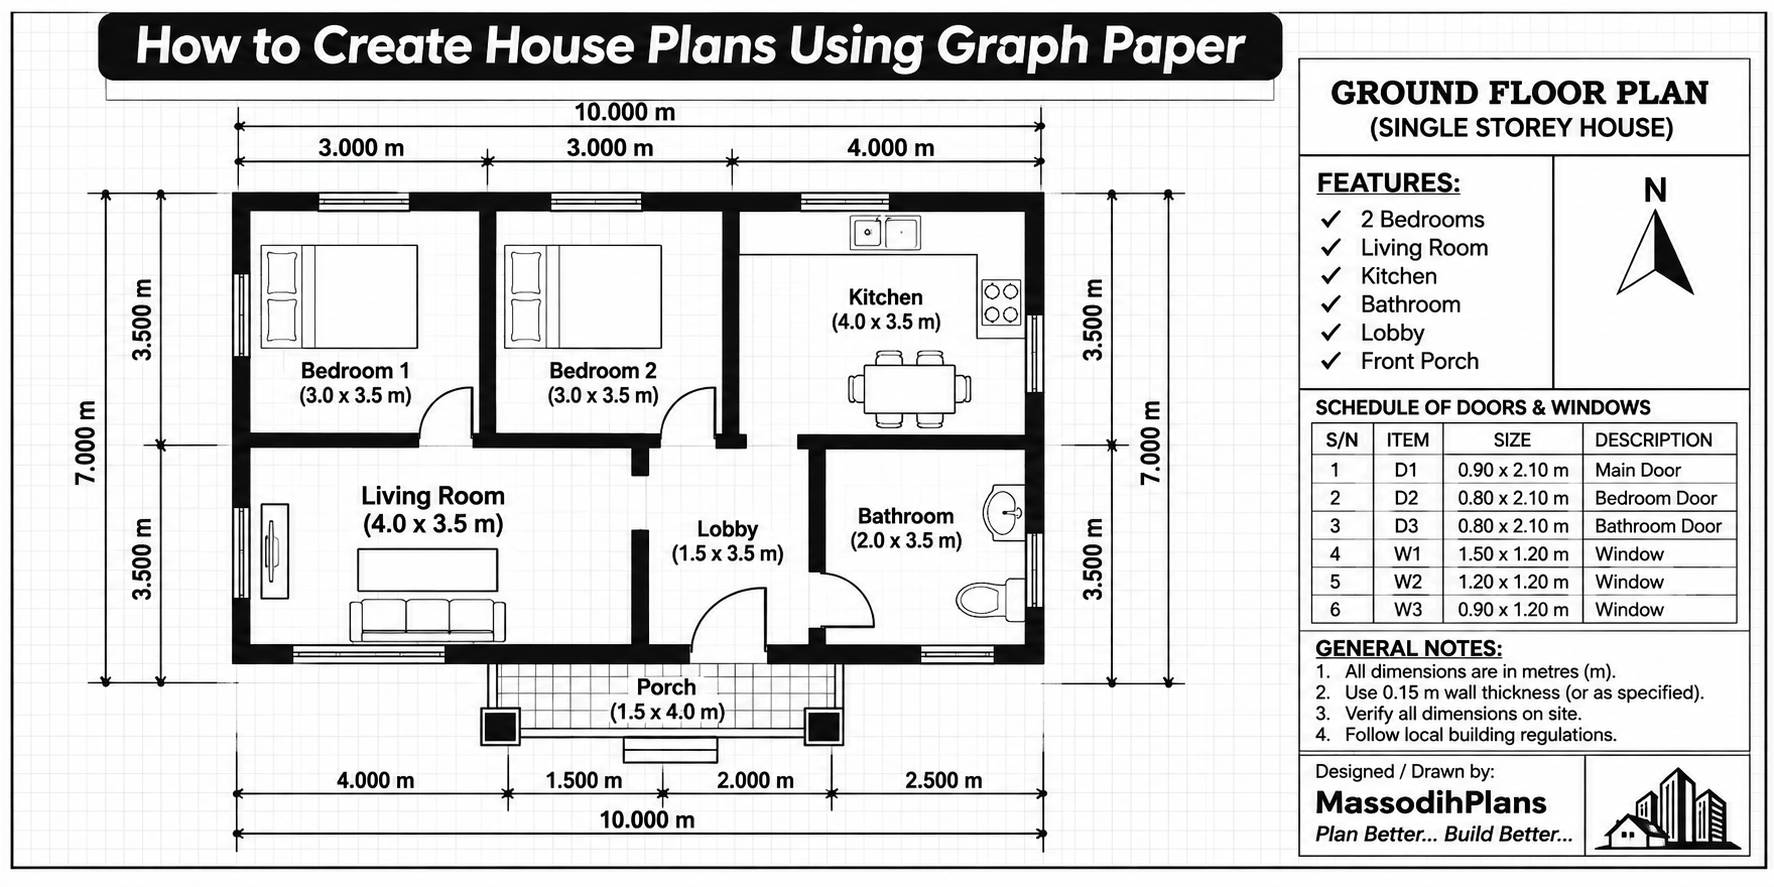
To create a house plan on graph paper, pick one scale and keep it (on 1 cm graph paper, 1
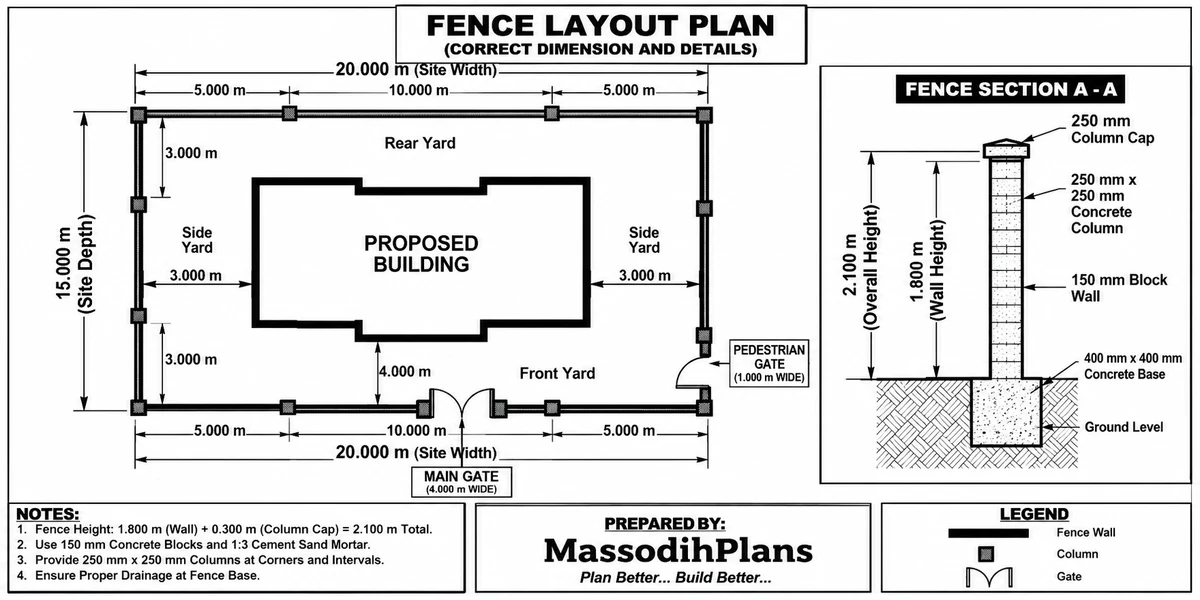
How to Draw a Fence Layout Plan Correctly: Boundary, Wall Offset, Pillar Spacing and Gates (With a Worked Plot Example)
To draw a door on a floor plan, break the wall at the door’s width and close the two wall
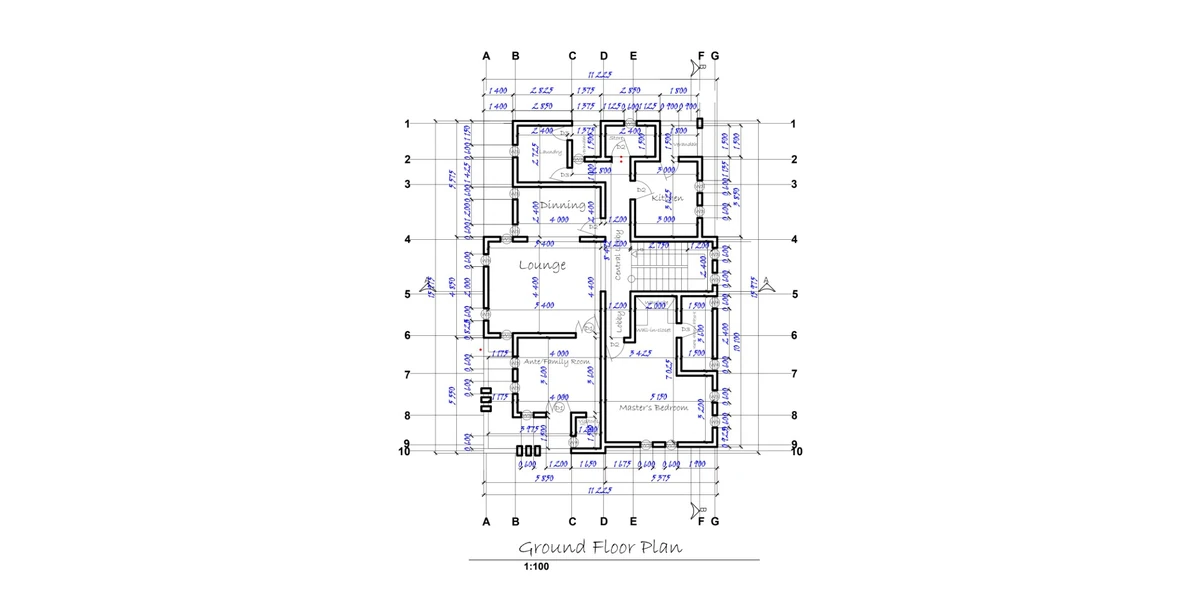
To design a functional master bedroom, start with the bed, not the room. Take the size of the bed you
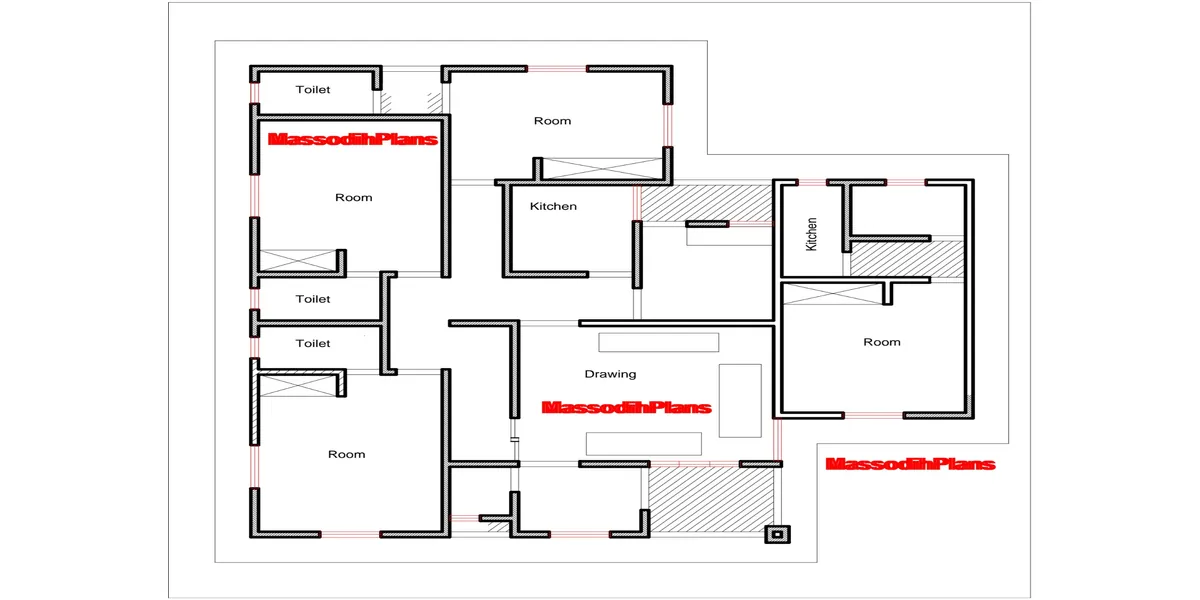
Use 1:100 for the floor plans, elevations and sections of an ordinary house when you are submitting for approval. Use
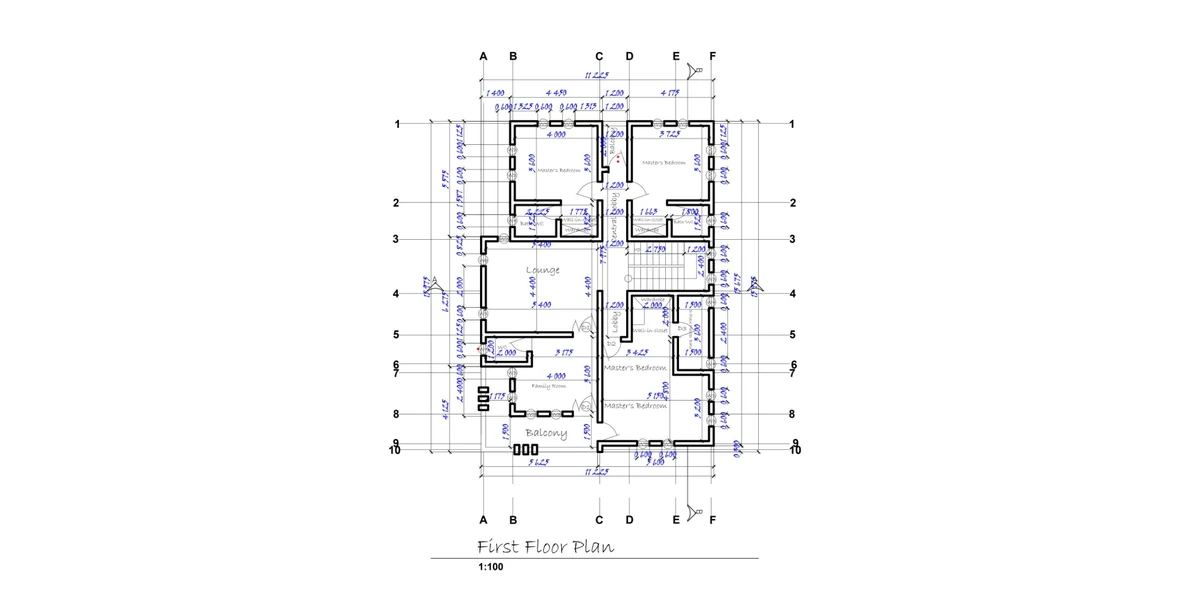
To draw walls correctly in a floor plan, draw every wall as two parallel lines set apart by its real
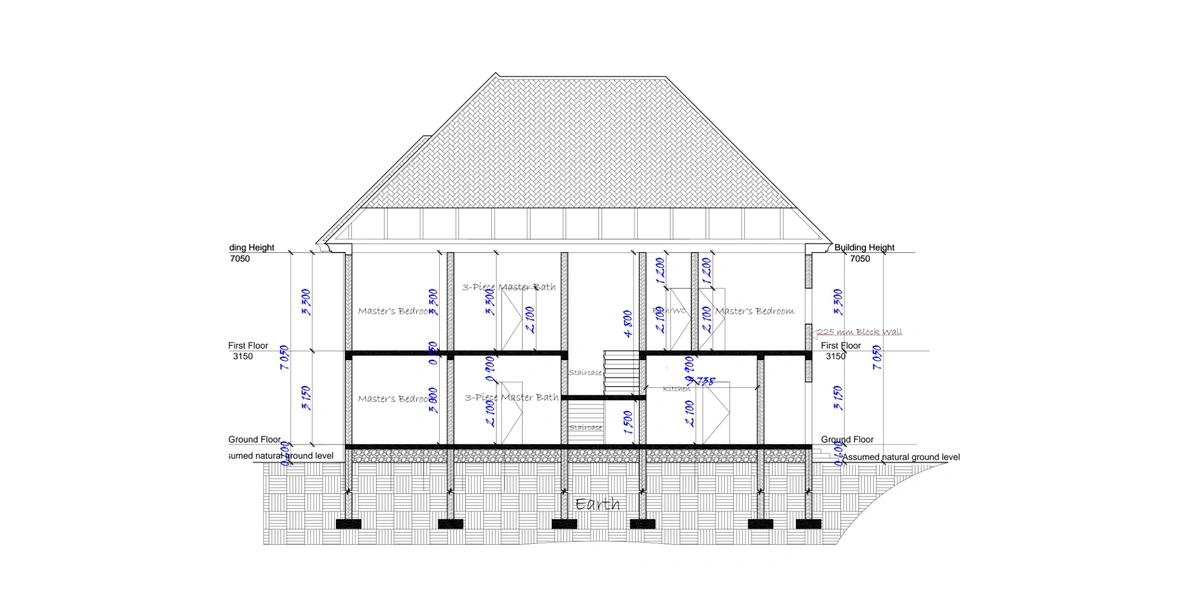
The best way to learn AutoCAD for house plans is to draw one real house on one real plot, from
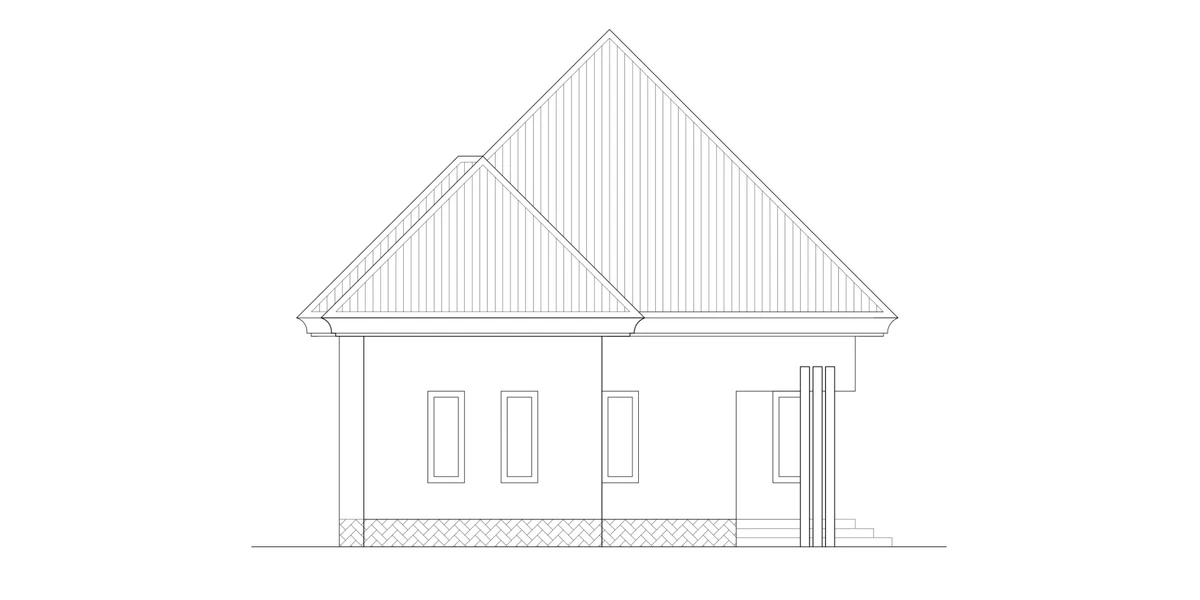
Introduction to Modern Flat Roof Bungalow Designs for Nigerian Homes: Plans, Design & Costs A flat roof bungalow works in
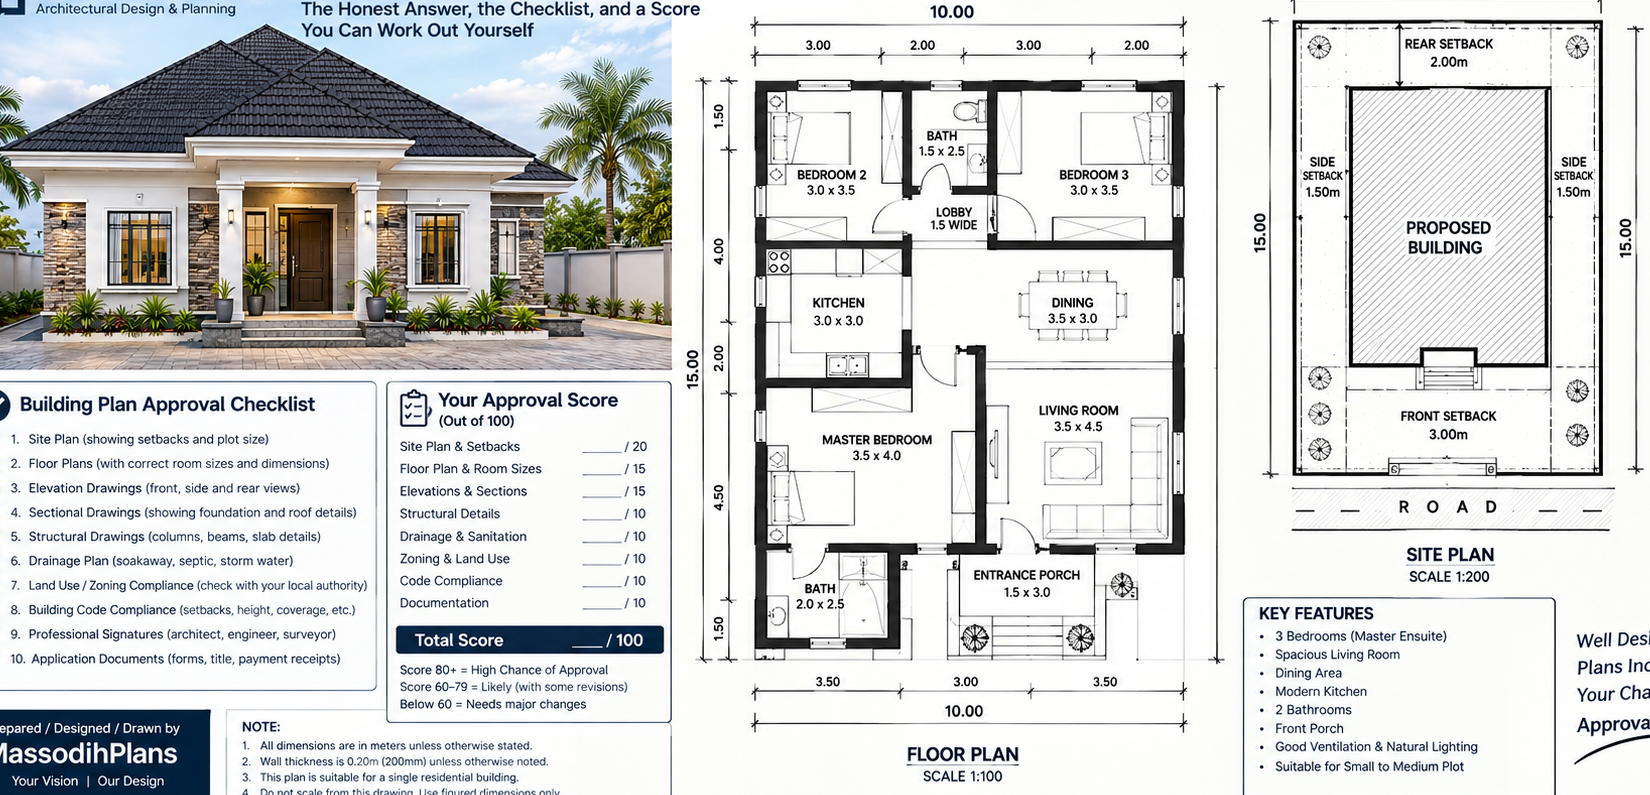
Yes, your building plan will most likely earn approval if it passes four checks: you own the land and hold
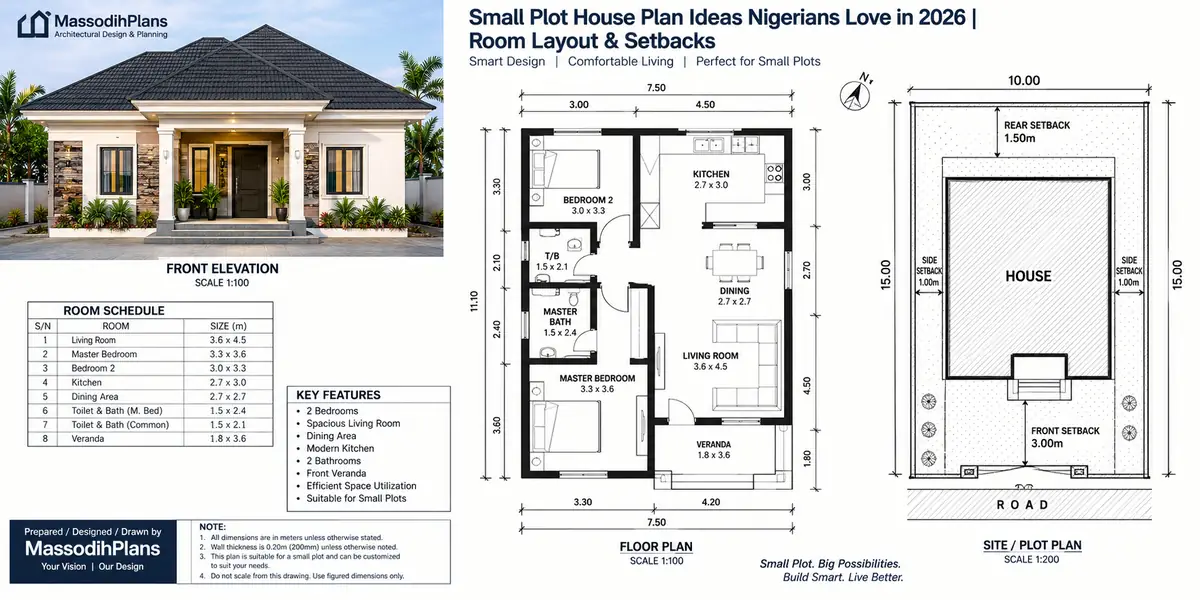
A standard 15 m × 30 m Nigerian plot (about 50 × 100 ft, or 450 sqm) will carry a
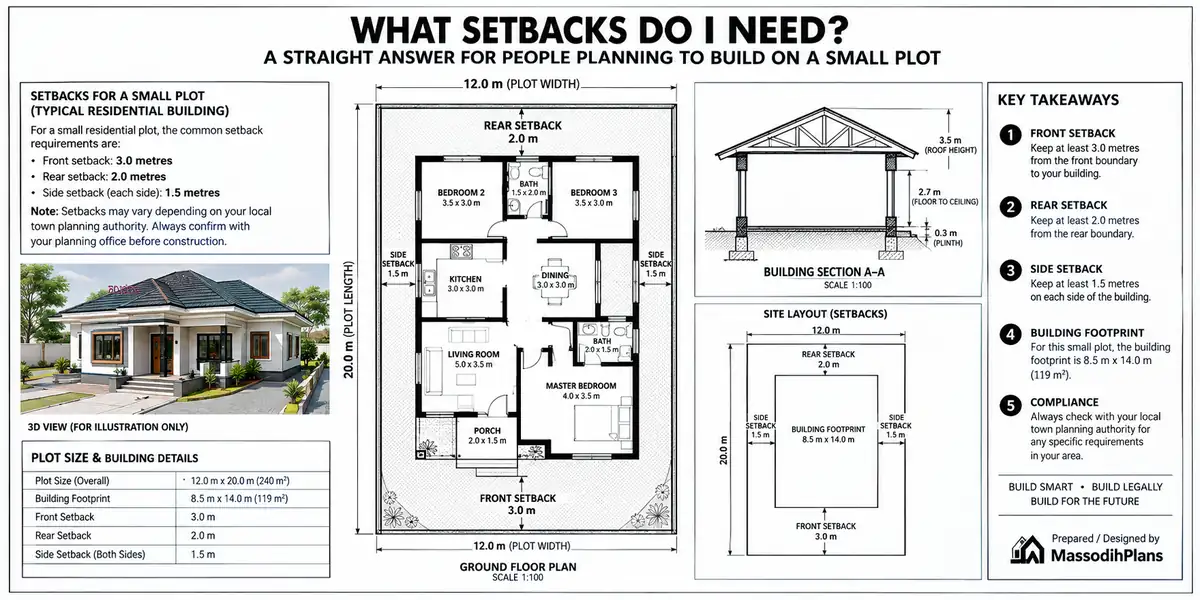
I Don’t Know What Setbacks I Need: How to Find Your Setbacks and Build Within Them Your setbacks are the
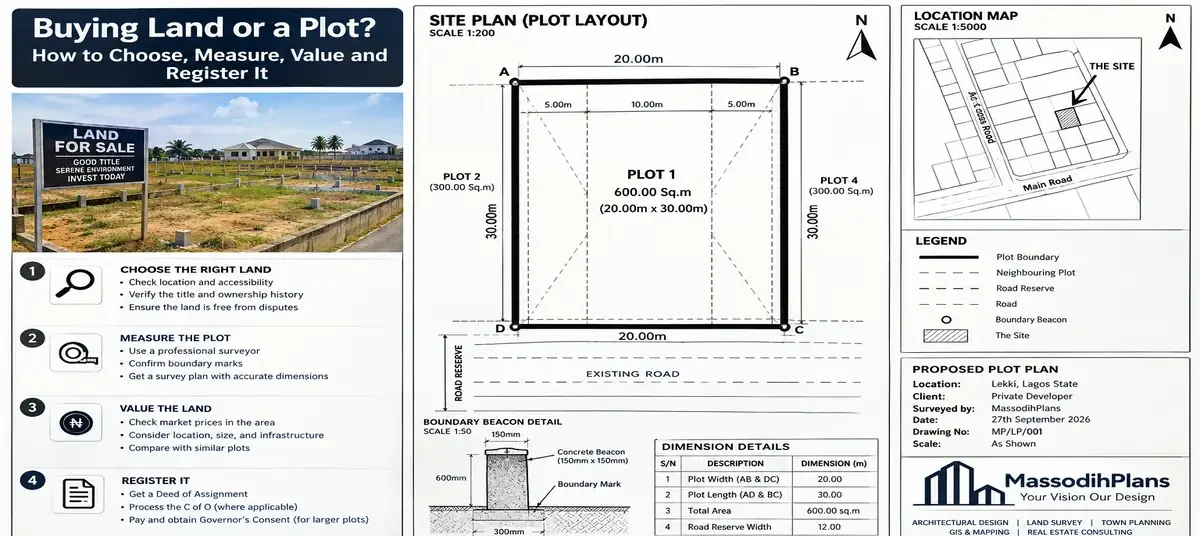
Yes, you can build a good house on an irregular plot, and the method is the same for a triangle,

Yes, you can build on sloped land, and in most cases the slope itself is not what decides whether the
Your property floods because rainwater arrives faster than your plot can get rid of it, and the lowest, easiest place
Building approval in Gombe State involves paying the applicable GOSUPDA processing fee, submitting the required building documents, and following the
Building approval fees in Maiduguri, Borno State, start with a base application processing fee of ₦5,000 for individuals and ₦10,000
A standard 3-bedroom bungalow in Enugu, measuring about 140 square metres and finished to a comfortable mid-range standard, will typically
A standard 4-bedroom duplex of about 250–300 square metres in Minna will cost roughly ₦58 million to ₦120 million to
A standard 3-bedroom bungalow on a typical Osogbo plot will cost you somewhere between ₦35 million and ₦68 million to
Short answer first, because you came here for it: to get building approval in Jalingo, you need an approved survey
Yes, you can build a comfortable and attractive 3- or 4-bedroom house on a narrow plot in Ado-Ekiti but the
Let’s start with the actual question sitting underneath the one you typed into Google. You’re not really asking “can this
Here’s a conversation I have at least once a month, usually over a shaky WhatsApp video call at 9 p.m.
You’re in Toronto, it’s 9 p.m., and it’s already 2 a.m. in Uyo. Your agent back home has been trying
A client messaged me at 11pm his time, 10pm mine, from Manchester. He had just bought a 50ft by 80ft
Three in the morning in Sydney. You’re wide awake because your site supervisor back in Nigeria just sent a WhatsApp
A client once sent me photos of his newly finished bungalow in Uyo beautiful tiling, nice paint job, generator house
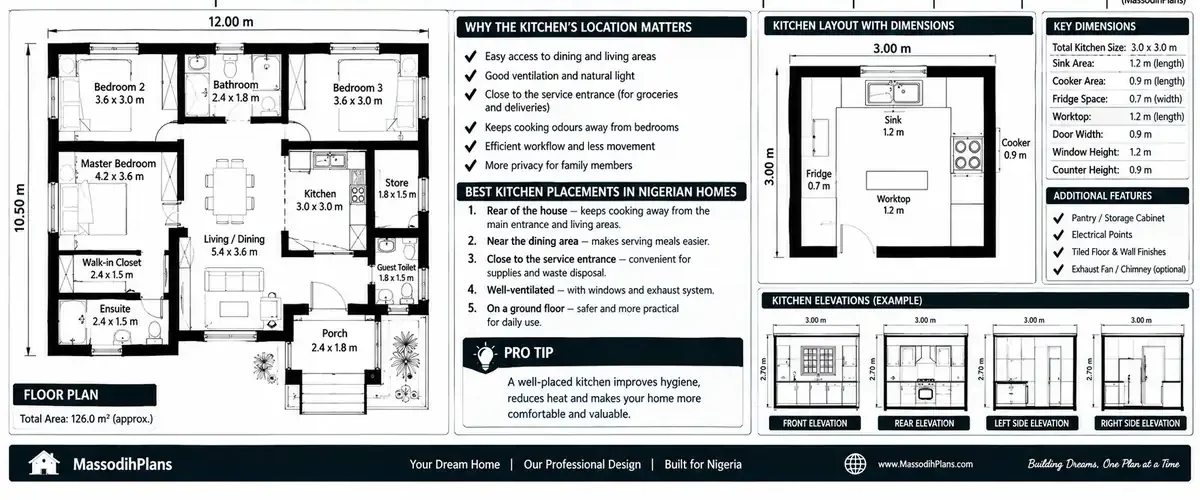
Your septic tank and soakaway should be located in a suitable, accessible part of your property, away from boreholes, building

Should you buy this property as an investment? Only if the numbers make sense, the risks are manageable, and there
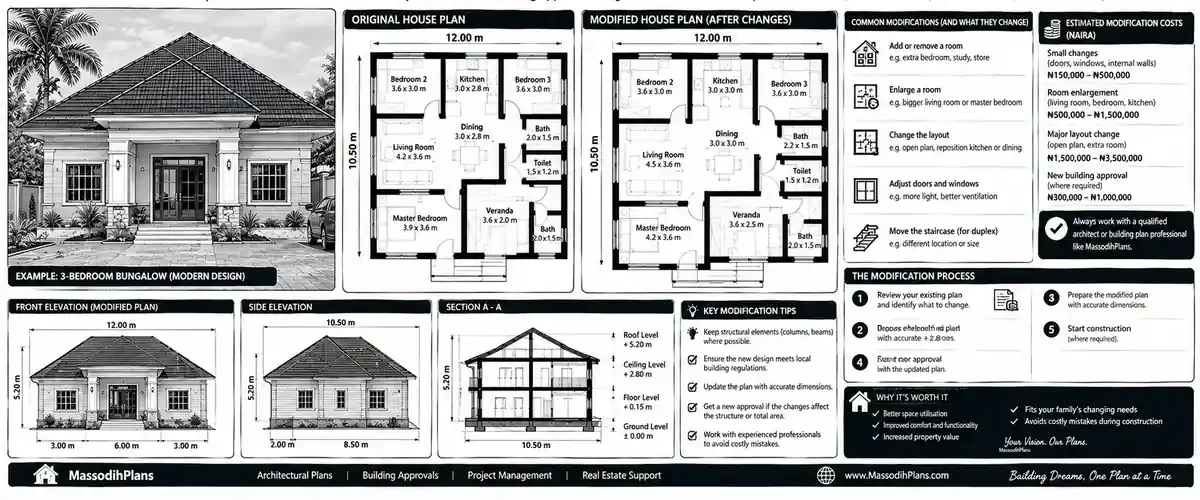
How much parking space do you need? For a typical Nigerian residential property, allow approximately 2.5 m × 5.0 m
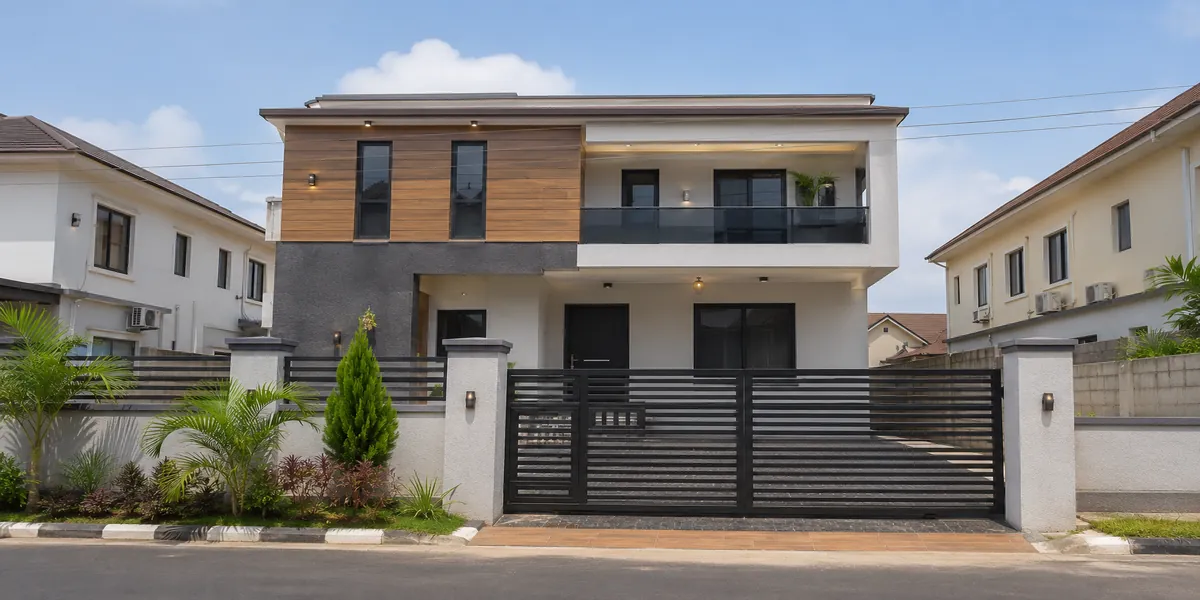
Can I Put a Duplex on My Plot? Check Nigerian Land Size Rules First Yes, you can put a duplex
Is your rental property actually making money? Your real profit is the rent you collect minus every expense required to

Under Nigerian law, a landlord can take legal action against a tenant who deliberately or negligently damages rental property, recover
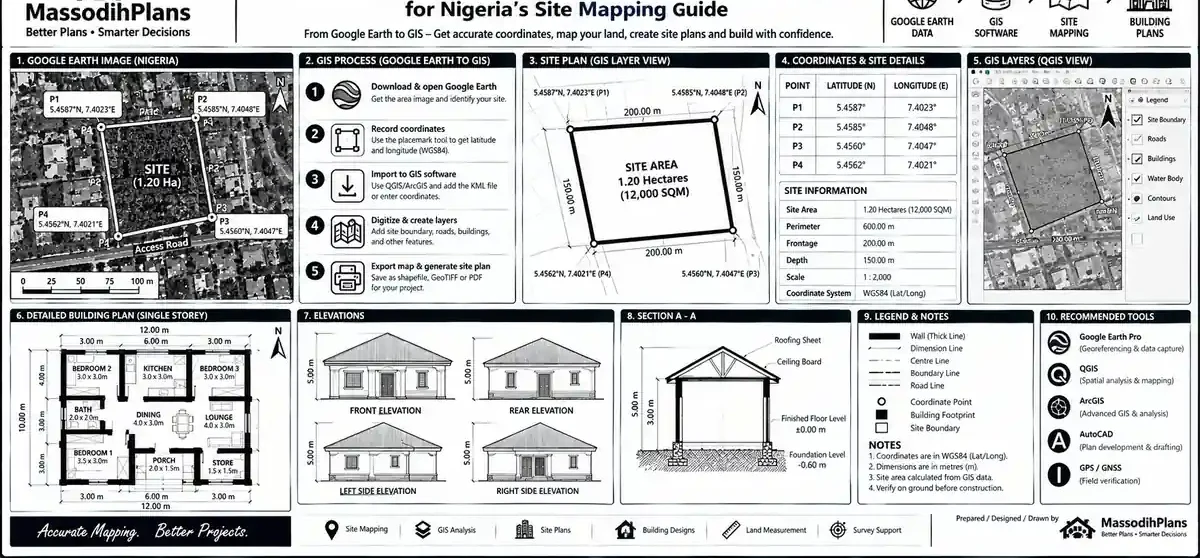
To overlay GIS layers in QGIS, load your spatial datasets, ensure they use compatible coordinate reference systems (CRS), check that
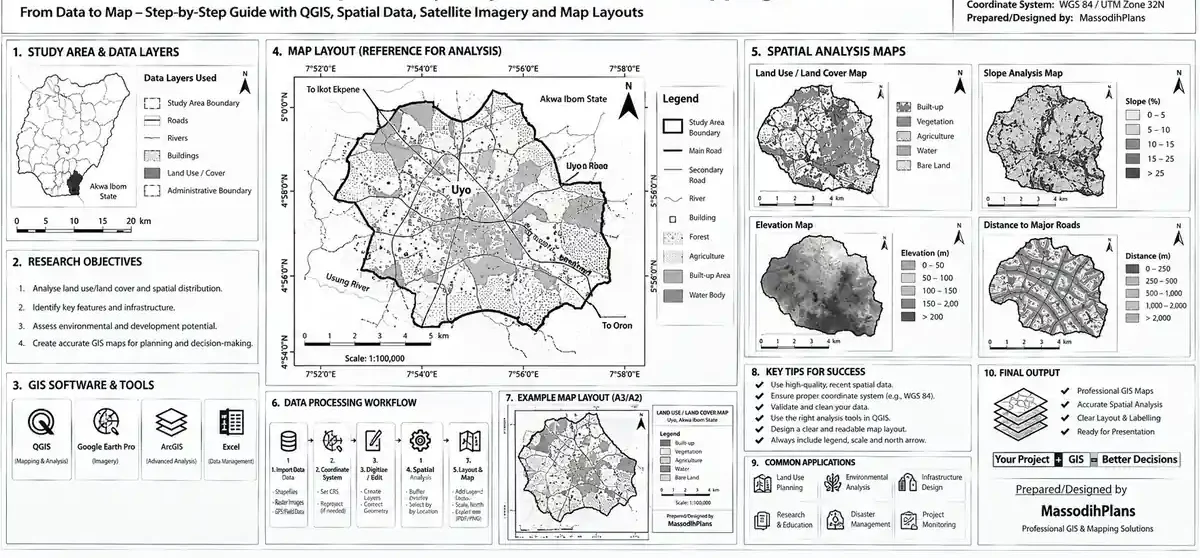
Land-use change analysis in GIS is done by collecting satellite images of the same area from different dates, classifying the
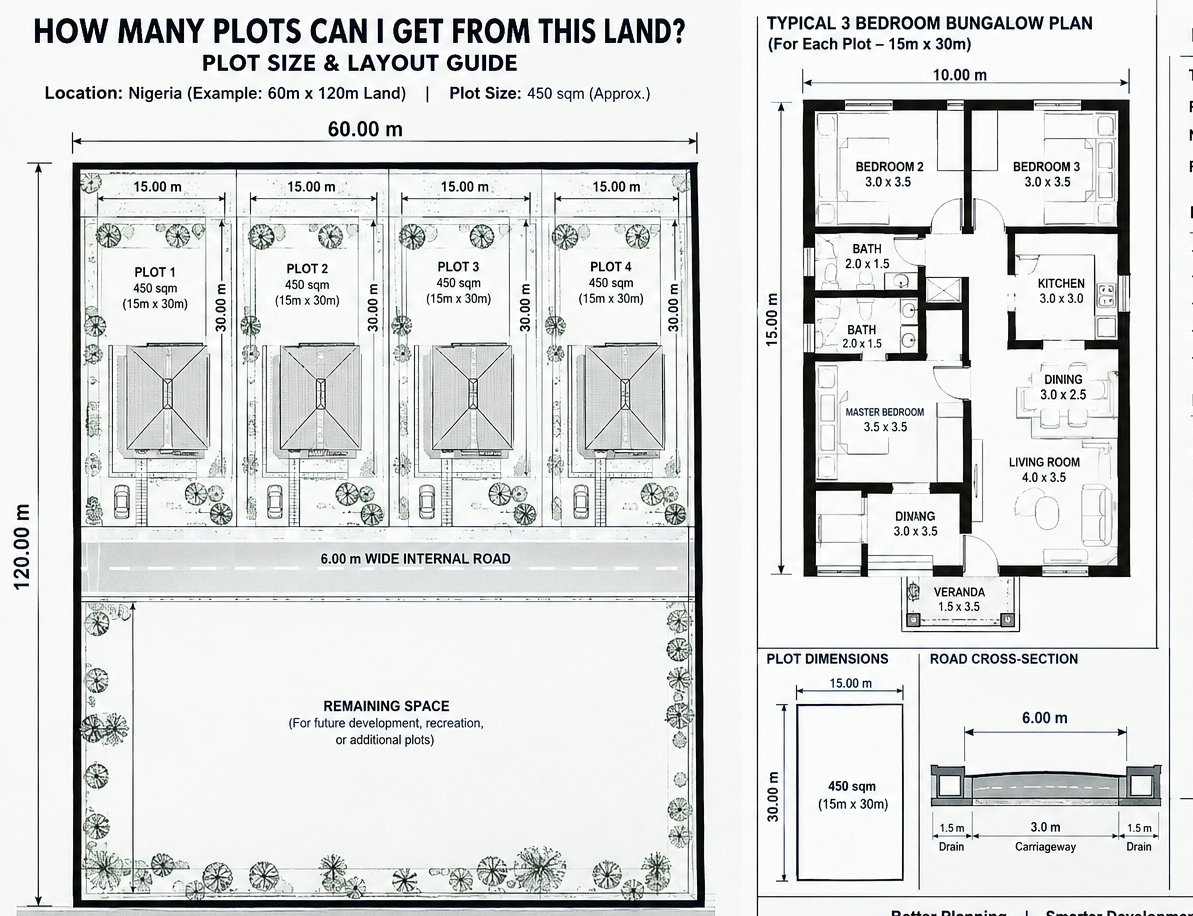
How many plots can you get from 2 hectares of land? The answer depends on your plot size, road layout,
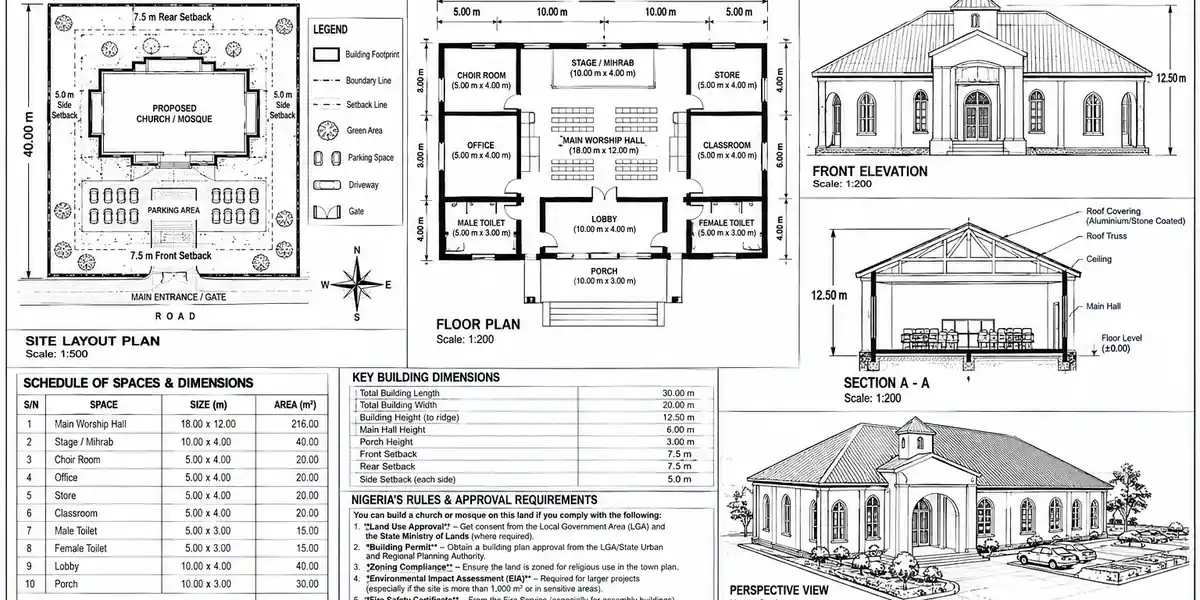
Yes, you can build a church or mosque on land in Nigeria, but only if the proposed religious use complies
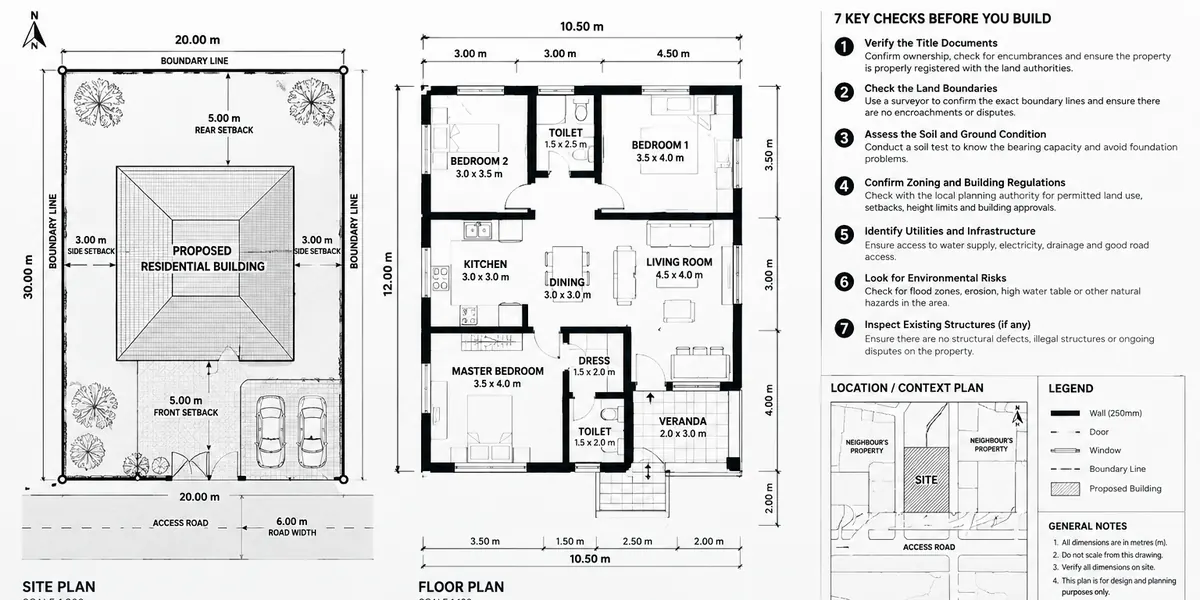
How do I check a property before I build? You can avoid costly building mistakes by carrying out seven essential
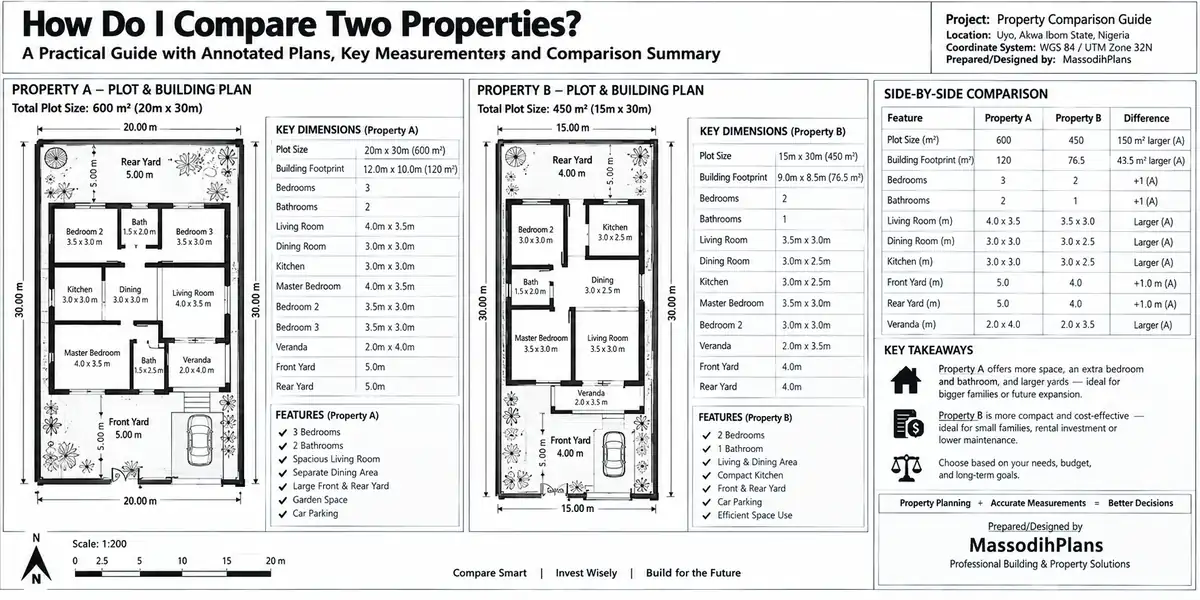
To compare two properties in Nigeria, assess their size, market value, location, title documents, survey plans, accessibility, zoning, building restrictions,
Let me tell you about a call I got from a client in Houston two years ago. He had bought

Your supervisor has said “add some GIS” to your dissertation three times now, and you still don’t know what that

A client once sent me a photo of a plot in Uyo and asked one simple question: “Is this land
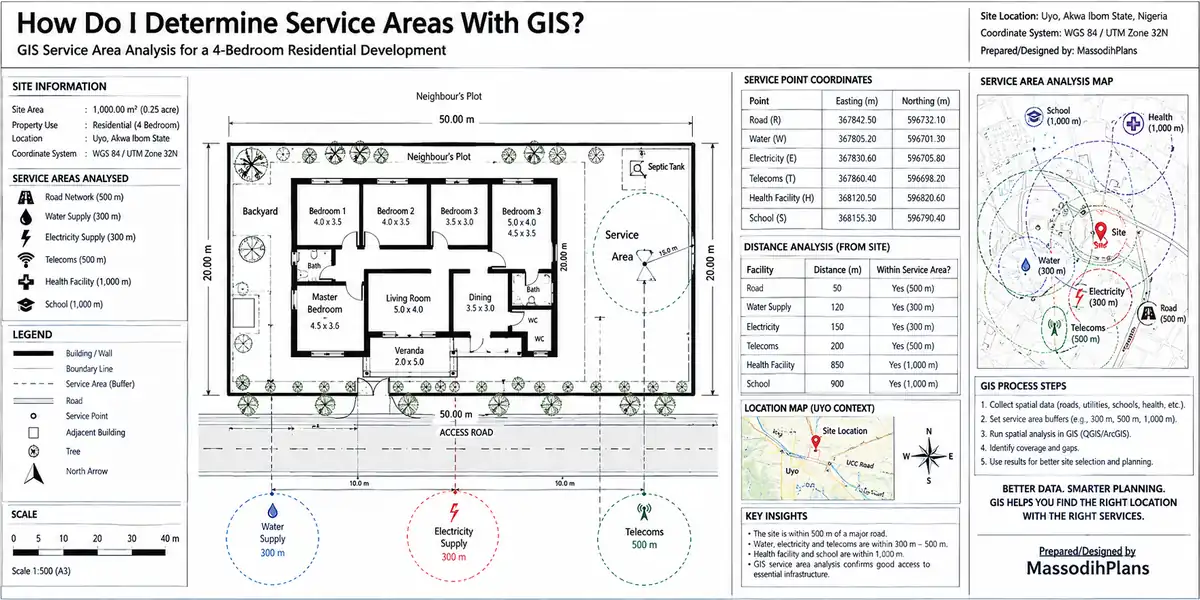
A client once sent me coordinates for a plot he’d bought in Uyo without visiting it, asking me to confirm
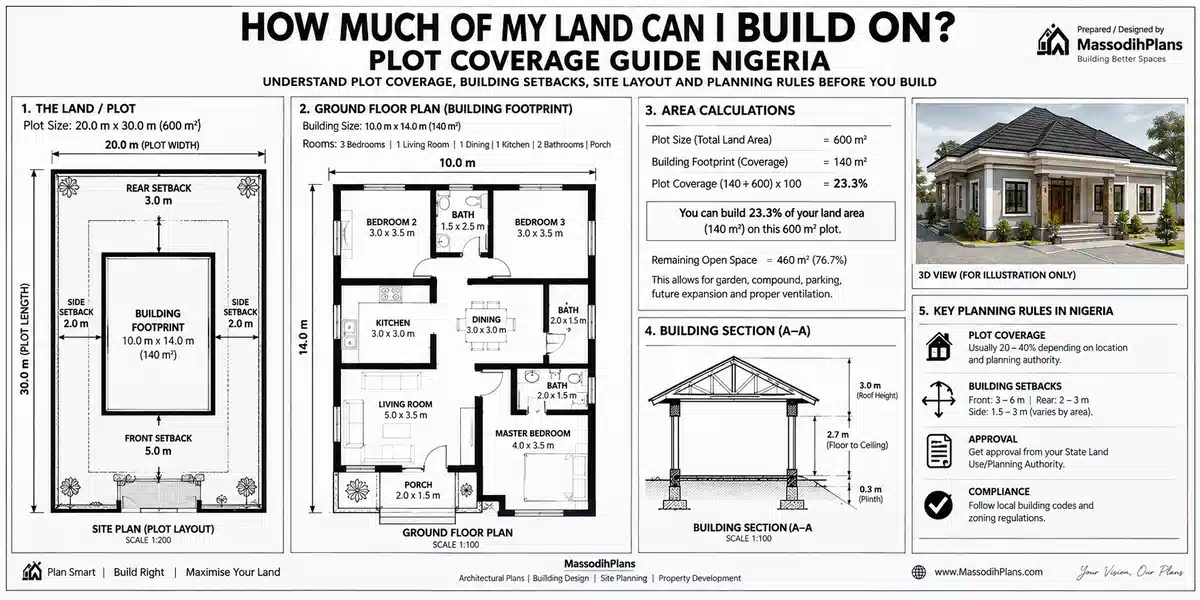
Last month, a client sent me a voice note at almost midnight. He’d just bought a 400 square metre plot
A client sent me a voice note last week. He had just bought a 450 square metre plot, paid an
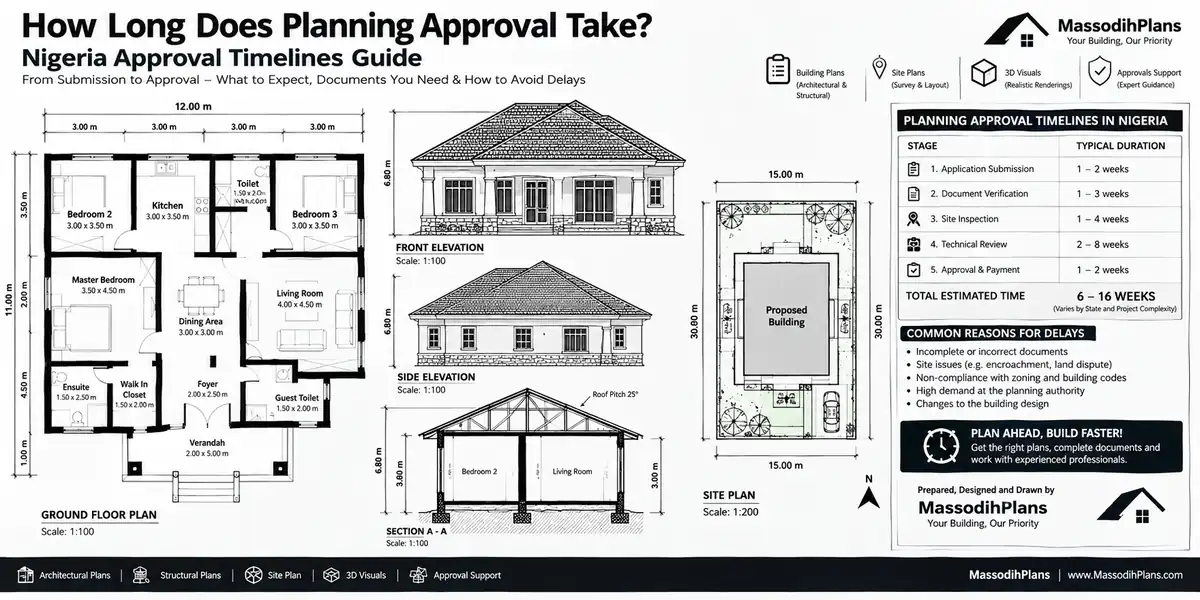
A client called me last month, almost shouting with joy: “Arc, my building plan don enter review o! Them say
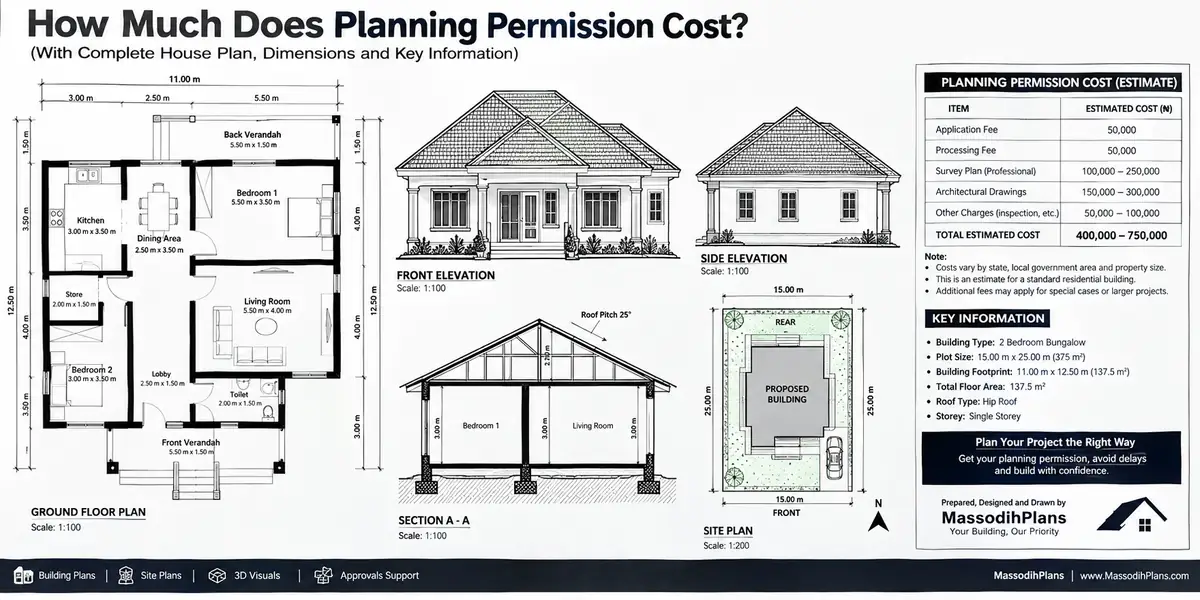
How Much Does Planning Permission Cost? Let me tell you about a client of mine. Nice man, building a modest
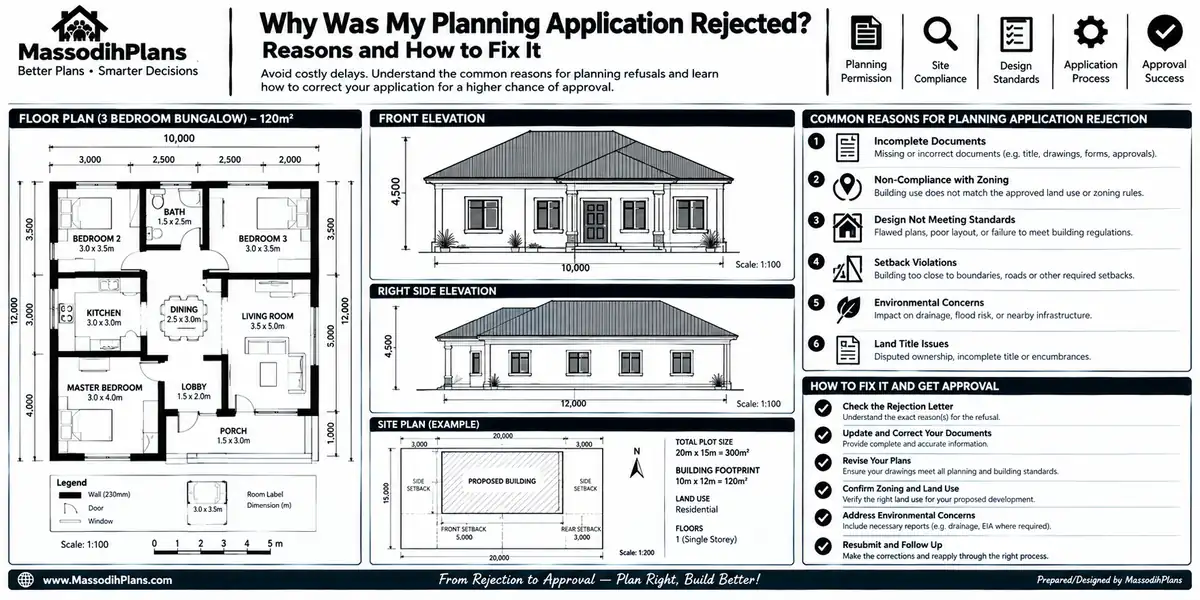
You’ve been staring at that letter for twenty minutes now, haven’t you. Maybe it came by email with a subject
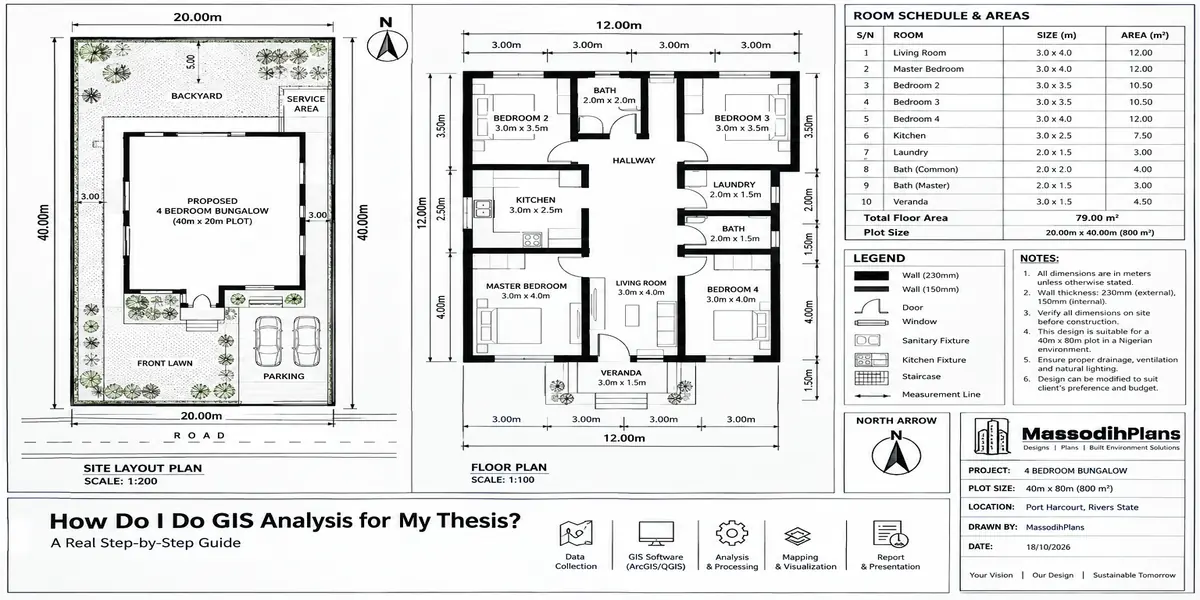
How do I do GIS analysis for my thesis? Start by identifying your research problem, setting clear objectives, collecting relevant
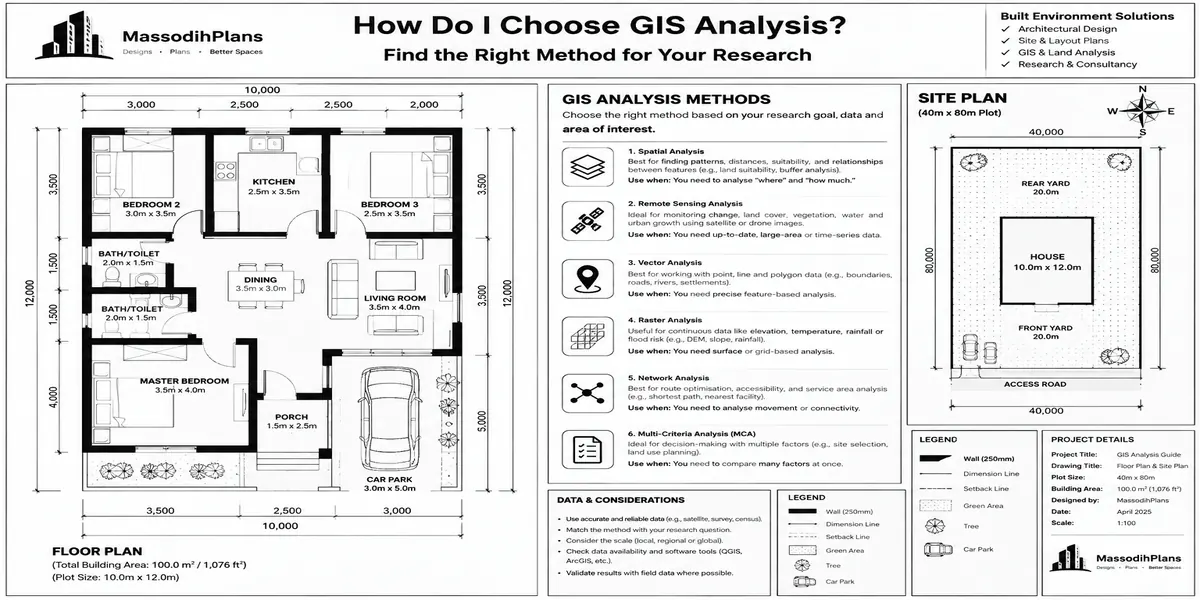
Choosing the right GIS analysis starts with your research question, not the software or the method you saw in another
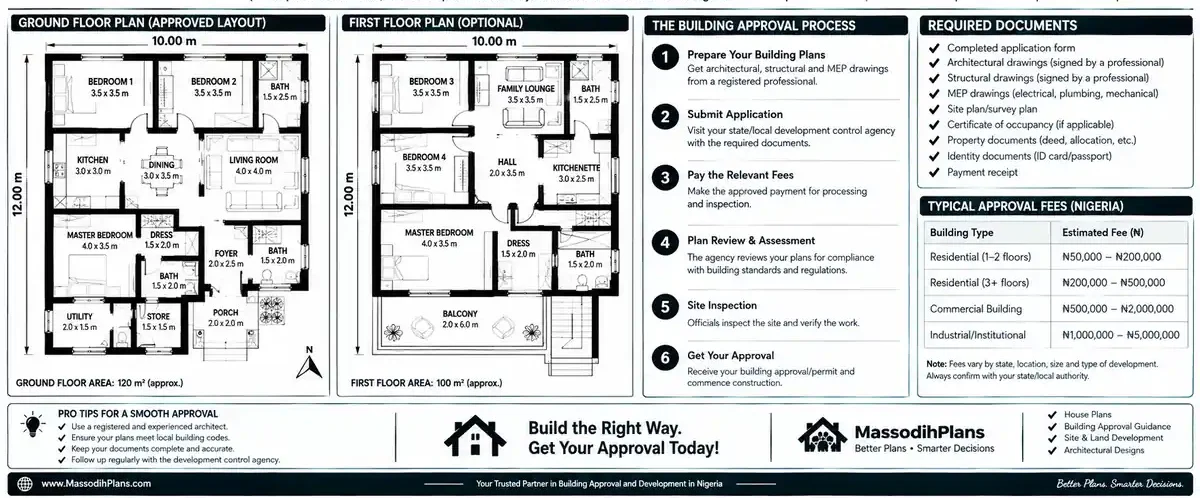
Pull up a chair. This is the question I get asked more than almost any other sometimes by a client
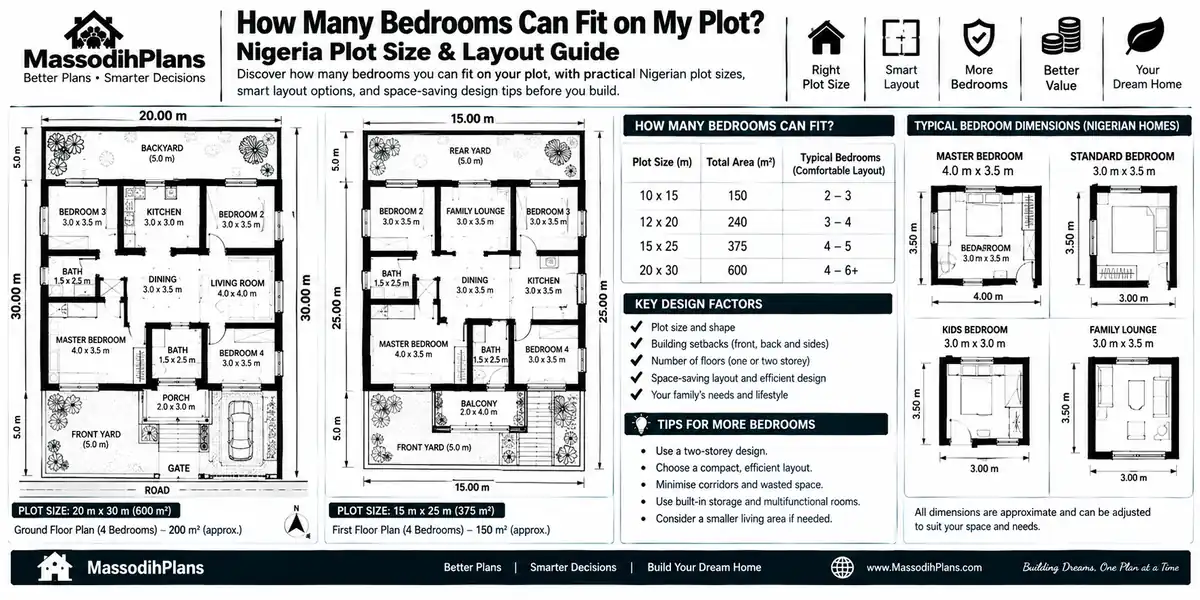
Somebody go show you one fine 5-bedroom duplex picture for Facebook, you go measure your plot, and you go begin
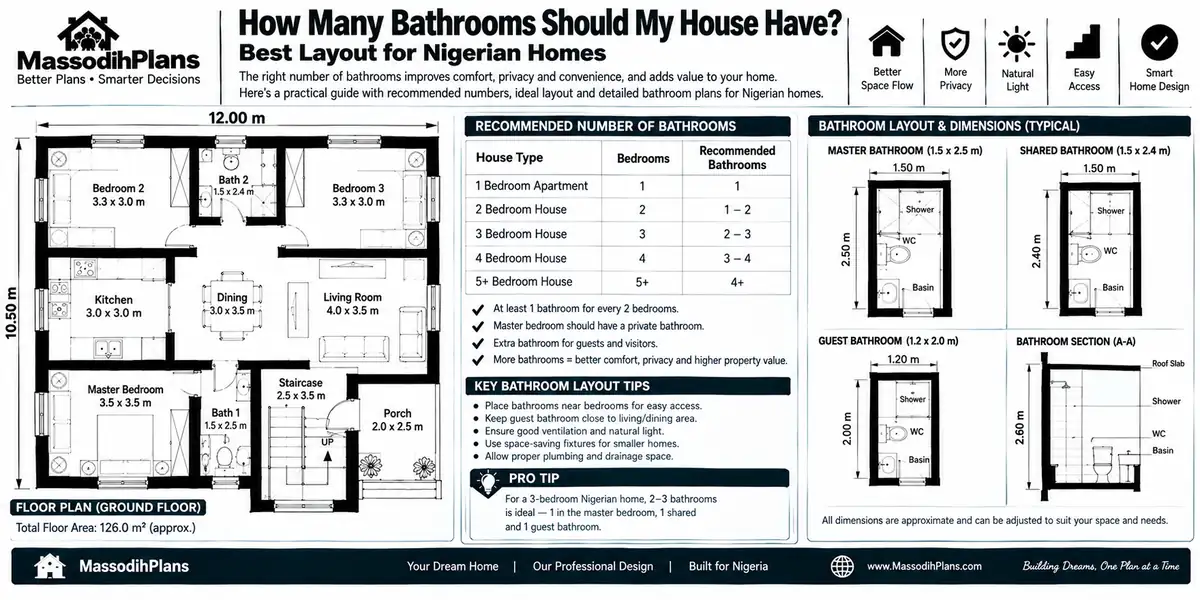
My phone rang on a Tuesday evening last month. A client building on a 50ft by 100ft plot in Uyo
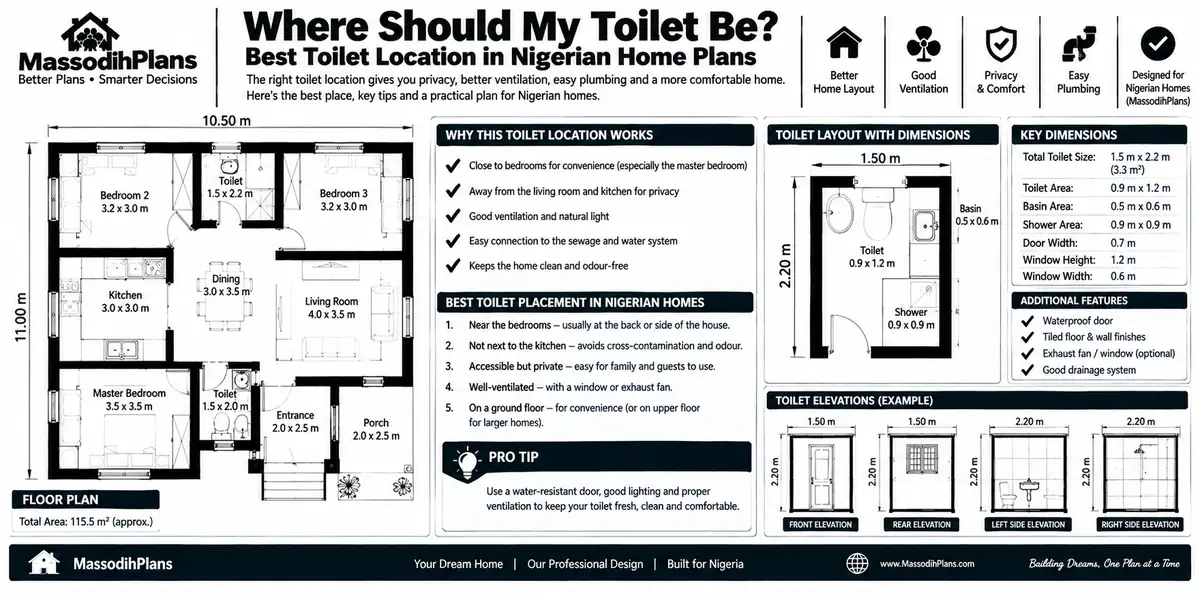
Let’s start with something nobody tells you on a house tour: the agent will happily walk you through the kitchen,
Somebody asked me this exact question on a site visit in Uyo last month, standing on an empty plot with
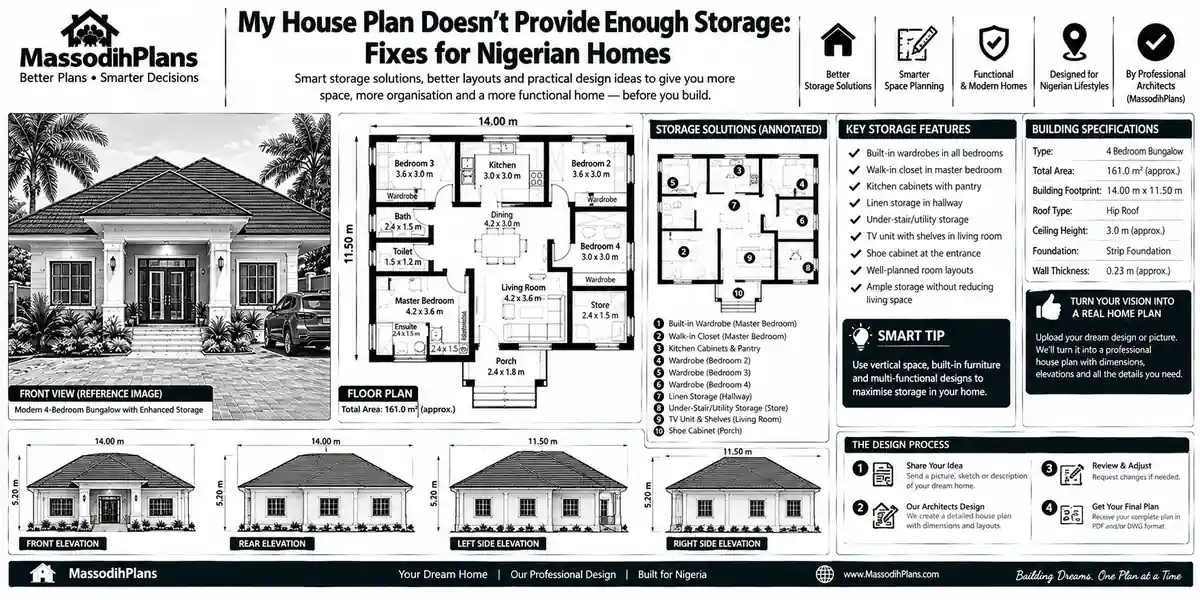
Let me guess how you found this page. You’re either staring at a floor plan that looked perfect on the
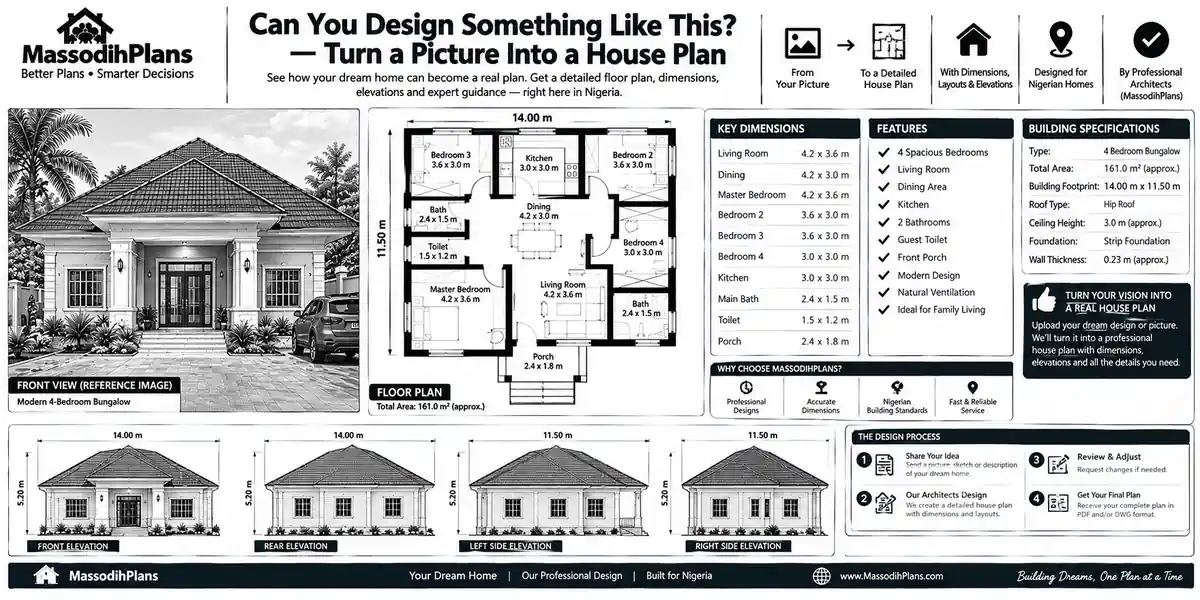
If you’ve ever sent an architect or designer a screenshot and asked “can you do something like this?”, you’re not
Picture this. You’ve been scrolling plans for three weeks. You finally find “the one” the roofline is right, the living
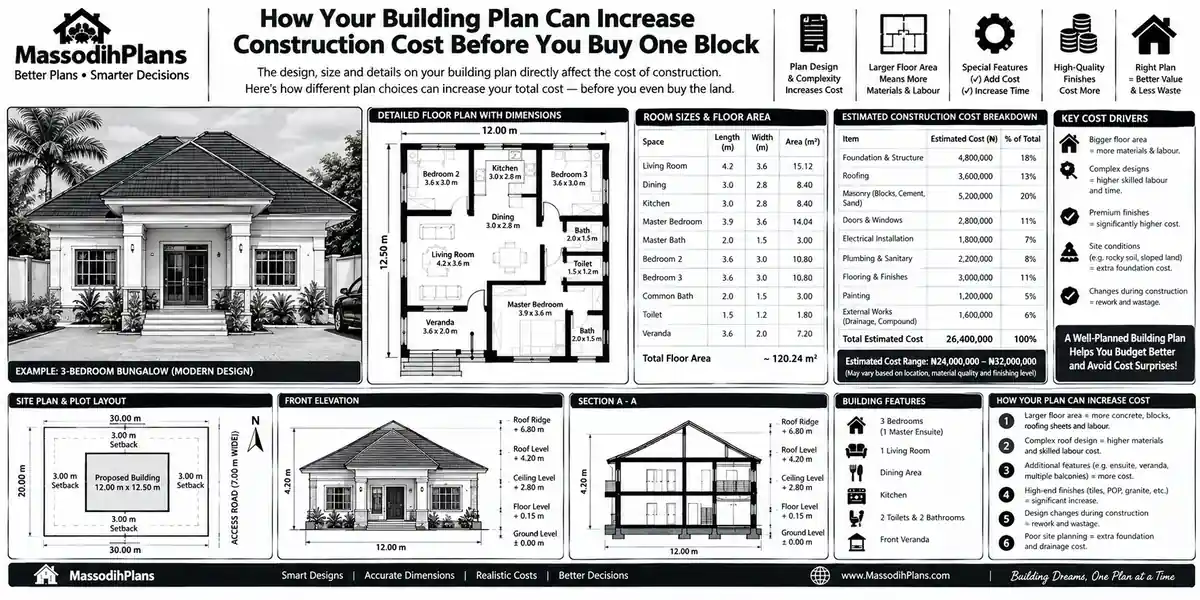
Nobody has mixed a bag of cement yet. No block has been laid. No labourer has touched the site. And
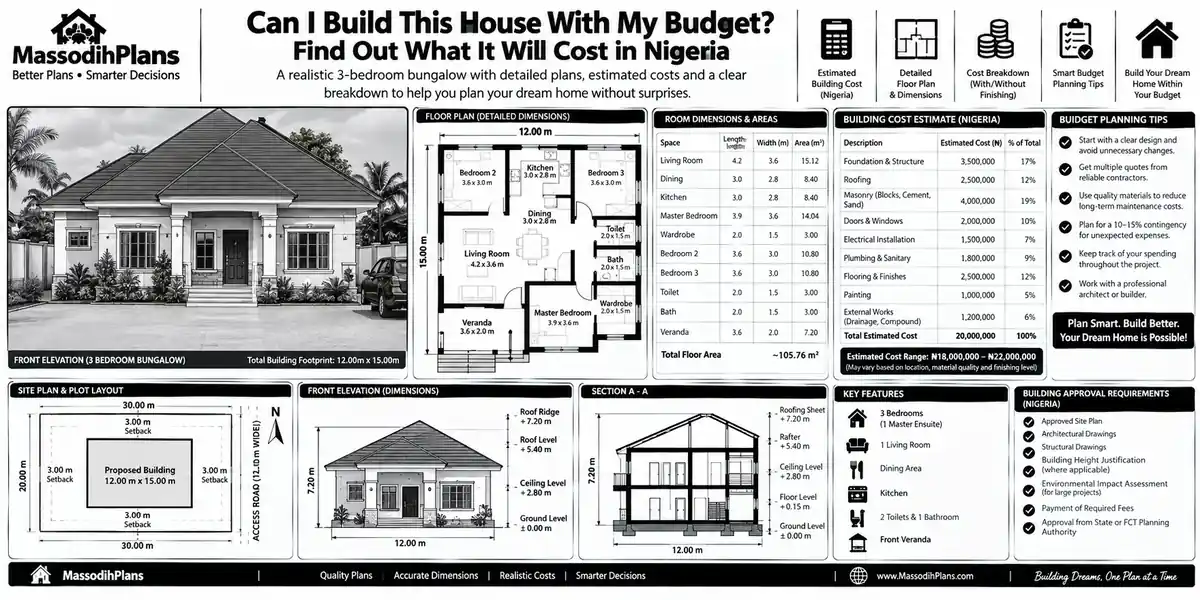
My friend, let me ask you something before we go anywhere: have you actually written down the number? Not the
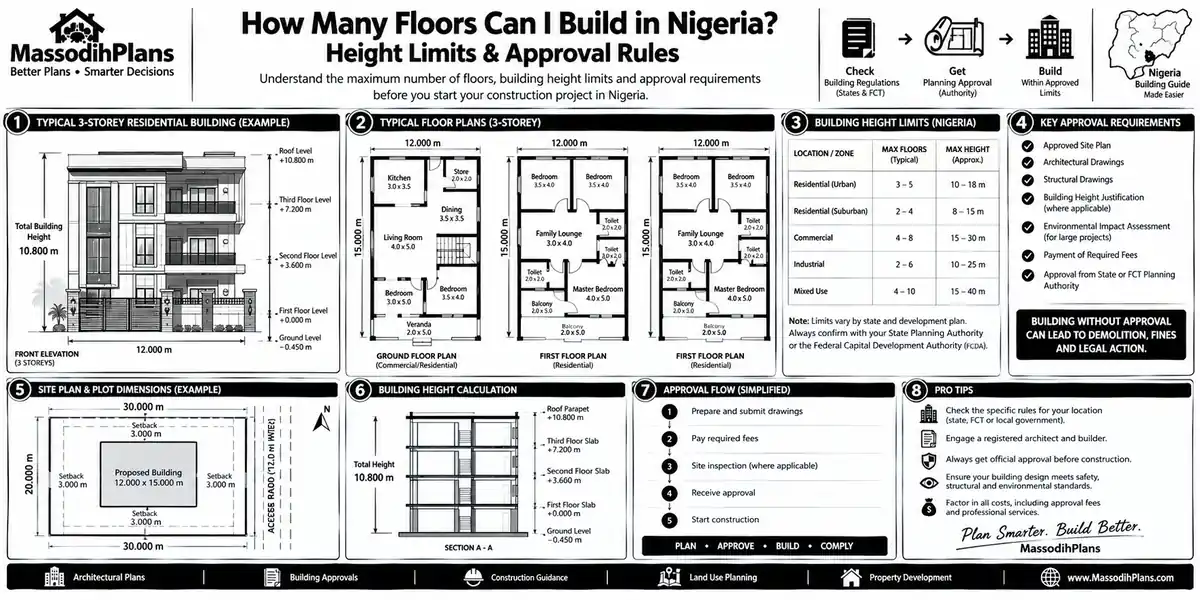
Picture this. A man walks into my office with his survey plan folded in four, sits down, and before greeting
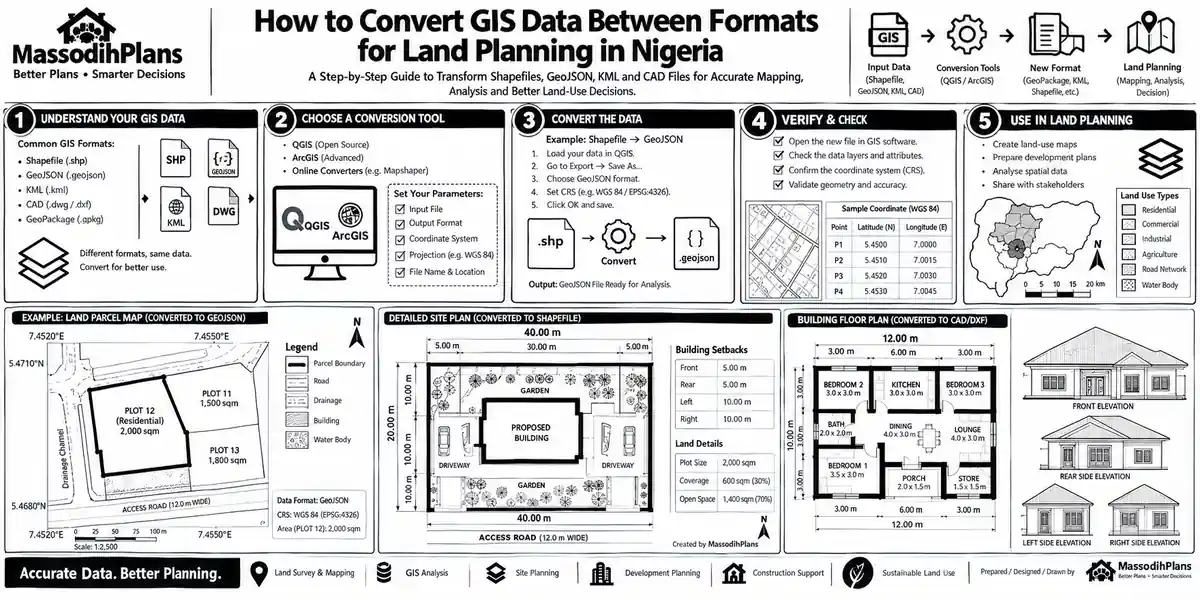
Somebody sent me a message last week that stuck with me: “I have 400 rows of plot owners in Excel,
Let me guess why you’re here. You’ve got a file sitting on your desktop maybe a shapefile a client sent
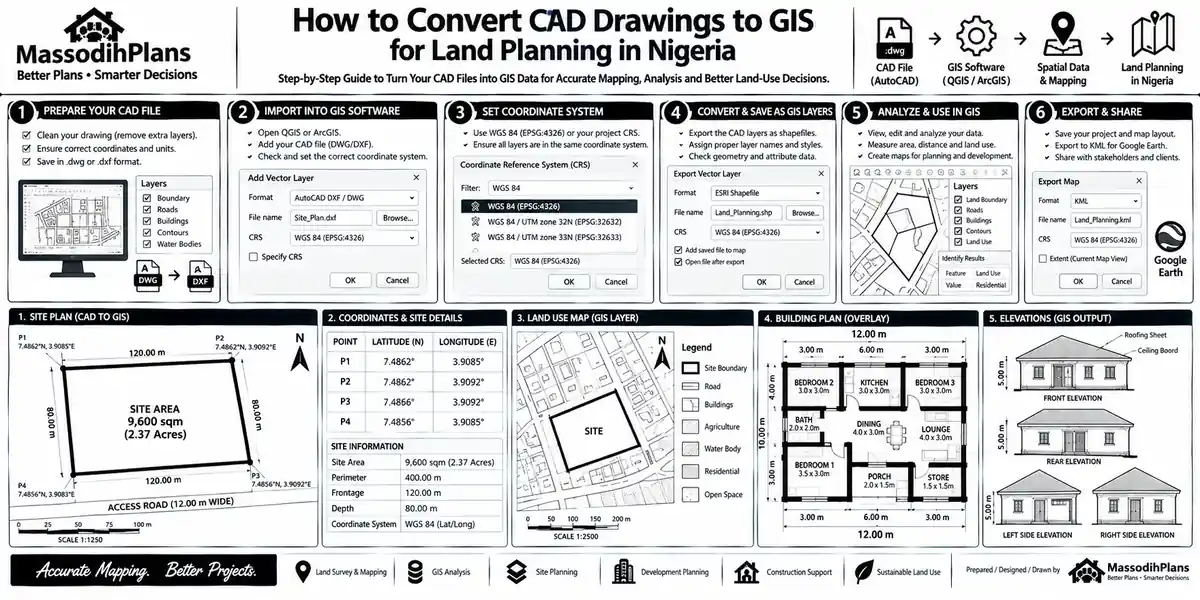
A student of mine once sent me a DWG file at past 11pm with a message that just said “sir,
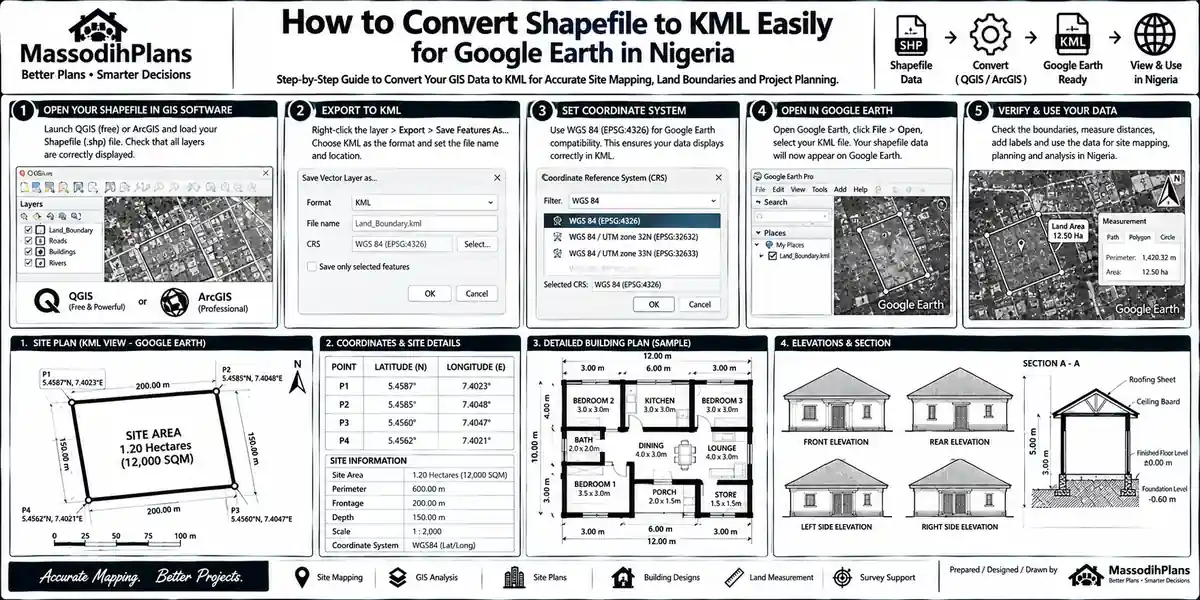
Somebody send you a shapefile of a plot of land maybe your surveyor, maybe a land agent, maybe a client’s
A student sent me a KML file last month. He had digitized his project area boundary in Google Earth clean,
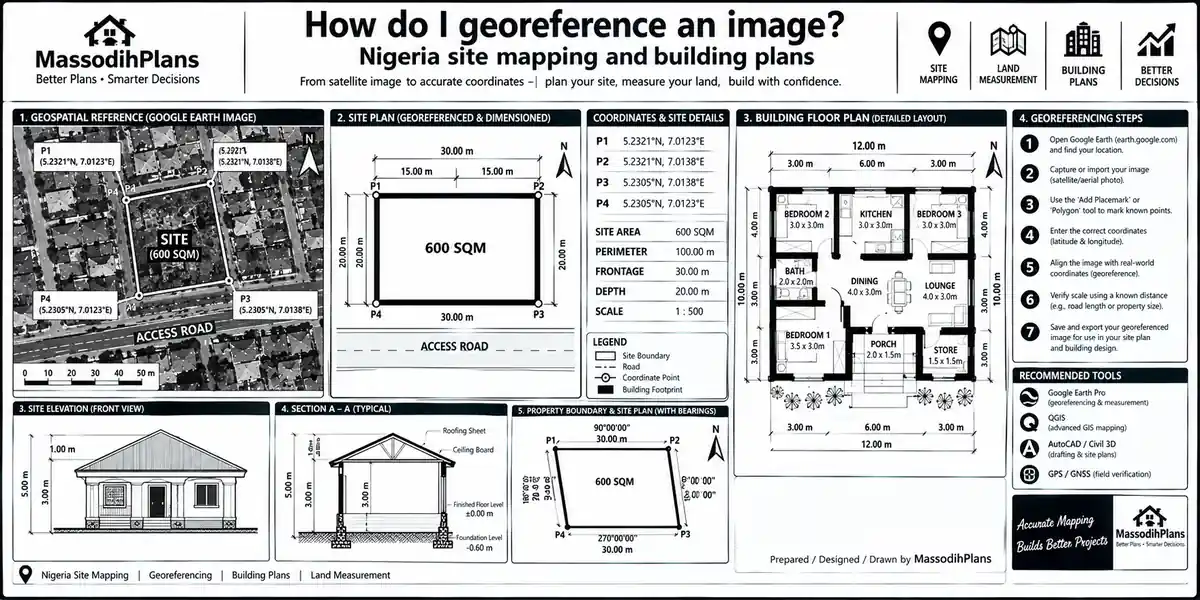
Introduction to How Do I Georeference an Image? Complete Guide (QGIS, ArcGIS, Scanned Maps & Google Earth) A client once
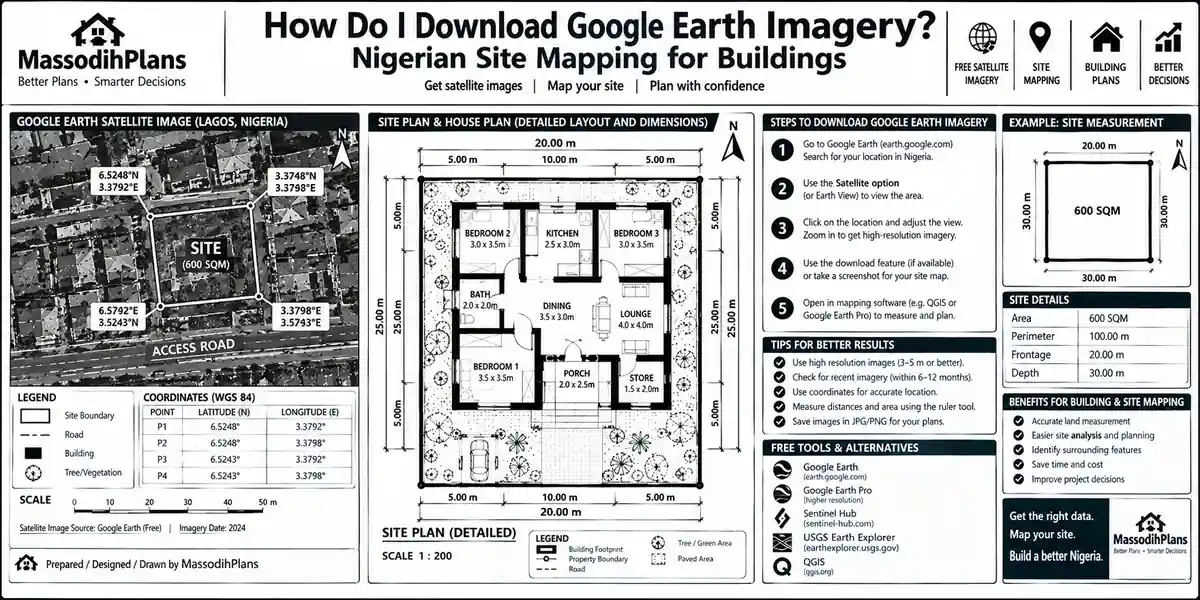
Somebody in my DMs last week sent me a screenshot of a Google Earth view zoomed right into his family’s
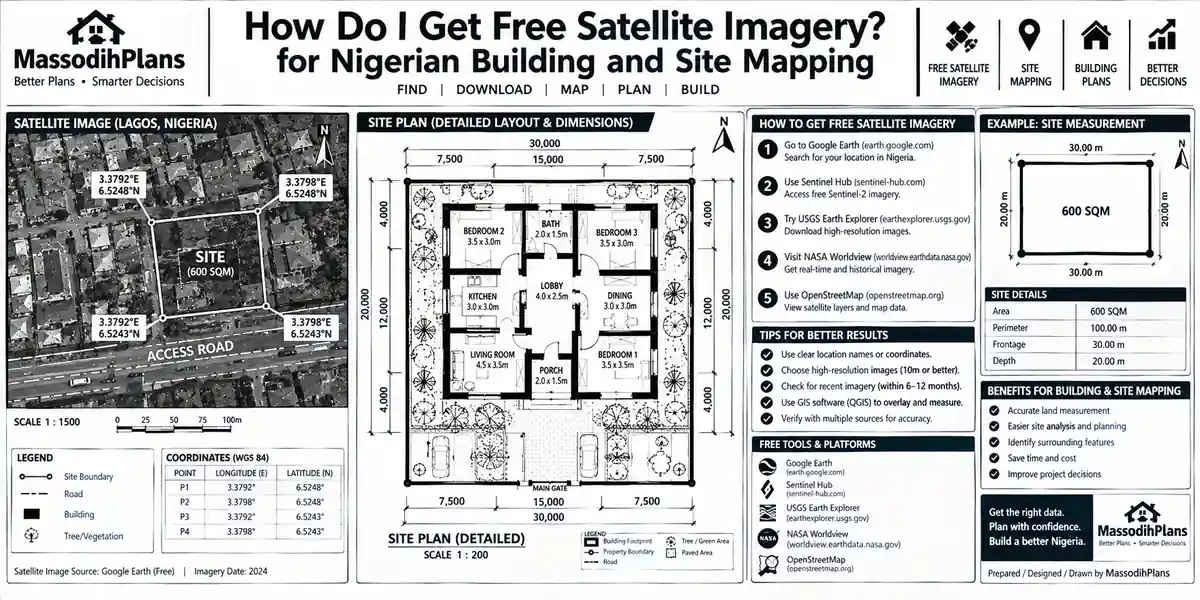
A client once sent me coordinates for a “prime waterfront plot” he was about to pay for, fully online, without

Oya, close every other tab. Bring your laptop closer. I want us to settle this thing once and for all,
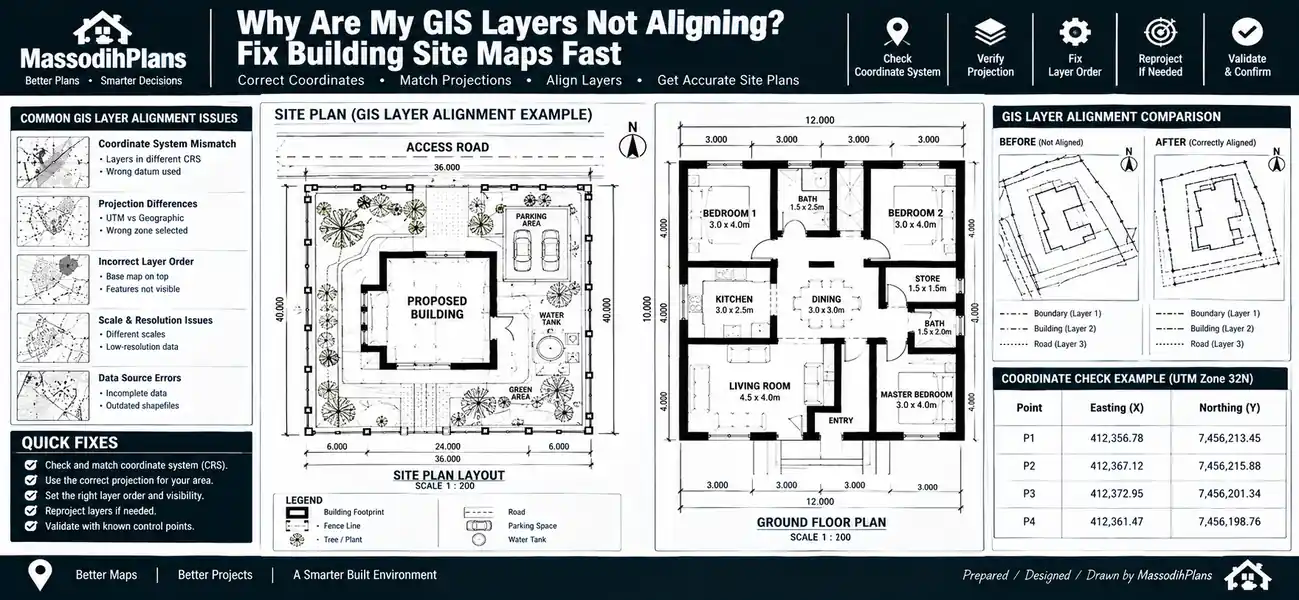
Picture this. You’ve loaded your base map, your survey points, your satellite imagery, and your parcel boundaries into your GIS
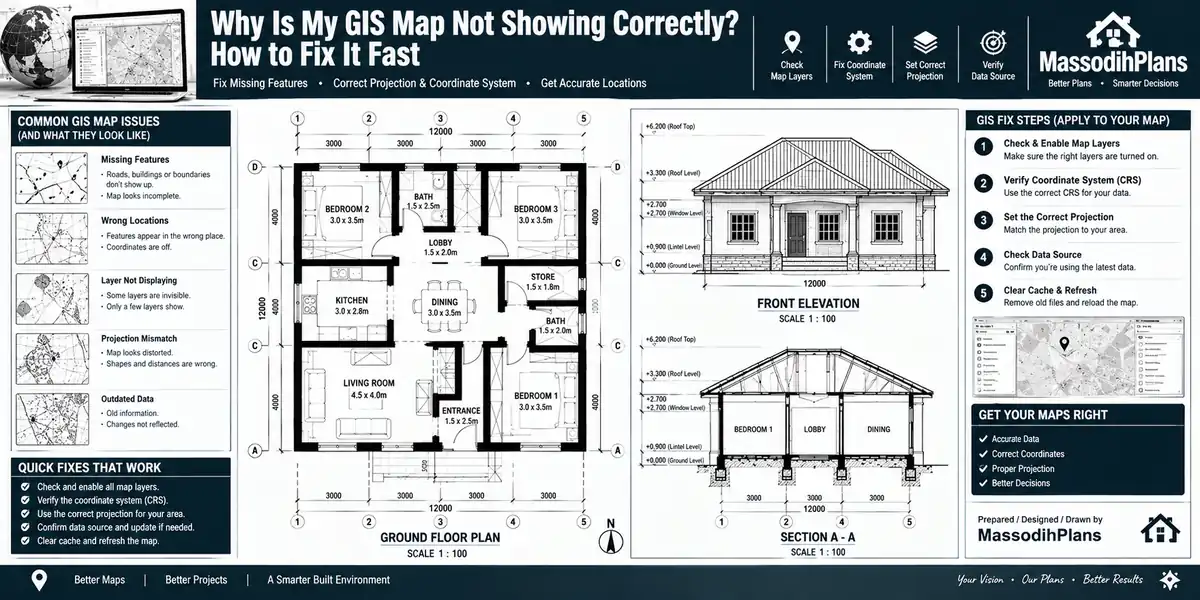
Picture this. You’ve just finished digitizing a client’s boundary, you hit render, and what comes back is either nothing at
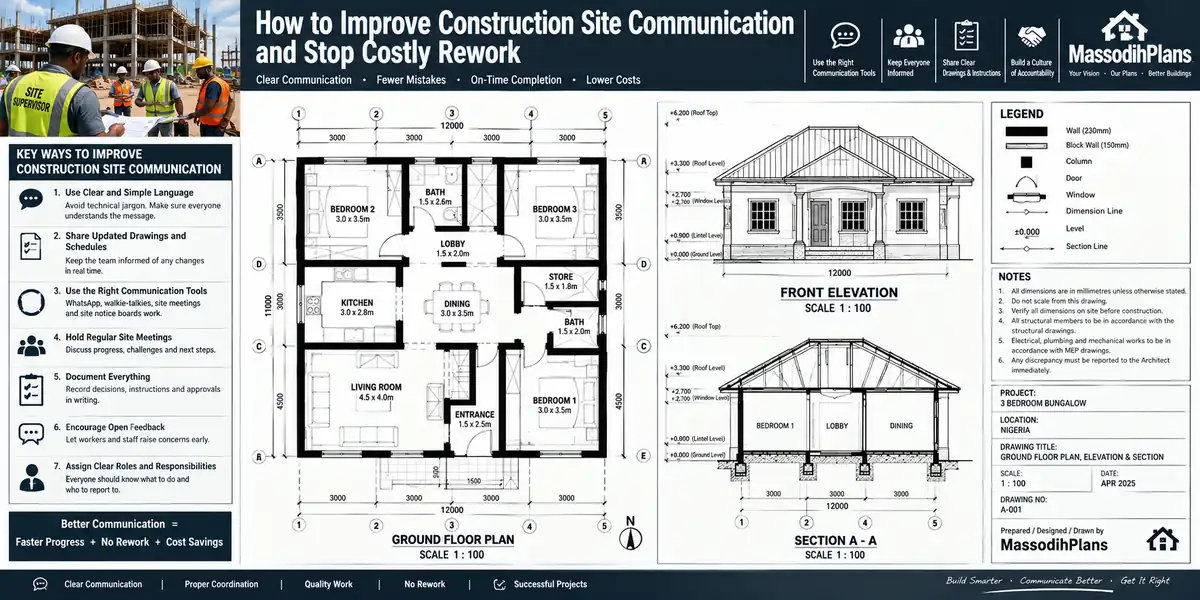
Let me tell you about a wall that got built twice. Not because anyone was lazy. Not because the mason
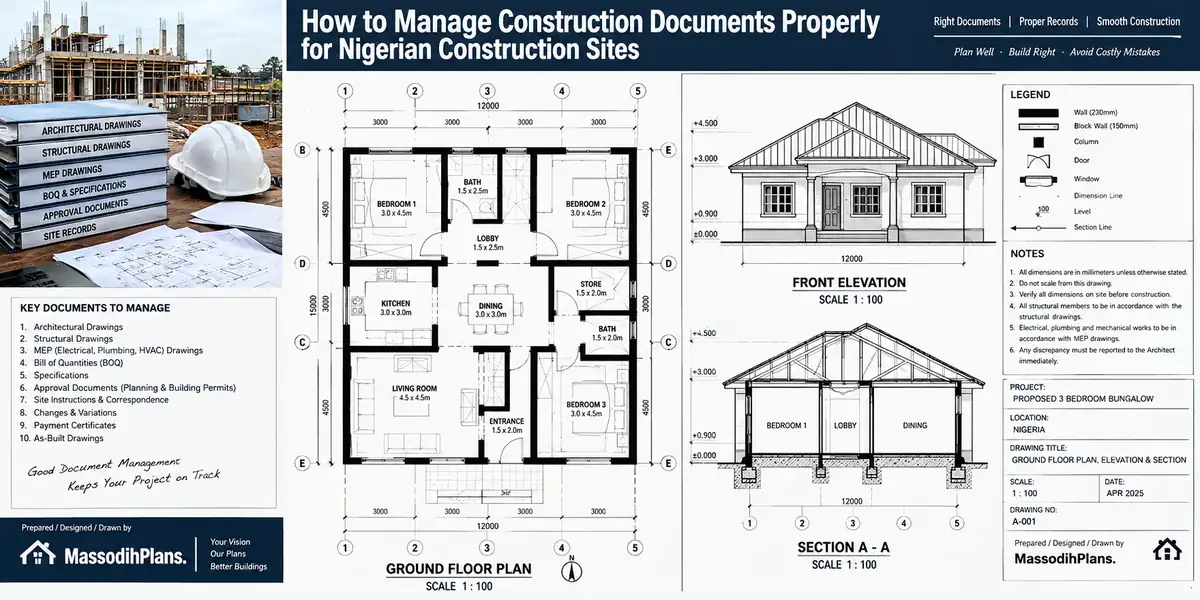
Introduction to How to Manage Construction Documents Properly for Nigerian Construction Sites I once visited a site in Uyo where
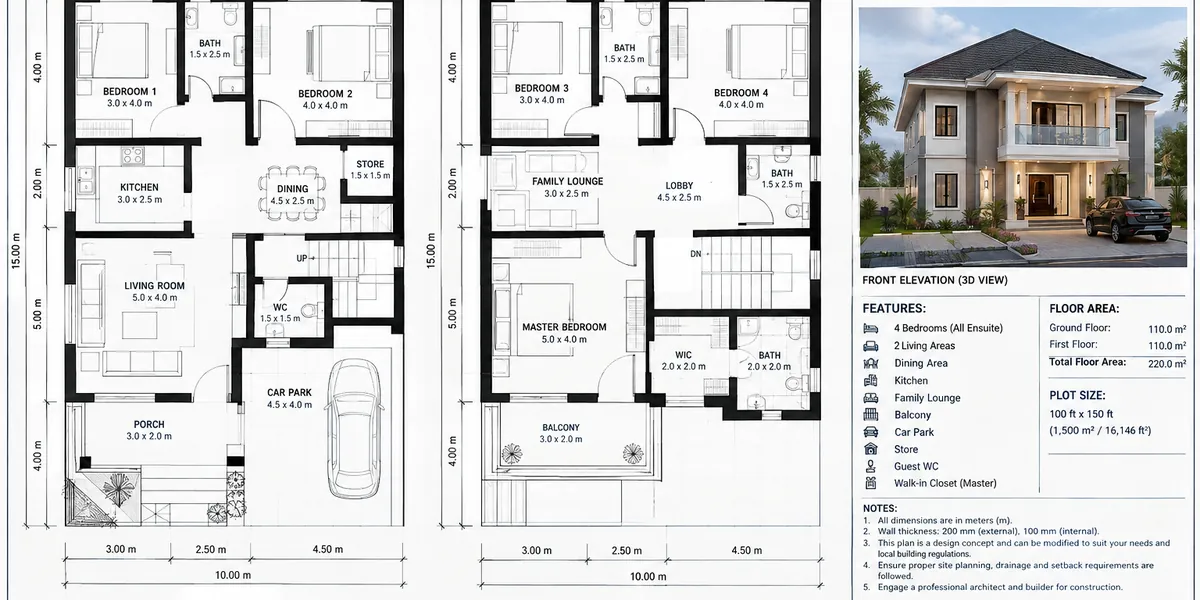
Let me tell you about a phone call I still remember clearly. A client called me almost in tears not
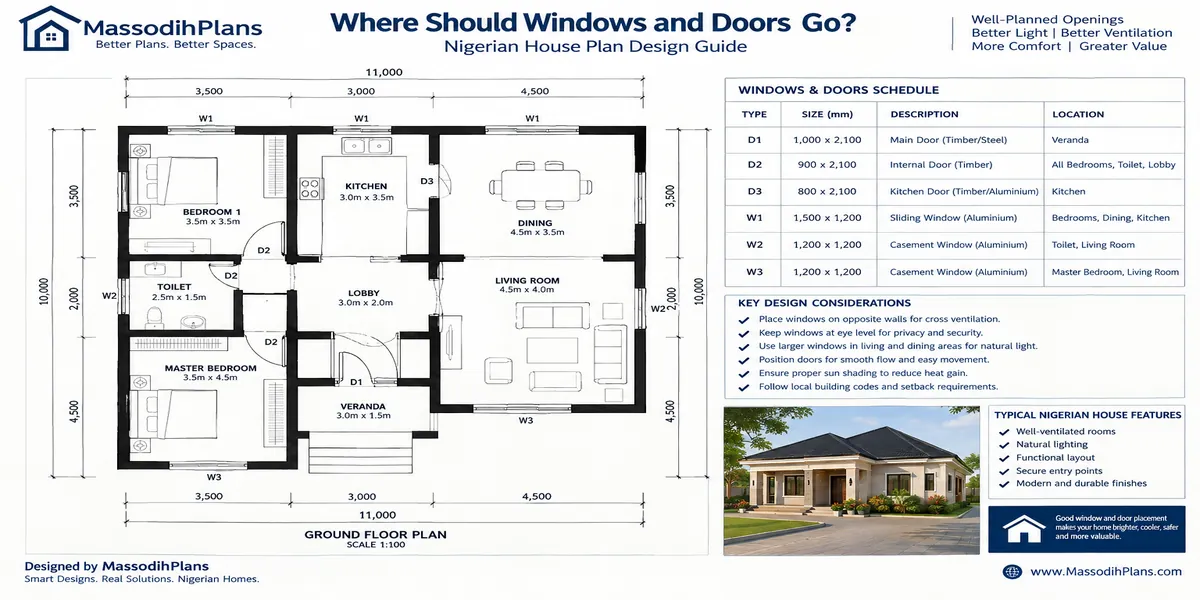
Let me tell you what usually happens. A client hands their draughtsman a floor plan, the walls go up looking
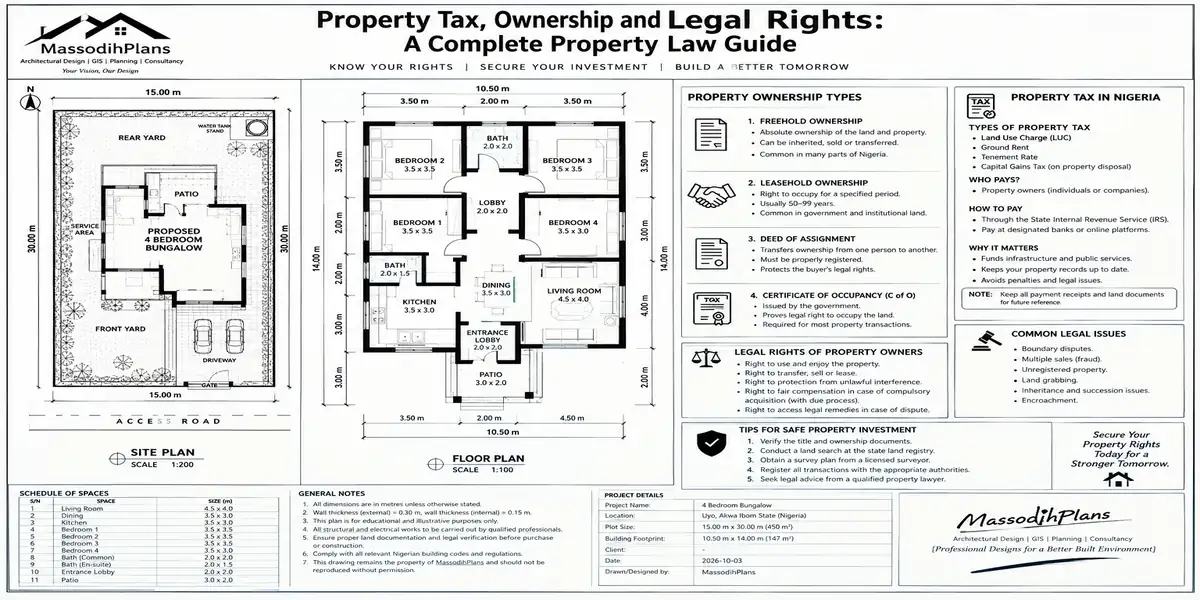
A client once called me after paying for a plot in a fast-developing part of Rivers State. He had a
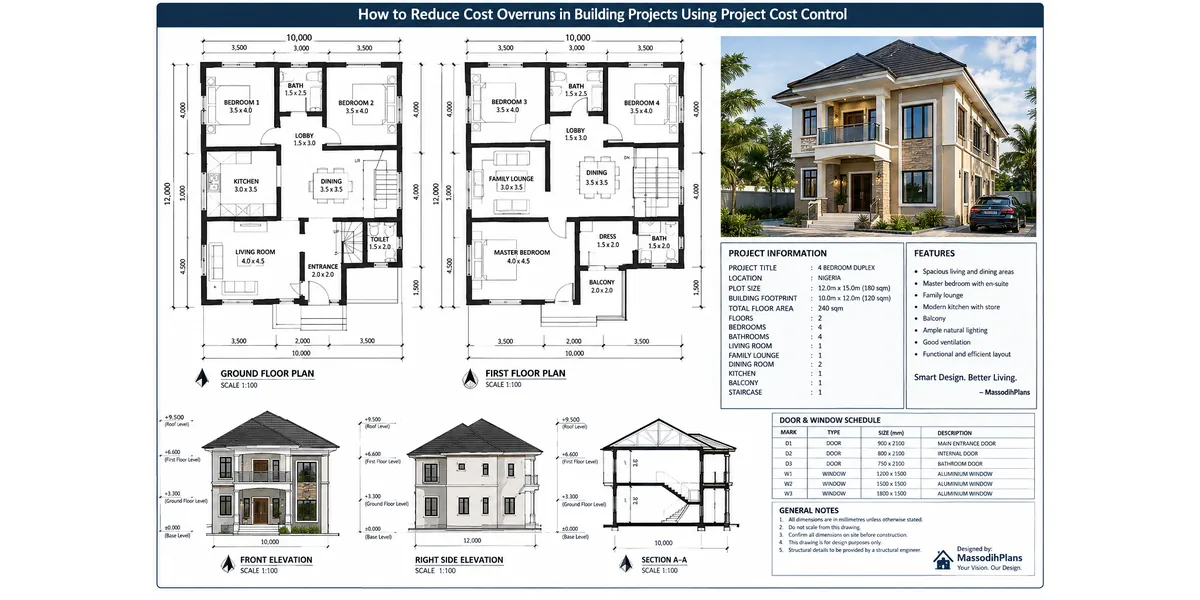
I once sat with a client who had already spent his entire ₦42 million budget and his building wasn’t even
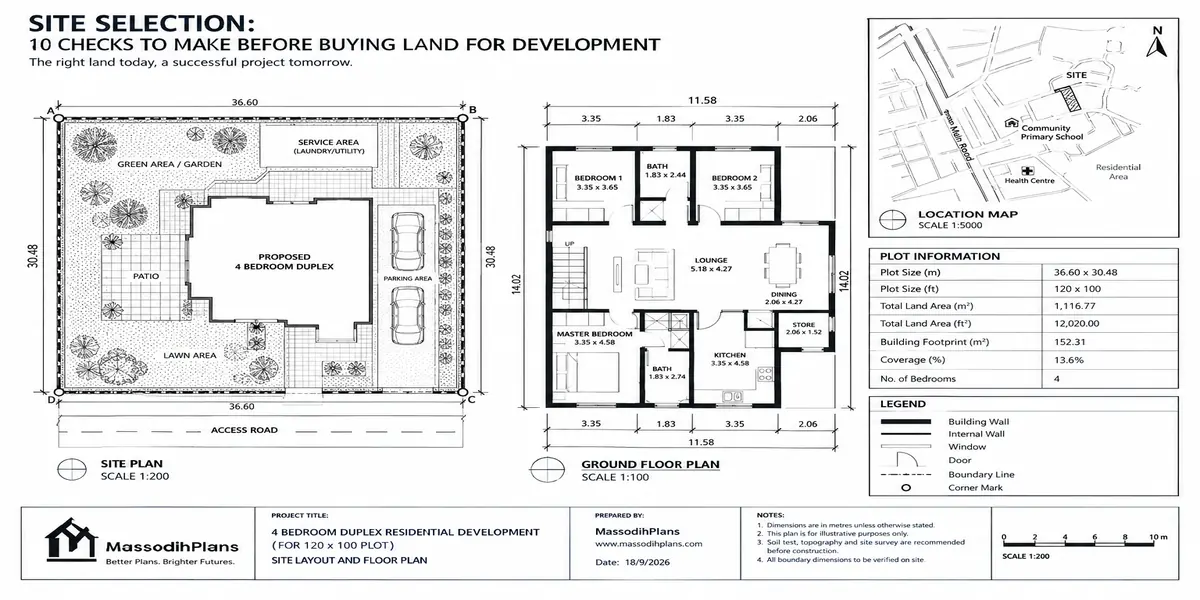
A few years ago, a client came to me after he had already bought his land. He was proud of
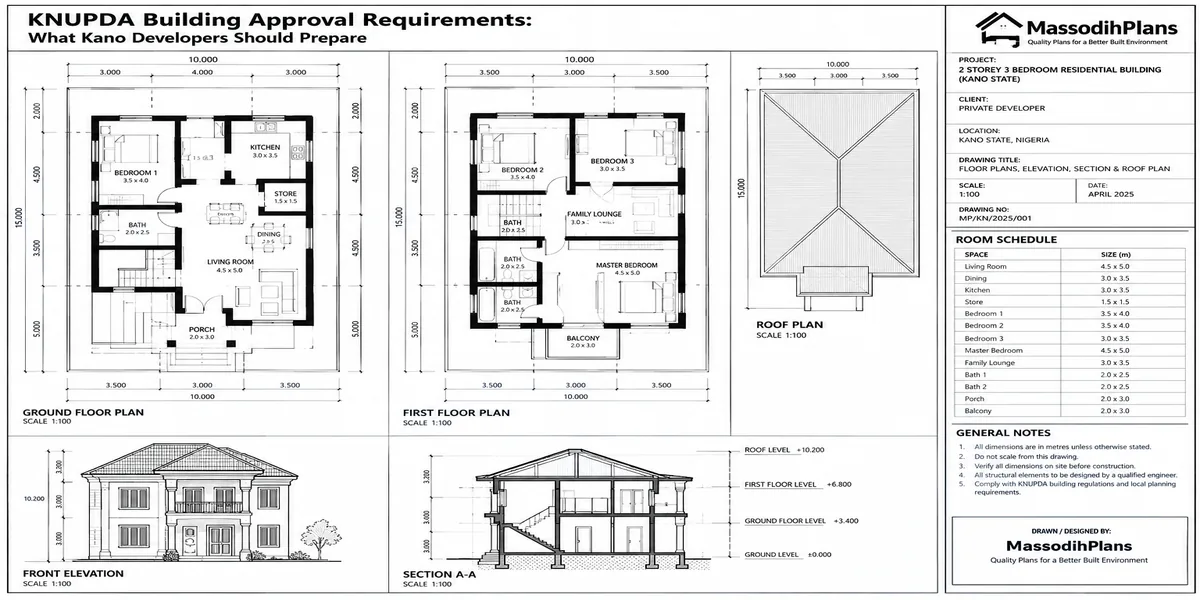
Let me tell you a story before we go anywhere near a checklist. A client of mine not in Kano,
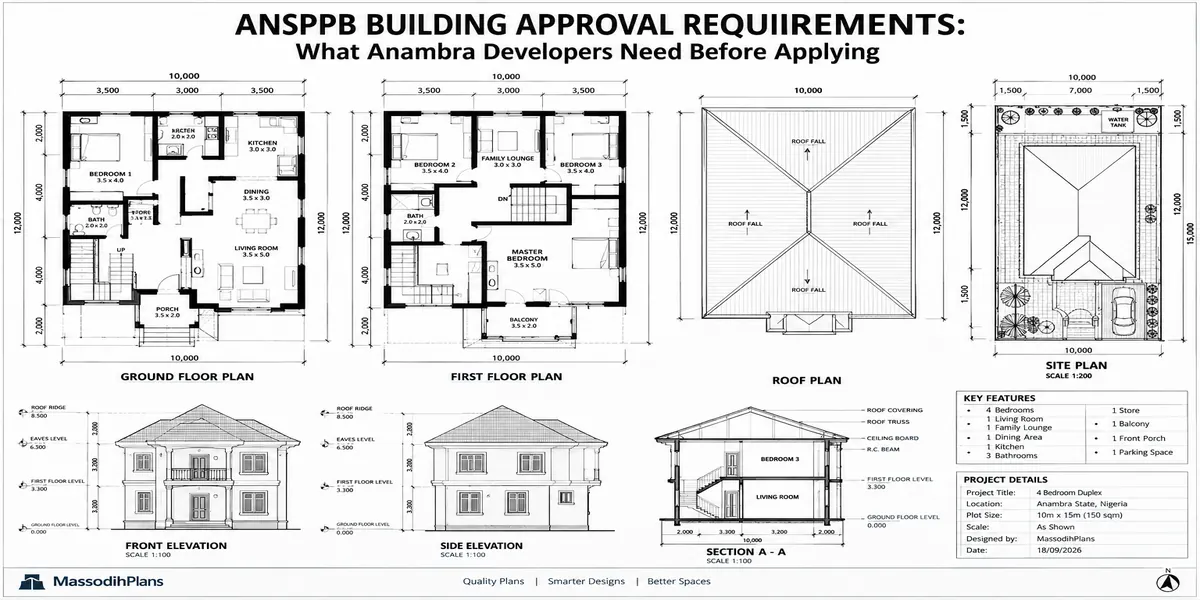
Here is the sentence I would say to you across my desk before anything else: do not dig anything on
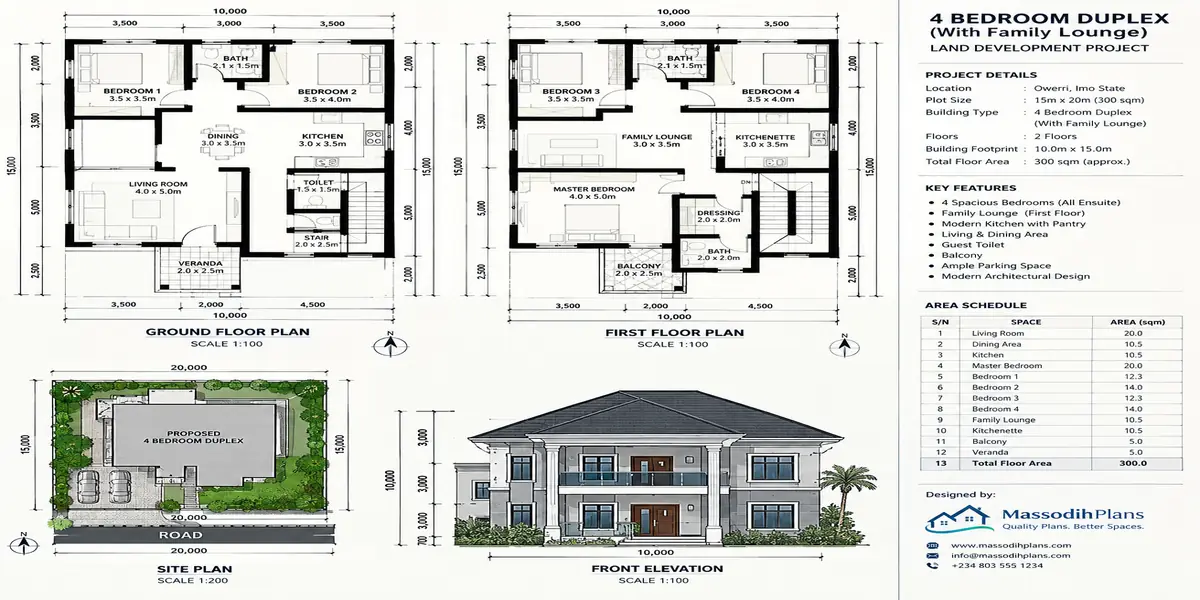
Let me tell you what actually happens in most cases. A client buys land, hires a designer, builds up excitement
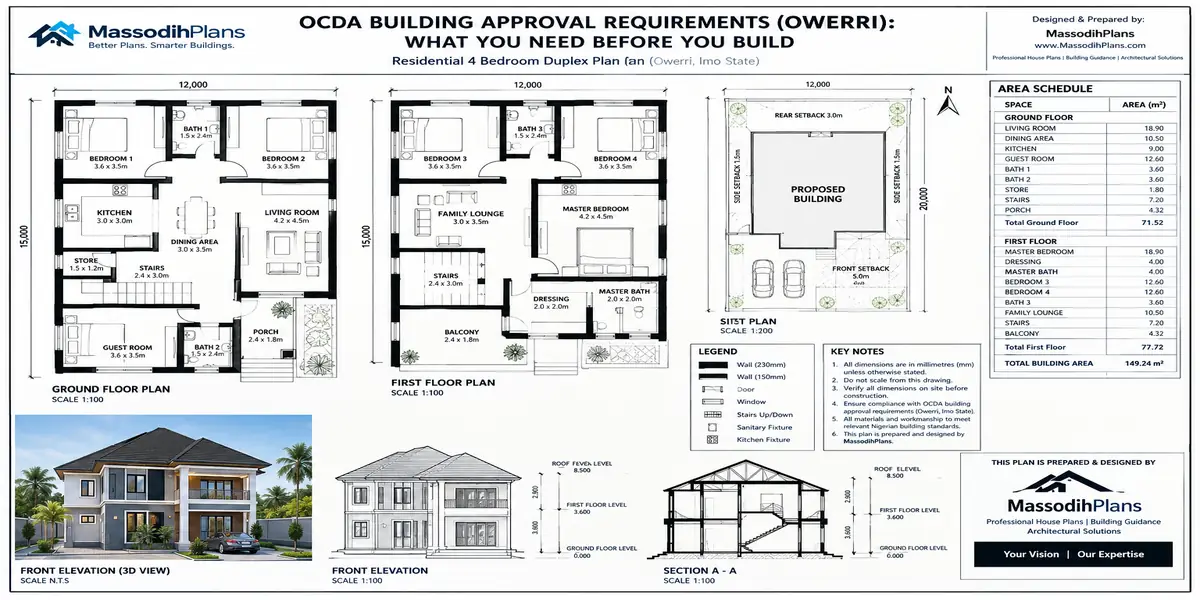
Let me tell you a story before we start, because it explains everything you’re about to read better than any
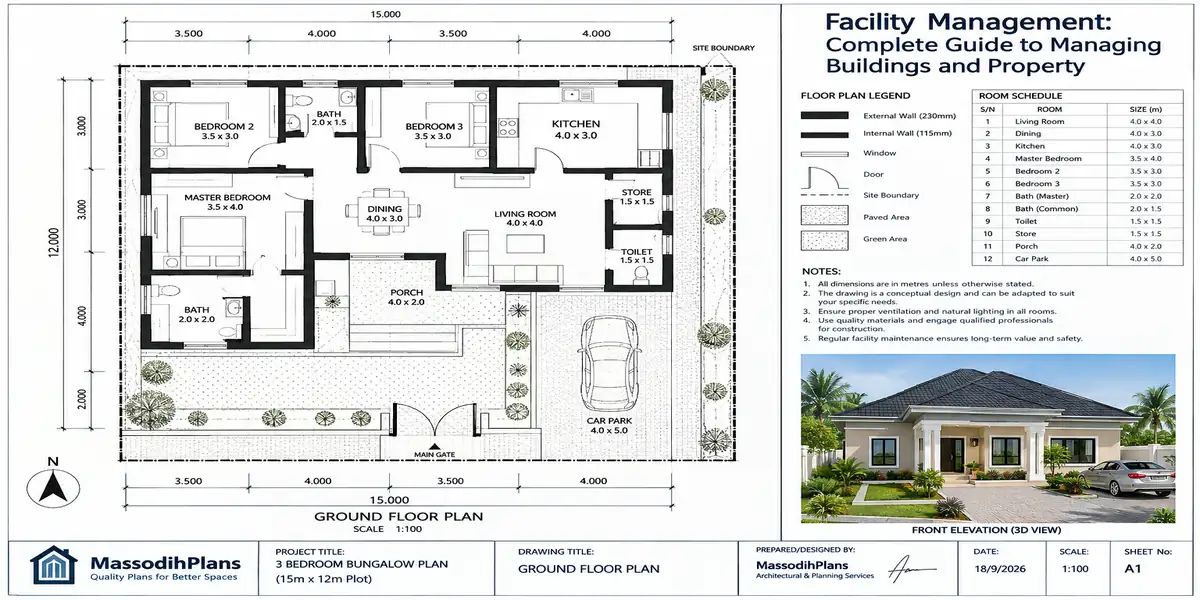
Introduction to Facility Management: Complete Guide to Managing Buildings and Property A client called me last year, three months after
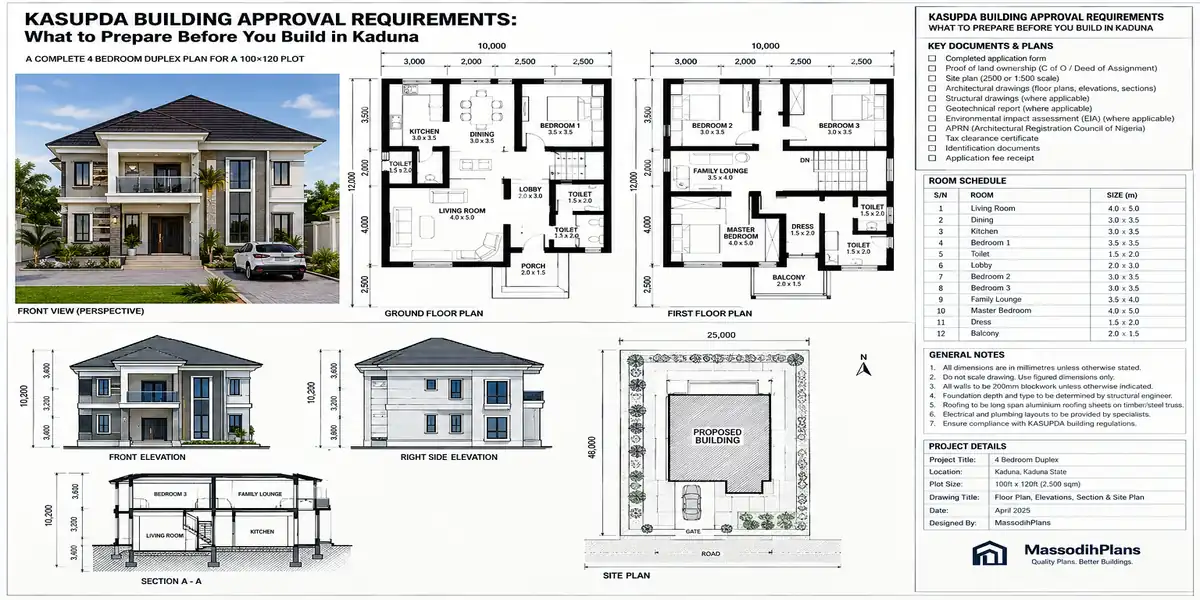
Picture a nurse in Manchester who has spent three years sending money home. She bought a plot in Kaduna, she
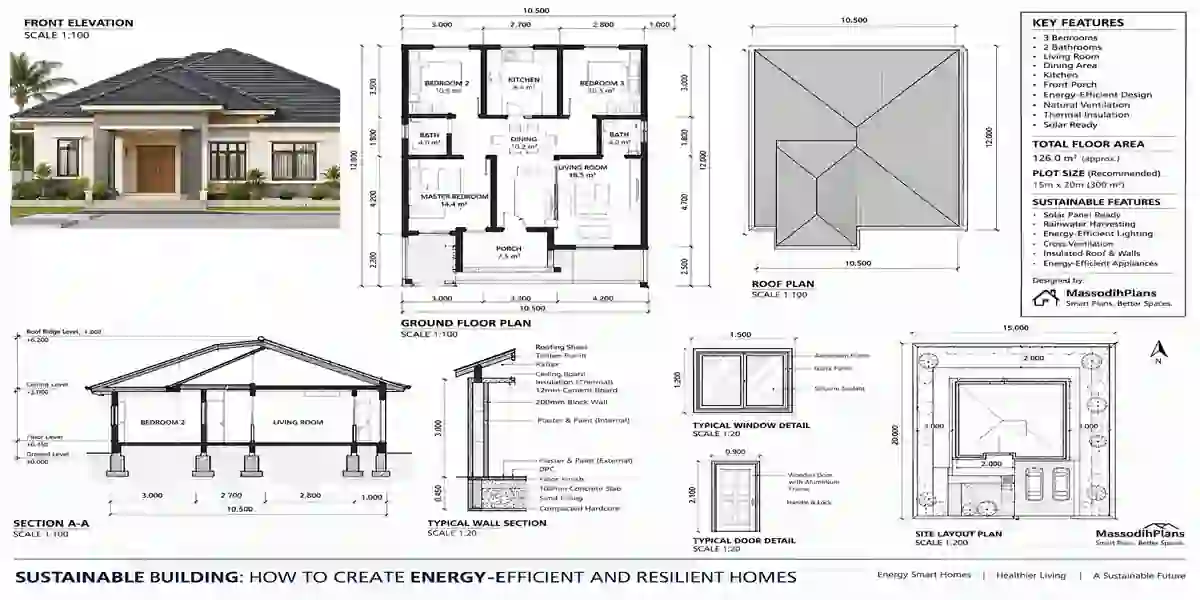
Introduction to Sustainable Building: How to Create Energy-Efficient and Resilient Homes Let me start with a number instead of a
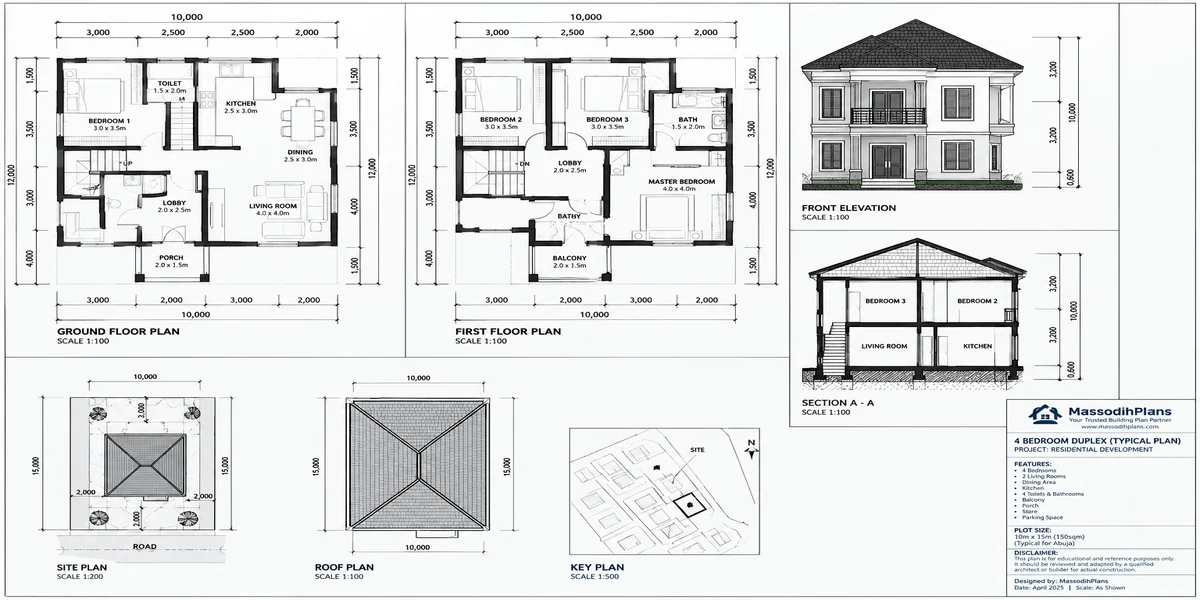
Let me guess why you’re reading this. Either someone just told you your building has been marked, your agent used
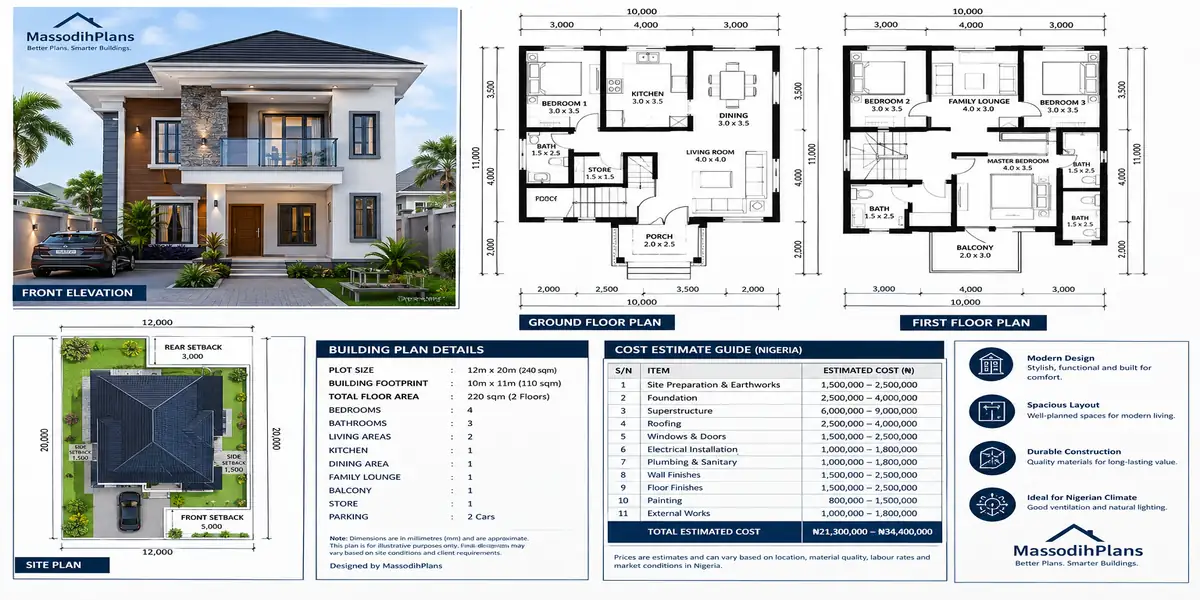
Introduction to How Much Will This Building Plan Cost? Nigeria Building Plan Cost Guide A client sent me a photo
A woman I worked with in Uyo once told me she’d rather keep paying rent for another three years than

Introduction to How Do I Get Enough Natural Light? Smart Ways to Brighten Any Room A client called me last

Let me guess why you’re reading this. Either you just finished building or bought a property and someone told you
Let me tell you what actually happens most times someone in Uyo starts looking for “a house plan.” They ask
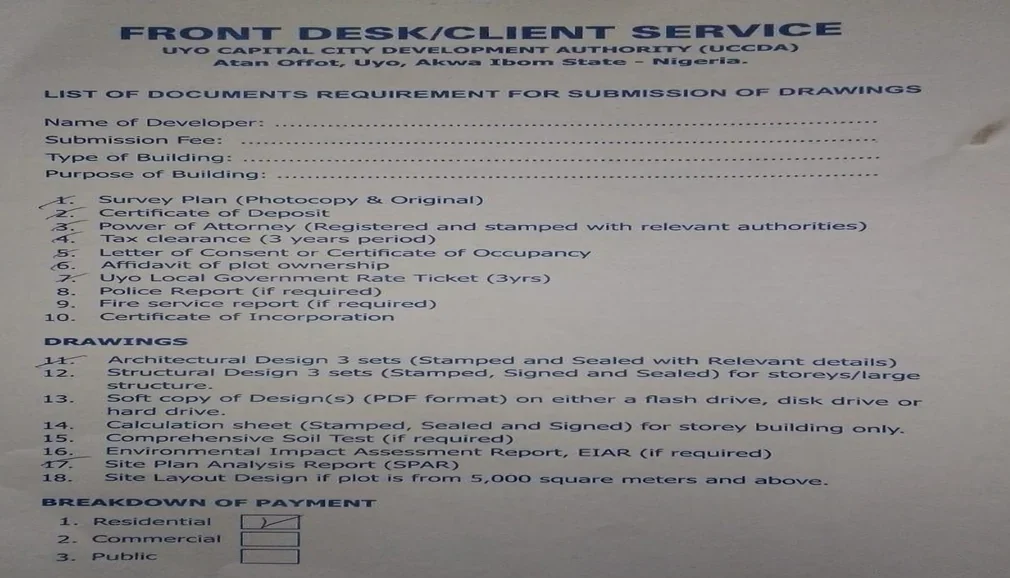
FRONT DESK/CLIENT SERVICE UYO CAPITAL CITY DEVELOPMENT AUTHORITY (UCCDA) Atan Offot, Uyo, Akwa Ibom State – Nigeria. LIST OF DOCUMENTS
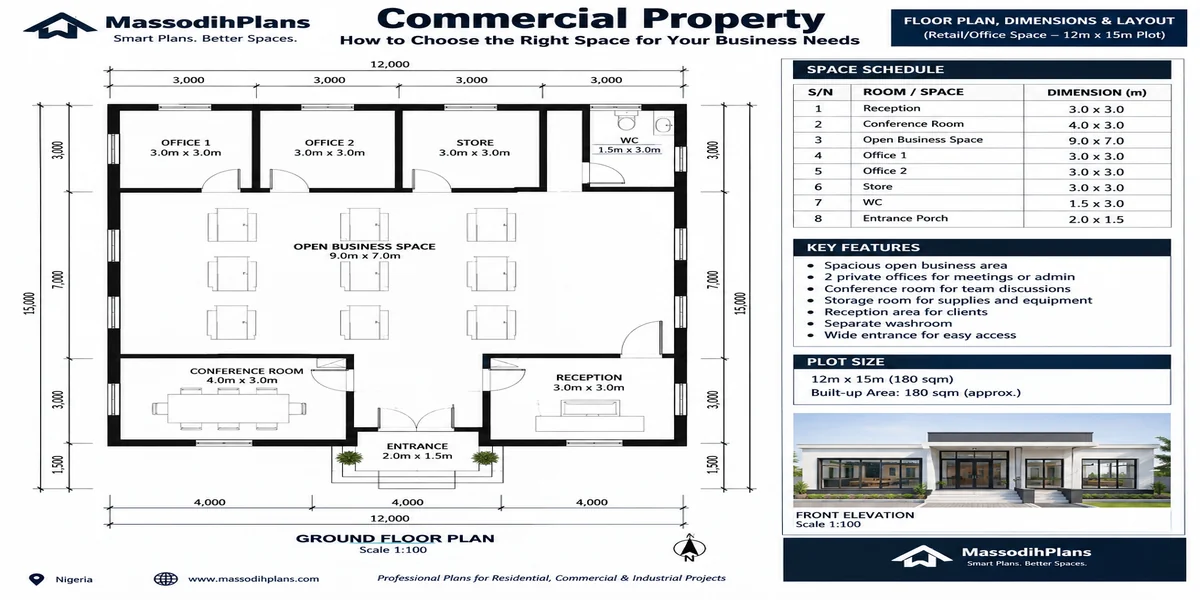
A client once called me after signing a five-year lease on a shop he was genuinely excited about great road
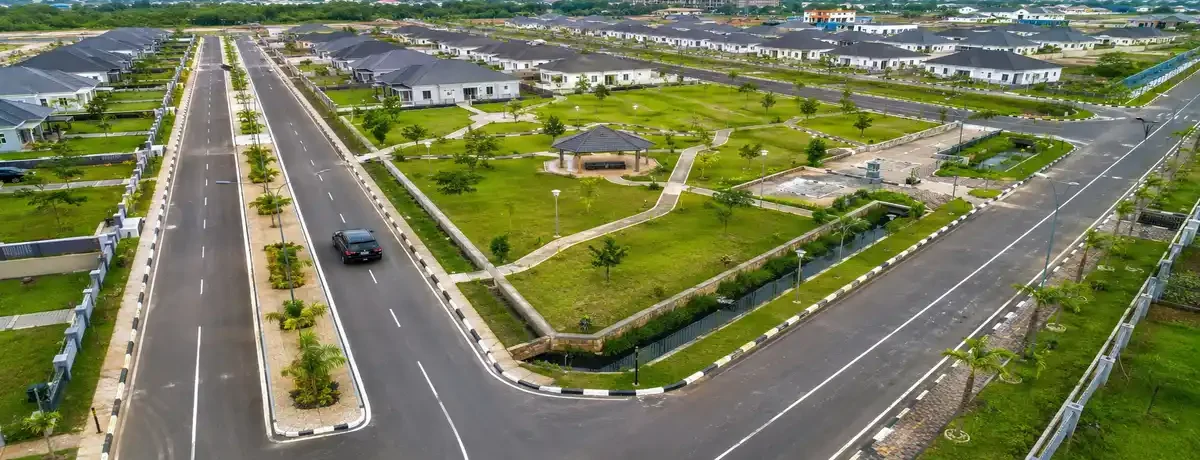
Picture this. You leave your house at 6:45am for a meeting that starts at 8:00. The distance is 9 kilometres.
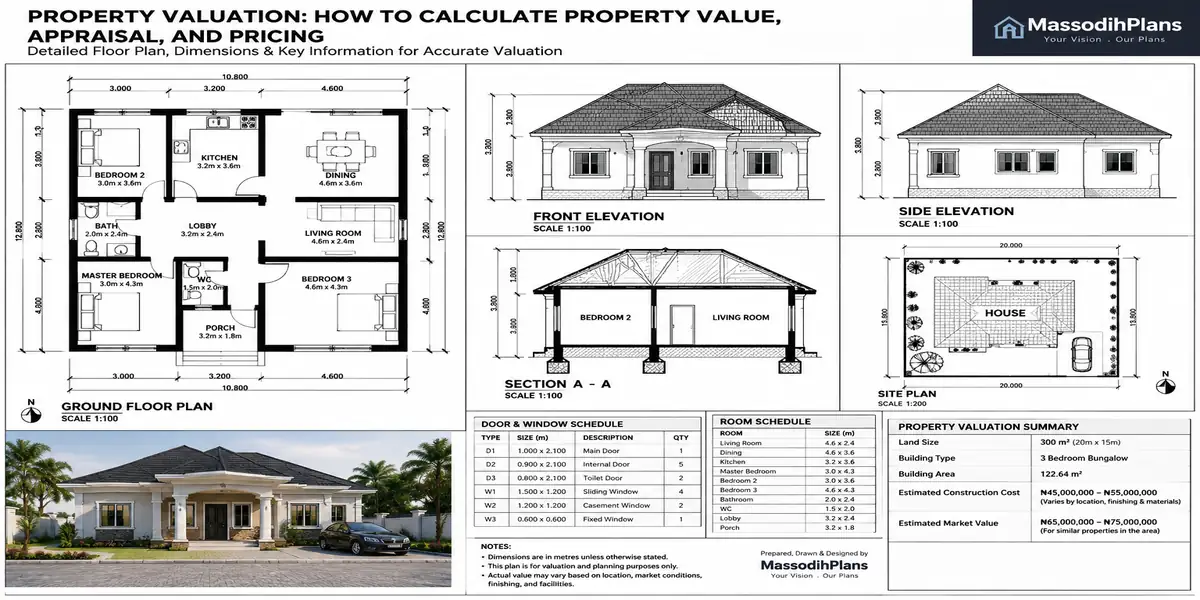
Introduction to Property Valuation: How to Calculate Property Value, Appraisal, and Pricing A client called me two years ago, furious,