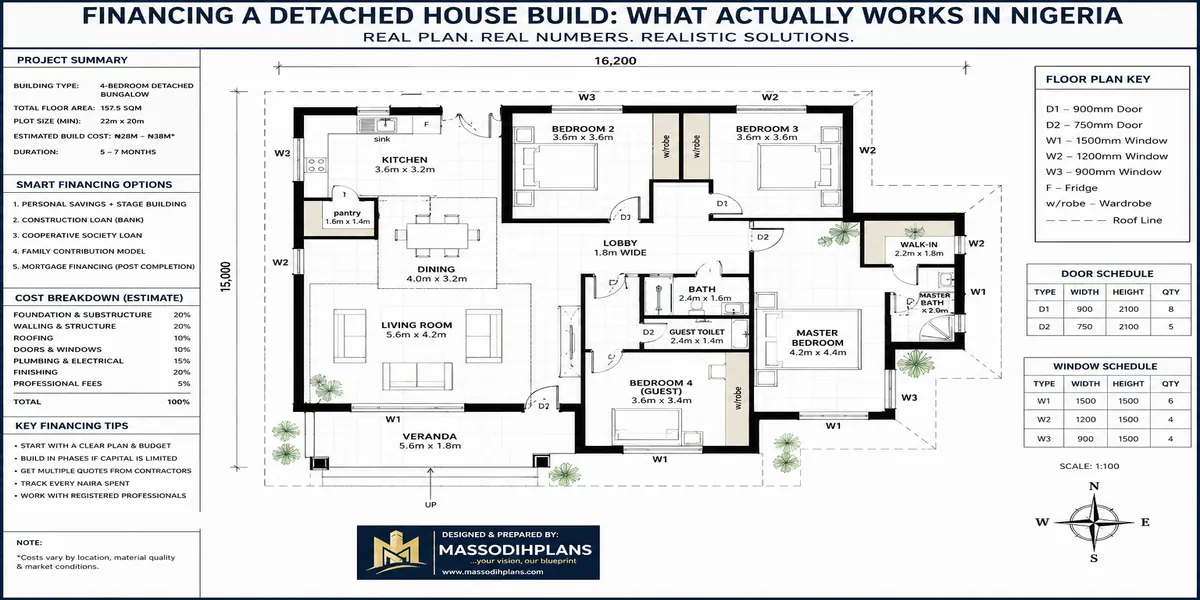
A standard 3-bedroom bungalow on a typical Osogbo plot will cost you somewhere between ₦35 million and ₦68 million to construct in 2026, excluding land and if that range feels unusually wide for a “straight answer,” stay with me, because the width of that range is actually the most important thing I can tell you before you spend a naira. Most of the money people lose building in Osogbo isn’t lost to bad contractors. It’s lost to the gap between the number they heard from a cousin who built in 2023 and the number their specific plot, soil, and finishing choices actually demand in 2026. By the time you finish this guide, you’ll know exactly where you sit in that ₦35M–₦68M range, and why.
I’m writing this as someone who has spent over 15 years supervising residential builds across South-South Nigeria, trained formally in Town Planning at the University of Uyo, and who treats Osun’s building market with the same seriousness I’d give Lagos or Port Harcourt which, frankly, most cost guides online don’t. Nearly everything published on “building costs in Osogbo” is either a Nigeria-wide average with Osogbo’s name pasted on top, or a property listing site quoting what finished houses sell for, which tells you nothing about what construction actually costs. This one is neither. It’s built from Osogbo’s actual land market, its Ministry of Lands and Physical Planning’s own fee structure, and the realistic arithmetic of putting a bungalow up on Osogbo soil.
The Honest Answer, Broken Down by Bedroom Count
Before anything else, here’s the number you came for by bedroom count and finishing level, for construction only, excluding land:
| Bungalow Type | Floor Area | Basic Finish | Standard Finish | High-End Finish |
|---|---|---|---|---|
| 2-bedroom | 90–120 sqm | ₦22M – ₦30M | ₦30M – ₦40M | ₦42M – ₦55M |
| 3-bedroom | 140–180 sqm | ₦35M – ₦45M | ₦45M – ₦58M | ₦60M – ₦85M |
| 4-bedroom | 180–230 sqm | ₦48M – ₦60M | ₦60M – ₦78M | ₦82M – ₦115M |
These ranges sit inside, and are slightly favourable compared to, the national bungalow benchmark Nigeria-wide bungalow construction in 2026 runs roughly $392 to $728 per square metre over a typical 130 sqm footprint, translating to a total build cost of around $51,000 to $95,000, which lands close to ₦75M–₦140M at current exchange rates for that size. Osogbo tends to sit under the national average for a specific, locatable reason, which I’ll explain in the next section, because it changes how you should plan your budget. enormousbuildings
Don’t anchor your budget to the midpoint of any range you read including mine. Anchor it to your actual floor area multiplied by a cost-per-square-metre figure your quantity surveyor confirms for your specific plot. I’ll give you the formula for that shortly.
Why Osogbo Is Genuinely Cheaper to Build In Than Lagos or Port Harcourt
This isn’t marketing it’s soil science and geography, and it’s the one advantage almost nobody explains to people planning to build in Osun State.
Osogbo sits on predominantly lateritic, well-drained soil. Unlike Lagos’s sandy, waterlogged coastal belt or parts of Port Harcourt’s swampy terrain both of which frequently demand expensive raft or pile foundations costing ₦10 million or more a standard strip foundation handles most Osogbo plots comfortably at ₦3.5 million to ₦6 million. That single difference alone can save you what amounts to a small car’s worth of money before you’ve laid a single block.
Osogbo also sits close to Nigeria’s granite belt. The Erin-Ijesha, Ijebu-Jesa, and wider Osun quarry axis feeds granite chippings and stone into the local market at a lower haulage cost than cities further from quarry sources pay. Add generally lower labour rates than Lagos or Abuja, and you get a city where the same bungalow specification genuinely costs less to build not because materials are inferior, but because transport, foundation, and labour overheads are structurally lower.
This matters for your planning in one practical way: don’t let a Lagos-based or Abuja-based contractor quote you using their city’s material and labour rates. If your quote doesn’t reflect Osogbo’s actual supply chain, you’re being overcharged for logistics costs you’re not actually incurring.
Stage-by-Stage Construction Cost Breakdown for a Standard 3-Bedroom Bungalow
This is where most “cost of building” articles get vague. Here’s a realistic breakdown for a 160 sqm, standard-finish 3-bedroom bungalow in Osogbo the size and spec that fits most self-builders’ plans.
Pre-construction
- Architectural drawings: ₦400,000 – ₦1,200,000
- Soil test: ₦100,000 – ₦250,000
- Survey plan: ₦250,000 – ₦600,000
- Ministry of Lands and Physical Planning approval: ₦350,000 – ₦900,000 (covered in full in the next section)
Substructure
- Site clearing and setting out: ₦200,000 – ₦400,000
- Excavation: ₦300,000 – ₦600,000
- Foundation (strip, standard Osogbo soil): ₦3,500,000 – ₦6,000,000
- Filling and damp-proofing: ₦1,200,000 – ₦2,200,000
Superstructure
- Block work: ₦4,500,000 – ₦7,000,000
- Lintel and reinforcement: ₦1,000,000 – ₦1,800,000
Roofing
- Roof structure (timber/steel): ₦1,800,000 – ₦3,000,000
- Roofing sheets (aluminium long-span or stone-coated): ₦1,500,000 – ₦3,500,000
- Ceiling: ₦900,000 – ₦1,800,000
Doors, windows, electrical and plumbing rough-in
- Aluminium windows and doors: ₦1,800,000 – ₦3,500,000
- Electrical wiring: ₦1,500,000 – ₦2,800,000
- Plumbing rough-in: ₦1,500,000 – ₦2,800,000
Finishing
- Plastering and screeding: ₦1,800,000 – ₦2,800,000
- Tiling: ₦2,000,000 – ₦4,500,000
- Painting: ₦900,000 – ₦1,600,000
- Kitchen cabinetry: ₦1,200,000 – ₦2,800,000
- Sanitary fittings: ₦1,200,000 – ₦2,500,000
External works
- Fencing and gate: ₦1,800,000 – ₦3,500,000
- Compound paving: ₦800,000 – ₦1,800,000
Add all of that together and you land inside the ₦45M–₦58M standard-finish range from the table above. The value of seeing it broken out like this isn’t just the total it’s knowing which stages are where cost overruns actually happen (roofing and finishing, almost always) so you can budget contingency where it’s genuinely needed instead of spreading a flat 10% everywhere.
Roofing and finishing are the two stages where Osogbo builds most commonly go over budget, usually because roofing material prices move quickly and finishing choices (tiles, fittings) get upgraded mid-project once walls are up and the house starts feeling real. Lock in your roofing material and finishing specification on paper before block work starts, not after.
The Cost-Per-Square-Metre Formula You Should Actually Use
Here’s the calculation every quantity surveyor runs, and you should run it too before accepting any quote.
Total Construction Cost = Floor Area (sqm) × Cost per sqm (your finishing tier)
For Osogbo in 2026, use these cost-per-sqm figures as your planning baseline:
- Basic finish: ₦220,000 – ₦260,000 per sqm
- Standard finish: ₦280,000 – ₦340,000 per sqm
- High-end finish: ₦360,000 – ₦500,000 per sqm
Worked example: a 180 sqm, standard-finish 4-bedroom bungalow.
180 sqm × ₦300,000/sqm = ₦54,000,000
That number should land inside the 4-bedroom standard-finish range in the first table (₦60M–₦78M) and if your calculation comes in meaningfully below the table, either your floor area estimate is off, or your contractor’s quote is missing stages. If it comes in meaningfully above, you’re either paying inflated logistics costs or your finishing specification has quietly drifted toward the high-end tier without you deciding that on purpose.
This same formula works for estimating raw materials. A rough block-quantity check, for instance:
Blocks Required ≈ (Wall Perimeter × Wall Height) ÷ 0.45, minus 10–15% for door and window openings
For a 160 sqm bungalow with an estimated 70-metre total wall perimeter and 3-metre wall height: (70 × 3) ÷ 0.45 = 466 blocks, minus roughly 15% for openings ≈ 396 blocks for a single skin. Most Osogbo residential walls are built in a single 225mm (9-inch) block course, so this figure is close to your actual material order ask your bricklayer to confirm against your specific drawing before ordering, since door and window proportions vary by design.
Land Cost in Osogbo by Area
Construction is only half the budget. Land is the other half, and in Osogbo it varies sharply by neighbourhood more sharply, proportionally, than construction cost does.
- Ayekale, Offatedo, Agunbelewo, Okinni (the affordable belt): ₦800,000 – ₦4,000,000 per standard plot
- Powerline, Alekuwodo, Dada Estate (established residential): ₦5,000,000 – ₦15,000,000
- Federal Housing Estate, Oke Onitea: ₦6,000,000 – ₦18,000,000
- GRA Oke-Fia (premium): ₦20,000,000 and above, with developed land for a comparable duplex-grade plot running considerably higher
Land in Osogbo starts around ₦800,000 a plot in the more affordable areas, with estate land along the Ilesha-Osogbo road priced from roughly ₦2,000,000 to ₦4,000,000 depending on the payment plan. This is precisely why two people can both say “I built a bungalow in Osogbo” at wildly different total costs the construction cost gap between them might be modest, but the land cost gap can be ten times wider. naijaproperty
When comparing a plot’s price against another, always confirm the plot dimensions before comparing naira figures. A ₦2.5M plot at 50×100ft and a ₦2.5M plot at 60×120ft are not the same deal one is giving you noticeably more buildable land per naira than the other.
Small-Plot Planning: Getting a Full Bungalow onto a Standard Osogbo Plot
This is where a lot of generic “cost of building” content stops short, and it’s exactly the problem I spend most of my working life solving: how do you fit everything a family actually needs onto the plot size that’s actually available and affordable?
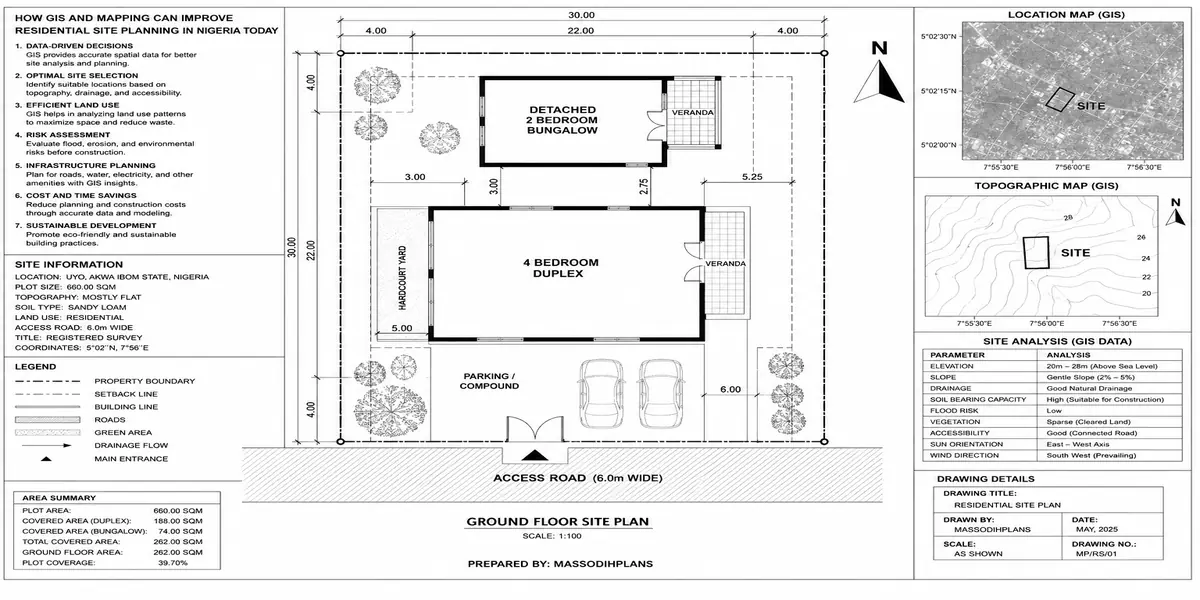
The dominant plot size across Osogbo’s residential market is 50ft × 100ft, which works out to 464.5 square metres. Here’s the formula for working out how much of that you can actually build on:
Maximum Buildable Footprint = Plot Area × Permitted Plot Coverage
Most Osun residential approvals allow somewhere in the region of 40–50% ground coverage once mandatory setbacks (typically around 3 metres at the front and rear, 1.5 metres on each side, subject to confirmation for your specific plot through the Ministry) are applied. Working at 45%:
464.5 sqm × 0.45 ≈ 209 sqm of buildable footprint
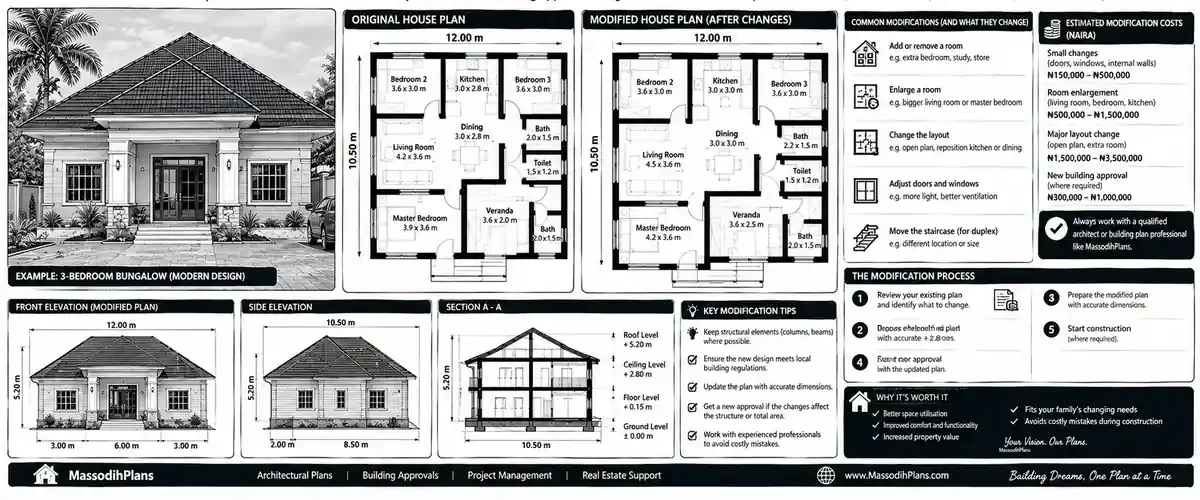
That’s genuinely comfortable room for a well-planned 3-bedroom or even 4-bedroom bungalow (which typically needs 140–230 sqm), with space left over for a modest compound, parking, and a small garden strip provided the floor plan is designed deliberately for that footprint rather than adapted awkwardly from a design meant for a bigger plot.
This is the exact gap most downloadable house plans fail to close: they’re drawn for generous 60×120ft or larger plots, and when squeezed onto a 50×100ft Osogbo plot, something gets sacrificed usually circulation space or a bedroom’s proportions. A plan genuinely designed for a small plot from the start doesn’t have that problem, because every room was sized against the actual footprint available, not scaled down from something bigger.
Always confirm your plot’s exact permitted setbacks and coverage ratio with the Ministry of Lands, Physical Planning and Urban Development before finalizing a floor plan the 45% figure above is a solid planning baseline, but it is not a substitute for your specific site’s approved parameters.
Getting Your Building Plan Approved: The Osun State Process
Approval in Osun runs through the Ministry of Lands, Physical Planning and Urban Development, headquartered at the State Secretariat, Osogbo, and the process has a few specific steps worth knowing before you walk in.
Step 1 Application submission. Submit your application letter along with the required documents and a completed application form, obtainable at the Ministry.
Step 2 Plan submission. You’ll need six to seven sets of building/development plans, comprising the floor plan, site plan, roof plan, and sections, along with a survey plan prepared by a licensed surveyor and a completed Site Location Plan and Site Analysis Report form.
Step 3 Joint site inspection. An inspection involving you (or your representative) and Ministry officials confirms the site matches what’s been submitted.
Step 4 Payment and collection. Once processing is successful, you pay the permit fees, fees for Site Location Plan and Site Analysis Report alone run around ₦10,000, with the full schedule of Planning and Infrastructural Development Permit fees fixed by the state government and collect your Construction Permit Letter from the Ministry.
Budget realistically for ₦350,000 to ₦900,000 in total approval-related costs once survey, drawing reproduction, analysis report, and permit fees are all included and note that properties within designated Government Reservation Areas (GRAs) in Osun follow a specific fee schedule separate from general residential plots, so confirm which category your plot falls under before estimating this line item.
Start your approval process the same week you commission your architectural drawings, not after construction has already begun. Building without an approved permit in Osun carries real legal exposure, and retrofitting approval onto an already-built structure is far more expensive and uncertain than securing it upfront.
Professional Fees You Shouldn’t Skip
Architect’s fee: 5–10% of construction cost, or a fixed fee of ₦400,000–₦1,200,000 for a standard bungalow design
Structural engineer: 1.5–3% of construction cost
Quantity surveyor: 1–2.5% of construction cost genuinely worth it for the Bill of Quantities alone, which is what lets you verify the cost-per-sqm formula above against your actual drawing
Site supervision: ₦100,000–₦300,000 per month if hired separately from your architect
Skipping these roles to save money is consistently the most expensive “saving” decision I see self-builders make, because the cost of correcting a structural or approval mistake after the fact almost always exceeds what the professional fee would have been.
Building from Abroad: A Practical Note for Diaspora Clients
If you’re reading this from the US, UK, Germany, Canada, Australia, UAE, Qatar, Switzerland, Luxembourg, Singapore, or Iceland and planning to build a bungalow in Osogbo for retirement, family, or investment, a few things change in how you should approach this budget.
First, build your total budget in your home currency at a conservative exchange rate buffer I’d suggest adding 10–15% on top of the naira figures above to absorb currency movement between the day you transfer funds and the day materials are actually purchased, since Nigerian construction costs respond quickly to currency shifts. Second, never fund a project in Osogbo without a quantity surveyor’s Bill of Quantities in hand before you send the first transfer; this is your primary defence against both innocent miscommunication and deliberate cost inflation when you’re not physically present to verify progress. Third, appoint someone you trust ideally with a documented power of attorney where land transactions are involved to receive drawings, attend the Ministry’s site inspection, and sign off on stage completion before the next tranche of funds is released.
Fourth, and this is specific to Osogbo: because land and construction costs here sit meaningfully below Lagos or Abuja, diaspora clients sometimes assume quality must be correspondingly lower. It isn’t. The cost advantage comes from soil condition, quarry proximity, and labour rates not from cutting corners provided you’re working with a genuinely qualified architect and engineer rather than an unsupervised builder.
Common Mistakes That Inflate Bungalow Costs in Osogbo
Starting construction before building plan approval is secured, risking stop-work orders and legal exposure
Skipping the soil test, then discovering mid-build that a specific pocket of the plot needs reinforcement the standard strip foundation wasn’t designed for
Using a contractor’s material and labour rates from a different city, inflating your quote with logistics costs you’re not actually paying
Changing finishing specifications mid-construction once walls are up, which almost always costs more than deciding upfront
Underestimating external works fencing, gate, and compound paving are frequently left out of initial budgets entirely and then arrive as a late, unplanned expense
Frequently Asked Questions
Is ₦40 million enough to build a bungalow in Osogbo?
Yes ₦40 million comfortably covers a standard-finish 2-bedroom or a basic-to-standard finish 3-bedroom bungalow, excluding land, based on the stage breakdown above.
How much land do I need for a 3-bedroom bungalow in Osogbo?
A standard 50×100ft plot (464.5 sqm) comfortably fits a well-planned 3-bedroom bungalow with compound space to spare, using the plot-coverage formula covered above.
Why is building in Osogbo cheaper than Lagos?
Primarily lateritic, well-drained soil that avoids the expensive raft and pile foundations common in Lagos’s coastal areas, combined with proximity to Osun’s granite quarry belt and generally lower labour rates.
How long does it take to build a bungalow in Osogbo?
With consistent funding and no major delays, 6 to 12 months is typical from foundation to a move-in-ready finish, somewhat faster than multi-storey builds due to the absence of staircase and additional floor structural work.
Do I need a quantity surveyor for a bungalow this size?
Yes, especially if you’re not personally supervising daily a Bill of Quantities is the clearest tool you have for verifying any contractor’s quote against realistic Osogbo material and labour costs.
Finally
The honest cost of building a bungalow in Osogbo isn’t one number it’s your floor area, multiplied by a finishing tier you’ve deliberately chosen, plus land priced by the specific neighbourhood you’re buying into, plus the professional and approval costs that protect the investment you’re making. Run the formulas in this guide against your own plot and brief, and you’ll walk into any contractor conversation with a number you trust not one you’re hoping is close enough.
If you’re at the planning stage, browse our Plans Library for bungalow designs already sized for standard Osogbo plots, or visit Plan School to learn how to read a floor plan and verify it against your actual land before you commission one. For direct support turning your brief into an approved, buildable design, our Services page outlines how we work with clients from concept through Ministry approval. You can also explore more city-specific building guides on our Homepage.
- Jalingo Building Approval Process: Steps, Documents and Fees
- Nigerian House Plans for Narrow Plots in Ado-Ekiti: The Complete Design Guide
- House Plans for 450sqm Plots in Asaba: Best Designs
- What Are the Best Nigerian House Plans for Australian Property Investment?
- How Can I Build a House in Nigeria From Canada on a Small Plot?
Author
Massodih Okon is a Nigerian built-environment professional with academic and professional experience in urban and regional planning, geography, architectural design, Landscape Design, GIS and land development.
He holds a Master’s degree in Urban and Regional Planning from the University of Uyo and a first degree in Geography and Regional Planning.
Through MassodihPlans, he publishes practical guides on Nigerian house plans, building design, physical planning, site planning, development approval and residential construction. Read the full author profile →