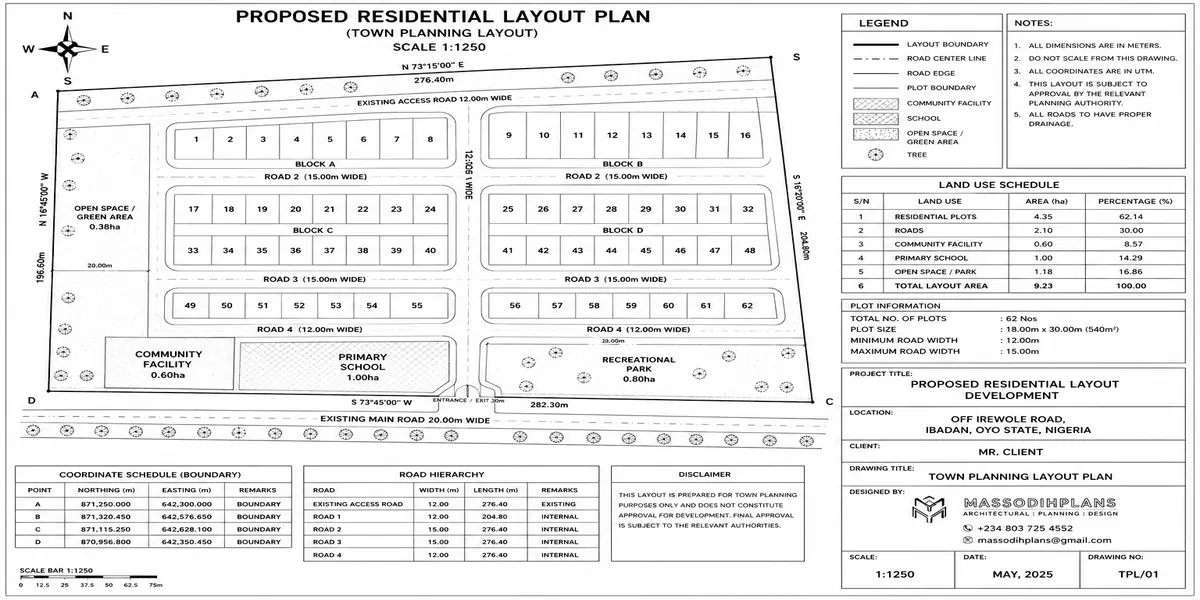
House Plans That Fit 450sqm Plots in Asaba
Yes, a 450sqm plot in Asaba can comfortably accommodate a full 4-bedroom duplex with a small garden and two-car parking. In many cases, it can also take a 5-bedroom duplex with a boys’ quarters, especially when the plot is close to a regular rectangle. That is the direct answer. What determines whether your particular plot can achieve it is not luck or architectural creativity, but four critical factors: the plot’s actual dimensions, required setbacks, maximum site coverage, and soil condition. Get these right, and you can design a proper family home without struggling for space. Get them wrong, and you could end up with an attractive house plan that simply cannot fit on your land—the kind of costly mistake that should be avoided before you spend a naira on architectural drawings.
This guide takes a practical approach to house plans for 450sqm plots in Asaba, using actual measurements rather than vague promises. Whether your land is around Okpanam Road, Summit, Anwai, Ibusa Road, the Shoprite Infant Jesus axis, or one of the newer layouts around Asaba, you will learn how to assess your plot before committing to a house design. We’ll look at realistic 4-bedroom and 5-bedroom duplex layouts, parking, garden space, setbacks, and the amount of land a boys’ quarters can realistically consume. By the end, you’ll know what can and cannot fit on your 450sqm plot.
First, What “450sqm” Actually Looks Like on the Ground
A plot doesn’t come as a shapeless 450 square metres it comes as a specific rectangle (or occasionally an irregular shape), and that shape changes everything about what fits.
The two most common 450sqm plot dimensions sold in Asaba are:
- 15m x 30m a narrow, deep plot. Common in many of the newer estate layouts around Summit and Anwai.
- 18m x 25m a wider, shallower plot. More common in older, less rigidly subdivided areas closer to the city centre.
These two shapes, despite having identical total area, produce very different houses. A 15m x 30m plot forces a longer, narrower building footprint which actually suits a duplex layout well, since you’re stacking rooms vertically instead of spreading them sideways. An 18m x 25m plot gives you more frontage to work with, which suits a wider bungalow or a duplex with a more generous living room frontage.
Before you buy a 450sqm plot in Asaba or before you hand your current one to an architect get the exact width and depth in metres, not just the total square metre figure. “450sqm” tells you almost nothing about what will actually fit until you know the shape it comes in.
The Math That Actually Decides What Fits: Setbacks and Coverage
This is the part almost no article on this topic shows you, and it’s the part that actually answers the question. Two numbers control how much of your 450sqm you’re legally and practically allowed to build on: your setback requirements and your maximum site coverage ratio.
Setbacks: The Space You Must Leave Empty
A setback is the mandatory open distance between your building and your plot boundary, measured on all four sides. Setback requirements are set by Delta State’s planning authority and can vary slightly by layout and road width, so always confirm your exact figures before finalizing a design but for a standard residential plot like yours, a commonly applied pattern is:
- Front setback: 3 metres
- Rear setback: 3 metres
- Side setbacks: 1.5 metres on each side
Let’s run this against our two plot shapes.
For a 15m x 30m plot:
Buildable width = 15m − (1.5m + 1.5m) = 12m
Buildable depth = 30m − (3m + 3m) = 24m
Buildable envelope = 12m x 24m = 288 sqm
For an 18m x 25m plot:
Buildable width = 18m − (1.5m + 1.5m) = 15m
Buildable depth = 25m − (3m + 3m) = 19m
Buildable envelope = 15m x 19m = 285 sqm
Interestingly, both plot shapes leave you with almost the same buildable envelope around 285–288 sqm once setbacks are applied. That’s your maximum theoretical footprint. But you’re not actually allowed to build right up to the edge of that envelope either, because of the second number.
Site Coverage Ratio: The Percentage You’re Allowed to Actually Cover
Most Nigerian urban layouts, Delta State’s included, cap how much of your total plot area can be covered by the building footprint commonly 50% to 60% for standard residential plots, to preserve space for drainage, air, light, and future extensions.
The formula is simple:
Maximum Ground Floor Footprint = Plot Area x Coverage Ratio
At a 55% coverage ratio (a reasonable, commonly applied figure — confirm your exact ratio with the Ministry for your specific layout):
Maximum Ground Floor Footprint = 450 sqm x 0.55 = 247.5 sqm
Notice that this number (247.5 sqm) is actually smaller than the setback envelope we calculated above (285–288 sqm). That means, on a standard 450sqm plot in Asaba, your site coverage ratio not your setbacks is usually the real limiting factor on how big your ground floor can be.
If your architect’s drawing shows a ground floor footprint larger than roughly 55% of your total plot area, ask directly how that was calculated against your layout’s coverage ratio. A design that ignores this number can be rejected at approval stage, forcing a costly redesign after you’ve already paid for drawings.
What This Actually Means for Your House Plan
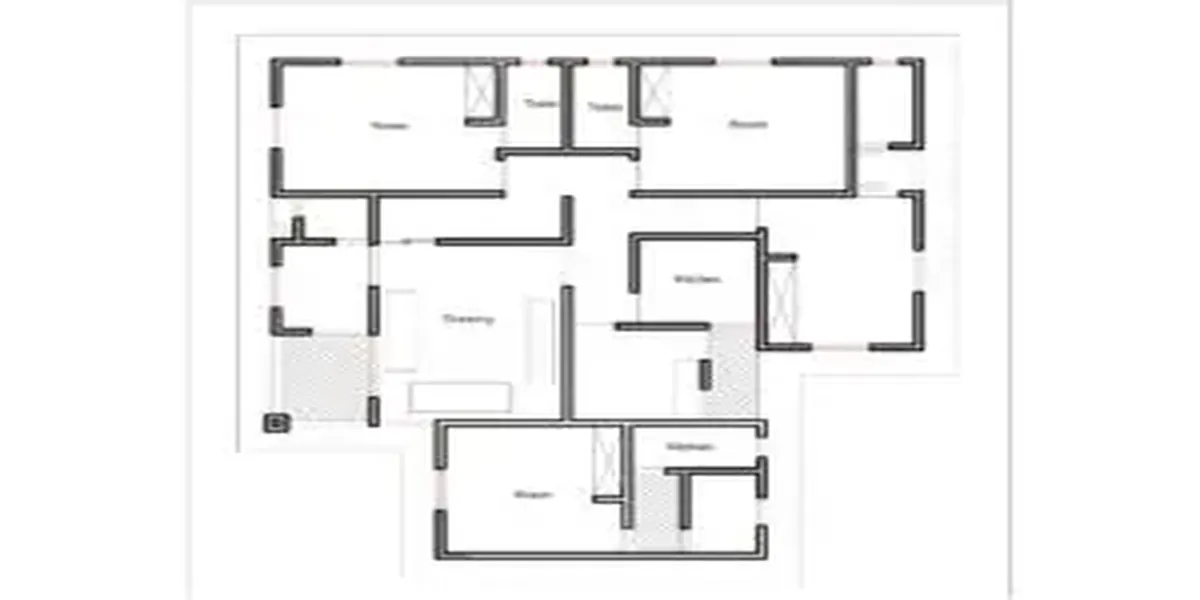
A 247.5 sqm ground floor footprint is genuinely generous. For context, a comfortable 4-bedroom duplex typically needs a ground floor of 130–160 sqm (living room, dining, kitchen, powder room, and sometimes one guest bedroom) and a similarly sized first floor for the remaining bedrooms. That fits well inside your 247.5 sqm cap, with real room left over for a veranda, carport, and small garden.
If you want to go further and calculate your total allowable floor area across both floors combined, Delta State layouts also typically work with a Floor Area Ratio (FAR) commonly around 0.7 to 1.0 for low-density residential plots:
Total Allowable Floor Area (all floors combined) = Plot Area x FAR
At a FAR of 0.9: Total Allowable Floor Area = 450 sqm x 0.9 = 405 sqm
A spacious 4-bedroom duplex with en-suite bathrooms, a family lounge, and a BQ typically needs somewhere between 260 sqm and 320 sqm of total floor area comfortably inside that 405 sqm ceiling, with room to spare for a 5-bedroom layout if you want to push it.
Carrying this forward, the honest conclusion is: a standard 450sqm plot in Asaba is not a tight squeeze for a 4-bedroom duplex it’s actually a comfortable fit, mathematically, as long as your design respects the coverage ratio rather than maximizing footprint for its own sake.
What Actually Fits a 450sqm Plot in Asaba: Four Realistic Options
With the math settled, here’s how that translates into actual house plans, matched against the numbers above.
| House Plan Type | Typical Ground Floor Footprint | Typical Total Floor Area | Fits 450sqm? |
|---|---|---|---|
| 3-bedroom bungalow with BQ | 150–190 sqm | 150–190 sqm | Comfortably, with garden space left over |
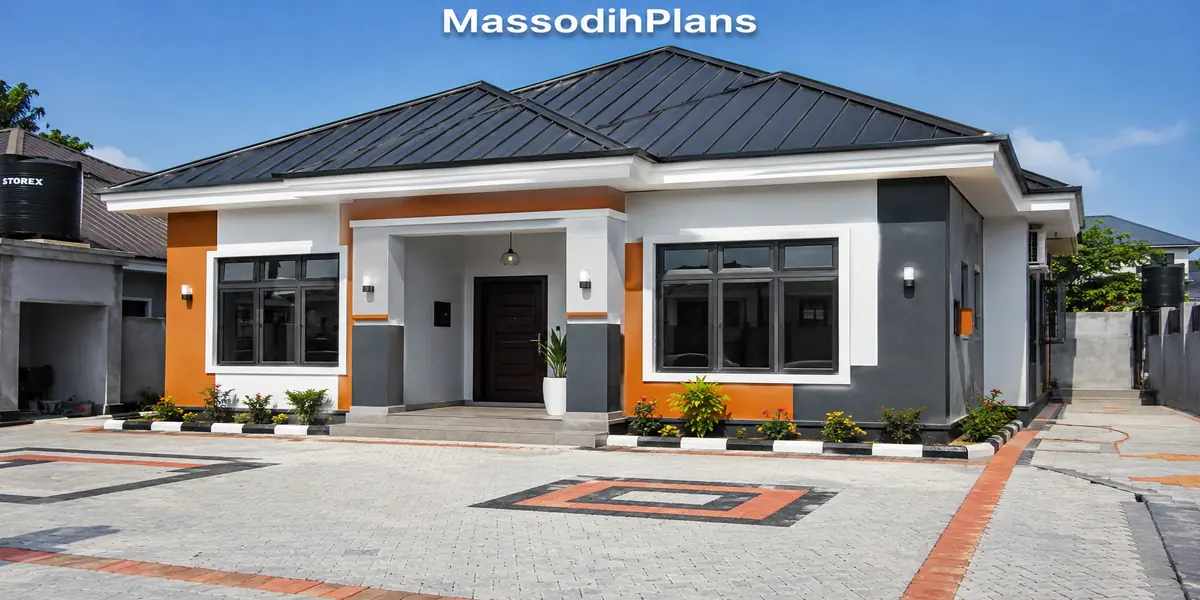
| 4-bedroom bungalow (all rooms on one level) | 200–240 sqm | 200–240 sqm | Fits, but leaves little outdoor space on the 15m x 30m shape |
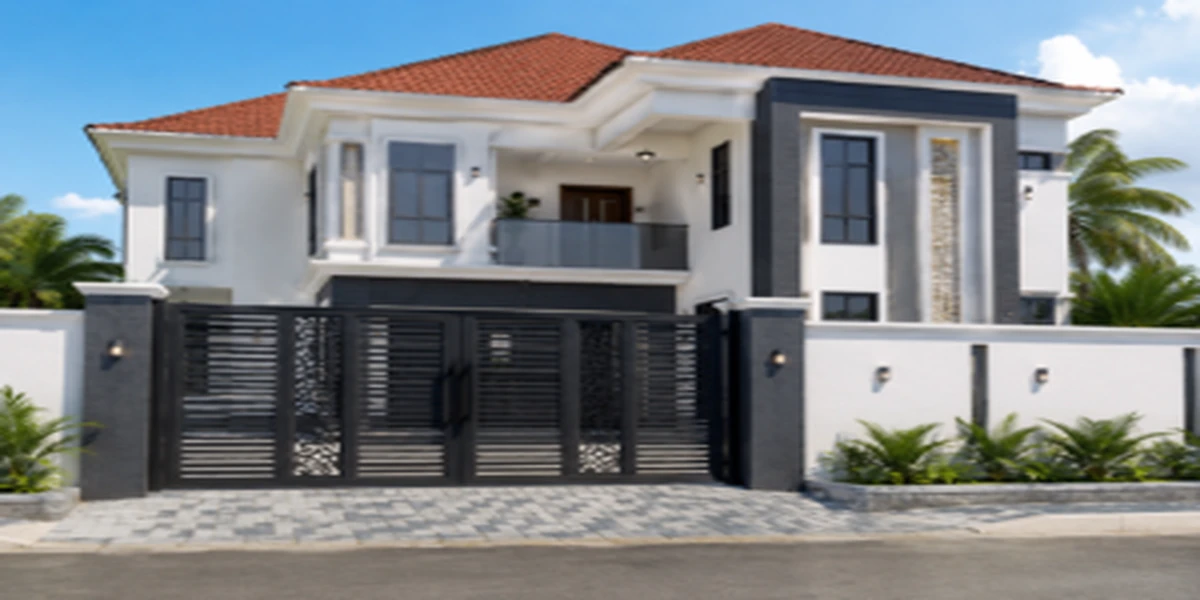
| 4-bedroom duplex with BQ | 130–160 sqm per floor | 260–320 sqm | Comfortably, the best-fit option for most 450sqm plots |
| 5-bedroom duplex with BQ and extra lounge | 150–175 sqm per floor | 320–380 sqm | Fits, but pushes close to the FAR ceiling needs careful design |
Carrying on from this table, notice the pattern: bungalows eat footprint quickly because every room sits on one level, while a duplex uses your plot’s vertical allowance (through FAR) rather than just its horizontal footprint. This is precisely why a duplex is usually the better-fitting, better-value choice on a 450sqm plot in Asaba, rather than a style preference alone.
Asaba-Specific Site Conditions That Change Your Plan
Numbers on a layout sheet are only half the story. Asaba’s actual ground conditions affect what your 450sqm plot can realistically support, and this is where generic “house plan” articles consistently fall short.
Soil and Water Table
Asaba sits close to the River Niger, and soil conditions genuinely vary block by block some areas (parts of Okpanam and low-lying stretches near the riverbank) have a higher water table and softer, sandier soil, while others (higher ground around GRA and parts of Summit) sit on firmer, more stable soil. A soil test before foundation design isn’t optional caution here it’s the difference between a standard strip foundation costing a few million naira and a raft foundation costing significantly more, and skipping this step is one of the most expensive mistakes a self-builder can make on this kind of plot.
Seasonal Flooding and Drainage
Given Asaba’s proximity to the Niger, certain axes experience seasonal waterlogging during heavy rains. Where your 450sqm plot sits relative to natural drainage paths should influence your compound’s finished ground level and your drainage design not just your house plan’s floor layout. This connects directly back to the plot-coverage discussion above: the 45% of your plot you’re required to leave uncovered isn’t wasted space, it’s functionally your plot’s drainage buffer.
Corner Plots and Irregular Shapes
Not every 450sqm plot in Asaba comes as a clean rectangle. Corner plots common at junctions along Anwai and newer subdivided layouts often carry setback requirements on two sides facing roads instead of one, which reduces your effective buildable envelope below the numbers calculated above. If your plot is a corner plot, redo the setback math with setbacks applied on both road-facing sides before assuming a standard 4-bedroom duplex will fit as drawn.
If you’re buying a 450sqm plot in Asaba and haven’t closed yet, ask the seller directly whether it’s a corner plot, and get the dimensions confirmed against the survey plan not the agent’s verbal description. This single question has saved several of my clients from buying a plot that couldn’t fit the house they actually wanted.
Getting Your Plan Approved in Delta State: What Changed Recently
This matters more than most people building in Asaba right now realize. The Delta State Ministry of Physical Planning and Urban Renewal has made it mandatory, effective mid-September 2026, for every approved building plan across the state to carry the official Ministry seal before construction begins. This applies to individual homeowners, not just estate developers so if you’re planning to build on your 450sqm plot in Asaba, confirming that your architect’s drawings will carry this seal is now a non-negotiable step, not a formality you can handle later. asabametro
Practically, this means your approval sequence should run:
- Survey plan and title documentation confirmed for your exact plot
- Soil test conducted, especially given Asaba’s variable ground conditions
- Architectural and structural drawings prepared, respecting your layout’s setback and coverage requirements
- Submission to the Ministry of Physical Planning and Urban Renewal for review and sealing
- Construction begins only after the sealed approval is in hand
Skipping step 4, or assuming an older approval style still applies, is a real and current risk for anyone building in Delta State right now not a theoretical warning.
Building From Abroad: What This Means for Diaspora Clients
A meaningful share of people planning builds on Asaba plots right now are doing it from outside Nigeria Lagos-based professionals, and clients based in the US, UK, Canada, UAE, Germany, and beyond, building a family home or an investment property from a distance. If that’s you, the setback and coverage math above matters even more, not less, because you won’t be on-site to notice a design that’s quietly ignoring your plot’s real limits.
A few points specific to building a 450sqm Asaba plot remotely:
- Request your architect’s setback and coverage calculation in writing before approving final drawings, using the exact formulas above this is something you can check from anywhere, without needing to be on-site.
- Confirm who is physically submitting your plan for the new Ministry seal requirement, and get written confirmation once it’s secured, since this now directly affects whether construction can legally proceed in your absence.
- Appoint independent site supervision separate from your contractor, since verifying that ground levels and setbacks are actually built as drawn is difficult to do by photo alone.
For readers planning similarly sized residential builds outside Nigeria a 450 square metre plot is roughly 4,844 square feet, or just over a tenth of an acre (0.111 acres), which is a familiar comparison if you’re used to US or UK plot sizing, and broadly comparable to a standard suburban lot size in parts of the UK, Canada, and Australia. The setback-and-coverage-ratio math in this guide is a universal planning principle only the specific percentages and metre figures change from one country’s regulations to another’s, whether you’re checking this against Delta State’s requirements or your local authority’s zoning code wherever you’re reading this from.
Common Mistakes People Make With 450sqm Plots in Asaba
Designing the dream house first, then checking if it fits this should always run in reverse: calculate your buildable envelope and coverage cap first, then design within it
Assuming all 450sqm plots are identical a 15m x 30m plot and an 18m x 25m plot demand different layout strategies, as shown above
Skipping the soil test to save a few hundred thousand naira upfront and then paying far more in foundation rework once construction reveals soft or waterlogged ground
Not accounting for corner-plot setback rules leading to a design that looks fine on paper but violates requirements once submitted
Assuming the old approval process still applies and discovering the new Ministry seal requirement only after construction has already started
Frequently Asked Questions
Can a 4-bedroom duplex fit on a 450sqm plot in Asaba?
Yes, comfortably. As shown above, a typical 4-bedroom duplex with a BQ needs 260–320 sqm of total floor area across two floors, which fits well within a 450sqm plot’s allowable floor area once setbacks and coverage ratio are correctly applied.
What is the standard setback requirement for a 450sqm plot in Delta State?
A commonly applied pattern for standard residential plots is a 3-metre front and rear setback with 1.5-metre side setbacks, though exact figures can vary by layout and road width always confirm your specific plot’s requirement with the relevant planning authority before finalizing a design.
Is a bungalow or a duplex a better fit for a 450sqm plot?
A duplex generally fits better, because it uses your plot’s floor-area allowance vertically rather than consuming ground floor footprint for every room which leaves more usable outdoor and parking space on a standard 450sqm plot.
Do I need a soil test before building on a 450sqm plot in Asaba?
Yes. Asaba’s proximity to the River Niger means soil and water table conditions vary significantly by location, and skipping a soil test risks discovering a need for a more expensive foundation type mid-construction.
What changed recently with building approvals in Delta State?
As of mid-September 2026, the Delta State Ministry of Physical Planning and Urban Renewal now requires every approved building plan, including individual residential plans, to carry the official Ministry seal before construction can legally begin.
Where This Leaves You
A 450sqm plot in Asaba isn’t a constraint you need to design around apologetically the real numbers show it’s a genuinely comfortable size for a proper 4-bedroom duplex, and often a 5-bedroom one, once you respect your setback requirements, your coverage ratio, and your plot’s actual ground conditions. The plan that fits isn’t the most dramatic one on Pinterest it’s the one that was checked against your plot’s real math before a single line was drawn.
If you’re holding a 450sqm plot in Asaba right now and want a plan built around these exact numbers, our Services page outlines how we take a project from plot survey through to a Ministry-ready, sealed submission. Browse our Plans Library for duplex and bungalow designs already proportioned for standard Asaba plot sizes, or visit Plan School to learn how to check setback and coverage math on your own plot before you commission a design. You can also explore more Delta State and Nigeria-wide building guides on our Homepage.
- What Are the Best Nigerian House Plans for Australian Property Investment?
- How Can I Build a House in Nigeria From Canada on a Small Plot?
- What Nigerian House Plans Are Best for Canadian Property Investors?
- How Do I Get Land Survey and Building Approval in Nigeria From Canada?
- How Can I Build a House in Nigeria From the UK on a Small Plot?
Author
Massodih Okon is a Nigerian built-environment professional with academic and professional experience in urban and regional planning, geography, architectural design, Landscape Design, GIS and land development.
He holds a Master’s degree in Urban and Regional Planning from the University of Uyo and a first degree in Geography and Regional Planning.
Through MassodihPlans, he publishes practical guides on Nigerian house plans, building design, physical planning, site planning, development approval and residential construction. Read the full author profile →