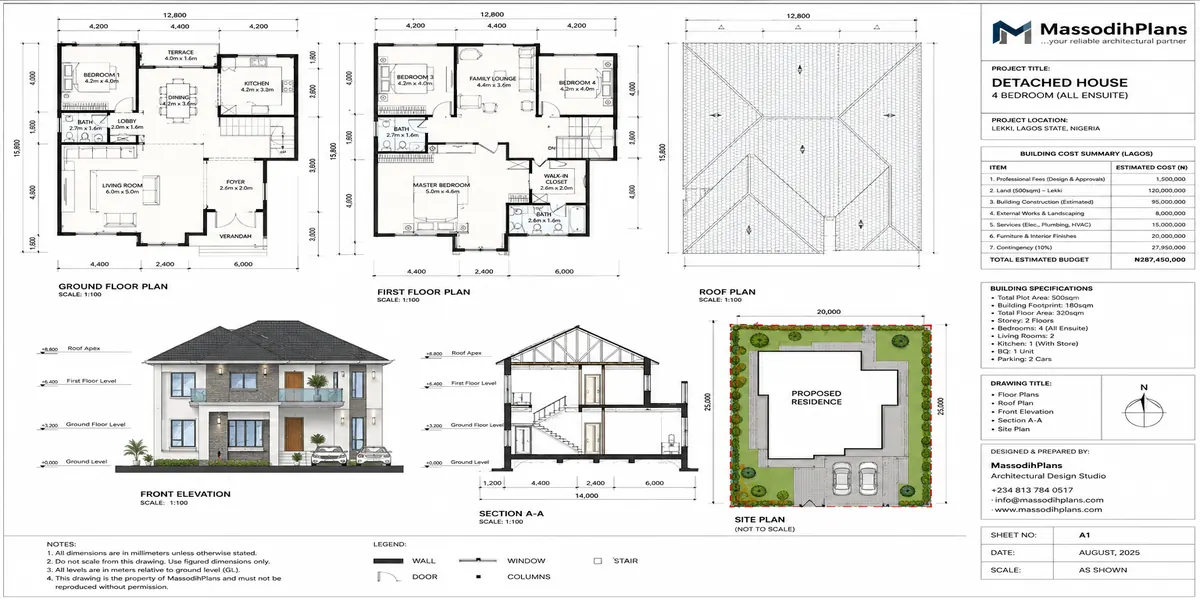
detached house building cost lagos autocad
If you are asking, “How much does it cost to build a detached house in Lagos?”, the honest answer is: there is no single price that fits every project. Your total budget depends on the land, location, house size, number of floors, soil condition, design complexity, specification, labour, professional fees and the quality of finishes you choose.
This guide is built to help you plan the entire project not just guess a construction figure. I’ll show you how to think about the cost of a detached house from the land purchase and documentation stage through design, approvals, site preparation, foundation, structural work, roofing, windows and doors, electrical and plumbing installations, finishes, external works and the final contingency.
More importantly, we’ll separate costs that people often mix together. The cost of land is not the same as construction cost. A beautiful architectural design is not the same as a complete construction budget. And the amount a contractor quotes is not automatically the amount you will eventually spend.
I’ll also explain why building in Lekki, Ajah, Ikoyi, Ikeja, mainland Lagos or other parts of the state can produce very different budgets, including how access, drainage, groundwater, soil conditions and local material and labour rates can affect your project.
If you are building from abroad, investing in Lagos property, building your family home or preparing to hire an architect, engineer, quantity surveyor or contractor, this guide is designed to help you ask better questions before releasing your money.
By the end, you should have a clearer framework for estimating your landed property investment, identifying hidden expenses, controlling cost overruns and turning your house idea into a realistic construction budget. You will also see practical budgeting checkpoints you can use before, during and after construction begins.
What “Detached” Actually Means for Your Budget
Let’s define this properly before any numbers, because the word “detached” carries real cost implications that “semi-detached” and “terrace” simply don’t.
A detached house stands entirely alone on its plot all four external walls exposed, no shared structure with a neighboring building, and typically surrounded by its own compound space and independent boundary fencing on every side. A semi-detached house shares one wall with a neighboring unit, reducing the exposed wall area you’re paying to build and finish. A terrace house shares two walls, one on each side, reducing exposed wall area further still.
The Real Cost Logic
Every exposed external wall costs more than a shared internal party wall external walls need full finishing on both faces, weatherproofing, and typically carry more window openings requiring framing and glazing. A detached house has the maximum possible exposed wall area for its floor size, which is exactly why it costs more per square metre than semi-detached or terrace alternatives of identical floor area.
Perimeter fencing compounds this difference. A detached house needs boundary fencing on all sides of its own independent plot front, back, and both flanks. A terrace unit within a development often shares boundary walls with neighboring units and a common perimeter fence around the whole layout, meaningfully reducing this cost per individual homeowner.
Independent utilities your own borehole, your own septic or sewage connection, your own electrical service entry represent another detached-specific cost layer. Semi-detached and terrace developments frequently share infrastructure like boreholes or centralized water systems across multiple units, spreading that cost across several households rather than one.
Understanding this fundamental cost structure more exposed wall, full perimeter boundary, independent utilities is the foundation for everything else in this guide, because it explains why a detached house on the same floor area as a terrace unit can genuinely cost 15–30% more. Let’s move into the layer most guides skip entirely: how plot size and setback regulations shape a detached house’s cost before construction even begins.
Plot Size and Setback Rules: The Regulatory Layer Nobody Explains
This is genuinely the section I think makes the biggest difference for anyone planning a detached build, because Lagos planning regulations treat detached houses differently from other building types in ways that directly affect your land cost and buildable area.
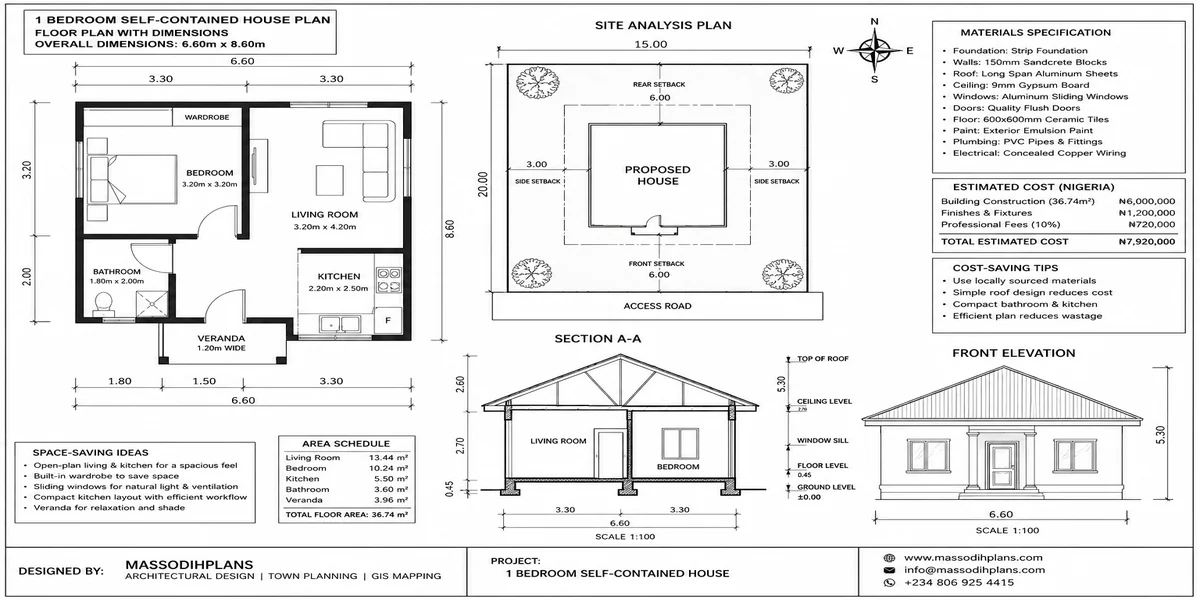
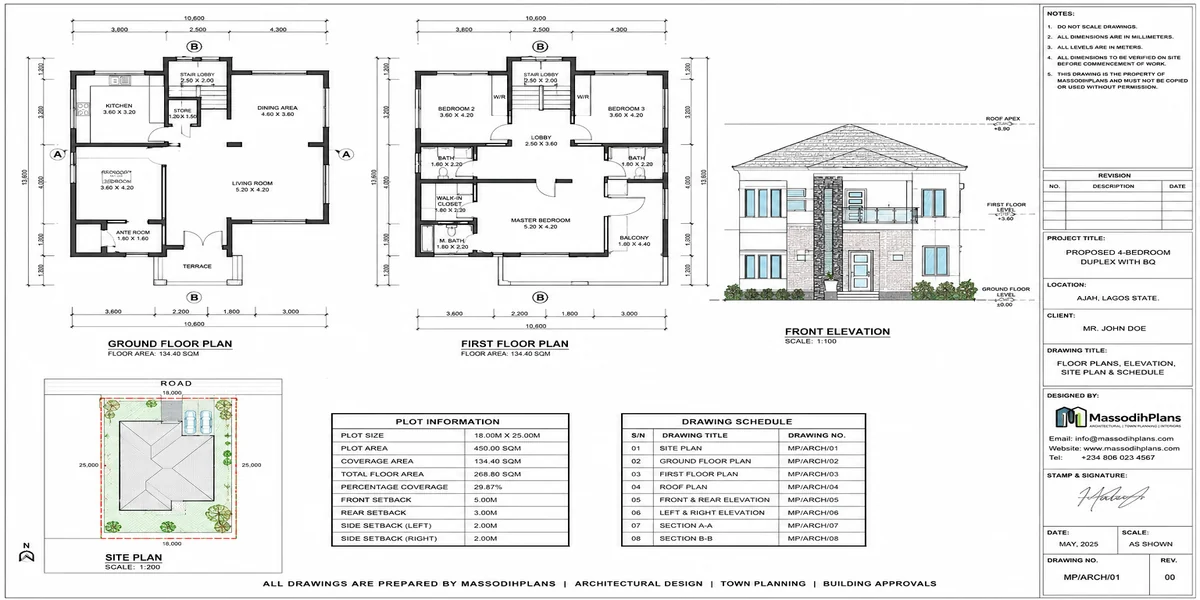
Setback requirements mandate a minimum distance between your building and every plot boundary front, back, and both sides. For a detached house specifically, this means your building must sit clear of all four boundaries simultaneously, which requires a genuinely larger plot than a semi-detached or terrace unit needs to achieve the same floor area, since those building types only need setback clearance on the sides that aren’t shared with a neighboring structure.
Why Detached Houses Need Bigger Plots
☐ Front setback — clearance from the street-facing boundary
☐ Rear setback — clearance from the back boundary
☐ Side setbacks (both sides) — clearance on left and right boundaries, required on both flanks for a detached house, versus only one exposed flank for semi-detached, or none for a mid-terrace unit
☐ Result: a detached house commonly needs a plot 30–50% larger than a terrace unit to achieve the identical floor area, once all four setbacks are honored
Standard Lagos residential plots for detached houses commonly run 450–650 square metres in typical estate or private layout contexts, though this varies significantly by specific development and zone some premium areas mandate even larger minimum plot sizes as part of estate covenants or zoning classification.
This directly affects your land budget covered in our broader cost of building guide since land cost is calculated per square metre, and a detached house genuinely requires more square metres than an equivalent semi-detached or terrace unit, your land cost isn’t just “the same rate, bigger number” it’s a structurally larger land requirement built into the building type itself.
Confirm your specific setback requirements before purchasing land, not after a plot that looks adequately sized on paper can turn out too small to accommodate your desired house footprint once mandatory setbacks are properly applied, a genuinely costly discovery to make after purchase rather than before. With plot sizing understood, let’s talk about the land cost implications this creates.
Land Cost for a Detached Plot: The Real Numbers
Given the plot size requirements just covered, let’s translate this into genuine land budget expectations specifically for detached house plots.
At a typical 500 square metre detached plot, land cost varies enormously by zone, exactly as covered in our pillar guide’s zone breakdown but the key difference here is the multiplication effect: even in a moderately priced zone, a 500 sqm detached plot costs meaningfully more in absolute terms than the smaller plots a terrace or semi-detached development might use for the equivalent house size.
Land Cost Reality Check
In premium zones like Ikoyi or Banana Island, land can run several million naira per square metre meaning a 500 sqm detached plot alone, before any construction, can represent a total investment well beyond what many entire detached houses cost in outer Lagos zones. Your zone choice and your commitment to a detached (versus semi-detached or terrace) building type are, together, your single biggest cost decision.
Land title verification carries the same weight here as anywhere else confirm Certificate of Occupancy or properly perfected Governor’s Consent, and conduct a genuine Land Registry search before any payment, exactly as emphasized in our pillar guide. A detached plot represents a larger single investment than a smaller unit’s land share, making title verification proportionally more critical, not less.
Land shape and orientation matter more for detached houses too. Because you’re designing a building that must satisfy setback on all four sides, an irregularly shaped or awkwardly oriented plot constrains your design options more severely for a detached house than it would for a semi-detached or terrace unit, where the shared-wall sides are somewhat more forgiving of irregular plot geometry.
With land cost understood, let’s move into something genuinely unique to detached house planning: how to think about building this project over time, financially, rather than all at once.
Phased Financial Planning: Building a Detached House Over Time
This is a genuinely important layer I want to address directly, because detached houses given their larger scale and cost are more commonly built in deliberate financial phases across multiple years than smaller, more contained projects, and planning for that reality properly changes everything about how you should budget.
Phase one: land and title, fully resolved. Before any construction planning, secure your land with clean, perfected title. This phase can stand alone for months or years without financial pressure, since land, properly titled, generally holds or appreciates in value while you save toward construction.
Phase two: design, structural drawings, and approval. As covered in our Lagos building plan approval guide, get your architectural and structural drawings finalized and your LASPPPA/LASBCA approval secured before construction begins this phase is relatively modest in cost but essential, and importantly, an approved permit gives you a defined, stable design to build toward across whatever timeline your finances require.
Detached House Phased Build Sequence
Year 1 → Land secured, title perfected, design and approval completed
Year 1–2 → Foundation through roofing (structural lock-up)
Year 2–3 → Rough-in, plastering, windows and doors
Year 3+ → Finishing, phased room by room if needed
Ongoing → External works (fencing, borehole, compound landscaping) as budget allows
Phase three: structural lock-up. Foundation through roofing represents the phase where pausing is genuinely safest a roofed, lockable structure protects your investment from weather while you accumulate funds for the next phase, exactly the strategy discussed in our construction budget breakdown guide.
Phase four: rough-in and enclosure. Electrical and plumbing rough-in, plastering, and door/window installation typically follow once structural work is secure, converting your lockable shell into a genuinely weatherproof, secured space.
Phase five: finishing, potentially room by room. For a larger detached house specifically, finishing one or two rooms to full standard while leaving others at a basic, livable stage is a genuinely sound strategy, allowing partial occupancy or rental income generation while you complete the remainder something I’ve guided several clients through successfully on larger detached projects specifically.
Understanding that a detached house is often genuinely a multi-year financial project, not a single transaction, changes how you should approach budgeting from day one which brings us to a topic our other guides haven’t addressed directly: financing.
Financing a Detached House Build: What Actually Works in Nigeria
I want to address this honestly, because most cost guides assume you’re paying entirely from savings, and for a detached house’s larger scale, that’s often not the realistic picture.
Self-funded, staged building remains genuinely the most common approach in Lagos building in the deliberate phases covered in the previous section, funded from savings and income as it accumulates, without formal financing. This approach’s main advantage is genuine flexibility and zero interest cost; its main constraint is that timeline depends entirely on your income and savings rate.
Mortgage and construction loan products exist through Nigerian banks and the Federal Mortgage Bank, though genuine accessibility and terms vary significantly these products more commonly finance the purchase of a completed house than fund construction directly, though construction-specific loan products do exist through some institutions for qualifying applicants.
Practical Financing Reality
Formal construction financing in Nigeria remains genuinely less accessible and more expensive (in interest terms) than in many other markets. Most detached house builders I work with rely primarily on staged self-funding, sometimes supplemented by a cooperative society loan, employer housing scheme, or family support for a specific phase rather than a single large construction mortgage.
Cooperative and employer housing schemes, where available through your workplace or a trusted cooperative society, often offer more accessible terms than commercial bank mortgages specifically for Nigerian salary earners, and are genuinely worth investigating before assuming commercial financing is your only option.
Diaspora-specific financing exists through some Nigerian banks specifically targeting Nigerians abroad building at home, though terms and accessibility should be verified directly and current with the specific institution, since these products change.
Whichever financing path you take, build your contingency into it explicitly. A financed project with no cushion for the material price movement and hidden costs covered throughout our broader cost guides is genuinely more fragile than a self-funded, patiently phased one interest accruing on a stalled loan while you scramble for an unexpected cost is a genuinely painful position to be in. With financing considered, let’s step back and look at the genuine long-term value picture because a detached house isn’t just a cost, it’s an asset.
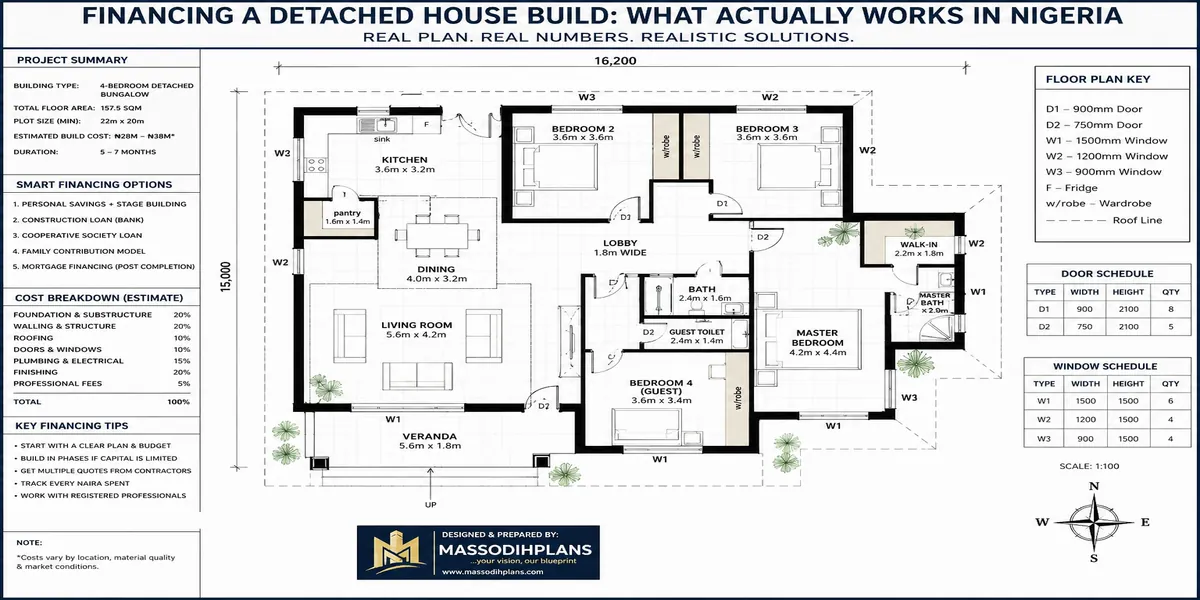
financing detached house nigeria
The Investment Case: Detached vs Semi-Detached vs Terrace, Long Term
I think this genuinely deserves direct treatment, because clients weighing a detached house against a semi-detached or terrace alternative are making a real investment decision, not just a lifestyle one.
Detached houses typically command a genuine resale and rental premium over comparable semi-detached or terrace units in the same area, reflecting buyers’ and tenants’ willingness to pay for full privacy, independent boundaries, and the absence of shared walls this premium is a real, market-recognized factor across Lagos property transactions.
Long-Term Value Considerations
☐ Detached houses generally hold stronger resale premium than attached alternatives in comparable locations
☐ Full land ownership (no shared boundary walls or infrastructure) simplifies future sale, subdivision, or expansion decisions
☐ Independent utilities mean no dependency on shared infrastructure maintenance decisions with neighbors
☐ Higher upfront cost is the direct trade-off against these long-term advantages
Full independence from shared decisions is a genuinely underrated long-term advantage a semi-detached or terrace owner depends on neighboring owners’ cooperation for shared wall maintenance, boundary issues, or estate-level decisions in ways a detached homeowner simply doesn’t. This independence has real value, even if it’s harder to quantify precisely than a straight cost comparison.
Future expansion flexibility tends to favor detached houses too with clear space on all sides (subject to setback rules), a detached homeowner has genuinely more options for future extension than an owner constrained by shared walls on one or two sides.
The honest trade-off, though, is upfront cost and, often, a longer path to completion given the larger scale a semi-detached or terrace house, or even a well-designed apartment, remains a genuinely sound choice for many households, and I’d never present detached as automatically “better,” only as carrying different, real advantages that justify its higher cost for buyers who specifically value them.
With the investment picture clear, let’s close with the mistakes I see most often, specifically on detached house projects.
Common Detached House Planning Mistakes
Let me give you the patterns specific to this building type, distinct from the general points already covered in our other guides.
Underestimating plot size needs before purchasing land. As covered in section two, buying a plot without confirming it genuinely accommodates your desired house footprint plus all four mandatory setbacks is a mistake that surfaces expensively, often only once your architect begins detailed design work.
Budgeting perimeter fencing as an afterthought. Given that detached houses need boundary treatment on all four sides unlike semi-detached or terrace units that share some boundary cost this line item deserves genuine upfront budgeting, not the “we’ll sort it later” treatment that catches so many builders off guard, as flagged throughout our broader cost guides.
The Multi-Year Trap
Building in deliberate phases across years, as recommended in this guide, is genuinely sound strategy but it only works if each phase is properly secured against weather and theft before pausing. A structural lock-up left improperly secured, or finishing materials left exposed on-site between phases, can lose you real money to deterioration and theft. Budget genuine security for pause periods, not just for active construction phases.
Skipping independent utility planning. Assuming you’ll simply “connect to whatever’s nearby” without confirming your detached plot’s genuine independent borehole, drainage, and power provision needs since, unlike some estate-based semi-detached or terrace developments, you likely can’t rely on shared infrastructure leads to costly retrofitting.
Treating the approval process as identical to a smaller build’s timeline. A detached house’s larger assessed building volume, following the LASPPPA fee formula detailed in our Lagos approval guide, means a genuinely higher approval fee and, often, more thorough review given the larger structure budget both the higher fee and a realistic timeline accordingly.
Comparing your detached house budget directly against a smaller semi-detached or terrace quote
Without accounting for the structural differences covered throughout this guide exposed wall area, full perimeter fencing, independent utilities, and larger mandatory plot size and concluding your detached quote is “too expensive” relative to a fundamentally different building type.
Building a detached house is, genuinely, one of the most complete expressions of home ownership available in Lagos your own land, your own walls, your own compound, answerable to no shared wall or shared boundary decision. It costs more than the alternatives, for real, structural reasons this guide has walked through honestly rather than glossing over but for the client who specifically values that independence, it remains, in my professional experience, worth every naira of the premium, planned properly and built patiently.
If you’re planning a detached house and want your plot size, setback requirements, and phased budget worked through properly for your specific land, our Services page connects you directly with our team. For the fuller construction cost picture across house types, revisit our cost of building guide and construction budget breakdown guide, and for approval fees and the ePPPS process, see our Lagos building plan approval guide. To explore detached house plans already designed around genuine plot and setback realities, browse our Plans Library, or return to our Homepage for more guides like this one.
Author
Massodih Okon is a Nigerian built-environment professional with academic and professional experience in urban and regional planning, geography, architectural design, Landscape Design, GIS and land development.
He holds a Master’s degree in Urban and Regional Planning from the University of Uyo and a first degree in Geography and Regional Planning.
Through MassodihPlans, he publishes practical guides on Nigerian house plans, building design, physical planning, site planning, development approval and residential construction. Read the full author profile →
Reference: Lagos State e-Planning Permit portal offers current regulatory reference
- 5 Bedroom Duplex Cost in Lagos: Complete Construction Budget for Materials, Labour, Finishing, and Design
- 4 Bedroom House Construction Cost in Lagos: Standard, Mid-Range, and Luxury Building Budget Explained
- 3 Bedroom House Construction Cost in Lagos: Complete Budget Breakdown From Foundation to Final Finishes
- 2 Bedroom House Construction Cost in Lagos: Complete Budget, Materials, Labour, and Finishing Cost Guide
- Nigeria House Plan Approval Costs: Complete Guide to Getting Building Approval Faster Without Costly Delays
- Cost of Building a House in Lagos: Complete Budget Guide to Materials, Labour, Design, and Approval Costs
- Architecture & Architectural Design: Complete Guide to Modern Houses, Building Design and Modern Architecture
- Sustainable Landscaping: Complete Guide to Xeriscaping, Landscape Lighting and Water-Efficient Gardens
- Landscaping Services: Complete Guide to Landscape Design, Hardscaping, Garden Planning and Outdoor Improvements
- Landscape Architect: What They Do, What They Design and When You Need One