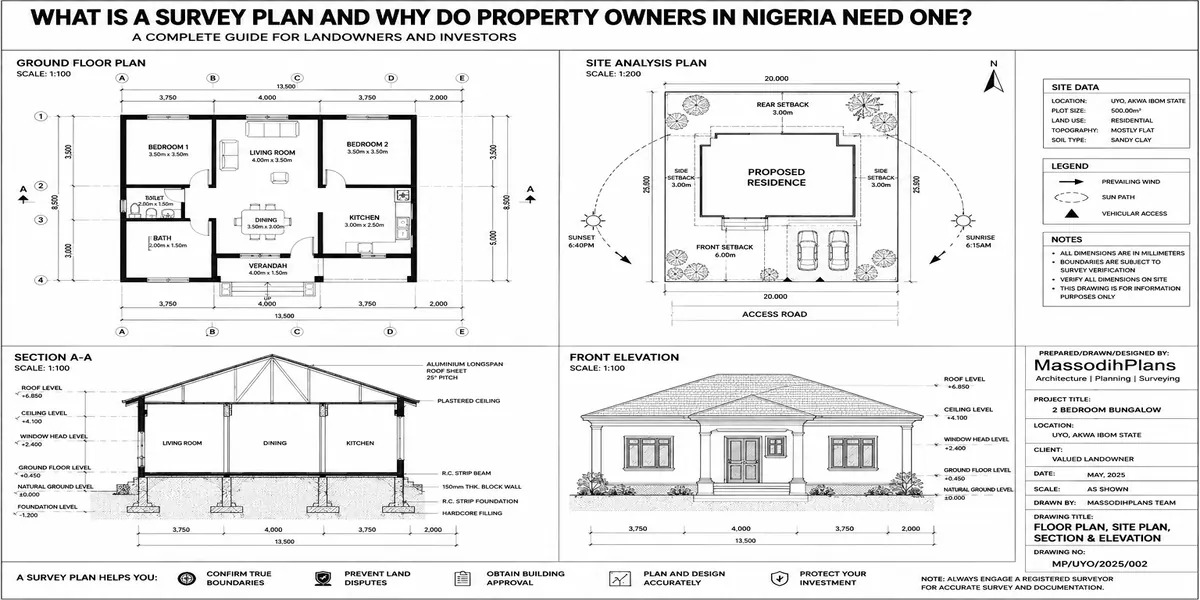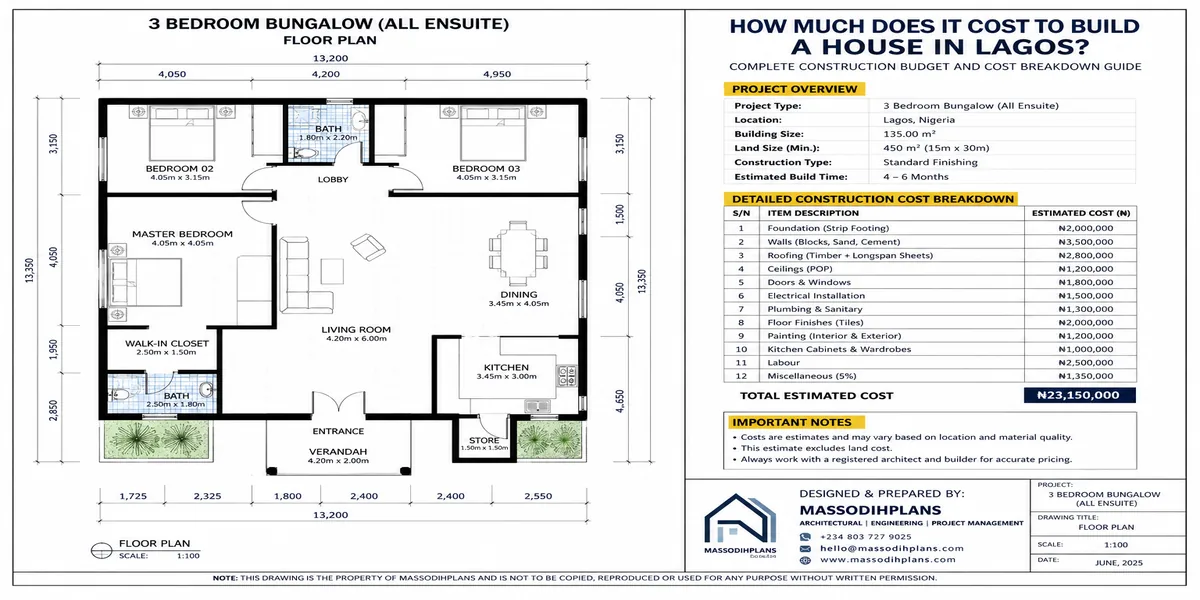
Cost to Build a House in Lagos
If you are asking, “How much money do I really need to build a house in Lagos?”, let me give you the honest answer first: there is no single price that fits every house. Your final budget depends on the house type, floor area, location, soil condition, design, foundation, materials, labour, finishing standard, professional fees, approvals and the things people usually remember only after their money has started running out.
That is why I created this guide differently. Instead of giving you one attractive figure and sending you away, I will show you how the money actually moves from the first site investigation to foundation, blockwork, roofing, doors and windows, plumbing, electrical work, tiling, painting, external works and final completion. You will also see the costs that are easy to forget, including design and professional fees, planning approval, site preparation, fencing, drainage, water, security and contingency.
More importantly, I will help you understand why two houses with the same number of bedrooms can have completely different construction budgets in Lagos. A three-bedroom bungalow on firm ground in one part of Lagos can require a very different foundation and budget from a similar-looking house on difficult soil elsewhere. Current market estimates also show wide ranges depending on house type and finish level, so using a copied “cost per house” figure without understanding the assumptions can mislead you.
By the end, you should be able to build a realistic working budget, identify where your money is going, know which costs must be confirmed before construction starts, and recognise where cutting costs is sensible and where it can become an expensive mistake.
If you are planning to build soon, read this guide with your actual plot, house plan and budget in mind, not guesswork.
Why “How Much Does It Cost” Is the Wrong First Question
Before any numbers, let me correct something I see trip up almost every first-time builder. Asking “how much does a house cost in Lagos” is like asking “how much does a car cost” the honest answer is always another question: which house, at what standard, where, and built how?
The number you eventually need isn’t a single figure pulled from a forum post or a friend’s project from two years ago cement alone has moved from roughly ₦8,000 to over ₦12,000 per bag within recent memory, which alone can shift a project’s material budget by millions. Your real number comes from four things working together: your house type and size, your finishing standard, your exact location within Lagos, and the construction stage breakdown we’re about to walk through.
Practical Starting Point: Before requesting quotes from anyone, decide these four things first: how many bedrooms, bungalow or storey, basic/medium/high-end finishing, and your target zone. Contractors quote wildly different numbers to vague briefs a specific brief gets you specific, comparable quotes.
This guide gives you two things our broader pillar guide didn’t go deep on: a genuine stage-by-stage construction cost breakdown (where exactly does the money go as the building rises), and realistic total budgets by common house type (what a 2-bedroom bungalow versus a 4-bedroom duplex genuinely costs today). If you haven’t yet, I’d also recommend reading our guide on Lagos building plan approval costs, since approval fees sit outside the construction figures below but are just as real a part of your total spend. Let’s start with the stage breakdown, because understanding this changes how you release money to your contractor.
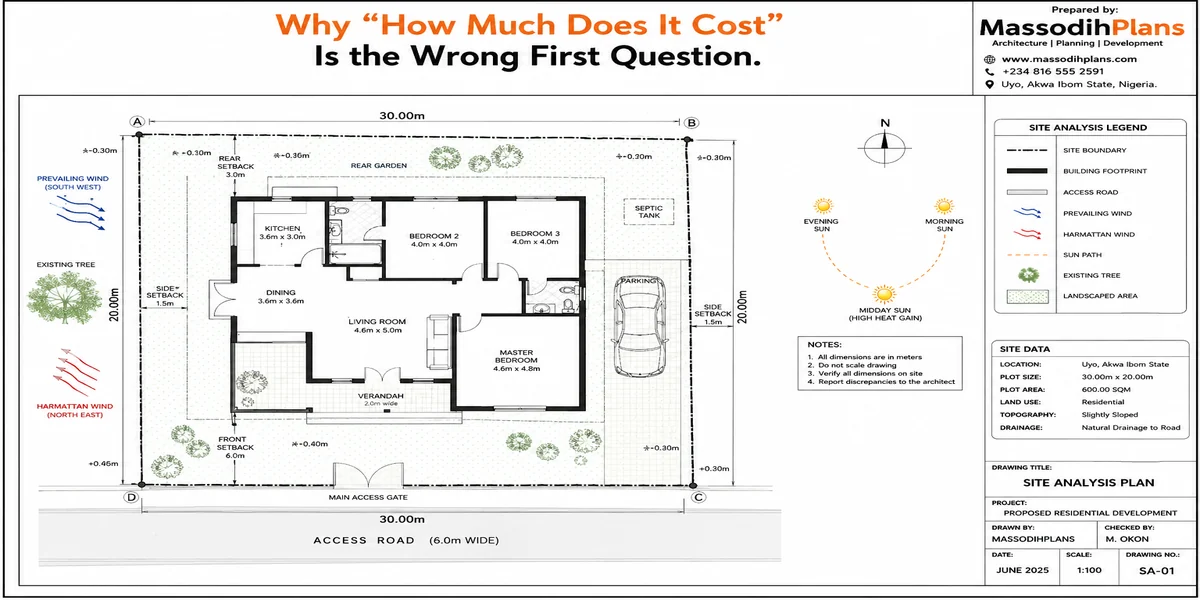
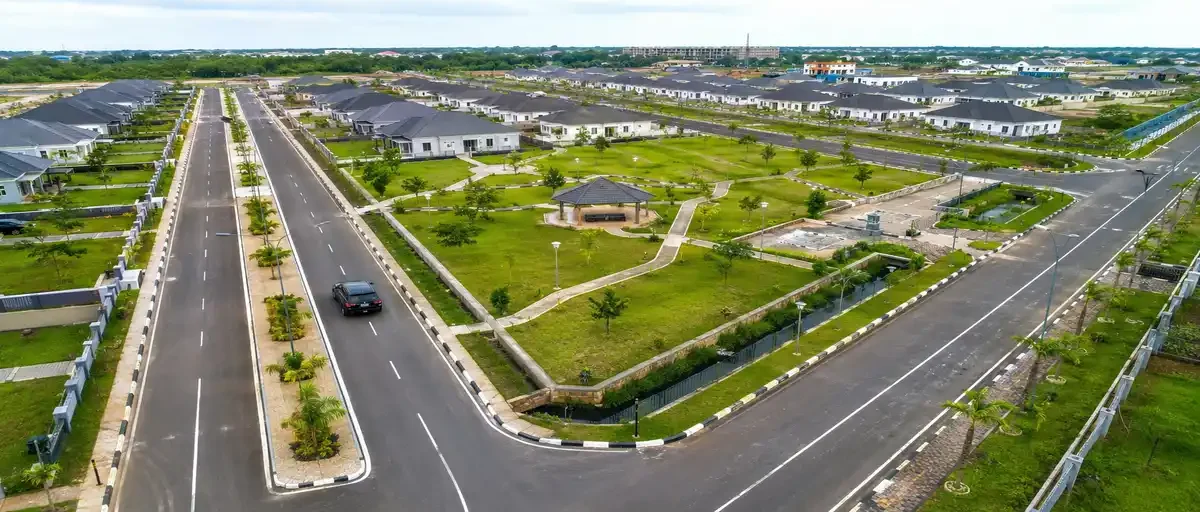
site analysis lagos plan
The Construction Stage Breakdown: Where Your Money Actually Goes
This is the layer most cost guides skip, and it’s genuinely the most useful thing I can teach you, because it tells you what “on track” actually looks like financially as your building rises.
Foundation stage roughly 15–20% of total construction budget
Site clearing, setting out, excavation, and foundation work (strip, pad, or piled depending on your soil condition). This is also where soil-related surprises hit hardest a piled foundation on soft or reclaimed land, common in parts of Lekki and the Island axis, can push this percentage meaningfully higher than a standard strip foundation on firm ground.
Structural stage (blockwork, lintel, roofing) roughly 35–40% of total budget
This is genuinely your largest single spending phase walls rising, lintel courses, roof structure and covering. Cement and iron rod dominate cost here, which is exactly why current material pricing matters so much to your overall number.
Construction Budget Allocation (Typical)
Foundation: 15–20%
Structural (blocks, lintel, roofing): 35–40%
Electrical & plumbing rough-in: 10–12%
Doors, windows, plastering: 10–12%
Finishing (tiling, painting, fittings): 15–20%
External works (fencing, borehole, paving): 8–12% (often budgeted separately)
Electrical and plumbing rough-in roughly 10–12%
Conduits, pipe runs, and rough wiring installed before plastering seals the walls. This stage is easy to underestimate because it’s largely invisible once finishing covers it but skimping here creates the kind of problem that’s genuinely expensive to fix later, since correcting hidden wiring or plumbing after walls are finished means breaking into completed work.
Doors, windows, and plastering roughly 10–12%
The building starts genuinely looking like a house at this stage, and it’s where window and door quality decisions (aluminum versus wood, casement versus sliding) start meaningfully affecting your budget.
Finishing roughly 15–20%
Tiling, painting, ceiling, sanitary fittings, kitchen cabinetry. This is the stage where your chosen finishing standard basic, medium, or high-end, as covered in our pillar guide swings cost the most dramatically, since material and fitting quality choices here are almost entirely discretionary.
External works fencing, gate, borehole, compound paving commonly run 8–12% on top of your core construction figure, and as I stressed in our pillar guide, this is the category first-time builders forget to budget until it’s suddenly due.
Understanding this breakdown protects you in a very concrete way: if your contractor has consumed 60% of your budget but the building is only at foundation-and-blockwork stage, that’s a red flag worth investigating immediately, not six months later. With the stage logic clear, let’s translate this into real total budgets by house type.
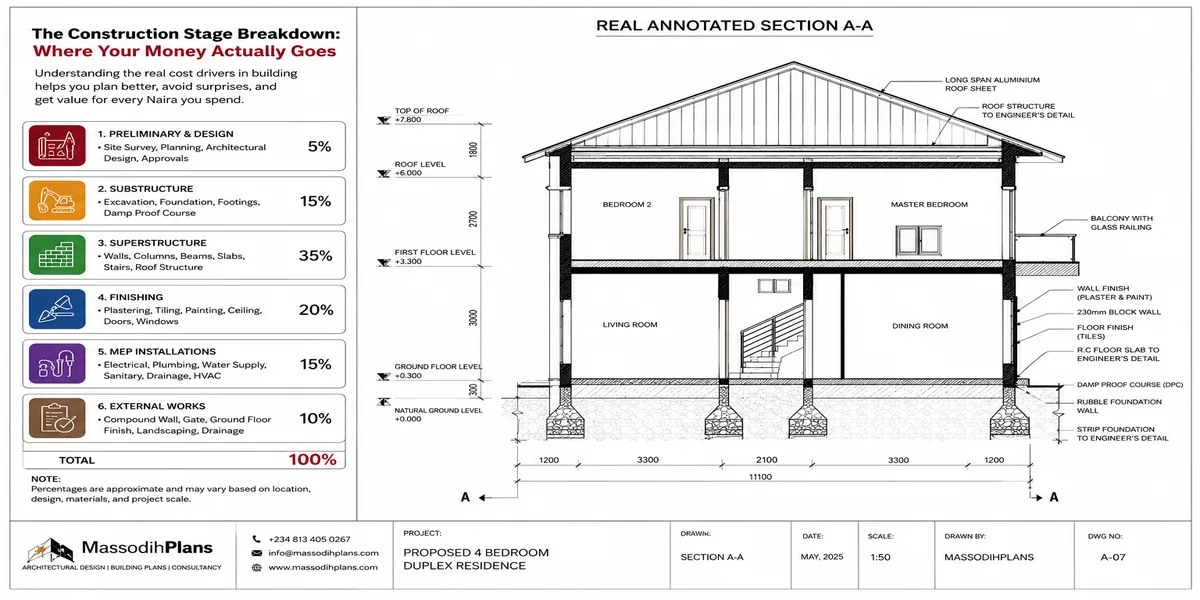
construction stage breakdown
Realistic Budgets by House Type (2026 Figures)
Let’s get concrete. These figures assume medium-standard finishing in a mid-range Lagos zone adjust upward for premium locations like Ikoyi or VI, and downward for outer areas like Ikorodu or Badagry, following the zone logic from our pillar guide.
2-bedroom bungalow (roughly 90–110 sqm)
At ₦300,000–₦400,000 per sqm medium finishing, expect ₦27–44 million in pure construction cost. This remains the most accessible entry point into building rather than buying in Lagos.
3-bedroom bungalow (roughly 130–160 sqm)
Expect ₦39–64 million at medium finishing genuinely the most commonly requested house type I design for clients, balancing family space against manageable budget.
Reading These Numbers Correctly
Every figure here covers construction only structure, roofing, and finishing. Add design fees, LASPPPA/LASBCA approval costs (covered fully in our Lagos approval guide), land, and external works separately, exactly as walked through in our main cost of building pillar guide.
4-bedroom duplex (roughly 220–280 sqm)
Expect ₦66–140 million at medium finishing the wider range here reflects how significantly storey buildings amplify the impact of finishing choices, since a duplex has meaningfully more wall, floor, and roof area than a bungalow at similar bedroom count.
5-bedroom detached duplex with BQ (roughly 300–380 sqm)
Expect ₦90–190 million at medium finishing, climbing well past that range at high-end finishing or premium zones this bracket is where the gap between “medium” and “high-end” per-square-metre rates (₦300,000–₦500,000 versus ₦600,000+) starts representing tens of millions of naira in swing.
Budget by House Type (Medium Finishing, Mid-Range Zone)
2-bed bungalow (90–110 sqm) → ₦27–44M
3-bed bungalow (130–160 sqm) → ₦39–64M
4-bed duplex (220–280 sqm) → ₦66–140M
5-bed duplex + BQ (300–380 sqm) → ₦90–190M
Add: land, design, approval, and external works on top of every figure above.
Mini-flats and blocks of flats
Increasingly common as an income-generating build, price differently again per-unit cost typically runs lower than an equivalent standalone house of the same total area, since shared walls, roofing, and services spread fixed costs across multiple units, though land and approval costs scale with the full development rather than a single unit.
With house-type budgets set, let’s talk about the two levers that move these numbers the most, in either direction.
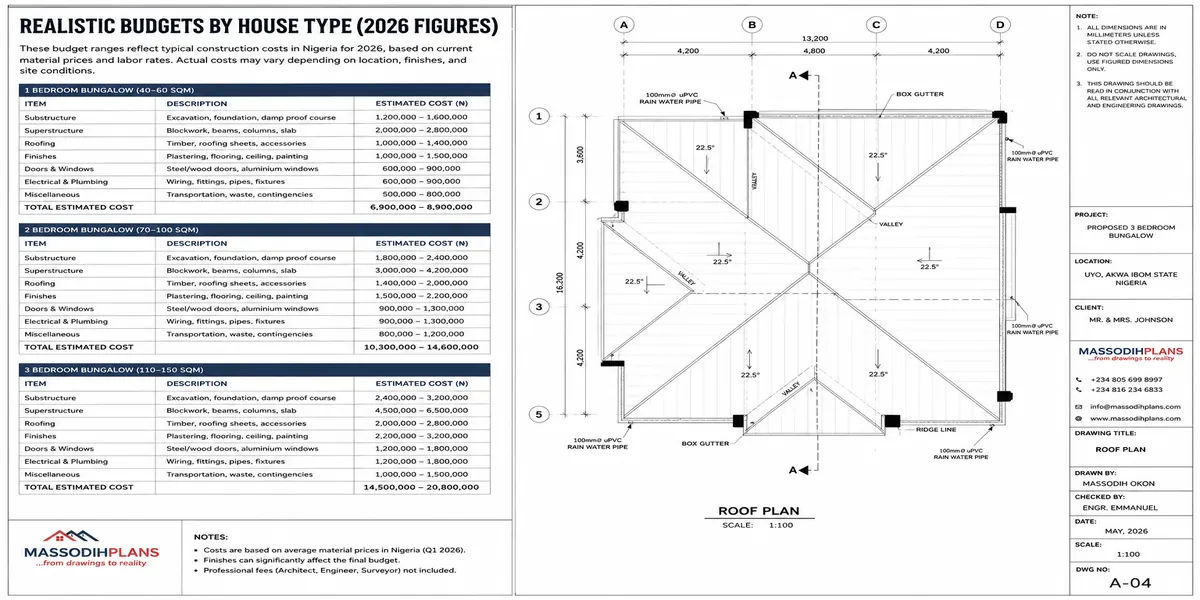
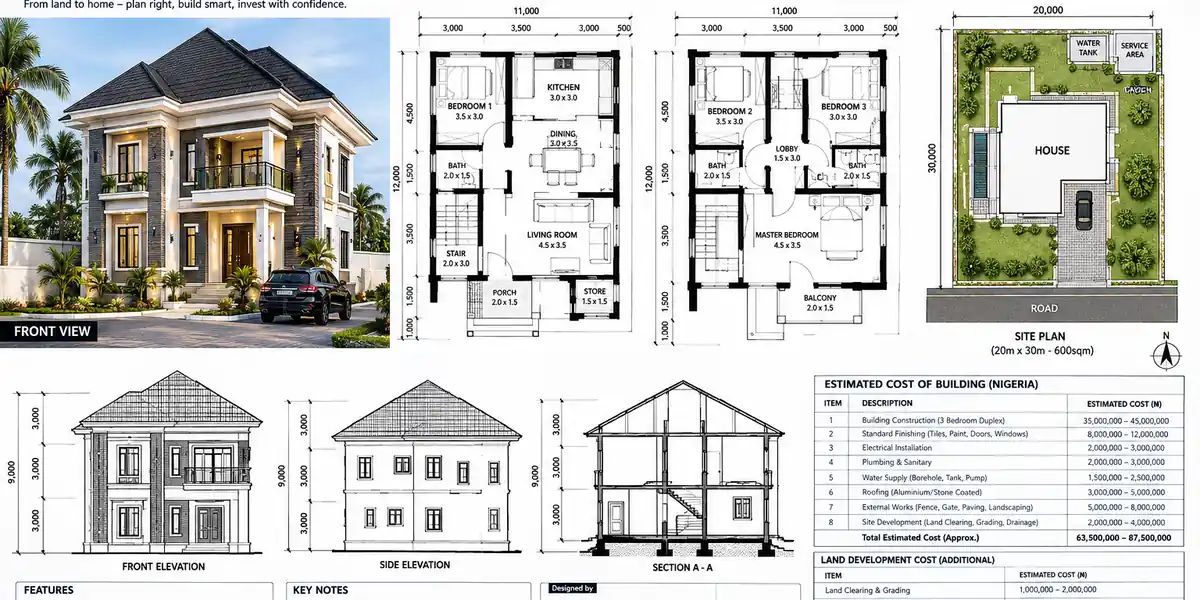
realistic budgets roof plan
The Two Biggest Levers: Finishing Standard and Building Height
I want to isolate these two factors specifically, because in my experience, they move your final number more than almost anything else combined.
Finishing standard
Is the lever most entirely within your control. The jump from basic (₦150,000–₦250,000/sqm) to medium (₦300,000–₦500,000/sqm) to high-end (₦600,000+/sqm) roughly doubles, then doubles again, your per-square-metre cost. On a 250 sqm duplex, that’s the difference between ₦45 million and ₦150 million-plus for the exact same footprint and room count the money goes entirely into tile quality, sanitary fittings, door and window specification, and finishing detail, not into more space.
Smart Sequencing Tip
If budget is tight, I often advise clients to build the full structure at a solid, safe standard, then finish in phases completing one or two rooms to a high standard first while leaving others at basic finish to upgrade later. This is far cheaper long-term than under-building the structure itself to afford premium finishes everywhere at once.
Building height (bungalow versus storey)
Affects cost non-linearly a storey building isn’t simply “twice the cost” of a bungalow with the same total floor area, because it needs additional structural steel, a more complex foundation, staircase construction, and typically higher labour skill for structural work at height. Expect a genuine premium, not just a proportional increase, when comparing a duplex to a bungalow of equivalent total square metres.
Roofing complexity
Deserves a specific mention too a simple hip or gable roof costs meaningfully less than an elaborate, multi-level roof design with dormers and varied pitches, and roofing sits within the structural stage that already consumes 35–40% of your budget, meaning roof design ambition has an outsized effect on total cost.
Understanding these two levers means you can genuinely control your final number by adjusting the right dial finishing standard for flexible savings, or house type and height for structural-level savings rather than guessing where to cut when a budget runs tight. Let’s now address the reality of a budget that’s genuinely constrained, and how to build sensibly within it.
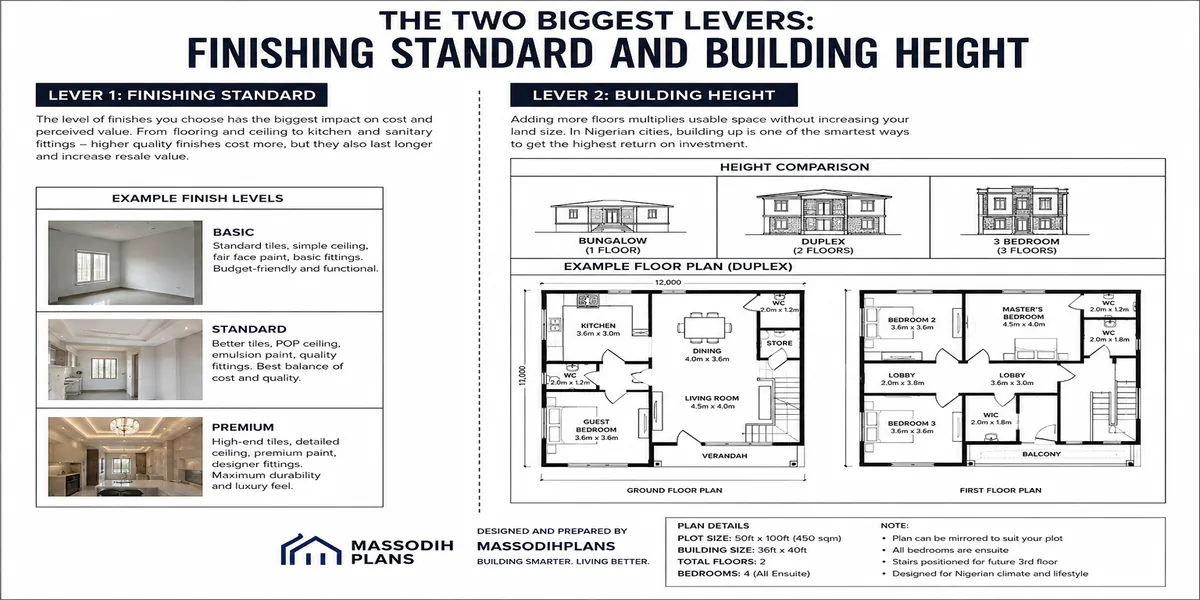
The Two Biggest Levers: Finishing Standard and Building Height
Building on a Tight Budget Without Compromising Safety
I want to be direct about something: cutting corners on structure to save money is the single most dangerous budget decision you can make, and it’s genuinely not necessary there are smarter ways to build within a constrained budget.
Build to lock-up, then pause deliberately
Completing foundation through roofing and basic doors/windows, then pausing before finishing, is a genuinely common and sensible Lagos building strategy it protects the structure from weather while you raise finishing funds in stages, rather than rushing an incomplete structural phase to afford finishes you’ll show visitors sooner.
Never cut structural material quantities or quality to save cost
Cement quantity in foundation and structural concrete, iron rod specification, and block quality are not the place to economize this is exactly the corner-cutting behind the structural failures I’ve been called to inspect over the years, and the savings are never worth the risk.
Safe Budget-Stretching Strategies
☐ Build to lock-up stage, pause deliberately, finish in phases as funds allow
☐ Choose basic finishing initially; upgrade specific rooms later
☐ Buy cement and structural materials in bulk/trailer loads for genuine savings
☐ Simplify roof design rather than reducing structural material specification
☐ Never skip soil testing or foundation design to save fees on questionable ground
☐ Never skip the approval process to save on LASPPPA/LASBCA fees as covered in our approval guide, unapproved building risk far exceeds any fee saved
Buy structural materials in bulk where storage allows
As covered in our main pillar guide, trailer-load cement purchasing can save ₦200–₦500 per bag on a 500-bag structural phase, that’s a genuine ₦100,000–₦250,000 saved without touching quality at all.
Simplify design rather than compromise structure
A simpler roof form, fewer internal wall subdivisions, or a more compact footprint reduces genuine cost without touching the safety-critical elements this is a design conversation worth having with your architect specifically around budget, not just aesthetics.
Never skip approval to save money
I know this repeats a point from our other guides, but it bears repeating here specifically: the ₦600,000–₦2,000,000 all-in approval cost detailed in our Lagos approval guide is genuinely cheap insurance against demolition, penal fees running 3–5 times standard rates, and the resale and mortgage complications an unapproved structure carries.
With a tight-budget strategy in hand, let’s close with the practical tool that ties this entire guide together: how to build your own accurate estimate before you request a single contractor quote.
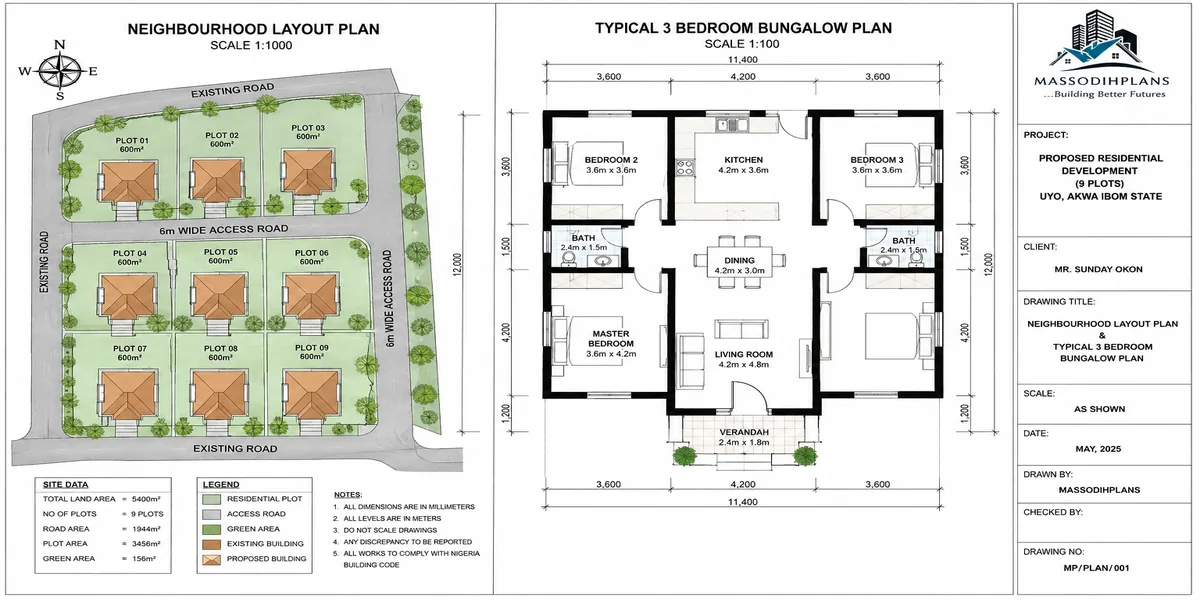
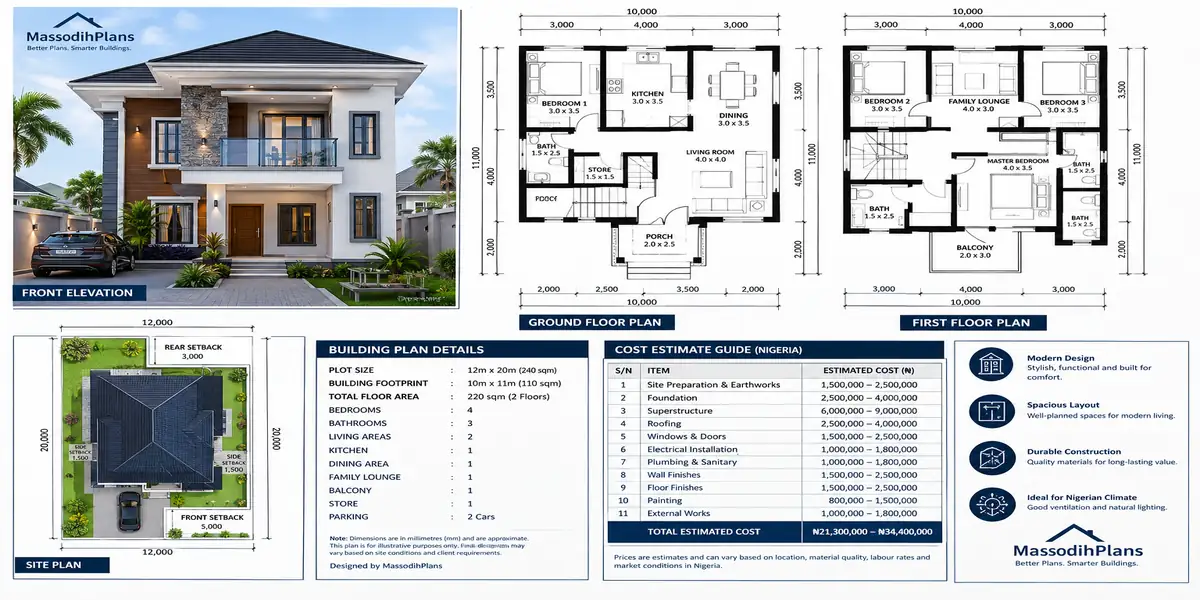
neighbourhood plan
Build Your Own Estimate Before You Talk to Contractors
Let’s put everything in this guide to work. Here’s the actual sequence I recommend before you approach any contractor for a quote, so you can evaluate what they tell you rather than simply trusting it.
Step one: fix your house type and floor area
Use the house-type budgets in section three as your starting anchor, matched to your bedroom count and preferred building height.
Step two: choose your finishing standard honestly
Be realistic about what basic, medium, or high-end genuinely means for your household’s expectations, not just what sounds appealing this single choice moves your number more than any other variable.
Estimate Formula
Floor area (sqm) × per-sqm rate for your chosen finishing standard = core construction estimate. Add roughly 10–15% for external works, your design fees (see our cost pillar guide for typical ranges), your approval costs (see our other approval guide), and a 15–20% contingency on top of everything.
Step three: apply the stage breakdown from section two
To sanity-check any contractor quote you receive does their itemized breakdown roughly match the 15–20% foundation, 35–40% structural, and remaining finishing allocation, or does something look disproportionate?
Step four: get your figure reviewed by a quantity surveyor or your architect
Once your design is settled this converts your rough estimate into a precise, scope-specific number reflecting your actual drawings, not a generic per-square-metre guess.
Step five: add your full contingency
Genuinely 15–20% above your combined total protecting against the material price movement and hidden costs (borehole, alternative power, site logistics) that catch so many well-intentioned budgets off guard.
Building a house in Lagos is genuinely achievable at a wide range of budgets I’ve delivered comfortable, safe, well-finished homes for clients across very different financial positions. What separates a smooth project from a stressful one is almost never the size of the budget itself; it’s whether that budget was built on real numbers, allocated against the actual construction sequence, and protected with a genuine contingency from day one.
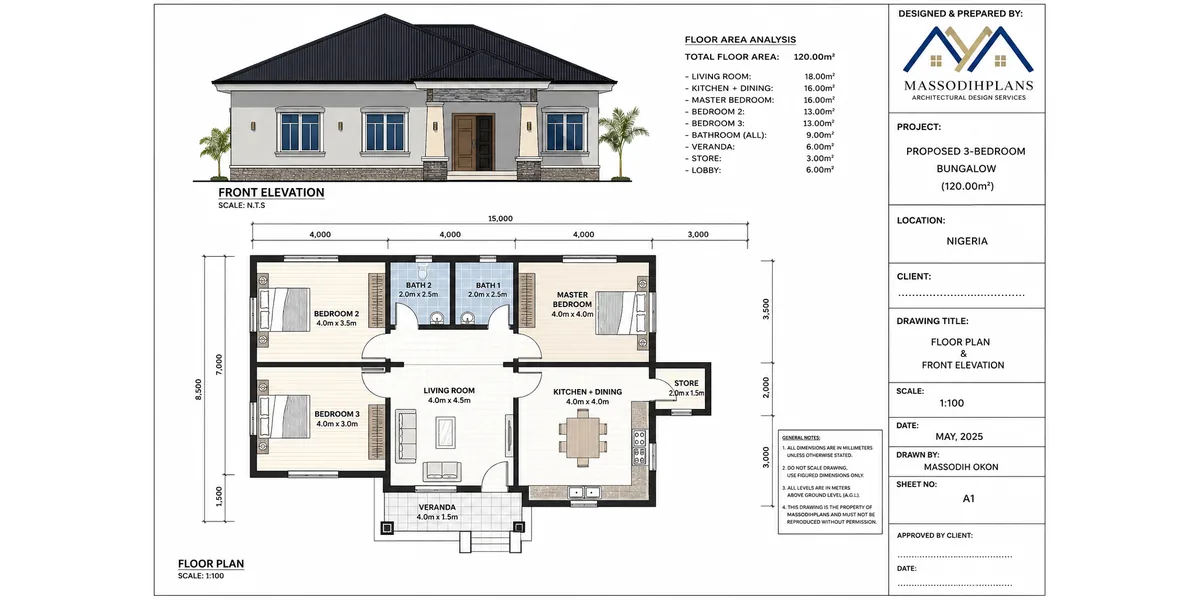
Build Your Own Estimate Before You Talk to Contractors
If you’re ready to turn this framework into an actual costed budget for your specific plot and design, our Services page connects you directly with our team for that conversation. For the fuller picture on materials, labour, land, and design fees across Lagos, revisit our complete cost of building guide, and for everything on approval fees and the ePPPS process, see our Lagos building plan approval guide. To explore house plans already costed with realistic Nigerian construction in mind, browse our Plans Library, or return to our Homepage for more guides like this one.
Related Guides
- Cost of Building a House in Uyo: Honest Budget Guide for Property Owners
- Cost of Blocks, Cement, Iron Rod and Roofing Sheets in Uyo: Real Prices From the Field Now
- Cost of Roofing a House in Uyo: Current Prices Explained
- Cost of Building a Modern Bungalow in Calabar (Updated Guide)
- Modern Nigerian House Plan for a 30×60 Plot in Ibadan: The Complete Practical Guide
- House Plans for Sloping Land in Jos, Plateau State, Nigeria: Smart Nigerian Designs
- Best Roofing Options for Houses in Gusau city of Zamfara State, Nigeria: Prices and Durability
- Nigerian House Plans for Family Homes in Makurdi, Benue State, Nigeria
- Cost of Roofing a 4 Bedroom Duplex in Abakaliki (Complete Guide)
- Duplex vs Bungalow in Benin City: Which Should You Build?
- Architecture & Architectural Design: Complete Guide to Modern Houses, Building Design and Modern Architecture
- Sustainable Landscaping: Complete Guide to Xeriscaping, Landscape Lighting and Water-Efficient Gardens
- Landscaping Services: Complete Guide to Landscape Design, Hardscaping, Garden Planning and Outdoor Improvements
- Landscape Architect: What They Do, What They Design and When You Need One
- Landscaping: Complete Guide to Design Ideas, Gardens, Yards and Outdoor Spaces
- Landscaping & Landscape Design: Complete Guide to Landscape Architecture
- Building Regulations by Country: Permits, Zoning, Codes and Property Development Rules
- Building Regulations by Country: Permits, Zoning, Codes and Property Development Rules
- Building Regulations and Codes: Complete Guide to Requirements Worldwide