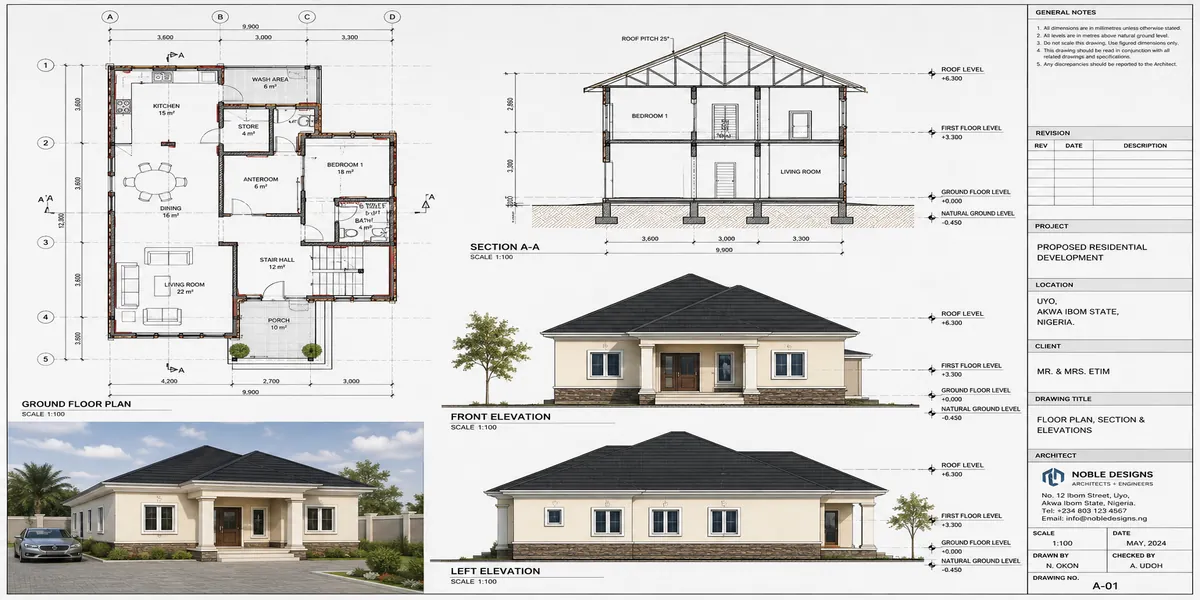
A standard 3-bedroom bungalow in Enugu, measuring about 140 square metres and finished to a comfortable mid-range standard, will typically require ₦19.6 million to ₦28 million for construction alone. That covers the major building work and materials but does not include the cost of land, professional fees, statutory approvals, or unusual site conditions. If you are planning this type of house, that is the realistic starting budget you should have in mind not an unrealistically low figure designed to win your attention. But why does the same 3-bedroom bungalow sometimes cost several million naira more or less? The answer lies in your exact design, choice of finishes, current material and labour prices, and, importantly, the ground you are building on.
I’m Massodih. I’ve spent years supervising buildings across South-South Nigeria, and I work closely with clients planning projects in Enugu and the wider South-East. One issue I pay particular attention to is site and soil conditions, because they can affect foundation design and quietly add millions of naira to a project when they are not properly investigated before construction begins.
In this guide, I’ll break down where the ₦19.6 million–₦28 million estimate comes from, show you the major cost items you should budget for, explain what can push your project above or below that range, and give you a practical way to assess a contractor’s quotation so you can identify inflated figures before committing your money.
Why Most “Cost of Building in Enugu” Articles Get You Half the Picture
Here’s something worth knowing before you read any cost guide for Enugu, including this one: most of them are Lagos or Abuja articles with the city name swapped. The cost logic is identical, the material prices are copy-pasted, and the one thing that actually makes Enugu different gets completely ignored.
Enugu sits on undulating terrain the Udi-Nsukka escarpment runs through the state, and large parts of the city (Independence Layout, parts of GRA, Abakpa, much of Nsukka Road) sit on lateritic, sometimes rocky, soil rather than the sandy or waterlogged ground common in Lagos or Port Harcourt. That’s good news for your foundation bill in some cases and genuinely bad news in others, depending on gradient. A sloped plot in Enugu can demand retaining walls, cut-and-fill earthworks, and a different foundation design entirely costs that a generic Nigeria-wide cost guide has never once mentioned, because it was never written with Enugu’s actual ground in mind.
Before you accept any contractor’s quote for Enugu, ask one direct question: “Is this plot level, or does it slope?” If there’s any noticeable gradient, insist on a site topographic survey before the Bill of Quantities is finalized not after. This single step prevents the most common budget blowout I see on Enugu projects.
The Cost Formula: How Your Enugu Building Budget Is Actually Calculated
Let’s get mathematical for a second, because this is the part that turns guessing into planning.
Base Construction Cost = Floor Area (sqm) × Rate per sqm
That’s the starting point every quantity surveyor works from. But the honest formula the one that actually predicts your real spend looks like this:
Total Project Cost = (Floor Area × Rate/sqm) + Foundation Adjustment + Professional Fees + Approval Costs + External Works + Contingency
Let’s define each term:
- Floor Area your total buildable floor space in square metres, across all floors
- Rate/sqm your chosen finish tier’s per-square-metre cost (table below)
- Foundation Adjustment an add-on specific to your soil condition and gradient (covered in detail below); on flat, firm Enugu ground this can be ₦0; on sloped or rocky ground it can add 15–35% to your substructure cost alone
- Professional Fees architect, structural engineer, and quantity surveyor, typically 7–12% of construction cost combined
- Approval Costs your state/local planning authority’s building plan approval fee
- External Works fencing, gate, paving, drainage
- Contingency I recommend 10%, non-negotiable, for price fluctuation and surprises
Keep this formula. We’re going to plug real numbers into it before this guide ends.
2026 Building Cost Per Square Metre in Enugu
Enugu typically sits 10–25% below Lagos and Abuja rates for the same finish tier, because labour and some locally available materials (block, sand, laterite) cost less here, even though nationally-priced materials like cement and reinforcement steel track the same naira-dollar pressures everywhere in the country.
| Finish Tier | Rate per sqm (₦) | What You Actually Get |
|---|---|---|
| Economy | ₦70,000 – ₦95,000 | Local tiles, standard aluminium roofing, basic doors/windows, single-coat paint |
| Standard | ₦100,000 – ₦150,000 | Better floor/wall tiles, PVC ceiling or POP, quality sanitary ware, aluminium sliding windows |
| Luxury | ₦170,000 – ₦280,000+ | Imported tiles, stone-coated roofing tiles, built-in kitchen cabinetry, higher-grade electrical and plumbing fixtures |
These are 2026 market rates and will move with cement, steel, and fuel prices treat them as a planning baseline, not a fixed quote, and always confirm current rates with a quantity surveyor before committing funds.
Worked Example: A 140 sqm Bungalow in Enugu, Standard Finish
Let’s actually run the formula.
Step 1 Base Construction Cost
140 sqm × ₦140,000/sqm (mid-standard rate) = ₦19,600,000
Step 2 Foundation Adjustment
Assume a flat, firm plot in a settled layout like New Haven or Trans-Ekulu. Foundation Adjustment = ₦0.
(If this were a sloped plot in parts of Nsukka Road axis needing a retaining wall and cut-and-fill work, add roughly ₦1.5M–₦4M here we’ll show this scenario separately below.)
Step 3 Professional Fees
₦19,600,000 × 9% = ₦1,764,000
Step 4 Approval Costs
Enugu State building plan approval, typically: ₦400,000 – ₦900,000, depending on plot size and zone. We’ll use ₦600,000.
Step 5 External Works
Fencing, gate, basic paving: ₦3,000,000
Step 6 Contingency (10% of construction cost)
₦19,600,000 × 10% = ₦1,960,000
Total Project Cost = ₦19,600,000 + ₦0 + ₦1,764,000 + ₦600,000 + ₦3,000,000 + ₦1,960,000 = ₦26,924,000
That’s your realistic all-in figure for this exact house, on this exact plot, excluding land. Change the finish tier, the floor area, or the slope, and the number moves but now you know exactly which lever moved it.
Run this formula yourself with your own numbers before you ever sit down with a contractor. When their quote comes in, you’ll be comparing it against your own math, not just trusting a figure because it sounds official.
Now Watch What a Slope Does to the Same House
Same 140 sqm bungalow, same standard finish, but this time the plot is on a noticeable gradient common in parts of Abakpa, the Nsukka Road corridor, and sections of GRA near the escarpment.
Foundation Adjustment for sloped/rocky terrain = ₦2,500,000 (retaining wall, cut-and-fill earthworks, possible deeper foundation on the lower side of the slope)
Total Project Cost = ₦19,600,000 + ₦2,500,000 + ₦1,764,000 + ₦600,000 + ₦3,000,000 + ₦1,960,000 = ₦29,424,000
That’s an extra ₦2.5 million roughly 9% added to your total budget purely because of ground conditions almost no generic cost guide accounts for. This is exactly why a soil and topographic assessment has to happen before your budget is finalized, not after you’ve already fallen in love with a floor plan.
Land Cost in Enugu by Area (2026)
Land cost moves independently of construction cost, and Enugu’s range, while lower than Lagos, is still wide:
| Area | Typical Plot Price (₦) |
|---|---|
| Emene, Awkunanaw (emerging/outskirts) | ₦3,500,000 – ₦9,000,000 |
| Abakpa, Nsukka Road axis | ₦6,000,000 – ₦15,000,000 |
| New Haven, Trans-Ekulu | ₦10,000,000 – ₦25,000,000 |
| Independence Layout, GRA (established) | ₦18,000,000 – ₦45,000,000+ |
A standard plot in many of these layouts runs 450–600 sqm, though and this is the part that connects directly to why I built MassodihPlans.com a large number of plots actually transacted and built on in Enugu’s older, denser layouts (Asata, Ogui, parts of Uwani) are considerably smaller: 250 sqm to 350 sqm is common. If that’s your plot size, the next section is written specifically for you.
Building on a Small Plot in Enugu: The Section Most Guides Skip Entirely
This is where I want to connect this cost guide to the actual reason MassodihPlans.com exists because helping people design and budget for small plots, not just the textbook 648sqm layout plot, is the whole point.
A small plot changes your cost math in a specific, calculable way. Here’s the formula that matters:
Plot Coverage Ratio = (Building Footprint ÷ Plot Size) × 100
Enugu State planning regulations, like most Nigerian states, cap how much of your plot you can build on at ground level — commonly around 50–60% depending on the layout and zone, with the remainder reserved for setbacks, access, and drainage. On a 300 sqm plot at 55% maximum coverage, your usable ground-floor footprint is:
300 sqm × 0.55 = 165 sqm maximum ground floor footprint
If your brief needs more floor area than that footprint allows, you have exactly two honest options: build upward (a storey building, which adds staircase space and roughly 15–25% more structural cost per additional floor compared to a single-storey of the same total area) or redesign the brief to genuinely fit the footprint you have. A design that ignores this ratio and simply shrinks room sizes to squeeze everything onto one floor is how you end up with the cramped, poorly-ventilated small-plot houses that are common across Enugu’s older layouts and it’s entirely avoidable with the right floor plan from the start.
Never commission or buy a building plan before confirming your plot’s actual coverage ratio and setback requirements with Enugu State’s planning authority. A beautiful plan designed for a 600 sqm plot does not simply “shrink” onto a 300 sqm plot it needs to be redesigned around your real footprint from the first sketch, which is exactly the kind of small-plot-specific design work this platform focuses on.
Full Stage-by-Stage Cost Breakdown for Enugu
For a 140 sqm standard-finish bungalow, here’s roughly how your ₦19.6M base construction cost actually breaks down across stages:
| Stage | Approximate Share | Amount (₦) |
|---|---|---|
| Substructure (foundation) | 15% | ₦2,940,000 |
| Superstructure (walls, columns, slab) | 30% | ₦5,880,000 |
| Roofing | 12% | ₦2,352,000 |
| Doors, windows, electrical/plumbing rough-in | 15% | ₦2,940,000 |
| Finishing (tiling, painting, fittings) | 22% | ₦4,312,000 |
| External works contribution | 6% | ₦1,176,000 |
Knowing this breakdown matters for one practical reason: it tells you where you can safely pause if funds run short. After roofing (stages 1–3, roughly ₦11.17 million), your building is weatherproof and can sit for months without deterioration while you raise the next tranche of funds. Pausing mid-foundation or mid-wall is far riskier and often costs more to resume correctly.
Building From Abroad: A Note for Diaspora Clients
If you’re reading this from London, Houston, Toronto, Dubai, Berlin, Zurich, Doha, Reykjavik, Luxembourg City, Sydney, or Singapore, and Enugu is where you’re building this section is for you specifically, because the math of building from abroad has one extra layer: currency risk over time.
Future Cost Formula (accounting for naira inflation over your build timeline):
Future Cost = Present Cost × (1 + r)^t
Where r is your estimated periodic inflation/price-growth rate for building materials (realistically 2–4% per quarter in recent years for Nigerian construction materials) and t is the number of periods (quarters) until that stage of construction happens.
Worked example: if your finishing stage (₦4,312,000 from the table above) won’t happen for 4 quarters (12 months) from now, at a conservative 3% quarterly material inflation rate:
Future Cost = ₦4,312,000 × (1.03)^4 = ₦4,312,000 × 1.1255 ≈ ₦4,854,000
That’s roughly ₦542,000 more than today’s price, purely from waiting a year. This is precisely why I advise diaspora clients to buy price-sensitive materials (cement, steel, roofing sheets) as early in the project as storage conditions allow, rather than waiting until each stage arrives and to send funds in tranches tied to actual construction milestones your site supervisor confirms, not fixed calendar dates that don’t account for exchange rate swings on your end.
If you’re managing this remotely, insist on dated photo and video progress reports tied to each payment tranche before releasing the next one. Distance is not the enemy here unverified payment-before-progress is.
Mistakes That Inflate Building Costs in Enugu Specifically
Skipping the topographic/soil survey on anything other than a flat plot the single most expensive oversight in this city specifically, as shown in the worked example above
Buying a generic Lagos/Abuja-style plan and attempting to fit it onto a small or sloped Enugu plot without redesign
Ignoring plot coverage ratio and ending up with either an over-dense, poorly ventilated layout or a rejected approval application
Paying diaspora funds on fixed calendar schedules instead of verified construction milestones
Underbudgeting external works fencing and paving on a sloped plot in Enugu often costs more than the flat-ground estimate most guides quote
Frequently Asked Questions
How much does it cost to build a 3-bedroom bungalow in Enugu in 2026?
For a standard-finish 140 sqm bungalow, expect roughly ₦19.6 million to ₦28 million in construction cost alone, before land, professional fees, approval, and external works which typically add another ₦6–8 million on top, as shown in the worked example above.
Is land cheaper in Enugu than Lagos or Abuja?
Yes, generally significantly so, though established layouts like Independence Layout and GRA can still command prices comparable to secondary areas in bigger cities. See the land cost table above for a realistic range by area.
Does Enugu’s terrain really affect building cost that much?
Yes. A sloped or rocky plot can add 10–35% to your substructure cost alone through retaining walls and cut-and-fill earthworks this is the single biggest Enugu-specific cost factor that generic Nigeria-wide guides consistently miss.
Can I build a full 4-bedroom house on a small 300 sqm plot in Enugu?
Yes, but it needs to be designed specifically for that footprint from the start, respecting your plot’s actual coverage ratio and setback requirements not adapted from a plan drawn for a much larger plot. This is exactly the kind of design work small-plot building requires.
How do I protect my building budget from naira inflation while building from abroad?
Buy price-sensitive materials early, release diaspora funds against verified construction milestones rather than fixed dates, and build a realistic inflation buffer into your budget using the future-cost formula shown above.
Finally
The real cost of building in Enugu isn’t just a number pulled from a national average it’s your floor area, your finish tier, your plot’s actual ground condition, and, for a meaningful number of Enugu plots, how well your design respects a small footprint instead of fighting it. Run the formula with your own numbers, get a soil assessment before you finalize anything, and budget your tranches around construction milestones, not the calendar.
If your plot in Enugu is on the smaller side, this is exactly the kind of project our Plans Library is built for browse designs already thought through for compact Nigerian plots, or visit Plan School to learn how to read and evaluate a plan before you commission one. For direct support on a project like the ones calculated in this guide, our Services page outlines how we work with clients from concept to approval. You can also explore more city-specific cost guides on our Homepage.
- How Much Does It Cost to Build a 4 Bedroom Duplex in Minna?
- Cost of Building a Bungalow in Osogbo: Full Construction Guide
- Jalingo Building Approval Process: Steps, Documents and Fees
- Nigerian House Plans for Narrow Plots in Ado-Ekiti: The Complete Design Guide
- House Plans for 450sqm Plots in Asaba: Best Designs
Author
Massodih Okon is a Nigerian built-environment professional with academic and professional experience in urban and regional planning, geography, architectural design, Landscape Design, GIS and land development.
He holds a Master’s degree in Urban and Regional Planning from the University of Uyo and a first degree in Geography and Regional Planning.
Through MassodihPlans, he publishes practical guides on Nigerian house plans, building design, physical planning, site planning, development approval and residential construction. Read the full author profile →