How to Fix Traffic Problems With Smarter Urban Transport Infrastructure
Picture this. You leave your house at 6:45am for a meeting that starts at 8:00. The distance is 9 kilometres. You arrive at 8:40. Nothing “went wrong” that day no accident, no flood, no protest. That commute is simply what the road network gives you now, every single weekday, because of decisions made (or never made) about how that stretch of the city was supposed to move people.
That’s the part almost nobody talks about when they write about “fixing traffic.” They talk about apps, AI signals, and self-driving cars like the problem is technological. In my experience as a Town Planner who has actually sat in planning committee meetings arguing over road reserves and junction widths, most traffic problems are not technology problems. They are decisions problems decisions made years ago about setbacks, road widths, parking, and land use that quietly compound into the gridlock you sit in today.
This piece is going to walk through those decisions properly traffic planning, transport planning, road and highway design, parking, pedestrian infrastructure, impact assessment, and the public transport layer the way a planner actually thinks about them, not the way a tech blog summarizes them. And because I write for people planning to build, not just city officials, I’m going to keep connecting this back to something most “smart city” articles never mention: how these same decisions show up on your own plot, your own street, your own daily 9-kilometre commute.
Why “Just Build More Roads” Never Actually Fixes Traffic
Before we go section by section, you need to understand one principle that changes how you read everything else in this article: adding road capacity to a congested city almost always increases traffic, not reduces it. This is called induced demand, and it’s one of the most consistently observed patterns in transportation research widen a road, and more people choose to drive on it (or drive longer distances) until it’s congested again, often within a few years.
This is why cities that have “fixed” traffic sustainably didn’t do it by building their way out. They did it by managing demand, improving alternatives, and designing infrastructure smarter which is exactly the order this article follows.
If your first instinct when you hear “traffic problem” is “we need a wider road,” pause. The data on induced demand says that’s usually a temporary fix that gets swallowed within a few years. The real fix is almost always a combination of what’s below, not one single expansion project.
Traffic Planning: The Foundation Everything Else Sits On
Traffic planning is the discipline of studying how vehicles, people, and goods currently move through a road network, and designing interventions signal timing, lane configuration, junction design to make that movement safer and more efficient. It operates at the “existing conditions” level: given the roads we already have, how do we get the most out of them?
This is different from transport planning (covered next), which asks the bigger question of what the network should look like in the first place. Traffic planning works within the network you already have; transport planning designs the network itself.
Good traffic planning starts with data, not guesswork vehicle counts at different times of day, junction delay measurements, and crash records. A traffic plan built on assumption instead of measurement is one of the most common reasons a “fixed” junction is still congested a year later the fix solved the planner’s assumption, not the street’s actual behaviour.
Traffic Management: Running the System Day to Day
Where traffic planning designs the intervention, traffic management is the operational discipline of running it signal phasing, incident response, temporary diversions during roadworks, and the ongoing adjustment of controls as conditions change.
A city can have an excellent traffic plan on paper and still suffer daily gridlock because of weak traffic management signals left on outdated timing plans, no coordinated response when an accident blocks a lane, junctions that were designed for one traffic pattern and never re-timed as land use around them changed. Management is the maintenance layer that keeps a good plan actually working years after it was designed, and it’s the layer that gets neglected first when budgets tighten.
A junction that worked fine five years ago can become a bottleneck today purely because the buildings around it changed a new estate, a new market, a new school without anyone updating the traffic management response. If a junction near you has quietly gotten worse over the years with no visible road changes, this is very likely why.
Traffic Flow Analysis: Diagnosing the Actual Problem
This is the step almost every “how to fix traffic” article skips entirely, and it’s the one that actually determines whether your fix works. Traffic flow analysis is the technical process of measuring how vehicles move through a road segment or network volume (how many vehicles), speed, density, and the relationship between them.
The key thing to understand: a road doesn’t fail because “there are too many cars.” It fails at a specific, measurable point where flow breaks down a merge point, a signal cycle that’s too short for the queue it generates, a lane drop that creates a bottleneck. Traffic flow analysis finds that specific point. Fixing the wrong point on a corridor, because nobody actually analyzed where flow breaks down, is why some “traffic solutions” cost significant money and barely move the needle.
A basic flow analysis looks at three things: capacity (how much a road segment can carry per hour), demand (how much traffic actually wants to use it), and the gap between them at the specific times congestion happens. Most urban congestion isn’t a 24-hour problem it’s a 2-hour problem that repeats twice a day, and the fix has to target those specific windows, not the road in general.
Transportation Planning vs. Transport Planning: Same Discipline, Different Name
People search both terms because different countries and institutions use them differently “transport planning” is more common in the UK and much of the Commonwealth including Nigeria’s academic tradition, while “transportation planning” is more common in North American usage. They describe the same discipline: the long-range process of deciding what a city’s movement network should be which corridors get roads, which get rail or bus rapid transit, where new development should and shouldn’t be permitted based on the transport capacity available to serve it.
This is the level at which the biggest, most permanent decisions get made. Once a road reserve is fixed, once a rail corridor is designated, once a district is zoned for a density the road network can’t support, you are largely locked into those decisions for decades. This is also exactly where Nigerian urban growth has most consistently gone wrong estates and commercial districts approved and built at densities the surrounding road network was never sized to carry, because transport planning and land-use planning were done by different offices that never really talked to each other.
If you’re choosing where to build a house or a small commercial property ask your state’s planning authority whether the surrounding road network was actually planned to support the zoning density you’re building into, or whether the zoning was approved without a matching transport plan. This single question tells you more about your future daily commute than any amount of Googling “best areas to live in [city].”
Road Design: Getting the Individual Street Right
Road design is the detailed engineering and geometric design of an individual road lane widths, curve radii, cross-section (how the road is divided between vehicle lanes, shoulders, drainage, and any pedestrian space), and sightlines at junctions.
Good road design is not just about accommodating more cars. A well-designed road actively regulates speed and behaviour through its geometry narrower lanes and tighter curb radii at junctions naturally slow vehicles down without needing a sign to tell them to; wide, straight, unbroken lanes invite speeding regardless of the posted limit. This is why some “well-paved” roads are actually more dangerous than older, narrower ones the design is silently encouraging the exact behaviour that makes them unsafe.
Road Planning: Deciding Where Roads Go and What They Should Be
Road planning sits one level above road design it decides the road’s classification (arterial, collector, or local access road), its required width and reserve, and its role in the broader network, before the detailed geometric design happens.
This classification matters enormously and is one of the most misunderstood parts of Nigerian urban development. An arterial road is meant to move large volumes of through-traffic efficiently; a local access road is meant to serve the properties directly on it, at low speed. When a road that should function as a quiet local access road instead gets treated as a through-route because road planning never properly classified and protected it you get exactly the pattern seen in many Nigerian residential estates: heavy through-traffic cutting through streets that were never designed to carry it, at speeds that make the street genuinely dangerous for the children and pedestrians who actually live there.
Highway Design: The Higher-Capacity Layer
Highway design deals specifically with the higher-capacity, higher-speed roads meant to move large volumes of traffic over longer distances dual carriageways, expressways, and major inter-city corridors. It involves more rigorous standards for curve geometry, sight distance, interchange design, and access control (limiting how many points traffic can enter and exit) than ordinary urban road design.
Access control is the concept that matters most here and the one most frequently violated in Nigerian highway development: every additional uncontrolled access point cut into a highway a new fuel station entrance, an informal market access reduces that highway’s effective capacity and safety, because it introduces merging and turning conflicts at speeds the highway wasn’t designed to safely accommodate. A highway degraded by uncontrolled ribbon development along its length is one of the most common and most preventable causes of “this expressway used to move fast, now it’s just another slow road.”
Parking Planning: The Demand Side Nobody Budgets For
Parking planning is the strategic decision of how much parking a city, district, or development actually needs, and where it should be located, based on realistic demand rather than arbitrary minimums.
Here’s the part that surprises people: excessive parking requirements are themselves a cause of traffic and sprawl, not a solution to it. Oversized parking minimums force developments to spread out (increasing walking distances and driving reliance), consume land that could otherwise support housing or green space, and because parking is rarely free to provide quietly inflate the cost of every building built under that requirement. Good parking planning matches supply to genuine demand, encourages shared parking between complementary uses (an office and a restaurant that peak at different hours can share the same spaces), and treats parking as one tool among several, not the default answer to every access problem.
Parking Design: Getting the Physical Layout Right
Parking design is the detailed layout bay dimensions, aisle widths, circulation paths, and how a parking area connects to the road and to pedestrian routes. Poor parking design is one of the most common self-inflicted congestion sources on private developments: undersized bays that force multiple attempts to park, aisles too narrow for two-way circulation, or an entrance/exit positioned so cars queue back onto the public road while waiting to get in.
If you’re developing a commercial plot a shop, a small mall, an event centre — get your parking layout reviewed against actual vehicle turning circles before construction, not after. A queue backing onto the street because your entrance and internal aisles weren’t properly designed isn’t a “customer problem,” it’s a design fault, and one of the fastest ways to get a business into conflict with neighbours and the local traffic authority.
Pedestrian Planning: Designing for the People Who Aren’t Driving
Pedestrian planning is the strategic layer that decides where people need and want to walk, and ensures the network actually supports it desire lines (the routes people naturally want to take between two points), safe crossing points at the intervals people actually need them, and connections between residential areas and the destinations people walk to daily: schools, markets, bus stops, places of worship.
Most Nigerian urban roads are still planned almost entirely around vehicles, with pedestrian movement treated as an afterthought squeezed in wherever space happens to be left over. This is precisely backwards from where the injury and fatality data points pedestrians are consistently among the most vulnerable road users in mixed-traffic urban environments, and a huge share of that risk comes directly from roads planned without their movement in mind from the start, not from pedestrian carelessness.
Pedestrian Infrastructure: The Physical Layer People Actually Use
Pedestrian infrastructure is the built layer footpaths, crossings, refuge islands, footbridges, streetlighting along walking routes, and kerb ramps. In much of urban Nigeria, this layer is either missing entirely or present only in fragments, forcing pedestrians onto the road shoulder or into the same lane as vehicles.
The absence of pedestrian infrastructure doesn’t stop people from walking people walk regardless, because walking is often the only affordable way to reach work, school, or market. What its absence does is force that walking onto the most dangerous possible terms: no separation from vehicles, no lighting at night, no safe crossing point at a busy junction. Fixing this is genuinely one of the highest-return infrastructure investments a city can make, because the people using it were already there you’re just making an existing, essential daily activity dramatically safer rather than trying to create new demand.
Pedestrian Walkway Design: Getting the Details Right
Pedestrian walkway design covers the specific dimensions and details walkway width sized to actual pedestrian volume, surface material and drainage (a walkway that floods every rainy season is functionally no walkway at all), continuous and unobstructed paths (not interrupted every few metres by parked cars, market stalls, or drainage covers), and adequate lighting.
A walkway that looks complete in a construction photo but gets colonized by traders, parked vehicles, or open drains within months of handover isn’t a design failure at the drawing stage it’s usually a failure to plan for use and maintenance from the start. Good pedestrian walkway design anticipates the informal economic activity that will inevitably want to use that space, and either accommodates it deliberately (designated trading bays set back from the walking path) or actively designs against the specific ways encroachment happens, rather than hoping enforcement alone will keep the path clear.
Traffic Impact Assessment vs. Transportation Impact Assessment: Your Building’s Effect on the Road Outside It
These two terms are used interchangeably, though “traffic impact assessment” (TIA) focuses more narrowly on vehicle movement and junction capacity, while “transportation impact assessment” takes a broader view including pedestrian, cycling, and public transport effects. In practice, most Nigerian planning authorities use them to mean the requirement: a technical study required before developments are approved that estimates traffic a proposed building will generate and whether the surrounding road network can absorb it.
This is the section I most want homeowners and small developers to read, because it connects everything to your plot. If you’re building a residential compound, a school, a filling station, or any development with vehicle generation, your planning authority may require a traffic impact assessment before approval. Even where it isn’t required, doing this thinking yourself protects you from building something that creates neighbourly problems.
A traffic impact assessment answers four questions: how many vehicle trips will this development generate at peak hours; can road and junction capacity absorb them without delay; does the access point create a safety conflict; and what mitigation is needed to make the development work without degrading the street?
Even for projects below the threshold, ask your architect or planner to walk through these questions before finalizing your access design. It costs a conversation. Skipping it can cost redesign or legal dispute.
Road Network Planning: Seeing the System, Not Just the Street
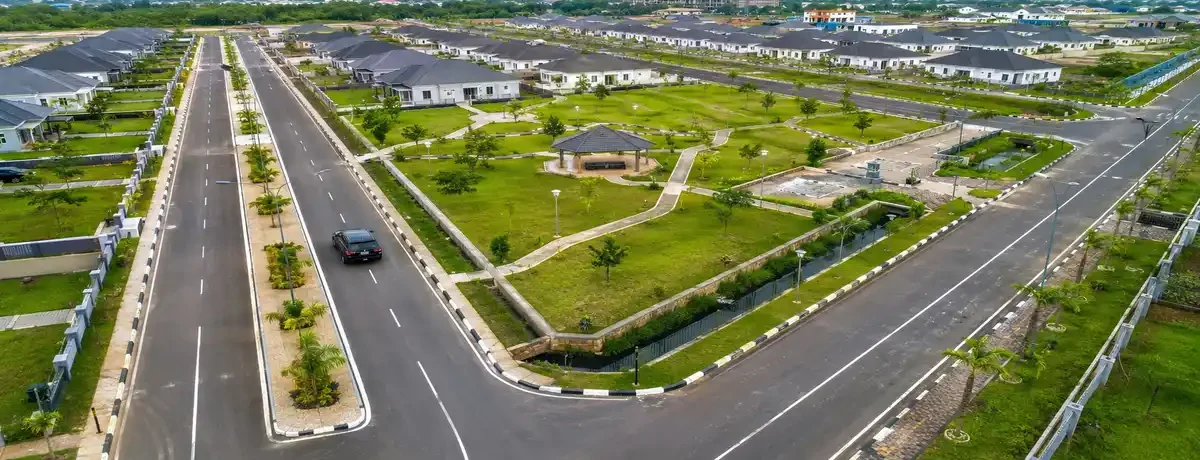
Road network planning is the discipline of designing how individual roads connect into a coherent system ensuring adequate connectivity (multiple route options between any two points), a clear hierarchy (arterials feeding collectors feeding local roads, rather than every road trying to do every job), and enough redundancy that one blocked junction doesn’t paralyze an entire district.
This is where a huge share of chronic Nigerian urban congestion actually originates, and it’s structural, not incidental: many newer estates and developments are built around a single collector road feeding a single arterial junction, with no secondary connection. Every vehicle from every house in that estate is funneled through the same one or two points, so the “traffic problem” residents experience daily isn’t really about that specific junction it’s about a network that was never planned with more than one way in or out. No amount of signal retiming at that single junction can fix a structural single-point-of-failure network design; only planning a second connection can.
Urban Transportation: Bringing All the Modes Together
Urban transportation, as a broader category, refers to the full mix of ways people and goods move through a city private vehicles, public transport, walking, cycling, and informal transport modes (which, in Nigerian cities, includes a very significant share of daily trips carried by shared taxis, buses, and motorcycle transport).
The mistake most “fix traffic” advice makes is treating urban transportation as if it’s only about the vehicle layer. A city’s transportation system only actually works when these modes are planned as one connected system a bus route is far less useful if there’s no safe walking path to reach its stop; a cycling lane is far less useful if it disappears exactly at the junction where cyclists most need protection. Smarter urban transport infrastructure means designing the handoffs between modes as carefully as the modes themselves.
Public Transportation Planning: The Highest-Leverage Fix Most Cities Underinvest In
Public transportation planning is the process of designing routes, service frequency, stop placement, and vehicle capacity to move large numbers of people efficiently, using shared vehicles instead of one person per car.
Here is the single clearest fact in this entire article: one full bus carrying 60 people replaces roughly 40 to 50 private car trips on the same road at the same time. No signal retiming, no road widening, and no smart-sensor system moves the needle on congestion anywhere near as much as shifting even a modest share of daily private-vehicle trips onto well-planned public transport. This is precisely why cities that have made the most durable progress on congestion invested heavily in bus rapid transit, rail, or well-regulated shared transport, rather than trying to accommodate ever-more private vehicles on the same road space.
For Nigerian cities specifically, the practical opportunity is rarely “build a metro” it’s formalizing and improving what’s already carrying most daily trips: regulated bus routes with dedicated lanes or priority at junctions, safer and better-organized motorcycle and shared-taxi operations, and stops that are actually walkable and safe to reach. The infrastructure that moves the most people per naira spent is very often the bus lane and the safe bus stop, not the flyover.
Infrastructure Planning: The Long-Range Layer Behind Everything Above
Infrastructure planning is the strategic process of deciding what physical systems roads, drainage, power, water, and transport corridors a growing city or district will need, matched against realistic population and development projections, and sequencing investment so the infrastructure arrives roughly in step with the growth it needs to support.
This is the layer where Nigerian urban development most consistently breaks down, and it’s worth naming plainly: development frequently outpaces infrastructure planning rather than following it. Estates get approved and built before the roads, drainage, and power infrastructure to serve them are actually in place, on the assumption that infrastructure will “catch up” later. It rarely catches up cleanly it arrives late, undersized, or retrofitted at far higher cost than if it had been planned alongside the development from the start.
Infrastructure Development: Turning the Plan Into Something Built
Infrastructure development is the actual implementation stage funding, construction, and delivery of the roads, drainage, and transport systems that infrastructure planning identified as needed. This is where good plans most often stall in practice, usually for one of three reasons: funding sequencing (money released in a way that doesn’t match construction phasing), land acquisition delays (right-of-way not secured before construction is scheduled to start), or maintenance neglect after handover (new infrastructure built well and then allowed to degrade without a funded maintenance plan).
A road network plan that’s technically excellent on paper but never funded through to completed, maintained construction has fixed nothing. The gap between “planned” and “built and maintained” is where most of the traffic relief promised in city masterplans quietly disappears.
What This Means If You’re Building a House, Not a Highway
Everything above is written at the city and policy scale, but almost none of it stays there it lands directly on your own plot, whether you’re aware of it or not. A few concrete ways this shows up for someone planning to build:
The road classification and reserve width outside your plot determines your setback requirements and, often, whether you can even get vehicular access approved at your preferred point on the boundary
Whether the street you’re building on was planned as a through-route or a quiet local access road determines the actual traffic speed and volume you’ll live with daily, regardless of how well your house itself is designed
Your own gate and driveway design is a small-scale traffic impact assessment whether anyone calls it that or not sightlines, queuing space, and turning radius at your own entrance
Parking provision on your plot affects not just your convenience but whether vehicles visiting your property end up parked on the street, adding to congestion for your neighbours
Before you finalize your building design, ask one blunt question about your access point: standing at your proposed gate, can you see clearly enough in both directions along the road to enter and exit safely at the road’s actual traffic speed not the speed limit sign, the speed vehicles genuinely travel there? If the honest answer is no, that’s a design problem worth solving before construction, not a risk to accept because the plan already looks finished.
A Practical Checklist for Anyone Assessing a Traffic Problem
- Has the actual bottleneck point been measured (traffic flow analysis), or is the fix based on assumption?
- Is the road’s classification matched to how it’s actually being used (road planning)?
- Does the network have more than one connection point in and out of the affected area (road network planning)?
- Is parking demand being matched to genuine need, or inflated by outdated minimums (parking planning)?
- Can people walk safely to the nearest public transport stop (pedestrian infrastructure)?
- Is public transport capacity being used as a first-line fix, or an afterthought after road expansion has already been tried?
- Was infrastructure planned and funded to arrive alongside the development generating the demand, or after it?
Frequently Asked Questions
Why does widening roads sometimes make traffic worse over time?
Because of induced demand added capacity encourages more people to drive, drive further, or drive at peak times, until the road congests again, often within a few years of the widening being completed.
What is the difference between traffic planning and transport planning?
Traffic planning works within the existing road network to improve how it functions. Transport planning operates at a longer time horizon, deciding what the network itself roads, transit corridors, land-use density should look like in the first place.
Do I need a traffic impact assessment to build a house?
Most single residential plots don’t trigger a formal requirement, but larger developments schools, filling stations, big compounds, commercial buildings often do. Even where it isn’t mandatory, thinking through the same four questions (trip generation, capacity, access safety, mitigation) protects you from access and neighbour disputes later.
What actually reduces urban traffic the most, per amount spent?
Well-planned public transportation, because a single bus can replace dozens of individual car trips on the same road. Pedestrian infrastructure and safer walking access to those transport stops closely follow, because much of the demand for public transport is lost at the “last few hundred metres” if walking to the stop isn’t safe or comfortable.
Why do some newer Nigerian estates have worse traffic than older neighbourhoods?
Very often because of road network design many newer estates are built with a single access road feeding a single junction, funnelling every vehicle through one point, rather than being planned with multiple connections into the surrounding road network.
Finally
Fixing traffic isn’t one decision it’s a stack of them, from how a single junction is timed all the way up to whether a whole district’s infrastructure was funded to arrive before or after the people who need it moved in. The cities that have actually made lasting progress didn’t chase one flashy fix. They diagnosed the real bottleneck, matched road classification to actual use, gave people a safe way to walk and a reliable way to ride, and planned infrastructure to arrive with growth instead of chasing behind it. That’s the order this article has walked through, deliberately, because it’s the order that actually works.
If you’re planning a building project and want the access, parking, and road-frontage decisions handled properly from the start not as an afterthought once the design is “finished” our Services page outlines how we approach this alongside the architectural design itself. Browse our Plans Library for house plans already designed with realistic access and parking in mind, or visit Plan School to understand the planning and approval layer behind any building project before you commission one. You can also explore more town planning and infrastructure guides on our Homepage.
- Property Valuation: How to Calculate Property Value, Appraisal, and Pricing
- Building Approval and Permits: What You Need Before Starting Construction
- Surveying and Property Boundaries: How to Verify Your Plot Before Building
- GIS Property Planning: How GIS Mapping Solves Land and Site Problems
- Land Use: How Is Land Used? Planning, Mapping, Zoning and Development
- Commercial Property: How to Choose the Right Space for Your Business Needs
Author
Massodih Okon is a Nigerian built-environment professional with academic and professional experience in urban and regional planning, geography, architectural design, Landscape Design, GIS and land development.
He holds a Master’s degree in Urban and Regional Planning from the University of Uyo and a first degree in Geography and Regional Planning.
Through MassodihPlans, he publishes practical guides on Nigerian house plans, building design, physical planning, site planning, development approval and residential construction. Read the full author profile →