Building Approval and Permits
Let me tell you what usually happens. Someone buys land, gets excited, hires a contractor, and starts laying blocks the following week. Six months in, a government van shows up, someone in a bib gets out, and the conversation that follows costs far more than the approval would have cost in the first place. I have watched this happen to people who could genuinely afford to do it right and simply didn’t know what “right” looked like.
That’s really what this article is for. Not to scare you with regulations, but to sit you down the way I would sit down with a client in my office in Uyo, or a student asking me after a lecture and walk through exactly what building approval and permits mean, what you actually need before you touch that land, and how to avoid becoming the story I just told you.
First, Let’s Clear Up the Confusing Terms
If you’ve been searching around, you’ve probably seen “building permit,” “planning permission,” “development approval,” “construction permit,” and “planning permit” used like they’re five different things. In most conversations, they’re not. Here’s the honest breakdown:
Building permit / building approval / construction permit: these mean essentially the same thing in Nigeria: official written permission from your state’s development control authority to construct a specific building on a specific plot, based on drawings they’ve reviewed and approved.
Planning permission / planning permit: these are terms you’ll see more in UK, Commonwealth, and some international content. In Nigeria, this maps onto the same approval the permission to develop land according to an approved plan, granted before the building permit itself is issued.
Development approval / development permit: broader terms covering permission to change how land is used or developed, which can include a building permit but also covers things like subdividing land or changing a plot’s designated use.
Planning application / building permit application: the actual submission you make (drawings, forms, fees) to request any of the above.
So if you searched “planning permission” hoping it was different from “building permit” in the Nigerian context you’re looking at, it’s essentially the same door, just a different name on it depending on which article you read.
When you’re talking to a planning office official, use their state’s specific term Lagos officials say “building plan approval,” Rivers State officials often say “development permit.” Walking in asking for “planning permission” in Lagos will just get you a confused stare and a longer conversation than necessary.
What Actually Requires Approval (People Get This Wrong Constantly)
A lot of people assume approval is only for big buildings. Wrong. In virtually every Nigerian state, you need approval for:
New construction of any kind bungalow, duplex, block of flats, shop, warehouse
Extensions and additions to an existing building (adding a room, a floor, a boys’ quarters)
Change of use (converting a residential building into a shop or office)
Fencing and gates in many jurisdictions, especially where the fence line affects setback or drainage
Demolition, in most states, requires its own permit before you tear anything down
What genuinely doesn’t usually require full building approval: minor internal repairs that don’t touch structure, like repainting or replacing tiles. The moment you’re changing structure, footprint, or use, you’re back in permit territory.
The Building Approval Process, Step by Step
This is the part most articles either oversimplify into three vague steps or bury in legal language. Here’s the real sequence, as it plays out on the ground.
Step 1: Land Use Confirmation (Before You Design Anything)
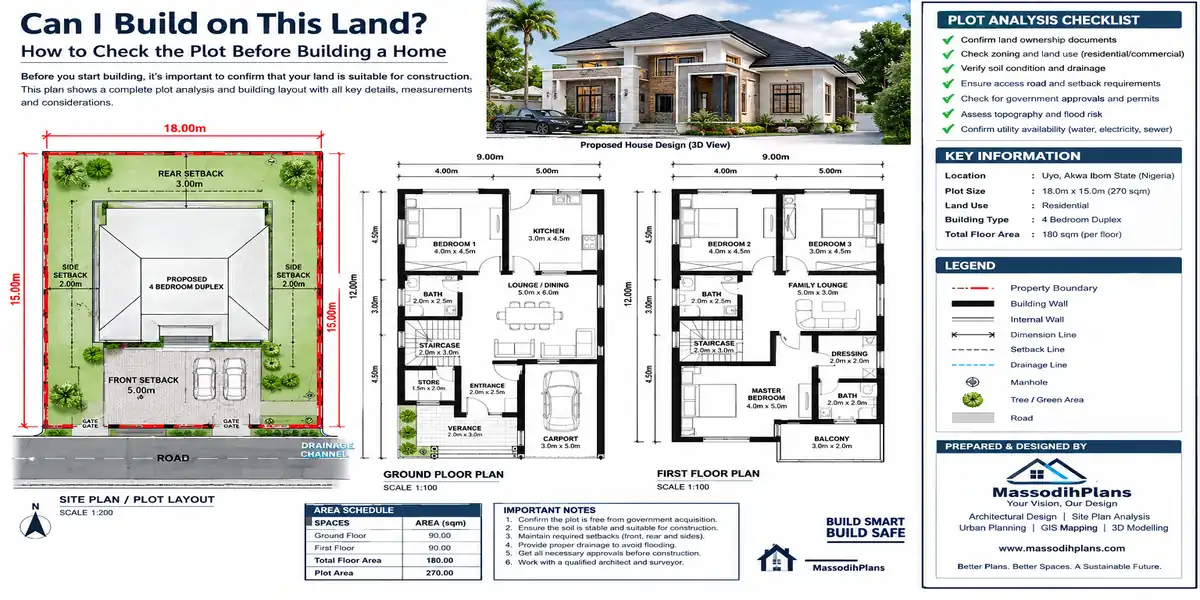
Before an architect even picks up a pencil, confirm the plot’s zoning is it approved for residential, commercial, mixed use? Building a beautiful duplex on land zoned for something else, or in a flood-prone or setback-restricted area, is the single most expensive mistake to discover after the fact, because at that point the drawings, the foundation, or sometimes the whole structure may need to change.
Step 2: Survey and Title Documentation
You’ll need a registered survey plan and evidence of title (Certificate of Occupancy, Governor’s Consent, or the relevant title document for your state and land type). No planning authority will process an approval on land without clean, verifiable documentation and this is also where most land-fraud disasters get caught, before they become construction disasters.
Step 3: Design by Registered Professionals
Architectural, structural, electrical, and mechanical drawings must be prepared and sealed by registered professionals architects, structural engineers, and where applicable, services engineers. Drawings without professional seals are routinely rejected outright, and in states with digital submission portals, unsealed drawings often can’t even be uploaded.
Step 4: Submission of the Building Permit Application
The complete drawing set, survey, title documents, soil test report (for anything beyond a simple bungalow), and the prescribed forms are submitted to the relevant planning/development control authority, along with application fees.
Step 5: Technical Review
The authority checks your drawings against the National Building Code, local planning regulations, zoning rules, setbacks, plot coverage limits, and increasingly environmental and drainage considerations. This is where designs get sent back for correction more often than people expect, usually over setback violations or missing structural details.
Step 6: Approval and Permit Issuance
Once the review clears, you’re issued the building permit, sometimes alongside a commencement notice or authorization to begin. This document not a receipt, not an acknowledgment letter, the actual permit is what protects you legally once construction starts.
Step 7: Construction With Staged Inspections
Approval isn’t a one-time event that ends at permit issuance. Most state authorities require inspection at defined construction stages (foundation, damp-proof course, roofing level, completion) to confirm the building matches what was approved.
Step 8: Completion/Fitness Certificate
In several states, particularly Lagos, a final completion or fitness certificate is issued once the finished building is inspected and confirmed to match the approved drawings this is increasingly what’s checked before a building can legally be occupied, sold, or used as loan collateral.
A permit is not a title document, and it does not fix land disputes. If your land’s title is contested or unclear, no building permit however properly obtained protects you from a rival claimant. Settle title questions before you settle drawings.
Building Codes and Building Code Requirements: What They Actually Cover
The National Building Code of Nigeria (2006) is the base document every state’s building regulations are meant to align with. It’s a common search term because people assume it’s some abstract legal text it’s actually a practical rulebook covering four stages of a building’s life:
Pre-design stage: environmental and general site requirements
Design stage: architectural, structural/geotechnical, and services engineering requirements
Construction stage: material specifications and construction methods
Post-construction stage: maintenance and use requirements after the building is occupied
What this means practically: building code requirements aren’t just “follow the setback rule.” They cover material quality, structural adequacy, fire safety provisions, ventilation and lighting minimums for habitable rooms, staircase and corridor dimensions, and drainage the code sets the minimum standard, and your state’s specific building regulations can add stricter local requirements on top of it.
Building Regulations vs. Zoning Regulations vs. Planning Regulations
These three get tangled together constantly, so here’s the plain difference:
Building regulations govern how a building itself is constructed structural adequacy, materials, fire safety, ventilation, accessibility.
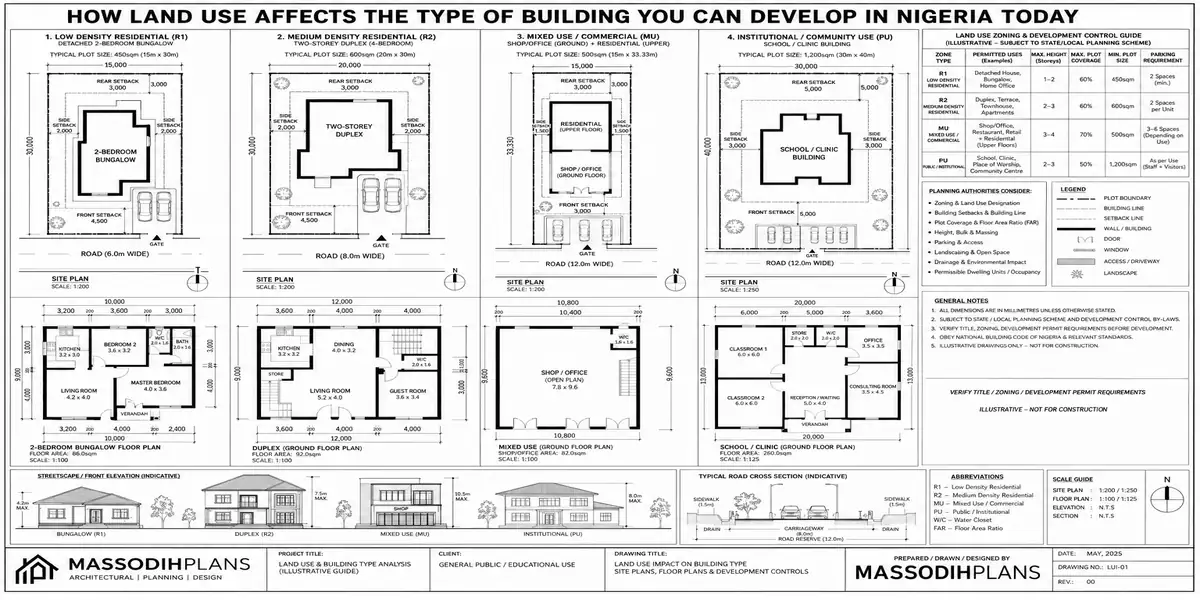
Zoning regulations govern what a plot of land can be used for and how densely it can be developed residential, commercial, industrial, low-density, high-density set by the local master plan or layout.
Planning regulations is often used as an umbrella term covering both of the above, plus procedural rules about how applications are submitted and reviewed.
Here’s why the distinction matters practically: a design can be perfectly compliant with building regulations (structurally sound, well-built) and still get rejected outright for violating zoning regulations (wrong use for that plot) or planning regulations (wrong setback, exceeds plot coverage). I’ve seen clients get genuinely confused when a technically excellent design gets rejected it’s almost always a zoning or setback issue, not a structural one.
Documents You Need for a Building Permit Application (The Real Checklist)
Survey plan (registered surveyor)
Title document (C of O, Governor’s Consent, or equivalent for your state and land category)
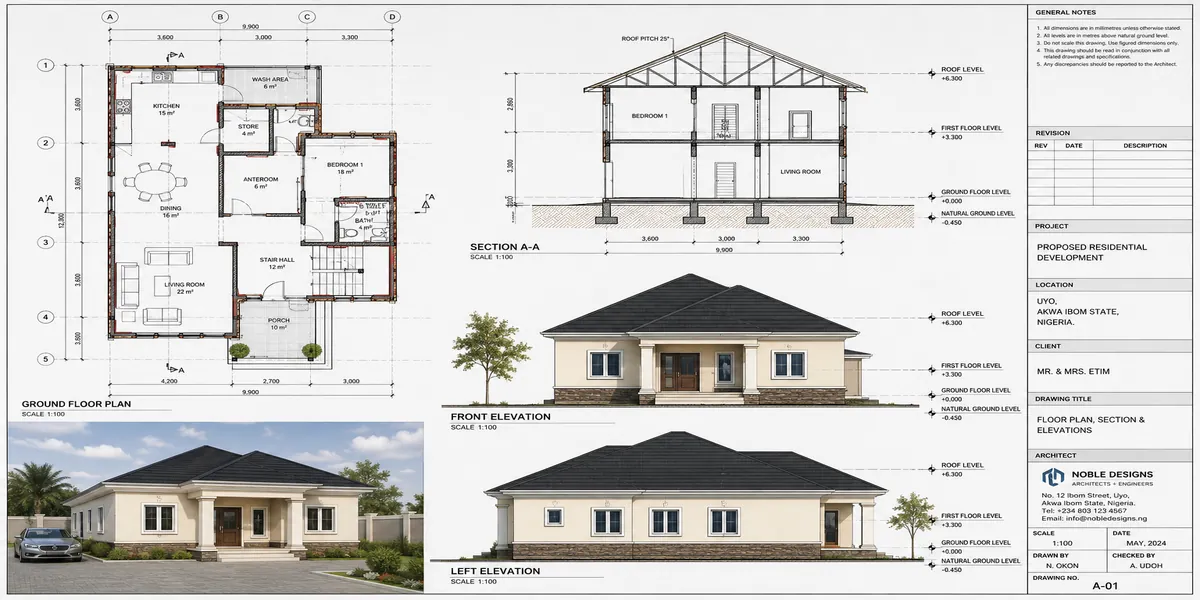
Architectural drawings (floor plans, elevations, sections, roof plan) sealed by a registered architect
Structural drawings sealed by a registered structural engineer
Soil test/geotechnical report (required for storey buildings and increasingly for bungalows in soft-soil areas)
Electrical and mechanical/services drawings for anything beyond the simplest structure
Environmental Impact Assessment or equivalent screening, for larger developments
Completed application forms specific to your state’s authority
Payment receipts for application, processing, and any applicable development levy or infrastructure charges
Passport photographs and valid ID of the applicant/owner
Power of Attorney or evidence of authorization, if the applicant isn’t the registered land owner
Make one complete, organized digital folder of every document above before you submit anything. Half the delays I see aren’t from rejection they’re from applicants scrambling to find a document the reviewing officer asks for on the spot.
Approval Authorities by State (A Layer Almost No Article Gives You)
Because “who do I even submit this to” is one of the most common confusions, here’s a practical overview of who handles building approval across major Nigerian states:
Lagos State: Lagos State Physical Planning Permit Authority (LASPPPA) handles planning permits; Lagos State Building Control Agency (LASBCA) handles construction supervision, staged inspections, and completion/fitness certification
Rivers State: Rivers State Physical Planning and Development Authority (RIVSPPDA) handles planning and building approvals
Uyo Capital City Development Authority (UCCDA): is the relevant authority for planning permits and development control
Federal Capital Territory (Abuja): Development Control Department (DCDA) under the FCT Administration handles building plan approval
Ogun State: Ogun State Physical Planning and Development Authority handles approvals across the state’s rapidly developing corridors
If your state isn’t listed here, the safe move is to search “[your state] physical planning” or “[your state] development control agency” directly, or ask a registered architect or town planner practicing in that state the naming conventions differ, but the function is consistent across Nigeria.
What Happens If You Build Without Approval
This is the part people genuinely underestimate. Building without approval, or continuing construction after a stop-work order, exposes you to:
Demolition: state agencies have carried out real demolitions of unapproved structures, sometimes with little warning once a final notice period has passed
Fines and penalties: often calculated as a percentage of the building’s value, in addition to the approval fee you’ll eventually still have to pay
Sale and mortgage complications: an unapproved building is extremely difficult to sell formally, mortgage, or use as loan collateral, because no bank or serious buyer’s lawyer will proceed without valid approval documentation
Insurance exposure: most property insurance policies have clauses that void coverage for unapproved structures, meaning a fire or structural failure could leave you with zero compensation
Personal liability in the event of failure: if an unapproved, non-code-compliant building collapses or causes harm, the owner (and sometimes the contractor) can face criminal liability, not just civil penalties
“Everyone in this area built without approval and nothing happened to them” is not a safety strategy it’s survivorship bias. Enforcement activity comes in waves, often triggered by a disaster elsewhere in the state, and it’s never the buildings that get caught that people warn you about it’s the ones that don’t, until they do.
How to Verify a Building Permit Is Genuine (A Problem Nobody Talks About)
Fake and forged approval documents are a real, quiet problem in Nigeria’s construction sector some “agents” sell developers a document that looks official but was never issued by any actual authority. Before you rely on any approval document handed to you by a contractor, agent, or even a seller of a partially built house:
Ask for the permit number and verify it directly with the issuing authority’s office, not through the person who gave you the document
Where your state has moved to digital planning portals (Lagos increasingly has), check whether the permit can be verified online through the official portal rather than relying on a printed document alone
Confirm the professional seals on the drawings (architect, structural engineer) are current and registered a seal from a suspended or unregistered practitioner can invalidate the whole approval
If a deal or contractor relationship depends on urgency (“sign now, approval is coming”), slow down genuine approvals don’t require you to build first and legalize later
Building Inspection: What Inspectors Actually Check at Each Stage
“Building inspection” as a search term usually hides a more specific worry: what exactly are they looking for, and what could make me fail? Here’s the honest stage-by-stage breakdown:
Foundation stage: depth, reinforcement, and whether the foundation type matches what was approved for the soil conditions on record
Damp-proof course / ground floor slab: level, damping/waterproofing, and whether the structure sits correctly relative to the approved setback lines
Superstructure/roofing level: column and beam sizes against structural drawings, roof pitch and structure against the approved roof plan
Services rough-in: electrical and plumbing routing, particularly around fire safety provisions in larger buildings
Completion stage: a full match check between the built structure and the approved drawings, plus basic safety features (staircase dimensions, ventilation, fire exits where applicable) before any completion/fitness certificate is issued
Inspectors are, in practice, checking one core thing at every stage: does what’s actually being built match what was approved on paper? Deviating from approved drawings mid-construction even for reasons that feel minor, like moving a wall is one of the fastest ways to trigger a stop-work order.
Timelines and Costs: What to Realistically Expect
Timelines and fees vary meaningfully by state and by project scale, but here’s a realistic general range for a standard residential building:
Application to approval: 4 to 12 weeks for a straightforward residential application with complete documentation; considerably longer where drawings need correction and resubmission, or where land use/title issues surface during review
Application and processing fees: typically calculated based on plot size, building size, and building classification, and can range from the low hundreds of thousands to several million naira depending on the state and project scale
Development/infrastructure levies: some states charge an additional levy tied to development, separate from the core approval fee
Budget for approval as its own line item in your total project cost from day one, not as an afterthought squeezed in after land and construction. Applicants who treat approval as “something I’ll sort out later” are the ones most likely to end up building without it, simply because the money got spent elsewhere first.
Common Reasons Building Permit Applications Get Rejected
Zoning mismatch proposed use doesn’t match the plot’s approved land use classification
Setback and plot coverage violations building footprint too close to boundaries or exceeding permitted coverage
Missing or unsealed structural drawings
Incomplete or unverifiable title documentation
Soil test missing for storey buildings or soft-soil sites
Drawings that don’t match the actual survey dimensions of the plot
Outstanding land use charge or property tax issues tied to the plot
Almost every rejection I’ve seen traced back to one of these seven issues and every one of them is preventable with proper documentation before submission, not after a rejection letter arrives.
Permit Expiry and Renewal (The Part People Forget)
A building permit is not permanent once issued. Most states attach a validity period commonly one to two years within which construction must commence, and sometimes be completed to a defined stage. If your permit lapses before you break ground, in most jurisdictions you’ll need to reapply, sometimes at updated fee rates and against updated zoning or code requirements that may have changed since your original approval. This catches out developers who obtain approval early, then delay construction for financing or other reasons, and assume the original permit still protects them years later.
Frequently Asked Questions
Do I need approval for a small extension, not a whole new building?
Yes, in virtually every Nigerian state. Extensions and additions change the approved footprint or structure of the building and require their own permit, even where the original building was fully approved.
How long does building permit approval actually take in Nigeria?
For a straightforward residential application with complete documentation, 4 to 12 weeks is realistic. Incomplete documentation, zoning conflicts, or unresolved title issues can extend this significantly.
Can I start foundation work while my approval is still processing?
No. Any construction started before permit issuance is technically unapproved construction, and if your application is later rejected or requires design changes, you may have to demolish or rework what’s already built.
What’s the difference between a building permit and a Certificate of Occupancy?
A Certificate of Occupancy (C of O) relates to land title your right to hold and use the land. A building permit is separate, granting permission to construct a specific building on that land. You typically need clear title before approval is granted, but the two documents serve different legal purposes.
Is building code compliance the same as having a building permit?
Not quite. The building permit is the official approval; code compliance is the technical standard your drawings and construction must meet to earn that approval and pass inspection. You can have a permit and still fall out of compliance during construction if you deviate from approved drawings.
What happens during a routine building inspection if something doesn’t match the approved drawings?
You’ll typically receive a query or stop-work notice requiring correction before construction can continue, and in serious deviation cases, a fine or requirement to demolish the non-compliant portion.
Final Thoughts
Approval and permits aren’t the bureaucratic tax on your dream house that they’re often made out to be — they’re the one part of the whole building process specifically designed to protect you, your investment, and the people who’ll eventually live in or visit that building. Every step above exists because someone, somewhere, skipped it and it went badly. Do it in order, keep your documentation complete, and treat the permit as a living document you stay compliant with through construction, not a certificate you frame and forget.
If you’re at the stage of confirming what your plot allows before you design anything, our Services page outlines how we support clients through zoning confirmation, drawings, and the full approval process. Browse our Plans Library for designs already developed with Nigerian setback and zoning realities in mind, or visit Plan School to understand how approved drawings actually work before you commission one. You can also explore more building and planning guides on our Homepage.
- Surveying and Property Boundaries: How to Verify Your Plot Before Building
- GIS Property Planning: How GIS Mapping Solves Land and Site Problems
- Land Use: How Is Land Used? Planning, Mapping, Zoning and Development
- Can I Change the Use of My Land? Planning Rules and Approval Process
- How to Fast-Track Building Approval in Lagos Without Breaking the Rules: Legal Ways to Avoid Costly Delays
- Building Legally in Lagos: Complete Guide to Planning Approval, Permits, Inspections, and Construction Rules
- Property Valuation: How to Calculate Property Value, Appraisal, and Pricing
Author
Massodih Okon is a Nigerian built-environment professional with academic and professional experience in urban and regional planning, geography, architectural design, Landscape Design, GIS and land development.
He holds a Master’s degree in Urban and Regional Planning from the University of Uyo and a first degree in Geography and Regional Planning.
Through MassodihPlans, he publishes practical guides on Nigerian house plans, building design, physical planning, site planning, development approval and residential construction. Read the full author profile →