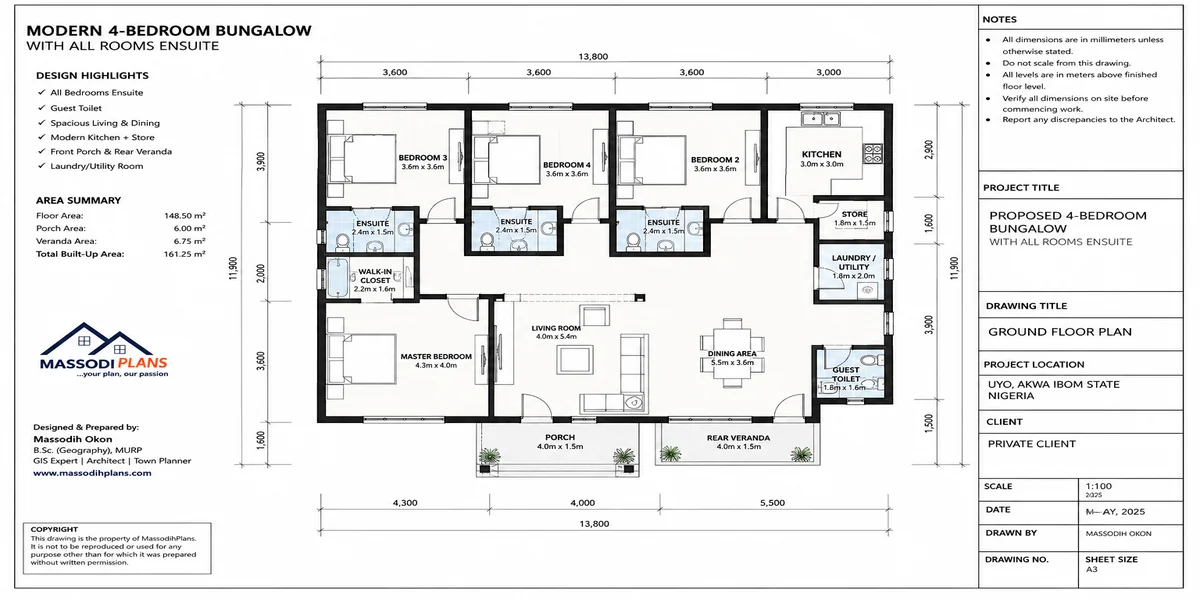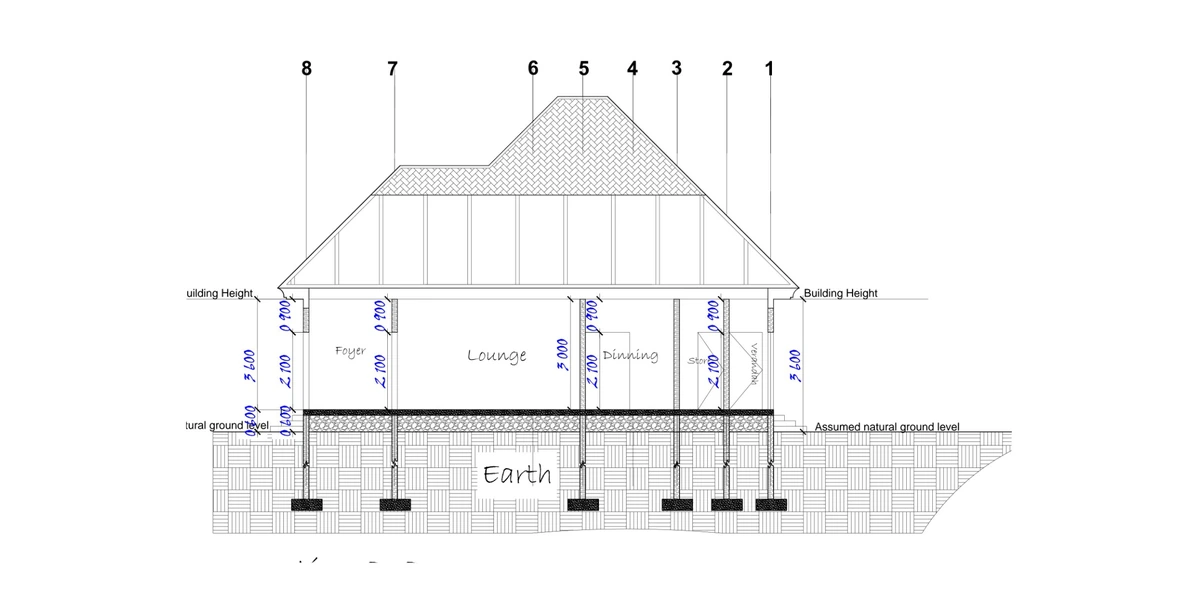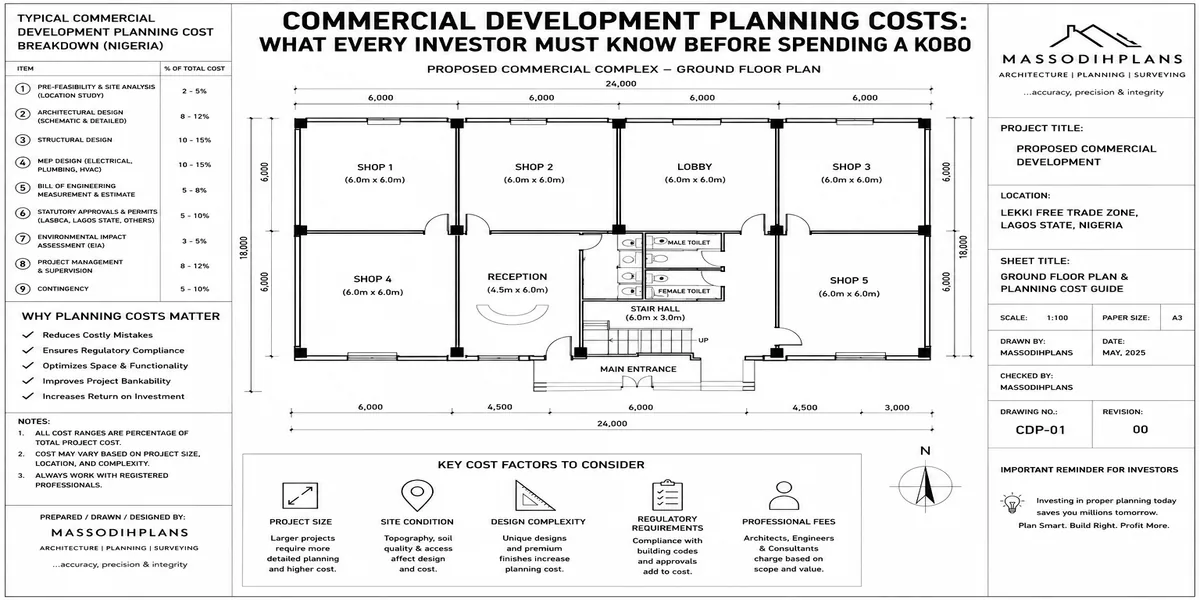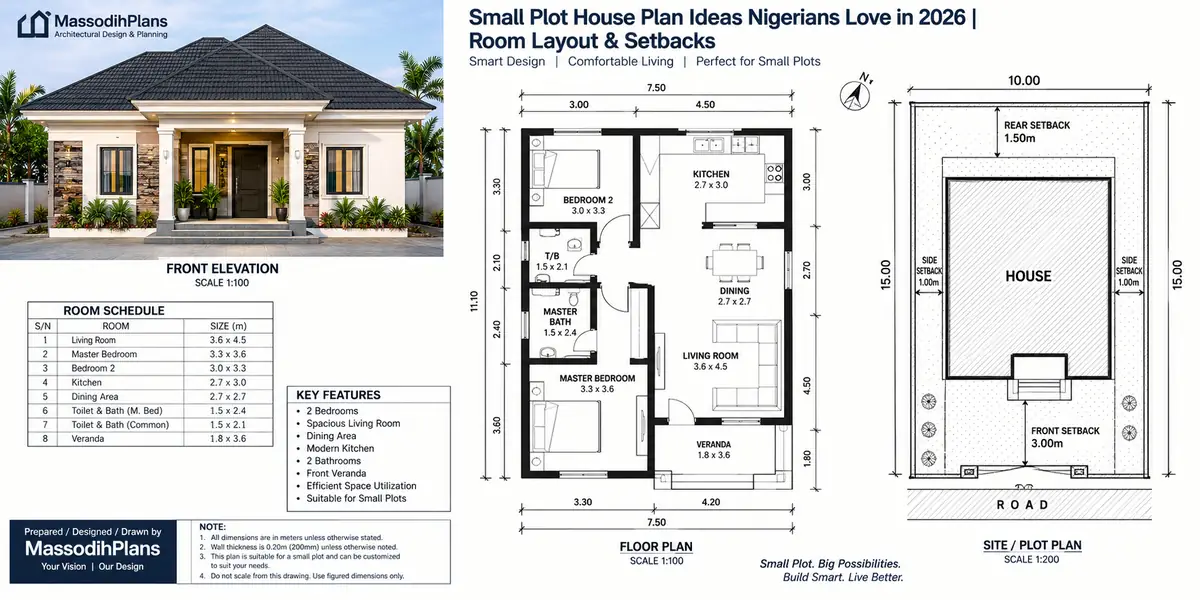
Small Plot House Plan Ideas Nigerians Love Now | Room Layout & Setbacks
A standard 15 m × 30 m Nigerian plot (about 50 × 100 ft, or 450 sqm) will carry a 4-bedroom duplex with a ground footprint of roughly 120 to 150 sqm, or a 3-bedroom bungalow of about 110 sqm with room left for a boys’ quarters, parking and a septic tank. The catch is that you must subtract the setbacks before you draw anything.
Using working figures of 4.5 m at the front, 1.5 m on each side and 3 m at the back, that plot leaves a buildable box of 12 m × 22.5 m (270 sqm). Many planning offices also cap how much of the plot you can cover, often somewhere between 50 and 60 percent. I use 50 percent in this post to stay safe, so your maximum footprint here is 225 sqm. Your state may use different numbers, which is why the rest of this post teaches you the arithmetic and not only the answer.
Now the part that decides whether you read on. A plan that fits the plot on paper is not the same as a house that fits the land. The same three failures keep showing up in plans people bring me for rescue. The family car sticks 50 cm into the road drain because the front setback is shorter than the car. Nobody drew the septic tank, so it ends up under the bedroom window. And the “four-bedroom” plan turns out to be a three-bedroom once the staircase and the passage are measured. Each of these is simple arithmetic, and you can do it yourself in five minutes with a pen and the survey plan in your hand.
By the end of this post you will have the setback formula, a table of what fits on six common plot sizes, a room-size guide built from real furniture, stair math for narrow houses, six layouts with dimensions you can check, and a short test to run before you pay anyone for drawings. If you live abroad and are building back home, there is a section for you too.
| Plot (metres) | Plot (feet, approx.) | Area | Realistic best fit |
|---|---|---|---|
| 15 × 30 | 50 × 100 | 450 sqm | 4-bed duplex + BQ, or 3-bed bungalow with garden |
| 12 × 24 | 40 × 80 | 288 sqm | 3-bed bungalow (about 110 sqm footprint) or compact 3-bed duplex |
| 9 × 18 | 30 × 60 | 162 sqm | Narrow 3-bed duplex (6 m wide house) |
| 7.5 × 15 | 25 × 50 | 112.5 sqm | 2-bed duplex, only if setbacks are relaxed |
The table is only a starting point. Next I’ll show you how I get those numbers, so you can redo them for your own plot.
First, Put Your Plot in Numbers You Can Trust
Before any setback maths, check what you actually own. Plot sizes in Nigeria are sold in several ways: in feet (50 × 100), in metres (15 × 30), and as “a plot” or “half plot”, which changes from one layout to the next. A plot in Lagos is commonly around 600 sqm, while many other layouts sell about 450 sqm. Your survey plan is the only document that settles it, so use the dimensions printed on it and ignore what the agent said.
Conversions you’ll use constantly:
- 1 foot = 0.3048 m
- 1 sqm = 10.764 sq ft
- 50 × 100 ft = 15.24 × 30.48 m = 464.5 sqm
- 40 × 80 ft = 12.19 × 24.38 m = 297.2 sqm
- 30 × 60 ft = 9.14 × 18.29 m = 167.2 sqm
Plot area is simply:
A = W × D (width × depth, both in metres)
One more check that people skip: compute A from the dimensions on your survey plan and compare it with the area written on your title or receipt. If the two differ by more than about 3 to 5 percent, ask your surveyor why before you buy a single bag of cement. Plots are often not perfect rectangles, so measure the actual beacons where you can.
Take a tape measure and a friend to the plot on a Saturday and measure the front and back lengths yourself. If front and back differ, your plot is a trapezoid and every number in this post needs to be recalculated for the narrower end.
With the real dimensions in hand, we can do the subtraction that decides what your house can be.
The Setback Subtraction: What Is Left After the Rules Take Their Share
A setback is the distance your building must keep from each boundary. Setbacks exist for fire separation, drainage, light, air and utilities, and they apply whether or not your neighbour has already ignored them. The sum is short.
Buildable width = W − (left setback + right setback)
Buildable depth = D − (front setback + rear setback)
Envelope E = buildable width × buildable depth
Setback loss L = 1 − (E ÷ A)
Worked example for the 15 × 30 m plot, using front 4.5 m, sides 1.5 m each, rear 3 m:
- Buildable width = 15 − (1.5 + 1.5) = 12 m
- Buildable depth = 30 − (4.5 + 3) = 22.5 m
- E = 12 × 22.5 = 270 sqm
- L = 1 − (270 ÷ 450) = 0.40, so 40% of your plot is gone before you start
Now the same working setbacks across six plots:
| Plot | Area | Envelope (W × D) | Envelope area | Setback loss | 50% coverage cap | Max footprint (smaller of the two) |
|---|---|---|---|---|---|---|
| 18 × 36 | 648 sqm | 15 × 28.5 | 427.5 sqm | 34.0% | 324 sqm | 324 sqm |
| 15 × 30 | 450 sqm | 12 × 22.5 | 270 sqm | 40.0% | 225 sqm | 225 sqm |
| 12 × 24 | 288 sqm | 9 × 16.5 | 148.5 sqm | 48.4% | 144 sqm | 144 sqm |
| 12 × 18 | 216 sqm | 9 × 10.5 | 94.5 sqm | 56.3% | 108 sqm | 94.5 sqm |
| 9 × 18 | 162 sqm | 6 × 10.5 | 63 sqm | 61.1% | 81 sqm | 63 sqm |
| 7.5 × 15 | 112.5 sqm | 4.5 × 7.5 | 33.75 sqm | 70.0% | 56.25 sqm | 33.75 sqm |
Read the pattern in the last column. On the three bigger plots the coverage cap decides your footprint. On the three smaller plots the setbacks decide it, and the cap never comes into play. I call this the setback tax: the smaller the plot, the larger the share the setbacks take. A 7.5 × 15 m plot loses 70 percent of its area, and a 4.5 m wide buildable strip is narrower than most people picture a house.
Every half-metre has a price. When your planning office gives you a different number, use these to see what changes:
- Change in area from a side setback = Δs × (number of sides changed) × buildable depth
- Change in area from a front or rear setback = Δs × buildable width
On the 15 × 30 plot, trimming each side setback by 0.5 m adds 0.5 × 2 × 22.5 = 22.5 sqm of buildable area. Trimming the front by 1 m adds 1 × 12 = 12 sqm. Even so, never design to the minimum you hope to get. Design to the number in the written development guidelines from your planning authority.
The setback figures in this post are working assumptions for the maths. Front setbacks in particular change with road width and location, and corner plots can carry two front setbacks. Ask your state physical planning agency (LASPPPA in Lagos, Development Control in the FCT, and the equivalent in your state) for the setbacks and coverage limit for your exact plot, and ask for them in writing. This post is general planning education and is not legal advice.
The envelope is only half the constraint, though. Coverage can bite harder than you expect, and that is where we go next.
Plot Coverage: Everything Under a Roof Counts
Coverage is the share of the plot that sits under roofs. Most people count only the main house. The planning office tends to count the main house plus the boys’ quarters, the porch, the carport, the generator house and anything else with a roof.
Coverage % = (total roofed footprint ÷ plot area) × 100
Here is the tally for a 4-bedroom duplex on the 15 × 30 m plot, with every roofed item counted:
| Item | Footprint |
|---|---|
| Main duplex (10 × 12 m) | 120 sqm |
| Entrance porch (3 × 3 m) | 9 sqm |
| Boys’ quarters (3 × 5 m) | 15 sqm |
| Generator and store house (2 × 2 m) | 4 sqm |
| Total | 148 sqm |
Coverage = 148 ÷ 450 = 32.9%, comfortably inside the 50% cap. Add a roofed carport for two cars (5 × 5 = 25 sqm) and you reach 173 sqm, or 38.4%. The cap holds, but the carport must sit inside the 12 × 22.5 m envelope. On this plot that means it goes in front of the house, which pushes the house back to about 9.5 m from the street and eats your front garden. The lesson is simple: a roofed carport is a trade-off against house space, so decide on it early.
Having counted what goes under the roof, we should now count the things that do not appear on most floor plans.
The Space Nobody Draws: Septic Tank, Soakaway, Tank Stand, Generator and the Car
Every month I see a plan that looks perfect until someone asks, “Where does the soak-away go?” These items need ground, and they have rules about distance from the building, the boundary and the borehole. The space for them comes out of your rear and side strips, so reserve it before you place a single room.
| Item | Planning allowance (rule of thumb) | Note |
|---|---|---|
| Septic tank + soakaway | about 12 to 20 sqm of clear ground | Your engineer sizes it for the number of users and the soil |
| Water tank stand + pump | about 4 to 6 sqm | Keep it accessible, away from bedroom windows |
| Generator / inverter house | about 4 sqm (2 × 2 m) | Noise and fumes: place it away from bedrooms and your neighbour’s window |
| Borehole | about 4 sqm of working space | Keep it clear of the septic system and soakaway |
| Waste bin / gas storage | about 2 sqm | Easy to forget, hard to retrofit |
These are planning allowances, not design values. Your engineer decides the final sizes and separation distances. Adding them up, though, you can lose 25 to 35 sqm of rear compound before the house starts. On a 288 sqm plot that is roughly one tenth of the whole site.
The car test. The most common front-of-house failure is a simple length problem. A typical parking bay is about 2.5 m wide × 5.0 m long, and a saloon car or small SUV is roughly 4.5 to 4.9 m long.
Front depth needed to park one car = car length + 0.5 m buffer = about 5.3 to 5.5 m
If your front setback is 4.5 m, the bonnet or boot ends up in the road reserve or over the drain. Your options are to park inside the gate along the side, to push the building line back, or to design a sliding gate that parks the car sideways. For two cars side by side, allow 5.0 m of width plus 0.5 m of side clearance. For a standard gate, 3.5 to 4.0 m of clear opening is comfortable for one car.
Draw the car, the septic tank and the generator house on your site plan first, as rectangles, in the exact sizes above. Then fit the house into what remains. The house always finds space when it is drawn last, and it never does when it is drawn first.
At this point you may be wondering how much house you can truly ask for, and that depends on what you want inside it.
What Nigerians Actually Ask For (and What It Costs in Floor Space)
Whatever the magazines say, a Nigerian family planning a house usually has a list like this: a big parlour, a separate dining area, a kitchen that can handle heavy cooking, a ground-floor room for visiting parents or in-laws, a boys’ quarters, a store, a generator house, and parking. Each item takes real floor space, so write the list down and put a size next to every line.
| Wish | Typical area |
|---|---|
| Ground-floor guest suite (bedroom + ensuite) | about 16.6 sqm |
| Boys’ quarters (1 room + toilet) | about 15 sqm |
| Family lounge upstairs | about 16 sqm |
| Store / utility / laundry | about 5 sqm |
| Generator house | about 4 sqm |
| Porch / veranda | about 9 sqm |
| Parking for two cars (uncovered) | about 25 sqm |
Now we need a rule that tells you when the list no longer fits on one floor. This is the floors formula:
F = ⌈ N ÷ (Fu × η) ⌉
where N is the net floor area your brief needs, Fu is the footprint left for the house after the other roofed items, and η (eta) is the efficiency, meaning the usable share of gross floor area after walls, stairs and passages. For a bungalow, η is about 0.85. For a duplex it is about 0.76 to 0.80, because the staircase eats space on both floors.
Worked example on a 12 × 24 m plot (288 sqm):
- Your brief (4 bedrooms, 3 bathrooms, living, dining, kitchen, store, lobby) adds up to N = 175 sqm net.
- Maximum footprint is 144 sqm (50% cap).
- Other roofed items: porch 6 + BQ 15 + generator and store 4 = 25 sqm.
- Footprint left for the house: Fu = 144 − 25 = 119 sqm.
- As a bungalow: 119 × 0.85 = 101 sqm net. That is not enough for 175.
- F = ⌈175 ÷ 101⌉ = ⌈1.73⌉ = 2 floors.
- Check as a duplex: 119 × 2 × 0.78 = 185.6 sqm net, which covers the 175 sqm brief.
So the decision rule is: if the wish list is larger than the footprint allows, go up, not out. This matches the way builders talk about plot size bands. Industry commentary in Nigeria describes a 200 sqm plot as enough for a compact two-bedroom bungalow or starter duplex with reduced setbacks, 300 to 350 sqm for a modest three-bedroom duplex, and 400 to 450 sqm for a four-bedroom home. My arithmetic lands in the same bands, which is a good sign that the method is sound.
Now that we know how many floors we need, we can get into the rooms themselves, where most small plots are won or lost.
Room Sizes That Work: Furniture First, Labels Second
A plan that labels a room “master bedroom” tells you nothing. What matters is whether your bed, wardrobe and a person can all fit. The test I use is the furniture rule:
Room area ≥ furniture footprint ÷ 0.40
The 0.40 means furniture should cover no more than about 40 percent of the floor, so people can walk, open doors and clean.
Bedroom example (queen bed):
- Bed 1.5 × 2.0 = 3.00 sqm
- Wardrobe 1.8 × 0.6 = 1.08 sqm
- Two bedside tables 2 × (0.4 × 0.4) = 0.32 sqm
- Dresser 1.0 × 0.5 = 0.50 sqm
- Total furniture = 4.90 sqm, so room area ≥ 4.90 ÷ 0.40 = 12.25 sqm (a 3.3 × 3.7 m room)
With a king bed (1.8 × 2.0), the furniture total rises to 5.50 sqm and the room needs 13.75 sqm.
Living room example (full Nigerian sofa set, 3 + 2 + 1 + 1):
- 3-seater 2.0 × 0.9 = 1.80
- 2-seater 1.5 × 0.9 = 1.35
- Two single chairs 2 × (0.85 × 0.9) = 1.53
- Centre table 1.2 × 0.6 = 0.72
- TV console 1.8 × 0.5 = 0.90
- Two side tables = 0.50
- Total furniture = 6.80 sqm, so room area ≥ 6.80 ÷ 0.40 = 17.0 sqm, and with the door path added, 18 to 21 sqm
Here is the room guide I give clients. “Comfortable” is where I want you to land. “Tight” works only if the rest of the plan is disciplined. Below the third column, I would redraw.
| Room | Comfortable | Tight but workable | Redraw if below |
|---|---|---|---|
| Master bedroom | 4.0 × 4.0 = 16.0 sqm | 3.6 × 3.6 = 13.0 sqm | 3.3 × 3.3 |
| Standard bedroom | 3.5 × 3.6 = 12.6 sqm | 3.0 × 3.3 = 9.9 sqm | 3.0 × 3.0 |
| Living room | 4.5 × 5.0 = 22.5 sqm | 4.0 × 4.2 = 16.8 sqm | 3.6 × 4.0 |
| Dining | 3.6 × 3.6 = 13.0 sqm | 3.0 × 3.3 = 9.9 sqm | 2.7 × 3.0 |
| Kitchen | 3.3 × 4.0 = 13.2 sqm | 2.7 × 3.3 = 8.9 sqm | 2.4 × 3.0 |
| Ensuite | 1.8 × 2.4 = 4.3 sqm | 1.5 × 2.1 = 3.2 sqm | 1.2 × 2.1 |
| Common bathroom | 1.5 × 2.4 = 3.6 sqm | 1.5 × 2.1 = 3.2 sqm | 1.2 × 2.1 |
| Guest toilet | 1.2 × 1.8 = 2.2 sqm | 1.0 × 1.5 = 1.5 sqm | n/a |
| Passage width | 1.2 m | 1.0 m | 0.9 m |
| Stair width | 1.0 m | 0.9 m | n/a |
These are practical planning sizes, and codes differ between states and countries, so treat them as design guidance and confirm the minimums with your architect.
Two light rules that save narrow plots. A rough guide for glazing is 10 to 15 percent of the room’s floor area, with a good share of it openable. In a 12 sqm bedroom that is 1.2 to 1.8 sqm of window, and one 1.2 × 1.2 m window gives you 1.44 sqm. For depth, daylight reaches about 2 to 2.5 times the height of the window head above the floor. With a window head at 2.1 m, that is about 4.2 to 5.3 m of useful depth. If your house is 10 m deep and has windows only at the front and back, the middle will be dark and hot. Plan a small open-to-sky light well or a stair void to bring air and light into the core.
Privacy on a 1.5 m side setback. A window on a side wall looks straight at your neighbour’s wall or window, 3 m away. Put high-level windows (sill height 1.5 to 1.8 m) on side walls, and give your main openings to the front and the back.
Never let a plan sell you “four bedrooms” without a room schedule that lists each room’s length, width and area. A bedroom listed at 2.7 × 3.0 m is a store with a bed in it.
On two-storey plans, the room guide above is only part of the story, because the staircase quietly takes a large piece of both floors.
Stair Math for Narrow Houses
On a duplex, the staircase takes space on both floors, and it must work as a safe, comfortable set of steps. Here is the calculation I run for every two-storey plan.
- Floor-to-floor height H = 3.0 m (a ceiling of about 2.7 m plus slab thickness)
- Target riser R = 175 mm
- Number of risers n = H ÷ R = 3000 ÷ 175 = 17.1, so use 17 risers
- Actual riser = 3000 ÷ 17 = 176.5 mm
- Going (tread) G = 250 mm
- Number of treads = n − 1 = 16
- Straight run = 16 × 250 = 4.0 m
- Comfort check (Blondel): 2R + G = (2 × 176.5) + 250 = 603 mm, inside the usual 600 to 640 mm range
A straight stair 1.0 m wide therefore needs 4.0 m of length, and you need clear headroom of about 2.0 m above the steps. If that length does not fit, you turn the stair:
| Stair type | Approx. footprint | When to use |
|---|---|---|
| Straight | 1.0 × 4.0 = 4.0 sqm (+ landings) | Narrow plots, long houses |
| L-shaped (quarter turn) | about 2.3 × 2.8 = 6.4 sqm | Corner of a living area |
| U-shaped (dog-leg) | about 2.2 × 3.0 = 6.6 sqm | Wide, shorter houses |
On a 6 m wide house, a straight stair tucked along one side wall is often the most efficient option. It also doubles as a partition between the living area and the kitchen.
Now that every ingredient is on the table (envelope, coverage, services, rooms, stairs), here are six layouts built from them, with dimensions you can check yourself.
Six Small-Plot Layouts, With the Numbers Behind Them
These are planning schedules, not construction drawings. Final dimensions depend on your structural grid and your engineer. I include them so you can see how the arithmetic turns into rooms.
Layout 1: The Compact 3-Bedroom Bungalow (12 × 24 m plot)
Envelope 9 × 16.5 m, footprint about 8.4 × 13.2 = 110 sqm.
| Room | Size | Area |
|---|---|---|
| Living | 4.5 × 4.2 | 18.9 |
| Dining | 3.3 × 3.3 | 10.9 |
| Kitchen | 3.0 × 3.3 | 9.9 |
| Pantry / store | 1.5 × 2.1 | 3.2 |
| Master bedroom | 3.9 × 3.6 | 14.0 |
| Master ensuite | 1.5 × 2.4 | 3.6 |
| Bedroom 2 | 3.3 × 3.3 | 10.9 |
| Bedroom 3 | 3.3 × 3.3 | 10.9 |
| Common bathroom | 1.5 × 2.4 | 3.6 |
| Guest toilet | 1.2 × 1.8 | 2.2 |
| Passage | 1.1 × 5.0 | 5.5 |
| Net total | 93.5 sqm |
Gross = 93.5 ÷ 0.85 = 110 sqm. Coverage for the house alone is 110 ÷ 288 = 38.2%. Add a porch (6), BQ (15) and generator house (4) and the tally is 135 sqm, or 46.9%, still under the 50% cap. Who loves it: retirees, couples, anyone who wants no stairs. The catch: it uses most of your allowed coverage, so there is no room for growth on the ground.
Layout 2: The Narrow 3-Bedroom Duplex (9 × 18 m plot)
Envelope 6 × 10.5 m, so footprint is 63 sqm per floor and gross is 126 sqm. Internal width is about 5.5 m after walls.
| Ground floor | Size | Area |
|---|---|---|
| Living + dining (open) | 5.5 × 5.2 | 28.6 |
| Kitchen | 3.0 × 3.6 | 10.8 |
| Stair | 1.0 × 4.2 | 4.2 |
| Guest toilet | about 1.2 × 1.5 | 1.8 |
| Lobby | 3.0 | |
| Ground net | 48.4 |
| First floor | Size | Area |
|---|---|---|
| Master bedroom | 3.6 × 3.9 | 14.0 |
| Master ensuite | 1.5 × 2.4 | 3.6 |
| Bedroom 2 | 3.0 × 3.3 | 9.9 |
| Bedroom 3 | 3.0 × 3.0 | 9.0 |
| Shared bathroom | 1.5 × 2.1 | 3.2 |
| Stair / landing | 4.2 | |
| Passage | 3.0 | |
| First net | 46.9 |
Net total is 95.3 sqm, so η = 95.3 ÷ 126 = 75.6%. With 1.5 m side setbacks, nearly all your light comes from the front and the back, so put a small light well beside the stair. Who loves it: young families on a 30 × 60 ft plot. The catch: bedrooms 2 and 3 are in the “tight but workable” band, so built-in wardrobes are almost compulsory.
Layout 3: The 4-Bedroom Duplex With a Ground-Floor Guest Suite (15 × 30 m plot)
Footprint 10 × 12 m = 120 sqm, gross 240 sqm. Nigerian families love this one because the parents’ or in-laws’ room is downstairs and the stairs are not a daily problem.
| Ground floor | Size | Area |
|---|---|---|
| Living | 5.0 × 5.4 | 27.0 |
| Dining | 3.9 × 3.9 | 15.2 |
| Kitchen | 3.6 × 4.2 | 15.1 |
| Store | 2.4 × 2.4 | 5.8 |
| Guest bedroom | 3.9 × 3.9 | 15.2 |
| Guest ensuite | 1.8 × 2.4 | 4.3 |
| Guest toilet | 1.2 × 1.8 | 2.2 |
| Stair | 1.0 × 4.5 | 4.5 |
| Passage | 8.0 | |
| Ground net | 97.3 |
| First floor | Size | Area |
|---|---|---|
| Master bedroom | 4.2 × 4.5 | 18.9 |
| Master ensuite | 2.1 × 2.4 | 5.0 |
| Walk-in wardrobe | 1.8 × 2.4 | 4.3 |
| Bedroom 3 | 3.6 × 3.9 | 14.0 |
| Bedroom 4 | 3.6 × 3.9 | 14.0 |
| Shared bathroom | 1.8 × 2.4 | 4.3 |
| Family lounge | 3.6 × 4.5 | 16.2 |
| Stair | 1.0 × 4.5 | 4.5 |
| Passage | 5.0 | |
| First net | 86.2 |
Net total is 183.5 sqm and η = 183.5 ÷ 240 = 76.5%. The coverage tally with BQ, porch and generator house is 148 sqm, or 32.9%. The catch: this is a larger build, so budget for the structure to match, and check that your plot really is 15 m wide at the narrowest point.
Layout 4: The Flat-Over-Flat (Two 2-Bedroom Flats, 15 × 30 m plot)
Footprint 11 × 10 = 110 sqm, so each flat is about 110 sqm gross and about 88 sqm net at η = 0.80. This is the layout for owners who want rental income, with separate entrances and separate meters.
The simple payback formula is:
Payback (years) = total build cost ÷ annual net rent
Illustrative example (replace with your own local figures): total gross area 2 × 110 = 220 sqm. If your contractor quotes ₦450,000 per sqm, the build cost is 220 × 450,000 = ₦99,000,000. If each flat rents for ₦3,500,000 a year, gross rent is ₦7,000,000. Allow 15% for vacancy and repairs and the net rent is ₦5,950,000. Payback = 99,000,000 ÷ 5,950,000 = 16.6 years, before counting the land. That is a sober number, but you want to see it before building and not after. The catch: check that your zoning allows more than one dwelling on the plot, and plan one parking space per flat.
Layout 5: The Semi-Detached Pair (15 × 30 m plot)
Envelope width 12 m, minus a 0.23 m shared wall, gives each unit about 5.9 m of width. With a 12 m depth, each unit has a footprint of 5.9 × 12 = 70.8 sqm, or 141.6 sqm gross over two floors. Both units together cover 141.6 ÷ 450 = 31.5% of the plot. Each is a compact 3-bedroom home similar to Layout 2. The catch: semi-detached housing is not allowed on every plot or in every zone, and each unit may need its own title and approval. Settle this with your planning authority before you commit to the design.
Layout 6: The Build-Now, Grow-Later Core (12 × 24 m plot)
Many self-builders, and many Nigerians building from abroad, build in phases because that is how the money arrives. Layout 1 can be phase one if the foundation and columns are designed for a second floor. At an assumed ₦450,000 per sqm:
- Phase 1: 110 sqm × 450,000 = ₦49,500,000
- Phase 2 (about 100 sqm upstairs, three more bedrooms): 100 × 450,000 = ₦45,000,000, before inflation
Ask your structural engineer to price two foundations: single-storey, and two-storey-ready with starter bars left for the upper columns. The cost difference is usually small next to the cost of strengthening a foundation later, and sometimes strengthening is not possible at all. The catch: your first-phase roof must be designed so it can be removed or integrated into the second floor without damaging the building.
Having seen the layouts, we can pull out the arrangement rules that sit behind them.
Room Arrangement Rules That Work on Small Plots
Zone the house in three bands. Public rooms (living, dining) face the front, private rooms (bedrooms) go to the back or upstairs, and service rooms (kitchen, store, laundry) sit where they can reach a service door and the rear compound.
Stack the wet rooms. Place the kitchen, ground-floor toilet and upstairs bathrooms on the same vertical line so one plumbing stack serves them. You save pipe length, reduce leak points, and make repairs easier.
Keep the kitchen near the rear. If your household cooks heavily, consider a small semi-outdoor “cooking kitchen” at the back and a clean show kitchen inside. Smoke and smells then stay out of the living area.
Use the wind. In most of southern Nigeria, rainy-season winds come mainly from the south-west and dry-season harmattan from the north-east. When the plot allows it, line up openings along that axis so air moves through the house. Shade the east and west faces, where the low sun is harshest.
Cut passages ruthlessly. Group bedrooms around a small landing and use the stair landing as the hub. This is the biggest efficiency gain on a narrow plan, and the next section puts a price on it.
What Dead Space Costs
Passages feel free on a drawing, but you pay for them in blocks, concrete, finishing and roof like any other room.
Corridor cost = length × width × cost per sqm
A passage 1.2 m wide and 8 m long is 9.6 sqm. At an assumed ₦450,000 per sqm of finished floor, that is ₦4,320,000 for a space nobody sleeps in. If regrouping the rooms cuts that passage to 4 m, you save about ₦2,160,000, enough to upgrade the kitchen or the roof. A cleaner efficiency check for any plan is η = net usable area ÷ gross built area. Below about 0.75 on a duplex, or about 0.80 on a bungalow, ask your designer where the area is going.
If You Are Building From Abroad
Whether you are reading this in Houston, Toronto, Manchester, Munich, Zurich, Luxembourg, Reykjavik, Dubai, Doha, Sydney or Singapore, you already know the idea of a setback, and you may know it under another name. The arithmetic in this post works anywhere. Only the numbers and the vocabulary change.
| Place | Words you’ll meet | What to remember |
|---|---|---|
| USA / Canada | Setbacks, front/side/rear yard, lot coverage | Set by municipal zoning, so check the local bylaw |
| UK | Distance to boundary, permitted development, the “45-degree” light test | No single national setback; local planning authorities decide |
| Germany | Abstandsfläche | In most states about 0.4 × wall height, with a minimum of about 3 m |
| Switzerland | Grenzabstand | Cantonal rules; they differ between cantons |
| Luxembourg | Recul | Defined in local development plans |
| Iceland | Byggingarreitur (building envelope) | Shown on the local plan for the plot |
| UAE / Qatar | Setbacks, plot coverage | Set by the municipality, and often by community master plans |
| Australia | Setbacks, site coverage, private open space | State and council rules |
| Singapore | Setbacks, site coverage | Controlled through URA guidelines |
Those rows are general orientation, so confirm the current rule with the authority in each place. The same discipline helps you back home. Do not pay for a full design from abroad until a registered local professional has confirmed the setbacks and coverage for your plot in writing. Ask for a video walk of the plot with a tape measure in the frame. Keep one trusted person on site who is not the contractor. And keep a copy of every approval document in your own cloud folder.
The Five-Minute Plot Test
Run this before you pay for drawings.
- Write down the plot dimensions from your survey plan (W and D).
- Get the front, side and rear setbacks and the coverage limit in writing.
- Compute the envelope E = (W − sides) × (D − front − rear).
- Compute the maximum footprint, the smaller of E and (coverage % × A).
- Subtract the roofed extras (porch, BQ, generator house, carport) to get Fu.
- Use F = ⌈N ÷ (Fu × η)⌉ to decide the number of floors.
- Draw the car, septic tank and generator house as rectangles, then fit the house to what is left.
- Check every room against the furniture rule and the room guide.
- Check the stair with the riser and going calculation.
- Ask your designer for a room schedule with every dimension and area, and check that the sum matches the gross area.
Mistakes That Sink Small-Plot Plans
- Designing to the maximum envelope and finding out at approval that the setbacks changed or the neighbour’s drain crosses your boundary
- Forgetting the septic system until the foundation is dug
- Counting the bedroom list and not the room sizes, so “four bedrooms” are really four small rooms and a store
- Putting the stair in as an afterthought, which takes 5 to 7 sqm from each floor
- Adding a carport and a BQ without recounting coverage
- Planning windows on side walls that stare into the neighbour’s compound at 3 m distance
- Skipping the approval stage, which risks a stop-work order, a demolition notice, or trouble when you try to sell
Formula Sheet
| What | Formula |
|---|---|
| Plot area | A = W × D |
| Envelope | E = (W − Sl − Sr) × (D − Sf − Sb) |
| Setback loss | L = 1 − E ÷ A |
| Coverage | C% = roofed footprint ÷ A × 100 |
| Max footprint | Fmax = smaller of E and (cap% × A) |
| Number of floors | F = ⌈N ÷ (Fu × η)⌉ |
| Efficiency | η = net usable ÷ gross built |
| Room size check | Room area ≥ furniture footprint ÷ 0.40 |
| Stair | n = H ÷ R; run = (n − 1) × G; check 2R + G ≈ 600 to 640 mm |
| Parking depth | car length + 0.5 m |
| Corridor cost | length × width × cost per sqm |
| Payback | build cost ÷ annual net rent |
Frequently Asked Questions
What size house can I build on a 50 × 100 ft plot in Nigeria?
Roughly a 4-bedroom duplex with a footprint of 120 to 150 sqm, or a 3-bedroom bungalow of about 110 sqm, with room left for a boys’ quarters, parking and a septic system. This assumes working setbacks of 4.5 m front, 1.5 m sides and 3 m rear, and a 50% coverage cap.
What is the minimum setback in Nigeria?
It depends on the state, the road and the zone, so there is no single national figure. Ask your state physical planning agency for the setbacks and coverage limit for your plot in writing. The figures in this post are for calculation only.
Can I build a 4-bedroom duplex on a 40 × 80 ft plot?
Often yes, as a compact design with a footprint of 85 to 100 sqm and a second floor, but only if you skip the BQ or place it upstairs and keep the rooms near the “tight but workable” sizes. Run the floors formula with your own brief to be sure.
How big should a bedroom be?
A comfortable standard bedroom is about 3.5 × 3.6 m (12.6 sqm), and a master bedroom about 4.0 × 4.0 m (16 sqm). Use the furniture rule: room area is at least your furniture footprint divided by 0.40.
Is a 6 m wide house livable?
Yes, with discipline. A 5.5 m internal width fits an open living and dining area and a straight stair. Light is the challenge, because the side setbacks leave only front and back windows, so plan a light well and high-level side windows.
Bungalow or duplex on a small plot?
Use the floors formula. If your brief fits inside the footprint allowed, a bungalow avoids stairs and is easier to maintain. If it does not, go up. A duplex uses the plot better, but adds stairs and structural cost.
Can I build up to the boundary?
Generally not in a detached house, because side and rear setbacks apply. Some zones allow semi-detached or terraced designs that share a wall. Confirm that with your planning authority before drawing.
Where does the septic tank go on a small plot?
Usually at the rear or on a side strip, well away from the borehole and with access for emptying. Reserve about 12 to 20 sqm of clear ground and let your engineer size it.
Do I need approval for a small plot?
Yes. Approved plans protect you from stop-work orders and make the property sellable and bankable later. Submit the site plan, floor plans, elevations, sections and structural drawings through your state’s process.
How much does it cost to build per square metre?
It varies by finish, location and year, so get a current Bill of Quantities. I used ₦450,000 per sqm in this post only as an example for the arithmetic. Replace it with the number your quantity surveyor gives you.
Conclusion
Small plots reward people who count. Subtract the setbacks, count every roof, reserve the ground for the septic tank, the car and the generator, size rooms from real furniture, and check the stair. Then the house you draw is the house you can build and get approved. The plans people end up regretting were almost always beautiful ones that nobody measured against the land.
If you want a head start, browse our Plans Library for small-plot house plans with room schedules and dimensions, and use Plan School to learn how to read a plan, a survey and a setback letter before you commission anything. When your plot is awkward or your brief is long, our Services page explains how we help with plot analysis, design and approval. You can find more Nigerian house plan and planning guides for small plots on our Homepage.
- How to Find the Setbacks Holding You Back and Build a Plan for Your Reality Now!
- My Plot Is Irregular: How to Design a House on a Triangular, Trapezoid or Odd-Shaped Plot
- My Land Is Sloped: How to Build on a Sloping Plot, Step by Step and Get It Right
- My Property Floods: How to Find the Cause, Fix It and Build So It Never Happens Again
- Building Approval in Gombe: Fees, Documents and Approval Process
Author
Massodih Okon is a Nigerian built-environment professional with academic and professional experience in urban and regional planning, geography, architectural design, Landscape Design, GIS and land development.
He holds a Master’s degree in Urban and Regional Planning from the University of Uyo and a first degree in Geography and Regional Planning.
Through MassodihPlans, he publishes practical guides on Nigerian house plans, building design, physical planning, site planning, development approval and residential construction. Read the full author profile →