Roofing Problems Solved: Roof Design, Costs, Materials and Installation Now
A client called me last rainy season about a leak that had already ruined a fresh coat of ceiling paint. When I asked to see the drawings, there weren’t any the roofer had “just built it” based on what looked good on a neighbour’s house three streets down. No roof plan, no pitch calculation for the material used, no drainage detail. That single missing drawing was the entire problem, and it’s a story I could tell you a dozen different ways with a dozen different clients.
I’m writing this one differently from anything else on this site, because roofing deserves it. This isn’t a general house-design overview with a roofing paragraph tucked in it’s everything I actually get asked about roofs, in one place, answered the way I’d answer a client sitting across my desk, a student in a planning class, or a friend who just called me confused about a quote.
Roofing: Why It’s the Part of the House People Get Wrong Most
Of every building component, the roof is where I see the widest gap between what people assume and what’s actually true. People assume roofing is “just the covering on top.” It isn’t. A roof is a system structure, pitch, material, drainage, and ventilation all working together and a failure in any one part shows up as a problem in a completely different part. A leak at the ceiling is rarely a “roofing sheet problem.” It’s usually a structure, pitch, or flashing problem that the sheet is just the messenger for.
This matters because most roofing content online sells you a material. This one is going to teach you the system, so you can actually diagnose what’s wrong instead of guessing.
Roof Design: The Decisions That Happen Before Anyone Picks a Material
Roof design isn’t the roofing sheet colour you like. It’s a set of engineering and climate decisions made before construction, and getting these wrong is what causes almost every “roofing problem” people search for later.
Pitch (Slope)
Pitch is the angle of the roof surface, and it’s the single most consequential roof design decision. Too shallow a pitch for the material you’re using, and water sits on the surface instead of running off leading to leaks, algae growth, and premature material failure. Too steep, and you’re paying for structural timber and covering material you didn’t need.
- Aluminium long-span sheets: minimum practical pitch around 10–15 degrees
- Stone-coated and step tiles: minimum pitch generally 17–22 degrees for proper water shedding
- Concrete/clay tile roofs: typically need 25–30 degrees or more
- True flat/hidden roofs: near-zero visible pitch, but still need a hidden internal fall (explained below) — never truly dead flat
Roof Load
A roof design has to account for two kinds of load: dead load (the weight of the structure and covering material itself) and live load (wind, rain accumulation, and anyone walking on it for maintenance). Stone-coated tiles are considerably heavier than aluminium long-span sheets, and a roof structure designed for one cannot simply be re-covered with the other without checking the timber/steel sizing underneath.
Drainage Path
Every roof design has to answer: where does the water actually go once it hits the surface? This includes gutter placement, downpipe sizing and location, and critically where that water discharges at ground level. A beautifully designed roof that dumps all its water at one corner of the compound, right next to the neighbour’s fence, is a design failure regardless of how good the roof itself looks.
Ventilation
Roof design has to include a path for hot air to escape from the roof void, not just keep rain out. Without ridge vents, soffit vents, or gable vents, trapped heat under the roof covering accelerates material degradation from underneath and makes upper-floor rooms noticeably hotter a problem people usually blame on “the ceiling” when it’s actually a ventilation design gap.
Before you approve any roof design, ask your architect or engineer one direct question “where does the rainwater go once it leaves this roof, all the way to the drain or the street?” If they can’t trace that path for you on the drawing, the design isn’t finished yet.
Roof Plans and Roof Plan Drawing: What Should Actually Be On It
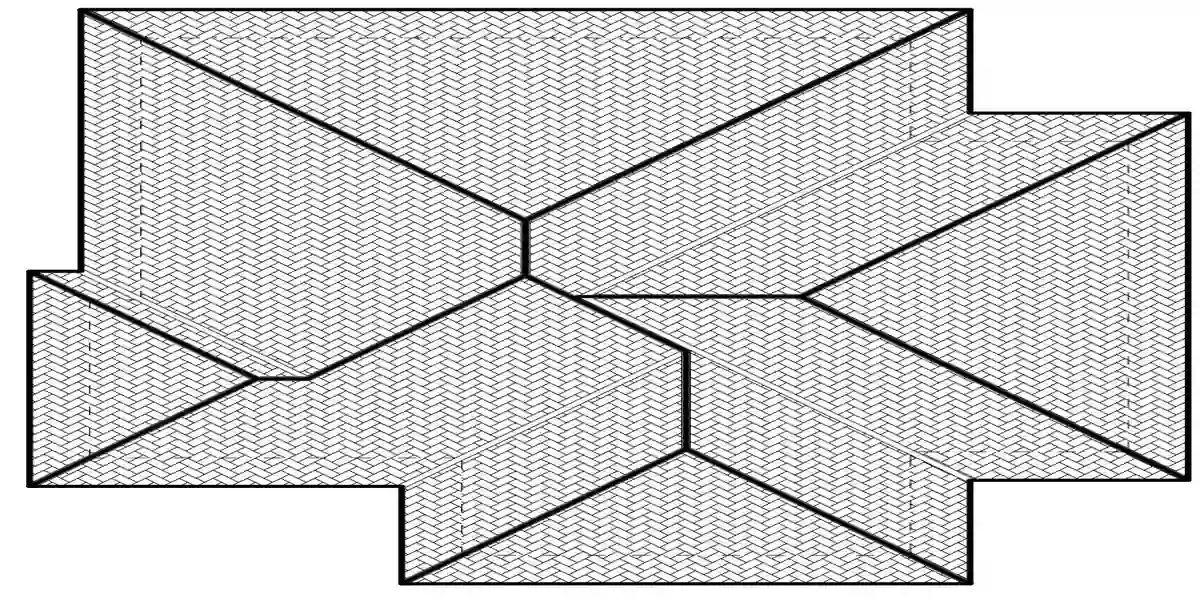
A roof plan is a specific drawing, separate from your floor plan and elevations, and a huge number of roofing problems trace back to a roof plan that was never properly drawn or was drawn but never followed on site.
A complete roof plan drawing should show:
The roof outline and shape as seen from directly above, including all hips, valleys, and ridges
Pitch/slope direction arrows on every roof plane, so the roofer knows exactly which way water is meant to flow
Ridge, hip, and valley lines, clearly distinguished from each other, since valleys (where two roof planes meet and channel water) are the single most leak-prone detail on any roof
Gutter and downpipe positions, with downpipe discharge points marked
Overhang dimensions on every side, not just the front
Roof structure grid (rafter/truss spacing) where a structural engineer has been involved
Material and gauge specification, written directly on the drawing, not left to verbal agreement with the roofer
If your current drawing set doesn’t have a dedicated roof plan separate from the floor plan, that’s the gap and it’s one of the most common gaps I find when reviewing plans clients bring to me after problems have already started.
Roof Structure: What’s Actually Holding the Covering Up
The roof structure is the frame underneath the covering timber trusses, steel trusses, or a rafter-and-purlin system and it’s invisible once the ceiling goes up, which is exactly why corners get cut here without anyone noticing until years later.
Timber Trusses
Still the most common structure type for residential roofing in Nigeria. Properly treated and sized timber performs well, but untreated or undersized timber is one of the most frequent hidden defects I encounter during inspections it looks fine from below until a leak or a storm exposes rot or sagging that’s been developing for years.
Steel Trusses
Increasingly used for larger spans or where termite resistance matters more, since steel doesn’t face the same rot/termite risk timber does. It typically costs more upfront but can reduce long-term maintenance concerns.
Purlins and Rafters
These are the smaller members that the roofing sheets actually get fixed to, sitting across the main trusses. Purlin spacing has to match the specific roofing sheet’s span capability a sheet fixed across purlins spaced too far apart will visibly sag or “bounce” underfoot during maintenance, and can fail structurally under wind uplift over time.
Ask your contractor to show you the treated timber or the mill certificate for structural steel before it goes up, not after the roof is covered. Once the covering is on, checking the structure underneath means removing sheets an expensive way to confirm something that took two minutes to verify beforehand.
Roof Construction and Installation: How It Actually Happens on Site
The Correct Sequence
Wall plate fixing — the timber or steel plate anchored to the top of the walls, which the entire roof structure sits on and transfers load through
Truss/rafter erection — trusses lifted and fixed at the correct spacing, braced temporarily until fully secured
Purlin fixing — laid across the trusses at spacing matched to the chosen covering material
Fascia and barge board fixing — the finishing boards at the roof edge, which also support the gutter
Roofing sheet/tile fixing — laid from the bottom edge upward, with correct overlap, working against the prevailing wind and rain direction where the design allows
Ridge and hip capping — closing the joints where roof planes meet at the top and along hips
Flashing installation — metal or membrane strips at every junction where the roof meets a wall, chimney, or parapet — this single detail is responsible for more leaks than the roofing material itself
Gutter and downpipe fixing — completing the drainage path designed on the roof plan
Ceiling and insulation — installed from inside, after the roof is confirmed watertight
Where Installation Actually Goes Wrong
In my experience inspecting problem roofs, the failure point is almost never the material itself. It’s nearly always one of these:
- Incorrect overlap between sheets, leaving a gap water can drive into under wind pressure
- Missing or poorly fitted flashing at wall junctions and parapets
- Fixing screws/nails placed in the wrong position on the sheet profile, creating a puncture point that widens over time
- Purlin spacing that doesn’t match the sheet’s actual span rating
When your roof is being installed, the two moments worth personally inspecting are the flashing at every wall or parapet junction, and the valley details where two roof planes meet. If those two details are done correctly, you’ve eliminated the majority of future leak risk.
Roof Types: Flat, Pitched, Hip, Gable and When Each One Actually Fits
Flat Roof
Not truly flat structurally a well-built flat roof has a hidden internal fall (typically 1:40 to 1:80) that channels water to internal or edge drains, disguised behind a parapet wall for the clean modern look. Genuinely popular now in Nigeria for its cost-effectiveness and clean compatibility with solar panel installation, but it demands precise waterproofing and drainage detailing this is the roof type where cutting corners on waterproofing membrane quality shows up fastest as a leak.
Pitched Roof
The traditional sloped roof, shedding water by gravity alone rather than relying on membrane waterproofing. Generally more forgiving of minor installation imperfections than a flat roof, and works with the widest range of covering materials aluminium, stone-coated, clay, or concrete tile.
Hip Roof
All four sides slope down to the walls, with no vertical gable ends. This makes a hip roof more wind-resistant than a gable roof (no flat vertical face for wind to push against directly), which matters in exposed or coastal sites, but it’s more complex to construct, with more hip and valley junctions meaning more potential leak points if those junctions aren’t detailed and installed correctly.
Gable Roof
Two sloping sides meeting at a ridge, with triangular vertical walls (gable ends) at each end. Simpler and generally cheaper to construct than a hip roof, and easier to ventilate through gable vents, but the flat gable end catches wind directly, which needs to be accounted for in areas with strong seasonal winds.
Combination and Complex Roofs
Many modern Nigerian homes use a combination hip over the main structure, gable over a projecting wing, or a flat roof section over a lower extension. Every additional junction between different roof sections is an additional place water can find its way in if not properly flashed, so complexity should be a deliberate design choice, not an accident of adding rooms without revisiting the roof plan.
Modern Roof Design and Modern Roof Design Ideas
Modern roof design in Nigeria today isn’t one look it’s a set of choices people are combining differently depending on budget and climate exposure.
Parapet-hidden low-pitch roofs — the flat-look aesthetic with a genuine, properly engineered pitch and drainage hidden behind the parapet wall; currently the most requested “modern” roof look I get asked for
Mono-pitch (single-slope) roofs — one continuous slope, popular for smaller modern homes and extensions, giving a clean architectural line with simpler drainage than a hip or gable
Butterfly roofs — two slopes meeting in a central valley, channeling water to a central collection point; visually striking and well suited to rainwater harvesting design, but the central valley is a critical detail that must be executed precisely
Skillion roofs with clerestory windows — a single sloped roof raised on one side to admit a band of high-level windows, bringing in light and ventilation without the heat gain of a full glass wall
Solar-integrated roof design — designing the roof pitch, orientation, and structural loading from the start to accept solar panels later, even where the budget doesn’t allow installing them immediately
If you like the “flat roof” modern look but are nervous about leaks, ask specifically for a parapet-hidden low-pitch design rather than a true zero-pitch flat roof. You get the same visual result from the street with a meaningfully lower leak risk.
House Roof Design: Matching the Roof to the House, Not Just the Trend
A roof design decision should always be checked against three things specific to your house, not chosen from a photo alone:
The house’s overall massing — a flat/parapet roof suits a boxy, minimalist modern form; a steep hip or gable often suits a more traditional or farmhouse-style form better
The climate exposure of the specific site — a coastal, high-rainfall, or high-wind site changes which roof type and pitch is appropriate, regardless of style preference
The budget for long-term maintenance, not just installation flat roofs generally demand more disciplined, regular maintenance than steep pitched roofs, and that ongoing cost should factor into the initial design decision
Roofing Materials and Roofing Sheets: An Honest Comparison
Aluminium Long-Span Sheets
The most widely used roofing material in Nigeria today. Lightweight, corrosion-resistant when properly coated, and straightforward to install. Current 2026 pricing in Lagos runs roughly ₦6,000–₦14,800 per square metre depending on gauge and profile, with thinner gauges at the lower end offering less durability and being more prone to denting and noise.
Stone-Coated Steel Tiles
Steel tiles with a stone-chip coating, giving the visual texture of clay tile at a lighter weight. 2026 pricing runs roughly ₦4,700–₦7,200 per square metre depending on design (Bond, Shingle, Milano, Classic, Roman profiles) and thickness. Quieter in rain than plain aluminium and generally more visually premium, but installation is less forgiving and needs closer, properly spaced woodwork underneath.
Step Tiles
An aluminium-based sheet profiled to mimic clay tile appearance at a fraction of clay’s weight, running roughly ₦5,700–₦7,900 per square metre in current 2026 pricing, sitting between long-span aluminium and full stone-coated tile in both look and cost.
Concrete and Clay Tiles
Heavier, more expensive, and structurally demanding (needing a roof structure specifically sized for the load), but offering strong thermal performance and a traditional aesthetic that some clients specifically want. Less common on new residential builds now given the structural cost premium versus lighter alternatives.
Matching Material to Climate Zone
Hot, dry zones (Abuja, Kaduna, Kano): long-span aluminium in lighter colours performs well and stays cost-effective, roughly ₦5,300–₦8,600 per square metre
Heavy rainfall zones (Lagos, Port Harcourt, Enugu, Owerri): thicker-gauge aluminium (0.55mm and above) or stone-coated tiles handle sustained rain better, roughly ₦5,000–₦12,000 per square metre
Coastal, salt-air zones (Lagos Island, Port Harcourt waterfront, Warri, Calabar, Uyo’s riverine areas): stone-coated steel with proper anti-corrosion coating, or marine-grade aluminium specifically thin, uncoated zinc corrodes fastest here and should be avoided outright, roughly ₦6,500–₦12,000 per square metre
Gauge (thickness) matters more than most people budgeting for roofing realize. A 0.45mm sheet and a 0.55mm sheet can look identical in a sample photo but perform very differently under sustained heavy rain and wind always ask for the actual gauge in writing on your quote, not just the sheet name or colour.
Roof Cost: What a Real Budget Looks Like
Roofing cost has three components people consistently underbudget for individually: the covering material, the structure, and the accessories/labour. Here’s a realistic breakdown for an average 4-bedroom duplex roof area (roughly 250–320 square metres of roof surface, which is larger than the floor area due to pitch and overhangs):
Roofing sheets/tiles: ₦1,400,000 – ₦4,700,000, depending entirely on material choice from the ranges above
Timber or steel structure (trusses, purlins, fascia): ₦2,500,000 – ₦5,500,000
Accessories (ridge caps, valley flashing, gutters, downpipes, fixing screws/nails, underlay where used): ₦800,000 – ₦2,000,000 — this is the category most quotes leave out entirely, then add back later as a “surprise”
Labour: ₦1,200,000 – ₦3,000,000, having risen roughly 25–35% since 2024 in major cities, reflecting fuel and cost-of-living increases
Total realistic roofing cost for a mid-sized duplex: roughly ₦5,900,000 – ₦15,200,000, depending heavily on material choice and roof complexity.
Ask any roofing quote to explicitly separate material, structure, accessories, and labour into four lines, not one lump figure. A quote that won’t break this down is usually hiding a shortfall in one category that surfaces as a “necessary addition” mid-installation.
Roof Replacement vs. Roof Repair: How to Actually Decide
This is one of the most common questions I get, and the honest answer depends on three factors, not gut feeling:
Repair usually makes sense when:
- The problem is localized (one section, one valley, one flashing point)
- The roof structure underneath is still sound, with no rot, rust, or sagging
- The covering material is less than roughly 60–70% through its expected lifespan
- You can get a matching material for the repair without a visible patch mismatch
Replacement usually makes sense when:
- Leaks are appearing in multiple, unrelated locations a sign of general material failure, not a local fault
- The roof structure itself shows rot, rust, or sagging on inspection
- The covering is past roughly 70% of its expected service life (aluminium: 15–25 years depending on gauge and maintenance; stone-coated: 25–50 years; concrete/clay tile: 40–60+ years)
- You’re planning to change roof type or material significantly, which usually requires reworking the structure anyway
Never approve a “repair” quote without first asking whether the leak has been traced to its actual source. A huge number of “repairs” simply reseal the spot where water is dripping through the ceiling which is often several feet away from where the water actually entered the roof, following gravity and structure members sideways before it drips. A repair that doesn’t trace this path will fail again.
Diagnosing Roofing Problems: A Practical Checklist
Since this article is meant to solve real problems, here’s how I actually walk through a leaking or suspect roof, in order:
Check the ceiling stain location — but remember, this is where water dripped, not necessarily where it entered.
Trace upward along structure members from the stain, since water often runs along a purlin or truss member before dripping at a low point.
Inspect every flashing junction — wall-to-roof, parapet, chimney, or any point where two different materials meet first, since this is the single most common leak source.
Check valley details next, where two roof planes meet and channel a concentrated volume of water.
Inspect fixing points on the roofing sheet itself for loose, missing, or corroded screws/nails, and for any visible denting or cracking.
Check gutter and downpipe function — a blocked gutter can overflow behind the fascia and enter the roof structure from below, mimicking a covering leak that isn’t actually one.
Only after all of the above, consider whether the covering material itself has genuinely failed and needs replacement.
Common Roofing Mistakes That Create Repeat Problems
Building without a proper roof plan drawing, leaving pitch, drainage, and material decisions to verbal agreement on site
Mismatching purlin spacing to the actual roofing sheet’s span rating, causing sagging and eventual fatigue failure
Skipping or under-detailing flashing at wall and parapet junctions to save cost, which is the single most common cause of the leaks people spend years chasing
Choosing roofing material by appearance alone, ignoring climate zone matching, especially in coastal, salt-air locations
Treating gutters and downpipes as optional finishing rather than part of the core drainage design
Repairing the drip point instead of tracing the actual leak source, leading to repeat “repairs” of the same underlying fault
Roofing and Your Neighbourhood: A Layer Almost No Roofing Article Covers
Because I work across both architecture and town planning, I want to add a layer here that’s genuinely missing from roofing content generally: where your roof discharges water doesn’t just affect your building it affects the plots and drainage system around you. A roof design that channels all its water to one downpipe discharging directly onto a boundary, without a proper drain connection, is a frequent, avoidable cause of the localized flooding disputes that come up between neighbours in dense Nigerian residential layouts. When your roof plan is drawn, the discharge point should be traced all the way to a proper drain or soakaway not just to “somewhere at the edge of the compound.” This single check belongs on every roof plan and is almost never mentioned in roofing-specific content because it sits at the boundary between roofing and site drainage design.
Frequently Asked Questions
What roof pitch is best for aluminium roofing sheets?
A minimum of 10–15 degrees for proper water shedding, though a slightly steeper pitch improves drainage performance further in heavy rainfall areas.
How long does a roof last in Nigeria before it needs replacement?
Aluminium sheets typically last 15–25 years depending on gauge and maintenance, stone-coated tiles 25–50 years, and concrete/clay tiles 40–60 years or more, though salt-air coastal exposure shortens all of these ranges if the wrong material grade is used.
Why does my roof leak even though the sheets look fine?
Most leaks trace back to flashing at wall or parapet junctions, valley details where roof planes meet, or loose fixing points not damage to the sheet surface itself, which is why a visual check of the sheets alone often misses the actual cause.
Is a flat roof a bad idea in Nigeria’s climate?
Not if it’s properly engineered with a hidden internal fall and quality waterproofing the “flat roof” look is achievable with a genuine low pitch disguised behind a parapet, which performs far better than a truly dead-flat surface.
How much does it cost to roof a duplex in Nigeria in 2026?
A realistic total for a mid-sized 4-bedroom duplex, covering material, structure, accessories, and labour, runs roughly ₦5.9 million to ₦15.2 million depending on material choice and roof complexity, as broken down above.
Should I repair or replace my roof?
Repair if the problem is localized and the underlying structure is sound; replace if leaks are appearing in multiple unrelated spots, the structure shows rot or rust, or the material is near the end of its expected service life.
Finally ladies and gentlemen,
Every roofing problem people search for online eventually traces back to one of the things covered in this guide a design decision skipped, a drawing never made, a junction never flashed properly, or a material mismatched to its climate. Solve those at the design and installation stage, and you eliminate the majority of “roofing problems” before they ever have a chance to become one.
If you’re at the design stage, browse our Plans Library for house plans with properly engineered roof designs already matched to Nigerian climate zones, or visit Plan School to learn how to read and check a roof plan drawing before construction starts. If you need direct support diagnosing an existing roofing problem or planning a new one, our Services page outlines how we can help. You can also explore more building and construction guides on our Homepage.
- Foundation Problems, Types, Cost and Design for Safe House Construction
- Structural Engineering: How to Fix Common Structural Problems for Buildings
- Building Materials: Types, Uses, Costs and How to Choose for Any Project
- How Do I Create a Shapefile for GIS Land Use Planning and Property Mapping?
- How Do I Download GIS Data for Land Use Analysis and Property Planning?
- Interior Home Design: How to Plan Beautiful Rooms, Layouts and Decor
Author
Massodih Okon is a Nigerian built-environment professional with academic and professional experience in urban and regional planning, geography, architectural design, Landscape Design, GIS and land development.
He holds a Master’s degree in Urban and Regional Planning from the University of Uyo and a first degree in Geography and Regional Planning.
Through MassodihPlans, he publishes practical guides on Nigerian house plans, building design, physical planning, site planning, development approval and residential construction. Read the full author profile →