Foundation Problems, Types, Cost and Design for Safe House Construction
I once got a call from a man in Houston who had sent money home for his mother’s bungalow in Uyo. The walls were up, roof on, tiling almost done and a crack had opened diagonally across the sitting room wall, wide enough to slide a coin into. He wanted to know if the house would collapse. That question, more than any keyword research tool, is what this article is actually built to answer. Because by the time you’re asking it, the mistake was made months earlier, hidden underground, in a part of the building nobody photographs for Instagram.
Everything visible about a house the paint, the tiles, the roof line you fell in love with sits on top of a decision that was made before any of it existed. Get that decision right, and you never think about it again for the life of the building. Get it wrong, and no amount of good finishing saves you. This is that conversation the one I’d have with you standing on your bare plot, before your mason arrives.
What a Foundation Actually Is (and Why It’s Not Optional Engineering)
A foundation is the part of a building that transfers the entire weight of the structure walls, floors, roof, furniture, people down into the soil beneath it, spreading that load so the ground can carry it without sinking, tilting, or cracking under the strain. That’s the whole job. Nothing decorative about it, nothing you’ll ever see once construction finishes, and yet it single-handedly determines whether every other trade block-laying, roofing, tiling, painting has something stable to sit on.
People use “house foundation” and “building foundation” almost interchangeably, and for a private home, that’s fine the principle is identical. The difference only matters at scale: a bungalow’s foundation deals with modest, evenly distributed load; a five-storey building’s foundation is solving a completely different engineering problem, often requiring deeper, more heavily reinforced systems. The soil doesn’t care what you call the building. It only cares how much weight you’re asking it to hold, and how that weight is spread.
If you remember nothing else from this article, remember this a foundation is not a cost centre to shrink. It’s the one part of your build where “reasonably strong” isn’t good enough. Everything else can be repaired, upgraded, or redone later. This can’t.
Foundation Design: The Decision That Happens Before You See Any Drawing
Foundation design is the process an engineer goes through to decide what type of foundation your specific site needs, how deep it should go, how wide, and how much steel and concrete it requires and it should never happen by guesswork, tradition, or “this is how we’ve always done it in this area.”
Real foundation design starts with three inputs, in this order:
1. The soil test result. A geotechnical soil investigation tells the engineer the bearing capacity of your soil literally, how much weight per square metre it can hold before it compresses or shifts at different depths. This single document decides almost everything else. Skip it, and every subsequent decision is a guess dressed up as an engineering drawing.
2. The load the building will place on the ground. A single-storey bungalow with block walls loads the soil very differently from a three-storey building with a swimming pool on the roof terrace. The engineer calculates total load dead load (the structure itself) and live load (people, furniture, water tanks) and designs the foundation to carry it with a safety margin, not exactly to the limit.
3. Site-specific conditions. Water table depth, proximity to a drainage channel or waterway, whether the site is on reclaimed or filled land, and how close the neighbouring buildings and their foundations sit all of this shapes the final design.
A foundation design that skips any of these three isn’t a design. It’s a template copied from a neighbour’s house, and Nigeria’s soil doesn’t respect property lines the plot next door can have completely different bearing capacity from yours, even on the same street.
Foundation Types: Matching the Design to Your Ground
There isn’t a “best” foundation type in the abstract only the right one for your soil, your building, and your budget. Here’s how the four main types actually work, and when each one makes sense.
Strip Foundation
A strip foundation is a continuous concrete base laid in a trench beneath your load-bearing walls, essentially forming a strip that runs the full perimeter and internal wall lines of the building. It’s the foundation most bungalows and simple duplexes on firm, stable soil are built on across Nigeria, largely because it’s straightforward to construct and doesn’t demand the concrete and steel volumes that raft or pile systems do.
Where it works: firm laterite or sandy-clay soil, low-to-medium load buildings, sites with no waterlogging.
Where it fails: soft, waterlogged, or inconsistent soil a strip foundation on ground that can’t support it will settle unevenly, and that uneven settlement is exactly what produces the diagonal cracks I mentioned at the start of this article.
Raft Foundation
A raft foundation is a single reinforced concrete slab that covers the entire footprint of the building, spreading the load evenly across the whole ground area instead of concentrating it along wall lines. It’s the standard recommendation where soil bearing capacity is weak or where individual footings would end up so large they’d overlap anyway Structville, a widely-referenced Nigerian structural engineering resource, notes that a beam-and-slab raft is the most commonly used type for duplexes in Nigeria because of the economic balance it strikes for typical residential loads. It costs more than an equivalent strip foundation for the same footprint, but on the wrong soil, “cheaper” strip foundation becomes the far more expensive option once repairs start.
Where it works: waterlogged sites, sandy coastal soil, sites where individual footings would need to be unreasonably large.
Where it fails: nowhere structurally its only real downside is cost.
Pile Foundation
A pile foundation drives (or bores) long reinforced concrete or steel columns deep into the ground until they reach a soil layer strong enough to carry the building’s load, essentially bypassing weak surface soil entirely. This is the foundation of last resort for genuinely difficult ground swampy, reclaimed, or waterfront sites where nothing near the surface can be trusted to hold weight.
Where it works: swampy or waterlogged land, waterfront and reclaimed sites, tall or heavy structures.
Where it fails: it’s rarely a soil-suitability failure its real risk is execution. Piling is technically demanding, and a badly installed pile foundation (wrong depth, poor concrete quality, misaligned piles) can fail just as badly as no foundation at all, so contractor competence matters more here than on any other foundation type.
Pad Foundation
A pad foundation is an individual block of concrete placed beneath a single structural column, used where a building’s weight is carried by discrete columns rather than continuous walls. You’ll see this in framed-structure buildings multi-storey buildings, warehouses, and some contemporary open-plan designs where columns, not walls, do the structural work.
Where it works: framed structures with well-spaced columns on reasonably firm soil.
Where it fails: waterlogged or weak soil, where individual pads would need to be so large they’d effectively need to become a raft anyway.
Never choose your foundation type by asking your bricklayer or by copying what your neighbour built. Soil bearing capacity varies plot to plot, even on the same street, especially in reclaimed or coastal areas. The only reliable source for this decision is a soil test result interpreted by a structural engineer not a guess based on how solid the ground “feels” when you walk on it.
Foundation Construction: How It Actually Comes Together on Site
Here’s what foundation construction physically looks like, stage by stage, so you know what you’re supposed to be seeing when you visit your site.
Setting out
The engineer or surveyor marks the exact building outline on the ground using pegs and string lines, matching the approved drawing. Errors here carry through the entire building, so this step deserves your personal attention, not just a phone call to confirm it happened.
Excavation
Trenches or a full area (depending on foundation type) are dug to the design depth. This is where a soil test result gets confirmed or contradicted in real time an experienced eye can often tell if the exposed soil looks different from what the report described, and construction should pause if it does.
Blinding and formwork
A thin layer of concrete (blinding) is poured to create a clean, level working surface, and formwork is set up to contain the concrete pour where needed.
Reinforcement
Steel bars are cut, bent, and tied according to the structural drawing, forming the skeleton that gives concrete its tensile strength. This is the single most commonly shortcut stage on poorly supervised sites using thinner rods than specified, or spacing them further apart than the drawing calls for, because steel is expensive and the difference is invisible once concrete covers it.
Concrete pour
Concrete is mixed to the specified ratio and poured, ideally in a continuous pour to avoid weak joints, and properly compacted to remove air pockets.
Curing
The poured concrete is kept moist for at least 7 days (ideally longer) to reach proper strength. Concrete that dries out too fast in Nigeria’s heat cures weak, regardless of how good the mix was.
Damp-proofing and backfilling
A damp-proof membrane is added where needed, and the excavated trenches are carefully backfilled and compacted in layers, not dumped back in all at once.
The two moments on a foundation site where your physical presence matters most are the reinforcement stage and the concrete pour. Everything before those two moments can be verified after the fact from photos. Once concrete covers the steel, you can never again confirm what’s actually inside it.
Foundation Depth: How Deep Is Actually Deep Enough
Foundation depth isn’t a fixed number it’s an engineering answer to three questions: how strong is the soil at different depths, how much load is coming down, and what foundation type is being used.
As a rough field reference, not a design instruction: a shallow strip foundation for a bungalow on firm soil typically sits around 900mm to 1.5 metres deep. A raft foundation’s depth is driven more by its slab thickness and the depth needed to reach consistent bearing soil than by a trench depth in the traditional sense. Pile foundations are a different order of magnitude entirely depending on how deep the weak soil layer extends, piles can run anywhere from a few metres to well over 15–20 metres before reaching soil (or rock) strong enough to carry the load.
The number that actually matters isn’t a generic figure pulled from an article it’s the specific depth your soil test and your engineer’s calculation produce for your site. A foundation dug to “the depth we always use around here” on soil the engineer never actually tested is a foundation designed by superstition, not engineering.
Foundation Plan and Foundation Drawing: What You Should Actually Be Looking At
A foundation plan is the drawing that shows the layout of your foundation as viewed from above wall lines, column positions, footing sizes, and how they relate to the overall building outline. A foundation drawing (sometimes the same document, sometimes a fuller set) goes further, including sections showing depth, reinforcement details, concrete grade, and any specific notes the engineer has flagged for that site.
Here’s what most homeowners never learn to check, and what I’d point out if we were looking at your drawing together:
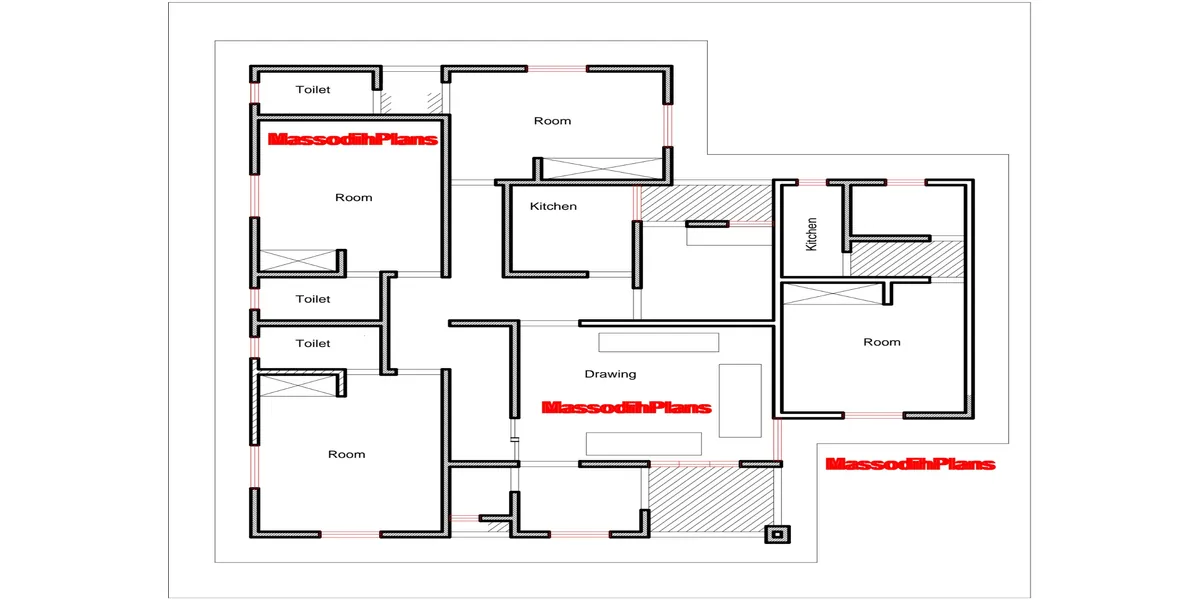
Does the foundation plan match your architectural floor plan exactly? Wall lines on the foundation drawing should align with the wall lines on your floor plan. Mismatches here mean someone’s drawings are out of sync, and that gets discovered on site, mid-excavation, in the worst possible way.
Are footing/trench widths specified, not just shown as lines? A drawing that shows where the foundation goes without stating how wide or deep it should be isn’t a construction document it’s a sketch.
Is the reinforcement schedule included? Bar sizes, spacing, and concrete grade (e.g., the mix strength) should be explicitly stated, not left to the contractor’s discretion.
Are any special conditions noted? Soft spots, changes in soil type across the plot, or proximity to a drainage line should be flagged directly on the drawing, not left as something the site team is expected to “figure out.”
If your contractor is building from a plan that doesn’t answer these questions clearly, you don’t have a foundation drawing you have a suggestion, and suggestions are how the cracks I described at the start of this article get built into a house.
Concrete Foundation: Getting the Material Right, Not Just the Shape
Every foundation type discussed above depends on one material behaving correctly: concrete. And concrete quality failures are invisible until they’re catastrophic, because a badly mixed foundation looks identical to a well-mixed one the moment the formwork comes off.
The things that actually determine whether your concrete foundation performs:
Mix ratio and grade — concrete strength is specified by grade (how much load it can bear once cured), and the mix ratio of cement, sand, and granite chippings has to match that specification, not be adjusted informally on site to “stretch” cement bags further.
Water-cement ratio — too much water weakens concrete significantly, even if it makes the mix easier to pour. This is one of the most common on-site shortcuts, because it’s invisible in the finished product and makes the labourer’s job easier.
Aggregate quality — sharp sand and granite chippings free of excessive clay, dirt, or organic material. Contaminated aggregate is a recurring, underrated cause of weak foundation concrete in Nigeria.
Compaction — concrete has to be properly vibrated or tamped as it’s poured to remove trapped air pockets, which otherwise become weak points inside the cured foundation.
Curing time — concrete continues gaining strength for weeks after pouring, but the critical early curing period (kept moist, protected from rapid drying) determines much of its final strength.
Ask your contractor directly what concrete grade your foundation is specified at, and ask to see the mix ratio being used on site. If they can’t answer clearly, or the answer changes depending on who you ask, that’s a red flag worth pausing construction to resolve not a detail to let slide because the pour is already scheduled.
Foundation Problems: What Actually Goes Wrong, and Why
Almost every foundation problem traces back to one of these root causes, however different the visible symptom looks:
Inadequate soil investigation — building on assumptions about soil strength instead of test data
Wrong foundation type for the soil — a strip foundation on ground that needed a raft, most commonly
Poor construction quality — weak concrete mix, insufficient reinforcement, inadequate curing
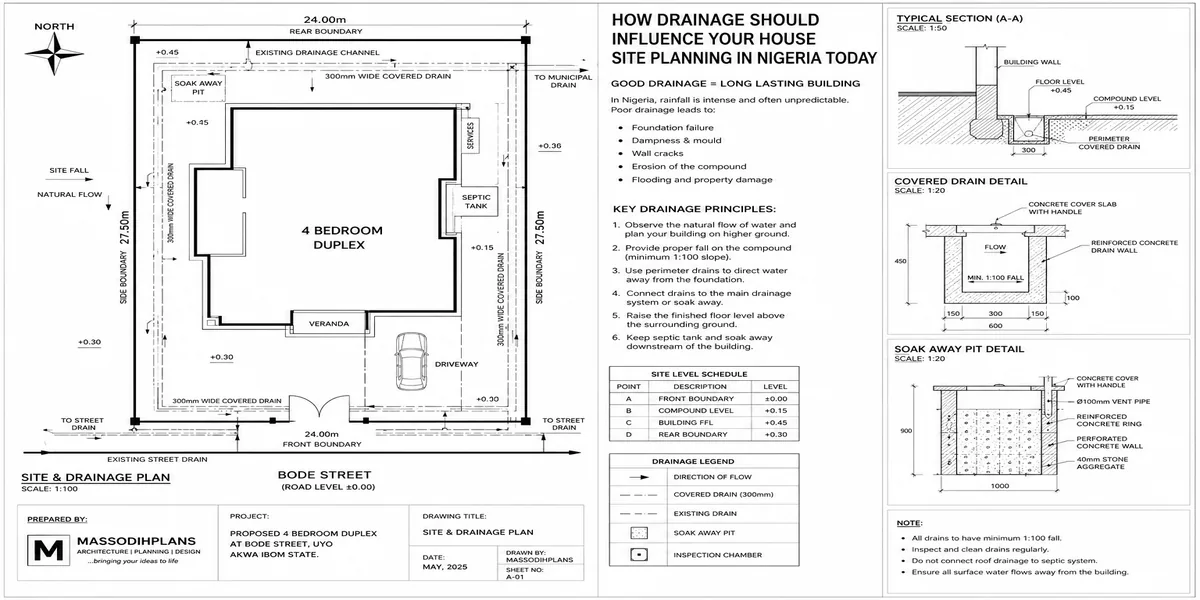
Water and drainage failure — water pooling around or beneath a foundation over time, softening the soil it depends on
Overloading beyond original design — adding an extra floor to a building whose foundation was never designed to carry it
Tree roots and vegetation — large trees planted too close to a foundation can, over years, alter soil moisture and structure enough to affect stability
Settlement where the soil beneath a foundation compresses or shifts unevenly over time is the mechanism behind most of the visible symptoms homeowners eventually notice, and it’s almost always slower and quieter than people expect. Nobody hears their foundation settling. They just start noticing a door that used to close easily now sticking, months or years before a visible crack appears.
Foundation Cracks: Reading What Your Wall Is Actually Telling You
Not every crack means disaster, and not every hairline crack is harmless the skill is telling them apart, and this is the part almost no article explains in plain language.
Likely cosmetic (still worth monitoring, rarely urgent):
- Thin, hairline cracks in plaster, typically vertical or following a fairly straight, consistent line
- Cracks that appear shortly after construction and don’t visibly widen over the following months
- Cracks confined to plaster/render without a matching crack in the underlying block or concrete
Likely structural (needs an engineer, not a painter):
- Diagonal cracks, especially wider at one end than the other often called a “stair-step” pattern when it follows mortar joints in a diagonal line
- Cracks wider than about 3mm, or cracks that are visibly growing over weeks or months
- Cracks accompanied by doors or windows that no longer close properly, or floors that visibly slope
- Cracks that appear on both the interior and exterior faces of the same wall, at matching locations
- Horizontal cracks near the base of a wall, which can indicate lateral soil pressure or foundation movement
If you’re unsure which category your crack falls into, do this simple test clean the crack, apply a small strip of paper or a dated plaster patch directly across it, and check weekly. And if the patch stays intact, the crack has likely stabilized. If it breaks again, the movement is ongoing, and that’s your answer about whether to call a painter or a structural engineer.
Foundation Repair: What Actually Fixes the Problem vs. What Just Hides It
Foundation repair falls into two very different categories, and mixing them up wastes money without solving anything.
Cosmetic repair — filling and repainting a stabilized crack is appropriate only after you’ve confirmed the underlying movement has actually stopped. Done before that confirmation, it’s not a repair; it’s camouflage that will crack again in the same place.
Structural repair addresses the actual cause, and the correct method depends entirely on what’s causing the movement:
Underpinning — extending or strengthening an existing foundation, often used where the original foundation was inadequate for the load or soil conditions it’s carrying
Soil stabilization or drainage correction — where water is the root cause, fixing the drainage or waterproofing issue may resolve the movement without touching the foundation itself
Piling or grouting beneath an existing structure — used for more severe settlement, effectively adding deep support beneath a foundation that’s already failing
The critical point: structural foundation repair should always start with a structural engineer’s assessment, not a contractor’s quote. A contractor sells you a repair method; an engineer diagnoses the actual cause first. Skipping the diagnosis and going straight to a “fix” is how people spend money twice once on a repair that addresses the wrong problem, and again later on the repair that actually should have happened first.
Foundation Inspection: What to Actually Check, and When
Foundation inspection isn’t one event it should happen at three distinct points, each catching a different category of problem.
Before construction (soil and site inspection): confirming the soil test was actually done on your specific plot, not assumed from a nearby site, and that the foundation design matches the test results.
During construction (stage inspection): verifying excavation depth against the drawing, checking reinforcement size and spacing before concrete is poured, and confirming concrete mix and curing practices on site the stages described earlier in this article.
After construction, and periodically thereafter (condition inspection): checking for early crack patterns, monitoring door and window function, checking for pooling water around the foundation line, and watching for any visible tilting or sloping, especially in the first two to three years when most settlement-related issues reveal themselves.
For anyone buying an existing house, a foundation inspection before purchase walking the full perimeter, checking every internal wall for crack patterns, testing doors and windows, and if anything looks uncertain, bringing in a structural engineer before closing the deal is one of the highest-value, most commonly skipped steps in Nigerian property transactions.
Best Foundation for a House: The Honest Answer
There is no single best foundation for a house in the abstract there’s only the best foundation for your specific plot, and anyone who gives you a firm answer before seeing your soil test is guessing. That said, here’s the practical decision path I actually walk clients through:
If your soil test shows firm, stable ground and you’re building a bungalow or simple duplex strip foundation is usually the most cost-effective, appropriate choice.
And if your soil test shows weak or inconsistent bearing capacity, or you’re on sandy/coastal ground raft foundation is the safer default, and worth the extra cost over a strip foundation that might fail.
If you’re on genuinely waterlogged, swampy, or reclaimed land, or building something tall and heavy pile foundation stops being optional and becomes the only responsible choice, whatever it costs.
If your building design uses a column-and-frame structure rather than load-bearing walls, on reasonably firm soil pad foundation matches that structural system efficiently.
The “best” foundation is simply the one your soil test and your engineer’s calculation actually point to for your ground not the one that’s cheapest, not the one your neighbour used, and not the one that’s fastest to build.
Frequently Asked Questions
How much does a house foundation cost in Nigeria?
It depends heavily on foundation type, soil condition, and building size, but as a rough field reference: strip foundations for a typical bungalow often fall in a lower range than raft foundations for the same footprint, while pile foundations for difficult soil cost considerably more than both driven mainly by soil condition, cement and steel prices at the time of construction, and building load. Always get a current Bill of Quantities specific to your site rather than relying on a generic figure.
How deep should a house foundation be?
Deep enough to reach soil that can safely bear the building’s load, as determined by your soil test and structural engineer’s calculation not a fixed number that applies to every site. Depth varies significantly by foundation type and soil condition, as covered above.
Can a foundation problem be fixed without demolishing the house?
In most cases, yes. Underpinning, drainage correction, and various strengthening techniques can address foundation problems in an existing structure, but the right method depends entirely on the actual cause, which is why a structural engineer’s diagnosis has to come before any repair decision.
Is every crack in a wall a foundation problem?
No. Many wall cracks are cosmetic, caused by plaster shrinkage or minor thermal movement, and never relate to the foundation at all. The distinguishing signs diagonal patterns, growing width, doors and windows sticking are covered in the foundation cracks section above.
Do I really need a soil test for a small bungalow?
Yes. Building load being smaller doesn’t make soil bearing capacity less relevant a small building on genuinely weak soil can settle and crack just as badly as a large one. The cost of a soil test is small compared to the cost of foundation repair or, worse, structural failure.
Please Listen, Final Word to You reading this Article
A foundation is the one part of your house that punishes shortcuts the hardest and rewards patience the most quietly nobody ever compliments a homeowner on a foundation that never gave them a problem, because they never notice it at all. That silence is the whole point. Get the soil test done, get the design matched to your actual ground, supervise the reinforcement and pour stages personally, and the rest of your building life is spent thinking about tiles and paint colours instead of cracks and settlement.
If you’re at the planning stage and want a design that’s already matched to real soil and load conditions rather than a generic template, our Services page outlines how we handle this from soil test through to structural drawing. Browse our Plans Library for house plans developed with proper foundation design consideration built in from the start, or visit Plan School to learn how to read structural and foundation drawings before you commission one. You can also explore more construction and design guides on our Homepage. Foundation design should begin with an understanding of the soil, structural loads and expected settlement. The Federal Highway Administration explains that foundation design must prevent excessive settlement and soil failure while accounting for the loads imposed by the structure. Learn more about foundation design and soil behaviour
- Roofing Problems Solved: Roof Design, Costs, Materials and Installation Now
- Structural Engineering: How to Fix Common Structural Problems for Buildings
- Building Materials: Types, Uses, Costs and How to Choose for Any Project
- Interior Home Design: How to Plan Beautiful Rooms, Layouts and Decor
- How Do I Create a Shapefile for GIS Land Use Planning and Property Mapping?
Author
Massodih Okon is a Nigerian built-environment professional with academic and professional experience in urban and regional planning, geography, architectural design, Landscape Design, GIS and land development.
He holds a Master’s degree in Urban and Regional Planning from the University of Uyo and a first degree in Geography and Regional Planning.
Through MassodihPlans, he publishes practical guides on Nigerian house plans, building design, physical planning, site planning, development approval and residential construction. Read the full author profile →