building plan approval cost_lagos
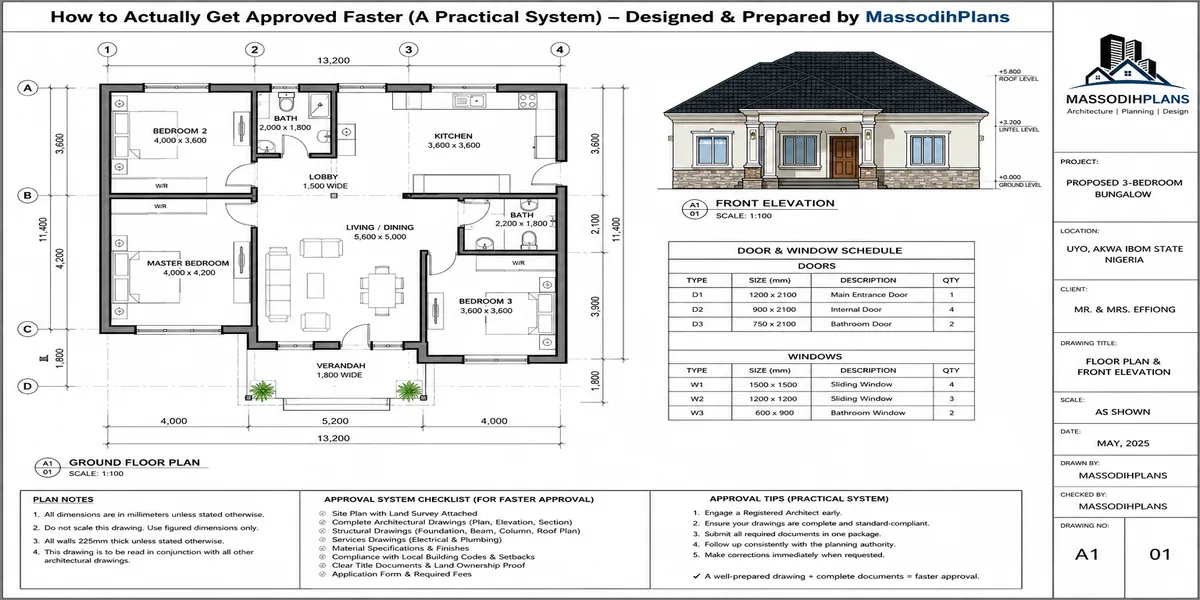
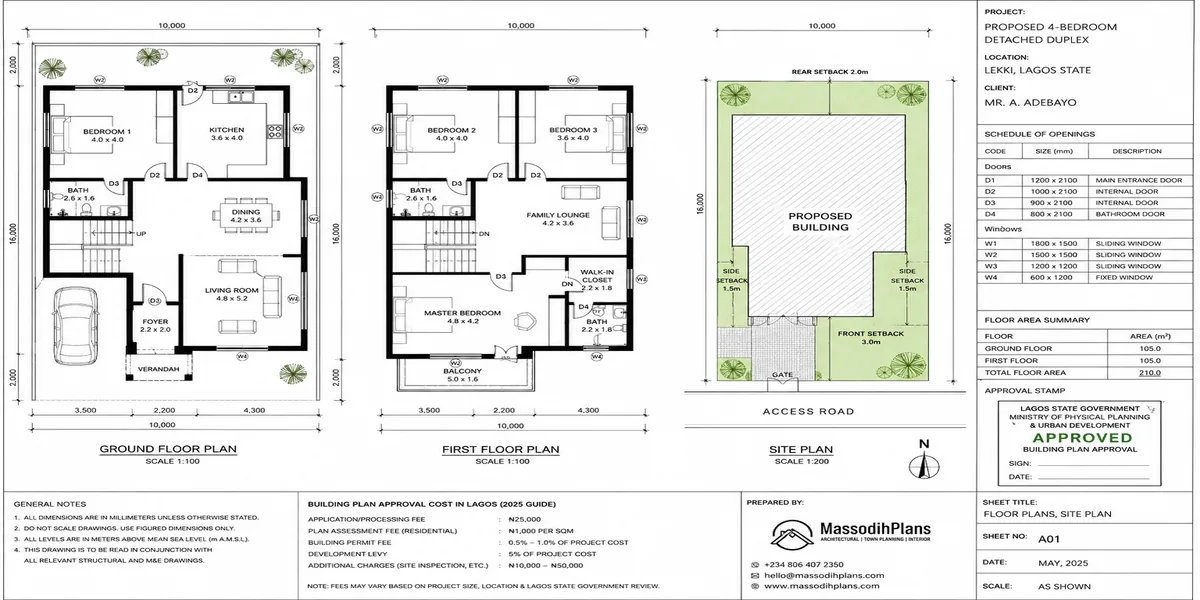
If you are searching for the building plan approval cost in Lagos, you probably want one answer: “How much will I actually pay before I can legally build?” The honest answer is that Lagos does not operate on one universal flat fee. Your final cost can change with the building’s size, location, use, assessment, and additional requirements. That is why two property owners can receive very different figures for what appears to be a similar house.
This guide cuts through the confusing figures you may have heard from agents, artisans, consultants, or online articles. I will show you what the approval-related charges are for, how the assessment is determined, which extra charges can appear on your bill, and where professional or project-specific costs can sit outside government fees. Published examples show that building assessment, registration/application charges, layout-related fees, LPO, fencing, stage certification, and other applicable charges can affect the total.
More importantly, I will help you understand the number before you pay it. You will see the difference between government assessment and the professional cost of preparing and processing your drawings, learn why location and building volume matter, and discover the charges people commonly forget when preparing their budget. The goal is not to give you a “one-price-fits-all” figure that may be wrong for your property; it is to help you estimate your overall approval budget intelligently.
Whether you are planning a bungalow, duplex, terrace house, block of flats, renovation, or larger development, stay with me to the end. I will also explain the approval pathway, documents, common mistakes, and practical ways to reduce avoidable delays and expenses so you can approach your architect, planning consultant, or Lagos authority with the right questions and a clearer budget.
The Three Separate Bills Nobody Explains Together
Here’s the first thing that confuses almost everyone: “building plan approval cost” isn’t one bill. It’s genuinely three separate, distinct charges that arrive at different points, from different bodies, and get conflated into a single vague number by most cost guides.
Bill one: the LASPPPA Building Plan Assessment fee. This is the government’s charge for reviewing and granting your actual planning permit the core “approval fee” most people mean when they ask this question.
Bill two: the LASBCA construction supervision fee. A separate charge, paid to a different agency, covering site inspection and stage certification once construction begins this arrives after your permit, not as part of it, which is exactly why people who only budget for LASPPPA get caught off guard.
The Confusion, Solved
When someone tells you “approval cost ₦800,000,” ask them directly: does that include LASBCA, or just LASPPPA? These are genuinely different agencies with genuinely different invoices, and conflating them is the single most common source of budget shock I see clients experience.
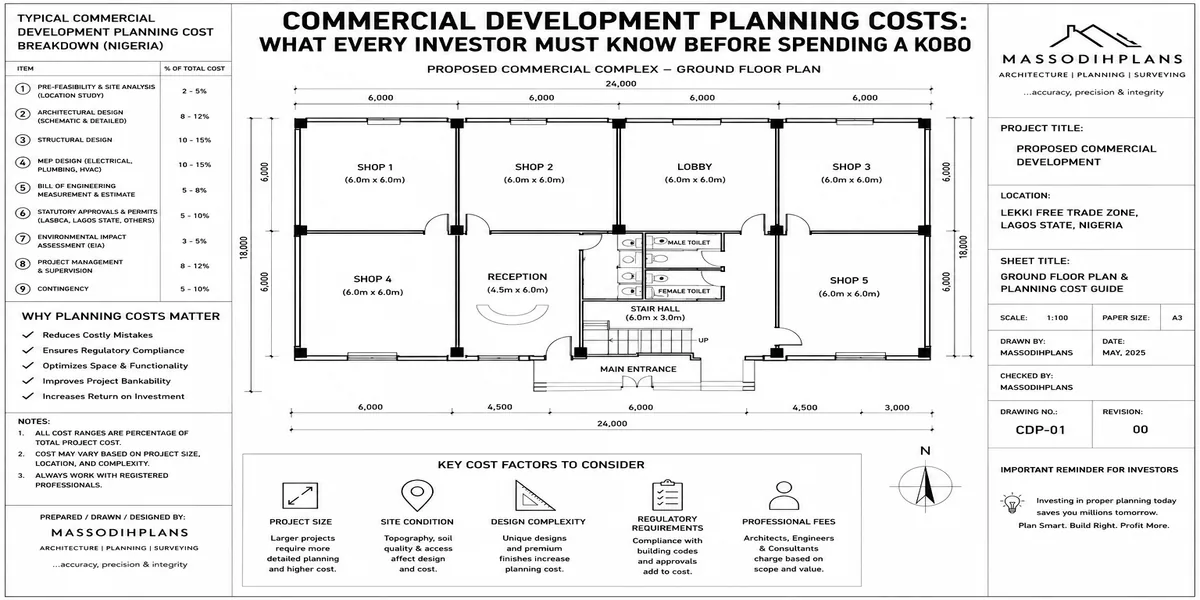
Bill three: professional fees your architect’s and structural engineer’s charges for preparing the drawings your application depends on. These aren’t government fees at all, but they’re unavoidable costs sitting directly upstream of approval, and any honest “cost of approval” conversation has to include them, because you cannot legally apply without them.
Understanding that you’re actually budgeting for three separate bills, not one, is the foundation for everything else in this guide. Let’s take them one at a time, starting with the one everyone actually means when they ask “how much is approval.”
How LASPPPA Actually Calculates Your Assessment (With Real Math)
Let’s do something most guides won’t: walk through the actual arithmetic, not just name the formula.
The core calculation is: Building Volume × Zone Rate, then several fixed additions layered on top.
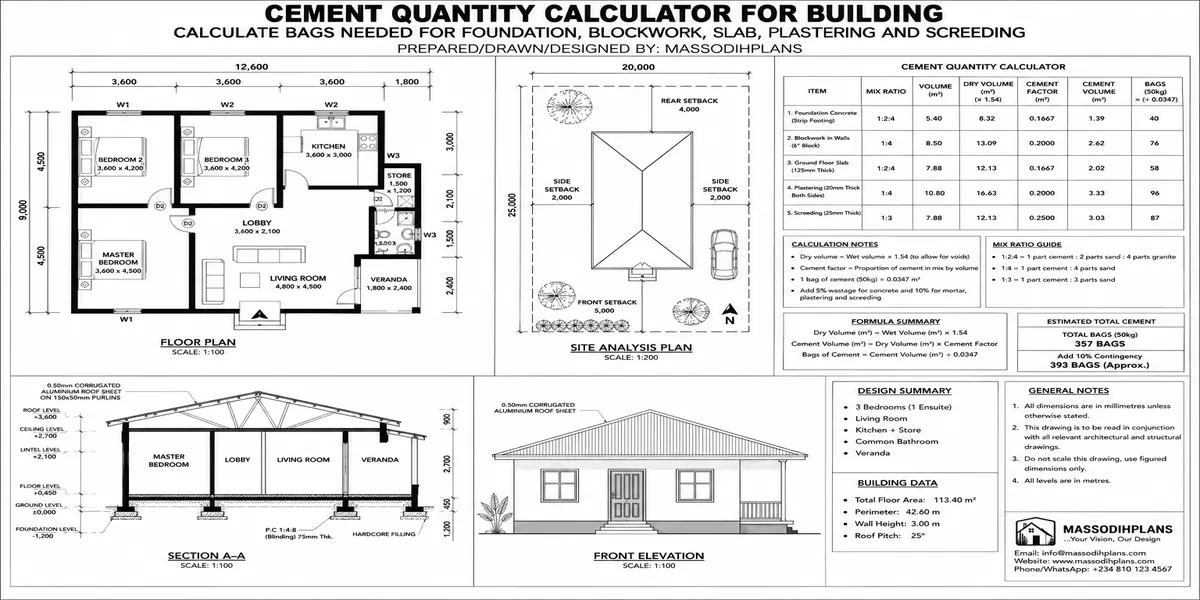
Building volume is calculated from your architectural drawings as Length × Breadth × Height, in cubic metres. Your architect’s dimensions determine this number directly meaning volume isn’t an abstract government estimate, it’s math done against your own submitted drawings.
Zone rate is a per-cubic-metre naira figure that LASPPPA applies based on which planning zone your plot falls within premium zones (Eti-Osa, covering Ikoyi, VI, and Lekki axis) carry meaningfully higher rates than mainland or outer zones. This single variable is why two identical houses in different parts of Lagos can see dramatically different assessment fees.
Worked Example (Illustrative)
A 150 sqm bungalow with a 3-metre wall height has a building volume of roughly 450 cubic metres (150 × 3).
Building Assessment = 450 cbm × Zone Rate (confirm current rate for your specific zone via ePPPS)
Add: Layout fee (≈₦100,000) + Registration fee (≈₦50,000) + LPO charge (≈10% of the Building Assessment figure)
This is your LASPPPA total before LASBCA is added.
Fencing fee applies as a separate addition where your application includes perimeter fencing calculated independently from the main building assessment, so don’t assume your building volume calculation already covers it.
Layout fee and registration fee are fixed administrative charges, roughly ₦100,000 and ₦50,000 respectively as of 2026 these don’t scale with building size, meaning they represent a proportionally larger share of a small building’s total assessment than a large one’s.
LPO (Local Planning Office) charge adds approximately 10% on top of your calculated Building Assessment figure — genuinely easy to forget when mentally estimating, since it’s a percentage of a number you’ve just calculated, not a flat add-on.
Now you can genuinely estimate your own LASPPPA fee: get your building volume from your architect, confirm your zone’s current rate, and run the math yourself rather than waiting for an opaque final number. With LASPPPA understood at the arithmetic level, let’s move to the second bill the one people forget until it’s due.
LASBCA’s Fee: The Bill That Arrives After You Think You’re Done
This is genuinely the charge I see catch people most off guard, precisely because it arrives psychologically after the “hard part” permit approval feels finished.
LASBCA’s fee is calculated as roughly 20% of your LASPPPA Building Plan Assessment fee not 20% of your total LASPPPA bill including all the fixed additions, but specifically 20% of the core Building Assessment component. This distinction matters for accurate budgeting, since it’s a percentage of one number within a larger bill, not a percentage of everything you already paid.
Why This Fee Exists
LASBCA’s charge isn’t a duplicate of LASPPPA’s it funds a genuinely separate function: physical site inspection and stage certification (foundation, structural, finishing) as your building actually rises. LASPPPA approved your paper design; LASBCA verifies what gets built matches it.
Payment timing matters practically: LASBCA’s fee is paid alongside your mandatory 7-day notice of intention to commence construction, meaning it arrives right at the moment you’re also mobilizing contractors and releasing your first construction payment a genuine cash-flow squeeze point worth planning for specifically.
Stage certification isn’t a one-time inspection. As your building progresses through foundation, structural, and finishing stages, each requires a LASBCA visit and sign-off before you proceed while this doesn’t typically mean additional fees beyond the initial charge for standard progression, delays, disputes, or non-compliant work discovered mid-inspection can trigger additional costs, which we’ll cover in the extra charges section shortly.
Add LASPPPA and LASBCA together, and you have your genuine total government fee but we’re not done, because there’s a third category this guide is specifically built to expose.
LASBCA’s Fee: The Bill That Arrives After You Think You’re Done
The Extra Charges Nobody Puts in Their Initial Quote
This is the section I think genuinely makes this guide different, because it’s where honest budgeting and vague budgeting part ways completely.
Soil investigation report. Where your site’s ground conditions require it common across Lagos’s reclaimed and waterlogged terrain this is a genuine, separate professional cost, not a government fee, but it’s frequently required as part of your structural documentation and easy to leave out of an initial mental budget.
As-built penal fees. If any portion of your construction proceeded before or beyond your approved plans, LASPPPA’s as-built regularization category applies a penalty typically running 3 to 5 times the standard assessment fee this isn’t a hypothetical scare figure, it’s the actual, official penalty structure, and it’s the single largest “extra charge” anyone building in Lagos can face, entirely self-inflicted and entirely avoidable.
Extra Charges Checklist — Confirm Before You’re Surprised
☐ Soil investigation report (site-dependent, professional fee, not government)
☐ As-built penal fee if construction preceded approval (3–5× standard fee — avoid entirely by waiting for your permit)
☐ Revision/resubmission handling if your first application is rejected or needs correction
☐ Amendment fee if you change your approved drawings mid-construction
☐ Permit agent or facilitation fee, if you engage one (separate from government charges)
☐ Renewal fee if construction stalls beyond your permit’s validity period
Revision and resubmission costs. If screening flags your application for correction inconsistent dimensions, missing signatures, incomplete documentation, the exact failure patterns covered in our approval process guide — resubmission doesn’t always carry a fresh government fee, but it frequently carries additional professional fees if your architect or engineer needs to revise and re-seal drawings.
Amendment fees. If you change your design mid-construction adding a room, altering the roof, extending the footprint this requires a formal amendment to your approved plan, carrying its own assessment recalculation and fee, entirely separate from your original approval cost.
Permit expiry and renewal. Approved plans typically carry a validity period; if your construction stalls significantly beyond that window (funding gaps, disputes, personal circumstances), you may need to renew your permit before resuming, at additional cost.
Knowing this full list before you start means none of these arrive as genuine surprises they become line items you either avoid entirely (as-built penalties, simply by waiting for approval) or budget for deliberately (soil testing, amendments) rather than discovering mid-project.
How to Tell If You’re Being Overcharged
I want to give you something genuinely practical here: a way to sanity-check any number a permit agent, contractor, or “facilitator” quotes you, rather than simply trusting it.
Ask for the calculation, not just the total. A legitimate quote should be able to show you: your calculated building volume, the zone rate applied, and each fixed addition (layout, registration, LPO, fencing where applicable) separately. If someone gives you only a bottom-line number and resists breaking it down, that’s a genuine red flag.
The Verification Question
Ask directly “What is my building’s assessed volume, and what is the current zone rate you’re applying?” A legitimate agent or your architect can answer this immediately with specifics. Vague deflection (“it’s complicated, just trust the total”) is worth pushing back on.
Confirm your zone rate independently. Don’t rely solely on what an agent tells you your zone rate is confirm directly through ePPPS or with LASPPPA where possible, since this is exactly the figure where inflated quotes hide most easily, given how few applicants verify it themselves.
Separate government fees from facilitation fees explicitly. A permit agent charging you a service fee for their time and expertise is legitimate but that fee should be presented as clearly distinct from the official LASPPPA and LASBCA charges, with evidence of the actual government payment (receipt, ePPPS confirmation) provided to you directly, not bundled into an opaque total.
Overcharge Red Flags
☐ Won’t break down building volume × zone rate calculation
☐ Can’t produce an official ePPPS payment receipt matching their quoted government fee
☐ Bundles facilitation fee into government fee without itemizing
☐ Quotes a round, suspiciously convenient number with no calculation shown
☐ Pressures you to pay quickly “before the rate changes” without evidence
☐ Offers to process outside ePPPS as covered in our approval process guide, this is now illegal, full stop
Get a second opinion on unusual figures. If a quoted total feels significantly out of line with the worked example ranges in this guide for a comparable building size and zone, ask your architect or a separate consultant to sanity-check it before paying a second professional opinion costs little relative to what an inflated fee could cost you.
With overcharge protection covered, let’s close with something genuinely actionable: building your own complete cost estimate before you ever request a quote from anyone.
Build Your Own Approval Cost Estimate (Step by Step)
Let’s put this entire guide to work in a sequence you can genuinely follow yourself.
Step one: get your building volume from your architect. Length × Breadth × Height, taken directly from your finalized architectural drawings this is the single number everything else depends on.
Step two: confirm your zone’s current rate. Check directly via ePPPS, or ask your architect or a LASPPPA-experienced professional, specific to your plot’s exact planning zone.
Step three: calculate your core Building Assessment. Volume × Zone Rate, giving you the foundational figure your entire LASPPPA bill builds from.
Your Complete Estimate Formula
(Volume × Zone Rate) = Building Assessment
- Layout fee (≈₦100,000) + Registration fee (≈₦50,000) + LPO charge (≈10% of Building Assessment) + Fencing fee (if applicable) = LASPPPA Total
LASPPPA Total × 20% = LASBCA Total
LASPPPA Total + LASBCA Total = Your Government Fee Total - Architectural fee (₦150,000–₦800,000) + Structural fee (₦35,000–₦100,000) + Soil test (if required) = Your Complete Approval Cost
Step four: add professional fees
Your architect’s and structural engineer’s charges, following the ranges detailed in our broader cost of building guide, sitting alongside not inside your government fee calculation.
Step five: add a genuine contingency
Given zone rate reviews, potential resubmission needs, and the possibility of required soil testing you may not have anticipated, budget an honest 15–20% above your calculated total, exactly the same contingency discipline covered throughout our construction cost guides.
Step six: verify against a real quote
Once you have your own calculated estimate, use it specifically to evaluate any agent or consultant quote you receive matching figures build genuine confidence; significant mismatches deserve a direct conversation before you pay anything.
Approval cost, unpacked this way, stops being a mysterious lump sum someone else controls and becomes a number you can genuinely calculate, verify, and defend yourself. That’s the entire point of this guide not to make approval feel smaller or scarier, but to make it honest, transparent, and something you walk into with real numbers in hand rather than trust alone.
If you’re preparing a building plan application and want your assessment calculated properly and verified before you submit or pay anyone, our Services page connects you directly with our team. For the full application process, required documents, and ePPPS walkthrough, see our complete Lagos building plan approval guide, and for the broader construction budget this approval cost sits within, revisit our cost of building a house in Lagos guide. For house plans already prepared with accurate volume calculations in mind, browse our Plans Library, or return to our Homepage for more guides like this one.
Reference: Lagos State e-Planning Permit portal is the authoritative source
Related post
- Terraced Duplex Cost in Lagos: Complete Buying, Building, Construction, and Budget Guide for Homeowners
- Detached House Building Cost in Lagos: Complete Landed Property and Construction Budget Planning Guide
- 5 Bedroom Duplex Cost in Lagos: Complete Construction Budget for Materials, Labour, Finishing, and Design
- 4 Bedroom House Construction Cost in Lagos: Standard, Mid-Range, and Luxury Building Budget Explained
- 3 Bedroom House Construction Cost in Lagos: Complete Budget Breakdown From Foundation to Final Finishes
- 2 Bedroom House Construction Cost in Lagos: Complete Budget, Materials, Labour, and Finishing Cost Guide
- How Much Does It Cost to Build a House in Lagos? Complete Construction Budget and Cost Breakdown Guide
- Nigeria House Plan Approval Costs: Complete Guide to Getting Building Approval Faster Without Costly Delays
- Lagos Building Plan Approval: Complete Guide to Fees, Documents, Application Process, Timeline, and ePPPS
- Cost of Building a House in Lagos: Complete Budget Guide to Materials, Labour, Design, and Approval Costs
- Architecture & Architectural Design: Complete Guide to Modern Houses, Building Design and Modern Architecture
- Sustainable Landscaping: Complete Guide to Xeriscaping, Landscape Lighting and Water-Efficient Gardens
- Landscaping Services: Complete Guide to Landscape Design, Hardscaping, Garden Planning and Outdoor Improvements
- Landscape Architect: What They Do, What They Design and When You Need One
- Zoning Laws and Regulations for Property Development: Complete Guide
- Land-Buying Checklist: 100+ Things to Check Before Buying Land in Nigeria
- How to Apply for a Building Permit: Requirements, Documents, Costs & Process
Author
Massodih Okon is a Nigerian built-environment professional with academic and professional experience in urban and regional planning, geography, architectural design, Landscape Design, GIS and land development.
He holds a Master’s degree in Urban and Regional Planning from the University of Uyo and a first degree in Geography and Regional Planning.
Through MassodihPlans, he publishes practical guides on Nigerian house plans, building design, physical planning, site planning, development approval and residential construction. Read the full author profile →