courtyard house plans
Long before “courtyard house” became a design trend on Pinterest, it was simply how a large household in much of West Africa organized itself. The Yoruba agbo-ile and the Hausa gida both centre a compound around an internal open space that every room faces inward toward not for aesthetics, but because it was the most sensible way to give dozens of family members privacy, shared outdoor life, and airflow inside one walled compound. The modern courtyard house you’re researching today is, in a very real sense, that same idea, engineered for a single nuclear family and a smaller plot.
That history matters because it explains why courtyard layouts work so well here, and most articles on this topic almost all written for US suburban lots never mention it. This guide covers how the courtyard layout actually functions, the real dimensions that make a courtyard usable rather than decorative, and floor plan configurations across 2 to 6 bedrooms sized for Nigerian plots.
How a Courtyard House Actually Works
A courtyard house is organized around a central or partially enclosed open-air space that the main rooms open onto, instead of facing outward toward the street or boundary walls. That single reversal rooms looking inward rather than outward is what creates the three benefits courtyard homes are known for.
Privacy Without Isolation
Because bedrooms, living areas, and even kitchens can have full-height windows and doors facing the courtyard rather than the street or a neighbour’s compound, you get generous natural light and openness without exposing your family’s daily life to passers-by or neighbouring buildings. The perimeter walls stay relatively solid; the openness happens inward, where you control it entirely.
Passive Ventilation Through the Stack Effect
An open or semi-open courtyard creates a column of air that heats up faster than the shaded rooms around it. As that warm air rises and escapes upward, it draws cooler air in from the surrounding rooms and passages a natural convection loop called the stack effect. This is the actual physics behind why courtyard homes feel noticeably cooler than an equivalent enclosed floor plan, and it works with zero electricity cost, which matters given how much Nigerian households already spend running generators for cooling.
Genuine Outdoor Living, Not Just a Garden View
A courtyard isn’t a decorative void in a well-planned home it becomes the most-used room in the house: an outdoor dining spot, a play area visible from the kitchen, a quiet reading corner shaded by a single tree. Unlike a front or back garden, it’s usable year-round regardless of street-facing privacy concerns or security fencing, because it’s already enclosed by the house itself.
The courtyard should be visible from your kitchen or main living area, not tucked behind a bedroom wing. A courtyard you can’t see from where your family actually spends time during the day becomes decoration instead of living space this single sightline decision determines whether a courtyard gets used daily or ignored.
Courtyard Layout Types
Not every courtyard house looks the same. The configuration you choose depends on plot shape, size, and how many bedrooms you need to fit around it.
Center Courtyard (Full Enclosure)
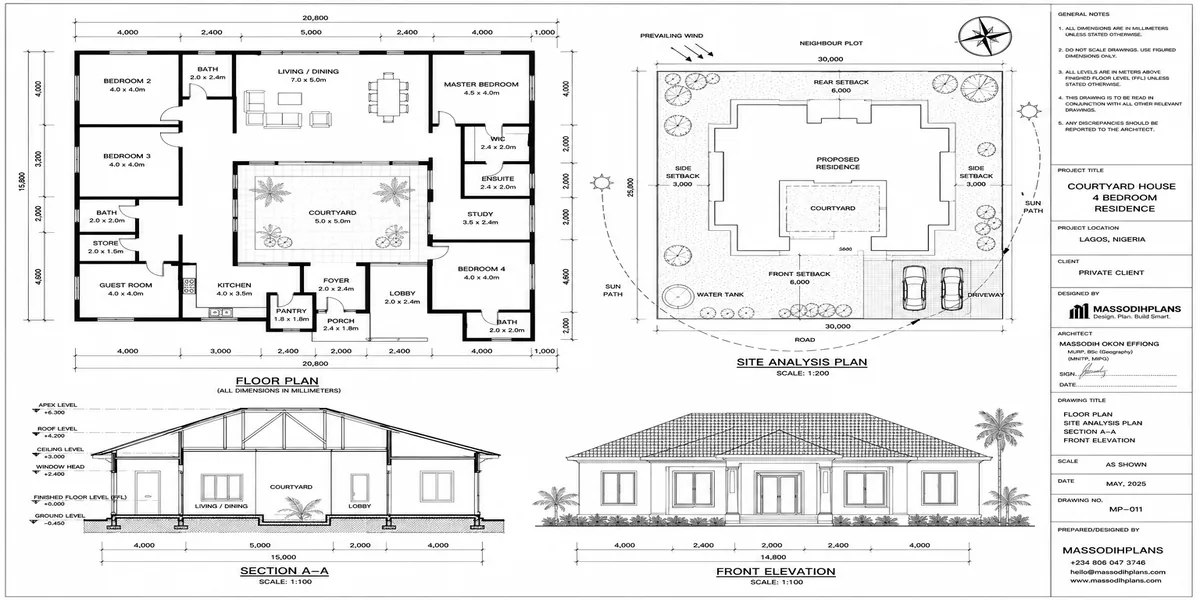
Rooms wrap around all four sides of the courtyard, which sits fully enclosed at the heart of the plan. This gives the strongest privacy and the most even ventilation, but needs the largest plot footprint of any courtyard type typically only practical from around 4 bedrooms upward, or on a wide plot.
L-Shaped Courtyard
Rooms wrap around two adjoining sides of the courtyard, with the other two sides open to the boundary wall or garden. This is the most land-efficient courtyard configuration and works well for 2-3 bedroom homes on standard Nigerian plot sizes, while still delivering strong ventilation benefits.
U-Shaped Courtyard
Rooms wrap around three sides, with one side open often the side facing the main garden, pool, or entrance. This is the most common configuration for mid-size 4-5 bedroom courtyard homes, because it balances enclosure (privacy, ventilation) with a more generous, less boxed-in outdoor feel than a full center courtyard.
Linked Pavilion / Double Courtyard
Used mainly on larger 5-6 bedroom homes, this splits the house into two or more connected blocks (a private bedroom wing and a public living wing, for example) linked by a covered walkway around one or two courtyards. This lets you separate a noisy, active household zone from a quiet private zone entirely through the building’s shape, not just internal doors.
Courtyard Dimensions: The Numbers Nobody Explains
This is the part almost every courtyard house article skips entirely, and it’s the difference between a courtyard that actually ventilates and cools the house and one that just sits there as an open gap.
The Height-to-Width Ratio That Actually Matters
For a courtyard to drive effective airflow through the stack effect, the ratio between the height of the surrounding walls/roofline and the width of the open courtyard space matters more than the courtyard’s total area. As a working guide:
Height-to-width ratio of roughly 1:1 to 1:2 (courtyard width equal to or up to twice the surrounding wall height) gives strong airflow and good light penetration this is the sweet spot for most Nigerian courtyard homes
Narrower than 1:1 (courtyard width smaller than the surrounding wall height) creates a well-shaded, cooler microclimate but reduces airflow and can feel enclosed better suited to hot, less humid climates than to Nigeria’s humid coastal belt, where you generally want more airflow, not less
Wider than 1:2 starts behaving more like an open garden than a true courtyard, losing much of the enclosure and privacy benefit
For a typical single-storey courtyard wall height of about 3m, this translates to a courtyard width of roughly 3m to 6m working well in practice narrower feels like a light-well, wider starts losing its enclosed character.
Minimum Usable Courtyard Sizes by Home Size
| Home Size | Minimum Courtyard Dimensions | Approximate Courtyard Area |
|---|---|---|
| 2 bedroom | 3m x 3m | 9 sqm |
| 3 bedroom | 3.5m x 4.5m | ~16 sqm |
| 4 bedroom | 4m x 6m | 24 sqm |
| 5 bedroom | 5m x 7m | 35 sqm |
| 6 bedroom | 6m x 8m (or split into two smaller courtyards) | 48 sqm |
Anything smaller than the 2-bedroom minimum above tends to function as a light-well rather than usable outdoor space you’ll see light but won’t comfortably fit a table, seating, or a child’s play mat.
A courtyard under roughly 3m in width, regardless of your home’s size, struggles to deliver real stack-effect ventilation and starts feeling like an air shaft rather than a room. If your plot genuinely cannot accommodate a courtyard at least this wide, a side-garden or partial light-well may serve you better than forcing an undersized courtyard into the plan.
Courtyard House Plans by Bedroom Count
2 Bedroom Courtyard House
- Typical plot size: 350–450 sqm
- Approximate floor area: 90–130 sqm
- Layout: L-shaped configuration with living/dining and one bedroom wing wrapping the courtyard; kitchen typically anchors the corner where both wings meet for maximum courtyard visibility
- Courtyard: 3m x 3m minimum, often used as a small dining or reading courtyard
- Best suited to: young couples, retirees, or a compact rental unit where outdoor privacy matters more than total space
3 Bedroom Courtyard House
- Typical plot size: 450–550 sqm
- Approximate floor area: 140–180 sqm
- Layout: L-shaped or partial U-shaped, with all three bedrooms typically grouped along one wing for a clear public/private split, and living/dining facing the courtyard directly
- Courtyard: 3.5m x 4.5m, sized for a small seating group plus planting
- Best suited to: small families wanting genuine outdoor living without the land requirement of a full center-courtyard design
4 Bedroom Courtyard House
- Typical plot size: 550–700 sqm
- Approximate floor area: 220–280 sqm
- Layout: U-shaped, with the bedroom wing on one side, the living/dining/kitchen wing on the adjoining side, and the fourth side left open toward the main garden or entrance approach
- Courtyard: 4m x 6m, large enough for a dining set, some planting, and a clear sightline from the kitchen
- Best suited to: this is the sweet spot bedroom count for courtyard living in Nigeria large enough to justify the layout’s land use, small enough to keep the courtyard genuinely central to daily life
5 Bedroom Courtyard House
- Typical plot size: 700–900 sqm
- Approximate floor area: 300–380 sqm
- Layout: Full U-shaped or center courtyard, often with a two-storey bedroom wing to manage the larger floor area without needing an oversized plot; a guest suite or study can sit on the open fourth side at ground level
- Courtyard: 5m x 7m, able to support a proper seating area plus a small water feature or tree
- Best suited to: larger or multi-generational families wanting distinct zones (guest wing, family wing) organized around a shared outdoor heart
6 Bedroom Courtyard House
- Typical plot size: 900 sqm+
- Approximate floor area: 380–480 sqm
- Layout: Linked pavilion or double-courtyard configuration typically a private family wing and a semi-public guest/entertainment wing connected by a covered walkway, each with its own courtyard or sharing one large central courtyard
- Courtyard: 6m x 8m single courtyard, or two smaller courtyards (roughly 4m x 5m each) if split
- Best suited to: extended family compounds or households that regularly host, where separating “family life” and “guest life” architecturally is as important as the bedroom count itself
If your household will realistically grow into a 5-6 bedroom size over time but your current budget only supports 3-4 bedrooms, design the courtyard and structural grid for the larger footprint from the start, and phase the room construction. Retrofitting a courtyard layout onto an already-built enclosed home is far more disruptive and expensive than building the courtyard first and finishing rooms around it over time.
Practical Design Considerations for a Courtyard Home in Nigeria
Roof Drainage Into the Courtyard
This is the detail that makes or breaks a courtyard home in a high-rainfall climate. Roof falls around the courtyard must direct water outward into the perimeter gutter system, not inward toward the open space, and the courtyard floor itself needs a gentle fall toward a properly sized floor drain connected to your compound drainage an undersized or poorly placed courtyard drain is one of the most common and costly defects in courtyard homes built without experienced supervision.
Covered Walkways (Verandas) Around the Courtyard
A covered walkway of at least 1.2m–1.5m width around the courtyard-facing rooms lets you keep doors and windows open during rain without water entering the house, and gives you shaded circulation space year-round. Skipping this to save floor area is a common mistake that makes the courtyard far less usable for a significant part of the rainy season.
Security and Boundary Walls
Because courtyard homes deliberately reduce street-facing openings in favour of courtyard-facing ones, perimeter security (wall height, gate design, lighting) carries more weight than in a conventional outward-facing layout you’re trading street visibility for internal openness, and your boundary security needs to compensate for that trade.
Planting and Water Features
A single well-placed tree (frangipani, flame tree, or a smaller ornamental species suited to your courtyard size) does more for a courtyard’s comfort than elaborate landscaping it provides shade exactly where the stack effect needs a heat source to avoid overheating the space, while still allowing airflow beneath its canopy. Water features are attractive but need to be sized modestly in a 3-4m wide courtyard; an oversized fountain in a small courtyard reads as cramped rather than luxurious.
Orientation of the Courtyard Itself
Where your plot orientation allows it, positioning the courtyard so its long axis runs north-south reduces direct low-angle east-west sun hitting the surrounding rooms’ courtyard-facing glazing during the hottest parts of the day, complementing the shading strategies covered in our other design guides.
Common Courtyard House Design Mistakes
Undersized courtyards that function as light-wells rather than usable rooms refer to the minimum dimensions table above before finalizing a plan
No covered walkway around the courtyard, making courtyard-facing doors and windows unusable during rain
Poor courtyard drainage, the single most common and costly defect in courtyard homes in high-rainfall climates
Courtyard not visible from the kitchen or main living space, which quietly turns it into unused space within a year of moving in
Oversized water features or landscaping that leave no actual usable floor space in a compact courtyard
Ignoring boundary security while reducing street-facing openings, creating a home that’s beautiful inside and vulnerable at the perimeter
Frequently Asked Questions
How big should a courtyard be in a house plan?
It depends on your home size, but as a working minimum, aim for at least 3m x 3m even in a 2 bedroom home, scaling up to 6m x 8m or larger for a 6 bedroom home. The height-to-width ratio between your surrounding walls and the courtyard opening matters as much as the total area for genuine ventilation benefit.
Do courtyard houses actually stay cooler than regular houses?
Yes, through the stack effect the courtyard’s open-air column draws warm air upward and pulls cooler air through the surrounding rooms, functioning as passive, no-cost ventilation when the courtyard is correctly proportioned.
What plot size do I need for a courtyard house?
As a rough guide, 350-450 sqm for a 2 bedroom courtyard home, scaling up to 900 sqm or more for a 6 bedroom design, since the courtyard itself takes up land area beyond the enclosed room footprint.
Can a courtyard house work on a narrow urban plot?
Yes, with an L-shaped rather than full center-courtyard configuration, which needs less width and can still deliver strong privacy and ventilation benefits on standard urban plot sizes.
Is a courtyard house more expensive to build than a regular house?
Generally yes, per square metre of enclosed living space, because you’re building more external wall length and roof perimeter relative to floor area, plus the additional courtyard drainage and covered walkway. The trade-off is significantly better natural ventilation, light, and outdoor living space, which can reduce long-term cooling costs.
Finally
A courtyard house plan isn’t a decorative void cut into a floor plan it’s a working piece of climate engineering with real dimensional rules, drainage requirements, and layout logic behind it, refined here long before it became a design trend elsewhere. Get the height-to-width proportion right, keep the courtyard visible from where your family actually lives, and solve the drainage properly, and you get a home that’s genuinely cooler, more private, and more lived-in than a conventional outward-facing layout at any size from 2 to 6 bedrooms.
If you’re ready to explore a courtyard layout for your own plot, browse our Plans Library for courtyard designs sized across this bedroom range, or visit Plan School to understand how to evaluate a courtyard floor plan’s dimensions before you commission one. For a courtyard home designed specifically around your plot size and household needs, our Services page outlines how we work with clients from concept through approval. You can also explore more house plan guides on our Homepage.
Related Lessons:
- Contemporary House Plans: Modern 2–6 Bedroom Designs With Open Layouts, Large Windows, Dimensions and Costs
- House Finishing Cost in Nigeria: Complete Breakdown of Tiles, Painting, Ceiling, Doors, Plumbing and Electrical Work
- Foundation Cost Calculator: Estimate House Foundation Cost From Soil Type, Dimensions, Materials and Labour
- Block Quantity Calculator: How to Calculate the Number of Blocks Needed for Any House From Your Floor Plan
- Cement Quantity Calculator for Building: Calculate Bags Needed for Foundation, Blockwork, Slab, Plastering and Screeding
- Self-Contained House Plans: 15 Efficient Designs With Room Dimensions, Floor Plans, Building Costs and Ideas
- 1 Bedroom House Plan: Affordable Self-Contained Floor Plans With Dimensions, Materials, Cost and Space-Saving Ideas
- 6 Bedroom House Plans: Modern Nigerian Floor Plans With Dimensions, Ensuite Rooms, Parking and Cost Estimates
- 60×100 Plot House Plans: Luxury 4–8 Bedroom Designs, Site Layouts, Dimensions, Setbacks and Cost Estimates
- 60×100 Plot House Plans: Luxury 4–8 Bedroom Designs, Site Layouts, Dimensions, Setbacks and Cost Estimates
- 40×80 Plot House Plans: Spacious 4–6 Bedroom Designs With Floor Plans, Parking, Setbacks and Cost Guide
- 40×60 Plot House Plans: Best 3–6 Bedroom Layouts, Floor Plans, Dimensions and Estimated Building Cost
- 30×60 Plot House Plans: 15 Smart 2–6 Bedroom Designs, Dimensions, Setbacks and Building Costs
- Urban Design & Modern Architecture: Principles, Building Design and the Role of Architects
- How to Fast-Track Building Approval in Lagos Without Breaking the Rules: Legal Ways to Avoid Costly Delays
Author
Massodih Okon is a Nigerian built-environment professional with academic and professional experience in urban and regional planning, geography, architectural design, Landscape Design, GIS and land development.
He holds a Master’s degree in Urban and Regional Planning from the University of Uyo and a first degree in Geography and Regional Planning.
Through MassodihPlans, he publishes practical guides on Nigerian house plans, building design, physical planning, site planning, development approval and residential construction. Read the full author profile →