Semi-Detached House Plans: Modern Duplex and Bungalow Designs With Shared Walls, Dimensions, Costs and Layout Ideas
The wall between two semi-detached units gets almost no attention in most house plan content, and that’s exactly the wall most disputes, most sound complaints, and most resale headaches trace back to. Everyone talks about the facade, the bedroom count, the price per unit. Almost nobody explains how that shared wall should actually be designed, who owns it, what happens when one owner wants to renovate against it, or how it changes your foundation and roofing cost compared to building the same house fully detached.
This guide covers semi-detached house plans properly for a family buying one unit, and separately, for a developer building a row of them for sale or rent. Both audiences ask different questions, and I’ll answer both directly rather than blending them into generic advice that half-serves everyone.
What a Semi-Detached House Actually Is (And What It Isn’t)
A semi-detached house is two separate dwelling units built as one structure, sharing a single common wall the party wall down the middle. Each unit has its own entrance, its own compound or yard space, and functions as an independent home. This is different from a few terms it commonly gets confused with:
Terrace house: three or more units in a row, each sharing walls with two neighbours (except the end units). More units, more shared walls, generally lower cost per unit, less privacy.
Fully detached duplex: a two-storey single home with no shared walls at all, standing alone on its own plot.
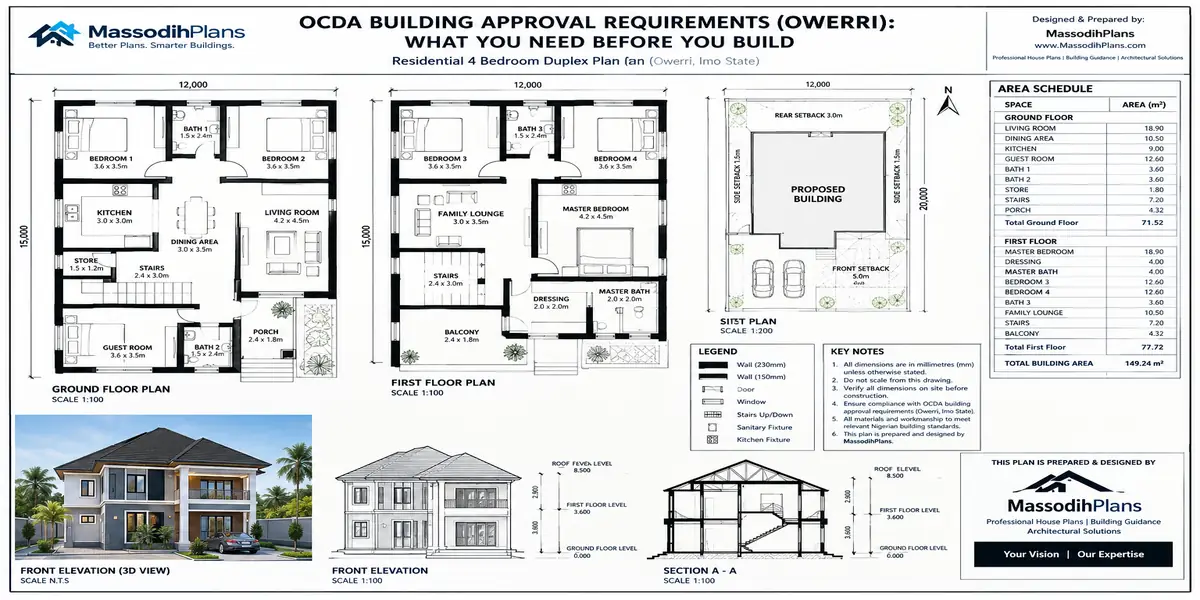
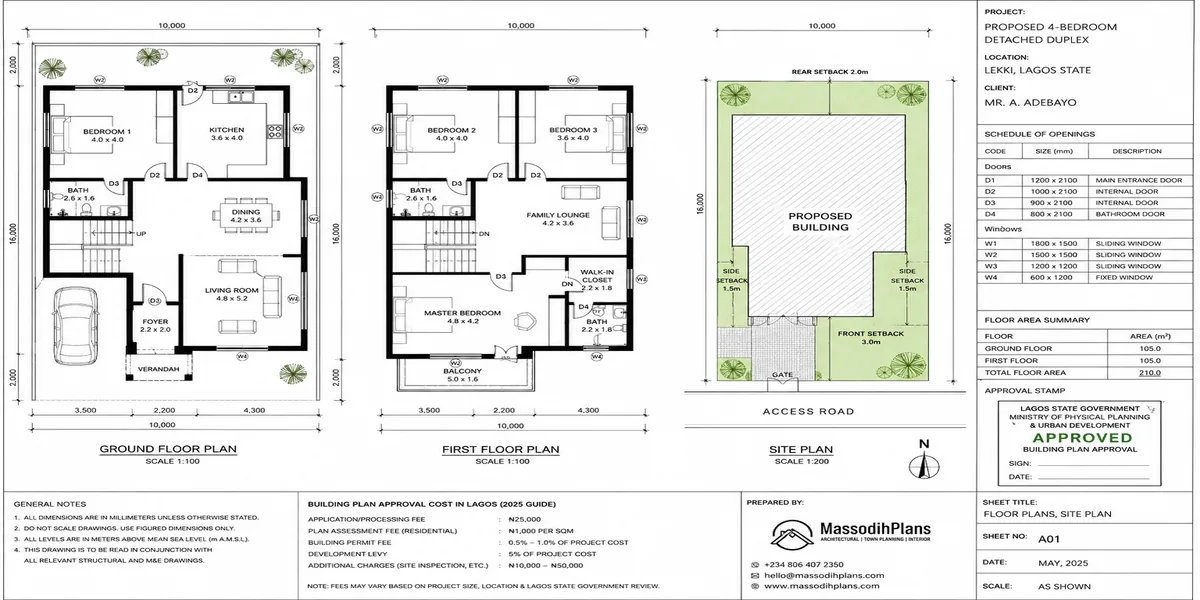
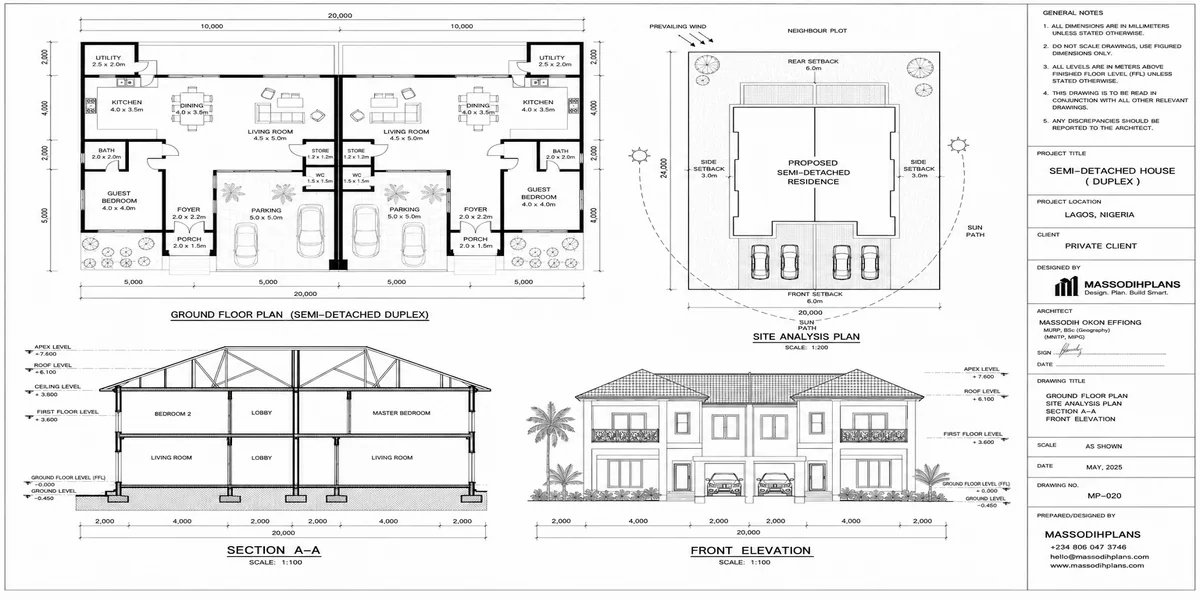
Semi-detached duplex: the two-storey version of a semi-detached house two full duplex units mirrored or rotated around a shared party wall, common in areas like Lekki, Gwarinpa, and similar planned estates.
Semi-detached bungalow: the single-storey version two bungalow units sharing one wall, popular where land is available but cost efficiency still matters.
A semi-detached duplex shares a wall with only one other unit, which gives it more space and privacy than a terrace duplex, and it’s common in neighbourhoods like Ikoyi, Lekki, and Gwarinpa. That balance meaningfully cheaper than fully detached, meaningfully more private than a terrace is the entire reason this typology exists, and it’s why it remains one of the most requested plan types from both individual buyers and developers.
When someone says “semi-detached,” always confirm whether they mean the bungalow or duplex version before discussing price. The cost difference between the two is large, and plan sellers online frequently blur this distinction to make search results look more relevant than they are.
The Party Wall: The Part No One Explains Properly
This is the section that separates a genuinely useful semi-detached guide from a plan-listing page. The shared wall isn’t just a construction detail it has structural, acoustic, legal, and practical implications that affect how you live in and later sell the property.
Structural Design of the Shared Wall
The party wall is almost always built as a full-height, load-bearing masonry or reinforced concrete wall that supports both units’ roof and floor structures on either side. Because both units depend on this single wall structurally, it must be engineered to the higher of the two units’ loading requirements even if one owner later wants a lighter structure on their side, the wall’s design can’t be reduced without engineering review of the whole shared structure, including the neighbouring unit.
Acoustic Separation
This is the single most common complaint I hear from people who already live in semi-detached homes: noise transfer through the party wall. A single-leaf block wall, even at standard thickness, transmits far more sound than most buyers expect footsteps, raised voices, and generator vibration from the neighbouring unit are commonly audible. A properly designed party wall for sound control uses either a thicker wall (230mm block minimum, ideally with a plastered finish on both faces) or a genuine cavity/double-leaf wall construction with an air gap, which meaningfully outperforms a single thick wall for sound isolation. This decision has to be made at design stage it cannot be retrofitted once both units are built and occupied.
Fire Separation
The party wall should be designed and constructed as a fire-rated separation between the two units solid masonry or concrete achieves this reasonably well by default, but any openings, service penetrations (electrical conduits, plumbing runs passing through), or shared roof void above the wall line can compromise that separation if not properly sealed and fire-stopped. A shared, unpartitioned roof void above the party wall line is a common and avoidable design oversight fire and, frankly, rodents move freely between units through it.
Ownership and Legal Status of the Party Wall
In Nigerian practice, the party wall’s ownership status is often left ambiguous at the point of sale, and this becomes a real problem later. Before purchase or before selling as a developer, this should be explicit typically documented as jointly owned, with both parties’ consent required for any structural alteration, opening, or demolition work affecting the wall. Buying a semi-detached unit without this clarified in the title documentation is a risk that only surfaces when a dispute happens by which point it’s expensive to resolve.
Services and Penetrations Through the Wall
Electrical, plumbing, and drainage lines should never cross from one unit’s system into the other’s through the party wall. Each unit needs fully independent electrical metering, water supply, and drainage connections sharing any of these through the party wall creates billing disputes and maintenance access problems that are avoidable entirely with correct design at the planning stage.
If you’re buying an existing semi-detached unit, ask directly what the party wall construction is (single-leaf or cavity) and request confirmation of independent metering for water and electricity before you commit. These two questions alone will tell you more about the build quality than the finishing you’ll see on a viewing.
Standard Dimensions and Plot Sizing
Semi-detached plans need to be evaluated against real plot dimensions, not just floor area, because the pairing of two units side by side has specific footprint implications.
Typical Plot Requirements
2-bedroom semi-detached bungalow (per pair): comfortably fits a 50ft x 100ft plot (approximately 15.24m x 30.48m), with each unit typically occupying a footprint around 10m x 17-18m within that plot, leaving room for setbacks, parking, and small yard space.
3-bedroom semi-detached apartment/bungalow (per pair): generally needs closer to a 15m x 30m plot at minimum, with combined ground floor footprints in the range of 11m to 15m wide by 23m to 24m deep, depending on how the units are arranged.
Semi-detached duplex (two-storey, per pair): needs a plot wide enough to accommodate both units’ ground floor footprint plus setbacks on all four sides typically 18m to 22m width minimum for a comfortable pair on a standard estate plot, though this varies with local setback requirements.
The Mirrored vs. Rotated Layout Decision
Most semi-detached pairs are designed as mirror images of each other around the party wall this is the simplest and most cost-efficient approach because it allows identical structural and service drawings for both units, just flipped. A rotated or asymmetric layout (where the two units aren’t mirror images) is sometimes used to give each unit a different room count or configuration common when a developer wants to sell a 3-bedroom unit and a 2-bedroom unit as a pair but this increases design and construction documentation work since you’re essentially building two different house plans that happen to share one wall.
If your plot is on a corner, don’t default to a mirrored layout. A corner plot often allows one unit more window frontage and privacy than the other, and a rotated layout can balance that advantage between the two units rather than locking in an imbalance for the life of the building.
Layout Ideas That Actually Work for Semi-Detached Living
Entrance and Frontage Separation
Each unit’s entrance should be visually and physically distinct separate walkways, ideally separated by landscaping or a low wall, rather than a shared porch that forces both households through the same approach. This is a small design move with an outsized effect on how private each unit feels.
Placing Bedrooms Away From the Party Wall Where Possible
Where the floor plan allows it, position bedrooms especially the master bedroom on the outer wall of each unit rather than directly against the shared party wall. This single layout decision reduces night-time noise transfer complaints more effectively than almost any wall-construction upgrade, because it removes the sensitive room from the shared boundary entirely.
Kitchen and Wet Area Alignment
Where possible, align each unit’s kitchen and bathrooms on the same side relative to the party wall (both kitchens together, both bathroom stacks together) rather than mirrored oppositely. This groups plumbing runs close together, which simplifies drainage design and reduces the risk of one unit’s wet-area noise or moisture affecting the other’s dry, habitable rooms.
Private Outdoor Space for Both Units
Each unit should get its own usable outdoor space not a shared compound. Even a modest private yard or veranda per unit, clearly fenced or landscaped apart from the neighbouring unit’s, preserves the sense of independent ownership that makes semi-detached living work socially, not just structurally.
Parking Without Conflict
Plan distinct, non-overlapping parking areas for each unit from the start. Shared, unmarked parking in front of a semi-detached pair is one of the most common sources of neighbour friction after move-in a problem that’s free to avoid at the design stage and genuinely difficult to resolve afterward.
Cost Breakdown: What Semi-Detached Actually Saves You
The core financial argument for semi-detached construction is shared structure but it’s worth being precise about what is actually shared and what isn’t, because the savings are real but often overstated.
What You Genuinely Save
The party wall itself: one wall serves both units instead of two separate external walls, saving roughly one wall’s worth of block work, plaster, and foundation strip per pair
Foundation continuity: the foundation run along the shared wall line is built once, rather than as two separate foundation runs with a gap between them
Roof structure efficiency: where the roof is designed as one continuous structure over both units (rather than two separate roofs meeting at the party wall), there’s real material and labour saving in the roof frame
Shared site costs during construction: site clearing, access roads, and temporary site facilities are used across both units simultaneously rather than duplicated
What You Don’t Save
Finishing costs: tiling, painting, fittings, and interior finishing are per-unit costs regardless of the shared wall building two semi-detached units doesn’t reduce finishing cost per square metre compared to one detached unit of the same size
Services: each unit needs its own complete electrical, plumbing, and water supply installation these are not meaningfully cheaper per unit than in a detached home
Professional fees: architectural and structural fees are typically calculated per project or per square metre of total floor area, so building two units doesn’t halve your design fee, though there can be some efficiency where the pair is a mirrored design
Realistic Cost Ranges (2026, Nigeria)
Semi-detached houses in Nigeria typically run from around ₦70,000,000 to ₦200,000,000 for the pair, depending on size, finishing, and location though this range spans from a basic 2-bedroom bungalow pair on the low end to a fully finished, larger duplex pair on the high end. As a rough per-unit guide for planning purposes:
- 2-bedroom semi-detached bungalow (per unit): ₦25 million – ₦45 million
- 3-bedroom semi-detached bungalow/apartment (per unit): ₦35 million – ₦60 million
- 3-4 bedroom semi-detached duplex (per unit): ₦55 million – ₦95 million
These exclude land, which as with any Lagos or major-city project often exceeds the construction cost itself depending on location. Always get a project-specific Bill of Quantities rather than budgeting from a general range; material prices move too frequently for a published figure to stay accurate for long.
For Developers: What’s Genuinely Different About Building Semi-Detached in Volume
If you’re a developer planning multiple semi-detached pairs for sale, for rent, or as an estate several considerations don’t apply to someone building one pair for personal use.
Title and Subdivision Strategy
Decide early whether each unit will be sold with an individually subdivided title or under a shared title with a co-ownership/deed of assignment structure covering the party wall and any shared boundary. Selling units without clear individual title subdivision is a common source of buyer hesitation and can materially slow sales buyers increasingly ask this question before committing, and not having a clean answer costs you serious credibility during marketing.
Standardization for Cost Efficiency
A row of identical mirrored pairs, built to one structural and architectural drawing set repeated across the site, is significantly more cost-efficient to construct than a row of varied designs bulk material procurement, repeated formwork, and a construction crew that becomes faster with each repeated unit all compound into real savings at scale. Reserve design variation (unit size mix, facade variation) for where it genuinely adds sales value, not throughout the whole development.
Utility Metering and Estate Infrastructure
Plan independent metering for every single unit from the utility provider’s perspective, not just internally a shared or unclear metering arrangement across a multi-unit development creates ongoing billing disputes among owners or tenants long after you’ve exited the project. Similarly, plan shared estate infrastructure (access roads, drainage, perimeter security) with a clear framework for who maintains it after handover an estate association, a facility management arrangement, or a documented shared-cost agreement among unit owners.
Party Wall Standardization Across the Development
Where you’re building many semi-detached pairs in a row (effectively a mix of semi-detached and terrace configurations), standardize your party wall specification thickness, fire-stopping, service routing across the entire development rather than varying it unit by unit. This protects you from inconsistent build quality complaints and gives you one clear specification to defend if a dispute or defect claim arises later.
Marketing the Privacy Trade-Off Honestly
Buyers comparing semi-detached to fully detached options are making a real trade-off between cost and privacy, and being upfront about the party wall’s acoustic design in your marketing materials rather than letting buyers discover it after move-in builds the kind of trust that drives referrals in a market where word-of-mouth still sells more units than advertising does.
Phasing Construction Across Multiple Pairs
For larger developments, consider whether to complete pairs sequentially (finish and potentially sell/rent Pair 1 while Pair 2 is under construction) versus building the entire row simultaneously. Sequential phasing improves cash flow from early sales but means later buyers are purchasing next to an active construction site a trade-off worth planning for rather than defaulting into.
If you’re developing multiple semi-detached units for sale, get your title subdivision and party wall ownership structure reviewed by a property lawyer before you begin marketing not after your first buyer’s lawyer raises questions during due diligence. Resolving this proactively is dramatically cheaper than resolving it mid-sale.
Common Mistakes in Semi-Detached Design and Development
Treating the party wall as a standard internal wall rather than designing it specifically for acoustic and fire separation
Sharing utility connections between units to save on initial installation cost, creating billing and access disputes later
Leaving party wall ownership undocumented, creating legal ambiguity that surfaces during resale or renovation disputes
Mirroring bedrooms directly against the party wall on both sides, maximizing rather than minimizing noise transfer between the units’ most sensitive rooms
Underbudgeting finishing costs on the assumption that “semi-detached is cheaper,” when finishing and services costs are essentially per-unit regardless of the shared wall
Skipping legal review of title subdivision for multi-unit developments until a buyer’s due diligence process forces the issue
Frequently Asked Questions
Is a semi-detached house cheaper to build than a fully detached house?
Yes, but the saving is concentrated in the shared wall, shared foundation run, and potentially shared roof structure finishing, services, and professional fees are largely per-unit costs that don’t reduce proportionally.
How much noise transfers through a semi-detached party wall?
More than most buyers expect with standard single-leaf block construction. A thicker wall or genuine cavity construction, combined with keeping bedrooms away from the shared wall in the layout, meaningfully reduces this.
Who owns the party wall in a semi-detached house in Nigeria?
This should be explicitly documented typically as jointly owned between both unit owners, with consent required from both parties for structural alterations. Ambiguous or undocumented party wall status is a common and avoidable source of later disputes.
What plot size do I need for a semi-detached duplex?
Generally 18 to 22 metres of width at minimum for a comfortable pair, though exact requirements depend on your local setback rules and the specific floor plan chosen.
Can each unit in a semi-detached house have a separate title?
Yes, and for developers selling units individually, this should be planned and legally structured from the start rather than resolved after buyers begin raising the question during due diligence.
Is semi-detached a good choice for rental property investment?
It can be, particularly because two rentable units share one structure’s core costs, but independent metering and a clearly documented party wall arrangement are essential to avoid tenant disputes that would not exist in a fully detached rental.
Conclusion
A semi-detached house plan is not simply a detached house cut in half and priced accordingly the party wall it’s built around carries structural, acoustic, legal, and practical weight that most plan listings never mention, and that weight shows up either at the design stage, where it’s cheap to solve, or years later in a noise complaint, a billing dispute, or a stalled sale, where it isn’t. Whether you’re buying one unit or developing twenty, the decisions that actually protect your investment are made before construction starts: how the party wall is built, how title and utilities are structured, and how the layout treats each unit’s privacy as a genuine design requirement, not an afterthought.
If you’re planning a semi-detached project, our Services page outlines how we support both individual buyers and developers from design through approval. Browse our Plans Library for semi-detached bungalow and duplex plans developed with real Nigerian plot dimensions and party wall detailing already worked out, or visit Plan School to understand plan reading and the approval process before you commission a design. You can also explore more house plan and development guides on our Homepage.
Related posts
- Courtyard House Plans: Beautiful 2–6 Bedroom Designs With Private Outdoor Spaces, Floor Plans and Dimensions
- Contemporary House Plans: Modern 2–6 Bedroom Designs With Open Layouts, Large Windows, Dimensions and Costs
- House Finishing Cost in Nigeria: Complete Breakdown of Tiles, Painting, Ceiling, Doors, Plumbing and Electrical Work
- Foundation Cost Calculator: Estimate House Foundation Cost From Soil Type, Dimensions, Materials and Labour
- Block Quantity Calculator: How to Calculate the Number of Blocks Needed for Any House From Your Floor Plan
- Cement Quantity Calculator for Building: Calculate Bags Needed for Foundation, Blockwork, Slab, Plastering and Screeding
- Self-Contained House Plans: 15 Efficient Designs With Room Dimensions, Floor Plans, Building Costs and Ideas
- 1 Bedroom House Plan: Affordable Self-Contained Floor Plans With Dimensions, Materials, Cost and Space-Saving Ideas
- 6 Bedroom House Plans: Modern Nigerian Floor Plans With Dimensions, Ensuite Rooms, Parking and Cost Estimates
- 60×100 Plot House Plans: Luxury 4–8 Bedroom Designs, Site Layouts, Dimensions, Setbacks and Cost Estimates
- 40×80 Plot House Plans: Spacious 4–6 Bedroom Designs With Floor Plans, Parking, Setbacks and Cost Guide
- 40×60 Plot House Plans: Best 3–6 Bedroom Layouts, Floor Plans, Dimensions and Estimated Building Cost
- 40×60 Plot House Plans: Best 3–6 Bedroom Layouts, Floor Plans, Dimensions and Estimated Building Cost
- Modern House Design: Architecture, Building Plans, Architectural Design and Ideas for Beautiful Homes
- Urban Design & Modern Architecture: Principles, Building Design and the Role of Architects
Author
Massodih Okon is a Nigerian built-environment professional with academic and professional experience in urban and regional planning, geography, architectural design, Landscape Design, GIS and land development.
He holds a Master’s degree in Urban and Regional Planning from the University of Uyo and a first degree in Geography and Regional Planning.
Through MassodihPlans, he publishes practical guides on Nigerian house plans, building design, physical planning, site planning, development approval and residential construction. Read the full author profile →