House Planning Checklist: 50+ Essential Things to Check Before Building a House (Complete Guide)
Building a house is exciting but without proper planning, it can quickly become one of the most expensive mistakes you’ll ever make.
Before you buy materials, hire workers, or finalize your house plan, you need clear answers on critical items: your land, family needs, budget, house size, room layout, drainage, parking, utilities, security, and future expansion.
A beautiful house plan isn’t always a good house plan. The right plan fits your plot, serves your household, matches your budget, and works with your environment.
That’s why I created this comprehensive house planning checklist to help you avoid costly oversights before construction begins.
Whether you’re building a bungalow, duplex, family home, rental property, or any residential development, work through these checks first.
What Should You Consider When Planning a House?
Before you break ground, answer these 15 critical questions. Each one protects your investment, prevents costly redesigns, and ensures your home works for your life not just today, but for decades.
1. Your Household’s Current and Future Needs
- How many people will live here now vs. in 5–10 years?
- Do you need space for aging parents, children, or a home office?
- Will you entertain often, work from home, or need rental income potential?
2. Plot Size and Shape
- Does your plot accommodate your desired house footprint plus setbacks?
- Is the shape regular (rectangular) or irregular (triangular, L-shaped)?
- How much space remains for parking, gardens, and future expansion?
3. Site Location and Access
- Is the site in a flood-prone area or near noise sources (markets, highways)?
- Can vehicles access the plot easily year-round (especially in rainy seasons)?
- How close are essential services (schools, hospitals, markets, workplaces)?
4. Building Setbacks and Planning Requirements
- What are the mandatory front, rear, and side setbacks for your zone?
- Does your local council require specific approvals (e.g., FCDA, AGIS in Abuja)?
- Are there height restrictions, plot coverage limits, or zoning rules?
5. Construction Budget
- What’s your total budget (land + construction + 15–25% contingency)?
- Have you factored in professional fees, permits, and utility connections?
- Can you afford quality finishes without compromising structural integrity?
6. Number and Arrangement of Rooms
- How many bedrooms, bathrooms, and living spaces do you genuinely need?
- Are room sizes practical for furniture and daily use (not just on paper)?
- Is the flow logical (kitchen → dining → living; bedrooms grouped for privacy)?
7. Parking
- How many cars will you park regularly (family + visitors)?
- Is the driveway wide enough for turning and maneuvering?
- Should you plan for a garage, carport, or open parking?
8. Natural Lighting and Ventilation
- Does the orientation maximize morning light and cross-ventilation?
- Are windows positioned for privacy without sacrificing airflow?
- Have you avoided dark, unusable corners that waste space?
9. Drainage
- Does the site slope naturally for water runoff (no ponding)?
- Have you planned gutters, downspouts, and soakaway pits?
- Is there a septic tank or connection to municipal sewage?
10. Water Supply
- Will you use borehole, municipal water, rainwater harvesting, or all three?
- Is there space for a storage tank (overhead or underground)?
- Have you planned plumbing routes for efficiency and leak prevention?
11. Electricity
- Is grid power reliable, or will you need solar/inverter backup?
- Have you planned circuit layouts, socket placements, and load capacity?
- Should you pre-wire for smart home features, CCTV, or gate automation?
12. Security
- Will you install perimeter fencing, gated entry, and security lighting?
- Should you design a security room, CCTV mounts, or alarm systems?
- How safe is the neighborhood, and what community measures exist?
13. Future Expansion
- Can you add rooms, a garage, or a rental unit later without major demolition?
- Have you left space and structural capacity for vertical/horizontal growth?
- Are utility lines (water, electricity, sewage) accessible for extensions?
14. Maintenance
- Are materials durable and easy to clean (especially in dusty/rainy climates)?
- Have you chosen low-maintenance finishes (e.g., tiles over carpets)?
- Can you access roofs, gutters, and pipes for repairs without scaffolding?
15. Professional Design and Technical Requirements
- Have you hired a registered architect and structural engineer?
- Are drawings stamped, approved, and compliant with local codes (e.g., NBC 2006)?
- Do you have soil test results, survey plans, and utility maps before construction?
Answering these 15 checks upfront ensures your house plan isn’t just beautiful it’s functional, compliant, and built to last
House Planning Checklist
1. Define Your Household Needs
The first question is not “What house do I like?” It is: “What house does my household actually need?”
Before drawing a floor plan, think carefully about how the house will be used.
- ☐ List everyone who will live in the house now.
- ☐ Consider who may live in the house in the future.
- ☐ Decide how many bedrooms you actually need.
- ☐ Decide how many bathrooms and toilets are required.
- ☐ Decide whether you need a guest bedroom.
- ☐ Decide whether you need a home office or study.
- ☐ Decide whether you need a family lounge.
- ☐ Decide whether you need a separate visitors’ lounge.
- ☐ Decide whether you need a dining area.
- ☐ Decide whether you need a pantry.
- ☐ Decide whether you need a laundry area.
- ☐ Decide whether you need a store.
- ☐ Decide whether you need a boys’ quarter or staff accommodation.
- ☐ Consider whether you need a prayer room, library, gym or another special space.
- ☐ Consider elderly family members and accessibility.
- ☐ Consider children’s safety.
- ☐ Think about how your family may change over the next 5–10 years.
A house designed only for your current situation may become inconvenient if your household changes significantly.
2. Understand Your Land Before Designing the House
One of the biggest mistakes people make is choosing a house plan first and trying to force it onto the land afterward.
The land should influence the house design.
Before finalising your plan, check:
- ☐ Exact property location
- ☐ Plot dimensions
- ☐ Plot shape
- ☐ Road frontage
- ☐ Access road
- ☐ Vehicle entrance
- ☐ Pedestrian entrance
- ☐ Existing drainage
- ☐ Natural slope
- ☐ Flooding or waterlogging risks
- ☐ Erosion concerns
- ☐ Existing trees or structures
- ☐ Neighbouring buildings
- ☐ Possible right-of-way issues
- ☐ Possible road-widening issues
- ☐ Applicable setbacks
- ☐ Relevant planning restrictions
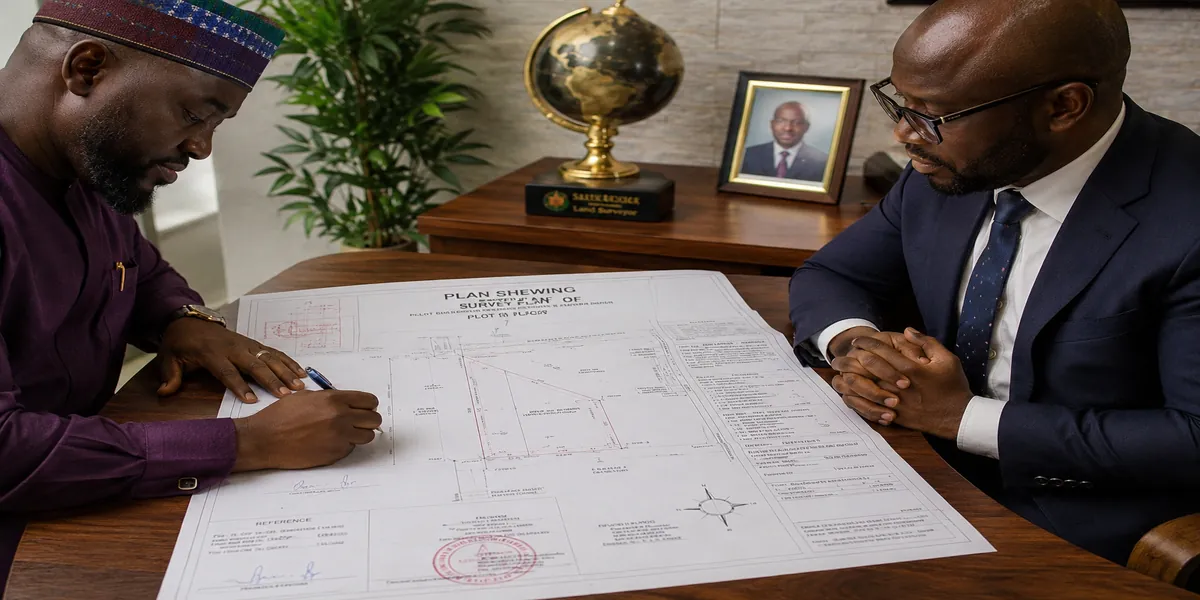
Where appropriate, obtain reliable survey information before finalising the building design.
Why does this matter?
A house that fits comfortably on one plot may be completely unsuitable for another plot of the same nominal size because the shape, orientation, access, slope, setbacks and surrounding development may be different.
3. Establish Your Building Budget Before Finalising the Design
Your house plan should respond to your budget.
Do not design a very large or complicated house and only afterward discover that you cannot afford to complete it.
Your budget should consider more than blocks, cement and labour.
Check whether you have allowed for:
- ☐ Land-related costs
- ☐ Architectural/design fees
- ☐ Surveying
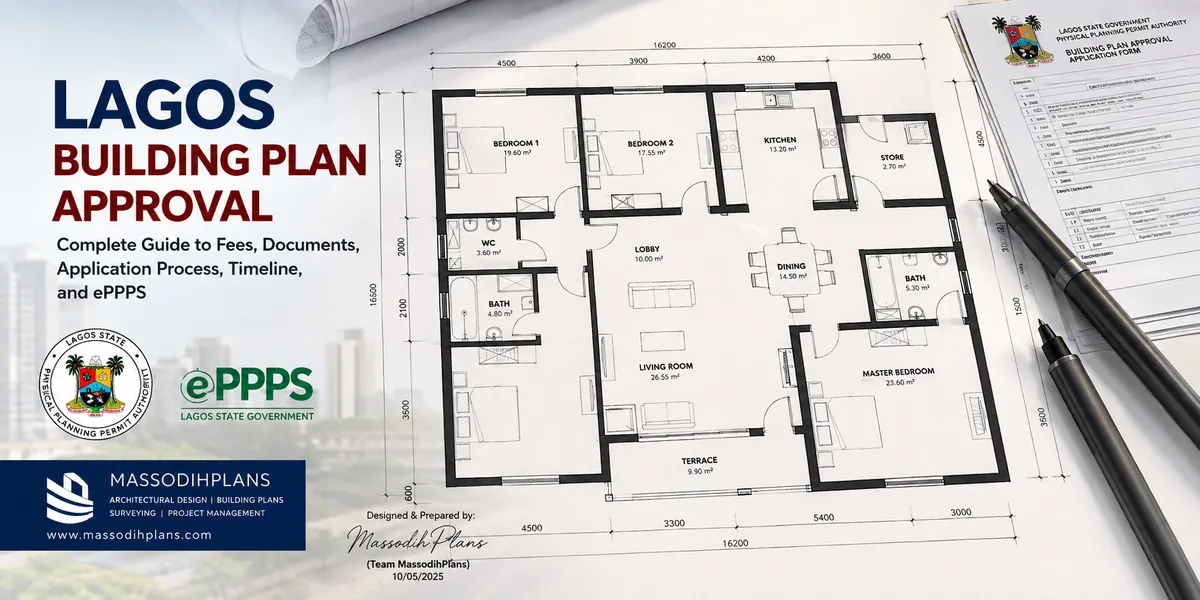
- ☐ Planning and approval costs
- ☐ Structural design where required
- ☐ Site preparation
- ☐ Foundation
- ☐ Blockwork and walls
- ☐ Roofing
- ☐ Doors and windows
- ☐ Electrical installation
- ☐ Plumbing
- ☐ Water supply
- ☐ Water storage
- ☐ Wastewater/septic requirements
- ☐ Drainage
- ☐ Painting and finishes
- ☐ Fencing
- ☐ Gate
- ☐ Driveway
- ☐ Parking
- ☐ Landscaping
- ☐ Security installations
- ☐ Unforeseen expenses
Most importantly, decide whether you intend to construct the house all at once or in phases.
4. Choose the Right House Type
More rooms do not automatically mean a better house.
Consider whether your site and finances are better suited to:
- A bungalow
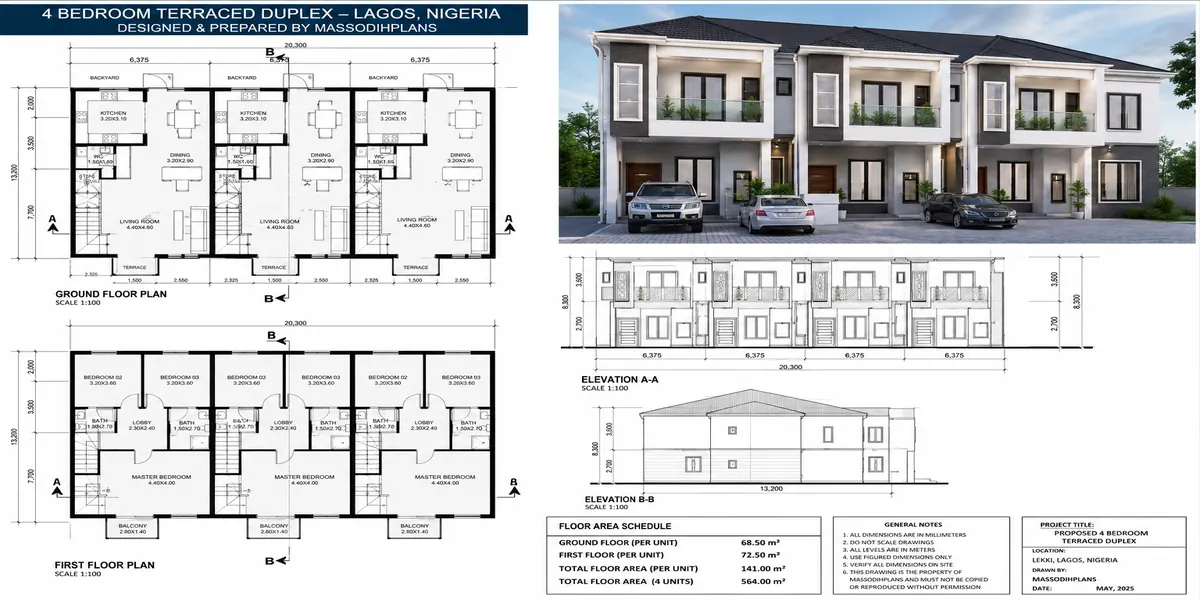
- A duplex
- A semi-detached house
- A multi-unit residential building
- Another appropriate residential form
Check:
- ☐ Number of floors
- ☐ Construction cost
- ☐ Maintenance requirements
- ☐ Privacy
- ☐ Accessibility
- ☐ Future expansion
- ☐ Plot suitability
- ☐ Family requirements
- ☐ Resale or rental considerations, where applicable
A duplex may provide more floor area on a restricted site, but it can also introduce additional construction complexity and cost.
The best option depends on the individual site and project.
5. Prepare Your Room List Before Drawing
Before you start discussing detailed floor-plan arrangements, make a list of everything you need.
Bedrooms
- ☐ Master bedroom
- ☐ Bedroom 2
- ☐ Bedroom 3
- ☐ Bedroom 4
- ☐ Bedroom 5
- ☐ Guest bedroom
Living Areas
- ☐ Main living room
- ☐ Family lounge
- ☐ Visitors’ lounge
- ☐ Dining area
Kitchen and Service Areas
- ☐ Main kitchen
- ☐ Pantry
- ☐ Laundry
- ☐ Store
- ☐ Utility area
Bathrooms
- ☐ Master bathroom
- ☐ Family bathroom
- ☐ Guest toilet
- ☐ Additional bathrooms/toilets
Other Spaces
- ☐ Home office
- ☐ Study
- ☐ Library
- ☐ Prayer room
- ☐ Gym
- ☐ Children’s play area
- ☐ Boys’ quarter/staff accommodation
- ☐ Other: __________________________
Having a room list prevents you from discovering halfway through the design process that an important space was forgotten.
6. Organise the House Into Functional Zones
A well-designed house should have a logical relationship between spaces.
One useful approach is to think about the house in four broad zones.
Public Zone
This may include:
- Entrance
- Porch
- Visitors’ lounge
- Living room
- Dining area
- Guest toilet
These are spaces visitors can access without necessarily entering private parts of the house.
☐ Public areas are appropriately positioned.
Private Zone
This may include:
- Bedrooms
- Family lounge
- Private study
☐ Private areas have adequate privacy.
Service Zone
This may include:
- Kitchen
- Pantry
- Laundry
- Store
- Utility spaces
☐ Service areas are conveniently arranged.
Outdoor Zone
This may include:
- Parking
- Garden
- Veranda
- Terrace
- Outdoor sitting area
- Playground
☐ Outdoor spaces have been considered.
7. Think About Room Relationships
A house can contain every room you requested and still have a poor floor plan.
The important question is:
Do the rooms relate to one another properly?
Check:
- ☐ Kitchen is conveniently connected to the dining area.
- ☐ Kitchen has practical access to service areas.
- ☐ Bedrooms are separated from noisy public spaces where possible.
- ☐ Guest toilet can be accessed without unnecessarily entering private areas.
- ☐ Master bedroom has adequate privacy.
- ☐ Family lounge is conveniently located.
- ☐ Laundry is practically positioned.
- ☐ Storage is easily accessible.
- ☐ Circulation is simple and efficient.
- ☐ Long unnecessary corridors have been avoided.
- ☐ Furniture can fit comfortably.
- ☐ Doors do not unnecessarily obstruct one another.
- ☐ Windows provide useful natural light and ventilation.
Good planning is not simply about fitting rooms into a rectangle. It is about creating functional relationships between spaces.
8. Consider Your Plot Dimensions
Your house plan must respond to your actual plot.
Check:
- ☐ Plot width
- ☐ Plot length
- ☐ Plot area
- ☐ Plot shape
- ☐ Road frontage
- ☐ Building footprint
- ☐ Required setbacks
- ☐ Parking
- ☐ Drainage
- ☐ Outdoor space
- ☐ Landscaping
- ☐ Future expansion
For example, a 50 × 100 plot does not automatically mean that every 50 × 100 house plan will work on every 50 × 100 plot.
The actual site conditions and applicable requirements still matter.
9. Plan Parking and Access
Parking should be part of the original site plan.
Do not finish the building before asking where the cars will go.
Check:
- ☐ Number of household vehicles
- ☐ Visitor parking
- ☐ Vehicle entrance
- ☐ Gate position
- ☐ Driveway
- ☐ Pedestrian entrance
- ☐ Carport or garage where required
- ☐ Vehicle turning/movement
- ☐ Relationship between parking and drainage
Your house may look beautiful on paper but become frustrating if vehicles cannot enter, turn or park conveniently.
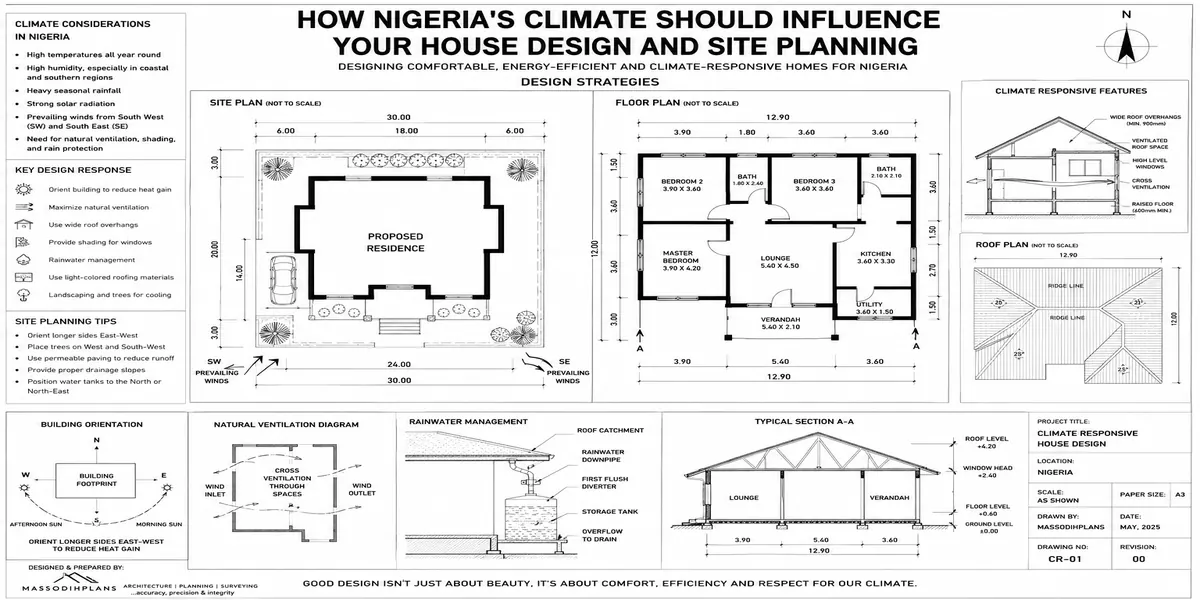
10. Consider Climate and Indoor Comfort
A house should respond to its environment.
Before finalising your design, consider:
- ☐ Building orientation
- ☐ Prevailing winds where practical
- ☐ Cross-ventilation
- ☐ Window placement
- ☐ Natural daylight
- ☐ Heat gain
- ☐ Shading
- ☐ Roof overhangs
- ☐ Verandas
- ☐ Rain protection
- ☐ Humidity
- ☐ Seasonal rainfall
- ☐ Site drainage
Good environmental design can make a house more comfortable and may reduce dependence on artificial lighting and mechanical cooling.
11. Plan Water and Plumbing Early
Water-related services should not be added as an afterthought.
Check:
- ☐ Water source
- ☐ Water storage
- ☐ Water tank location
- ☐ Pump location
- ☐ Bathroom locations
- ☐ Kitchen plumbing
- ☐ Laundry plumbing
- ☐ Wastewater disposal
- ☐ Septic/sewer requirements where applicable
- ☐ Stormwater drainage
- ☐ Maintenance access
Plumbing should also be coordinated with the architectural and structural design.
12. Plan Electrical and Power Requirements
Think about how your family will actually use electricity.
Check:
- ☐ Lighting points
- ☐ Socket locations
- ☐ Exterior lighting
- ☐ Security lighting
- ☐ Kitchen appliances
- ☐ Refrigerator/freezer
- ☐ Washing machine
- ☐ Air-conditioning requirements
- ☐ Television points
- ☐ Internet/network points
- ☐ Backup power
- ☐ Solar/inverter requirements where appropriate
- ☐ Electrical equipment locations
Planning these things early can prevent expensive alterations later.
13. Consider Security
Security should be considered during planning rather than after the building has been completed.
Check:
- ☐ Boundary fencing
- ☐ Gate position
- ☐ Entrance visibility
- ☐ External lighting
- ☐ Security doors/windows where appropriate
- ☐ CCTV locations where required
- ☐ Private-area access
- ☐ External blind spots
- ☐ Relationship between the house and the street
A good security strategy combines the building layout, site planning, visibility, lighting and appropriate security systems.
14. Plan Drainage Carefully
Water is one of the most important site-planning considerations.
Check:
- ☐ Natural direction of surface water
- ☐ Existing drainage
- ☐ Roof-water discharge
- ☐ Site drainage
- ☐ Ground levels
- ☐ Foundation protection
- ☐ Neighbouring properties
- ☐ Heavy rainfall conditions
- ☐ Safe discharge of water
Never deliberately direct uncontrolled water toward the building foundation or neighbouring property.
15. Review the House Plan Before Approval
Do not rush through the final drawing simply because you are excited to start construction.
Review:
- ☐ Every required room is included.
- ☐ Room sizes are practical.
- ☐ Furniture can fit comfortably.
- ☐ Doors open correctly.
- ☐ Windows are properly positioned.
- ☐ Bedrooms have adequate privacy.
- ☐ Bathrooms are conveniently located.
- ☐ Kitchen arrangement is practical.
- ☐ Storage is adequate.
- ☐ Circulation is efficient.
- ☐ Natural lighting is adequate.
- ☐ Ventilation has been considered.
- ☐ Parking is adequate.
- ☐ Outdoor spaces are adequate.
- ☐ Building footprint fits the site.
- ☐ Setbacks have been considered.
- ☐ Drainage has been considered.
- ☐ Water and plumbing requirements have been considered.
- ☐ Electrical requirements have been considered.
- ☐ The proposed floor area is compatible with the budget.
16. Coordinate the Relevant Professionals
Residential construction involves more than an attractive floor plan.
Depending on the project, different professionals may be involved.
These may include:
- Architects
- Town planners
- Surveyors
- Structural engineers
- Quantity surveyors
- Electrical professionals
- Plumbing professionals
- Landscape professionals
- Contractors and other specialists
Before construction:
- ☐ Architectural design has been properly prepared.
- ☐ Site/survey information is available where required.
- ☐ Structural requirements have been addressed.
- ☐ Electrical requirements have been considered.
- ☐ Plumbing requirements have been considered.
- ☐ Planning requirements have been checked.
- ☐ Cost implications have been reviewed.
- ☐ External works have been considered.
- ☐ Relevant drawings are coordinated.
- ☐ Necessary approvals have been identified.
17. Before You Start Construction
Do not move directly from a concept sketch to construction.
Before major work begins:
- ☐ Final drawings have been reviewed.
- ☐ Relevant approvals have been addressed.
- ☐ Site information has been verified.
- ☐ Construction budget is available.
- ☐ Professionals and contractors are identified.
- ☐ Responsibilities are clearly understood.
- ☐ Materials/specifications are documented.
- ☐ Construction sequence is understood.
- ☐ Design changes are documented.
- ☐ Copies of drawings are safely stored.
- ☐ Copies of important approvals are stored.
- ☐ Contracts and agreements are documented where applicable.
- ☐ Receipts and payment records are retained.
- ☐ Appropriate construction supervision is arranged.
The “Stop Before You Build” Test
Before committing substantial money to construction, ask yourself these questions:
- ☐ Do I understand exactly what I want to build?
- ☐ Does the proposed house fit my land?
- ☐ Does the proposed house fit my budget?
- ☐ Have I considered future family needs?
- ☐ Have I considered parking?
- ☐ Have I considered drainage?
- ☐ Have I considered water supply?
- ☐ Have I considered electricity and backup power?
- ☐ Have I considered security?
- ☐ Have I considered natural lighting and ventilation?
- ☐ Have I considered maintenance?
- ☐ Have I checked relevant planning requirements?
- ☐ Have I obtained appropriate professional advice?
- ☐ Am I confident about the design before major construction begins?
If you cannot answer several of these questions, you may not be ready to start construction yet and that is okay.
It is usually better to discover a problem while planning than after you have spent millions of naira correcting it.
Final House-Planning Worksheet
Before finalising your plan, write down your basic requirements.
- Number of bedrooms: __________________________
- Number of bathrooms/toilets: ___________________
- Number of living areas: ________________________
- Kitchen requirements: __________________________
- Parking spaces: _______________________________
- Special rooms: _________________________________
- Outdoor requirements: __________________________
- Estimated budget: ______________________________
My five most important requirements
My biggest concerns
Final Checklist
Before construction begins:
- ☐ Does this house fit the plot rather than forcing the plot to fit the house?
- ☐ Does the layout meet my family’s current needs?
- ☐ Can the house adapt to future needs?
- ☐ Can I realistically afford the proposed size and level of finish?
- ☐ Have the site conditions been properly considered?
- ☐ Are the building, site and service arrangements coordinated?
- ☐ Have the relevant planning and professional requirements been checked?
- ☐ Do I understand what is included in my drawings?
- ☐ Have I reviewed the design carefully?
- ☐ Have I obtained advice from the appropriate professionals?
- ☐ Am I making decisions based on actual measurements and site information rather than assumptions?
Conclusion
A successful house does not begin with blocks, cement, roofing sheets or paint. It begins with good planning.
Before you build, understand your land. Understand your household. And Understand your budget. Understand how the spaces should work together. Think about water, drainage, electricity, parking, security, climate and future needs.
Most importantly, do not allow excitement to push you into construction before the design and planning decisions have been properly considered. The money you spend on planning can help you avoid much more expensive mistakes during construction. If you are preparing to build, save this house-planning checklist and work through it before construction begins.
Need Help Planning Your House?
MassodihPlans provides practical built-environment information and professional-oriented services covering areas such as house planning, architectural design, town planning, GIS/mapping, site analysis and landscape design.
If you have a plot and are unsure what type of house can work on it, the first step is not to start building.
Start with the land. And Start with the plan. Start with good planning.
Reference: Federal Ministry of Housing & Urban Development — National Building Code
MassodihPlans Plan Better. Build Smarter.
- Building Cost Calculator Nigeria: Estimate Your House Cost in 60 Seconds
- Town Planning Services: Plans, Permits and Land Development
- How Do I Get Land Survey and Building Approval in Nigeria From Switzerland? A Step-by-Step Guide for Diaspora Property Owners
- Building Approval in Nigeria: Costs, Requirements, Process and How to Get Your House Plan Approved Fast
- Smart Ways to Reduce Building Costs in Nigeria Without Reducing Quality
- Nigerian House Plans for Family Homes in Makurdi, Benue State, Nigeria
- Duplex Construction Cost in Awka, Anambra State: Complete Budget Breakdown
- Cost of Building a 3 Bedroom Bungalow in Umuahia, Abia State (Current Price Guide)