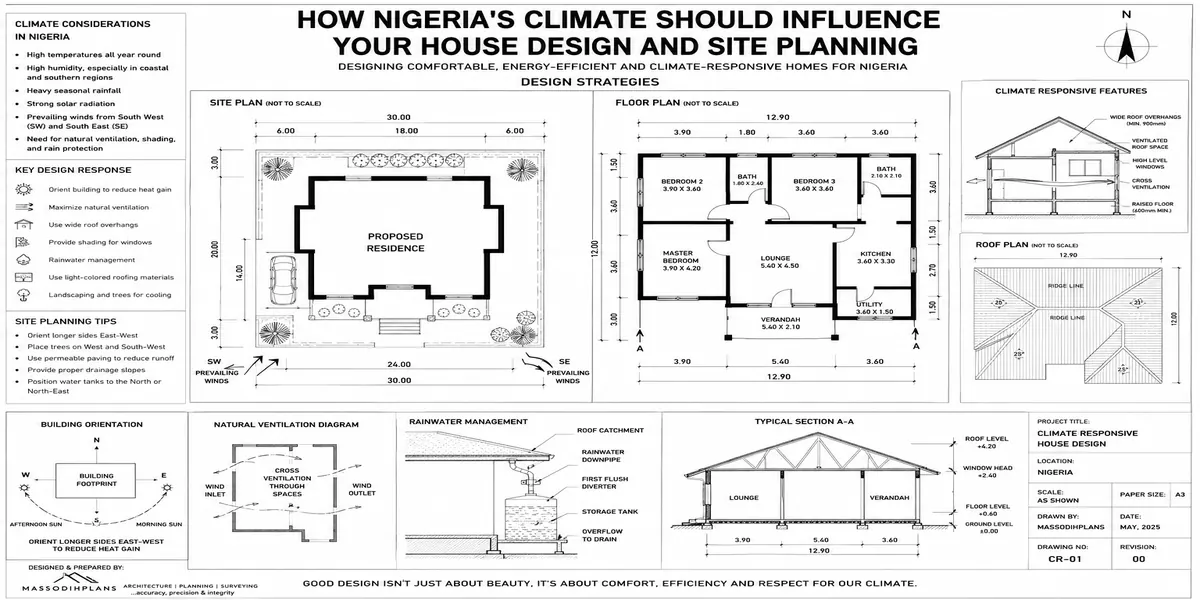
How Nigeria’s Climate Should Influence Your House Design and Site Planning
A few years ago, I visited a site where the owner had already cleared the land, fixed the building’s position, and was three weeks from breaking ground all based on a plan he’d downloaded and loved. Nice house. Big glass frontage facing the road. Flat-look roof. The kind of design that gets hundreds of likes on Instagram.
There was one problem. The road faced almost due west. Every single afternoon, for the rest of that house’s life, the setting sun was going to hit that glass wall directly, heat up the living room like an oven, and force the family to either keep curtains permanently drawn or run air conditioning nonstop just to sit in their own sitting room. Nobody had asked which direction the sun would be coming from before deciding where the biggest windows should go. That’s not a small mistake. That’s a decision the family would be paying for, in comfort and in electricity bills, for as long as they lived there.
I tell you this because it’s the real reason I’m writing this article, and it’s not to chase a keyword. It’s because I keep meeting people who have already spent money on a design before anyone asked the one question that should come first: what is this climate actually going to do to this building, on this piece of land? So let’s go through it properly not as theory, but as the actual questions I ask before I let a client move forward.
Nigeria Does Not Have One Climate And That Changes Everything
This is the first thing that surprises people. A design that performs beautifully in Uyo can genuinely struggle in Kano, and it’s not about taste it’s physics. Broadly:
The coastal south (Lagos, Port Harcourt, Uyo, Calabar, Warri) high humidity almost year-round, heavy and prolonged rainfall, generally flat and often low-lying, waterlogged terrain
The middle belt (Abuja, Jos, Lokoja) a more moderate mix of heat and rainfall, with cooler nights in places like Jos due to elevation
The far north (Kano, Sokoto, Maiduguri) hot, dry heat for most of the year, dramatic day-night temperature swings, dust-laden harmattan winds, short but sometimes intense rainy season
If you’re building in Uyo, your enemy is water rain, humidity, and drainage. If you’re building in Kano, your enemy is heat and dust. These are almost opposite design problems, and a huge amount of “modern house design” content online including a lot of what’s currently ranking for this exact topic talks about “Nigeria’s climate” like it’s one thing. It isn’t, and treating it like one thing is how people end up with a house that fights the weather instead of working with it.
Before you copy any design you’ve seen online even one built successfully in another Nigerian city ask where it was built and check whether that city’s climate actually matches yours. A design that works in Kano’s dry heat is not automatically right for Uyo’s rain and humidity.
Site Planning Comes Before House Design Not After
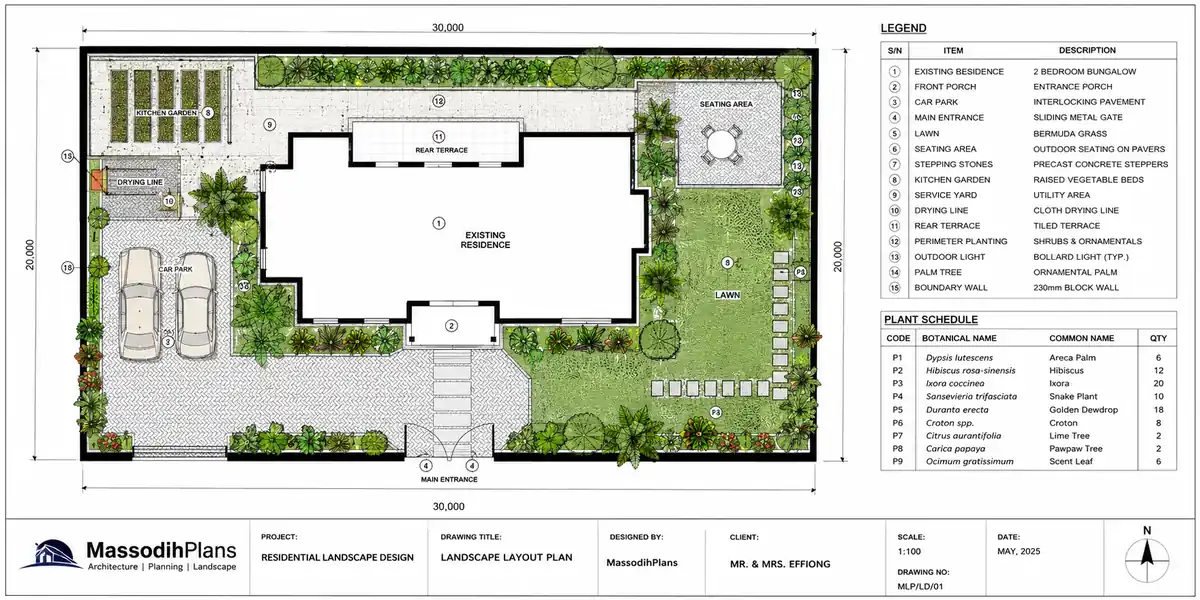
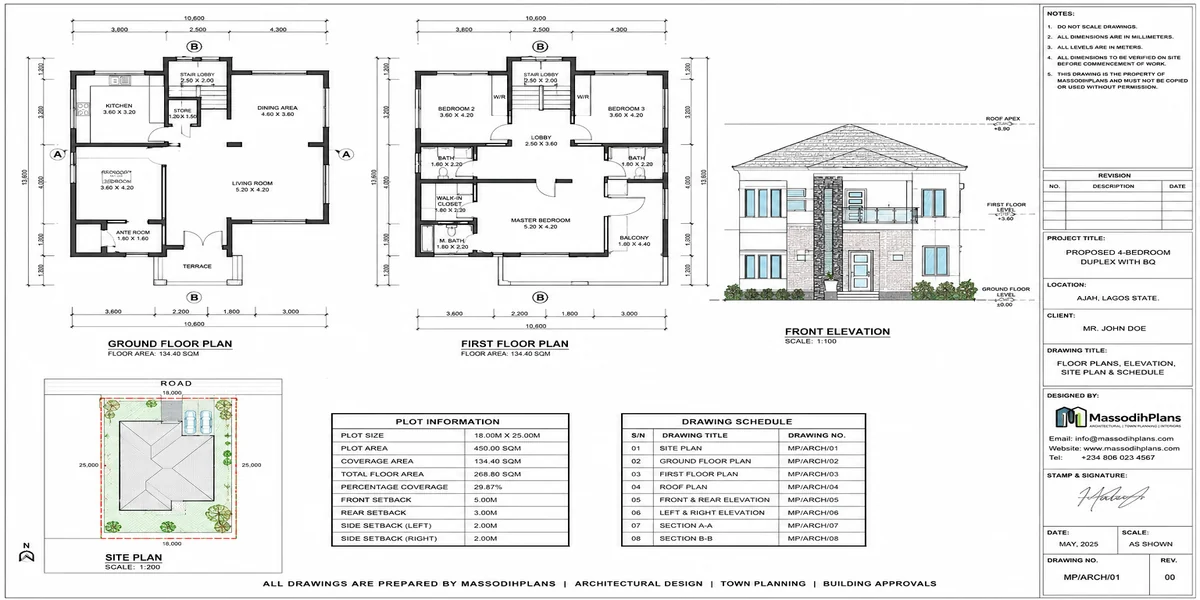
Here’s the order most peopl e get backwards. They pick a house design first, then try to fit it onto their land. It should be the other way round. Before a single wall is drawn, your site itself is already answering some of the most important design questions if you take the time to actually study it.
Walk the Land at Different Times of Day
Visit your plot in the early morning, at midday, and again in the late afternoon, ideally more than once, across a few weeks if you can. Watch where the sun rises and sets relative to your plot’s boundaries. Notice which parts of the compound stay shaded and which get baked. This single habit just watching your own land before you build on it tells you more about orientation than any generic design guide ever will.
Check Where Water Actually Goes
Visit the plot during or right after a heavy rain, if you possibly can. Watch where water pools, where it flows, and where it exits the plot. If you can’t do this before buying land, at minimum ask neighbours who have lived there through a full rainy season they will tell you exactly where the problems are, because they’ve already lived through them.
Understand Your Soil, Not Just Your Land
A soil test isn’t paperwork you do to satisfy an engineer. In coastal areas, it tells you honestly whether you’re dealing with sandy, waterlogged ground that needs a stronger foundation, or firmer ground you can build on more affordably. Skipping this step to save money at the planning stage is one of the most expensive mistakes I see people make, because the foundation is the one part of a house you genuinely cannot fix cheaply after the fact.
Look at What Your Neighbours Already Learned the Hard Way
If every house on your street has raised its compound level, there’s usually a flooding reason behind it. If everyone’s windows on one side are smaller, there’s usually a heat or noise reason behind it. Your neighbourhood has already run the experiment. Read the evidence before you repeat someone else’s mistake at your own expense.
Raising your own compound level to solve your flooding problem, without checking where that water used to go, very often just pushes your flood problem onto your neighbour’s plot instead of solving it. I’ve seen this cause real disputes between neighbours who were both, individually, doing something that seemed reasonable.
Designing for the Southern, Humid, Rain-Heavy Climate
If you’re building anywhere along Nigeria’s coast Uyo, Port Harcourt, Lagos, Calabar, Warri here is what actually matters, based on what I’ve watched go right and wrong on real sites.
Roofing and Roof Pitch
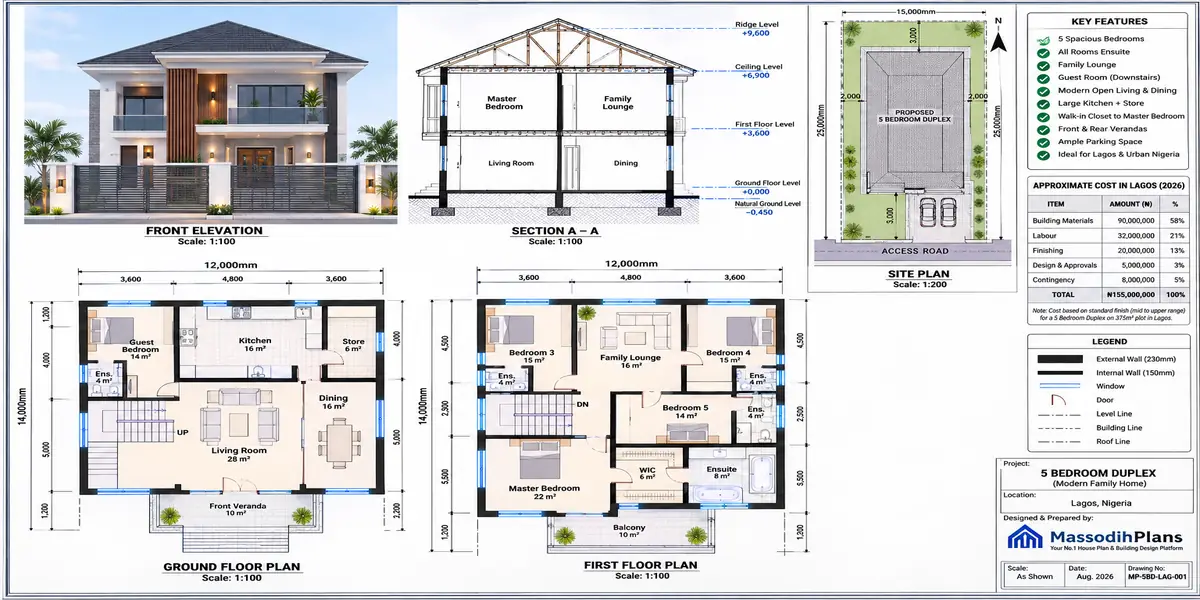
A genuinely flat roof in this climate is asking for trouble unless it’s engineered with real falls and waterproofing, and that engineering costs real money most budgets don’t set aside for it. A pitched roof even a low pitch tucked behind a parapet wall so it still reads as “modern” from the street sheds water the way this climate demands. I have walked into homes with beautiful flat modern roofs that leak every single rainy season because the drainage design was an afterthought, not a starting point.
Foundation Choices for Soft, Wet Ground
Where the soil test comes back showing waterlogged or sandy conditions common across much of the coastal belt a standard shallow foundation is a gamble. Raft or pile foundations cost more upfront, but they cost far less than watching cracks appear in your walls two years after you moved in.
Humidity’s Quiet Damage
Humidity doesn’t announce itself with a dramatic failure. It shows up slowly timber that swells and sticks, steel fittings that rust faster than they should, paint that peels earlier than it’s supposed to, that persistent musty smell in a room with no airflow. Choose treated timber over solid untreated wood on anything exterior-facing. Choose fittings rated for humid conditions. And build in real cross-ventilation openings on more than one wall of a room because a beautifully sealed, air-conditioned room that never gets natural airflow is exactly the kind of space where dampness and mould quietly take hold.
Drainage as a Design Decision, Not a Finishing Touch
In this climate, your gutters, your compound slope, and your drainage channels are not details you leave to the contractor to sort out on-site. They need to be on the architect’s drawing from day one, because a facade that hides its guttering for a cleaner modern look still needs somewhere for that water to actually go.
Site Elevation
Where possible, and where your soil test and site levels allow, raise your building’s floor level above the surrounding ground level. This single decision often just a matter of a few extra courses of blockwork at foundation stage is one of the cheapest insurance policies you can buy against flooding in a low-lying coastal plot.
Designing for the Northern, Hot, Dry Climate
If you’re building in Kano, Sokoto, Maiduguri, or similar areas, your design priorities shift almost entirely.
Thermal Mass Over Lightweight Construction
Thicker walls and materials with genuine thermal mass absorb heat slowly during the punishing daytime hours and release it slowly at night, helping even out the dramatic day-night temperature swing common in this region. This is closer to how traditional northern Nigerian buildings behaved, long before “modern” design arrived, and there’s real wisdom in that pattern worth borrowing rather than discarding.
Smaller, Strategically Placed Openings
Where a coastal house wants generous, shaded openings for airflow, a house in a hot, dry climate benefits from smaller openings on the sun-facing walls to limit direct heat gain, combined with strategic openings positioned to catch what breeze is available.
Courtyards and Shaded Compounds
Courtyard-style layouts a design pattern that shows up again and again in traditional Nigerian building simply because it works create shaded, cooler microclimates within the compound itself, and they were solving this exact heat problem long before “passive cooling” became a design buzzword.
Dust Management
Harmattan dust is a genuine, recurring maintenance issue in the north that coastal design guides never mention. Sealed window and door junctions, and exterior finishes that don’t visibly show dust accumulation, are practical choices worth making at the design stage rather than living with the frustration later.
Designing for the Middle Belt
Areas like Abuja, Jos, and Lokoja sit between these two extremes, and the design response should genuinely reflect that not just borrow wholesale from either the north or the south.
Moderate roof pitches that handle rainfall without the extreme drainage engineering coastal areas need
A balance of shading and openness, rather than committing fully to either the north’s small-opening strategy or the south’s maximum-ventilation strategy
In elevated areas like Jos specifically, cooler nights mean less aggressive cooling design is needed than you’d assume from Nigeria’s reputation for heat generally building for Jos as if it were Lagos wastes money on cooling strategies you don’t actually need there
Orientation: The Free Design Decision Almost Nobody Uses
I want to spend real time on this because it costs nothing extra and almost nobody does it properly which is exactly the mistake from the story I opened with.
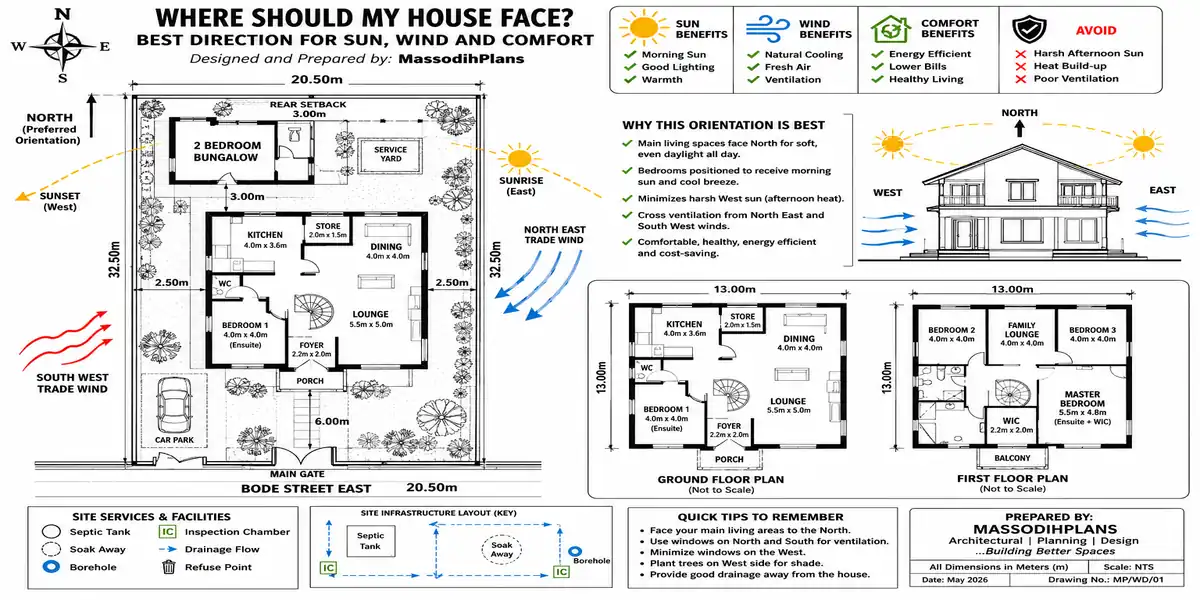
Before you fix your building’s position on the plot, work out where the sun rises and sets relative to your specific site. As a general rule across most of Nigeria:
- The east and west faces of a building catch the harshest, most direct morning and afternoon sun
- The north and south faces generally receive gentler, more manageable light through most of the day
That means your biggest, most generous openings the ones you actually want for natural light and views belong on the north and south faces wherever your plot layout allows it. Where you must have openings facing east or west, protect them: deep overhangs, vertical fins, louvres, or a shaded veranda in front of the glazing. This one decision, made correctly before construction, can be the difference between a living room that’s comfortable all afternoon and one that needs the air conditioner running from noon until sunset, every single day, for the life of the house.
If you only take one thing from this entire article, take this: before you finalize where your biggest windows go, stand on your actual plot in the late afternoon and see where the sun is. That’s not a design theory that’s five minutes that can save you years of an uncomfortable, expensive-to-cool room.
Ventilation: Letting the House Breathe Instead of Fighting the Air
Cross-ventilation gets mentioned in almost every design article as a checkbox, but very few explain what actually makes it work versus what just looks like it should work on paper.
A room with windows on only one wall however large that window is will always feel more stagnant than a smaller room with openings on two opposite or adjacent walls. Air needs an entry point and an exit point to actually move through a space; one wall of glazing, no matter how impressive, only gives it an entry.
At the whole-house level, think about airflow as a path, not a feature. Does air have a route from the compound, through the living areas, and back out, or does it hit a dead end in a sealed corridor? This is a floor-plan decision as much as a window decision, and it’s usually solved at the design stage or not solved at all you cannot easily retrofit airflow into a finished house.
Flooding: The Problem Site Planning Can Actually Prevent
Flooding in Nigerian cities gets blamed constantly on “poor drainage” as if it’s purely a government failure, and government infrastructure is genuinely part of the story but a meaningful part of it is also decided at the individual site-planning stage, plot by plot, long before any government drain is involved.
Building directly across a natural water flow path, filling in a plot’s natural low point without providing an alternative drainage route, and paving an entire compound in solid concrete with nowhere for rainwater to soak in these are all site-planning decisions, made by individual owners and designers, that compound into the citywide flooding patterns everyone then complains about. You genuinely cannot control what the city around you does. You can control whether your own plot makes the problem better or worse.
Practical things that actually help, at the individual site level:
Leave some permeable ground gravel, grass, or permeable paving instead of covering the entire compound in solid concrete
Direct your roof drainage and compound slope deliberately toward a proper exit point, not just “away from the house” with no plan for where it goes after that
Check your plot against any drainage easement or natural water channel before you build across it, even if it looks dry most of the year
Practical Questions to Actually Ask Before You Finalize Anything
- Which direction does the sun rise and set relative to my specific plot, and where are my biggest windows currently planned?
- What does my soil test say about foundation type for this ground?
- Where does rainwater currently flow across and off this plot, and where will it go once I’ve built and paved on it?
- Have I chosen a roof pitch and drainage design suited to my actual regional rainfall, or copied a design from a different climate zone?
- Does every major room have openings on more than one wall, or just one impressive window?
- What have my neighbours already done raised floors, smaller windows, particular roof choices and what problem were they solving when they did it?
Frequently Asked Questions
Is a flat roof a bad idea anywhere in Nigeria?
Not automatically bad, but it needs proper engineering correct falls, waterproofing, and maintenance that costs more than most budgets initially plan for, especially in the wetter southern regions. A low-pitch roof hidden behind a parapet wall is often the more practical choice for the same modern look with far less risk.
Does house orientation really matter that much, or is it exaggerated?
It genuinely matters. A poorly oriented house with large unshaded glazing facing the harsh afternoon sun can need noticeably more cooling, every single day, for the life of the building, compared to an identical house oriented and shaded correctly from the start.
How is designing for northern Nigeria different from designing for the south?
The south fights humidity, rain, and flooding, and needs strong drainage, ventilation, and moisture-resistant materials. The north fights heat and dust swings, and benefits from thermal mass, smaller strategic openings, and courtyard-style shading largely opposite strategies for opposite problems.
Can good site planning actually reduce flooding on my own plot?
Yes, meaningfully. Leaving permeable ground, directing drainage to an actual exit point, and avoiding building across natural water flow paths are all decisions an individual owner controls, regardless of the surrounding city’s infrastructure.
Is a soil test really necessary, or can I skip it to save money?
Please don’t skip it. It’s a small cost relative to your total build, and it’s the one piece of information that tells you honestly what foundation your specific ground actually needs guessing wrong here is far more expensive to fix later than the test itself ever costs.
Conclusion
I’ve supervised enough sites now to tell you plainly: the houses that end up comfortable, and the houses that end up with a family running air conditioning nonstop just to survive their own living room, are almost never separated by budget. They’re separated by whether someone actually studied the sun, the water, and the ground before deciding where the walls would go. That’s it. That’s the whole secret, and it costs nothing but time and attention before construction starts.
If you’re at the site-selection or early planning stage, our Plans Library has designs already adapted for different Nigerian climate zones, and Plan School walks through how to actually read a site before you commit to a design on it. If you’d rather have someone walk your specific plot with you, our Services page explains how that works. And there’s more of this kind of practical, field-based guidance on our Homepage.
Read Related posts below:
- How Natural Water Flow Can Affect Your Building Site and House Plan Today
- How Drainage Should Influence Your House Site Planning in Nigeria Today
- How Topography Influences Flooding Around Nigerian Homes and Cities Today
- How to Understand Land Use Before Buying Property in Nigeria Safely
- How Land Use Affects the Type of Building You Can Develop in Nigeria Today
- 10 Things to Check Before Building a House on Any Plot in Nigeria Today
- How to Evaluate Land in Lagos Before Choosing a House Plan to Build Safely (15 Best Ways)
- How to Choose the Right Residential Location in Abuja Before You Build (20 Best Areas Ranked for Buildability)
- How to Choose the Right Residential Location in Lagos Before You Build
- 10 Best House Plans for Small Plots in Nigeria: What Buyers Should Consider
- How to Choose the Right House Plan Based on Your Plot Size in Nigeria Today
- How GIS Can Help You Choose the Right Land for Your Dream House in Nigeria
Author
Massodih Okon is a Nigerian built-environment professional with academic and professional experience in urban and regional planning, geography, architectural design, Landscape Design, GIS and land development.
He holds a Master’s degree in Urban and Regional Planning from the University of Uyo and a first degree in Geography and Regional Planning.
Through MassodihPlans, he publishes practical guides on Nigerian house plans, building design, physical planning, site planning, development approval and residential construction. Read the full author profile →