How Sun Orientation Affects Residential Building Design in Nigeria Today
A client called me two years into living in his new house, frustrated, asking why his generator was running almost every afternoon just to keep his living room bearable. Same house, same budget class as his neighbour’s, same tiling, same roofing sheet. The difference turned out to be simple: his living room’s biggest window faced west. By 3pm every day, that room was absorbing direct afternoon sun through glass, and no amount of air conditioning tonnage was going to fix a decision that was made on paper, before the first block was laid.
That conversation is the reason I’m writing this. Not because “solar orientation” is trending it isn’t, not really, most people have never heard the phrase but because I keep meeting people paying for a design mistake they didn’t know they were making, and it’s fixable if you catch it before construction, and manageable even if you didn’t.
What “Sun Orientation” Actually Means, In Plain Terms
Forget the technical definitions for a second. Sun orientation just means: which direction is your building facing, and which of its walls and windows are catching direct sun, and at what time of day.
Here’s the part almost nobody explains simply: the sun doesn’t hit every side of your house the same way.
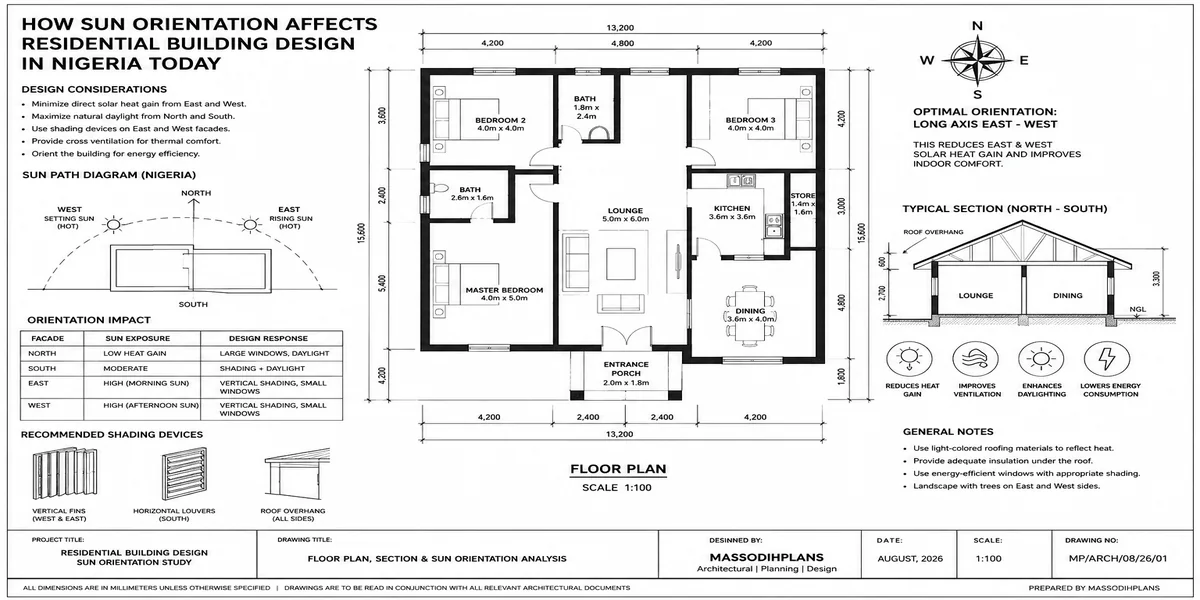
East-facing walls and windows catch the sun in the morning strong but relatively short-lived, and the air is usually still cool then, so it’s the most forgiving direction.
West-facing walls and windows catch the sun in the afternoon and this is the dangerous one, because by 2–4pm, the outside air is already hot, and now you’re adding direct sun heat on top of that. This is almost always the room that “always feels hot no matter what.”
North and south-facing walls, in our part of the world, get more consistent, gentler light through the day rather than one harsh direct blast which is why researchers studying Lagos homes keep finding that north-south oriented buildings perform better for comfort and daylighting than other configurations.
If you remember nothing else from this article, remember this: it’s not about avoiding the sun, it’s about deciding which rooms should meet it directly and which shouldn’t.
Walk your empty plot at exactly 3pm on a sunny day before you finalize your design. Stand where your living room or main bedroom will be and notice which direction the sun is actually hitting you from at that hour. That fifteen minutes of observation will teach you more than any diagram.
Why This Matters More in Nigeria Than Almost Anywhere Else
In a lot of the world, sun orientation is a nice-to-have, a way to save a bit on heating in winter. Here, it’s different, and it’s different for reasons that hit your pocket directly:
Electricity isn’t reliable, so your cooling plan can’t depend entirely on AC. When PHCN goes off in the afternoon — which is still a very ordinary Tuesday for most of us a room that was already fighting direct west sun becomes unbearable fast, and now you’re either running a generator you didn’t budget fuel for, or you’re just uncomfortable in your own home.
The sun here is nearly overhead most of the year, not low in the sky like in temperate countries, so the usual “just add a roof overhang” advice from foreign design blogs doesn’t fully solve our problem. Our shading has to work differently, and I’ll get into exactly how below.
Tariffs keep climbing. Whatever band you’re on, every extra hour your AC runs to fight a badly oriented room is money leaving your account every single month, for as long as you live in that house. A design decision made once, for free, on paper, is now costing you monthly, forever.
A lot of Nigerian buildings genuinely got this wrong, not from ignorance of “solar design” as a fancy discipline, but because plots are bought based on price and location, and the house is then squeezed onto whatever shape of land is available, with orientation as an afterthought. Studies looking at real Lagos neighbourhoods have found this pattern repeatedly buildings oriented however the plot happened to allow, rather than by deliberate choice.
If You’re Still Planning: How to Actually Use Orientation
This is the section for you if your plot is empty or you’re still at the drawing stage because here, you have real control, and it costs nothing extra to get right.
Step 1: Find True North on Your Actual Plot
Don’t guess. Use a compass app on your phone (most phones have one built in, or a free app takes seconds) standing on your actual plot, not your current house. Note which direction the plot’s longest side faces, and which direction the road/entrance faces, because your design has to work with both.
Step 2: Decide Which Rooms Can Afford to Face West, and Which Cannot
This is the single highest-leverage decision in this entire article. Rooms where people spend long stretches of time awake and alert living room, dining, home office, kids’ study area should not have their main glazing facing west if you can help it. Rooms where you’re either asleep, or briefly using the space, tolerate a west orientation far better: think store rooms, garages, staircases, or a guest bathroom.
Master bedrooms are a genuinely tricky middle case if it faces west, the room heats up all afternoon and stays warm well after sunset, right when you’re trying to sleep. If your plot forces a west-facing bedroom, that room needs deliberate shading (below), not just a bigger AC unit.
Step 3: Let the Building’s Shape Work For You
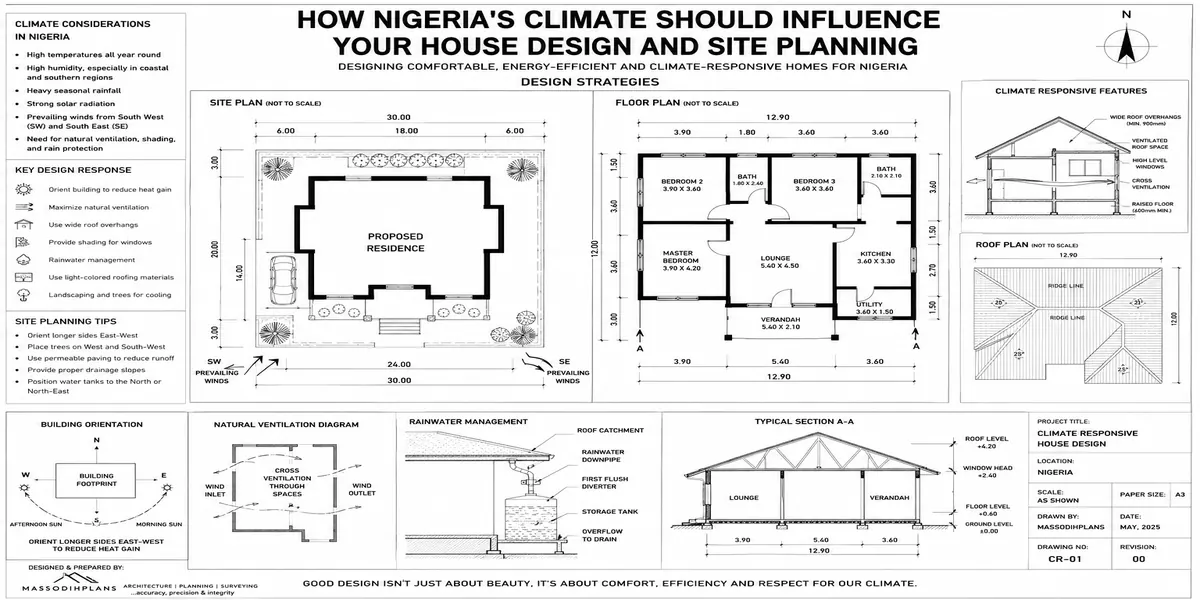
A long, narrow building with its longest facade facing north-south, and its narrower ends facing east-west, exposes far less wall and window area to the harshest sun angles than a square or west-facing-long building does. This is a free design decision it costs nothing to draw a plan this way instead of another way, and the payoff is permanent.
Step 4: Shade Deliberately, Not Decoratively
Because our sun sits nearly overhead for much of the year rather than low on the horizon, a small decorative overhang that works beautifully in a European design guide often does very little for us. What actually works here:
Deep overhangs (not the shallow 30cm ones common on many Nigerian buildings, but genuinely deep enough to throw real shade for several hours around your specific latitude and window height)
Vertical fins or louvres on east and west-facing windows specifically, since horizontal overhangs alone struggle with the low morning and afternoon sun angles that hit those faces directly
A covered veranda or porch on the side that gets the worst afternoon sun this does double duty as usable living space and as a heat buffer for the rooms behind it
Don’t let a beautiful reference photo from Pinterest decide your window placement before you’ve checked which direction that window will actually face on your plot. The same design that looks stunning in the photo can become your hottest, most expensive-to-cool room if it’s mirrored onto a west-facing wall without adjustment.
Step 5: Think About Window Size Separately From Window Direction
A big mistake I see is people either avoiding large windows entirely (killing natural light and making a house feel dark and lifeless) or putting large windows wherever looks best without checking direction. The actual answer is: go generous with glazing on north and south, and be deliberate and shaded on east and especially west. You don’t lose the “airy modern” look you want you just place it more intelligently.
If You’ve Already Built: You’re Not Stuck
Here’s the part almost no article on this topic bothers to address, because most of them are written for someone who hasn’t built yet. But I get messages constantly from people who already have a west-facing living room or a bedroom that’s an oven by 4pm, asking if anything can be done. Yes. Here’s what actually helps, roughly in order of cost:
Reduce direct glass heat gain first, cheaply
Heat-rejecting or tinted window film, external shade cloth or a bamboo/reed screen mounted a short distance off the wall (not touching the glass an air gap matters), or simply heavier, light-coloured curtains kept closed during the worst hours, all meaningfully cut how much direct sun heat actually enters the room.
Add shade structures after the fact
A pergola, a retrofit awning, or fast-growing shade trees or climbing plants positioned specifically on your west wall can cut a genuinely significant amount of the direct sun hitting that wall within a year or two of planting trees are slower but they’re also the cheapest long-term fix available, and they cool the surrounding air, not just the wall.
Rethink how you use the room, not just how you cool it
If your worst-affected room is a living room, consider shifting daytime family use to a different, better-oriented room during the peak hours, and reserve the hot room for evening use after the sun has moved off it. This costs nothing and works immediately while you plan a more permanent fix.
Insulate the roof and ceiling void, not just the walls
For most Nigerian houses, the roof space is actually a bigger heat source than any single wall, badly-oriented or not. If a west-facing room sits directly under an uninsulated roof, ceiling insulation or a ventilated roof space (eave and ridge vents letting hot air escape instead of radiating down into the ceiling below) often improves comfort as much as fixing the window problem does.
As a genuine last resort, reconsider the window itself
Replacing a large single-pane west-facing window with a smaller one, or one fitted with proper external louvres, is expensive but not unheard of, especially in a room you use heavily and where cheaper fixes haven’t been enough.
Before spending money on any retrofit, actually track when the problem room gets hot and for how long, over a few days. Most people assume “it’s hot all day” when the real problem window is often just three or four specific hours and knowing exactly which hours tells you whether shade cloth will be enough, or whether you genuinely need something more permanent.
What the Research Actually Shows
This isn’t just field opinion Nigerian building researchers have studied this directly, and their findings back up what I see on real sites. A study analyzing over a thousand residential buildings in Lagos found that most were built with a northwest/southeast orientation, and that this orientation choice has direct consequences for energy performance and daylighting quality inside those homes. Separate energy-modelling research on a typical Nigerian residential building found that adjusting orientation, glazing type, and shading together produced close to a 30% reduction in solar heat gain into the building. That’s not a marginal improvement that’s the difference between a room your AC can actually keep up with and one it’s constantly losing a fight against. Thebrpi
Frequently Asked Questions
What’s the single best orientation for a house in Nigeria?
Research on Lagos homes consistently points to north-south facing layouts as generally most favourable for balanced daylight and reduced heat gain, though your specific plot shape, road access, and privacy needs always have to be weighed alongside this, not treated as an absolute rule.
Can I fix a badly-oriented house without demolishing anything?
In most cases, yes. Shade retrofits, window film, roof and ceiling insulation, and simply changing which rooms you use at which hours can meaningfully improve comfort without any structural change.
Does orientation actually affect my electricity bill, or is that exaggerated?
It’s not exaggerated. A poorly oriented, unshaded room forces your AC to fight ongoing direct heat gain for hours every day, which shows up directly in how long your AC runs and how much fuel or electricity that costs, month after month, for as long as you live there.
Is a west-facing house always a bad idea?
Not always it depends entirely on which rooms face west. A garage, store, or staircase facing west costs you almost nothing. A living room or bedroom facing west, unshaded, is where the real problem shows up.
Should I ask my architect about this, or is it not something they usually consider?
Ask directly, and expect a real answer. A competent architect should be reading your plot’s orientation before finalizing window placement if you ask and get a vague answer, that’s worth pressing on before you approve the design.
Conclusion
I didn’t write this to chase a keyword I wrote it because I’ve sat with too many clients, after the fact, wishing someone had told them this before the drawings were finalized. Orientation is one of the few design decisions in a house that costs nothing extra to get right and keeps costing you if you get it wrong, every single afternoon, for the life of the building. Whether you’re still holding a blank site plan or you’re already living with a hot room you didn’t plan for, there’s a real, practical fix available at every stage you just have to know which one applies to you.
If you’re still at the planning stage, our Plans Library includes designs already thought through for orientation, and Plan School walks you through checking a plan for this kind of issue before you commission one. If you want hands-on help reviewing your specific plot or an existing design, our Services page covers how we work with clients directly. You can also find more practical building guides on our Homepage.
Related Posts
- How Nigeria’s Climate Should Influence Your House Design and Site Planning
- How Natural Water Flow Can Affect Your Building Site and House Plan Today
- How Drainage Should Influence Your House Site Planning in Nigeria Today
- How Topography Influences Flooding Around Nigerian Homes and Cities Today
- How to Understand Land Use Before Buying Property in Nigeria Safely
- How Land Use Affects the Type of Building You Can Develop in Nigeria Today
- 10 Things to Check Before Building a House on Any Plot in Nigeria Today
- How to Evaluate Land in Lagos Before Choosing a House Plan to Build Safely (15 Best Ways)
- How to Choose the Right Residential Location in Abuja Before You Build (20 Best Areas Ranked for Buildability)
- How to Choose the Right Residential Location in Lagos Before You Build
- 10 Best House Plans for Small Plots in Nigeria: What Buyers Should Consider
- How to Choose the Right House Plan Based on Your Plot Size in Nigeria Today
- How GIS Can Help You Choose the Right Land for Your Dream House in Nigeria
- How to Identify Flood Risk Before Building a House in Nigeria Today, Safely
Massodih Okon is a Nigerian built-environment professional with academic and professional experience in urban and regional planning, geography, architectural design, Landscape Design, GIS and land development.
He holds a Master’s degree in Urban and Regional Planning from the University of Uyo and a first degree in Geography and Regional Planning.
Through MassodihPlans, he publishes practical guides on Nigerian house plans, building design, physical planning, site planning, development approval and residential construction. Read the full author profile →