How to Choose the Right House Plan Based on Your Plot Size in Nigeria Today
Here’s a conversation I have more often than almost any other. A client sends me a screenshot of a beautiful house design from Instagram and says, “I want this one.” I ask for their plot dimensions. They tell me the plot size in the way most Nigerians describe land “it’s a full plot” or “it’s 60 by 120” without knowing that the design in the screenshot needs a minimum frontage the plot doesn’t actually have once you account for setbacks. The house isn’t wrong. The plot isn’t wrong. They were simply never matched to each other before the client fell in love with the design.
This happens so consistently that I’ve stopped treating it as a client mistake and started treating it as an industry information gap. Nobody has laid out, plainly, which plan types actually fit which standard Nigerian plot sizes so people choose designs the way they choose clothes off a rack, by how it looks, and only discover the fit problem after paying for drawings or, worse, after foundation work has started. This guide fixes that gap directly.
Plot Size Is Not Just Area It’s Shape, and Shape Decides Everything
The first correction I make with almost every client: “plot size” in casual conversation usually means total area (a “full plot,” a “half plot”), but the number that actually decides what house plan fits is your plot’s width, not its area.
A 50ft x 100ft plot and an 80ft x 62.5ft plot both cover roughly the same total area, but they support completely different house designs. The narrower, deeper plot severely limits how wide your house can be, no matter how much total land you have. This is why two people with “the same size plot” (by area) often can’t use the same house plan at all.
When someone asks about your plot size, always give width first, then depth “50 by 100” means 50ft wide, 100ft deep in standard Nigerian convention. If you’re not certain which number is which on your own survey plan, that uncertainty alone is reason enough to confirm with your surveyor before shopping for a house plan.
Step One: Find Your Actual Buildable Envelope
Your plot’s full dimensions are not what you’re designing within your buildable envelope (the area left after mandatory setbacks are subtracted) is. This is the number that determines which house plans are genuinely possible, and it’s the step almost everyone skips.
Setback requirements vary by state and by zoning classification, but as a working reference for standard residential plots:
- Front setback: typically 3m–4.5m (about 10–15ft), often more on major roads
- Side setbacks: typically 1m–1.5m (about 3–5ft) on each side for standard residential plots
- Rear setback: typically 3m (about 10ft)
Take a 50ft x 100ft plot as an example. After roughly 3ft side setbacks on each side, 15ft front setback, and 10ft rear setback, your genuinely buildable footprint drops to roughly 44ft x 75ft noticeably smaller than the 50ft x 100ft figure most people plan around mentally.
Setback figures vary by state, local planning authority, and zoning classification, and they are periodically revised. Always confirm the exact current setback requirements for your specific plot with your state or local planning authority before finalizing any house plan don’t rely on generic figures, including the reference ranges above, for your final design decision.
Standard Nigerian Plot Sizes and What They Actually Support
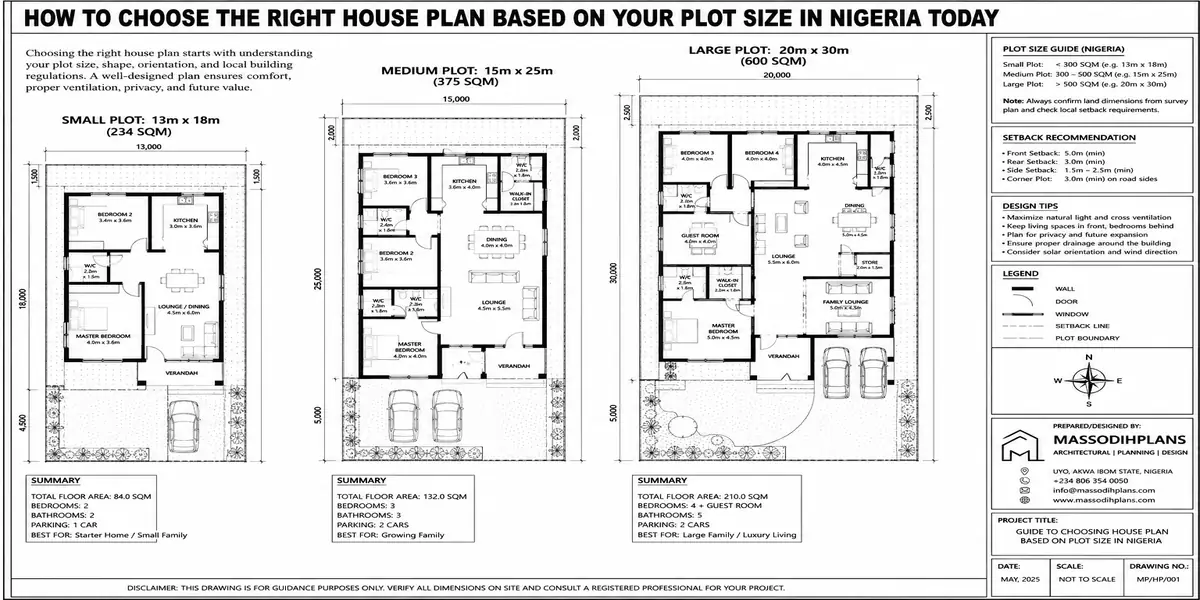
This is the reference most articles on this topic skip entirely a direct, size-by-size breakdown of what’s realistic. Use it as a starting filter, then refine with the shape and orientation factors further down.
50ft x 100ft (Quarter Plot / Standard Urban Plot)
The most common plot size in many Nigerian cities. After setbacks, this supports a comfortable 2-3 bedroom bungalow, or a compact 3-4 bedroom duplex if you’re willing to build with a smaller compound and go vertical instead of wide. Open-plan living areas need careful proportioning here oversized living rooms will crowd out bedroom space fast on this footprint.
60ft x 120ft (Common in Newer Layouts and Estates)
A meaningful step up in flexibility. This size comfortably supports a 4-bedroom duplex with a reasonable compound, parking for 2-3 cars, and some garden or external entertaining space. It’s the size where most “standard” modern duplex plans you see online genuinely fit without heavy modification.
100ft x 100ft (Full Plot)
Generous frontage and depth support wider, more architecturally ambitious layouts 5-bedroom homes, detached boys’ quarters, larger compounds, and design features like a double garage or a significant courtyard that narrower plots simply can’t accommodate. This is also the size where a bungalow becomes genuinely comparable to a duplex in usable living space, since you have room to spread horizontally.
40ft x 80ft or Smaller (Narrow Urban Infill Plots)
Increasingly common as urban land subdivides further, especially in dense parts of Lagos and Port Harcourt. These plots need purpose-designed narrow-lot plans, not a standard plan compressed to fit vertical space planning (going up rather than out), minimized side setbacks where zoning allows, and careful staircase placement become essential rather than optional.
Irregular or L-Shaped Plots (Any Size)
Common on corner plots or land subdivided from a larger parcel. These need a custom plan built around the actual boundary, not a standard rectangular plan forced onto an irregular shape a standard plan on an irregular plot almost always wastes usable land in the mismatch between the plan’s rectangle and the plot’s actual boundary.
Matching Plan Type to Plot Size: A Practical Table
| Plot Size (approx.) | Realistic Plan Types | What to Avoid |
|---|---|---|
| 40ft x 80ft or smaller | 2-3 bedroom narrow-lot bungalow, compact 2-storey duplex | Wide-frontage designs, large single-storey spreads |
| 50ft x 100ft | 2-3 bedroom bungalow, compact 3-4 bedroom duplex | 5-bedroom layouts, wide double-garage designs |
| 60ft x 120ft | 4 bedroom duplex, bungalow with BQ, semi-detached options | Estate-scale compound designs needing 3+ car frontage parking |
| 100ft x 100ft (full plot) | 4-5 bedroom duplex or bungalow, detached BQ, courtyard designs | Nothing structurally this size is genuinely flexible; budget becomes the main constraint |
| Irregular/L-shaped | Custom-designed plan matched to actual boundary | Any standard rectangular plan without modification |
Plot Shape and Orientation: The Second Filter
Once size has narrowed your options, shape and orientation refine the choice further.
Square vs. Rectangular Plots
A square plot gives an architect the most design freedom layouts can extend in either direction without one dimension constraining the other. A long, narrow rectangular plot forces a linear layout, where rooms are strung along the depth of the plot rather than clustered efficiently, which typically means more circulation space and less usable room area for the same total floor area.
Corner Plots
Corner plots have two road frontages instead of one, which usually means two sets of front-facing setbacks rather than one actually reducing the buildable envelope compared to a mid-block plot of the same total area. The upside is a plan can be designed with genuine dual-frontage appeal, useful if the property may later be used commercially or for a home office with separate access.
Road Frontage Width
A plot’s frontage how much of it actually touches the road affects not just setback calculations but practical realities like gate width, whether two cars can pass each other in your compound, and whether a borehole drilling rig can access the site during construction. A generous plot depth doesn’t compensate for a narrow frontage on these practical points.
Orientation Relative to the Sun
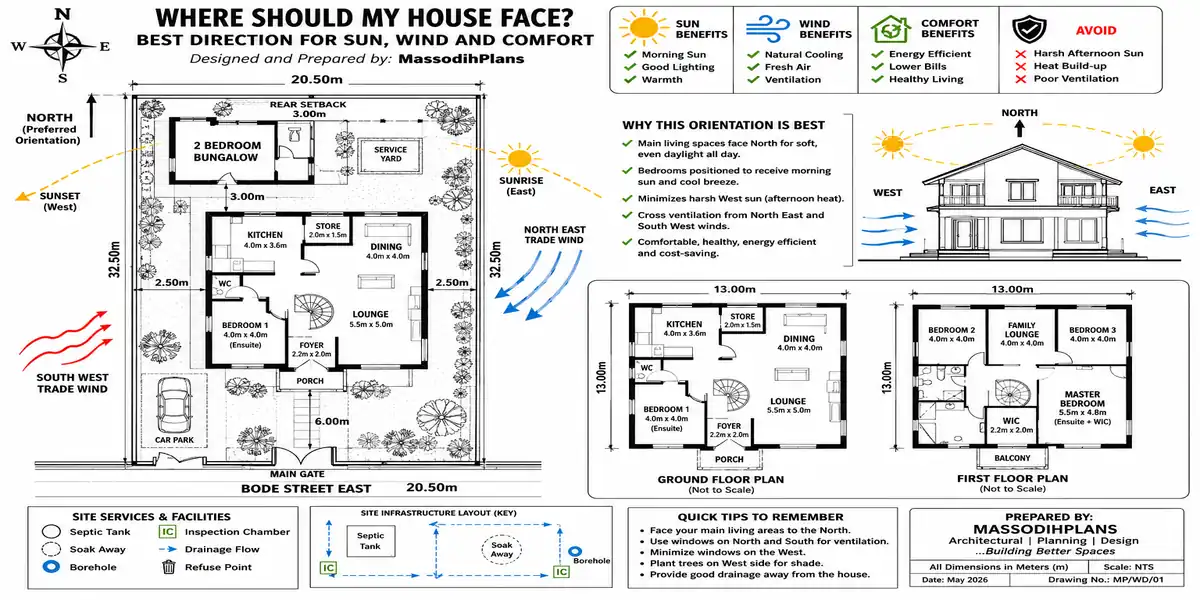
Beyond size and shape, which direction your plot faces relative to the sun should influence which “off-the-shelf” plan you pick, since plans are often designed assuming a specific entrance orientation. A plan designed for a north-facing entrance, built unmodified on a south-facing plot, can put your largest windows on the harshest sun-exposed wall a livability problem no amount of good floor planning elsewhere in the house will fix.
Common Mismatches That Cost People Money
Falling in love with a facade before checking frontage the exact scenario that opened this guide, and still the single most frequent and costly sequence error I see
Buying a “standard” plan for an irregular plot forcing a rectangular design onto an L-shaped or corner boundary wastes usable land that a custom plan would have captured
Ignoring setback loss when estimating buildable space planning around the raw plot dimensions instead of the actual buildable envelope after setbacks
Choosing plan size based on land cost paid, not land dimensions an expensive plot in a prime location isn’t automatically large enough for an ambitious plan; price and buildable size are unrelated
Skipping a site-specific review of a purchased ready-made plan even a good ready-made plan should be checked against your specific plot’s setbacks, orientation, and soil condition before construction, not built exactly as downloaded
A Practical Process for Choosing Your Plan
Get your plot’s exact dimensions confirmed from your survey plan width and depth separately, not just total area
Confirm current setback requirements for your zoning classification with your local planning authority
Calculate your realistic buildable envelope plot dimensions minus setbacks on all four sides
Use the plot-size table above as a starting filter to narrow plan types worth considering
Check plot shape and road frontage against the design’s assumed layout and entrance orientation
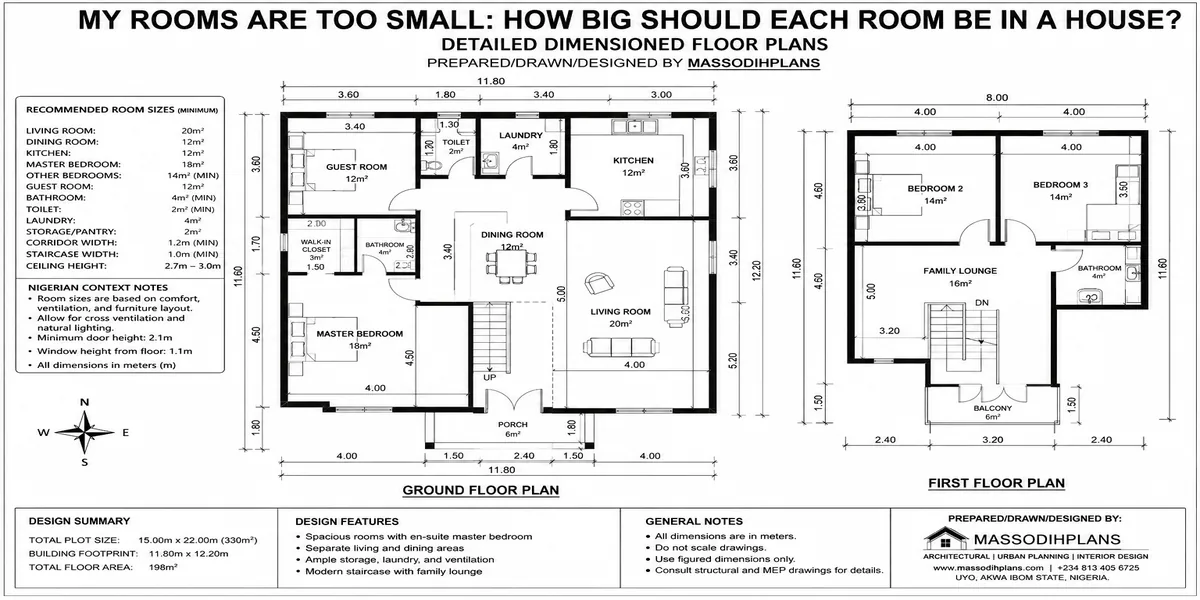
Shortlist 2-3 plans, then verify each against actual room dimensions you need for your furniture and family size
Have an architect confirm final fit against your specific soil condition, orientation, and any estate covenants before committing to construction drawings
If a ready-made plan you love is close but not quite right for your plot, ask whether it can be mirrored, rotated, or moderately adjusted rather than assuming it’s a straight no. A design’s core layout logic often survives these adjustments even when its exact footprint doesn’t match your plot precisely.
Frequently Asked Questions
What house plan fits a 50 by 100 plot in Nigeria?
A comfortable 2-3 bedroom bungalow, or a compact 3-4 bedroom duplex if you’re willing to reduce compound space and build vertically rather than wide, once standard setbacks are accounted for.
Is 60 by 120 a good plot size for a 4 bedroom duplex?
Yes this is generally the size where standard 4-bedroom duplex plans fit comfortably with room for parking and a modest compound, without heavy design modification.
How do I know my plot’s buildable area, not just its total size?
Subtract your local planning authority’s required setbacks (front, rear, and both sides) from your plot’s full dimensions. The result is your actual buildable envelope, which is what a house plan needs to fit within.
Can I use a standard rectangular house plan on an irregular plot?
It’s possible but usually wastes usable land, since the plan’s rectangular footprint won’t align efficiently with an irregular boundary. A custom plan designed around your plot’s actual shape almost always makes better use of the available land.
Does plot orientation matter as much as plot size when choosing a plan?
Yes. Size and shape determine whether a plan physically fits; orientation determines whether the fitted plan will actually be comfortable to live in, since it affects where the sun hits your largest windows and outdoor spaces.
Conclusion
Choosing a house plan by how it looks, and only checking whether it fits your plot afterward, is the single most common and avoidable sequencing mistake in Nigerian home building. Reverse the order confirm your buildable envelope first, filter plan types by your actual plot size and shape, then choose within that filtered set and you eliminate most of the expensive surprises that show up mid-project instead of before you’ve spent anything.
Browse our Plans Library filtered by plot size to see designs already matched to common Nigerian plot dimensions, or visit Plan School to learn how to read setbacks and buildable envelope calculations for your specific plot. If you’d like a plan checked or customized against your exact land, our Services page outlines how we can help. You can also explore more plot and planning guides on our Homepage.
Related Guides
- Semi-Detached House Plans: Modern Duplex and Bungalow Designs With Shared Walls, Dimensions, Costs and Layout Ideas
- Courtyard House Plans: Beautiful 2–6 Bedroom Designs With Private Outdoor Spaces, Floor Plans and Dimensions
- Contemporary House Plans: Modern 2–6 Bedroom Designs With Open Layouts, Large Windows, Dimensions and Costs
- House Finishing Cost in Nigeria: Complete Breakdown of Tiles, Painting, Ceiling, Doors, Plumbing and Electrical Work
- Foundation Cost Calculator: Estimate House Foundation Cost From Soil Type, Dimensions, Materials and Labour
- Block Quantity Calculator: How to Calculate the Number of Blocks Needed for Any House From Your Floor Plan
- Cement Quantity Calculator for Building: Calculate Bags Needed for Foundation, Blockwork, Slab, Plastering and Screeding
- Self-Contained House Plans: 15 Efficient Designs With Room Dimensions, Floor Plans, Building Costs and Ideas
- 1 Bedroom House Plan: Affordable Self-Contained Floor Plans With Dimensions, Materials, Cost and Space-Saving Ideas
- 6 Bedroom House Plans: Modern Nigerian Floor Plans With Dimensions, Ensuite Rooms, Parking and Cost Estimates
- How GIS Can Help You Choose the Right Land for Your Dream House in Nigeria
- How to Identify Flood Risk Before Building a House in Nigeria Today, Safely
- How to Analyse a Building Site Before Choosing a House Plan in Nigeria
- How to Check a Plot of Land Before Buying It in Nigeria: Complete Guide
- How to Choose the Right Land for Building a House in Nigeria Safely Today
- How Much Does It Cost to Build a House in Nigeria? Full Guide to Materials, Labour, Foundation, Roofing and Finishing
- Labour Cost to Build a House in Nigeria: Complete Mason, Carpenter, Plumber, Electrician and Finishing Cost Guide
- Roofing Quantity Calculator: Calculate Roofing Sheets, Timber, Nails, Ridge Caps and Accessories From Your House Plan
- GIS Applications in Urban Planning: Real-World Examples That Work
Author
Massodih Okon is a Nigerian built-environment professional with academic and professional experience in urban and regional planning, geography, architectural design, Landscape Design, GIS and land development.
He holds a Master’s degree in Urban and Regional Planning from the University of Uyo and a first degree in Geography and Regional Planning.
Through MassodihPlans, he publishes practical guides on Nigerian house plans, building design, physical planning, site planning, development approval and residential construction. Read the full author profile →