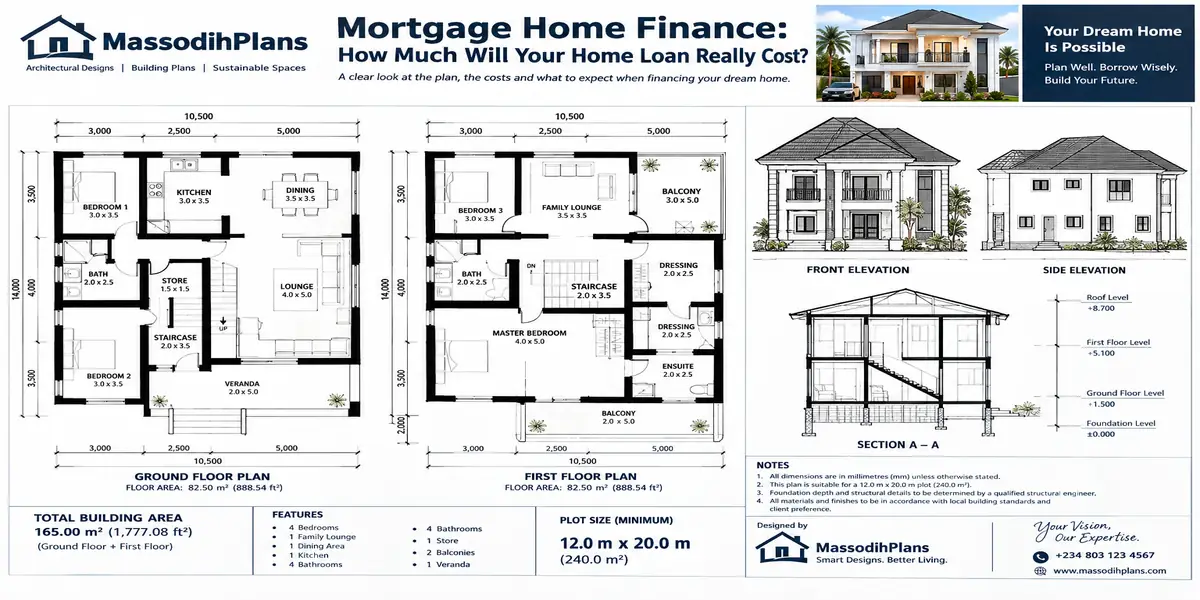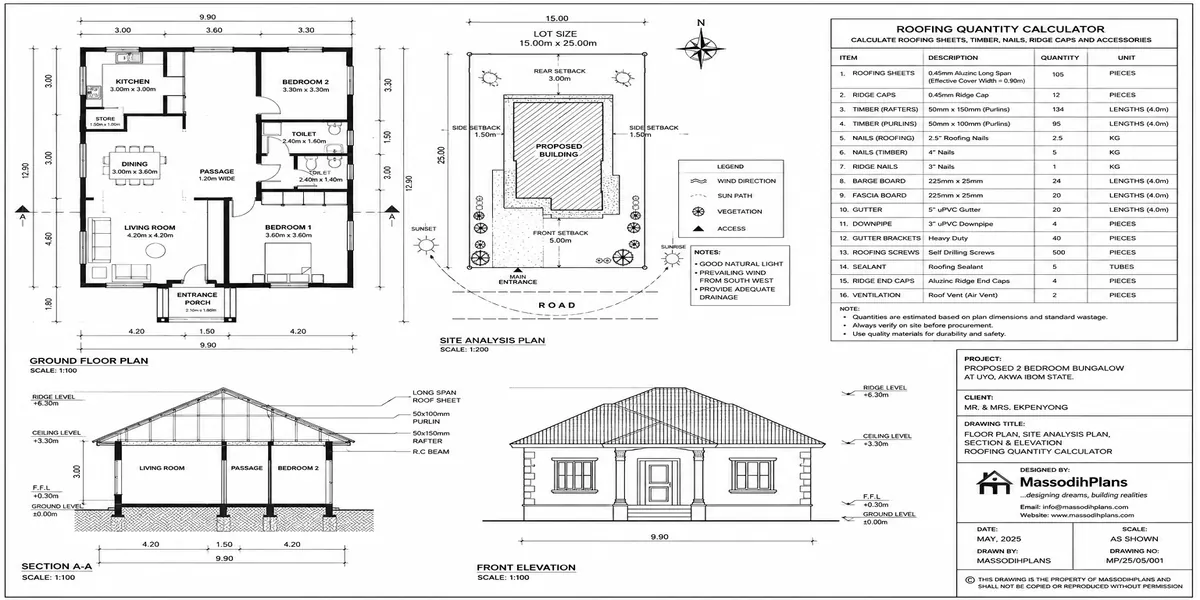
roofing quantity calculator
Introduction
If you want to know exactly how many roofing sheets, timber members, nails, ridge caps and other roofing materials your house will need, do not start by guessing from the building size alone. The genuinely reliable approach is to read the roof plan, identify the roof shape and pitch, measure each roof plane, account for overhangs and laps, and convert those measurements into practical material quantities.
That is what this Roofing Quantity Calculator guide is designed to help you do. I will show you, in plain language, how to move from an architectural house plan to a roofing material estimate you can understand before visiting a supplier or requesting a roofer’s quotation.
We will look beyond roofing sheets. You will learn how to estimate timber for rafters, trusses, wall plates and purlins, roofing nails or screws, ridge caps, hips, valleys, fascia, flashing and other accessories that are often forgotten when preparing a roofing budget. You will also see why effective sheet cover width matters more than overall sheet width, how roof pitch changes actual roof area, and why overlaps and sensible wastage must be considered.
Most importantly, I will separate a quick planning estimate from quantities that should be verified from final working drawings and manufacturer specifications. This matters because a calculation can still produce the wrong order if roof geometry, sheet profile, fixing method or timber design changes.
Whether you are a homeowner, student, builder, architect, quantity surveyor or someone preparing a Nigerian house plan, stay with me. By the end, you will know what to measure, what to calculate, what to ask your supplier, and how to spot an unrealistic roofing estimate before it becomes an expensive mistake.
Step 1: Get the Right Measurements Off Your House Plan
Before any calculation, you need three numbers, and all three should come from your approved roof plan and section drawings, not guessed on-site.
Building footprint (length x width) the horizontal dimensions of the area to be roofed, read directly off the roof plan
Roof pitch the slope angle, usually shown on the section drawing as a ratio (e.g., 22.5°, 30°, or expressed as rise-over-run)
Roof type gable, hip, mono-pitch, or a combination, since this determines both the pitch multiplier and the waste allowance
If your plan doesn’t clearly state the pitch, it can be read off the section drawing by measuring the rise over a 1-metre horizontal run, or you can request it directly from your architect never guess this number, because it drives every other calculation in this guide.
Always calculate from the actual sloped roof area, not the flat building footprint. A 20° pitch roof already has roughly 6-7% more surface area than the footprint suggests; a 35-40° pitch (common on Nigerian bungalows for faster water runoff) can add 20-25% more. Skipping this step is the single biggest cause of roofing sheets running short mid-installation.
Step 2: Calculate the Actual Roof Area
The formula that converts your flat footprint into true roof area is: Roof Area = Footprint Area x Pitch Multiplier
Where the pitch multiplier is calculated as: Pitch Multiplier = 1 ÷ cos(pitch angle in degrees)
Here’s a ready-reference table so you don’t need a calculator with trigonometric functions on-site:
| Roof Pitch (degrees) | Pitch Multiplier |
|---|---|
| 15° | 1.035 |
| 20° | 1.064 |
| 22.5° | 1.083 |
| 25° | 1.103 |
| 30° | 1.155 |
| 35° | 1.221 |
| 40° | 1.305 |
| 45° | 1.414 |
For a gable roof, multiply your full footprint area by the pitch multiplier. And for a hip roof, do the same, then add an extra 5-8% to account for the additional cutting and overlap at the hip lines. For roofs with dormers, valleys, or multiple intersecting sections, calculate each roof plane as a separate rectangle using the same method, then sum the totals never estimate an irregular roof as one averaged shape.
Step 3: Calculate Roofing Sheet Quantity
This is where Nigerian roofing differs most sharply from what generic calculators assume. Here are the effective coverage widths for the materials most commonly used on Nigerian roofs:
| Roofing Material | Sheet Width | Effective Coverage Width (after overlap) | Standard Lengths Available |
|---|---|---|---|
| Aluminium long-span (0.45-0.55mm) | 1050mm | 900mm | 2m – 12m (custom cut to length) |
| Corrugated GI/aluminium sheet | 900mm-1000mm | 800mm-850mm | 1.8m, 2.4m, 3m |
| Stone-coated roofing tile (steel) | 1200mm-1340mm | 1090mm-1200mm | 1.3m per sheet (multi-panel) |
| Aluminium step tile | 1150mm | 1050mm | 3.05m (fixed) |
Formula: Number of Sheets = Roof Area ÷ (Effective Coverage Width x Sheet Length)
Always add a 5-10% waste allowance on top of the calculated figure to cover cutting at ridges, hips, valleys, and around any roof penetrations (chimney stacks, vent pipes) 5% for a simple gable roof, 10-15% for a hip roof or one with multiple intersecting planes.
Long-span aluminium sheets are typically ordered cut-to-length for your specific roof, which removes horizontal overlap waste but means an ordering mistake is far more costly to correct you can’t simply “return” a custom-cut length. Double-check your rafter length (eave to ridge) before placing this order, not after.
Step 4: Calculate Timber Quantity for the Roof Structure
A Nigerian roof truss/structure typically needs four categories of timber. Standard Nigerian timber sizes are 2×2, 2×3, 2×4, and 2×6 inches, sold in lengths of 12ft, 14ft, and 16ft.
Rafters (or Truss Top Chords)
Rafter spacing is typically 600mm-900mm centre-to-centre. To calculate the number needed:
Number of Rafters = (Roof Length ÷ Rafter Spacing) + 1, per roof side
Rafter length itself is calculated using the same pitch multiplier from Step 2, applied to the horizontal run from wall plate to ridge (roughly half your building width, plus eave overhang).
Purlins
Purlins run horizontally across the rafters to carry the roofing sheets, spaced according to the sheet manufacturer’s specification (commonly 900mm-1200mm centres for long-span aluminium, tighter at 600mm-750mm for lighter corrugated sheets).
Number of Purlin Rows = (Rafter Length ÷ Purlin Spacing) + 1
Total purlin length needed = Number of Purlin Rows x Roof Length (per roof side), then divided by standard timber length (12ft/14ft/16ft) to get piece count, always rounding up.
Wall Plate and Ridge Board
The wall plate runs the full perimeter of the building at eave level; the ridge board runs the full length of the ridge line. Both are calculated simply as total linear length divided by standard timber piece length, rounded up.
King Posts, Struts, and Bracing
For spans wider than about 6 metres, additional king posts and struts are needed at intervals along the truss — this is a structural engineering decision, not a simple formula, and should come from your structural drawing rather than an estimate. Always build trusses to the structural engineer’s specification, especially on wider spans, since under-braced trusses are a genuine safety risk, not just a cost issue.
Order timber in the closest standard length above what you need, and use the offcuts for the shortest members (struts, bracing) rather than ordering a separate short piece for every small component. This alone typically cuts timber waste by 10-15% on a well-managed site.
Step 5: Calculate Nail and Fastener Quantity
Fastener needs split into two categories: nails for the timber structure, and screws/nails for fixing the roofing sheets themselves.
Structural Timber Nails
As a working rule for Nigerian roof carpentry: allow roughly 8-10 nails (3-4 inch wire nails) per rafter-to-purlin connection point, and roughly 6-8 nails per wall-plate-to-rafter connection. Multiply this by your total connection count (number of rafters x number of purlin rows they cross) to get total nail count, then convert to weight Nigerian sites typically buy nails by the kilogram (roughly 90-110 pieces of 3-4 inch wire nails per kg).
Roofing Sheet Fasteners
Aluminium long-span and stone-coated sheets are fixed with self-drilling roofing screws (with a rubber/EPDM washer for weatherproofing), not ordinary nails.
Formula: Number of Screws = Number of Purlin Crossings per Sheet x Number of Sheets x Fixing Points per Crossing
As a working average: allow 4-5 screws per square metre of roof for standard long-span sheeting, and 6-8 screws per square metre for stone-coated tiles, which have more fixing points per panel. Always add 5% extra to account for damaged screws and site loss.
Step 6: Calculate Ridge Caps and Accessories
Ridge Caps
Number of Ridge Cap Pieces = Total Ridge Length ÷ Standard Ridge Cap Length
Standard ridge caps for long-span aluminium roofing typically come in 2m or 3m lengths (matched to your sheet supplier); for stone-coated tile roofing, ridge caps are usually sold as individual capping tiles roughly 400-450mm each, so divide your total ridge length by that unit length instead.
Barge Boards / Gable-End Trim
Needed along the sloped gable edges of the roof. Calculate the total length of both raking edges (using the rafter length from Step 4, since barge boards follow the same slope), divided by standard board length.
Fascia Boards
Run along the full eave length of the building, at the point where rafters meet the wall. Calculate as total eave perimeter divided by standard fascia board length (typically 3m or 3.6m lengths).
Gutters and Downpipes
Gutters run along the eave line wherever rainwater needs to be collected and directed away from the building — calculate as total eave length divided by standard gutter length (usually 3m), plus one downpipe per 8-10 metres of gutter run or one per corner/collection point, whichever gives more downpipes.
Insulation (Where Specified)
If your design includes roofing insulation (reflective foil or foam board under the sheets increasingly specified for upper-floor comfort in Nigerian homes), calculate this as total roof area plus 10% overlap allowance, since insulation is typically supplied in rolls sized by area coverage, not linear length.
Worked Example: Full Calculation for a 4 Bedroom Duplex Roof
Let’s put the whole method together using realistic numbers for a mid-sized Nigerian duplex.
Given:
- Building footprint: 15m x 12m
- Roof type: Gable
- Roof pitch: 25°
- Material: Aluminium long-span sheets, 1050mm width, 900mm effective coverage
- Rafter spacing: 750mm
- Purlin spacing: 1000mm
Step 1 Footprint area: 15m x 12m = 180 sqm
Two Step 2 Pitch multiplier at 25°: 1.103
Actual roof area = 180 x 1.103 = 198.5 sqm (rounded to 200 sqm with a small safety margin)
Step 3 Roofing sheets:
Assume rafter length (eave to ridge, along the slope) works out to 8m per side after applying the pitch multiplier to a 7.2m horizontal run (half of 15m, minus ridge overlap, plus eave projection).
Sheets needed per side = 12m (roof length) ÷ 0.9m effective coverage = 13.3, rounded up to 14 sheets per side, each cut to the 8m rafter length
Total sheets (both sides of gable) = 28 sheets, cut to 8m length
Add 5% waste allowance = 29-30 sheets total
Step 4 Timber:
Rafters per side = (12m ÷ 0.75m) + 1 = 17 rafters per side, x 2 sides = 34 rafters, each roughly 8m long since 8m exceeds standard 16ft (4.9m) timber, each rafter needs two lengths spliced, meaning 68 pieces of 16ft timber for rafters alone
Purlin rows = (8m rafter length ÷ 1m spacing) + 1 = 9 rows per side
Total purlin length = 9 rows x 12m x 2 sides = 216m, ÷ 4.9m (16ft) standard length = 45 pieces (rounded up)
Wall plate = full perimeter (2 x (15+12) = 54m) ÷ 4.9m = 12 pieces
Ridge board = 12m ÷ 4.9m = 3 pieces
Step 5 Fasteners:
Rafter-purlin connections = 34 rafters x 9 purlin rows = 306 connection points x 8 nails average = 2,448 nails, ÷ 100 pieces/kg ≈ 25kg of wire nails
Roofing screws = 200 sqm x 5 screws/sqm = 1,000 screws, +5% = 1,050 screws
Step 6 — Ridge caps and accessories:
Ridge cap pieces = 12m ÷ 3m standard length = 4 pieces
Barge board = 8m rafter length x 2 slopes x 2 gable ends = 32m ÷ 3.6m standard length = 9 pieces
Fascia board = 54m perimeter ÷ 3.6m = 15 pieces
Gutters = 54m ÷ 3m = 18 lengths, plus downpipes at approximately 4 corners/collection points = 4 downpipes minimum
This is the level of detail a proper roofing Bill of Quantities should have before you approach a supplier not a single lump “roofing materials” estimate, but a itemized list you can price and order against with confidence.
Take this exact worked breakdown to your roofing supplier and ask them to quote against it line by line, rather than asking for “a price for roofing this house.” Suppliers routinely quote lower sheet counts than a project actually needs when working from a vague description, because it makes their initial number look more attractive an itemized list removes that ambiguity entirely.
Common Mistakes That Throw Off Roofing Estimates
Calculating from footprint instead of true roof area the single most common and costly error, understating sheet needs by 10-40% depending on pitch
Ignoring effective coverage width using the full sheet width instead of the overlap-adjusted coverage width overstates how far each sheet actually goes
Forgetting waste allowance on hip and valley roofs these lose significantly more material to cutting than a simple gable
Ordering nails by “estimate” rather than connection count running short on fasteners mid-installation stalls the roofing crew and often means a rushed, lower-quality emergency purchase
Treating ridge caps and accessories as an afterthought these are frequently left out of initial budgets entirely and then become a rushed last-minute purchase at retail price instead of a planned bulk order
Frequently Asked Questions
How do I calculate roofing sheets without climbing on the roof?
Take your footprint dimensions and pitch directly from your approved building plan and section drawing, then apply the pitch multiplier from Step 2 you never need to physically measure the roof itself if your plan is accurate.
How many roofing sheets do I need for a 3 bedroom bungalow?
It depends entirely on footprint size and pitch, but using this guide’s method: measure your actual footprint, apply the correct pitch multiplier, then divide by your chosen material’s effective coverage width there is no single universal number that applies across different building sizes.
What is the waste allowance for roofing sheets in Nigeria?
5% for a simple gable roof, 10-15% for a hip roof, and up to 15-20% for a roof with multiple valleys, dormers, or complex intersecting sections.
How many nails do I need per roofing sheet?
This depends on the material long-span aluminium and stone-coated sheets use self-drilling screws rather than nails, at roughly 4-8 fixing points per square metre depending on the material; only the underlying timber structure uses traditional wire nails.
Do I need a structural engineer for roof truss calculations?
Yes, for anything beyond simple spans king post placement, bracing, and truss sizing on wider spans (roughly 6 metres and above) are structural safety decisions and should follow your engineer’s specification, not a general estimation guide.
Conclusion
Roofing is one of the few construction stages where a wrong estimate is genuinely expensive twice over once in wasted material sitting unused, and again in the delay and price change of a second emergency order. The method above, worked from your actual house plan dimensions through to a full itemized list of sheets, timber, nails, ridge caps, and accessories, is what turns “how much roofing will this cost” from a guess into a number you can order against with confidence.
If you’re still finalizing your roof design, browse our Plans Library for house plans with roof plans and pitch already specified, or visit Plan School to learn how to read a roof plan and section drawing before you commission an estimate. For hands-on support turning your specific plan into a full roofing Bill of Quantities, our Services page outlines how we can assist. You can also explore more building estimation guides on our Homepage. You can also see Lagos approval conditions.
Read these to complete the lesson:
- Labour Cost to Build a House in Nigeria: Complete Mason, Carpenter, Plumber, Electrician and Finishing Cost Guide
- How to Draw a Neighbourhood Plan (SPAR): Step-by-Step Guide to Roads, Plots, Land Use, Setbacks and Layout Design
- How to Draw a House Layout Plan: 10 Step-by-Step Guide From Plot Dimensions to Rooms, Doors, Windows and Setback
- Semi-Detached House Plans: Modern Duplex and Bungalow Designs With Shared Walls, Dimensions, Costs and Layout Ideas
- Courtyard House Plans: Beautiful 2–6 Bedroom Designs With Private Outdoor Spaces, Floor Plans and Dimensions
- Contemporary House Plans: Modern 2–6 Bedroom Designs With Open Layouts, Large Windows, Dimensions and Costs
- House Finishing Cost in Nigeria: Complete Breakdown of Tiles, Painting, Ceiling, Doors, Plumbing and Electrical Work
- Foundation Cost Calculator: Estimate House Foundation Cost From Soil Type, Dimensions, Materials and Labour
- Block Quantity Calculator: How to Calculate the Number of Blocks Needed for Any House From Your Floor Plan
- Cement Quantity Calculator for Building: Calculate Bags Needed for Foundation, Blockwork, Slab, Plastering and Screeding
- Self-Contained House Plans: 15 Efficient Designs With Room Dimensions, Floor Plans, Building Costs and Ideas
- 1 Bedroom House Plan: Affordable Self-Contained Floor Plans With Dimensions, Materials, Cost and Space-Saving Ideas
- 6 Bedroom House Plans: Modern Nigerian Floor Plans With Dimensions, Ensuite Rooms, Parking and Cost Estimates
- 60×100 Plot House Plans: Luxury 4–8 Bedroom Designs, Site Layouts, Dimensions, Setbacks and Cost Estimates
- 40×80 Plot House Plans: Spacious 4–6 Bedroom Designs With Floor Plans, Parking, Setbacks and Cost Guide
- 40×60 Plot House Plans: Best 3–6 Bedroom Layouts, Floor Plans, Dimensions and Estimated Building Cost
- 30×60 Plot House Plans: 15 Smart 2–6 Bedroom Designs, Dimensions, Setbacks and Building Costs
- Modern House Design: Architecture, Building Plans, Architectural Design and Ideas for Beautiful Homes