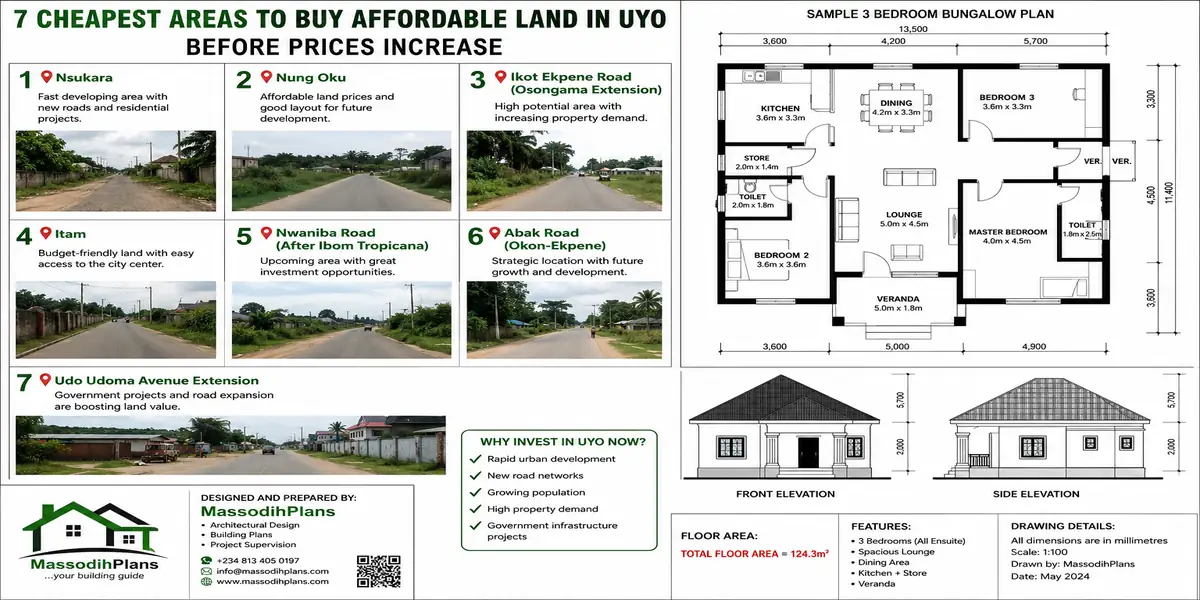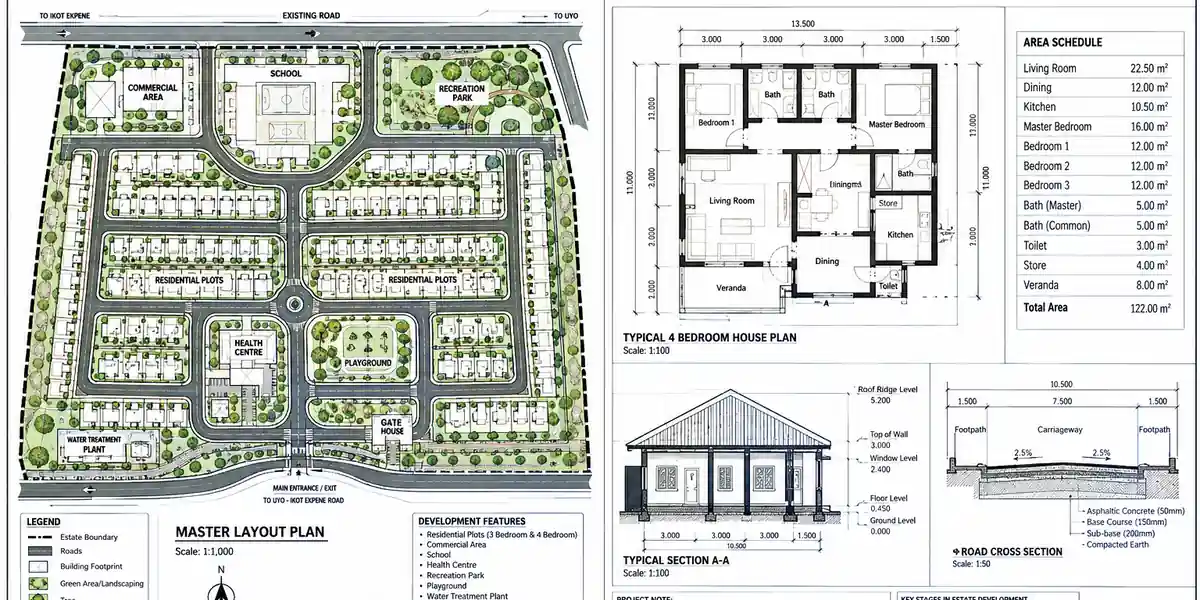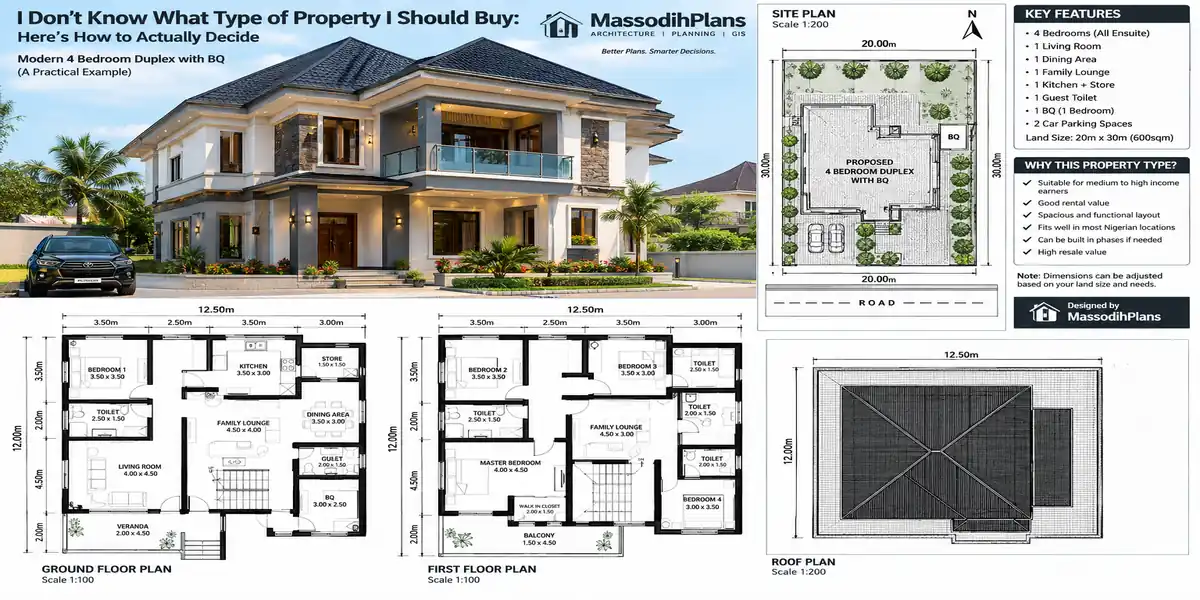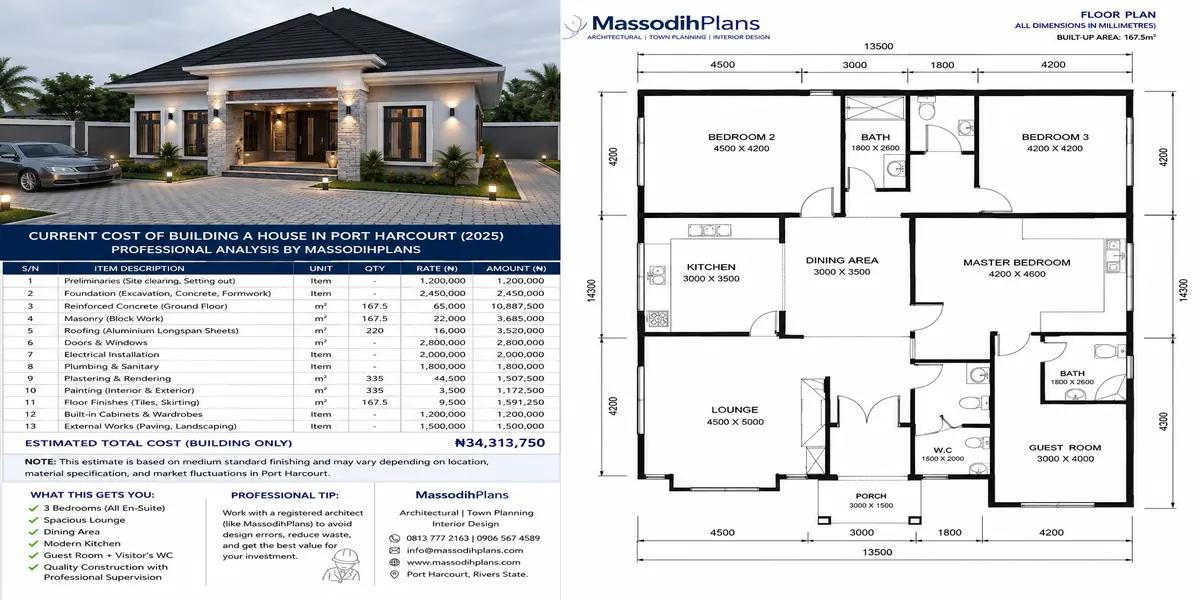
Smart Nigerian Duplex Plans That Maximize Small Land
A 50 × 100 ft plot (464.5 m²) carries a 4-bedroom duplex of about 108 m² per floor, a 9.0 m × 12.0 m box with 216 m² of floor space over two storeys. It also holds parking for four cars, a septic tank with soakaways, a rain tank, and more than 40% of the land left as garden, provided you respect typical setbacks. A 50 × 75 ft plot takes a 4-bedroom of 10 m × 10 m. A 50 × 50 ft plot honestly takes a 3-bedroom of 12.0 m × 6.7 m, with one flexible ground-floor room and two cars squeezed in front. These numbers come from arithmetic, not from a catalogue. Below I show every line of it, so you can run your own plot.
I put the sums first because most small-plot duplexes fail on paper long before they fail on site. Somebody falls in love with a four-bedroom picture and buys the drawing. Then, at the approval office or after the roof is on, they learn that the car cannot park, the septic tank has no home, and the building covers well over half the plot. Three quiet numbers cause nearly all of it: the car test, the wall tax and the services squeeze. You will meet each one below. At the end there is a ten-minute worksheet that tells you what your plot can carry before you pay anyone to draw anything.
I am Massodih, a Planner and architectural designer in Uyo, and small plots are most of my working life. I am writing this the way I would explain it across a table to a client or a student, slowly and with a pencil in hand. The setback figures I use are examples. Your own numbers come from your planning authority, and I will show you exactly where to plug them in.
Quick Answer: What Duplex Fits a 50×50, 50×75 or 50×100 ft Plot?
First, the results, so you know where we are heading. The table assumes example setbacks of 4.5 m at the front, 3.0 m at the rear and 1.5 m on each side, a 50% coverage cap, and two floors at 3.0 m floor-to-floor.
| Plot (ft) | Area (m²) | Buildable envelope (m²) | House size (m) | Footprint (m²) | Coverage | Total floor area (m²) | Bedrooms | Cars |
|---|---|---|---|---|---|---|---|---|
| 50 × 50 | 232.3 | 94.7 | 12.0 × 6.7 | 80.4 | 34.6% | 160.8 | 3 + 1 flex room | 2 (tight) |
| 50 × 75 | 348.4 | 188.0 | 10.0 × 10.0 | 100.0 | 28.7% | 200.0 | 4 + study | 3 |
| 50 × 100 | 464.5 | 281.3 | 9.0 × 12.0 | 108.0 | 23.3% | 216.0 | 4 (+ optional BQ) | 4 |
Notice that none of the three houses uses the full envelope. The reason is that the envelope tells you what the law lets you draw. It does not tell you what the plot can live with. The next sections explain the gap.
On a small plot, the right question is not “how big can I build?” but “how much land does everything else need?” Land left over after parking, services and paths is your true building budget.
Step 1: Confirm What “Plot” You Actually Own
Before any formula works, the plot dimensions have to be right. The word “plot” is slippery in Nigeria. In many South-South layouts a full plot is 100 × 100 ft and a half plot is 50 × 100 ft. And in some Lagos schemes you will hear a plot quoted at 600 m² or more. In some estates a “plot” is 50 × 100 ft already. So the word alone tells you nothing, and your survey plan is the only document that does.
Here are the conversions, with the plot sizes you will meet most often:
1 ft = 0.3048 m
1 ft² = 0.0929 m²
| Plot (ft) | Metres | Area (m²) | Often called |
|---|---|---|---|
| 50 × 50 | 15.24 × 15.24 | 232.3 | quarter plot, small plot |
| 50 × 75 | 15.24 × 22.86 | 348.4 | three-quarter plot |
| 50 × 100 | 15.24 × 30.48 | 464.5 | half plot (in 100 × 100 ft layouts) |
| 60 × 120 | 18.29 × 36.58 | 668.9 | plot (in some layouts) |
| 100 × 100 | 30.48 × 30.48 | 929.0 | full plot (in many South-South layouts) |
Small-plot advice from East Africa makes the same point: most plots on sale are rectangles of roughly 50 × 100 ft, so a rectangular house that follows the plot’s long axis wastes the least land. That fits what I see on Nigerian sites too. It is also why every plan in this article is a plain rectangle. Curves and L-shapes look good in renders, but on 15 m of frontage they turn into dead corners you still pay to build.
Next, open your survey plan and check three things. Confirm the dimensions between beacons. And confirm the stated area. Confirm that the shape is actually a rectangle, because many “50 × 100” plots are slightly trapezoidal once surveyed. If the plot is not rectangular, use the surveyor’s stated area and work with the shortest width and shortest depth. Do not use the averages.
Step 2: The Land Math, Five Lines You Can Do on Your Phone
With the plot confirmed, here is the arithmetic. Students, write these in your notebook, because every later section uses them.
Plot area: A = W × D
Buildable envelope: E = (W − S1 − S2) × (D − F − R)
Coverage cap: Cap = c × A
Maximum legal footprint = the smaller of E and Cap
Coverage % = Footprint ÷ A × 100
W is the frontage width and D is the depth. F, R, S1 and S2 are the front, rear and two side setbacks. c is the maximum plot coverage your authority allows, as a decimal (0.50 means 50%).
Worked example for the 50 × 100 ft plot, using my example setbacks:
A = 15.24 × 30.48 = 464.5 m²
E = (15.24 − 1.5 − 1.5) × (30.48 − 4.5 − 3.0) = 12.24 × 22.98 = 281.3 m²
Cap = 0.50 × 464.5 = 232.3 m²
Maximum legal footprint = 232.3 m²
The legal ceiling is therefore 232.3 m². Nobody should build that on a family plot, and the next section shows why.
There is one more piece of arithmetic worth knowing, because it changes your design when the setback numbers change. On this plot, one extra metre of side setback removes (D − F − R) = 22.98 m² of envelope. One extra metre of front or rear setback removes only (W − S1 − S2) = 12.24 m². On a long thin plot, side setbacks cost you almost twice as much as front or rear ones. If your authority asks for 3.0 m on each side instead of 1.5 m, the envelope drops from 281.3 m² to (15.24 − 6.0) × 22.98 = 212.3 m². That is a loss of 69 m² from one rule change.
I chose a 9.0 m width for the 50 × 100 house on purpose. With 3.0 m side setbacks the plot still gives you 9.24 m, so the plan survives the stricter rule. Always stress-test your plan against the strictest setbacks you might face.
The setbacks, coverage cap and storey limits in this article are examples for working the maths. Your real numbers depend on your state, your layout or estate, and your zone. Get them in writing from your planning authority before you commit to any drawing.
Step 3: The Land Budget, Where the Real Limit Lives
Now for what actually decides the size of your house. A plot is shared among the house and everything else that has to live on it:
A = Footprint + Parking + Services + Paths + Garden
I treat the garden as the leftover, and it is also where rain soaks in. I use these rules of thumb for the other items:
- Parking: about 25 m² per car including its share of manoeuvring space.
- Services: about 30 to 36 m² for a household of 6 to 8 people (septic, soakaways, rain tank, generator; the breakdown comes below).
- Paths, porch and steps: 15 to 25 m².
Here is the land budget for the three plots:
| Item | 50 × 50 (232.3 m²) | 50 × 75 (348.4 m²) | 50 × 100 (464.5 m²) |
|---|---|---|---|
| House footprint | 80.4 | 100.0 | 108.0 |
| Parking | 50.0 (2 cars) | 75.0 (3 cars) | 100.0 (4 cars) |
| Services | 30.0 | 34.0 | 36.0 |
| Paths and porch | 15.0 | 20.0 | 25.0 |
| Left for garden and soak-in | 56.9 (24.5%) | 119.4 (34.3%) | 195.5 (42.1%) |
Read the first column carefully. On a 50 × 50 plot with two cars, about a quarter of the land stays soft. That is workable but tight, and it is the reason I call the two-car option “tight”. Take one car away and you gain 25 m² of garden, which is more than a bedroom.
Two more ratios are worth computing before you move on, because you will meet them again in the global section:
Floor Area Ratio (FAR) = Total floor area ÷ Plot area
Land cost per m² of floor = Land price ÷ Total floor area
For the 50 × 100 plan, FAR = 216 ÷ 464.5 = 0.47. If you paid ₦20 million for the plot, the land under each m² of floor is ₦20,000,000 ÷ 216 = ₦92,593. Building up spreads that land cost over more floor area, which is the whole point of a duplex on small land.
Step 4: The Three Numbers That Quietly Break Small-Plot Duplexes
The land budget is the big picture. Three smaller calculations decide whether the drawing survives contact with a real plot.
1. The Car Test
A car needs about 5.0 m of length, plus roughly 0.5 m so the bumper does not touch the house and the nose does not poke into the road or footpath.
F_actual ≥ L_car + 0.5 m = 5.0 + 0.5 = 5.5 m
F_actual is the real distance between your gate line and the front wall, not the legal minimum. If your required front setback is 4.5 m and you build exactly on that line, a nose-in car overhangs by 0.5 to 1.0 m. That leads to blocked footpaths, damaged gates and quarrels with neighbours.
The fix is to move the house back. In the 50 × 50 plan, F_actual = 15.24 − 3.0 − 6.7 = 5.54 m, which passes the test by 4 cm. That is why the house is 6.7 m deep, not 7.0 m.
2. The Wall Tax
A 108 m² footprint does not give you 108 m² of rooms. Walls eat floor area, and the formula is:
Net area = (L − 2t) × (B − 2t) − (partition length × partition thickness)
With external walls at t = 0.25 m (225 mm block plus plaster) and partitions at 0.175 m, the 9.0 × 12.0 plan works out like this, assuming about 38 m of internal partition per floor:
Net = (9.0 − 0.5) × (12.0 − 0.5) − (38 × 0.175)
Net = 8.5 × 11.5 − 6.65 = 97.75 − 6.65 = 91.1 m²
The wall tax is (108 − 91.1) ÷ 108 = 15.6%.
So a “216 m² duplex” in a brochure gives you about 182 m² you can actually furnish. Every unnecessary partition costs 0.175 m times its length. When someone proposes “one more small room”, this is the number to remember.
3. The Services Squeeze
The third number is the one nobody draws, and it is the one that gets people stuck. A house on a sewer-less plot needs a septic tank, soakaways, usually a water tank, and space for a generator or inverter. Here is the sizing, with a household of 8 (a family of 6 plus two staff).
Septic tank volume: V = P × q × T + S
P = persons (8), q = 150 L per person per day, T = 2 days retention, S = sludge allowance of 80 L per person (40 L per year, emptied every 2 years).
V = 8 × 150 × 2 + 8 × 80 = 2,400 + 640 = 3,040 L ≈ 3.0 m³
A tank of 2.0 × 1.2 × 1.5 m deep holds 3.6 m³ and clears that requirement. The tank itself is small. The soakaway is what eats land:
Daily flow = 8 × 150 = 1,200 L/day
One gravel-filled pit, Ø 1.5 m × 3.0 m deep: sidewall = π × 1.5 × 3.0 = 14.1 m², base = 1.8 m², total about 15.9 m²
At an example loading rate of 30 L/m²/day (medium sand): 15.9 × 30 = 477 L/day per pit
Pits needed = 1,200 ÷ 477 = 2.5, so build 3 pits
Treat that loading rate as an example. A percolation test on your actual soil decides the real number. In coastal and riverine areas the wet-season water table can sit within 1 to 2 m of the surface, and a 3 m pit then fills with groundwater and does nothing. Ask your engineer about this before you set a budget.
Here is the space all of it takes, with working clearance:
| Item | Size | Space with clearance (m²) |
|---|---|---|
| Septic tank, 3.6 m³ | 2.0 × 1.2 m | 6.0 |
| 3 soakaway pits, centres 3.0 m apart | 7.5 × 2.0 m | 15.0 |
| Rain tank, 3 m³ | Ø 1.5 m | 3.0 |
| Generator or inverter bay and fuel | 1.0 × 2.0 m | 4.0 |
| Bins, gas, washing line | — | 4.0 |
| Total | 32.0 |
That is why I budgeted 30 to 36 m² in the land table.
One more thing in this squeeze deserves a clear warning: the borehole. Health guidance in many countries asks for 15 to 30 m between a septic system and a drinking-water well. On a 15.24 × 30.48 m plot, the longest possible distance between two points is √(15.24² + 30.48²) = 34.1 m, corner to corner. So on a half plot you can meet a 30 m separation only if the borehole and the septic tank sit in opposite corners, and your neighbour’s septic tank and well complicate it further. If you cannot meet the separation, do not drill on that plot. Use treated water from the mains, a tanker supply, or a properly sited shared borehole. Please do not gamble on drinking water.
Put the desludging truck on your drawing. A vacuum tanker has to reach the septic manhole with its hose from the gate or driveway. If it cannot, you will be digging up paving every two years.
Step 5: Where Do You Put the House on the Plot?
Once the footprint and the services are known, placement is the next decision, and it changes how well the plot works. Using the 9.0 × 12.0 house on the 50 × 100 plot:
| Placement | Front yard | Rear yard | What it gives you | What it costs you |
|---|---|---|---|---|
| Front-loaded (on the 4.5 m line) | 4.5 m | 14.0 m | A long rear garden and room for a rear BQ | Fails the car test, so cars go in a side lane |
| Centred | 9.2 m | 9.2 m | Balanced and tidy | Both yards are medium; nothing is optimised |
| Rear-loaded (on the 3.0 m line) | 15.5 m | 3.0 m | One large front court for parking and play | Services get squeezed into side strips |
For plots at or below 50 × 75 I almost always rear-load the house. It passes the car test automatically and gives you one usable open space.
Then there is parking itself, which has three layouts that work on small plots:
| Parking layout | Rule | Space per car |
|---|---|---|
| Nose-in front yard | F_actual ≥ 5.5 m, 2.5 m of width per car | ~25 m² |
| Side lane, cars in tandem | Lane at least 3.0 m wide; length = 5.0 × n + 0.5 × (n − 1) | ~16 m² (two cars need a 10.5 m lane; the second car blocks the first) |
| Undercroft carport, ground floor left open | Bay 2.7 × 5.5 m, headroom at least 2.4 m | 14.9 m², taken from the ground floor only |
The undercroft is a clever small-plot move because the upper floor sits on top and loses nothing. You give up 14.9 m² of ground floor per car and keep the full 108 m² upstairs. The catch is structure. Open ground-floor space means longer beam spans, so tell your structural engineer on day one.
Step 6: Three Smart Duplex Plans With Real Room Sizes
All the rules are now in place, so here are the three plans as room budgets. These are planning budgets and not construction drawings. A registered architect still has to draw, coordinate and get them approved. The sizes show you what is realistic before you spend money.
| Room (all sizes in metres) | Plan A: 50 × 50, 12.0 × 6.7 | Plan B: 50 × 75, 10.0 × 10.0 | Plan C: 50 × 100, 9.0 × 12.0 |
|---|---|---|---|
| Living and dining | 5.5 × 5.5 = 30.3 m² | 5.0 × 6.0 = 30.0 m² | 4.5 × 5.5 + 3.5 × 3.6 = 37.4 m² |
| Kitchen | 3.0 × 3.0 = 9.0 m² | 3.0 × 3.2 = 9.6 m² | 3.0 × 3.5 = 10.5 m² |
| Ground-floor room | Study or guest 3.0 × 3.5 = 10.5 m² | Guest bedroom 3.4 × 3.4 = 11.6 m² + bath 3.4 m², and study 3.0 × 3.2 = 9.6 m² | Bedroom 3.4 × 3.6 = 12.2 m² + bath 3.8 m² |
| Guest WC and store | 2.0 + 2.0 m² | 2.2 + 2.5 m² | 2.2 + 3.0 m² |
| Master suite (upstairs) | 4.0 × 3.8 = 15.2 m² + bath 4.4 m² | 4.0 × 4.2 = 16.8 m² + bath 5.0 m² + wardrobe 3.6 m² | 4.2 × 4.2 = 17.6 m² + bath 5.8 m² + wardrobe 4.3 m² |
| Bedroom 2 | 3.4 × 3.4 = 11.6 m² | 3.5 × 3.5 = 12.3 m² + bath 3.4 m² | 3.6 × 3.6 = 13.0 m² + bath 3.6 m² |
| Bedroom 3 | 3.4 × 3.4 = 11.6 m² (shared bath 3.5 m²) | 3.5 × 3.5 = 12.3 m² + bath 3.4 m² | 3.6 × 3.6 = 13.0 m² + bath 3.6 m² |
| Family lounge (upstairs) | 3.0 × 3.0 = 9.0 m² | 3.6 × 3.6 = 13.0 m² | 3.6 × 4.0 = 14.4 m² |
| Stair zone, both floors | 15.0 m² | 17.0 m² | 20.0 m² |
| Passages, both floors | 7.0 m² | 9.5 m² | 14.0 m² |
| Net floor available | 132 m² | 168 m² | 182 m² |
| Rooms allocated | 131 m² | 165 m² | 178 m² |
The last two rows are the discipline. Allocated area must stay under available area, and the gap is only 1 to 4 m². If your designer shows you a plan whose rooms add up to more than the net area, something in the drawing is wrong.
Here is what each plan is really about:
Plan A (50 × 50) is wide and shallow. The house sits on 12.0 m of frontage and is only 6.7 m deep. That depth matters because rooms 6.2 m deep can be ventilated from one side, and the straight stair fits neatly along the depth wall. The ground-floor study can become a fourth bedroom if you accept a shared bathroom, but at 10.5 m² it is a small bedroom. If someone promises you four full bedrooms on this plot with two cars, ask them to show the arithmetic.
Plan B (50 × 75) is a square compact four. At 10 × 10 m it is the most efficient shape for walls, because a square has the least perimeter for its area. It gives you a ground-floor guest bedroom with its own bath, which matters in a Nigerian family home (see below), plus a study.
Plan C (50 × 100) is the slim four. At 9.0 m wide it survives a 3.0 m side setback. It carries a ground-floor bedroom, three bedrooms upstairs and 14 m² of passages. The leftover 42% of the plot allows an optional BQ, covered in the smart-moves section.
A word on that ground-floor bedroom. In many Nigerian households an older parent or relative lives with the family, and stairs get harder every year. A bedroom and shower on the ground floor costs you almost nothing at design stage. Retrofitting one later means demolishing a kitchen.
Step 7: The Stair Costs You Twice
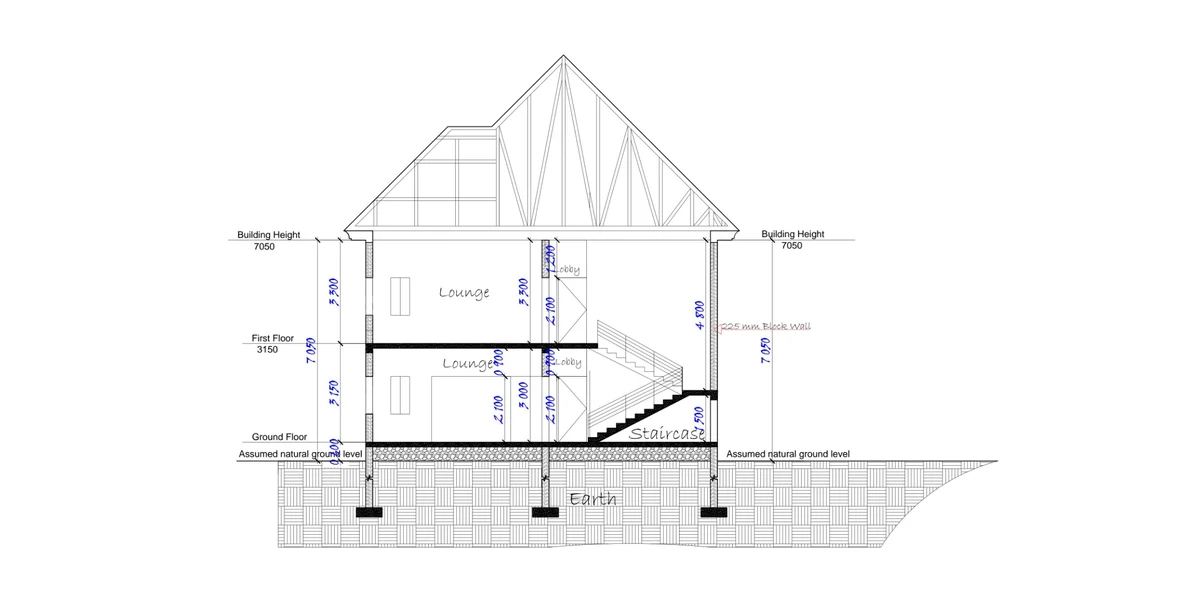
Stairs get their own section because they take floor area on both levels, and small-plot designers often guess them. Here is the arithmetic for a 3.0 m floor-to-floor height (2.7 m ceiling plus a 0.3 m slab):
Number of risers: n = H ÷ 0.175 = 3.0 ÷ 0.175 = 17.1, so use 17 risers
Riser height: R = 3,000 ÷ 17 = 176.5 mm
Comfort rule: 2R + T = 600 to 650 mm, so T = 625 − 353 = 272 mm; use 275 mm
Check: 2 × 176.5 + 275 = 628 mm ✓
Straight run: 16 treads × 0.275 = 4.4 m
| Stair type | Footprint | Notes |
|---|---|---|
| Straight, 1.0 m wide with a 1.0 m landing | 1.0 × 5.4 = 5.4 m² | Smallest area but needs a 5.4 m long slot, which suits Plan A’s 6.7 m depth |
| U-shaped, two flights and a 1.0 m landing | about 2.1 × 3.2 = 6.7 m² | Compact along the length, suits Plans B and C |
| L-shaped with a quarter landing | about 8 to 9 m² | Uses more area but leaves a usable corner underneath |
A stair void topped with high openable windows also works as a chimney, drawing hot air out of the house. In a hot, humid climate that is a free cooling system.
Step 8: Light, Air and Heat in a Narrow House
Narrow plots tempt people into dark, stuffy rooms. These three rules of thumb prevent it.
Ventilation depth. A common design rule says a room ventilated from one side works up to a depth of about 2.5 times the ceiling height, and a room with openings on opposite walls works up to about 5 times the ceiling height. With a 2.7 m ceiling that gives:
Single-sided: 2.5 × 2.7 = 6.75 m
Cross-ventilated: 5 × 2.7 = 13.5 m
Plan A’s rooms are 6.2 m deep, so they just pass on a single side. Plans B and C span 8.5 to 9.5 m, so they need windows on opposite walls.
Window size. A usual starting rule is glazing at 10% of the floor area. For Plan C’s 17.6 m² master bedroom that is at least 1.8 m² of glass, which is a 1.5 × 1.2 m window. Check your local code, and give bedrooms as much openable area as you reasonably can.
Sun shading. Overhang depth for a window of height h at a given noon sun altitude α is:
d = h ÷ tan(α)
The lowest noon sun in the year comes at the December solstice: altitude = 90° − (latitude + 23.4°). For a 1.5 m high window, here are the overhangs needed for the south-facing wall:
| City (latitude) | Lowest noon sun | Overhang needed |
|---|---|---|
| Uyo and Port Harcourt (about 5°N) | about 62° | 0.8 m |
| Lagos (6.5°N) | about 60° | 0.9 m |
| Abuja (9°N) | about 58° | 0.95 m |
| Kano (12°N) | about 55° | 1.1 m |
Those overhangs protect you at midday. At 9 am and 4 pm the sun is low in the east and west, and overhangs cannot help, because they would have to be absurdly deep. So close the side walls. On a narrow plot your neighbour’s wall is 3 m away anyway, so put the large openings at the front and rear, and keep side-wall windows small and high (sill above 1.7 m). That also solves the privacy problem with the plot next door.
Step 9: Rain on a Small Plot
After heat comes water. A tropical downpour on a small plot has nowhere to go but the street, your neighbour or your living room. The standard method for sizing runoff is:
Q = C × i × A ÷ 360
Q is flow in m³/s, C is the runoff coefficient (0 to 1), i is rainfall intensity in mm/hr, and A is area in hectares.
For Plan C’s 108 m² roof (0.0108 ha), C = 0.95, and an example heavy rain of i = 120 mm/hr:
Q = 0.95 × 120 × 0.0108 ÷ 360 = 0.00342 m³/s = 3.4 L/s
For the whole plot, weight each surface by its coefficient. Plan A, with roof 0.95, solid paving 0.85, services 0.6 and soft ground 0.25, has C = (80.4×0.95 + 65×0.85 + 30×0.6 + 56.9×0.25) ÷ 232.3 = 0.705, and so Q = 5.5 L/s.
Now swap the 65 m² of solid paving for gravel or grass blocks (C ≈ 0.5). The plot’s C falls to about 0.61 and Q to 4.7 L/s, which is 14% less water leaving your gate. Where drainage is already stretched, that is a real gain.
Rain is also an asset. Annual roof harvest = roof area × annual rainfall × 0.9. With 2.5 m of rain a year (many coastal areas get more than 2 m; check your local figure), a 108 m² roof gives 108 × 2.5 × 0.9 = 243 m³ per year. But storage is the limit. A household of six using 150 L per person per day uses 900 L, so a 3 m³ tank holds 3,000 ÷ 900 = 3.3 days. The tank is a buffer for flushing, washing and the garden, and it is not a water supply by itself.
Smart Moves That Add Space Without Adding Land
Beyond the core plan, a handful of design moves create value on small plots:
Undercroft parking. Covered above. It protects the upper floor’s size.
A rear BQ or rental unit, using the stacking test. Depth needed: D ≥ F + L_house + gap + L_BQ + R. For the 50 × 100 plot: 30.48 ≥ 4.5 + 12.0 + 3.0 + L_BQ + 3.0, so the BQ can be up to 7.98 m long. A 7.5 × 3.7 m block (27.8 m²) holds a one-bedroom flat. Keep about 3 m between buildings for light and fire access, and confirm your authority allows a second dwelling. Cars then use a 3.0 m side lane, and the width check works: 1.5 + 9.0 + 3.0 = 13.5 m ≤ 15.24 m ✓.
Built-in wardrobes. A fitted wardrobe takes about 0.6 m of depth from the room but removes the need for free-standing furniture, and in a 3.4 m bedroom that is worth doing.
A roof set aside for solar. Ten panels of about 1.9 m² each need roughly 19 m² of roof and a conduit run. Doing it now costs little, and retrofitting later costs a lot.
A structure that can take one more floor later. If you may add a floor in five years, tell the structural engineer today. A heavier column and foundation design at the start is far cheaper than strengthening a finished building.
Closed side walls, open ends. Covered under heat. It solves privacy, heat and neighbours’ complaints with one decision.
The Cost Maths: Duplex vs Bungalow on the Same Plot
A bungalow with the same 216 m² of floor needs a 216 m² footprint, which is 46.5% of the 50 × 100 plot. The duplex needs 108 m², or 23.3%. That is land saved. What about money?
Foundation, ground slab and roof depend on footprint. Walls, finishes and services depend on floor area. Upper floors add a premium for the suspended slab, staircase and lifting materials. With illustrative shares (30% footprint-driven, 70% floor-area-driven, and a 5% premium on upper-floor area), the cost index per m² of floor for n floors is:
I(n) = 0.70 + 0.30 ÷ n + 0.05 × (n − 1) ÷ n
| Floors | Cost index per m² of floor |
|---|---|
| 1 (bungalow) | 1.000 |
| 2 (duplex) | 0.875 |
| 3 | 0.833 |
At an illustrative ₦400,000 per m² for a mid-range finish (your quantity surveyor will have today’s real rate):
Bungalow equivalent: 216 × ₦400,000 = ₦86.4 million
Duplex: ₦86.4 million × 0.875 = ₦75.6 million
Saving: ₦10.8 million, plus 108 m² of land kept free
Please treat the 30/70 split and the 5% premium as assumptions, because they vary by soil, finishes and contractor. The pattern is what matters. Going from one floor to two saves real money, while going from two to three saves much less and brings heavier structure and stricter approval and fire requirements in many places.
If you add a one-bedroom unit, the payback calculation is:
Build cost = 35 m² × ₦400,000 = ₦14 million
Gross yield = annual rent ÷ build cost
Payback = build cost ÷ annual rent
With round numbers I made up for the example, a rent of ₦2.4 million a year gives a gross yield of 2.4 ÷ 14 = 17.1% and a payback of about 5.8 years, before vacancies, repairs and tax. Replace the rent with what a similar unit actually earns in your area.
What the Approval Office Wants to See on a Small Plot
Approval offices read small-plot drawings quickly, and they look for the same things every time. Put an area schedule on your site plan, and make sure the numbers are right. Using the 50 × 100 plan:
| Item | Value |
|---|---|
| Plot area (per survey) | 464.5 m² |
| Building footprint | 108.0 m² (23.3% coverage) |
| Ground floor / first floor | 108.0 m² / 108.0 m² |
| Total floor area | 216.0 m² (FAR 0.47) |
| Setbacks provided | Front 4.5 m, rear 3.0 m, sides 1.5 m and 1.5 m |
| Parking | 4 bays |
| Open and permeable area | 195.5 m² (42.1%) |
A drawing that carries this table, with figures that match the dimensions on the plan, answers most of the first-round questions before they are asked. The rejections I see on small plots come from the same short list: coverage over the cap, setbacks measured from the wrong boundary, no parking shown, and no drainage route.
Digging Beside the Neighbour’s Wall
Construction on a small plot has its own danger. Your foundation trench will sit 1.5 m or less from your neighbour’s wall, and if it is deeper than his foundation you can undermine him. A common rule of thumb is that the trench must stay outside a 45° line drawn down from the bottom edge of his footing. If his footing is 1.0 m deep and yours is 2.0 m deep, you need at least 1.0 m of clear horizontal distance from the edge of his footing. If you cannot get it, you need shoring or a different foundation. Your structural engineer should decide this before the excavator arrives. A collapsed neighbour’s wall costs far more than the foundation.
Mistakes I See on Small-Plot Duplexes
- Buying a drawing before measuring the plot. A plan designed for 100 × 100 ft rarely scales down.
- Skipping the car test. Cars end up across the footpath.
- Counting gross floor area as usable area. The wall tax takes about 15%.
- Forgetting the septic tank and soakaways until the building is up.
- Putting the borehole too close to the septic tank.
- Building on the boundary without written permission.
- Putting the generator under a neighbour’s bedroom window or against your own.
- Planning the stair last. It has to be fixed first, because it controls the plan.
If You’re Reading This From Abroad
Nigeria’s small-plot problem is not unique, and the arithmetic in this article is the same arithmetic planners use everywhere. Whether you are in Houston, Toronto, Sydney, London, Dubai, Doha, Frankfurt, Zürich, Luxembourg, Reykjavik or Singapore, the formulas do not change. Only the vocabulary does. A 50 ft frontage (15.24 m) is generous by global standards: Vancouver’s classic city lot is 33 ft (about 10 m) wide, and people live well on it.
First, the word “duplex” travels badly:
| Where | What “duplex” usually means |
|---|---|
| Nigeria | One two-storey house for one family |
| USA and Canada | Two homes in one building, side by side or stacked |
| UK | Rarely used; a two-storey flat is a maisonette, a two-storey home is simply a house |
| Australia | Two dwellings on one lot, usually side by side |
| UAE and Qatar | Usually a two-storey villa |
| Germany | A two-storey single-family home is an Einfamilienhaus; one half of a semi-detached pair is a Doppelhaushälfte |
When a Nigerian says “semi-detached duplex”, he means two two-storey houses sharing a wall.
Second, the same three concepts appear under different names in each planning system:
| Country | Setback | Coverage | Floor area ratio |
|---|---|---|---|
| USA | setback or yard | lot coverage | FAR |
| Canada | setback | lot coverage | FSR (floor space ratio) |
| UK | building line, distance to boundary | plot coverage | rarely used |
| Australia | boundary setback | site coverage | FSR in some states |
| Germany | Abstandsfläche, Baugrenze | GRZ | GFZ |
| Switzerland | Grenzabstand | Überbauungsziffer (varies by canton) | Ausnützungsziffer |
| Luxembourg | recul | COS | CUS |
| Singapore | setback | site coverage | plot ratio |
| Iceland | byggingarreitur (building area) | — | nýtingarhlutfall |
| UAE and Qatar | setback | plot coverage | FAR or GFA ratio |
Treat these as search keywords, not legal definitions, because each city varies.
If you are building in Nigeria from outside the country, a few habits protect you. Ask for the drawing set in both feet and metres, and check the two against each other. Get the survey plan and read the area yourself. Run the land budget before you approve anything. Pay in milestones tied to stages you can verify, with a local registered professional supervising on site. Do not pay for a completed stage on the strength of photographs alone.
Your 10-Minute Worksheet
Take a pencil and the survey plan.
- Write down W and D in metres (feet × 0.3048). Compute A = W × D.
- Get F, R, S1, S2 and the coverage cap c from your planning authority. Compute E = (W − S1 − S2) × (D − F − R) and Cap = c × A.
- Choose the number of cars. Parking = 25 m² × cars.
- Estimate Services: 30 m² for up to 6 people, 36 m² for 8.
- Add Paths: 15 to 25 m².
- Compute the footprint you can afford: Footprint = A − Parking − Services − Paths − Garden target (aim for at least 25% of A as garden).
- Check Footprint ≤ E and Footprint ≤ Cap. If not, reduce cars or footprint.
- Check the car test: D − R − house depth ≥ 5.5 m for nose-in parking.
- Compute net area per floor: Net ≈ Footprint × 0.84. Total net = Net × 2.
- Divide total net area among rooms using the room-size table above. If the rooms do not fit, drop a room, not the stair or the services.
If you get stuck at step 7 or 10, that is useful information. It means the plot cannot take the plan you wanted, and you have found out for free.
Frequently Asked Questions
Can I build a 4-bedroom duplex on a 50 × 50 ft plot?
With example setbacks, you get 3 bedrooms plus one small ground-floor room, with two tight car bays. A fourth full bedroom is only possible by shrinking all the rooms or giving up a car. The net floor area is about 132 m², and four bedrooms plus living space need closer to 150 m².
What is the smallest plot a duplex can sit on?
A 3-bedroom duplex with an 80 m² footprint, two cars and the services needs around 230 m² (a 50 × 50 ft plot), and one car instead of two lowers that. Go smaller and you are building a terrace or a flat block.
Can I build a 4-bedroom duplex on a half plot?
Yes, if your half plot is 50 × 100 ft (464.5 m²). Plan C above does it with four cars and 42% garden. If your half plot is closer to 50 × 50 ft, the answer is 3 bedrooms plus a flex room.
Is a duplex or a bungalow better on a small plot?
For the same floor area, a duplex halves the footprint, keeps about half your land free and, under the assumptions above, costs about 12% less per m². A bungalow suits people who cannot use stairs and have land to spare.
How many cars can I park on a half plot?
On a 50 × 100 ft plot, with the house rear-loaded, four cars fit in the front court at about 25 m² each. A 3.0 m side lane can add tandem parking.
Where does the septic tank go on a small plot?
Usually the rear or a side strip, reachable by a desludging truck, well clear of any borehole. A 3.0 m³ requirement means a 2.0 × 1.2 × 1.5 m tank, but the soakaway pits take about 15 m² more.
How far should a septic tank be from a borehole?
Many countries set guidance between 15 and 30 m. On a 15 × 30 m plot you can rarely meet that, so use a different water source.
Can I build right up to my boundary?
Only where your authority permits it, for example a party wall on a terrace. Otherwise stay behind the side setback. Boundary walls also cause neighbour disputes and fire-safety problems.
How long does a duplex of about 216 m² take to build?
With steady funding, 10 to 18 months from foundation to handover. Small plots can slow down because material storage and access are tight.
Do I need an architect and an engineer for a small-plot duplex?
Yes, both. The architect makes the plan work on your plot and gets it approved, and the structural engineer designs the foundation and frame. On a small plot, where the footing is close to your neighbour’s wall, the engineer matters even more.
Can I supervise the build from abroad?
You can, with a registered local professional on site, stage-based payments and written reports with dated photos. Keep decisions on drawings, not WhatsApp messages.
Conclusion
A small plot does not limit you to a small house. It limits you to a house that has been worked out in numbers: footprint, car test, wall tax, services, light and rain. Do those six sums and the plan stops being a guess. A duplex that costs 12% less per m², keeps 42% of the plot soft and survives the approval office is worth far more than a prettier drawing that fails on the car test.
So start with your survey plan and the worksheet. If the numbers work, take them to a registered architect. If they don’t, you have saved yourself a drawing fee and a lot of regret.
When you are ready to see these plans drawn and priced, browse our Plans Library for duplex and house plans made for Nigerian small plots. Visit Plan School to learn how to read a survey plan, setbacks and area schedules yourself. If you want a professional to run your plot numbers and prepare approval-ready drawings, our Services page explains how we work. And you can find more small-plot guides on our Homepage.
- 3 Bedroom House Plan With Dimensions in Meters
- Modern Flat Roof Bungalow Designs for Nigerian Homes: Plans, Design & Costs
- Will My Building Plan Be Approved in Nigeria? Check Your Score
- Small Plot House Plan Ideas Nigerians Love Now | Room Layout & Setbacks
- How to Find the Setbacks Holding You Back and Build a Plan for Your Reality Now!
Author
Massodih Okon is a Nigerian built-environment professional with academic and professional experience in urban and regional planning, geography, architectural design, Landscape Design, GIS and land development.
He holds a Master’s degree in Urban and Regional Planning from the University of Uyo and a first degree in Geography and Regional Planning.
Through MassodihPlans, he publishes practical guides on Nigerian house plans, building design, physical planning, site planning, development approval and residential construction. Read the full author profile →
Disclaimer: Setbacks, coverage caps, rainfall, soil and cost figures here are worked examples. Confirm your real figures with your planning authority, a registered architect, a structural engineer and a quantity surveyor before you build.