Building Setback Requirements Complete Guide to Front, Side and Rear Setbacks
Introduction to Building Setback Requirements: Complete Guide to Front, Side and Rear Setbacks
Building setback requirements determine how far your house, fence, garage, or other structure must stay from the front, side, and rear boundaries of your property. They are not simply empty spaces around a building. Setbacks affect your building plan, available floor area, ventilation, natural lighting, privacy, access, drainage, parking, fire safety, and even whether your proposed development can receive planning approval.
But here is where many property owners make an expensive mistake: they buy a plot, draw the house they want, and only later discover that the required setbacks leave insufficient space for the building. A beautiful floor plan can become impossible to approve when it does not respect the applicable development standards.
So, what exactly is the required front setback from the road? How much space should you leave at the sides of your building? Does the rear setback have a fixed measurement? Do the requirements change for corner plots, different road widths, commercial properties, duplexes, bungalows, or other developments? And what happens when your available plot is small?
This complete guide answers those questions and explains how to determine the correct setback before you design or build. You will also learn the difference between a property boundary, road reserve, building line, and setback, how setbacks are measured, why corner plots can be different, and the common mistakes that can cause costly redesigns or approval problems.
Most importantly, do not rely on a setback figure you found online for another property or location. Requirements can vary according to local planning regulations, land use, road classification, plot characteristics, and the type of development proposed.
Read to the end because I will also show you how to check the applicable setback for your own property before finalising your building plan, including practical examples that can help you avoid wasting valuable building space.
What a Setback Actually Is
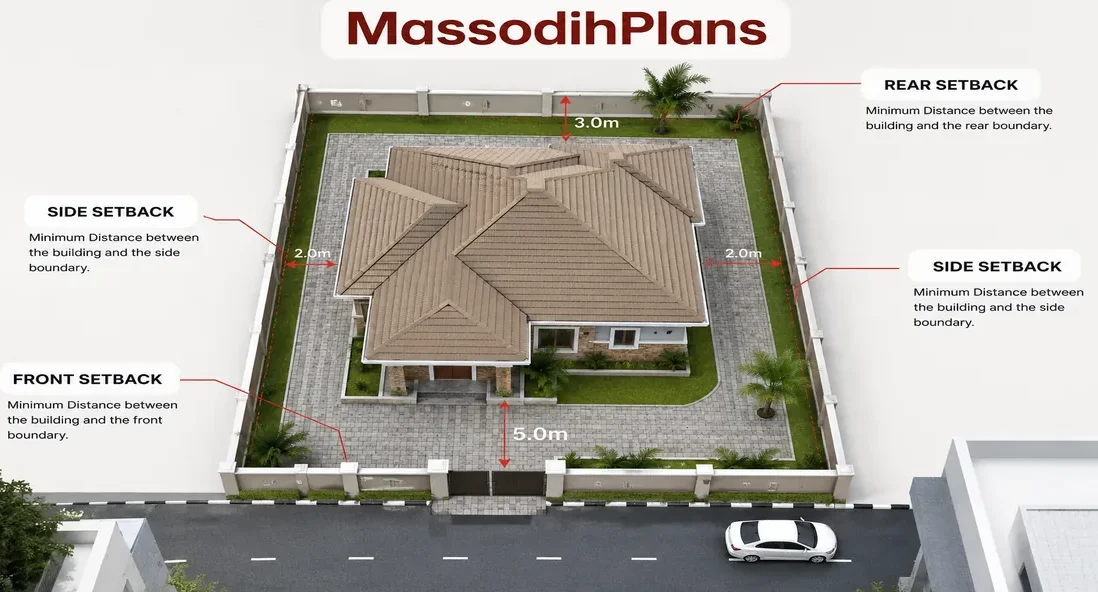
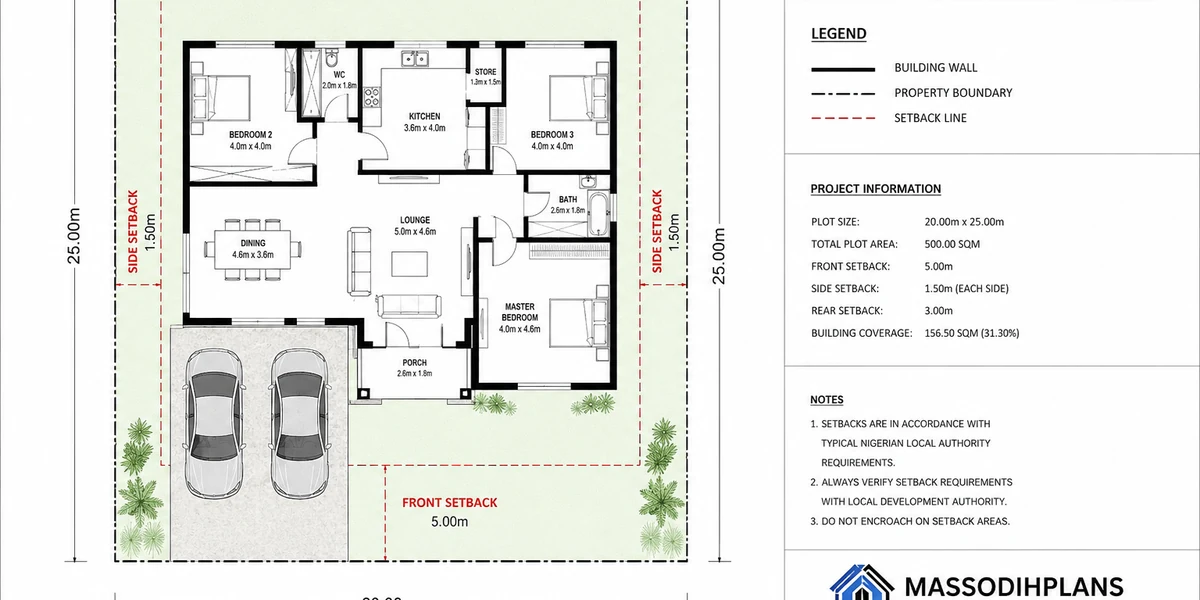
A setback is the minimum required distance a structure must maintain from a specific reference line most commonly a property boundary, a road edge, or a drainage or waterway corridor. It defines what’s often called your building envelope: the specific portion of your plot where construction is legally permitted, distinct from the full area of land you own.
This distinction matters more than it sounds. Owning a plot doesn’t mean you can build anywhere on it. If your local setback requirements carve out, say, a 3-meter front setback, a 1.5-meter side setback, and a 2-meter rear setback, your actual buildable footprint is meaningfully smaller than your plot’s total dimensions sometimes dramatically so on narrower urban plots.
Why Setbacks Exist
Setback requirements serve several overlapping, practical purposes, and understanding these helps explain why enforcement is generally strict rather than negotiable:
Road expansion and infrastructure reserves protecting space for future road widening, sidewalks, or utility corridors
Drainage and flood management keeping waterways and drainage channels clear of encroachment to prevent flooding
Fire safety maintaining adequate spacing between structures to slow the spread of fire
Light, air, and privacy preventing one structure from overshadowing or directly overlooking a neighboring property
Utility access preserving room for underground cables, pipes, and future maintenance access
Uniform streetscape and neighborhood character maintaining a consistent visual rhythm along a street
The Four Common Setback Zones
Most systems worldwide define setbacks along some version of the following boundaries, each with its own required distance:
Front setback measured from the road, street boundary, or in some systems, the road right-of-way rather than the visible curb
Rear setback measured from the back boundary of the plot
Side setbacks measured from each side boundary, frequently smaller than front or rear requirements, though corner plots often carry a second “front-equivalent” setback on their secondary road frontage
Drainage or waterway setbacks an additional required distance near rivers, streams, or major drainage infrastructure, often layered on top of standard boundary setbacks
A Critical Detail Most Homeowners Miss: What You’re Actually Measuring From
This is where setback compliance quietly goes wrong even for careful applicants. A setback is measured from the legal, recorded property line not from a visible fence, hedge, retaining wall, or the edge of your driveway. It’s entirely possible for a fence to sit several feet inside or outside the actual legal boundary, meaning a project that looks compliant relative to the visible yard can still violate the actual recorded setback line.
Before finalizing any house plan, confirm your legal boundary against your registered survey plan or plat, not against what currently appears on the ground. If there’s any doubt about where your actual boundary sits, commission a fresh professional survey rather than relying on old fencing or a neighbor’s assumption.
What Counts as “The Structure” for Setback Purposes
Setback rules typically apply to permanent structures with foundations the main house, an attached garage, and most substantial additions. But the specific measurement point within that structure can vary by jurisdiction: some codes measure from the exterior wall, others from the furthest projecting element, such as an eave, balcony, or covered porch. A structure that appears compliant when measured wall-to-boundary can still violate the setback if a roof overhang or covered veranda extends further than the wall itself.
What’s Often Permitted Within a Setback Zone
Setback requirements don’t necessarily prohibit every feature within that zone the rules typically distinguish between permanent, foundation-based structures and lighter, non-permanent features:
- Fences and low boundary walls, though height restrictions typically apply and often tighten specifically within the front setback to preserve visibility for road traffic
- Uncovered decks, patios, and walkways, in many though not all jurisdictions
- Landscaping, driveways, and non-structural surface features
- Certain utility connections and meter installations
Always confirm what’s actually permitted rather than assuming based on what a neighboring property has already built an existing structure within a setback zone may itself be a legacy violation, an approved exception, or built under an older rule that no longer applies.
Setbacks for Accessory Structures
A common and costly assumption is applying the same setback rules to a garden shed, garage, or accessory dwelling unit that apply to the main house. In many systems, accessory structures below a certain size or height qualify for reduced setback requirements sometimes significantly reduced, particularly for smaller detached structures under a specific floor area. But this reduction is rarely automatic or universal: it typically depends on the structure’s size, height, and sometimes its proximity to the main dwelling. Never assume a smaller structure is exempt from standard setback rules without confirming the specific threshold that applies in your jurisdiction.
Setbacks Versus Easements: A Distinction Worth Understanding
Setbacks and easements are frequently confused, but they’re legally distinct. A setback is a zoning-imposed restriction on where you can build, based on public planning policy. An easement is a specific legal right granted to a third party a utility company, a neighboring property, or a public authority to use a defined portion of your land for a specific purpose, regardless of zoning. It’s entirely possible for a utility easement to run through your side setback, layering an additional legal restriction on top of the zoning requirement. Before finalizing your house plan, check your title documents specifically for recorded easements, not just your local zoning ordinance’s setback schedule.
How to Confirm Your Specific Setback Requirements: A Step-by-Step Process
Step 1: Identify your exact zoning classification. Setback requirements are tied directly to zoning category, so confirm this first through your local planning or zoning authority.
Step 2: Request the specific setback schedule for your zone and road classification. Setback distances frequently vary based on the classification of the road your plot fronts a plot on a major arterial road typically carries a larger front setback than one on a minor residential street.
Step 3: Confirm your legal property boundary against a current, registered survey. Don’t rely on existing fencing, hedges, or informal boundary markers.
Step 4: Check for recorded easements on your title. These can impose additional restrictions independent of your zoning setback.
Step 5: Ask specifically how the setback is measured. Confirm whether it’s measured from the exterior wall or the furthest projecting architectural feature, such as eaves or balconies.
Step 6: Get your specific setback figures in writing. A verbal confirmation from a planning office clerk, a neighbor, or a real estate agent is not a substitute for written confirmation tied to your specific plot.
Step 7: Design within the confirmed building envelope from the outset. Retrofitting a design that already violates setback lines is far costlier than designing correctly the first time.
Consequences of Building Within a Setback
Enforcement approaches vary by jurisdiction, but the underlying consequences are broadly consistent worldwide:
- Stop-work orders, halting construction immediately upon discovery
- Fines, sometimes calculated per day of continued violation
- Forced modification or partial demolition of the encroaching portion of the structure
- Complications at resale, since a title search or survey during a future sale can reveal the encroachment, potentially derailing or delaying the transaction until resolved
- Difficulty obtaining insurance or financing, since lenders and insurers often require confirmation that a structure complies with recorded setback lines
What to Do If Your Plan Doesn’t Fit Within Required Setbacks
If your intended design genuinely cannot fit within your plot’s setback requirements, most jurisdictions offer some form of exception process, though terminology and availability vary:
A variance or dispensation a formal request for a specific exception, typically requiring justification tied to a genuine hardship unique to your property, such as an unusually shaped or narrow lot
A design modification adjusting the building’s footprint, shape, or orientation to fit within the confirmed envelope, often the faster and more reliable path
Consultation with neighboring property owners in systems requiring neighbor notification for any requested exception, early, transparent engagement significantly improves the odds of a smooth approval
A variance is generally treated as an exception to the rule, not a routine option approval isn’t guaranteed, and the process typically takes longer and costs more than designing within existing requirements from the outset.
How Setback Requirements Differ Internationally
While the underlying logic behind setbacks is broadly consistent worldwide, the specific rules, enforcement intensity, and terminology differ meaningfully:
United States: Setbacks are set at municipal or county level through zoning ordinances, varying by zoning district, lot configuration, and sometimes by specific overlay districts. Measurement points and permitted encroachments (fences, decks, ADUs) are spelled out in considerable local detail.
Nigeria: Setback requirements are established at state level, frequently tied to road classification, and enforced with particular strictness around drainage corridors and road reservations a pattern especially pronounced in flood-prone states. Setback violations remain one of the most common triggers for demolition orders on completed or near-completed structures.
United Kingdom: Rather than a standalone numeric setback schedule, spacing and positioning requirements are typically addressed through Local Plan policy as part of the broader planning permission assessment, alongside Permitted Development rules for smaller extensions.
Switzerland: Setback distances (Grenzabstand) are set cantonally rather than nationally, meaning requirements can differ meaningfully even between neighboring municipalities within the same canton.
Germany: Building line and setback requirements are typically embedded directly within the local Bebauungsplan (development plan), reviewed as part of the building permit application itself rather than as a separate check.
Common Mistakes to Avoid
Measuring from a visible fence or hedge instead of the legal recorded boundary, resulting in a design that appears compliant but technically isn’t
Assuming an accessory structure automatically qualifies for reduced setback requirements without confirming the specific size or height threshold
Overlooking recorded easements that impose restrictions independent of standard zoning setbacks
Basing setback assumptions on a neighboring property’s existing structure, which may itself be a legacy or approved exception rather than the current standard rule
Finalizing architectural drawings before confirming setback figures in writing, leading to costly redesign once actual requirements are confirmed
Overlooking projecting architectural features eaves, balconies, covered porches that may extend beyond the wall and into a restricted zone even when the main structure doesn’t
A Practical Checklist Before Finalizing Your House Plan
☐ Confirmed exact zoning classification for your specific plot
☐ Obtained the written setback schedule for your zone and road classification
☐ Verified the legal property boundary against a current, registered survey
☐ Checked title documents for recorded easements
☐ Confirmed how the setback is measured from the wall or the furthest projecting feature
☐ Obtained written, plot-specific confirmation of all four setback distances
☐ Confirmed the specific rules and thresholds for any accessory structures included in your plan
☐ Designed the house plan entirely within the confirmed building envelope
☐ If an exception is genuinely required, engaged the formal variance or dispensation process rather than proceeding without it
Where This Fits Into Your Broader Building Permit Application
Setback compliance is typically assessed as part of the broader technical review during your building permit application, alongside structural review and zoning confirmation covered elsewhere in this guide. Confirming setback compliance before finalizing your architectural drawings rather than discovering an issue during formal review remains the single most reliable way to keep your application moving without costly redesign or resubmission. You can also see plan school, plans library, services and Homepage for more detail information.
To complete this lesson read the following lesson:
- Building Permit Documents: Complete Checklist of Requirements for Building Approval
- Building Permit Documents: Complete Checklist of Requirements for Building Approval
- Zoning Laws and Regulations for Property Development: Complete Guide
- Planning Permission and Building Permits for Residential Construction: Complete Guide
- How to Apply for a Building Permit: Requirements, Documents, Costs & Process
- Building Permit Requirements by Country: Complete Global Guide
- House Plans: Complete Guide to Floor Plans, Building Drawings, Home Designs & How to Design a House
- House Plan Selection Guide: How to Choose the Right House Plan for Your Land, Budget and Lifestyle
- Land-Buying Checklist: 100+ Things to Check Before Buying Land in Nigeria
- Building Project Budget Template: Complete House Construction Cost Planner
- Homeowner’s Construction Checklist: 150+ Things to Check Before and During Building
- Building Materials Checklist: 100+ Materials You May Need When Building a House
- Site Analysis Checklist: 50+ Things to Check Before Building on Your Land
- House Planning Checklist: 50+ Essential Things to Check Before Building a House (Complete Guide)
- Building Cost Calculator Nigeria: Estimate Your House Cost in 60 Seconds
Related Guides
- I Don’t Know Which Location to Buy In: How to Choose the Best Location
- I Don’t Know What Type of Property I Should Buy: Here’s How to Actually Decide
- Can’t Find a Property Within Your Budget? Here’s the Part Nobody’s Telling You
- I Don’t Know Where to Find the Right Property in Nigeria | Buyer Guide
- I Need a Real Estate Agent to Help Me Buy a Property in Nigeria Safely
- Property for Sale in Nigeria: The Buyer’s Guide Nobody Publishes Today
- How Do I Get Natural Ventilation? Best Ways to Improve Airflow at Home
- Where Should My House Face? Best Direction for Sun, Wind and Comfort
- I Can’t Understand or Visualize My Floor Plan — Let’s Fix That Right Now
- My Floor Plan Has Poor Circulation: How to Fix It and Improve Flow
- I Don’t Know How to Arrange My Rooms: Here’s How to Actually Figure It Out
- My Rooms Are Too Small: How Big Should Each Room Be in a House?
- I Don’t Know How Big Each Room Should Be: Standard Room Size Guide
- How Much Building Can I Put on My Plot? Building Coverage and Setbacks
- My House Plan Doesn’t Fit My Land: What to Do Before You Build
- I Need a House Plan That Fits My Plot with Exact Dimensions and Layout
- I Don’t Know What House Plan to Build? Here’s How to Decide
Author
Massodih Okon is a Nigerian built-environment professional with academic and professional experience in urban and regional planning, geography, architectural design, Landscape Design, GIS and land development.
He holds a Master’s degree in Urban and Regional Planning from the University of Uyo and a first degree in Geography and Regional Planning.
Through MassodihPlans, he publishes practical guides on Nigerian house plans, building design, physical planning, site planning, development approval and residential construction. Read the full author profile →