Building Permit Requirements by Country: Complete Global Guide
Introduction to Building Permit Requirements by Country: Complete Global Guide
Before you draw your floor plan, hire a contractor, or start laying the foundation, there is one question you need to answer: are you legally allowed to build on that land?
Building permit requirements vary from country to country, but the real differences go even deeper. Requirements can change between states, provinces, regions and municipalities, and the authority responsible for approving your project may depend on exactly where your property is located and what you intend to build.
There is, therefore, no single worldwide building permit checklist. However, most serious planning systems are built around the same core questions: Who has authority over the project? Does the proposed development comply with zoning and planning controls? Which drawings and documents must be submitted? What fees must be paid? How long will approval take? Will inspections be required? And what happens if the application is rejected or construction starts without approval?
This guide takes those questions beyond theory.
What makes this guide different is the practical, cross-border perspective. It is compiled and written from the perspective of a Town Planner with experience dealing with real development submissions, planning requirements, application problems, rejections and enforcement issues. Rather than giving you a vague list of documents, I will show you who you actually need to deal with, what that authority looks for, where applicants commonly make mistakes, and where to verify the current requirements before spending money on your project.
We cover 20 countries, from Nigeria’s state-level planning authorities to Singapore’s URA and BCA system, the UK’s local planning authorities, the United States’ local building departments, and Japan’s kenchiku kakunin building confirmation process.
For every country, I follow the same practical framework so you can make meaningful comparisons:
- Which authority approves the project?
- Does the property require planning or zoning approval?
- What documents and drawings must you submit?
- How much does the permit or approval process cost?
- How long can approval take?
- What inspections or additional approvals may be required?
- Why are applications commonly rejected or delayed?
I have also included links to official government and regulatory sources wherever possible because building regulations change, fees are revised, and outdated permit advice can cost you far more than the time spent checking the official requirements.
You can jump directly to your country if you are ready to start a project. But I strongly recommend reading the opening sections first because they explain the planning and approval logic shared by most countries. Once you understand that system, the differences between countries become much easier to understand.
And stay to the end. The final sections bring the country-by-country requirements together, explain the documents you should prepare before approaching an authority, highlight the most common reasons building applications fail, and show you how to verify the rules that apply specifically to your property before you commit money to construction.
What Is a Building Permit?
A building permit is the official authorization issued by a government authority typically a municipal, state, or national planning department allowing you to legally begin construction, alteration, demolition, or major renovation of a structure. Think of it as the legal handshake between a property owner and the state, confirming that what you intend to build meets the minimum standards set for safety, structural integrity, land use, and community welfare.
Without this document, construction is not just administratively incomplete in most jurisdictions, it is outright illegal. Structures built without permits can be halted mid-construction, fined heavily, or in extreme cases, demolished entirely, regardless of how much money has already gone into the project.
Why Permits Exist
Having worked across development control offices in Uyo-Akwa Ibom, Lagos, Kano, Jos, Abuja, Benin, Ibadan, Sokoto and Rivers States for years, I have seen firsthand what happens when buildings go up without proper authorization. It is rarely about bureaucracy for its own sake. Permits exist to protect:
- Structural safety (so buildings don’t collapse under load or during natural events)
- Fire and life safety (adequate exits, materials, spacing)
- Public infrastructure (drainage, road setbacks, utility access)
- Neighboring properties (light, air, boundary encroachment)
- Long-term urban planning (zoning consistency, density control)
A permit is essentially proof that a qualified authority has reviewed your plans and confirmed they won’t endanger you, your neighbors, or the wider community.
What a Permit Typically Covers
While specifics vary by country and we’ll break these down in detail later in this guide most building permits address:
- Structural design and engineering calculations
- Site layout and setbacks from property boundaries
- Land use compliance (residential, commercial, mixed-use, etc.)
- Fire safety and means of escape
- Utility connections (water, electricity, sewage/septic)
- Environmental considerations (drainage, flood risk, soil stability)
Some countries bundle all of this into a single permit; others separate it into multiple approvals a planning permit, a building permit, and separate trade permits for electrical or plumbing work.
Permits Are Not Universal in Form
One of the most important things to understand before we go country-by-country is that “building permit” is not a single, standardized global process. In Nigeria, for instance, approval typically runs through state Urban and Regional Planning Boards or Ministries of Physical Planning, often requiring a Certificate of Occupancy consideration alongside the building plan approval. In the United States, permitting is handled at the county or municipal level, meaning requirements can differ significantly even between neighboring cities. The United Kingdom separates Planning Permission from Building Regulations approval two distinct processes serving different purposes.
This is precisely why a “global guide” matters: what satisfies a permit officer in Lagos will not satisfy one in London, Toronto, or Dubai.
Tip: Regardless of which country you’re building in, always confirm permit requirements before committing to a design. Reworking approved drawings after rejection costs significantly more time and money than designing with local codes in mind from day one.
What This Guide Will Cover
Over the next sixteen sections, I will explain in details: When Do You Need a Building Permit?, Building Permit vs Planning Permission, Building Permit Requirements, Documents Needed for Building Approval, How to Apply for a Building Permit, Building Permit Application Process, Zoning Rules for Property Development, Setback Requirements for Building Plans, Residential Building Approval, Land Development Permit Process, Local Building Regulations, Property Development Laws, Building Permit Fees, How Long Building Approval Takes, Common Reasons Building Permits Are Rejected and Building Permit Requirements by Country. Whether you are a diaspora Nigerian building back home, a first-time developer abroad, or simply researching before you invest, this guide is built to give you a working understanding of how permitting actually functions where you plan to build.
When Do You Need a Building Permit?
This is, without question, the question I get asked most often both in my consulting practice in Uyo and from Audience reaching out through MassodihPlans. People assume permits only apply to large-scale construction, but the truth is more nuanced, and getting it wrong can cost you dearly.
The General Rule
As a working principle across most jurisdictions worldwide: if you are altering the structural, spatial, or functional character of a property, you likely need a permit. This applies whether you’re building a three-bedroom bungalow in Port Harcourt, adding a garage in Ontario, or converting a garden shed into a home office in Manchester.
The specific threshold what counts as “significant enough” to require approval is where countries diverge sharply, and we’ll unpack that shortly.
Situations That Almost Always Require a Permit
Across nearly every country I’ve researched for this guide, the following categories consistently require formal permitting:
- New construction any new building, regardless of size, on a vacant or cleared plot
- Additions and extensions extra rooms, an additional floor, or expanding the building’s footprint
- Structural alterations removing or modifying load-bearing walls, altering the roof structure, or changing foundation design
- Change of use converting a residential building into commercial space, or vice versa
- Demolition full or partial demolition of an existing structure
- Major renovations affecting fire safety or egress altering staircases, exits, or fire-rated walls
If your project falls into any of these categories, assume a permit is required until a local authority confirms otherwise.
Situations Where Requirements Vary Widely
This is where things get genuinely complicated, and where I’ve seen the most costly mistakes made usually by people assuming their home country’s rules apply elsewhere. Common gray areas include:
Minor renovations repainting, replacing fixtures, or cosmetic upgrades are often exempt, but “minor” is defined differently everywhere
Fences and boundary walls height and material restrictions vary enormously; a 2-meter perimeter wall might need no permit in one country and full approval in another
Detached structures garden sheds, boys’ quarters, gazebos, and similar small outbuildings are sometimes exempt below a certain floor area
Temporary structures event tents, mobile homes, and container conversions occupy a genuinely murky middle ground in many jurisdictions
Solar panels and renewable installations increasingly regulated, but the rules are still catching up in several countries
Never rely on what a permit officer in a different city or country told a friend or relative. Even within a single country, permitting authority is often devolved to local or regional bodies, meaning rules can differ from one municipality to the next. Always verify directly with the authority covering your specific plot.
A Nigerian Example
To ground this in practice: in Akwa Ibom State, any new residential construction requires approval from the the local Planning Authority example Uyo Capital City Development Authority (UCCDA) and Ministry of Lands and Water Resources before groundbreaking, alongside a Certificate of Occupancy process for the land itself. Even seemingly minor additions like extending a perimeter fence toward a road setback routinely trigger enforcement action if undertaken without approval, because road reservations and drainage corridors are strictly protected under state planning law.
I have personally handled cases where property owners spent significant sums building fence extensions, only to have them marked for demolition because the structure encroached on a statutory setback line. This is not unique to Nigeria comparable setback violations trigger enforcement in the UK, Canada, and Australia alike, though the specific distances and penalties differ.
When in Doubt, Ask First
If there is one governing principle to take from this section, it is this: permit requirements are rarely obvious from the outside, and the cost of confirming beforehand is always lower than the cost of correcting afterward. A five-minute inquiry at your local planning office, or a consultation with a licensed professional familiar with local codes, can save you from stop-work orders, fines, or forced demolition. In the section ahead, we will look specifically at Building Permit vs Planning Permission.
Building Permit vs Planning Permission
One of the most common sources of confusion I encounter both from Nigerian clients and international readers is the assumption that “building permit” and “planning permission” mean the same thing. They don’t. Understanding the distinction is essential before you approach any approving authority, because submitting the wrong application, or assuming one approval covers both, is a mistake that can stall a project for months.
Two Different Questions Being Answered
At the core, these two approvals answer two entirely different questions:
Planning permission asks: Should this be built here at all? It examines land use, zoning compatibility, density, aesthetics, environmental impact, and how the proposed development fits within the broader community and infrastructure plan.
Building permit (or building regulations approval) asks: If this is built, will it be safe and structurally sound? It focuses on engineering standards, materials, fire safety, accessibility, and construction methods.
In simple terms: planning permission is about where and what you build; a building permit is about how you build it.
Why This Distinction Matters
In many countries, these are handled by entirely separate departments, sometimes with different application processes, different documentation, and different timelines. Securing one does not automatically grant the other. I have seen developers proceed confidently after receiving planning approval, only to be halted at the building permit stage because their structural drawings didn’t meet code an entirely separate and unrelated set of requirements.
The reverse also happens: a building permit reviewer may approve the structural design, but the local planning authority rejects the project because it conflicts with zoning restrictions or neighborhood character guidelines.
How Different Countries Handle This
The United Kingdom offers perhaps the clearest example of this split, with Planning Permission and Building Regulations Approval functioning as genuinely separate legal processes, each with its own application, fees, and inspectors. A project may sail through one and stumble at the other.
In the United States, the terminology and structure vary by state and municipality, but the same underlying separation often exists zoning approval addresses land use, while the building permit addresses construction code compliance, sometimes issued by different offices within the same local government.
In Nigeria, the process tends to be more integrated at state level, with the Ministry of Lands and Physical Planning (or its state equivalent) often reviewing both land use suitability and building design as part of a combined approval package though the underlying technical questions being assessed remain distinct, even when handled by the same office.
Never assume a single approval covers everything. Always ask your local authority directly: “Does this permit cover only construction standards, or does it also confirm my land use and zoning compliance?” The answer determines what additional steps, if any, remain before you can legally break ground.
A Practical Way to Remember It
I often tell clients to think of it this way: planning permission is the community-level conversation about whether your project belongs where you want to put it. The building permit is the engineering-level conversation about whether your project, once approved, will actually stand up safely.
Both conversations matter. Skipping either one assuming the other somehow covers it is how good projects end up with stop-work orders, retroactive redesigns, or worse. In Section below, we’ll break down the general Building Permit Requirements.
Building Permit Requirements
Now that we’ve established what a building permit is, when you need one, and how it differs from planning permission, let’s get into the practical core of this guide: what building permit requirements actually look like in practice. While specific documentation varies by country something we’ll detail extensively in the country-by-country sections ahead there is a core set of building permit requirements that shows up almost universally, regardless of where in the world you’re building.
The Universal Building Permit Requirements
Across the dozens of jurisdictions I’ve researched and worked within, most building permit applications require the following:
Proof of land ownership or right to develop a title document, certificate of occupancy, lease agreement, or equivalent, confirming you have legal standing to build on the plot
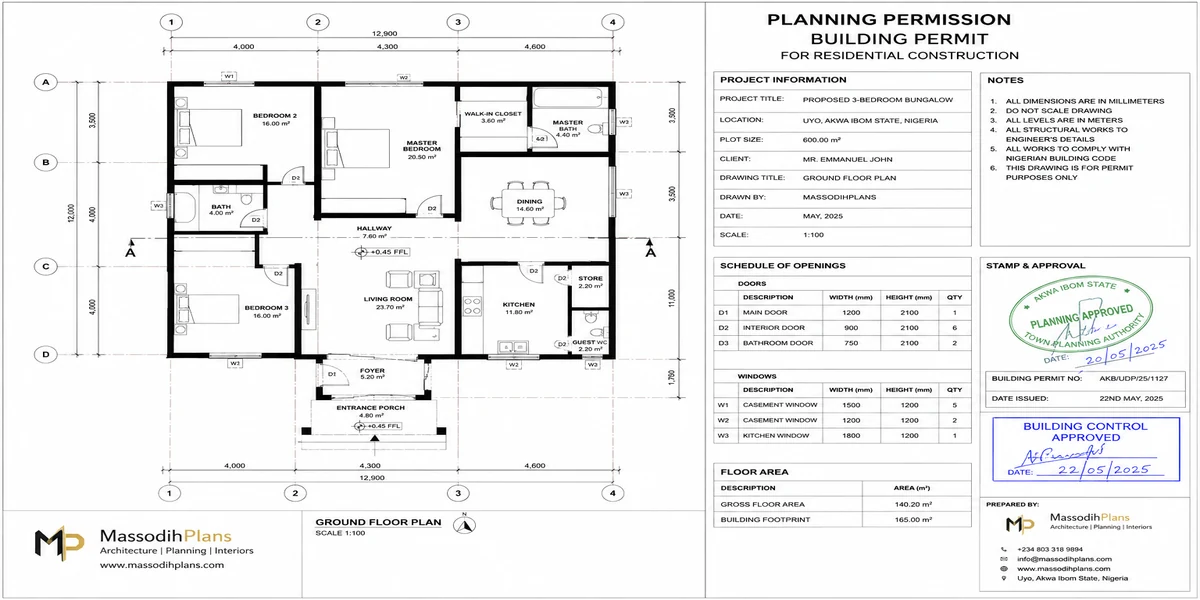
Architectural drawings floor plans, elevations, sections, and site layout, typically prepared and stamped by a licensed architect
Structural engineering plans calculations and drawings confirming the building’s structural integrity, usually requiring a registered structural engineer’s seal
Site or survey plan showing the plot boundaries, orientation, existing structures, and relationship to neighboring properties and road setbacks
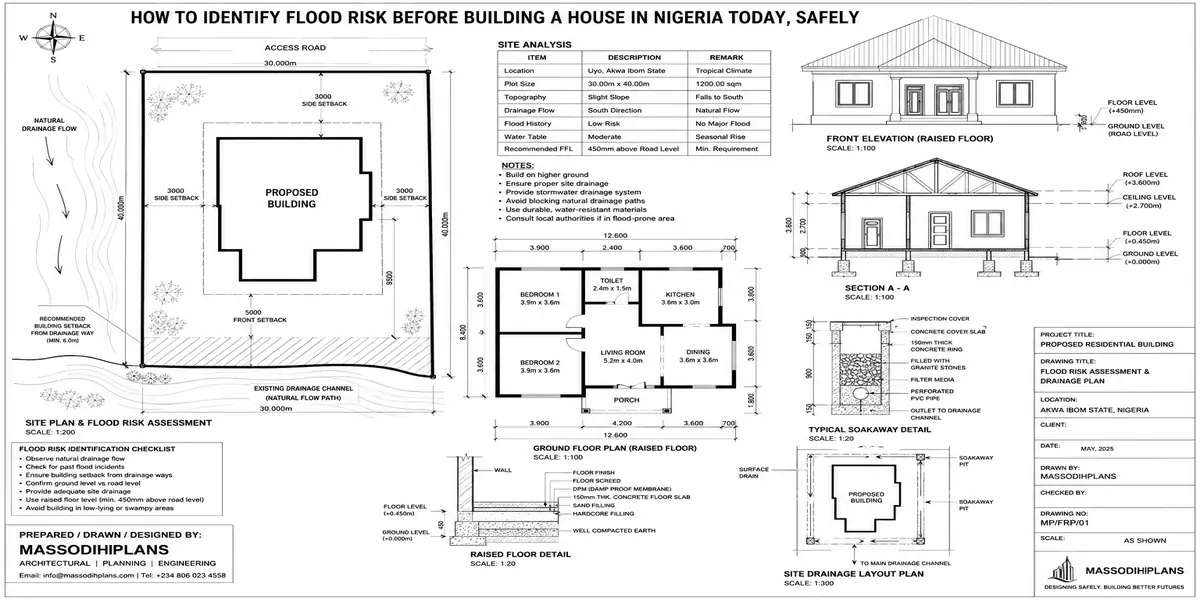
Environmental and drainage considerations particularly for larger developments, some form of drainage plan or environmental impact statement
Application form and applicable fees every jurisdiction charges permit fees, usually calculated by building size, use type, or estimated construction cost
Proof of professional registration many countries require that the architect and engineer submitting plans be registered with a recognized professional body
Why These Requirements Exist
Each of these building permit requirements exists to answer a specific question the approving authority needs settled before construction begins: Do you have the legal right to build here? Is the design sound? Will it hold up structurally? Does it respect the rights of neighboring properties? Has professional oversight been applied?
Skipping any one of these typically results in your application being returned or rejected outright not maliciously, but because the reviewing officer cannot verify safety or legality without it.
Where Requirements Diverge
While the core list above is fairly consistent, the depth of documentation required scales significantly with project size and jurisdiction. A small single-family residential permit in a rural Nigerian community may involve a relatively lean submission compared to a mid-rise commercial building permit in a major city like Lagos, Toronto, or London, which might additionally require:
- Fire safety and evacuation plans reviewed by a separate fire authority
- Traffic and parking impact assessments
- Utility clearance letters (water, electricity, telecoms)
- Geotechnical soil reports, especially in flood-prone or unstable soil areas
- Accessibility compliance documentation
Building regulations in more developed regulatory environments the UK, parts of the EU, Australia, and Canada in particular tend to formalize these additional layers into distinct, codified checklists, while other regions may apply similar scrutiny more informally, at the discretion of the reviewing officer.
Note: Before submitting any building permit application, request the official checklist directly from your local planning authority rather than relying on general guides like this one for country-specific submission lists. Requirements are periodically updated, and a checklist obtained on the day of submission will always be more accurate than secondhand information.
A Note From Practice
In my own field experience handling submissions across Akwa Ibom, Rivers States among other states in Nigeria, incomplete documentation remains the single most common cause of delayed approval far more common than actual design rejections. Applicants routinely lose weeks simply because a survey plan was outdated, or a structural engineer’s registration had lapsed. Getting the paperwork right the first time is, in most cases, more valuable than getting the design perfect. In the section ahead, we’ll move into the Documents Needed for Building Approval.
Documents Needed for Building Approval
Building on what we covered in the last section, let’s go deeper into the specific documents needed for building approval the actual paperwork you’ll need to assemble before walking into a planning office anywhere in the world. Having reviewed submissions across Nigerian state planning boards for over fifteen years, I can tell you that document completeness, more than design quality, determines how quickly your approval moves.
Core Documents Required Almost Everywhere
Land title or ownership document a Certificate of Occupancy, deed of assignment, title deed, or lease agreement proving legal right to the land
Survey plan a registered surveyor’s plan showing plot dimensions, beacons, and boundaries
Architectural drawings floor plans, elevations, sections, and a site plan, typically sealed by a licensed architect
SPAR: Site Plan analysis reports prepared by a Town Planner
Structural drawings and calculations prepared and signed by a registered structural engineer
Application form completed and signed by the property owner or an authorized agent
Passport photographs and identification of the applicant, and sometimes the consulting architect or engineer
Tax clearance or development levy receipts required in several jurisdictions, including many Nigerian states, before approval is granted
Proof of payment of assessment fees permit fees are usually calculated based on building size, use, or estimated cost
Additional Documents for Larger or Specialized Projects
For commercial buildings, multi-story developments, or projects in sensitive locations, expect to also provide:
- Environmental Impact Assessment (EIA) reports, where required
- Fire safety and evacuation plans
- Mechanical and electrical (M&E) drawings
- Geotechnical or soil investigation reports
- Traffic impact assessments for high-occupancy buildings
- Utility connection letters from water, power, and telecom providers
A Practical Note on Certified Copies
One detail that catches many applicants off guard, both in Nigeria and abroad: most authorities require certified true copies of ownership documents, not photocopies. A missing certification stamp is a small thing that causes real delays, and I’ve seen otherwise complete applications sent back purely because this step was overlooked.
Keep a dedicated, labeled folder physical or digital for every document listed above before you begin your application. Planning offices in Nigeria and internationally increasingly reject partial submissions outright rather than processing them incrementally, meaning one missing document can restart your entire review timeline.
Why This List Isn’t Fully Universal
While this list reflects what’s typically required for building approval globally, exact documentation varies meaningfully by country, and sometimes by municipality within the same country. In our country-specific sections later in this guide, we’ll break down precisely what changes for example, how the UK’s Building Regulations submission differs from a US county permit package, or how Nigerian state-level requirements compare to South Africa’s.
How to Apply for a Building Permit
Having covered what documents you need, let me guide you on how to apply for a building permit step by step. While the exact online portals, forms, and office names differ from country to country, the underlying process follows a remarkably consistent sequence almost everywhere in the world. Understanding this sequence in advance will save you the confusion I see trip up so many first-time applicants, whether they’re building in Uyo or abroad.
Step 1: Confirm the Requirements With Your Local Authority
Before preparing any documents, contact the planning or building authority covering your specific plot. Confirm exactly which permit category your project falls under, what documents are required, and what fees apply. As covered in earlier sections, requirements can vary even between neighboring municipalities, so never assume a checklist from a different location applies to you.
Step 2: Engage Licensed Professionals
Almost every jurisdiction requires that architectural and structural drawings be prepared and signed by registered professionals. Engage a licensed architect to prepare your drawings, a Town Planner to prepare your SPAR and a registered structural engineer to handle calculations and structural design. In Nigeria, this typically means professionals registered with bodies such as ARCON (architects), NITP(Town Planners) or COREN (engineers); other countries have their own equivalent regulatory bodies.
Step 3: Prepare and Assemble Your Documentation
Gather the core documents outlined in the previous section land title, survey plan, architectural and structural drawings, application form, identification, and proof of fee payment. Ensure all copies requiring certification are properly certified, and that professional seals and signatures are current and valid.
Step 4: Submit Your Application
Submit your complete package to the relevant planning or building authority. Many countries including parts of the UK, Canada, Australia, and increasingly Nigeria now offer online submission portals, while others still require in-person submission at a physical planning office. Always request a receipt or acknowledgment number for tracking purposes.
Step 5: Pay Applicable Fees
Permit fees are typically calculated based on building size, use type, or estimated construction cost. Some jurisdictions require full payment at submission; others invoice after initial document review. Keep every payment receipt, as these are often required again at later inspection stages.
Step 6: Plan Review and Assessment
Once submitted, your application enters a review phase, where planning officers and building inspectors assess your drawings against local zoning rules, building regulations, and safety codes. This stage is where incomplete documentation most often causes delays a missing structural calculation or an unclear site plan can send your application back for revision rather than approval.
Respond quickly to any query or revision request from the reviewing authority. In my experience, applications that sit unanswered for weeks often lose their place in the review queue entirely, forcing a restart of the process.
Step 7: Site Inspection (Where Applicable)
Some authorities conduct a preliminary site inspection before granting approval, particularly to confirm boundary accuracy, existing structures, or environmental conditions noted in your application.
Step 8: Approval and Permit Issuance
Once your application clears review, you’ll receive your official building permit sometimes alongside a set of approved, stamped drawings that must be kept on-site throughout construction. In many countries, construction without these stamped documents physically present on-site is itself a violation, even if the permit was legitimately granted.
Step 9: Ongoing Compliance During Construction
Approval isn’t the end of the process. Most jurisdictions require periodic inspections during construction at foundation stage, structural completion, and final finishing to confirm the building matches approved drawings. Deviating from approved plans without a formal amendment can invalidate your permit entirely.
A Note From Practice
In my years handling submissions across Akwa Ibom and other States in Nigeria, the applicants who move fastest through this process are rarely the ones with the most impressive designs they’re the ones who prepared complete documentation upfront and responded promptly to every query. The same discipline applies whether you’re applying in Nigeria, the UK, or anywhere else covered in this guide.
Building Permit Application Process
In the previous section, we walked through how to apply for a building permit from the applicant’s perspective. Now let’s look at the building permit application process itself what actually happens to your submission once it lands on a reviewing authority’s desk. Understanding this internal process, from a planning office’s point of view, helps you anticipate delays and respond effectively when questions arise.
Stage 1: Intake and Completeness Check
When your application arrives, the first stage is rarely a technical review it’s a completeness check. An intake officer verifies that every required document from the checklist is present, properly signed, and certified where necessary. In my experience reviewing submissions across Akwa Ibom and Rivers States, this single stage accounts for more rejections than actual design problems. An incomplete file is typically returned immediately, without proceeding to technical review at all.
Stage 2: Technical Review
Once intake is cleared, your application moves to technical review, where it’s assessed against several parallel criteria:
- Zoning and land use compliance does the proposed building match what’s permitted on that plot?
- Structural adequacy do the engineering calculations meet the applicable building code?
- Setback and boundary compliance does the structure respect required distances from property lines, roads, and drainage corridors?
- Fire and life safety are exits, spacing, and materials adequate for the building’s use and occupancy?
Different technical reviewers, sometimes from separate departments, may assess these criteria independently, which is part of why larger or commercial applications tend to take longer than simple residential ones.
Stage 3: Queries and Revisions
It’s rare for any application, anywhere, to sail through technical review without at least one query. Reviewing officers commonly request clarification on drawings, additional structural detail, or amended site plans. This back-and-forth stage is where applicants lose the most time, particularly when responses are slow or incomplete.
When a reviewing authority raises a query, respond with everything requested in a single, complete submission rather than piecemeal answers. Partial responses often get queued behind other files and can add weeks to your timeline.
Stage 4: Site Verification
For many jurisdictions, especially where boundary disputes or environmental risk are a concern, a physical or virtual site inspection follows technical review. Inspectors confirm that the site matches the submitted survey plan and that no unresolved encroachments or conflicts exist with neighboring properties.
Stage 5: Decision
At this stage, the application typically receives one of three outcomes:
- Approved the permit is issued, often alongside stamped, approved copies of your drawings
- Conditionally approved approval is granted subject to specific modifications or additional submissions
- Rejected the application fails to meet zoning, structural, or safety requirements and must be substantially revised and resubmitted
A conditional approval is far more common than an outright rejection in most systems, and simply means addressing the listed conditions before construction can proceed.
Stage 6: Permit Issuance and Record Registration
Once approved, the permit is formally issued and registered in the authority’s records, alongside your approved drawings. This registration matters beyond the immediate project it becomes part of the property’s official development history, referenced in future transactions, renovations, or disputes.
Stage 7: Compliance Monitoring
The process doesn’t end at issuance. Most authorities retain the right to inspect construction at key milestones foundation, structural completion, and final finishing to confirm the building matches what was approved. Any material deviation typically requires a formal amendment application before construction can continue.
How This Varies Internationally
While this sequence holds broadly true across Nigeria, the UK, the US, Canada, and Australia, the formality and speed of each stage differ significantly. Some countries have digitized much of this process into unified online portals with tracked timelines; others still rely on manual, in-person review across multiple departments. We’ll examine these country-specific process differences in detail later in this guide.
A Note From Practice
Understanding this internal process has helped many of my clients set realistic expectations. Knowing that a query at technical review stage isn’t a rejection just a normal part of the process prevents the panic and frustration I often see from first-time applicants unfamiliar with how thoroughly these applications are actually vetted.
Zoning Rules for Property Development
No discussion of building permits and building regulations is complete without understanding zoning the framework that determines what can be built where, long before a single drawing reaches a technical reviewer. Zoning rules for property development sit upstream of the permit process itself, shaping whether your project is even eligible for approval in the first place.
What Zoning Actually Controls
Zoning regulations classify land into designated use categories typically residential, commercial, industrial, agricultural, and mixed-use and attach specific rules to each. These usually govern:
- Permitted use whether a residential building, shop, warehouse, or factory is allowed on that plot at all
- Building height and floor limits maximum stories or height permitted in that zone
- Plot coverage and density how much of the land can be built on versus left open
- Setbacks minimum distances from road boundaries, neighboring plots, and drainage reserves
- Parking and access requirements particularly for commercial or multi-unit developments
Why Zoning Comes Before Building Permits
A building permit application can be technically flawless sound structural design, complete documentation and still be rejected if the proposed use violates zoning designation. I’ve seen this happen with clients who purchased land assuming it was zoned for commercial use, only to discover during the approval process that it was strictly residential, requiring a formal rezoning application before any permit could even be considered.
How Zoning Varies by Country
Zoning frameworks differ significantly across jurisdictions. In the United States, zoning is largely controlled at municipal or county level, with wide variation between neighboring cities. The United Kingdom integrates zoning considerations into its Planning Permission process rather than treating it as a separate designation system. In Nigeria, zoning is typically established through state-level master plans and physical development plans, with enforcement handled by state Ministries of Lands and Physical Planning.
Before purchasing any plot for development, request written confirmation of its zoning classification from the relevant local authority never rely solely on what a seller or agent tells you. Rezoning, where possible, can take significantly longer than the building permit process itself.
A Note From Practice
In Akwa Ibom, I’ve handled cases where entire projects were redesigned mid-planning purely because zoning restrictions weren’t verified early. Confirming zoning compliance before design work begins remains one of the simplest, most cost-effective steps in any development process.
Setback Requirements for Building Plans
Following on from zoning, one of the most frequently misunderstood elements of building permit requirements is the setback the mandatory distance a structure must maintain from property boundaries, roads, and drainage channels. Setback violations remain one of the most common reasons I’ve seen construction halted mid-project across Nigerian States, often after significant money has already been spent.
What Setbacks Are For
Setback requirements for building plans exist to serve several practical purposes:
- Road expansion reserves protecting space for future road widening or public infrastructure
- Drainage corridors keeping channels clear to prevent flooding and blocked water flow
- Fire safety maintaining adequate spacing between buildings to slow fire spread
- Privacy and light access preventing structures from overshadowing or overlooking neighboring properties
- Utility access preserving room for underground cables, pipes, and maintenance access
Typical Setback Categories
Most planning authorities specify setbacks in several directions, each with different minimum distances:
- Front setback distance from the road or street boundary
- Rear setback distance from the back boundary of the plot
- Side setbacks distance from each side boundary, often smaller than front or rear requirements
- Drainage or waterway setbacks additional distance required near rivers, streams, or major drainage channels
Why Setback Distances Vary So Widely
Unlike some other building regulations, setback distances are rarely standardized even within a single country. In Nigeria, setback requirements are typically set at state level and can differ based on road classification, plot size, and building use a plot fronting a major arterial road usually carries a larger front setback than one on a minor residential street. Similar variation exists internationally: the UK, US, and Australia all apply setback rules that shift based on zoning category, local council policy, and even specific neighborhood character areas.
Never estimate setback distances from neighboring buildings or assume your plot follows the same rules as a similar one nearby. Always request the specific setback requirement in writing from your local planning authority for your exact plot and road classification.
Residential Building Approval
And Residential construction accounts for the vast majority of building permit applications worldwide, yet many first-time homeowners assume the process is simpler than it actually is. Residential building approval follows the same core framework covered throughout this guide but with its own specific considerations worth addressing directly.
What Makes Residential Approval Distinct
Compared to commercial or industrial projects, residential building approval typically involves:
Simpler zoning verification confirming the plot is designated for residential use, with fewer competing land-use considerations
Scaled-down documentation a single-family home rarely requires the traffic impact assessments or fire evacuation plans expected of larger commercial buildings
Family-scale structural review engineering calculations focused on standard residential loads rather than high-occupancy or industrial stresses
Standard setback and boundary checks though these still apply in full, and are frequently where residential applications run into trouble
Core Requirements Still Apply
Despite this relative simplicity, residential projects are not exempt from the fundamentals covered earlier in this guide. You’ll still need proof of land ownership, a survey plan, architectural and structural drawings prepared by licensed professionals, and payment of applicable permit fees. Building regulations governing structural safety, fire access, and setback compliance apply equally to a modest bungalow as they do to a larger development.
Where Residential Applicants Commonly Go Wrong
In my years reviewing residential submissions, the most frequent issues aren’t structural they’re procedural. Homeowners often begin construction based on a verbal assurance from a contractor or family member that “permits aren’t needed for a house this size,” a misconception that varies dangerously by jurisdiction. Others submit outdated survey plans, or skip professional structural review entirely, assuming a standard residential design doesn’t require it.
Even for a straightforward single-family home, engage a licensed architect and registered structural engineer from the outset. The modest additional cost is consistently smaller than the cost of retroactive approval, redesign, or enforcement action after the fact.
Land Development Permit Process
Before a single building permit application can move forward, many jurisdictions require a separate and often overlooked step: the land development permit process. This covers the physical preparation of raw or vacant land for construction, distinct from the approval of the building itself, and is a stage I’ve seen catch even experienced developers off guard.
What Land Development Permits Cover
Where a building permit governs the structure you intend to erect, a land development permit typically governs what happens to the land beforehand:
- Site clearing and grading removing vegetation, leveling terrain, or altering natural drainage patterns
- Subdivision splitting a larger plot into smaller, separately titled parcels
- Road and access construction building or extending access roads to previously undeveloped land
- Drainage and stormwater infrastructure installing channels, culverts, or retention systems before construction begins
- Utility installation laying water, electrical, or sewage infrastructure ahead of building work
Why This Process Exists Separately
Land development activities can cause environmental and infrastructural consequences independent of whatever building eventually gets constructed. Altering natural drainage on a large plot, for instance, can affect neighboring properties long before any structure is built. This is why many planning authorities including several Nigerian states, and jurisdictions across the US, UK, and Australia require land development approval as a distinct gate, separate from the building permit itself.
Typical Steps in the Process
- Site assessment a preliminary review of the land’s topography, soil condition, and existing drainage patterns
- Development plan submission proposed grading, road layout, and infrastructure plans submitted for review
- Environmental review particularly for larger parcels, an assessment of drainage impact, flood risk, or ecological sensitivity
- Subdivision approval (where applicable) if the land is being split into multiple plots, each parcel typically requires its own registered survey and title process
- Infrastructure sign-off confirmation that roads, drainage, and utilities meet minimum development standards before building permits for individual plots can be considered
How This Affects Building Permit Applications
In many jurisdictions, a building permit application for a plot within an undeveloped land parcel simply cannot proceed until the land development permit process is complete. This sequencing catches developers who assume they can pursue both processes simultaneously in practice, planning authorities frequently require land development sign-off as a prerequisite document within the building permit checklist itself.
If you’re purchasing land within a larger estate or subdivision, always confirm whether the developer has secured land development approval including drainage and road infrastructure sign-off before assuming your individual building permit application will proceed smoothly.
Local Building Regulations
Throughout this guide, we’ve referenced national and state-level frameworks, but the reality on the ground is that local building regulations set and enforced at the municipal or council level are often what determine your actual day-to-day experience during construction. Understanding this local layer is essential, because it’s frequently where national codes get interpreted, adapted, or supplemented entirely.
Why Local Regulations Matter So Much
National building codes and state-level planning laws typically establish the broad framework minimum structural standards, general zoning categories, overarching safety requirements. Local authorities, however, are usually responsible for:
- Interpreting and enforcing national codes within their specific area
- Setting additional requirements unique to local conditions flood-prone zones, coastal areas, or historic districts
- Determining processing timelines and administrative procedures for permit applications
- Establishing local fee structures based on regional cost-of-development assessments
- Conducting inspections at each construction milestone
This means two plots of identical size and design, located in different municipalities within the same country, can face genuinely different building regulations, timelines, and costs.
Common Areas Where Local Rules Diverge
In my experience working across multiple local government areas alone, local building regulations frequently differ on:
Setback distances as covered earlier, these are rarely standardized even within one state
Building height restrictions some local councils cap residential building heights more strictly than others, particularly near airports or heritage zones
Materials and finishes certain municipalities, especially those with heritage designations, restrict specific roofing or facade materials
Drainage and flood mitigation requirements low-lying or coastal local government areas often impose additional stormwater management conditions
Development levies and local fees separate from state-level permit fees, many municipalities charge their own development or infrastructure levies
International Parallels
This local-level variation isn’t unique to Nigeria. In the United States, building regulations are frequently enforced at county or city level, with the International Building Code adapted differently from one jurisdiction to the next. The United Kingdom’s Building Regulations apply nationally, but local councils retain discretion over planning-related conditions layered on top. Canada and Australia follow similar patterns, with provincial or state codes providing the baseline and municipalities adding local conditions.
Never assume that because your project complies with national or state building codes, it automatically satisfies local requirements. Always request the specific local development plan or building regulation schedule directly from your municipal planning office before finalizing your design.
Property Development Laws
Zooming out from permits, zoning, and local regulations, it’s worth addressing the broader legal framework that ties all of it together: property development laws. These are the overarching statutes that establish why building permits, zoning rules, and building regulations exist in the first place and understanding this legal foundation helps explain why the permit process looks the way it does in every country covered throughout this guide.
What Property Development Laws Actually Govern
Property development laws typically establish the legal authority behind everything we’ve discussed so far:
Land ownership and tenure systems how land rights are established, transferred, and legally recognized
Planning and zoning authority the legal basis empowering government bodies to regulate land use and issue building permits
Building codes and standards the statutory minimums for structural safety, materials, and construction practices
Environmental protection statutes laws governing drainage, waterways, and ecological impact tied to development
Enforcement powers the legal authority behind stop-work orders, fines, and demolition for non-compliant construction
Why This Legal Layer Matters to You
It’s easy to think of building permits and building regulations as purely administrative hurdles, but they derive their enforceability from actual legislation. In Nigeria, for example, state Urban and Regional Planning Laws provide the statutory basis for Ministries of Lands and Physical Planning to demand compliance, issue Certificates of Occupancy, and pursue demolition where violations occur. This is why enforcement actions even ones that feel arbitrary to an affected property owner are typically grounded in specific legal provisions, not administrative discretion alone.
How This Varies Internationally
Property development laws differ significantly in structure across countries. In the United States, property law operates through a mix of federal, state, and local statutes, with zoning authority largely delegated to municipalities under state enabling legislation. The United Kingdom’s framework rests on the Town and Country Planning Act alongside Building Regulations legislation, creating the dual-track system discussed earlier in this guide. Nigeria’s framework draws from the Land Use Act of 1978 at the federal level, layered with state-specific urban and regional planning laws that govern day-to-day permit administration.
If you’re ever uncertain whether a specific enforcement action or permit requirement is legitimate, ask the authority to cite the specific law or statute behind it. Legitimate building regulations are always traceable to actual legislation vague or unsupported demands are worth escalating or verifying independently.
Why This Matters for International Developers
For diaspora Nigerians and international investors a significant portion of my own client base understanding that property development laws vary not just in requirements but in legal structure itself is critical. A framework familiar from one country cannot simply be assumed to apply elsewhere, even where the terminology sounds similar.
Building Permit Fees
One question comes up in nearly every consultation I’ve had, whether with a first-time Nigerian homeowner or a diaspora client planning from abroad: how much will this actually cost? Building permit fees are rarely straightforward, and understanding how they’re calculated can help you budget realistically before committing to a project.
How Building Permit Fees Are Typically Calculated
Across most jurisdictions I’ve researched and worked within, permit fees are generally based on one or more of the following factors:
Building size calculated per square meter or square foot of proposed floor area
Estimated construction cost a percentage of the total projected building value
Building use category residential, commercial, and industrial projects are usually charged at different rates
Number of floors or building height taller or multi-story structures often attract higher fees
Additional processing charges separate fees for site inspections, plan revisions, or expedited review
Common Fee Categories You’ll Encounter
Beyond the core permit fee itself, most applications involve several distinct charges:
- Application or processing fee a flat administrative charge for reviewing your submission
- Development levy common in Nigerian states, charged in addition to the core permit fee
- Professional registration verification fees sometimes charged to confirm the architect or engineer’s credentials
- Inspection fees charged separately for site visits at foundation, structural, and completion stages
- Penalty or regularization fees charged when construction has already begun without prior approval, common where enforcement catches unauthorized building work
Why Fees Vary So Widely
Building permit fees differ substantially not just between countries, but often between states or municipalities within the same country. In Nigeria, fee structures are typically set at state level, meaning a project in Akwa Ibom State may carry a different fee schedule than an identical project in Rivers State or Lagos. Internationally, this pattern holds: county-level fees in the United States, council-level charges in the UK and Australia, and municipal fees in Canada all reflect local cost-of-administration assessments rather than a single national rate.
Hidden Costs Applicants Often Miss
In my experience handling submissions, applicants frequently budget for the core permit fee but overlook:
- Survey plan preparation and certification costs
- Professional fees for architects and structural engineers, which are separate from government charges
- Costs associated with revising and resubmitting drawings after a query
- Regularization penalties, for anyone who unknowingly began construction before securing approval
Request an itemized fee schedule directly from your local planning authority before budgeting for your project. A verbal estimate rarely captures every charge you’ll ultimately face, and written schedules protect you if fees are disputed later.
How Long Building Approval Takes
Alongside cost, timeline is the other question I’m asked most often and unfortunately, it’s just as difficult to answer with a single number. How long building approval takes depends on a combination of project size, jurisdiction, application completeness, and how efficiently queries are handled along the way.
Typical Timeframes by Project Type
While exact timelines vary by country and even by municipality, general patterns hold across most jurisdictions I’ve worked within:
Simple residential permits (single-family homes) typically 4 to 12 weeks, assuming complete documentation and no major queries
Commercial or multi-unit developments often 3 to 6 months, given the additional technical reviews involved
Large-scale or industrial projects can extend to 6 months or longer, particularly where environmental impact assessments or multiple department sign-offs are required
Land development and subdivision approvals frequently the longest single stage, sometimes taking several months before individual building permits can even be considered
These figures are general estimates drawn from patterns across Nigeria, the UK, the US, Canada, and Australia actual timelines in your specific municipality may differ significantly.
Factors That Speed Up Approval
The applications that move fastest consistently share a few traits:
- Complete documentation on first submission avoiding the completeness-check rejections covered earlier in this guide
- Prompt responses to review queries answering fully and quickly rather than piecemeal
- Pre-verified zoning and setback compliance confirming these before design work even begins
- Working with experienced, properly registered professionals architects and engineers familiar with the specific authority’s expectations tend to produce fewer flagged issues
Factors That Commonly Cause Delays
Conversely, the most frequent causes of delay I’ve encountered include:
- Incomplete or improperly certified documents at submission
- Structural calculations that don’t match architectural drawings
- Zoning conflicts discovered only after submission, rather than confirmed beforehand
- Slow or incomplete responses to reviewer queries
- Backlogs within understaffed local planning departments, particularly during peak construction seasons
Ask your local planning authority directly what their average processing time currently is, rather than relying on official published timelines, which often reflect best-case scenarios rather than typical experience. Many offices will give you a realistic verbal estimate if asked plainly.
Why Digital Systems Are Changing This
Several countries have begun shortening approval timelines through digital submission portals. Parts of the UK, US, and Australia now offer online tracking systems that reduce the back-and-forth delays common with paper-based submissions. Nigeria has begun moving in this direction as well, with some states piloting digital planning portals though in-person submission and manual review still dominate in many local government areas.
Setting Realistic Expectations
If there’s one takeaway from this section, it’s this: build extra time into your project schedule beyond the “typical” timeline quoted by any authority. Construction financing, contractor availability, and material procurement should all account for the possibility of a longer-than-expected approval window, particularly for larger or first-time development projects.
Common Reasons Building Permits Are Rejected
Throughout this guide, we’ve touched on documentation, zoning, setbacks, and process but it’s worth bringing these threads together into a direct, practical list. Understanding the common reasons building permits are rejected can save you the time, money, and frustration of a failed submission, whether you’re applying in Uyo, London, or Toronto.
1. Incomplete Documentation
As covered earlier, this remains the single most frequent cause of rejection I’ve encountered across Akwa Ibom and Rivers States. Missing certified copies, expired professional registrations, or an outdated survey plan can send an otherwise strong application straight back to the applicant, without ever reaching technical review.
2. Zoning and Land Use Conflicts
Applications proposing a use that conflicts with the plot’s zoning designation are rejected almost immediately. This includes attempting residential construction on land zoned strictly commercial or industrial, or vice versa, without first securing a formal rezoning approval.
3. Setback Violations
As discussed in an earlier section, proposed structures that fail to maintain required distances from road boundaries, side and rear property lines, or drainage corridors are consistently rejected. This remains one of the most common and most avoidable reasons for failed applications I’ve personally handled.
4. Structural Design Deficiencies
Structural drawings and calculations that don’t meet the applicable building code, or that fail to account for local soil conditions, wind loads, or seismic considerations where relevant, are routinely returned for revision. Mismatches between architectural and structural drawings where the two sets of plans don’t align are a particularly common technical trigger.
5. Missing or Invalid Professional Certification
Many jurisdictions require that architects and engineers submitting plans hold current, valid registration with a recognized professional body. Submissions bearing an expired registration, or lacking the required professional seal altogether, are frequently rejected regardless of the design’s technical quality.
6. Inadequate Fire Safety or Egress Provisions
For larger residential buildings and virtually all commercial projects, insufficient exit routes, fire-rated separations, or emergency access provisions are a common rejection point, particularly in jurisdictions with strictly codified fire safety requirements.
7. Land Ownership or Title Disputes
Where land ownership documentation is unclear, disputed, or inconsistent with the survey plan submitted, authorities will typically reject the application until ownership is resolved. This is especially relevant in regions where informal land transactions remain common before formal titling.
8. Environmental and Drainage Concerns
Projects that fail to adequately address drainage impact, particularly in flood-prone or low-lying areas, are increasingly scrutinized. A missing or inadequate drainage plan can stall an otherwise complete application, especially for larger developments.
Before submitting, have an independent professional ideally one unfamiliar with the project review your full application package against the local authority’s checklist. A fresh set of eyes often catches inconsistencies that become invisible after months of working closely on the same design.
Why Understanding This List Matters
Recognizing these common rejection triggers isn’t just about avoiding delay — it’s about protecting your investment. A rejected application means lost time, and in some cases, wasted professional fees on redesign. Worse, construction that proceeds without addressing these issues risks stop-work orders or demolition, as covered in earlier sections of this guide.
Building Permit Requirements by Country
Everything covered so far in this guide what a permit is, when you need one, how fees and timelines typically work describes the shared logic behind building approval systems worldwide. But logic only gets you so far. The moment you actually try to build something, you’re not dealing with “building permits” in the abstract; you’re dealing with a specific ministry in Akwa Ibom, a specific borough council in London, a specific kommune in Copenhagen, each with its own forms, its own fee schedule, and its own way of interpreting the same underlying principles.
This section exists to close that gap. For each of the 20 countries covered here, you’ll find the actual authority responsible, the legislation behind it, the documents that authority expects, current fees and timelines, and the official government source to verify all of it yourself, because rules change and this guide will be updated as they do.
Whether you’re building at home, investing from the diaspora, or simply comparing how different systems handle the same problem, treat each country section as a working reference: skip to yours, confirm the details directly with the named authority, and use this as your starting map, not your final word.
Building Permit Requirements in Nigeria
Nigeria’s building permit system is one I know intimately, having handled submissions across Nigeria for over fifteen years. Unlike more centralized systems, Nigeria’s framework operates on a federal legal foundation with heavy state-level administration meaning the exact process, though similar in structure nationwide, shifts noticeably depending on which state you’re building in.
The Legal Foundation: Land Use Act 1978
Every building permit process in Nigeria traces back to the Land Use Act of 1978, which vests all land within a state under the control of the Governor, who holds it in trust for the people. This is why valid land title documents Certificate of Occupancy, deed of assignment, or governor’s consent are the non-negotiable starting point before any building permit application can proceed. Mondaq
Official Source: Land Use Act 1978 available via the Federal Ministry of Justice, lawnigeria.com, or your state Ministry of Justice.
State Planning Authorities
Above the federal land framework, each state maintains its own Physical Planning and Urban Development Law, with dedicated agencies handling town planning approval and building control. Lagos, for instance, operates the Lagos State Physical Planning Permit Authority (LASPPPA) alongside the Lagos State Building Control Agency (LASBCA), both under the Ministry of Physical Planning and Urban Development. In Akwa Ibom, this function sits with the state Ministry of Lands and Physical Planning. Bayelsa, meanwhile, requires a distinct Developed Property Permit under its own 2015 planning law.
Development Permits
Before construction begins, most states require a formal Development Permit sometimes bundled with building plan approval, sometimes issued as a separate preliminary stage confirming your land use rights and zoning eligibility ahead of detailed design review.
Building Plan Approval
This is the core technical review stage: architectural drawings, structural calculations, and site plans are assessed by the ministry’s engineering, building control, and town planning departments in parallel, similar to the technical review structure covered earlier in this guide.
Town-Planning Requirements
Town planning departments specifically assess whether your proposed development aligns with the state’s master plan and zoning classification confirming permitted density, building height, and land use category for your specific plot.
Setbacks
As covered in earlier sections, setback distances in Nigeria are set at state level and enforced strictly, particularly along drainage corridors and road reservations. Violations remain one of the most common causes of demolition orders I’ve handled directly.
Physical Planning Regulations
Beyond individual permits, physical planning regulations govern the broader master plan compliance road layouts, drainage networks, and density zoning that your specific plot must conform to, regardless of how sound your individual building design is.
Local Authority Requirements
Local Government Areas often layer additional requirements on top of state rules particularly development levies and local environmental sanitation clearances mirroring the local-regulation variation discussed earlier in this guide.
Documents Typically Required
- Certificate of Occupancy or equivalent title document
- Registered survey plan
- Architectural drawings sealed by an ARCON-registered architect
- Structural drawings sealed by a COREN-registered engineer
- Environmental impact considerations, for larger developments
- Tax clearance certificate
- Application form and proof of fee payment
Approval Process
After submission, planning officials inspect the site to confirm it matches submitted plans, aligns with zoning classification, and meets setback requirements, before issuing the Building Plan Approval Permit that legally authorizes construction to commence. Several states, Lagos foremost among them, have digitized parts of this process Lagos’s EPPPS portal now allows online application, tracking, and payment rather than purely in-person submission.
State-Specific Differences
Lagos State requires a Development Permit from LASPPPA before design work proceeds, and mandates an existing Certificate of Occupancy before any building plan is assessed.
Akwa Ibom and Rivers States route approval through the state Ministry of Lands and Local Planning Authority in each local Government area with strong enforcement around drainage and road-reserve setbacks given the region’s flood-prone terrain.
Bayelsa State requires its own Developed Property Permit ahead of building plan approval.
Ogun State follows a similar vetting sequence but with distinct district office routing before ministry-level ratification.
Never assume Lagos’s process applies elsewhere, or vice versa. Confirm your specific state’s Physical Planning Law and current portal or submission method directly with that state’s ministry before starting design work.
Building Permit Requirements in the USA
Of every country covered in this guide, the United States has one of the most decentralized building permit systems in the world and it consistently surprises diaspora Nigerians and other international readers who expect a single national process. Understanding how authority is split between federal, state, and local levels is the starting point for anything else in this section.
The Federal, State, and Local Distinction
There is no single federal building code governing private construction in the United States. Instead, the framework rests on model codes primarily the International Building Code (IBC) and International Residential Code (IRC), both published by the International Code Council (ICC) which only carry legal force once formally adopted by a state, county, or city government. This means the “law” you’re actually building under is a specific, locally amended version of a national model code, not a single universal standard.
Federal involvement is mostly limited to construction on federal land (governed by agency-specific standards such as GSA facilities requirements) and to broad energy and accessibility standards tracked at national level, including the Department of Energy’s Building Energy Codes Program.
Official Source: International Code Council iccsafe.org
Official Source: U.S. Department of Energy, Building Energy Codes Program energycodes.gov
Building Permits: Who Actually Issues Them
In practice, building permits are issued by your local Authority Having Jurisdiction (AHJ) typically a city or county building department. With roughly 19,000 separate local and state-level jurisdictions across the country, your specific building department is the only entity that can confirm which code edition applies to your project and what local amendments exist.
Zoning in the US System
Zoning in the United States is almost always controlled at municipal or county level, independent of the building code itself. This is the “where and what” layer discussed earlier in this guide a plot may satisfy every building code requirement yet still be rejected if the proposed use conflicts with local zoning designation. Zoning maps, use classifications, and variance procedures are published by each municipality’s planning or zoning department, not by any national body.
Setbacks
Setback distances are set locally, often varying block by block depending on zoning classification, lot size, and neighborhood overlay districts. Coastal, flood-prone, and wildfire-risk areas frequently carry additional setback and construction requirements layered on top of standard zoning rules always confirm these directly with your local planning department rather than assuming a neighboring property’s setback applies to you.
Residential Construction Requirements
For most single-family and duplex residential construction, the International Residential Code (IRC) governs structural, fire safety, and habitability standards. States and municipalities typically adopt a specific IRC edition (2018, 2021, or 2024 are common currently) with local amendments for climate factors such as snow load, wind speed, or seismic risk. Larger residential buildings generally three stories and above usually fall under the IBC instead.
Planning Approval
Depending on the municipality, planning or zoning approval may be processed separately from the building permit itself, or bundled into a single review. Larger developments, subdivisions, and any project requiring a zoning variance typically require a distinct planning commission review before a building permit application can even be submitted.
Documents Typically Required
Most US jurisdictions require:
- Completed permit application
- Site plan or plot plan showing setbacks and lot boundaries
- Architectural and structural drawings, stamped by a licensed architect or engineer where required by project size
- Proof of property ownership
- Energy code compliance documentation (per IECC requirements)
- Applicable zoning or variance approval, if separate from the building permit
Inspections
Construction under a US building permit is subject to staged inspections typically foundation, framing, electrical/plumbing rough-in, and final inspection before a Certificate of Occupancy is issued. Skipping a required inspection, or covering work before it’s inspected, is one of the most common compliance failures local building departments report.
Permit Fees
Fees are set locally and vary enormously often calculated per square foot, as a percentage of estimated construction value, or as a flat schedule based on project type. There is no national fee standard; always request your specific jurisdiction’s current fee schedule rather than relying on regional averages.
State-by-State Differences
While the IBC and IRC form the base framework nationally, individual states introduce significant variation:
California operates its own California Building Standards Code (Title 24), layering state-specific energy, fire, and accessibility requirements on top of the model codes.
Florida enforces the Florida Building Code with substantial wind-load and hurricane-resistance amendments given the state’s storm exposure.
Washington State adopts ICC model codes through its State Building Code Council, with limits on how far local jurisdictions can amend residential provisions.
Several states, particularly in the Northeast, still reference NFPA codes (such as NFPA 101) alongside or instead of full ICC adoption in specific areas.
Before designing anything for US construction, contact your city or county building department directly and ask which code edition and local amendments currently apply. This single call resolves more uncertainty than any general guide including this one can offer.
Building Permit Requirements in the UK
The UK operates a distinctive dual-track system that we touched on earlier in this guide: Planning Permission and Building Regulations approval are separate legal processes, each governed by its own legislation. Building regulations across England and Wales are made under powers set out in the Building Act 1984, while those across Scotland are set out in the Building (Scotland) Act 2003, with all four UK nations treating building safety as a devolved matter. Wikipedia
Official Source: Planning Portal planningportal.co.uk; GOV.UK Building Regulations gov.uk/building-regulations-approval
Planning Permission
Is required for most new buildings and significant alterations, assessed against your local authority’s Local Plan and the National Planning Policy Framework. Statutory decision timeframes are 13 weeks for major development applications, 10 weeks for technical details consent, and 8 weeks for most other development types, extending to 16 weeks where an Environmental Impact Assessment applies. BMKALC
Building Regulations Approval
Is a separate technical process confirming structural safety, fire protection, energy performance, and accessibility. Building regulations approval is different from planning permission, and many projects require both.
Setbacks and zoning
In the UK are addressed through Local Plan policies rather than a standalone setback schedule, with Conservation Areas and listed buildings carrying additional restrictions.
Documents
Typically include a completed application form, site location plan, existing and proposed drawings, a design and access statement (for larger schemes), and structural calculations for Building Regulations submission.
Fees have shifted in 2026: a refused application followed by a revised resubmission now requires paying the full fee again, replacing the previous free-resubmission allowance.
Recent Changes: 2026 planning reforms are introducing a presumption of approval for homes near transport hubs and new sustainability requirements including the Future Homes Standard. From October 2026, certain higher-risk residential buildings will also attract a new Building Safety Levy.
Always confirm with your Local Planning Authority and Building Control body separately clearing one does not clear the other.
Building Permit Requirements in Canada
Canada regulates construction through a three-tier structure: a national model code, provincial adoption, and municipal enforcement. The National Building Code sets national standards, but it has no legal force until a province or territory adopts it your municipality is the authority that reviews your application, issues the permit, and inspects the work. Buildplanner
Official Source: National Research Council Canada, Codes Canada nrc-cnrc.gc.ca; your provincial Ministry of Municipal Affairs
Building Permits are issued locally. In Ontario, for example, a building permit is a legal document issued by a municipality authorizing construction, ensuring compliance with the Ontario Building Code, and construction without one is illegal, exposing owners to stop-work orders and fines.
Zoning is confirmed separately from the permit itself projects exceeding zoning limits under a municipality’s zoning by-law require a minor variance from the Committee of Adjustment before a permit can be issued.
Documents typically required include the provincial permit application form, architectural drawings from a licensed or registered designer, structural drawings for load-bearing work, and an “applicable law” checklist covering heritage and conservation authority requirements.
Professional requirements vary provincially Ontario requires residential drawings to be prepared by a BCIN-registered designer or licensed architect, with a professional engineer required for structural alterations.
Fees and timelines differ by municipality. Toronto’s base residential permit fee runs several thousand dollars plus a per-square-metre charge, with 10–20 business day processing for complete applications.
Provincial differences: Ontario, British Columbia, Quebec, and Alberta each publish their own provincial code edition; the country is transitioning from the 2020 to the 2025 model codes, so always confirm the edition currently in force.
Contact your specific municipal building department before design work provincial codes tell you how to build, but your municipality tells you what your project specifically needs.
Building Permit Requirements in Australia
Australia’s approval system runs through state and territory legislation rather than a single national framework, with terminology differing by state. A building approval is the official permit allowing construction to begin terminology varies between jurisdictions, with New South Wales typically using Construction Certificates and Complying Development Certificates, while Victoria uses the term Building Permits. Australian Bureau of Statistics
Official Source: Australian Building Codes Board (National Construction Code) abcb.gov.au; your state planning department (e.g., NSW Planning Portal, VBA Victoria)
Development approval pathways in NSW illustrate the general structure used across states: Exempt Development covers small works needing no approval; Complying Development (CDC) covers standard dwellings approved by a registered certifier in around 20 working days; and a Development Application (DA) covers everything else, lodged through the state planning portal and assessed by council, typically taking 60–120 days for residential projects.
Zoning and setbacks are governed by state environmental planning instruments and local council development control plans, varying significantly by council area.
Building Codes nationally reference the National Construction Code (NCC), incorporating the Building Code of Australia (BCA), adopted with state-specific variations.
Recent Changes: NSW’s Building (Approvals and Practitioners) Bill 2026 introduces a restructured building approvals and certification regime, while Victoria continues rolling out its Building Permit Levy and digital lodgement reforms, and Queensland has expanded decennial liability insurance requirements.
State-specific differences: New South Wales uses Construction Certificates issued by private certifiers; Victoria issues Building Permits directly; Queensland requires specific decennial liability insurance for residential builders.
Confirm early whether your project needs council DA approval or qualifies for a faster private-certifier pathway the difference in timeline is substantial.
Building Permit Requirements in Germany
Germany has no single national building code. A Baugenehmigung is a formal administrative act confirming a proposed construction project complies with public building law, governed at two levels: the federal Baugesetzbuch (BauGB) for land-use planning, and the 16 individual Landesbauordnungen state building regulations. Global Law Experts
Official Source: Your local Bauamt (building authority); Bundesministerium für Wohnen, Stadtentwicklung und Bauwesen
The application is submitted to the local Bauamt or Untere Bauaufsichtsbehörde. The application must include a detailed project plan with supporting documentation such as site plan, construction drawings, and building specifications, and where applicable, heating, noise, and fire protection plans.
Zoning is governed by the Bebauungsplan (local land-use plan), which defines what type of structure is permitted residential, commercial, or mixed-use on a given plot.
Documents and professionals: In all Länder, the building application must be signed or co-signed by an authorised design professional typically a registered architect or licensed civil engineer listed in the relevant chamber register.
Exemptions vary by state: small garden sheds, carports below a specified floor area, non-structural internal alterations, and low boundary walls are commonly exempt, though thresholds differ by Land.
Recent Changes: The 2025 “BauTurbo” reform introduced significantly accelerated approval procedures under Section 246e of the Federal Building Code. Digital submission (Bauantrag Digital) is now standard in all major states, with standard permits often issued within six weeks.
State-specific differences: Bavaria’s regulations run through the Bayerische Bauordnung; other states have their own equivalents, each with distinct submission thresholds and timelines.
Book a pre-application meeting with your local Bauamt before finalizing drawings it’s standard practice and can flag issues before formal submission.
Building Permit Requirements in New Zealand
New Zealand uses “building consent” rather than “building permit” as its core terminology. A building consent is your formal approval from the local council confirming that planned building work meets the New Zealand Building Code covering structural stability, fire safety, and weathertightness. RCR
Official Source: Ministry of Business, Innovation and Employment (MBIE), Building Performance building.govt.nz; your local council
When consent is required: Building consent is required for most renovations, new builds, and extensions, though Schedule 1 of the Building Act exempts certain minor work. Notably, from 15 January 2026, qualifying single-storey detached dwellings up to 70m² no longer require a building consent, provided a Licensed Building Practitioner designs or supervises the build.
Resource consent vs. building consent: Building consents cover construction standards; resource consents cover land use, environmental effects, and district planning rules a distinction mirroring the planning-permission/building-permit split covered earlier in this guide.
Timelines and fees: The statutory consent process runs 20 working days, though it commonly extends past 30 days in Auckland in practice. National levies apply on top of council fees the MBIE building levy on projects valued at $65,000 or more, and the BRANZ research levy on work over $20,000.
Documents: Site plans, architectural and structural drawings, a nominated Licensed Building Practitioner or engineer, and specified inspection stages through to a Code Compliance Certificate (CCC).
Recent Changes: The Building Act’s exemption schedule was significantly widened in 2025–2026, though the legal obligation to meet the Building Code remains regardless of exemption status.
Even exempt small builds must still meet the Building Code use MBIE’s free online tool (canibuildit.govt.nz) to confirm your specific project’s status before starting.
Building Permit Requirements in Switzerland
Switzerland has no single national building code. Each of the 26 cantons has its own building law (Hochbaugesetz), supplemented by communal regulations, with building permits (Baubewilligung) issued by municipal authorities. Buildingregulationscopilot
Official Source: Your cantonal building department (e.g., Amt für Raumentwicklung); municipal building authority (Bauamt)
The process: A typical process includes a preliminary review with the municipal building authority, formal application with drawings and site plan, a public announcement period of 20–30 days for neighbours to object, assessment by municipality and cantonal authorities, and a final permit decision.
Public consultation and appeals: The municipality publishes the application in the cantonal official gazette; documents remain accessible for public review for 20 days, allowing neighbours to file objections. If no appeal is filed within 30 days, the permit becomes legally binding.
Permit validity: If construction does not commence within three years, the permit expires and requires a re-application (this period varies by canton).
Fees: Fees for a single-family house typically run between 0.3% and 1% of the chargeable construction sum roughly CHF 3,000 to CHF 12,000 for an average residential project.
Cantonal differences: Permit-free minor structures (Bagatellbauten) vary by canton Zurich applies a 6m² floor area threshold for unheated small structures, while Bern allows up to 10m².
Technical standards: SIA standards, published by the Swiss Society of Engineers and Architects, provide the widely used technical framework, though they are only legally binding when incorporated into cantonal law or contracts.
Building outside designated building zones requires a separate cantonal exemption permit a municipal building permit alone is not sufficient in these cases.
Building Permit Requirements in Sweden
Sweden’s system is municipally administered under national legislation. A building permit (bygglov) is authorization from the municipality required before starting certain construction works new construction, extensions, facade changes, change of use, and in some cases demolition governed by the Planning and Building Act (2010:900). Bofrid
Official Source: Boverket (Swedish National Board of Housing, Building and Planning) boverket.se; your local kommun
The process: Applications are typically submitted online through the municipality’s digital portal, reviewed against the Planning and Building Act, with a decision of approval, rejection, or request for more information following.
The role of the detaljplan: A detailed development plan (detaljplan) governs what may be built on a given plot; a measure requiring a building permit may not begin until the local building committee has issued a starting clearance (startbesked).
Timelines and fees: Processing is normally 10 weeks from a complete application, with costs varying from a few thousand SEK for minor works to tens of thousands for larger projects.
Exemptions: Smaller structures such as Attefall houses (max 30 sqm) and Friggebod garden sheds (max 15 sqm) may be permit-exempt but still require a start clearance.
Recent Changes: Several rule changes took effect on 1 December 2025 and 1 July 2026 under Boverket’s building regulations.
Contact your municipality’s building permit department for a free preliminary assessment before commissioning drawings this is standard practice and can save significant redesign cost.
Building Permit Requirements in Norway
Norway’s framework centers on a single statute applied at municipal level. The central legislative framework is the Planning and Building Act (Plan- og bygningsloven), which empowers the state, county, and municipality to regulate land use, with oversight of development and property use resting primarily with county and municipal bodies. Expat Focus
Official Source: Direktoratet for byggkvalitet (Norwegian Building Authority) dibk.no; your local kommune
Permit requirement: A permit is usually required from the local planning and building authority before a new building can be erected, or before significant alterations are made to or around an existing building.
Exemptions: Minor outbuildings within specified size limits may qualify for exemption, though current thresholds should always be confirmed with the local municipality.
Zoning structure: Municipalities create municipal master plans (kommuneplan), zoning plans (områdeplan), and detailed zoning plans (detaljregulering), with the master plan setting superior guidelines for development.
Design standards: The Planning and Building Act and its regulations can impose requirements on a building’s technical and aesthetic design, though developers retain significant design freedom beyond these baseline requirements.
Change of use: Establishing or changing an existing use must align with the permitted usage set out in the applicable land-use plans.
Always confirm current exemption thresholds directly with your kommune these are locally administered and can differ from neighboring municipalities.
Building Permit Requirements in the Netherlands
The Netherlands overhauled its permitting framework in 2024. The Environment and Planning Act (Omgevingswet), effective 1 January 2024, combined 26 previously separate laws covering housing, spatial planning, construction, heritage, and environmental matters into a single framework. ExpatINFO Holland
Official Source: IPLO (Informatiepunt Leefomgeving) iplo.nl; Omgevingsloket portal omgevingsloket.nl
The permit: A building permit (bouwvergunning), now issued as part of the broader omgevingsvergunning, must be obtained for most construction work required to build, modify, or demolish a building or change its use, regardless of whether it has foundations.
Submission: All permit applications must be submitted online through the Omgevingsloket, which automatically routes the application to the responsible municipal, provincial, or water board authority.
Zoning: The bestemmingsplan (zoning plan) has been replaced by the broader omgevingsplan (environment plan); if proposed changes don’t align with the applicable plan, a permit is needed to request a formal deviation.
Timelines and fees: For simple building plans, a decision typically follows within 8 weeks, though high demand can extend this to 12 weeks or more for complex projects; a processing fee (leges) is assessed based on construction cost and municipal rules.
Neighbour involvement: Neighbours have the right to file an objection once a permit is granted, making early neighbour engagement a practical priority.
Use the Omgevingsloket’s preliminary check tool before committing to drawings it tells you immediately whether your specific project needs a permit under current rules.
Building Permit Requirements in Denmark
Denmark’s system is fully decentralized to its 98 municipalities. Land use and construction are highly decentralized, with each municipality (kommune) holding significant autonomy in planning and development within its jurisdiction, governed centrally by the local development plan, or Lokalplan. PVKnowhow
Official Source: Bygningsreglementet (BR18), Bolig- og Planstyrelsen bpst.dk; Byg og Miljø digital portal bygogmiljoe.dk
Application: All building permit applications are submitted digitally through the Byg og Miljø portal, where the applicant selects the relevant municipality and uploads required files.
When required: A building permit (byggetilladelse) is required for building a new house, extending or converting existing buildings, and changing a building’s use small structures like sheds and carports may be exempt but remain subject to placement and coverage rules under BR18.
Documents: Requirements typically include a site plan, current cadastral extract (matrikelkort) showing boundaries, proof of title or landowner consent, and confirmation that the proposal falls within the local plan or that a dispensation will be sought.
Recent Changes: Since 1 July 2025, new whole-life CO2e and life-cycle assessment requirements apply under Denmark’s National Strategy for Sustainable Construction for projects above certain thresholds.
Timeline: A realistic timeline from site identification to final permit is typically 9 to 18 months, longer if the local development plan requires amendment.
Permit validity: A building permit is valid for one year.
Engage in early dialogue with your kommune about the applicable Lokalplan underestimating its importance is the most common costly mistake foreign developers make in Denmark.
Building Permit Requirements in Ireland
Ireland follows a dual system similar to the UK’s planning permission and Building Regulations are separate. While planning permission controls what you can build and where, Building Regulations ensure that whatever you build is built safely, structurally sound, accessible, and energy-efficient. BR Building Services
Official Source: Citizens Information / Local Government Ireland citizensinformation.ie, localgov.ie; Department of Housing, Local Government and Heritage gov.ie
Planning Permission: Planning permission is required for any development not considered “exempted development,” ensuring developments align with the county or city development plan. If approved, standard Full Permission lasts five years.
Recent Changes: From 27 July 2026, certain works including small back-garden detached homes, splitting a home into two self-contained units, and extensions up to 45 square metres no longer require planning permission, subject to specific size and height conditions.
Application process: Most local authorities offer pre-application consultation before formal submission; a typical application includes a site location map, site layout plan, floor plans, elevations, and a planning report.
Building Regulations: Assessed separately via Technical Guidance Documents and, for larger projects, an Assigned Certifier system. Non-compliance can affect a homeowner’s ability to sell, insure, or mortgage the property.
Enforcement: Beginning work before securing required planning permission can result in significant penalties.
Even under the widened 2026 exemptions, confirm your project’s exemption status with your local authority before proceeding losing an exemption due to a protected structure or existing planning condition is a common and costly surprise.
Building Permit Requirements in Singapore
Singapore runs a strict two-track approval system similar in structure to the UK and Ireland, but administered by two distinct national agencies. Planning permission is the formal written approval issued by the Urban Redevelopment Authority (URA) under the Planning Act before any development or material change of use may proceed. Stellar Structures
Official Source: Urban Redevelopment Authority ura.gov.sg; Building and Construction Authority bca.gov.sg
Building Plan Approval is separate: Building plan approval from BCA is required independently, confirming that proposed construction meets structural, fire safety, and technical standards under the Building Control Act. Building plan applications can only be submitted to the Commissioner of Building Control after URA’s planning permission and relevant technical department clearances have been obtained.
Common mistake: A project can receive URA planning permission but still fail BCA’s structural or fire safety review obtaining one does not guarantee the other.
Timeline: Realistic planning is 12–20 weeks between drawing-set freeze and Permit to Commence Building Works; roughly 60% of BCA submissions receive a rejection letter on first review, each round adding 14–28 working days.
Submission portals: Submissions run through the Government e-Business Portal and BCA’s CORENET eSUBMIT system.
Professionals: A Qualified Person (architect) and Professional Engineer must prepare and submit drawings; larger projects require coordination across URA, BCA, SCDF (fire), PUB (drainage), and LTA (transport).
Treat URA and BCA approval as two fully independent tracks with their own timelines scheduling contractors based on planning approval alone is one of the most common costly mistakes in Singapore.
Building Permit Requirements in France
France’s permitting authority sits at commune level. The permis de construire is the principal planning authorisation under the Code de l’urbanisme, issued by the mayor of the commune (or, in limited cases, the prefect), filed at the local town hall or through the national online portal. Global Law Experts
Official Source: Service-public.fr; Légifrance (Code de l’urbanisme) legifrance.gouv.fr
When required: You need planning permission for new buildings, extensions or major alterations that change a building’s external appearance, as well as changes of use, such as converting business premises into residential accommodation. You generally need a permit for extensions that create more than 40m² of floor space (20m² in certain cases) and for work that affects load-bearing structures.
Local zoning: Each commune maintains its own Plan Local d’Urbanisme (PLU) setting specific development parameters.
Digital submission: Since 1 January 2022, communes with a population of 3,500 or more must accept online planning applications, and digital submission has become the norm in most urban areas.
Fees: The taxe d’aménagement is the largest financial obligation tied to a permit a tax on newly created floor area, comprising communal, departmental, and (in Île-de-France) regional components.
Timelines: Response timelines run roughly 2 months for an individual house and 3 months for other project types, with an additional month where heritage authority (ABF) review applies.
Architect requirement: An architect becomes mandatory above 150m² of floor area under Article L.111-1 of the Code de la construction et de l’habitation.
Request your commune’s official file receipt (récépissé de dépôt) it starts the statutory instruction clock and is your proof of a complete submission date.
Building Permit Requirements in Austria
Austria’s building law is a matter for each of its nine federal states. Building law (Baurecht) is a state matter in Austria, resulting in nine different building codes (Bauordnungen); the construction of a new building is always subject to full permit requirements, while notification-only or exemption thresholds differ by Bundesland. INFINA
Official Source: oesterreich.gv.at (federal service portal); your Landesregierung’s building department
Permit categories: Building projects fall into three legal categories: minor works, notification-required works (anzeigepflichtig), and permit-required works (bewilligungspflichtig). Notification-only projects can vary by state but often include changes to room layout, garden houses, garages, fences, and terraces.
The process: After submission, neighbours are informed depending on the state, and the authority checks the zoning plan (Flächenwidmungsplan) and development plan (Bebauungsplan); a building hearing (Bauverhandlung) may follow before written approval is issued.
Documents: Typically required are submission plans (floor plans, sections, elevations at 1:100 or 1:50 scale) prepared by an authorised professional, structural verification, an energy certificate per OIB Guideline 6, a site plan showing boundaries and setback distances, and proof of ownership.
Permit validity: In Vienna, a building permit is generally valid for four years; construction must begin within that period or a new application is required.
State-specific differences: Notification thresholds vary significantly Lower Austria treats additions up to 300m³ as notification-only, while Vienna applies tighter limits.
Engage neighbours before formal submission a neighbour who feels informed is far less likely to file an objection than one blindsided by a public notice.
Building Permit Requirements in Belgium
Belgium’s three regions each administer their own building permit system under distinct legislation. Flanders uses the Omgevingsvergunningendecreet; Wallonia calls its permit a permis d’urbanisme; and Brussels uses a stedenbouwkundige vergunning. The three regions follow similar principles, but each region sets different procedures and timelines.
Official sources: Vlaams Omgevingsloket (Flanders) omgevingsloket.be; urban.brussels (Brussels); and your commune’s urbanisme department (Wallonia).
When required: Most construction work requires a permit, including changes to a building’s function, such as converting an office into residential use. Smaller works may qualify for an exemption or require notification only.
Flanders: Applicants use the digital Omgevingsloket to submit applications under the Vlaamse Codex Ruimtelijke Ordening. The system follows legally fixed timelines that authorities generally respect.
Wallonia: Applicants submit permis d’urbanisme applications to their commune. The process follows principles similar to those in Flanders, but digitalisation remains less advanced, so applicants should expect somewhat longer processing times.
Brussels: Brussels applies the Brussels Wetboek van Ruimtelijke Ordening (BWRO), which imposes stricter procedures because of the region’s dense urban environment and heritage protections. Applicants submit applications to the municipality or, in some cases, directly to the Region.
Public inquiry: Brussels authorities typically conduct public consultations for 15 to 30 days, depending on the project type. Projects that require an environmental impact assessment can trigger a 30-day consultation.
Permit validity: A permit lapses if the owner does not start construction within 2 years or complete the work within 5 years.
Confirm which region’s rules apply to your specific commune before assuming a Flanders process applies in Wallonia or Brussels the three systems, while similar, are not interchangeable.
Building Permit Requirements in Japan
Japan uses a distinct terminology and structure from most countries in this guide. Japan does not operate a “planning permission” system in the sense familiar to the UK or Australia; the closest equivalent is the building confirmation process (kenchiku kakunin), governed by the Building Standards Act. Expat Focus
Official Source: Ministry of Land, Infrastructure, Transport and Tourism (MLIT) mlit.go.jp; your local government building control department
The core approval: Before commencing construction, alteration, or major repair of most buildings, the owner must apply for and obtain Building Confirmation from a Building Official employed by local government, or a Designated Confirmation and Inspection Body.
Scale thresholds: Certain buildings require confirmation regardless of scale including wooden buildings with three or more stories, over 500m² total floor area, or over 13m in height, and non-wooden buildings with two or more stories or over 200m² in area.
Recent Changes: April 2025 amendments to the Building Standards Act removed the previous exemption for wooden one- and two-story homes under 200m² that “Category 4” exemption from renovation permit requirements no longer exists.
Final inspection: Upon completion, the owner must submit a completion notification within four days and request a final inspection. The authority then issues a final inspection certificate, which most large-sized and special-use buildings require before occupancy.
Professionals: A registered architect ultimately reviews, approves, and seals the Building Confirmation drawings, while specialist engineers prepare the structural, mechanical, electrical, and fire-safety drawings.
If your renovation project was previously exempt under the old “Category 4” rule, confirm current requirements the 2025 amendment likely now requires a formal Building Confirmation application.
Building Permit Requirements in the UAE
The UAE’s building permit system varies by emirate and, within emirates, by jurisdiction mainland versus free zone. Using Dubai as the primary example: Dubai Municipality (DM) approval is the mandatory government permit for construction, renovation, fit-out, and change-of-use projects on Dubai mainland, issued through the BPS (Building Permit System) portal under the Dubai Building Code and the Al Sa’fat sustainability framework. Daralnaseeb
Official Source: Dubai Municipality dm.gov.ae; Dubai Development Authority dda.gov.ae (free zones)
Free zones differ: The Dubai Development Authority (DDA) governs projects within specific free zones such as Dubai Internet City and Dubai Media City a fundamentally different jurisdiction from Dubai Municipality, which oversees mainland areas.
Process: Applications are submitted via the Dubai REST app or the Building Permit System, along with the title deed and architectural plans; the DM approval process typically takes 4 to 12 weeks for a straightforward residential project.
Enforcement: Building without DM approval attracts fines of AED 5,000 to 50,000, plus daily continuation fines for unauthorized work that remains in place.
Recent Changes: From 2026, Dubai’s electricity and water authority (DEWA) will not process new meter connections without a valid DDA permit number for projects in applicable free zones.
Confirm early whether your plot falls under Dubai Municipality or a free-zone authority like DDA or Trakhees applying through the wrong authority is one of the most common and costly early mistakes.
Building Permit Requirements in South Korea
South Korea centers its system on national legislation administered by local municipal authorities. Under the Korean Building Act, anyone undertaking construction of a new building or major repairs to an existing one must secure permission from the appropriate municipal authority. Expat Focus
Official Source: Ministry of Land, Infrastructure and Transport molit.go.kr; your local municipal government (si/gun/gu office)
Core permits: The principal approvals typically encountered during a build include a Building Permit the fundamental permission for new construction, major structural works, and significant changes of use.
Small-scale exception: There is an exception for certain small-scale buildings, where submitting a notice to the authorities rather than obtaining full permission is sufficient to proceed.
Larger developments
Larger developments may require supplementary approvals, including a development activity permit under the National Land Planning and Utilization Act or an environmental impact assessment for qualifying projects.
Completion
After construction, the developer must obtain a separate “approval for use” from the municipal authority before anyone can legally occupy the building.
Local variation
The National Building Act works alongside municipal ordinances that establish specific local building codes. For example, Seoul maintains its own Building Ordinance, which supplements national requirements.
Professional representation
Before starting any project, engage a licensed Korean architect and property lawyer. Korean authorities and the permit process generally require professional local representation, making it essential rather than optional for many projects.
Key Takeaways and a Practical Checklist for Navigating Building Permits Anywhere in the World
Having walked through building permits across Nigeria, the United States, the United Kingdom, and sixteen other countries, a few truths hold constant regardless of where you’re building. Pulling these together into one final, practical reference is the goal of this closing section.
Key Takeaways
There is no global permit system only shared logic. Every country in this guide verifies land ownership, checks zoning compliance, reviews structural safety, and inspects construction at key stages. The specific authority, forms, and terminology differ everywhere.
Planning approval and building approval are usually separate questions. Whether it’s the UK’s Planning Permission versus Building Regulations, Singapore’s URA versus BCA, or Nigeria’s town planning versus building plan approval, securing one rarely guarantees the other.
Authority is almost always local, even in centralized-sounding systems. National codes and federal laws set the floor; your specific municipality, kommune, canton, or state ministry makes the actual decision.
Incomplete documentation, not bad design, causes most rejections. Across every country covered, missing certifications, outdated survey plans, and mismatched drawings delay far more applications than genuine structural or zoning problems.
Setbacks and zoning are rarely uniform, even within one country. Never assume a neighboring plot’s rules apply to yours always confirm in writing with your specific local authority.
Fees and timelines vary enormously and change often. What was accurate last year may already be out of date; official government sources, not general guides, should always have the final word.
Enforcement is real everywhere. Stop-work orders, fines, and demolition are not unique to any one country they follow the same pattern globally when construction proceeds without proper approval.
A Practical Checklist Before You Build, Anywhere
- ☐ Confirm zoning and permitted land use for your specific plot directly with the local authority
- ☐ Verify your legal right to the land (title, deed, lease, or equivalent) is current and clean
- ☐ Engage licensed, currently registered architects and structural engineers
- ☐ Request the authority’s official documentation checklist not a general guide before preparing anything
- ☐ Confirm setback distances and any drainage, road, or heritage restrictions specific to your plot
- ☐ Ask directly whether planning/zoning approval and building/construction approval are separate processes in your jurisdiction
- ☐ Get a written, itemized fee schedule rather than a verbal estimate
- ☐ Build extra time into your project schedule beyond the official quoted timeline
- ☐ Respond to every review query completely and promptly, in a single submission
- ☐ Keep every approved, stamped document on-site throughout construction
- ☐ Confirm inspection stages and schedule them proactively rather than waiting to be prompted
- ☐ Never assume a rule from one municipality, state, or country applies to another always verify locally, in writing, before you build
A Final Note From Practice
After years of handling submissions across Akwa Ibom and other States and after researching systems from Nigeria to Japan to prepare this guide one lesson stands above the rest: the permit process is rarely the obstacle people assume it to be. It’s a checkable, traceable, and ultimately navigable system almost everywhere in the world. The people who move through it fastest aren’t the ones with the most impressive designs they’re the ones who treat documentation, local verification, and professional engagement as seriously as the building itself.
Wherever you’re building next, start with your local authority, not with assumptions.
Related Post to Guide You
- Can I Change the Use of My Land? Planning Rules and Approval Process
- What Is the Zoning of My Property? How to Check Zoning Before Building
- What Can I Build On My Land? How to Find Out What You Can Build There?
- House Floor Plans: 3, 4 & 5 Bedroom Modern Home Plans With Dimensions and Practical Layouts
- Can I Build on This Land? How to Check the Plot Before Building a Home
- Planning Permission Explained: Everything You Must Know Before Building on Your Land
- Am I About to Overpay for This Property? A Simple Guide to True Value
- How Do I Know the True Value of a Property? Before You Buy or Sell It
- Is This Property Actually Worth the Asking Price? What to Check First!
- Is This Neighbourhood a Good Place to Live? What to Check Before Buying
- I Don’t Know Which Location to Buy In: How to Choose the Best Location
- I Don’t Know What Type of Property I Should Buy: Here’s How to Actually Decide
- Can’t Find a Property Within Your Budget? Here’s the Part Nobody’s Telling You
- I Don’t Know Where to Find the Right Property in Nigeria | Buyer Guide
- I Need a Real Estate Agent to Help Me Buy a Property in Nigeria Safely
- Property for Sale in Nigeria: The Buyer’s Guide Nobody Publishes Today
- How Do I Get Natural Ventilation? Best Ways to Improve Airflow at Home
- Where Should My House Face? Best Direction for Sun, Wind and Comfort
- I Can’t Understand or Visualize My Floor Plan — Let’s Fix That Right Now
- My Floor Plan Has Poor Circulation: How to Fix It and Improve Flow
- I Don’t Know How to Arrange My Rooms: Here’s How to Actually Figure It Out
Author
Massodih Okon is a Nigerian built-environment professional with academic and professional experience in urban and regional planning, geography, architectural design, Landscape Design, GIS and land development.
He holds a Master’s degree in Urban and Regional Planning from the University of Uyo and a first degree in Geography and Regional Planning.
Through MassodihPlans, he publishes practical guides on Nigerian house plans, building design, physical planning, site planning, development approval and residential construction. Read the full author profile →