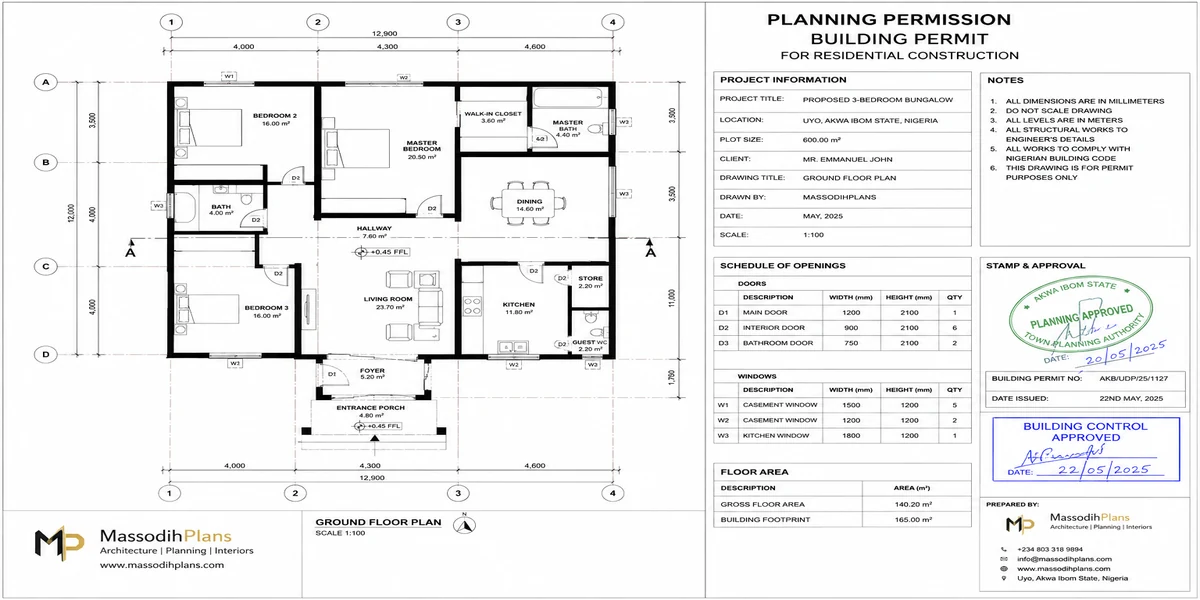
Planning Permission and Building Permits for Residential Construction
If you are planning to build a new house, extend your existing home, convert a property, or carry out major renovations, there are two questions you should answer before construction begins: Do I need planning permission, and do I need a building permit or building approval?
Getting either one wrong can cost you money, delay your project, force you to redesign your plans, or create serious problems later when you want to sell, occupy, insure, refinance, or regularise the property. The difficulty is that planning permission and building permits are not the same thing, and the exact names, requirements, authorities, fees, and approval procedures differ considerably from one country, state, province, or local authority to another. In general, planning controls questions such as what you can build, where you can build it, how the development fits its surroundings, and how the land will be used, while building control focuses more on how the building is designed and constructed safely and in accordance with applicable building standards.
That distinction becomes particularly important for homeowners because a project can appear perfectly reasonable from a construction point of view and still require planning approval before work can legally begin. Likewise, obtaining planning permission does not necessarily mean that every technical aspect of the construction has been approved. In many jurisdictions, the two processes are separate and may require different drawings, documents, professionals, inspections, fees, and approvals.
This guide is designed to remove that confusion.
Rather than giving you a vague, country-agnostic definition of planning permission, I will walk you through the process from the point where you first decide to build to the stage where you can legally proceed with construction. You will learn when planning permission is normally required, when it may not be required, when building approval or a building permit is also necessary, which documents are commonly requested, who examines your application, what can cause an application to be delayed or refused, what happens after approval, and what can happen if you build without the required consent.
You will also discover something many general guides fail to explain clearly: there is no single worldwide planning-permission system. A residential development may be called a planning permit, development permit, planning consent, building approval, building permit, development approval, or another locally defined term. The authority responsible may be a local planning department, municipality, council, state agency, building-control authority, or another government body. Even the relationship between planning approval and building approval can differ between jurisdictions.
So if you are wondering “Do I need planning permission to build a house?”, “Is planning permission the same as a building permit?”, “Do I need approval to extend my house?”, “Can I renovate without permission?”, “What documents do I need?”, or “What happens if I start building before approval?”, you are in the right place.
And don’t skip the sections on documents, common reasons applications fail, approval costs, timelines, inspections, and what happens after you receive permission. Those are the areas where many homeowners make expensive mistakes. Understanding the difference between what you are allowed to build and how that building must be designed and constructed can save you from discovering a regulatory problem only after you have already spent money on land, drawings, materials, labour, and construction.
By the end of this guide, you should have a much clearer picture of which approval you need, when you need it, where to apply, what to prepare, and what to verify before breaking ground. Because regulations vary by location, always confirm the final requirements with the planning and building-control authority responsible for your property before starting construction. Read my detailed Building Permit Requirements by Country: Complete Global Guide
What Planning Permission Actually Is (In Plain Terms)
Planning permission is your local authority’s formal agreement that your proposed residential project is appropriate for its specific location not whether it’s safe or well-built, but whether it belongs where you want to put it. This is the “should this be built here” question we’ve covered elsewhere in this guide, distinct from building regulations or a building permit, which assess “will this be built safely.”
For homeowners, this distinction trips people up constantly. You can have a structurally flawless design and still be refused planning permission because it doesn’t fit your area’s density, height, or character guidelines. Conversely, you can secure planning permission and still be stopped at the building regulations stage if your structural drawings don’t meet code. Both approvals matter, and neither substitutes for the other. If you want the application process, see our resources on How to Apply for a Building Permit: Requirements, Documents, Costs & Process
Do You Actually Need Planning Permission?
This is the first question every homeowner should answer, and the honest answer is: it depends heavily on where you live and what you’re doing. As a general rule, planning permission (or its local equivalent) is required for:
- New residential construction on a vacant or cleared plot
- Extensions that significantly increase floor area or building footprint
- Changes to a building’s external appearance or roofline
- Converting a garage, basement, or loft into separate living accommodation
- Any change of use for example, converting part of your home into a rental unit or business premises
- Work on a listed, heritage, or protected structure
- Any construction within a conservation area or similar protected zone
Where things get genuinely varied is in the exemptions. In England and Wales, certain home extensions and outbuildings fall under Permitted Development rights, allowing specific categories of work without a full planning application though these rules differ across England, Wales, Scotland, and Northern Ireland, and can be withdrawn for a specific property through what’s called an Article 4 direction. And in Ireland, extensions up to 40 square metres are commonly exempt, subject to conditions, and new 2026 rules widened this further for certain small detached structures. In Nigeria, exemptions are far narrower most new residential construction, regardless of size, requires formal Development Permit and Building Plan Approval at state level, with genuinely minor works being the rare exception rather than the rule.
Tip: Never assume an exemption you read about applies to you. Permitted development-style rules are usually conditional tied to your property type, whether you live in a flat or house, whether you’re in a protected area, and whether previous extensions have already used up your allowance. Confirm your specific exemption status in writing with your local planning authority before you skip this process.
The Homeowner’s Planning Permission Process, Step by Step
Step 1: Establish Your Baseline
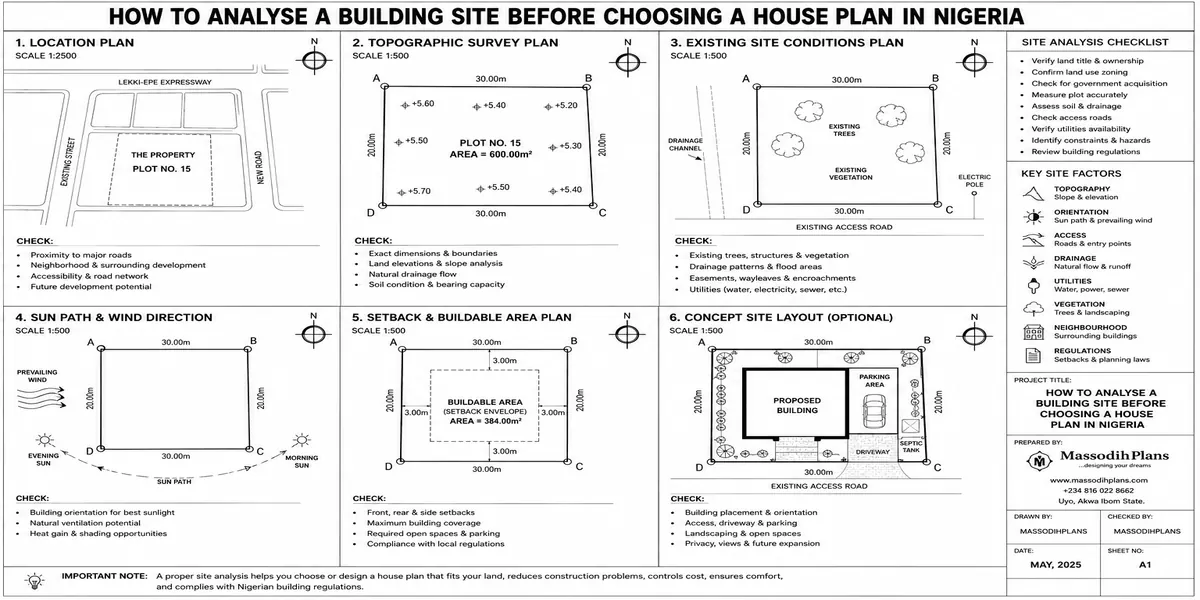
Before contacting anyone, understand what you currently have: your property’s existing footprint, its zoning or land-use classification, and whether it sits within any designated area (conservation, heritage, flood risk, or similar). This determines everything that follows.
Step 2: Have an Informal Conversation With Your Local Authority
Most planning authorities from a UK local council to a Nigerian state Ministry of Physical Planning to a US county zoning office offer some form of pre-application guidance, sometimes free, sometimes for a modest fee. This single conversation, before you spend money on drawings, is the highest-value step in this entire process. Ask directly: does my project need planning permission, what exemptions might apply, and what would a reviewing officer specifically look for on a plot like mine?
Step 3: Engage a Qualified Professional Early
For anything beyond the simplest project, engage an architect or planning consultant familiar with your specific local authority’s expectations. This matters more than homeowners often realize an architect who regularly submits to your specific council or ministry knows its unwritten preferences, common objection points, and how to frame a design that anticipates concerns rather than triggering them.
Step 4: Prepare Your Application Package
Most residential planning applications require some combination of:
- A completed application form
- A site location plan and site layout plan
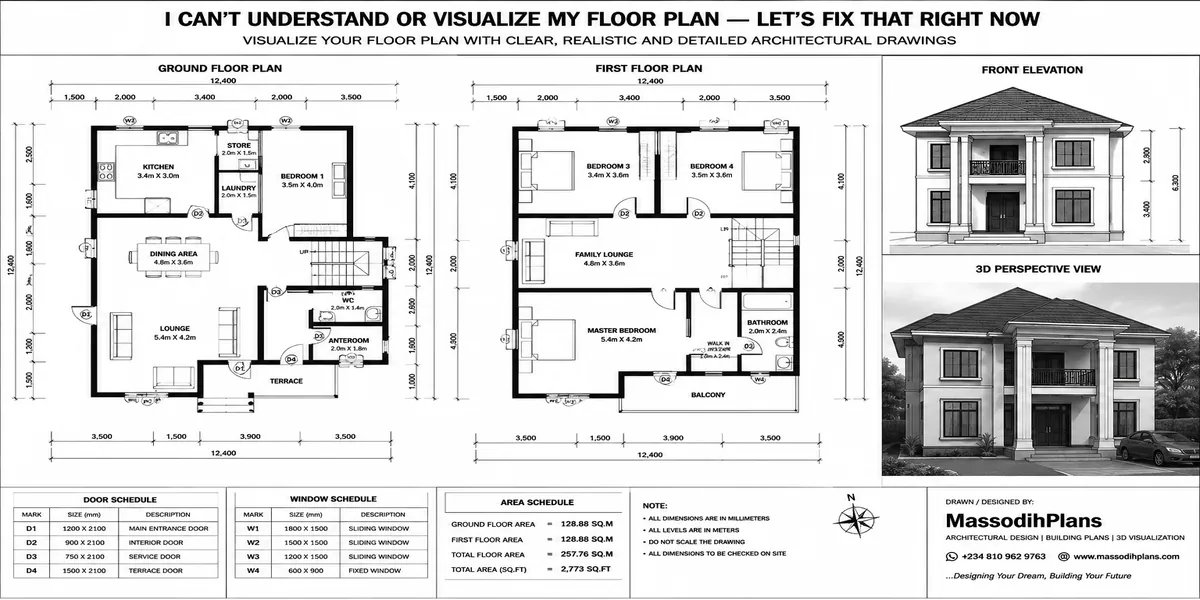
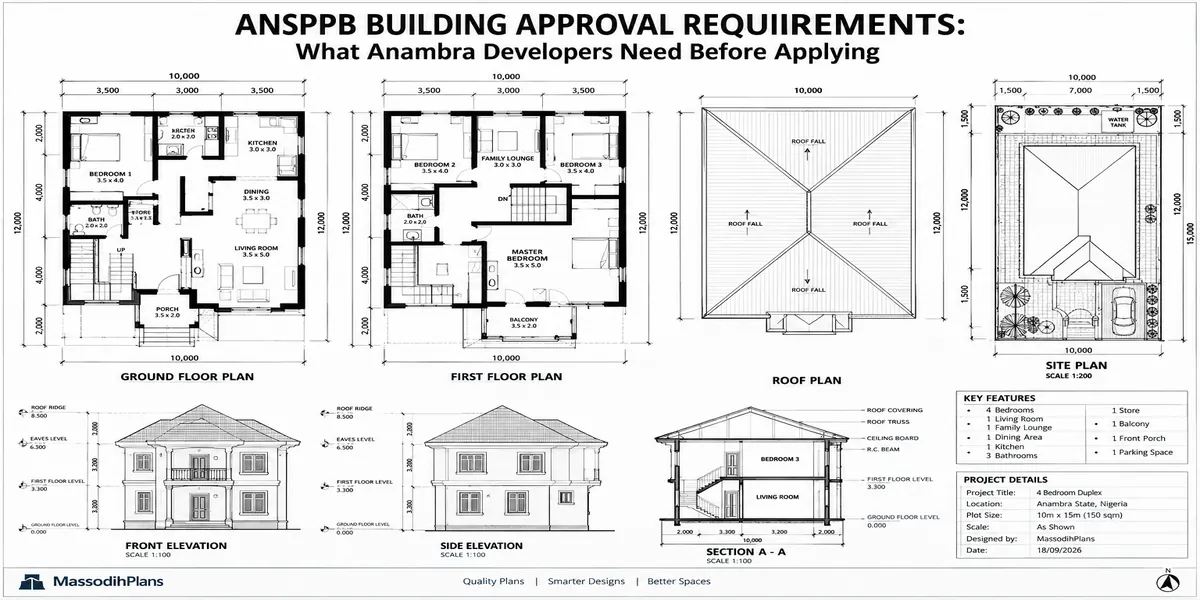
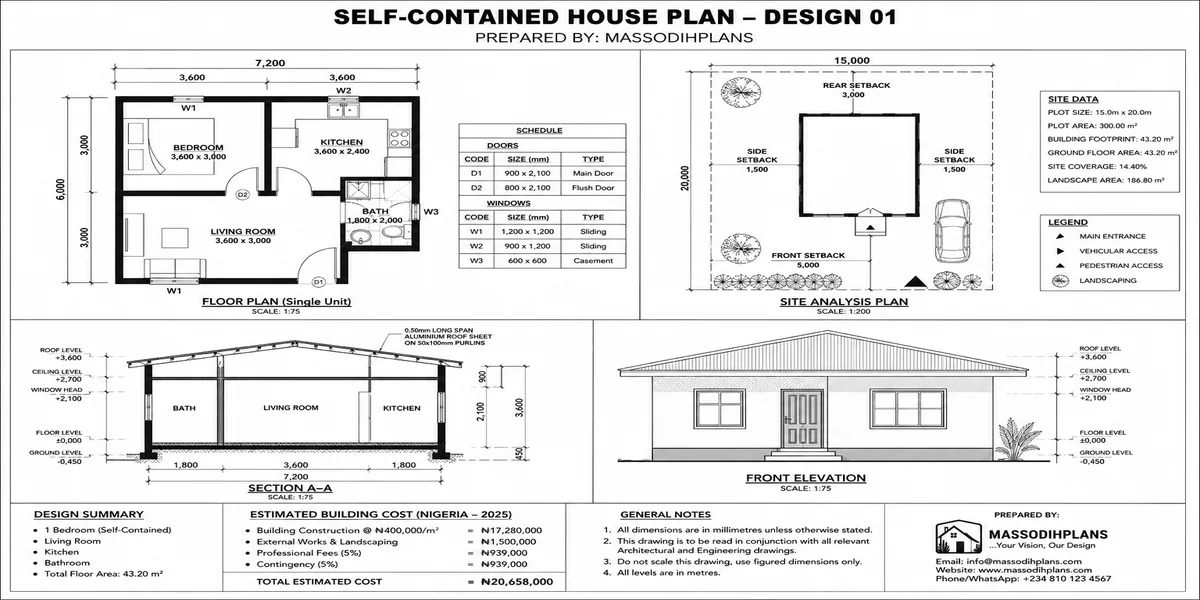
- Existing and proposed floor plans and elevations
- A design and access statement (required for larger UK applications, and increasingly expected elsewhere)
- Supporting surveys where relevant tree surveys, flood risk assessments, ecological or biodiversity net gain reports in jurisdictions that now require them
- Proof of ownership or right to develop the land
Step 5: Submit and Pay the Application Fee
Fees vary enormously. A UK residential new-build planning application currently runs at a fixed statutory rate per dwelling; Nigerian state-level Development Permit and Building Plan Approval fees are typically calculated by building size or estimated construction cost, plus separate development levies; many US jurisdictions charge based on project value or square footage, set entirely at municipal level. Always request the current, written fee schedule never budget from a figure you saw in an article, including this one.
Step 6: Neighbor and Public Notification
Most systems build in some form of public or neighbor notification before a decision is made a public display period, direct letters to adjoining property owners, or in some countries, publication in an official gazette. This exists to let affected parties raise legitimate objections before construction proceeds, and objections at this stage are common even for reasonable projects. Don’t panic if a neighbor objects; the planning authority weighs the objection against actual policy, not against how upset the objection sounds.
Step 7: Await the Decision and Understand What “Decision” Actually Means
A planning decision typically falls into one of three outcomes: approval, conditional approval (the most common outcome for anything beyond a very simple project), or refusal. Conditional approval simply means addressing specific requirements a materials change, a landscaping condition, a revised boundary treatment before or during construction. It is not a rejection, and homeowners often panic unnecessarily at this stage.
Step 8: If Refused, Understand Your Options
A refusal is not usually the end of the road. Most systems allow either a revised resubmission or a formal appeal to a higher planning authority. Be aware, however, that resubmission costs have changed in some jurisdictions recently — in the UK, for instance, a refused application followed by a revised resubmission now requires paying the full application fee again in most cases, rather than the free resubmission previously allowed. Factor this into your decision on whether to revise and resubmit or appeal.
Step 9: Planning Permission Is Not the Finish Line
Once granted, planning permission usually has a validity window commonly around three to five years in many jurisdictions within which construction must begin. It also frequently needs to be paired with separate building regulations or building permit approval before construction can legally start. This is the layer where many homeowners assume they’re clear to build, only to discover a second, distinct approval process still stands between them and groundbreaking.
Where Homeowners Most Commonly Go Wrong
Having reviewed residential submissions for over a decade, these are the mistakes I see repeated across every country I’ve researched for this guide:
Assuming a project is exempt without confirming it in writing. Exemption thresholds are conditional, not automatic, almost everywhere.
Designing before confirming zoning and setback compliance. Redesigning after rejection costs far more than a single upfront phone call.
Treating planning permission and building permit approval as the same process. They rarely are, and clearing one does not clear the other.
Underestimating neighbor and public notification periods. These add real time to your schedule and should be planned for, not treated as a surprise.
Letting a planning permission lapse. Homeowners who secure approval and then delay construction for personal or financial reasons sometimes discover their permission has expired, forcing a full resubmission.
Keep a copy of every submitted document, every decision notice, and every condition attached to your approval in one place. If you ever sell the property, buyers’ solicitors and surveyors will ask for this exact paper trail, and gaps in it can complicate or delay a sale years later.
How This Differs by Country A Quick Reference
United Kingdom and Ireland: Planning permission and Building Regulations approval are distinct, both usually required, with Permitted Development or exempted development rights offering conditional relief for smaller residential projects.
United States: Zoning approval and the building permit are often handled by different offices within the same local government, with requirements varying significantly by county or municipality.
Nigeria: Development Permit and Building Plan Approval are typically administered by the same state ministry, but exemptions for residential work are narrower than in the UK or Ireland most new construction requires full approval regardless of scale.
Singapore: URA planning permission (Written Permission) and BCA building plan approval are entirely separate agencies and legislative frameworks, both mandatory.
Germany, Austria, Switzerland: Zoning compliance is checked against a local development plan before or during the building permit application itself, rather than as a wholly separate planning permission process.
A Practical Homeowner’s Checklist
☐ Confirmed in writing whether your project is exempt or requires planning permission
☐ Had a pre-application conversation with your local planning or zoning authority
☐ Checked whether your property sits in a conservation, heritage, or protected zone
☐ Engaged a qualified, locally experienced architect or planning consultant
☐ Assembled your full application package, including any required surveys
☐ Requested the current, written fee schedule
☐ Understood the neighbor or public notification period specific to your area
☐ Confirmed your permission’s validity window and construction start deadline
☐ Confirmed whether a separate building permit or building regulations approval is still required after planning permission is granted
☐ Kept a complete, organized record of every document and decision for future reference
A Final Note From Practice
The homeowners I’ve seen move through this process fastest and with the least stress aren’t the ones with the boldest designs they’re the ones who ask the “boring” questions early: is this exempt, what’s my zoning, what does my specific authority actually expect. Planning permission for residential building is rarely as arbitrary or unpredictable as it feels from the outside. It’s a checkable, traceable system almost everywhere in the world and the homeowners who treat it that way, rather than as an obstacle to route around, are consistently the ones who get through it with the fewest surprises. Read other articles below:
- House Plans: Complete Guide to Floor Plans, Building Drawings, Home Designs & How to Design a House
- House Plan Selection Guide: How to Choose the Right House Plan for Your Land, Budget and Lifestyle
- Land-Buying Checklist: 100+ Things to Check Before Buying Land in Nigeria
- Homeowner’s Construction Checklist: 150+ Things to Check Before and During Building
- Building Materials Checklist: 100+ Materials You May Need When Building a House
- Site Analysis Checklist: 50+ Things to Check Before Building on Your Land
- House Planning Checklist: 50+ Essential Things to Check Before Building a House (Complete Guide)
- Building Cost Calculator Nigeria: Estimate Your House Cost in 60 Seconds
Related Articles to Guide You right
- Can I Change the Use of My Land? Planning Rules and Approval Process
- What Is the Zoning of My Property? How to Check Zoning Before Building
- What Can I Build On My Land? How to Find Out What You Can Build There?
- House Floor Plans: 3, 4 & 5 Bedroom Modern Home Plans With Dimensions and Practical Layouts
- Can I Build on This Land? How to Check the Plot Before Building a Home
- Planning Permission Explained: Everything You Must Know Before Building on Your Land
- Am I About to Overpay for This Property? A Simple Guide to True Value
- How Do I Know the True Value of a Property? Before You Buy or Sell It
- Is This Property Actually Worth the Asking Price? What to Check First!
- Is This Neighbourhood a Good Place to Live? What to Check Before Buying
- I Don’t Know Which Location to Buy In: How to Choose the Best Location
- I Don’t Know What Type of Property I Should Buy: Here’s How to Actually Decide
- Can’t Find a Property Within Your Budget? Here’s the Part Nobody’s Telling You
- I Don’t Know Where to Find the Right Property in Nigeria | Buyer Guide
- I Need a Real Estate Agent to Help Me Buy a Property in Nigeria Safely
- Property for Sale in Nigeria: The Buyer’s Guide Nobody Publishes Today
- How Do I Get Natural Ventilation? Best Ways to Improve Airflow at Home
- Where Should My House Face? Best Direction for Sun, Wind and Comfort
- I Can’t Understand or Visualize My Floor Plan — Let’s Fix That Right Now
- My Floor Plan Has Poor Circulation: How to Fix It and Improve Flow
- I Don’t Know How to Arrange My Rooms: Here’s How to Actually Figure It Out
Author
Massodih Okon is a Nigerian built-environment professional with academic and professional experience in urban and regional planning, geography, architectural design, Landscape Design, GIS and land development.
He holds a Master’s degree in Urban and Regional Planning from the University of Uyo and a first degree in Geography and Regional Planning.
Through MassodihPlans, he publishes practical guides on Nigerian house plans, building design, physical planning, site planning, development approval and residential construction. Read the full author profile →