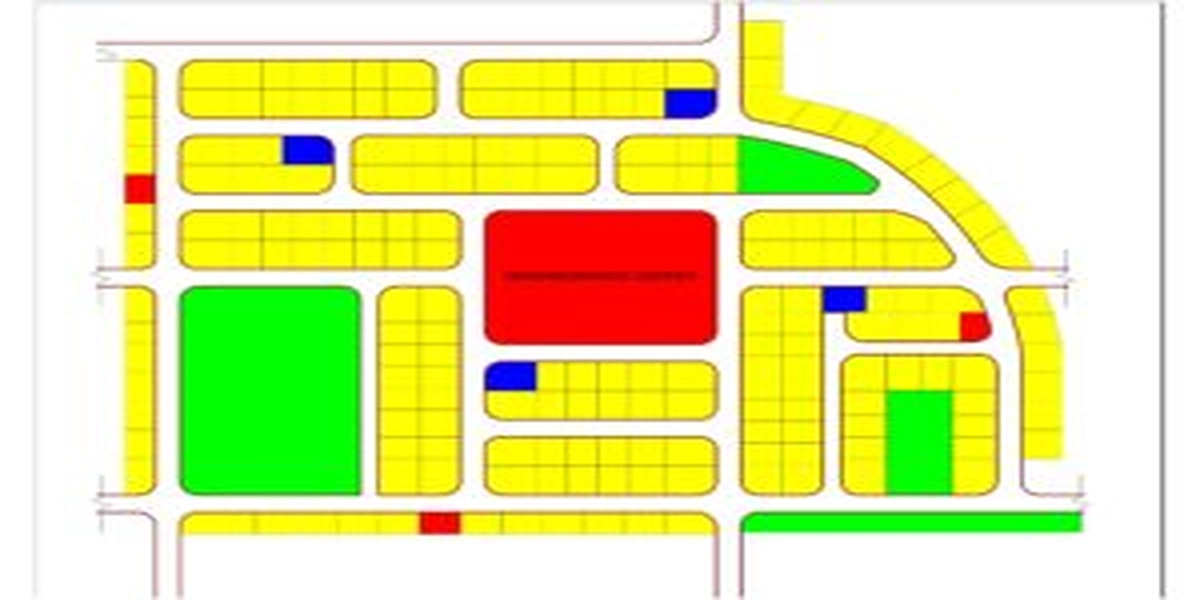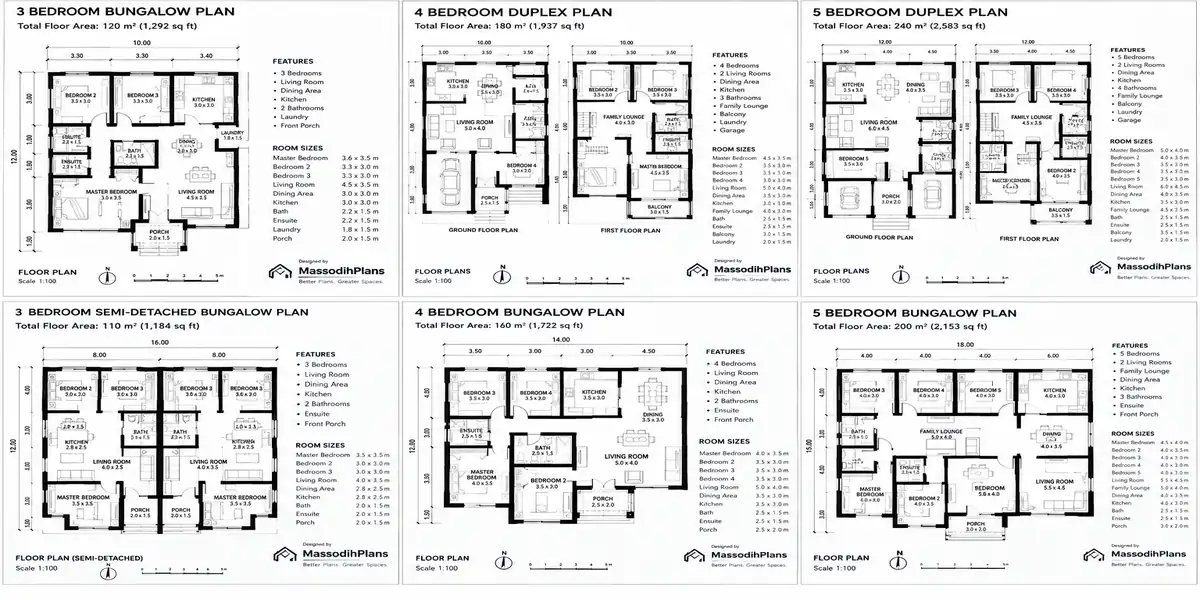
50+ Modern House Floor Plans: 3, 4 & 5 Bedroom Plans With Dimensions
House Floor Plans: 3, 4 & 5 Bedroom Modern Home Plans With Dimensions: Somebody sent me a “4 bedroom duplex plan” last month, excited, ready to pay for the drawings. I asked one question: “Have you measured your land against this plan?” Silence. He hadn’t. When we ran the numbers, the plan needed 15 metres of frontage and his plot was 12 metres wide. He would have paid for a plan he couldn’t legally or physically build without a variance he didn’t know he needed.
That story is the real reason I’m writing this. Not because “house floor plans” is a keyword people search a lot it is but because almost nobody selling plans online tells you how to check whether a plan actually fits your land, your family, and your budget before you fall in love with it. This is a working document, not a picture gallery. Bring a pen if you’re serious.
Modern House Plans: What “Modern” Should Mean on a Working Drawing
Everybody calls their plan “modern” now. It’s become a marketing word more than a design word, and that’s a problem when you’re trying to compare one plan against another.
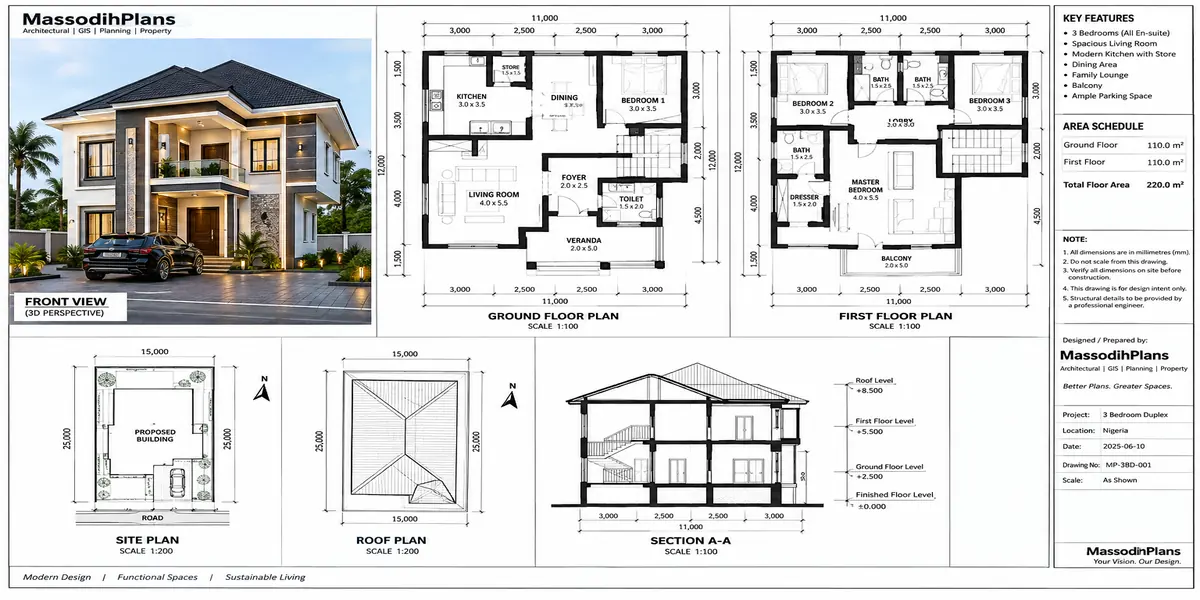
What Actually Makes a Plan “Modern” on Paper
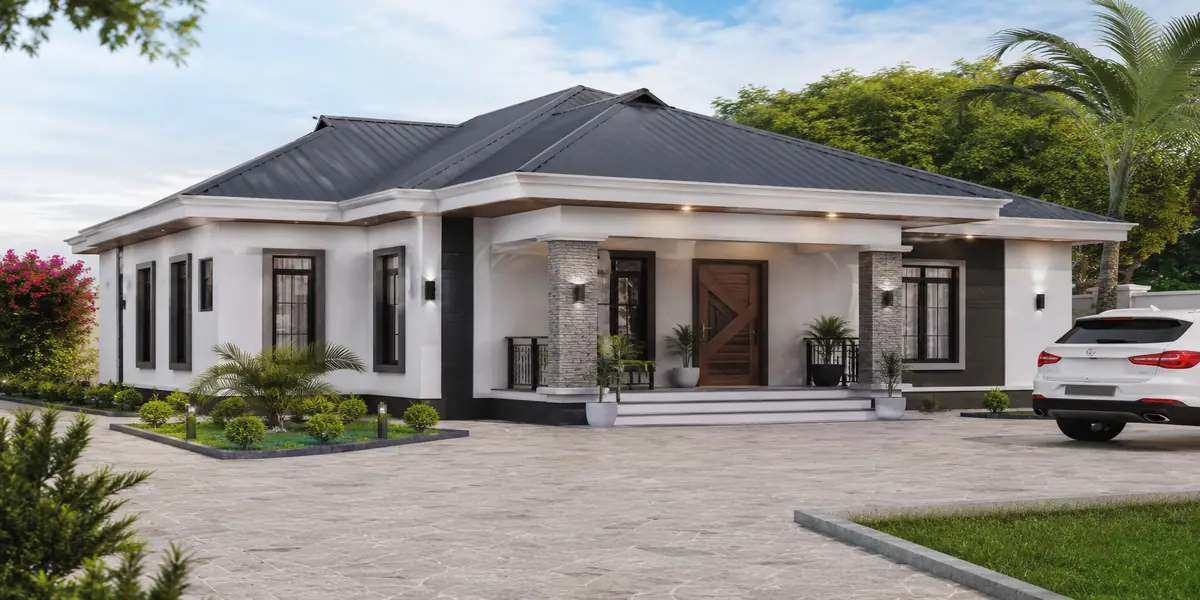
On a real floor plan not a rendered photo modern means specific, checkable things: fewer internal load-bearing walls (because open-plan living needs fewer of them), larger single room spans, window openings that are wider than they are tall, and a roof plan that’s flat or low-pitch rather than steeply gabled. If you’re looking at a plan and can’t point to at least three of those on the drawing itself, it’s “modern” in name only.
The Trap of a Modern Facade on a Bad Layout
I’ve seen this too many times to count: a beautiful modern elevation drawing attached to a floor plan that makes no sense a kitchen you have to walk through the dining room to reach, a bathroom door that opens against a wardrobe. The elevation sells the plan; the floor plan is what you actually live in every single day for the next twenty years. Learn to look past the pretty picture on the cover page straight to the floor plan sheet, every time.
Modern Doesn’t Mean Fragile
A worry I hear constantly from Nigerian clients: “won’t a modern design with all that glass and flat roof be weak or leak?” No if it’s engineered correctly. A flat-looking roof hidden behind a parapet wall, properly falls and drained, performs fine in our rainfall. What actually causes leaks and weak structures is skipping the structural engineer’s drawing to save money, not the style itself. Don’t let anyone tell you modern design is inherently riskier to build poor supervision is the risk, in any style.
Reading Modern Plan Codes and Symbols
Every plan sheet uses symbols a swing arc for doors, a diagonal line pattern for windows, hatching for walls versus openings. If your designer hands you a plan and you can’t identify where the doors swing or which walls are load-bearing just by looking, ask them to walk you through the symbols before you sign off. You are the one who has to approve this, not just admire it.
Modern House Plans: What “Modern” Should Mean on a Working Drawing
3-Bedroom House Plans: The Most Undervalued Size in Nigeria
Everyone jumps straight to 4 and 5 bedrooms because it “sounds bigger,” but a well-planned 3-bedroom house often serves a real Nigerian family better and cheaper than a poorly planned 4-bedroom one.
Who Actually Fits a 3-Bedroom House
A young couple planning for two or three children, a retired couple downsizing from a bigger family home, or a first-time builder trying to get onto their own land without overreaching all of these are 3-bedroom situations, and there’s nothing “less” about choosing this size deliberately.
Typical Floor Area for a 3-Bedroom House
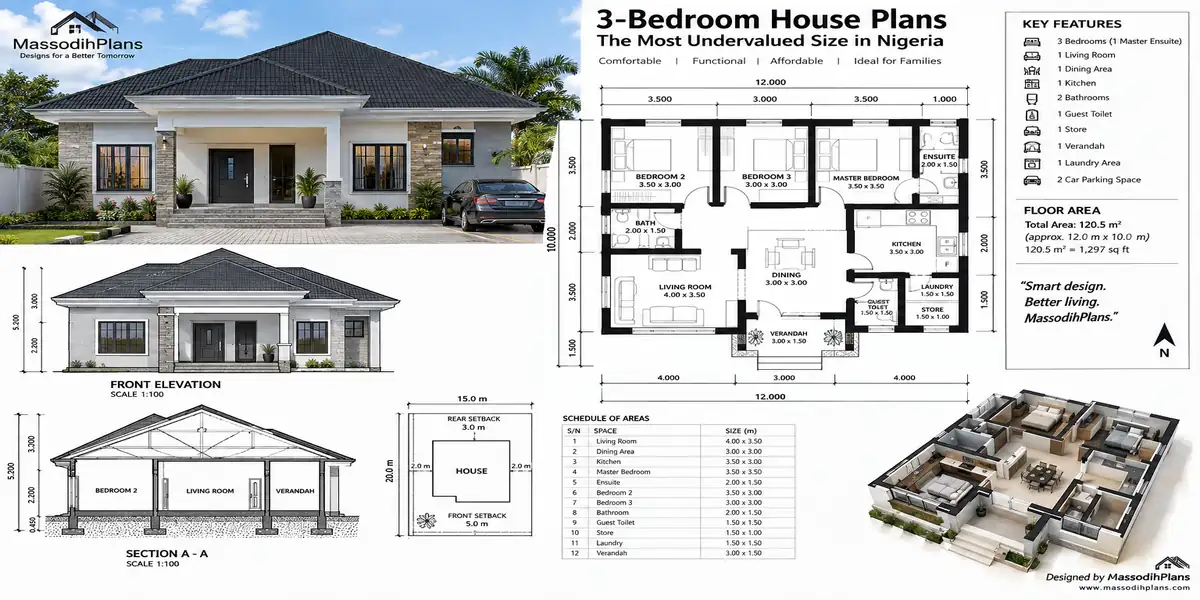
A comfortable 3-bedroom bungalow in Nigeria typically runs 120 to 160 square metres of built-up area enough for three real bedrooms (not closets called bedrooms), a living room, dining area, kitchen, and two bathrooms. Anything under 110 square metres and you’ll be fighting for space in the bedrooms specifically.
Room-by-Room Dimension Guide for a 3-Bedroom Plan
- Master bedroom: 4.0m x 4.0m minimum, ideally 4.2m x 4.5m if you want a proper en-suite and wardrobe fit inside that footprint without stealing from the room itself
- Second and third bedrooms: 3.0m x 3.5m minimum below this, a standard bed frame plus wardrobe leaves almost no walking space
- Living room: 4.0m x 5.0m for a comfortable seating arrangement plus a TV wall
- Dining area: 3.0m x 3.5m, ideally open to the living room in a modern layout
- Kitchen: 3.0m x 3.5m minimum for a working galley or L-shaped layout with storage
- Bathrooms: 1.8m x 2.4m minimum for a shower, WC, and basin without feeling cramped
The 3-Bedroom Land Requirement You Need to Know
For a 3-bedroom bungalow at around 140 square metres of built-up area, you generally need a plot of at least 450 square metres once you account for setbacks, parking, and a bit of outdoor space a standard 50ft x 100ft (roughly 15m x 30m, or 450 sqm) plot is the realistic minimum, not the generous one.
3-Bedroom House Plans: The Most Undervalued Size in Nigeria
4-Bedroom House Plans: Where Most Nigerian Families Actually Land
This is the size most people ask me about, and it’s also the size where budget mistakes are most common because people design for the number “4” without designing for how the four bedrooms actually get used.
Deciding What Your 4 Bedrooms Are Actually For
Before you approve a plan, write down what each of the four bedrooms is for not “bedroom 1, 2, 3, 4,” but “our room, first child, second child, guest/study.” This single exercise changes which rooms need en-suites, which can share a bathroom, and which one might actually work better as a home office that occasionally hosts a guest. A plan designed around real usage always outperforms one designed around a generic room count.
Room-by-Room Dimension Guide for a 4-Bedroom Plan
- Master bedroom with en-suite: 4.5m x 5.0m, allowing roughly 1.8m x 2.4m carved out for the en-suite and a similar allowance for a walk-in or fitted wardrobe
- Second bedroom (often the largest “other” room): 3.5m x 4.0m
- Third and fourth bedrooms: 3.0m x 3.5m each
- Living room: 4.5m x 6.0m for a proper family gathering space plus a separate seating nook if the layout allows
- Family lounge (increasingly common on the bedroom floor of 2-storey 4-bedroom plans): 3.5m x 4.0m, giving the upstairs its own informal hangout space separate from downstairs entertaining
- Kitchen: 3.5m x 4.0m if it includes an island or breakfast counter, otherwise 3.0m x 4.0m for a straight galley
- Powder room (guest toilet near the entrance): 1.5m x 1.8m minimum
Built-Up Area and Plot Size for a 4-Bedroom House
A 4-bedroom bungalow with the dimensions above lands around 220 to 280 square metres of built-up area, needing a plot of roughly 600 to 700 square metres (a 60ft x 120ft plot, about 668 sqm, is the common Nigerian benchmark). If you’re building a 4-bedroom duplex instead, you can fit the same room count on a smaller footprint per floor often workable on a 500 to 600 square metre plot because the floor area is split across two levels instead of spread across one.
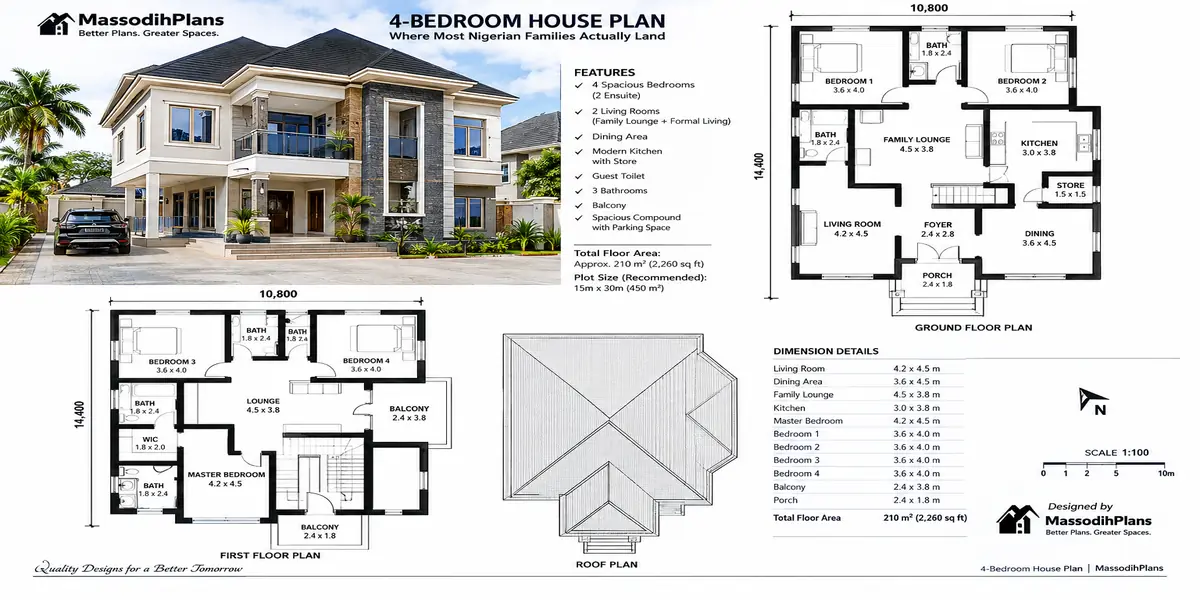
4-Bedroom House Plans: Where Most Nigerian Families Actually Land
Small House Plans: Building Smart When Land or Budget Is Limited
“Small” doesn’t mean “cheap-looking” or “less comfortable.” It means designed with discipline, and honestly, small house plans usually force better design decisions than big ones do, because there’s no room to hide waste.
What Counts as a Small House Plan
Anything from a 1-bedroom starter home around 45-60 square metres, up to a compact 3-bedroom under 130 square metres, falls into this category. The defining feature isn’t bedroom count it’s the deliberate absence of wasted circulation space, oversized rooms, or rooms you’ll rarely use.
The Three Rules That Make a Small Plan Work
First, every room earns its size no bedroom bigger than it needs to be just because “the plot allows it.” Second, storage is designed in, not added later built-in wardrobes and kitchen storage instead of floor space eaten by freestanding furniture. Third, one or two rooms do double duty by design a dining nook that’s also a study corner, a living room that opens onto a veranda that effectively becomes extra living space at no extra built cost.
Small House Plan Dimension Guide
- Studio/1-bedroom starter: bedroom 3.0m x 3.5m, combined living-dining-kitchen open area around 4.0m x 5.0m, bathroom 1.8m x 2.2m
- 2-bedroom compact: each bedroom 3.0m x 3.3m, living/dining combined 3.5m x 5.0m, kitchen 2.5m x 3.0m
- 3-bedroom compact (under 130 sqm): follow the 3-bedroom dimensions above but tighten the living room to around 3.5m x 4.5m and rely on an open-plan dining connection rather than a separate dining room
The Land Advantage Nobody Talks About
A well-designed small house on a smaller, cheaper plot often gets you into homeownership years faster than saving for a bigger plot to match a bigger house dream. If your honest choice is “small house now” versus “big house plan I keep postponing,” the small house plan, done well, wins on almost every practical measure including the one that matters most: you actually get to live in your own home.
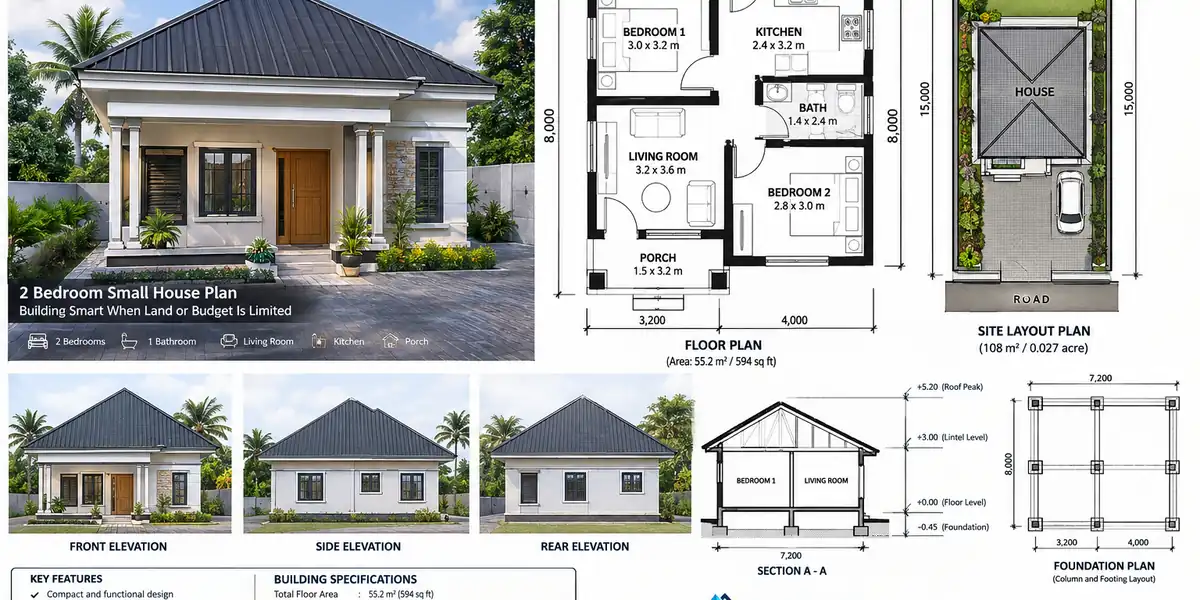
Small House Plans: Building Smart When Land or Budget Is Limited
2-Storey / Two-Floor House Plans: Getting the Vertical Layout Right
A two-storey house isn’t just a bungalow with a second floor added the way floors relate to each other is its own design problem, and it’s where I see the most layout regret after construction.
Deciding What Goes on Which Floor
The standard, tested pattern: ground floor holds the public and service zones living room, dining, kitchen, a guest powder room, and often a guest bedroom for elderly parents who shouldn’t be climbing stairs daily. First floor holds the private zone all other bedrooms, plus a family lounge if the design includes one. Deviating from this pattern is fine, but only if you’ve thought through why putting the main bedroom downstairs and children’s rooms upstairs, for instance, is a deliberate and increasingly common choice for aging-in-place planning, not a mistake, as long as it’s intentional.
Staircase Placement: The Decision That Changes Everything Else
Where the staircase sits determines how much usable floor area you actually have on both levels, because a staircase eats real square metres on two floors, not one. A staircase placed centrally against a party wall, rather than jutting into the living room, protects your ground floor’s usable space. Before approving a 2-storey plan, specifically check: does the staircase’s footprint reduce any room below its stated usable dimension? This is a question most people never think to ask, and it’s often where “the living room looks smaller than the drawing suggested” complaints come from after handover.
Dimension Guide for 2-Storey Layouts
- Staircase width: 1.0m minimum for a private residential stair, 1.2m if you want it to feel generous rather than tight
- Staircase run (the floor space the full flight occupies): typically 4.5m to 5.5m in length depending on floor-to-floor height and whether it’s a straight run or has a landing/turn
- Upstairs corridor connecting bedrooms: 1.0m to 1.2m wide enough to pass comfortably, not so wide it eats bedroom space
- Floor-to-floor height: 3.0m to 3.3m is standard, giving comfortable ceiling height without inflating structural cost
The Load Path Question You Should Ask Your Architect
Every wall on the upper floor needs something solid beneath it, all the way down to the foundation, or it needs an engineered beam to carry it. This is invisible on a nicely rendered image but critical on the actual structural drawing. If your 2-storey plan has an upstairs wall floating over open space downstairs with no visible beam noted, ask directly how that load is being carried a good structural engineer will have an answer immediately; a shaky one will hesitate.
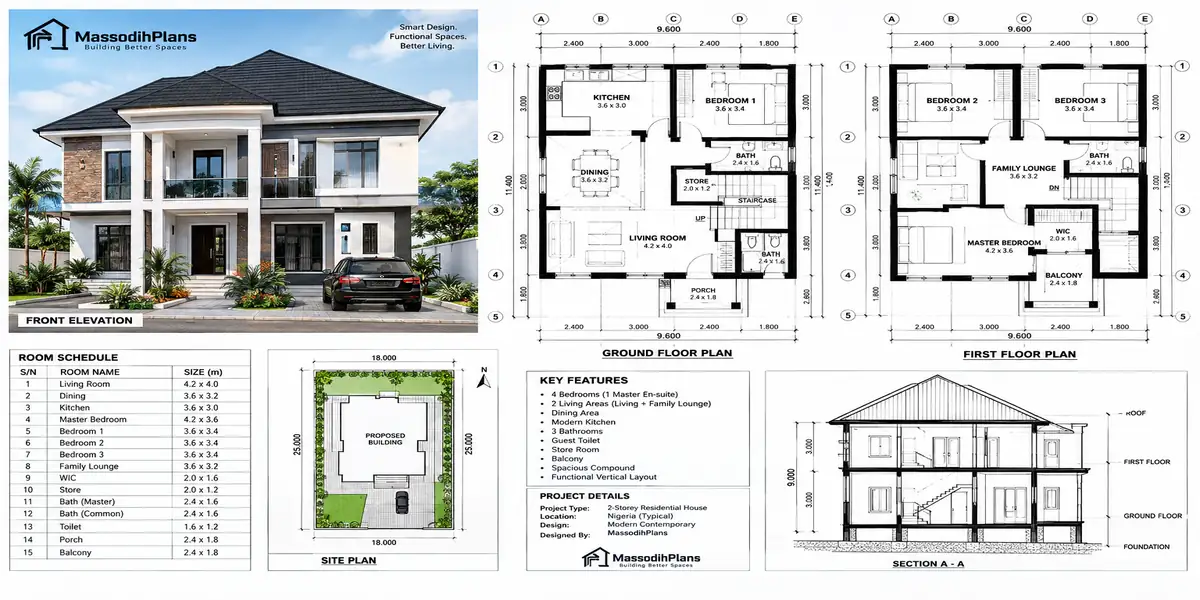
2-Storey / Two-Floor House Plans: Getting the Vertical Layout Right
Bungalow House Plans: Simpler Isn’t the Same as Basic
A bungalow gets dismissed sometimes as the “starter” option, but a well-designed bungalow solves problems a two-storey house never has to face, and for a lot of families, it’s the objectively better choice, not the compromise choice.
Why Bungalows Genuinely Suit Certain Situations
No staircase means no accessibility barrier critical for households with elderly parents, young children, or anyone with mobility concerns. No staircase also means lower structural cost, since you’re not paying for the beams, columns, and reinforced slab a second floor demands. And a single-storey footprint is generally easier and cheaper to maintain over decades one roof to manage, no upstairs plumbing runs to worry about leaking into ceilings below.
The Real Trade-Off: Land
A bungalow needs a bigger plot to deliver the same room count as a duplex, because everything spreads across one level instead of stacking. If your land is genuinely tight, a bungalow forces harder compromises on room sizes than a duplex would on the same plot. This is the actual decision not “bungalow is cheaper” versus “duplex is fancier,” but “do I have the land to spread out, or do I need to stack up.”
Bungalow Layout Dimension Guide
- Overall footprint for a 4-bedroom bungalow: roughly 15m x 18m to 16m x 20m depending on room sizes chosen
- Veranda/porch depth: 1.5m to 2.0m minimum to be genuinely usable as sitting space, not just a decorative overhang
- Corridor width connecting bedroom wing to living areas: 1.2m, wide enough for comfortable two-way movement
Making a Bungalow Feel Larger Than Its Footprint
Vaulted or raised ceilings in the living area (even without adding a second floor) create a sense of volume that a flat 2.7m ceiling throughout doesn’t. Combined with a well-designed veranda that visually and physically extends the living space outward, a bungalow can feel considerably larger than its square-metre count suggests this is a design trick worth specifically asking your architect to incorporate if budget allows even a modest ceiling height variation in the main living zone.
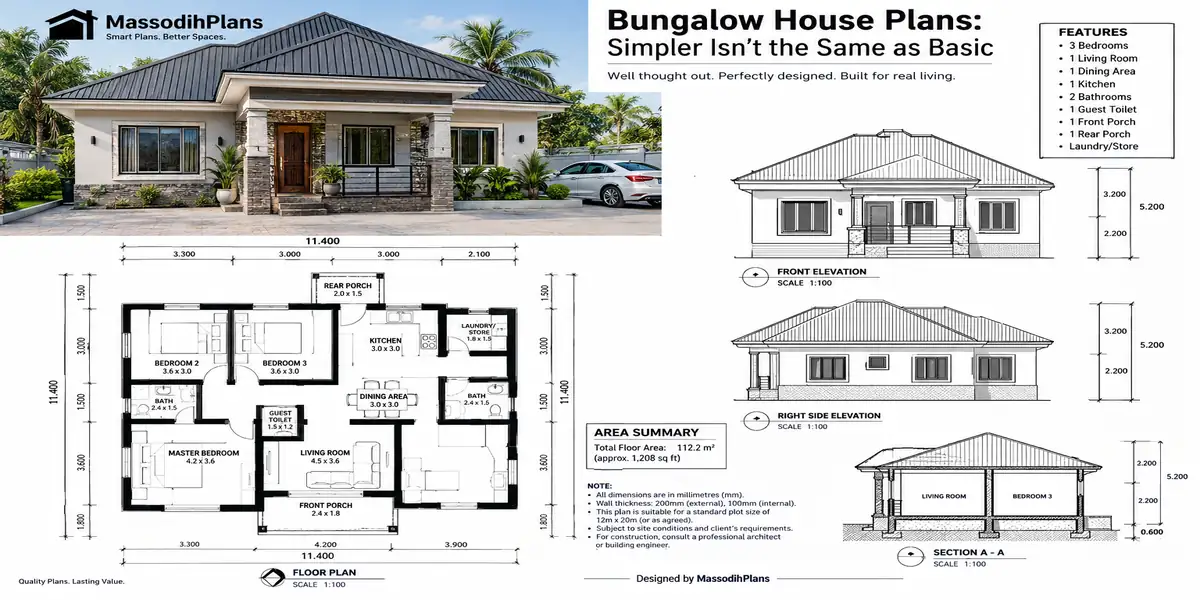
Bungalow House Plans: Simpler Isn’t the Same as Basic
Duplex House Plans: Getting Real Value From Two Floors
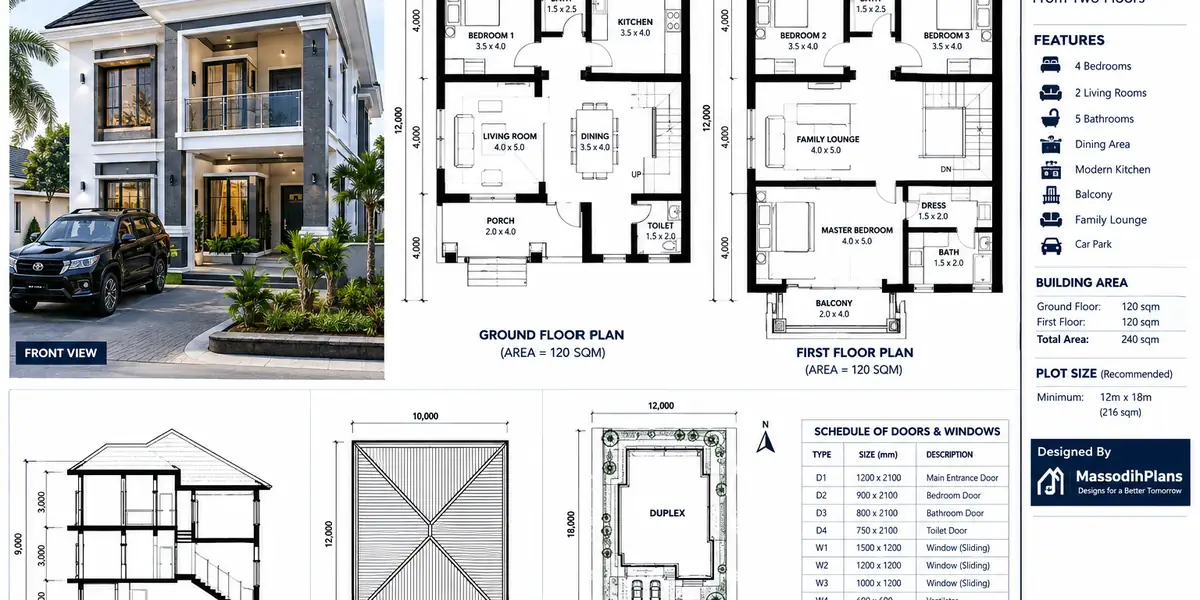
A duplex, done right, is the most land-efficient way to get a large family home. Done wrong, it’s a two-storey structure with all of a bungalow’s space problems plus a staircase eating into it.
Semi-Detached vs. Fully Detached Duplex
A fully detached duplex stands alone on its plot with clearance on all sides. A semi-detached duplex shares one wall with a neighbouring unit, which reduces your usable side setback and land cost but means you inherit a shared-wall relationship with whoever builds (or already built) next door noise transfer and any future extension plans need to account for that shared wall’s structural role.
Duplex Dimension and Land Guide
- A 4-bedroom detached duplex with the room dimensions listed earlier typically needs a plot of at least 500 to 600 square metres to accommodate the building footprint, setbacks on all sides, and parking
- A semi-detached duplex unit can work on plots as small as 300 to 350 square metres per unit, since one side setback is replaced by the shared wall
- Ground floor footprint for a 4-bedroom duplex: roughly 12m x 14m to 13m x 15m, repeated (with bedroom layout changes) on the first floor
The Duplex-Specific Mistake I See Most Often
People design the ground floor and first floor as if they’re two separate flats stacked on each other, forgetting that plumbing stacks vertically too. If your ground floor guest toilet sits on the opposite side of the house from where your upstairs bathrooms are, you’ve just doubled your plumbing pipe runs and drainage complexity for no real benefit. Always check that wet areas (kitchens, bathrooms) are stacked or at least clustered near each other vertically between floors this single alignment can meaningfully reduce your plumbing cost.
Duplex Roof Considerations
A duplex roof spans a smaller footprint than an equivalent bungalow, which sounds like a saving and it is, on roofing material but the roof structure now sits higher off the ground, which changes scaffolding, wind-load bracing, and access requirements during construction. Factor this into contractor discussions, since roofing a duplex isn’t simply “roofing a bungalow but smaller.”
Duplex House Plans: Getting Real Value From Two Floors
House Plans With Dimensions: How to Actually Verify a Plan Before You Pay
This is the section I wish existed before I had to teach it to every client personally. A dimensioned plan is only useful if you know how to check it against reality.
The Three Numbers That Matter Most
The overall building footprint (length x width), the plot size you actually own, and your local setback requirements. If you don’t have all three in front of you at the same time, you cannot verify fit you’re just trusting the seller of the plan, and that’s exactly how my client above nearly bought a plan for land he didn’t have.
How to Check Setback Fit Yourself
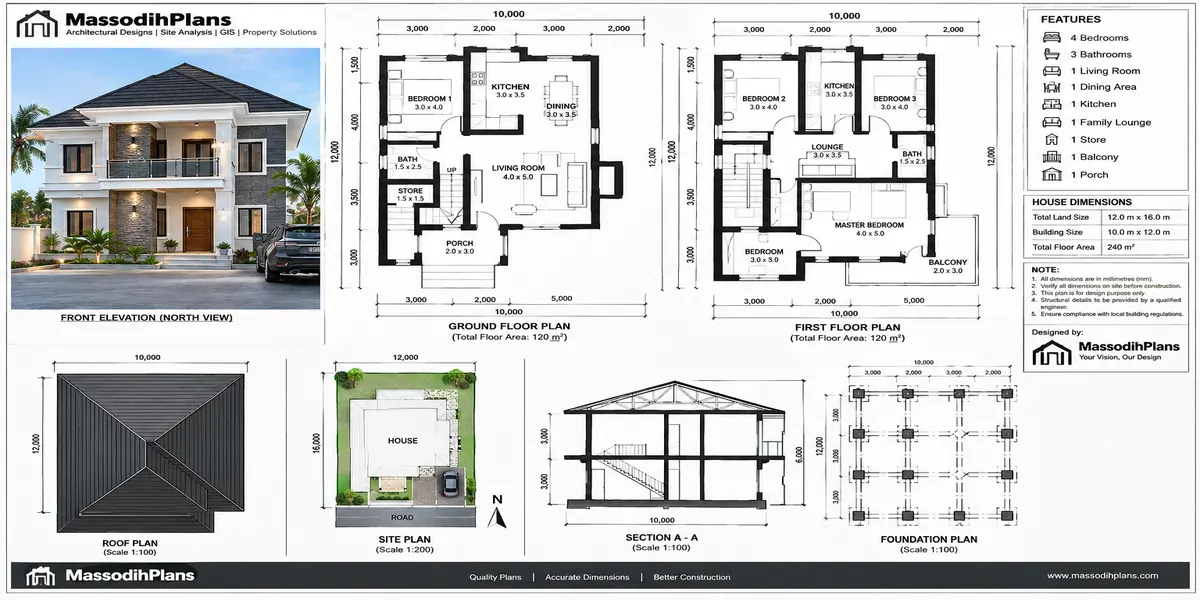
Take your plot’s width, subtract the required side setbacks on both sides (commonly 1.5m to 3m each side depending on your state and plot classification, though this varies always confirm your specific requirement with your local planning authority), and what’s left is your maximum buildable width. Compare that number directly against the plan’s footprint width. Do the same calculation for depth using front and rear setbacks. This five-minute arithmetic check would have saved my client from paying for an unusable plan.
Reading Dimension Strings on a Drawing
Dimensions on a professional plan run along the outside of the drawing in a continuous line of numbers each segment is a wall length or opening width, and they should add up to the total building length shown at the outermost line. If the segments don’t add up to the stated total, that’s a drafting error worth flagging before you build from it, not after.
The Difference Between Internal and External Dimensions
A plan showing “4.0m x 4.0m” for a bedroom might mean the internal usable space, or it might mean the dimension to the wall centreline, which shrinks once you subtract wall thickness typically 150mm to 230mm per wall depending on block size. Always ask your designer explicitly which convention their dimensions use, because a room that’s internally 3.7m x 3.7m after wall thickness is deducted feels noticeably different from a true 4.0m x 4.0m internal space.
House Plans With Dimensions: How to Actually Verify a Plan Before You Pay
Site Plans / Building Site Plans: The Document Everyone Underrates
People obsess over the floor plan and barely glance at the site plan, but the site plan is what your approval authority scrutinizes hardest, and it’s what determines whether your beautiful floor plan can legally sit on your actual land.
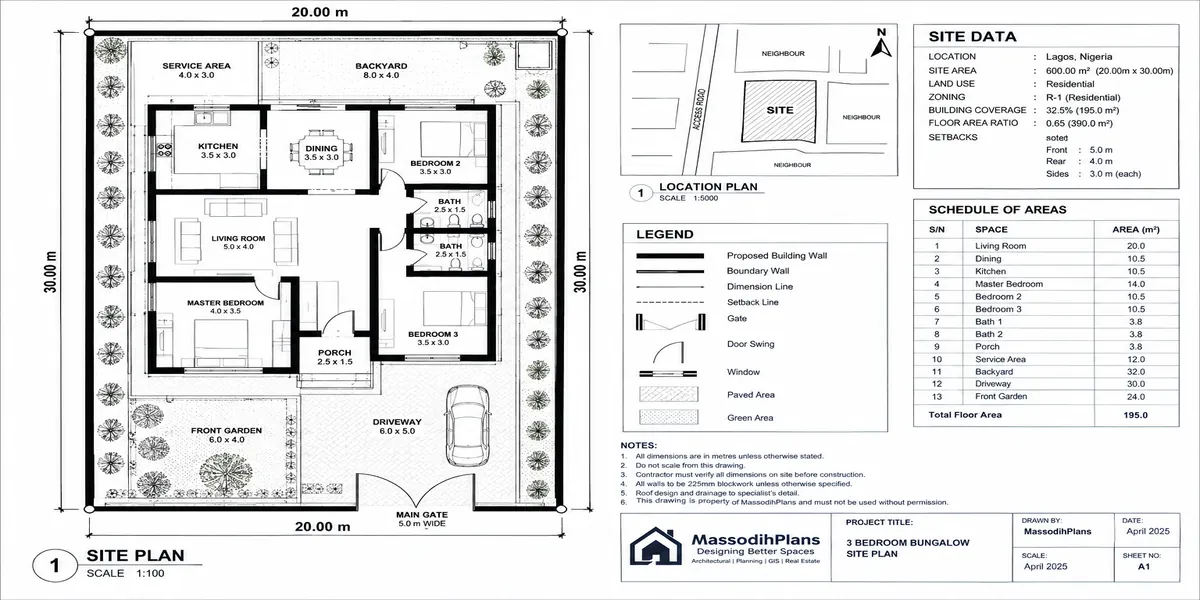
What a Proper Site Plan Must Show
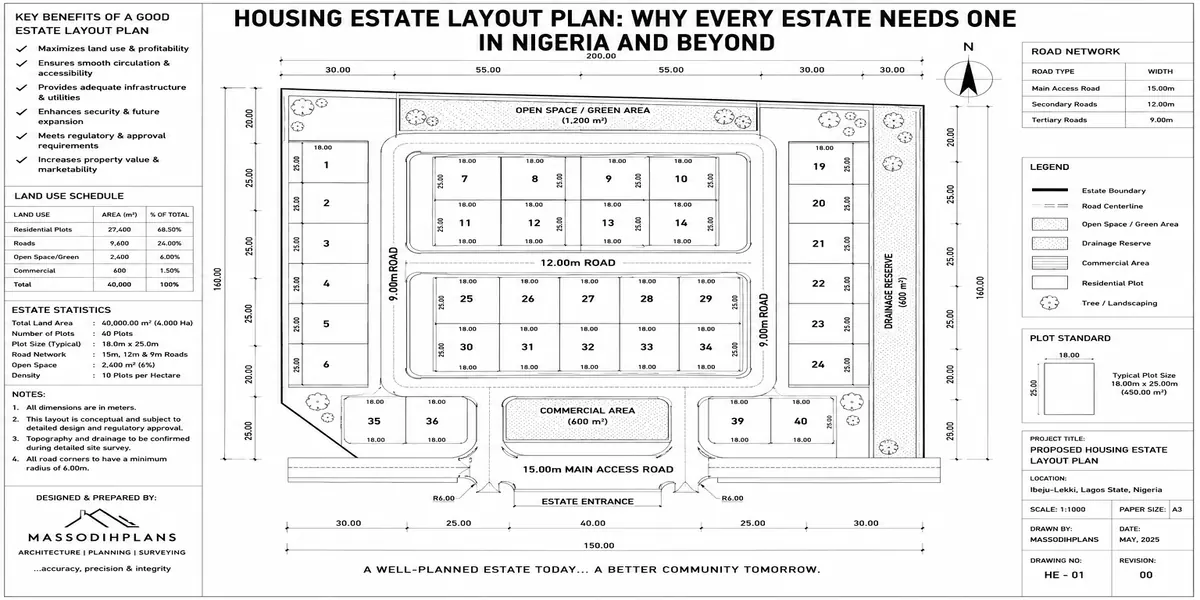
Your plot boundaries with exact dimensions, the building’s position relative to all four boundaries (your setbacks, shown as actual measured distances, not just described), the access road and your driveway/gate position, parking layout, and the location of any borehole, septic tank, or soakaway relative to the building and boundary. A site plan missing measured setback distances is incomplete, regardless of how nice the building footprint drawing looks on it.
Site Plan vs. Survey Plan: Don’t Confuse Them
Your survey plan is a legal document establishing your plot’s exact boundaries and coordinates, prepared by a licensed surveyor, and it’s what you use to prove ownership and boundary location. Your site plan is a design document, prepared by your architect, showing how your proposed building sits within those already-established boundaries. You need both, and the site plan should be drawn directly from your actual survey plan’s dimensions not from an assumed or “typical” plot shape, which is a shortcut some designers take that causes real boundary problems later.
Checking Your Site Plan Against Drainage Reality
Before approving a site plan, physically walk your plot after rain if you can, or ask neighbours where water flows during heavy rainfall. Compare that against where your site plan proposes to route your building’s drainage and where it positions your septic/soakaway system relative to any low point on the plot. A site plan that looks clean on paper but ignores your plot’s actual water flow is setting up a flooding problem your floor plan will never fix.
Site Plans / Building Site Plans: The Document Everyone Underrates
Modern 4 Bedroom House Plans With Dimensions
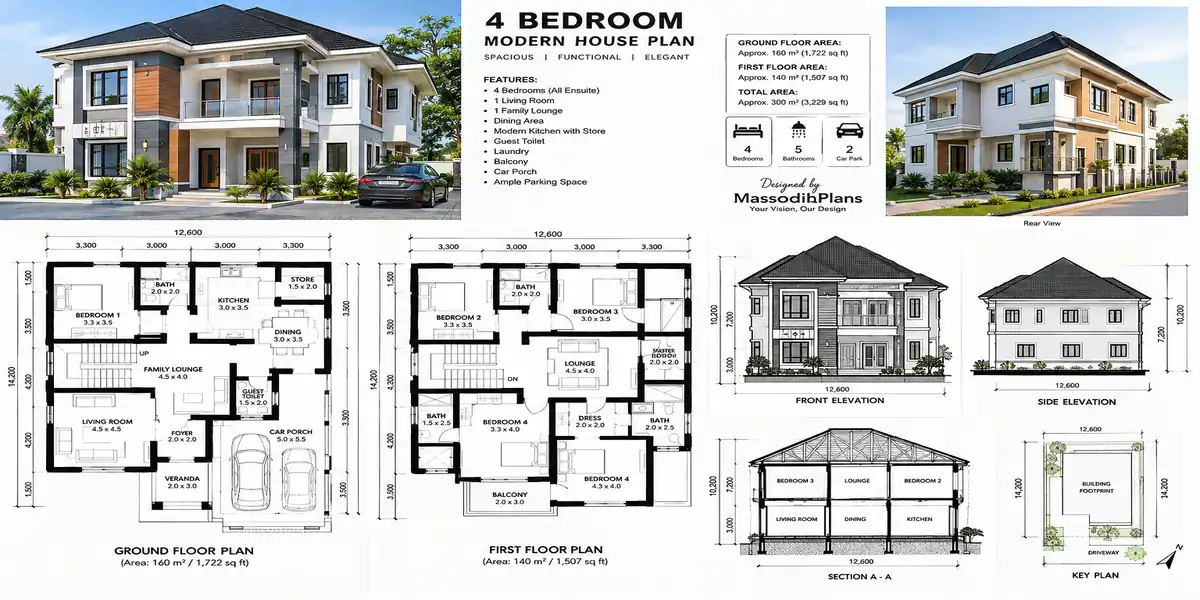
Since this exact phrase is how a lot of people search, let’s go fully concrete with one worked example rather than general guidance.
A Worked Example: 4-Bedroom Modern Duplex Dimensions
Ground floor: entrance foyer 2.0m x 2.5m, living room 4.5m x 6.0m opening to dining 3.5m x 4.0m, kitchen 3.5m x 4.0m with a connected utility/store 2.0m x 2.5m, guest bedroom with en-suite 3.5m x 4.0m (useful for elderly parents or as a home office), powder room 1.5m x 1.8m, and covered veranda 2.0m x 6.0m running along the entertaining side.
First floor: master bedroom with en-suite and walk-in wardrobe 4.5m x 5.5m total, two additional bedrooms at 3.5m x 4.0m and 3.0m x 3.5m respectively, a shared bathroom 2.0m x 2.4m, and a family lounge 3.0m x 3.5m.
Total Built-Up Area and Land Requirement for This Example
This configuration lands around 130 to 150 square metres per floor, roughly 270 to 300 square metres total built-up area, and comfortably needs a plot of 500 to 550 square metres once setbacks and parking are accounted for.
Why This Specific Layout Works
Notice the ground floor guest bedroom with its own en-suite this single decision solves the “where do my parents sleep when they visit” and “where’s my home office” question without adding a fifth bedroom, and it’s the kind of practical layering that makes a plan genuinely modern-functional rather than modern-decorative.
Modern 4 Bedroom House Plans With Dimensions
3 Bedroom House Floor Plans With Measurements
Same treatment, fully concrete, for the size that gets the least detailed attention online despite being searched constantly.
A Worked Example: 3-Bedroom Bungalow Measurements
Living room 4.0m x 5.0m, dining area 3.0m x 3.5m open to the living room, kitchen 3.0m x 3.5m with a small store 1.5m x 2.0m behind it, master bedroom with en-suite 4.0m x 4.5m, second bedroom 3.5m x 3.5m, third bedroom 3.0m x 3.5m, shared bathroom 2.0m x 2.2m, and a veranda 1.8m x 5.0m across the front.
Total Area for This Example
This lands around 145 to 160 square metres of built-up area, fitting comfortably on a 450 to 500 square metre plot.
The Measurement Check Most People Skip Here
Add up the master bedroom’s en-suite footprint separately from the bedroom footprint on the drawing some plans quietly include the en-suite within the stated bedroom dimension, which makes the actual sleeping/wardrobe area smaller than the headline number suggests. Always ask for the en-suite’s measurement as a distinct figure, not folded into the bedroom’s total.
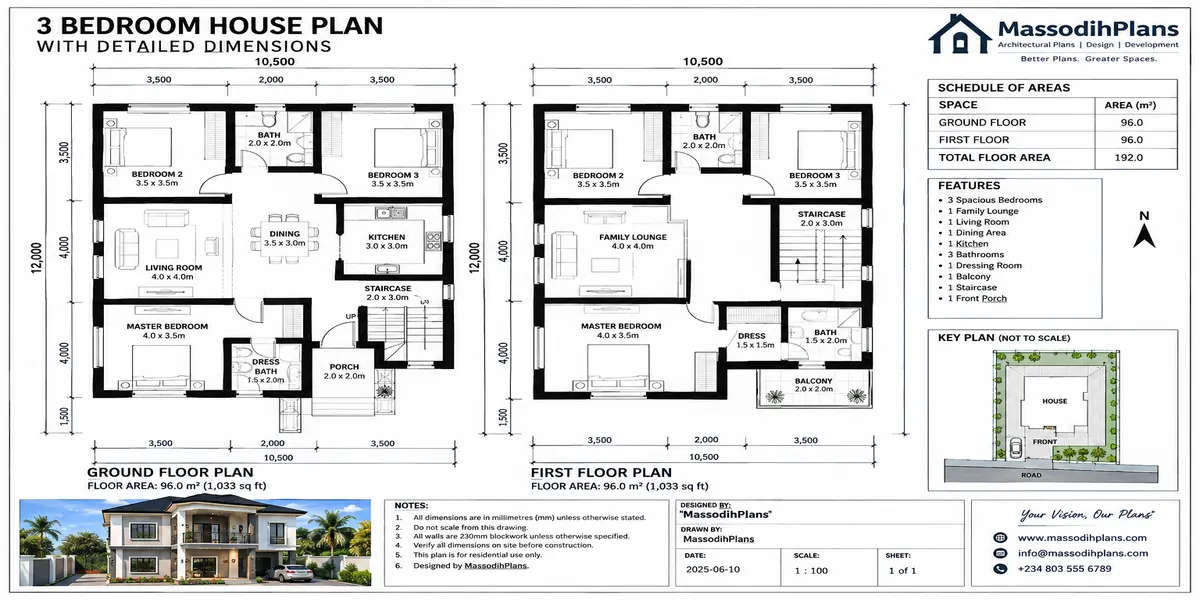
3 Bedroom House Floor Plans With Measurements
Modern Duplex House Plans
Beyond the worked dimension example above, a few layers specific to modern duplex design deserve their own attention.
The Modern Duplex Facade-to-Floor-Plan Relationship
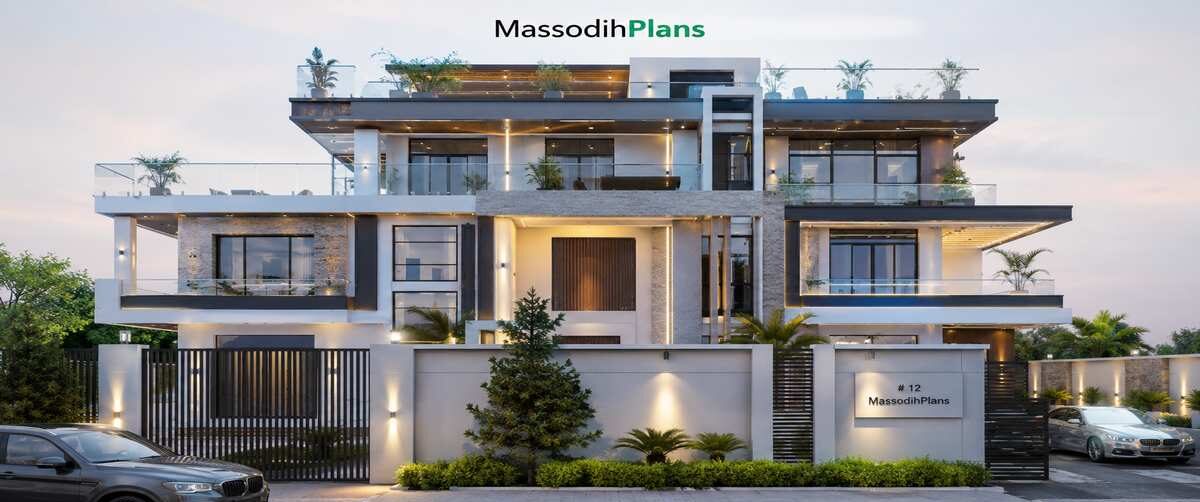
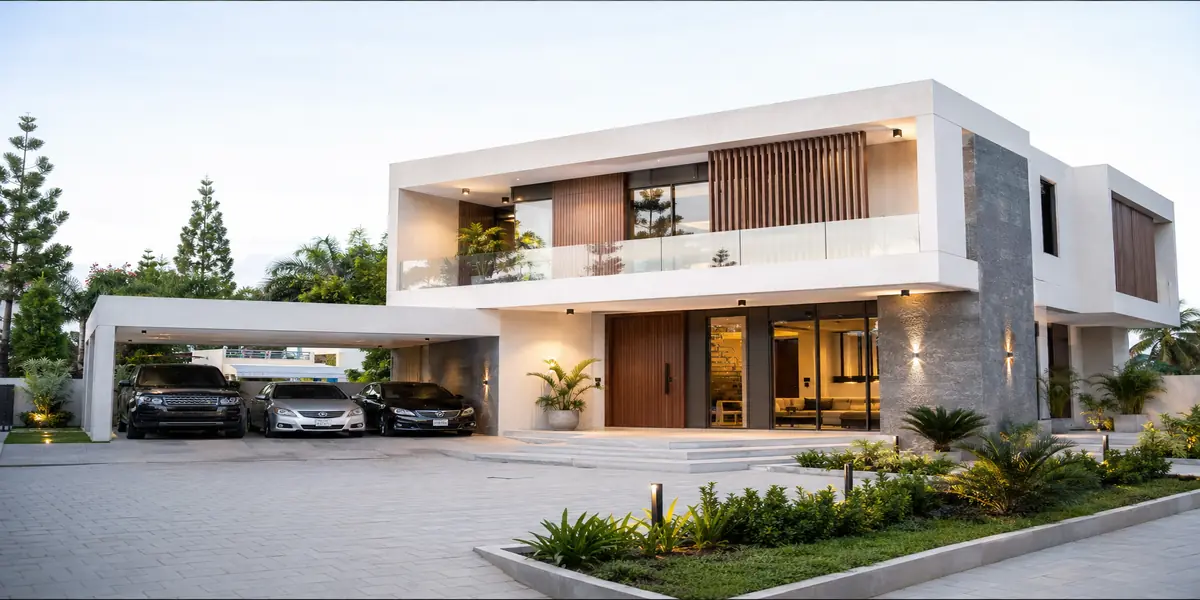
Modern duplex designs often feature a cantilevered upper floor section or a dramatic double-height entrance void for visual impact. Both of these are structurally more demanding than a straightforward stacked box, and both need to be reflected honestly in the structural engineer’s drawing and cost estimate before you commit a cantilever shown casually on a rendered image can add real, sometimes significant, structural cost that a generic-looking duplex wouldn’t carry.
Balancing Privacy Between Floors in a Modern Duplex
Open-plan modern staircases (floating treads, glass balustrades) look striking but transmit sound between floors more than an enclosed staircase does. If quiet separation between the ground floor’s evening entertaining and the first floor’s sleeping bedrooms matters to your household, factor acoustic separation into your staircase and floor-slab design decision, not just its appearance.
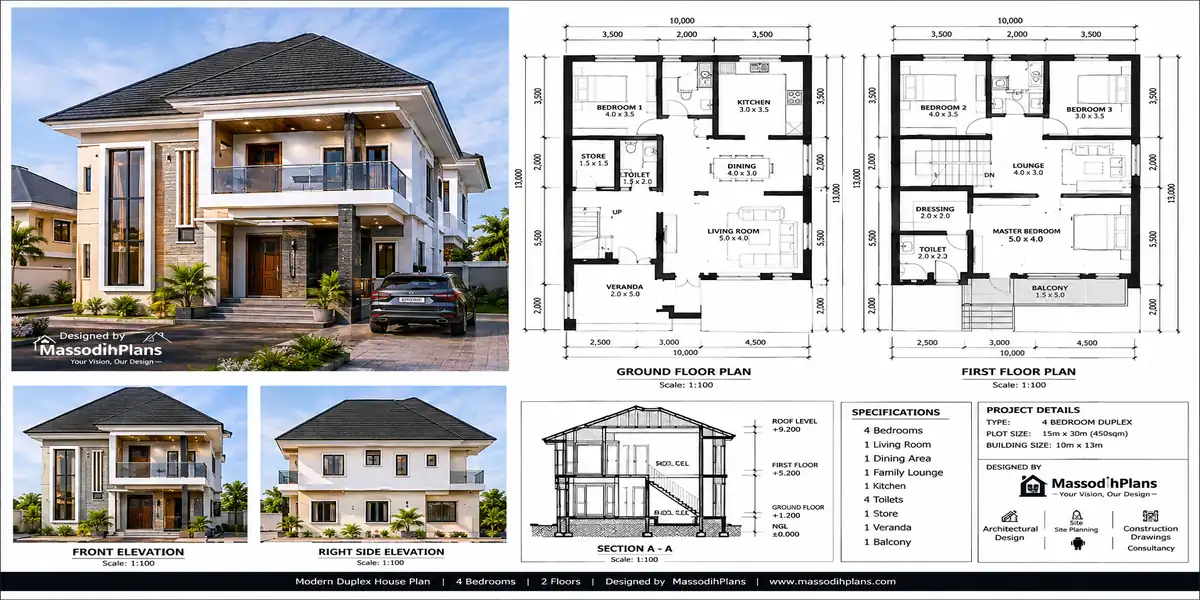
Modern Duplex House Plans
Small Modern House Plans With Open Floor Plan
Open floor plans are the single most requested “modern” feature, and also the most misunderstood in terms of what it actually costs structurally.
What Open Floor Plan Actually Requires Structurally
Removing internal walls between living, dining, and kitchen means the loads those walls used to carry have to go somewhere typically a steel or reinforced concrete beam spanning overhead, sized by your structural engineer based on the span and the load above it. A genuinely open floor plan on a small house, where the span might be 6m to 8m across, needs this beam properly sized; skipping this and just removing walls is a structural risk, not a design shortcut.
Small Open-Plan Dimension Guide
A combined living-dining-kitchen zone in a small open-plan house typically runs 6.0m x 5.0m to 7.0m x 5.5m total, giving each function (seating, dining table, kitchen work triangle) enough room to exist without overlapping, even though there’s no wall dividing them.
Keeping an Open Plan From Feeling Like One Big Empty Room
Use a change in flooring material, a partial-height partition, a change in ceiling treatment, or furniture placement itself to visually zone the space without walls. A small open-plan house with no zoning cues at all tends to feel less like “spacious modern living” and more like a single undefined hall the open plan should still read as distinct living, dining, and kitchen areas to the eye, even without walls separating them.
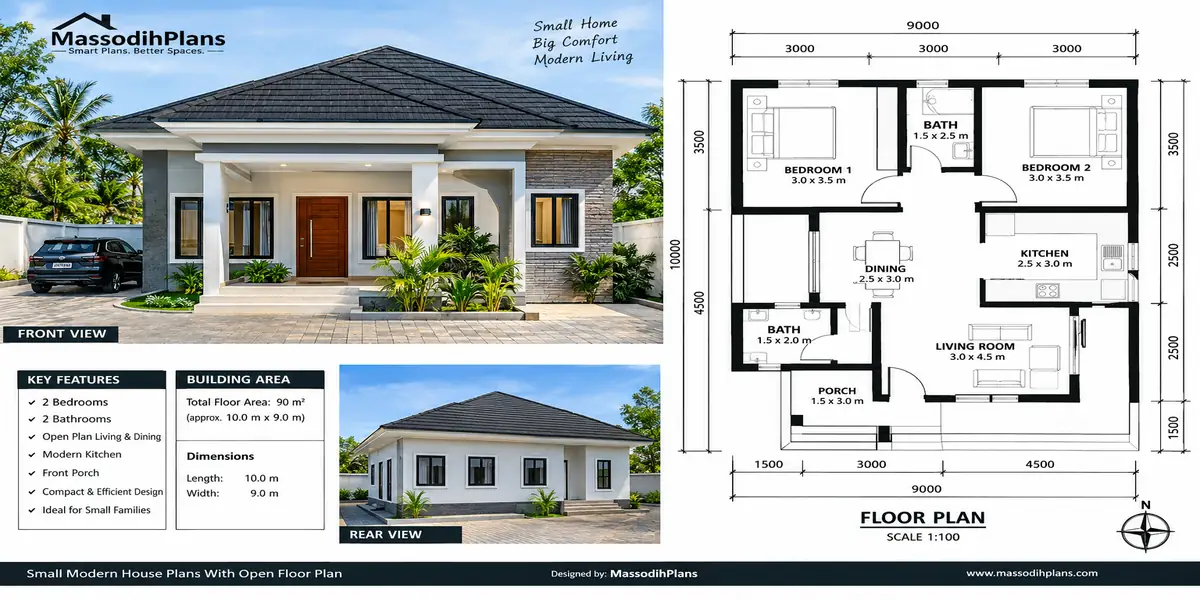
Small Modern House Plans With Open Floor Plan
House Plans for Narrow Lots
This is genuinely underserved content, and it matters enormously for dense urban Nigerian plots in Lagos, Port Harcourt, and similar cities where 12m or 15m frontages are common and land is expensive.
What Counts as a Narrow Lot
Generally, a plot with less than 15 metres of frontage width, though the real constraint kicks in specifically below 12 metres, where standard room layouts side by side stop fitting comfortably after setbacks are deducted.
The Narrow Lot Design Solution: Build Deep, Not Wide
Instead of arranging rooms side by side across the width, arrange them front to back along the depth of the plot. A narrow-lot house typically becomes a “shotgun” or linear layout entrance, living/dining, kitchen, then bedrooms progressing toward the rear, sometimes across two floors to recover the floor area a wide plot would have given you on one level.
Dimension Guide for a Narrow Lot House (12m Frontage)
After typical side setbacks of 1.5m each, you have roughly 9m of buildable width. A workable narrow-lot layout uses that 9m width for a living/dining zone of 9.0m x 4.5m at the front, transitioning to a bedroom wing further back where rooms are arranged along a central corridor rather than side by side across the full width.
Light and Ventilation on a Narrow Lot
With reduced side setbacks, side windows are often too close to the neighbouring wall to be useful for light or air. The narrow lot solution is to bring light in from the front, the rear, and critically from above, through a small internal courtyard or a light well positioned mid-plan, which is often the single feature that makes a narrow, deep house feel bright instead of tunnel-like.
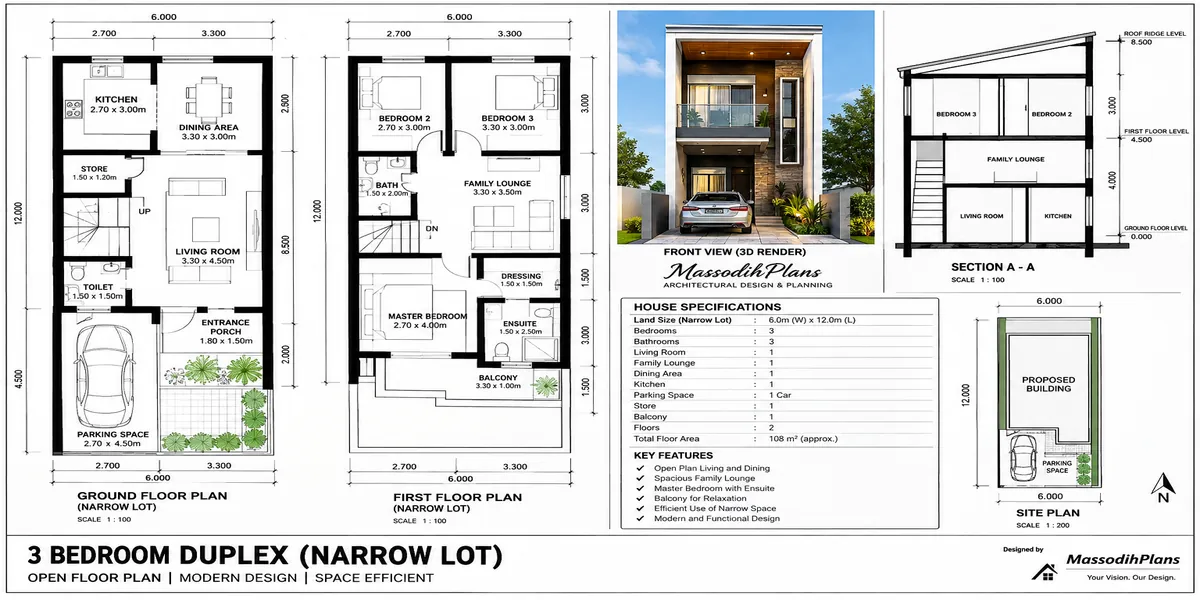
House Plans for Narrow Lots
Modern 2 Storey House Plans
Circling back to 2-storey design specifically through a “modern” lens, since the style choice changes a few of the vertical decisions already discussed.
Modern 2-Storey Massing Choices
Modern 2-storey designs often push the upper floor forward or back relative to the ground floor (a cantilever or a recessed section) purely for visual composition. Every one of these massing moves has a direct structural cost implication the further the upper floor projects beyond the ground floor’s supporting walls below, the more reinforced structure that projection needs, and this should be priced before you fall in love with the look.
Modern Roof Treatment on 2-Storey Homes
A flat or low-pitch roof on a 2-storey modern home sits higher off the ground than the same roof on a bungalow, which increases wind exposure. Your structural engineer’s wind-load calculation matters more here than on a single-storey building don’t skip this check just because “the roof looks the same style.”
Where Modern 2-Storey Plans Commonly Go Wrong
The most frequent issue: a stunning double-height living room void on the ground floor eats directly into the first floor’s usable footprint above it, and clients are sometimes surprised, after the fact, that the bedroom they expected directly above the living room simply isn’t there because that space is now open air, not floor. Always check the first-floor plan against the ground-floor void, side by side, before approving.
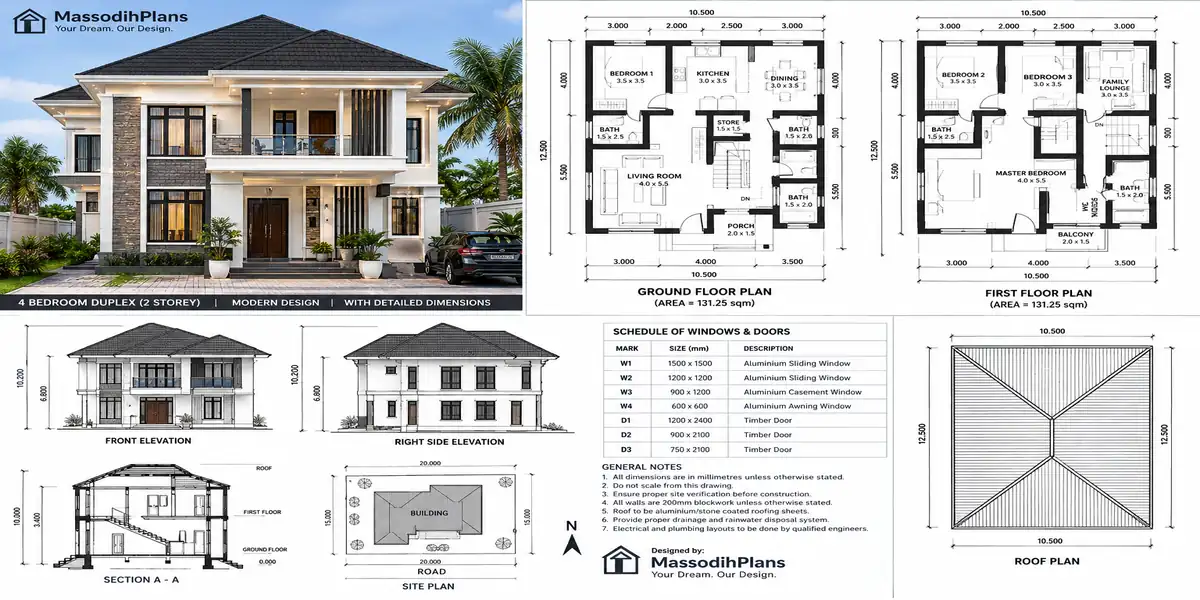
Modern 2 Storey House Plans
House Floor Plans With Garage
Garages are far less common in Nigeria than carports, and understanding why changes what you should actually ask your architect for.
Garage vs. Carport: A Distinction Worth Making Deliberately
A true garage is an enclosed, roofed, walled space with a door, typically used for vehicle storage and security. A carport is a roofed but open-sided structure cheaper to build, easier to ventilate, and far more common in Nigerian residential design because full garages add real cost for a benefit (protecting a car from weather extremes) that matters less in our climate than it does in colder countries where “garage” content is mostly written for.
Dimension Guide for a Garage or Carport
A single-car garage/carport needs a minimum internal width of 3.0m and length of 5.5m to comfortably fit one vehicle with door-opening clearance on both sides. A double garage/carport needs roughly 5.5m to 6.0m width for two vehicles side by side with a shared clearance space between them.
When a Garage Actually Makes Sense in Nigeria
If security is a specific concern (a genuinely gated, enclosed garage adds a layer of vehicle security a carport doesn’t), or if you’re storing a second vehicle, generator, or workshop equipment that needs weather and dust protection, a proper enclosed garage earns its extra cost. For most households where the priority is simply “covered parking,” a well-designed carport delivers the same daily benefit for meaningfully less construction cost.
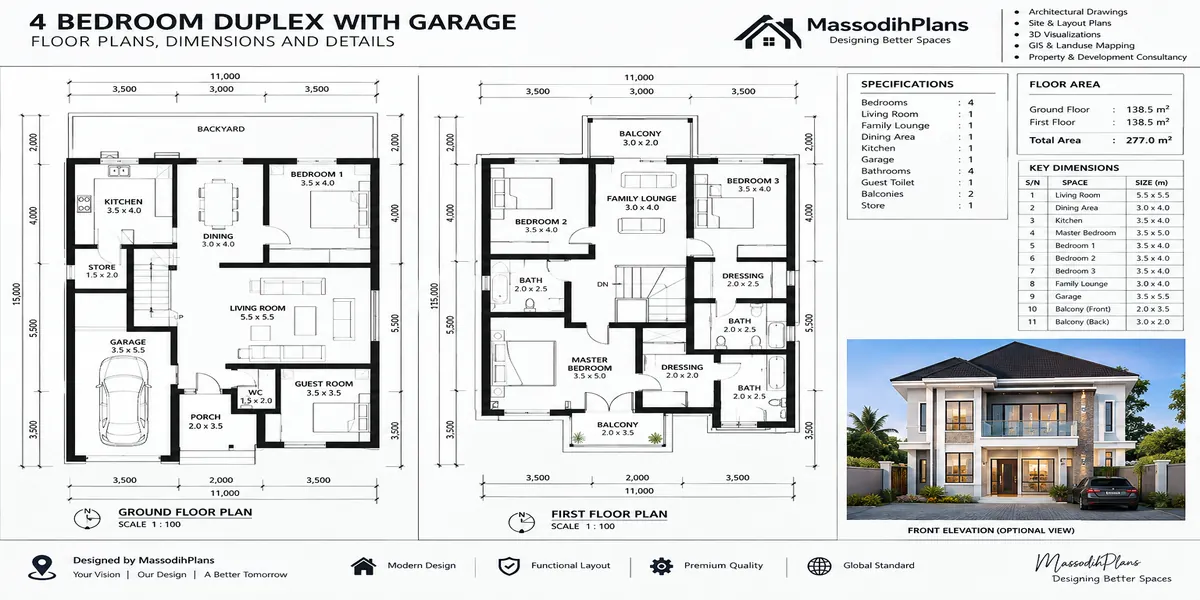
House Floor Plans With Garage
House Plans With Courtyard
Courtyard design is one of the oldest tropical building strategies in the world, and it’s making a genuine comeback in modern Nigerian design for reasons that are entirely practical, not just aesthetic.
Why a Courtyard Works So Well in Nigeria’s Climate
An internal courtyard creates a shaded, ventilated outdoor space fully enclosed by the house itself, giving you natural light and airflow into rooms that would otherwise face only the boundary wall or a neighbour. It also creates genuine privacy a courtyard-facing window or door has zero exposure to the street or neighbours, unlike a street-facing one that always needs curtains, blinds, or careful positioning.
Courtyard Dimension Guide
A functional residential courtyard needs a minimum of 3.0m x 3.0m to feel like usable outdoor space rather than a light shaft; 4.0m x 4.0m to 5.0m x 5.0m gives genuine room for seating, a small garden feature, or a dining table for outdoor family meals.
Rainwater and Drainage in a Courtyard Design
Because a courtyard is enclosed by the building on multiple sides, its drainage has to be deliberately engineered — a slight floor fall toward a discreet drain point, connected properly into your compound’s overall drainage system. An undrained courtyard in Nigeria’s rainy season becomes an internal flooding problem, which is exactly the kind of detail that separates a courtyard that works from one that becomes a standing-water regret.
Using a Courtyard to Solve the Narrow Lot Light Problem
As mentioned earlier under narrow lots, a small internal courtyard or light well is often the single best fix for a deep, narrow house that would otherwise feel dark in its middle sections this is one of those design layers that solves two separate problems (light and outdoor connection) with one feature.
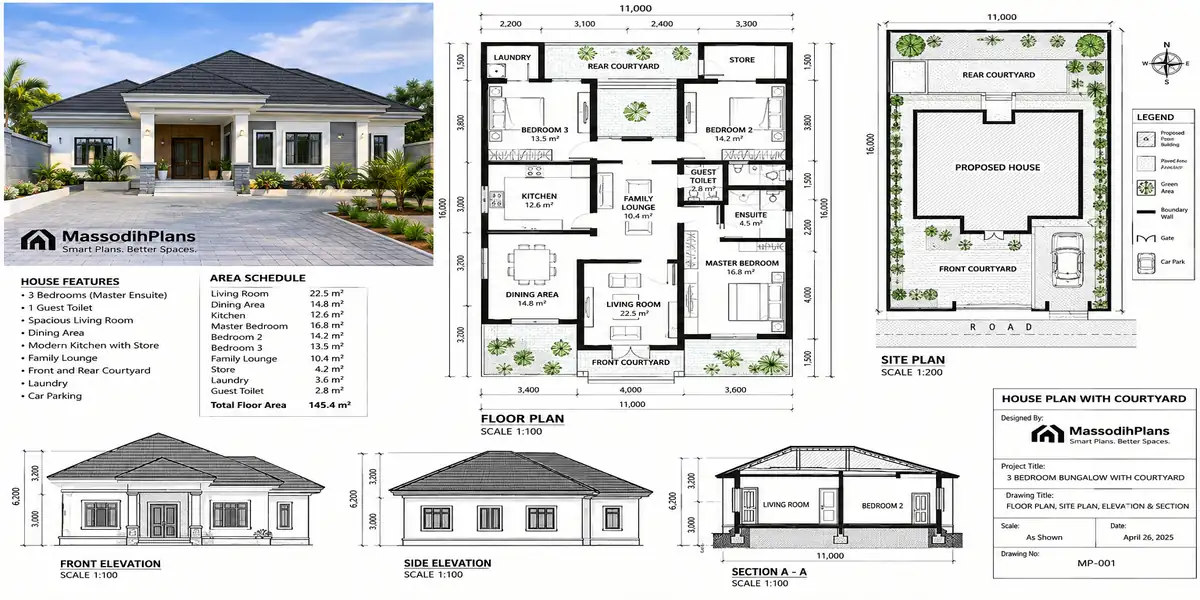
House Plans With Courtyard
House Plans for Sloping Lots
Sloping land makes people nervous, and Nigerian building culture sometimes treats a sloped plot as a problem to bulldoze flat rather than a feature to design around that instinct usually costs more money than it saves.
Why Bulldozing a Slope Flat Is Often the Wrong Move
Cutting and filling a sloped plot to make it perfectly level requires moving significant volumes of earth, retaining walls to hold the cut and fill sections in place, and often extra compaction work to make filled ground stable enough to build on safely. This earthworks cost frequently exceeds what it would have cost to simply design the house to follow the slope instead of fighting it.
The Split-Level Design Solution
Instead of one flat floor level throughout, a split-level design steps the floor down (or up) in sections that follow the natural slope, connected by short internal stairs of just a few steps rather than a full flight. This dramatically reduces the earthworks needed while often creating genuinely interesting, distinctive interior volumes that a flat single-level house never gets.
Dimension and Structural Guide for Sloping Lots
Where the slope requires a retaining wall, that wall’s design (thickness, reinforcement, and whether it needs weep holes for drainage relief) depends entirely on the height of earth it’s holding back and the soil type this is not a wall your regular mason should be designing without a structural engineer’s input, regardless of how routine retaining walls look. As a general orientation point, once you’re retaining more than about 1.2m of earth height, you’re in territory that firmly needs engineered structural design, not estimation by eye.
Foundation Considerations Specific to Sloping Ground
A sloping lot often needs a stepped foundation the foundation depth changes in sections to follow the slope while keeping the ground floor level (or intentionally split-level) above it. This is more complex than a standard foundation on flat ground and should be reflected honestly in your soil test and foundation design, not simplified away by a contractor eager to quote a flat-ground price on a plot that isn’t flat.
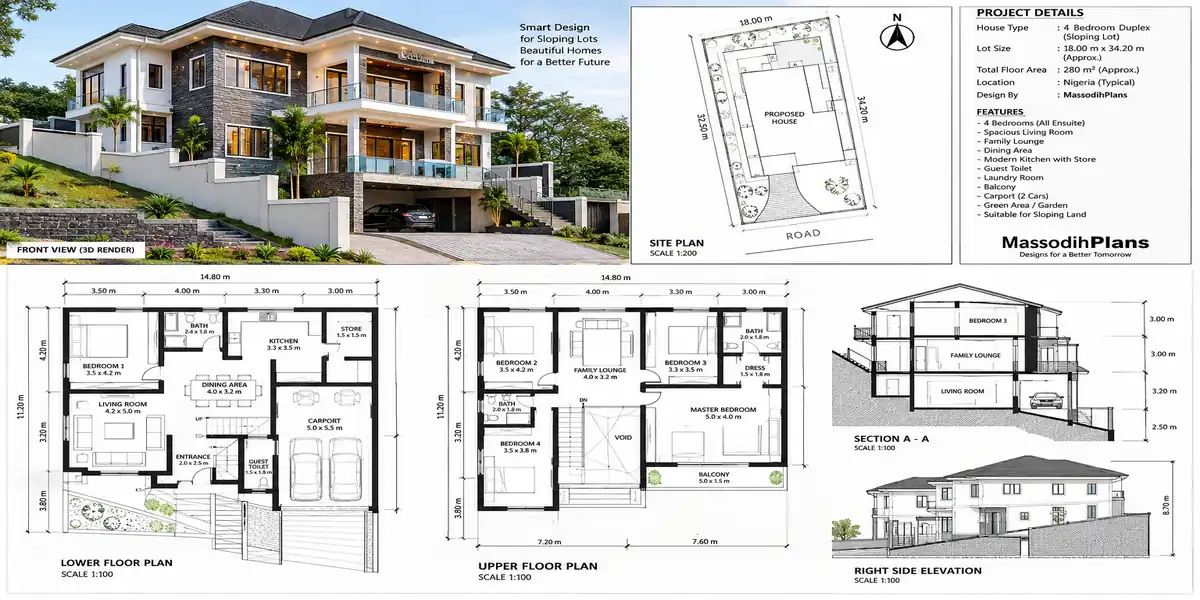
House Plans for Sloping Lots
1 Bedroom House Floor Plans With Measurements
A Worked Example: 1-Bedroom Flat Measurements
Living room 3.5m x 4.0m, kitchen 2.5m x 3.0m open to or partitioned from the living room, bedroom 3.0m x 3.5m with a built-in wardrobe recess 0.6m x 1.5m, bathroom 1.8m x 2.2m, and a small veranda or balcony 1.5m x 3.0m at the entrance or front.
Total Area for This Example
This lands around 40 to 50 square metres of built-up area, fitting comfortably within a block of flats on a 450 to 600 square metre plot (typically 4 to 6 units per plot depending on layout), or as a standalone mini-flat on a plot as small as 300 square metres.
The Measurement Check Most People Skip Here
Check whether the kitchen dimension given includes counter and cabinet depth or just the open floor area. A kitchen listed as 2.5m x 3.0m sounds workable until you realize 0.6m of that width is taken up by counter depth on one side, leaving a much narrower actual walking and working space than the headline figure implies. Always ask whether the stated kitchen measurement is the room’s wall-to-wall dimension or the clear floor space after fittings the two numbers can differ enough to change whether two people can comfortably work in the kitchen at once.
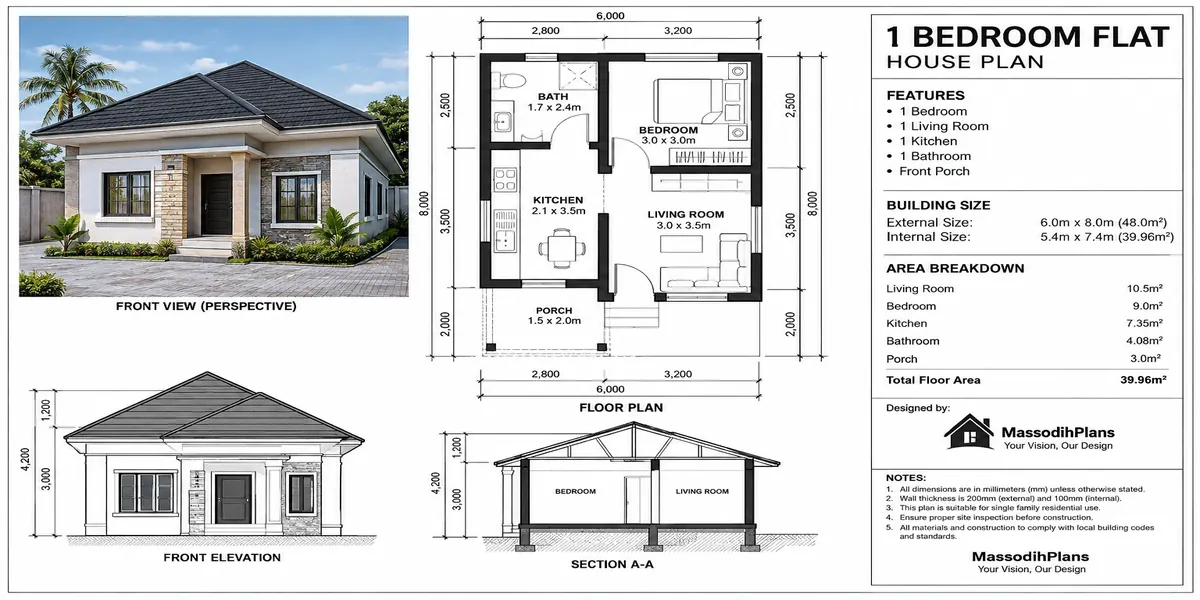
1 Bedroom House Floor Plans With Measurements
4 units of self-contained House Floor Plans With Measurements
A Worked Example: 4 Units of Self-Contained Measurements
Each self-contained unit: single room 3.5m x 4.0m combining sleeping and sitting space, kitchen 2.0m x 2.5m built into a corner or along one wall, bathroom/toilet 1.8m x 2.0m, and a shared or private entrance porch 1.2m x 2.0m. Four such units are arranged two-by-two, back-to-back or side-by-side, sharing a central party wall, with a common corridor or open passage 1.5m wide running between the two pairs, and a shared frontage veranda 1.5m x 8.0m to 10.0m spanning all four entrances.
Total Area for This Example
Each unit runs about 22 to 26 square metres, so the four units together come to roughly 90 to 105 square metres of built-up area, fitting comfortably on a 450 to 500 square metre plot, with room left over for parking and a bit of frontage setback.
The Measurement Check Most People Skip Here
Check whether the quoted unit dimension is measured to the centreline of the shared party wall or to its face on your side. Because two or more units in this layout share a common wall, a plan can quietly credit the same wall thickness to both neighbouring rooms, making each unit look a little larger on paper than the floor space you actually get. Always ask for the internal clear dimension of your specific unit, measured from the inside face of every wall, not the setting-out dimension used to lay the whole block.
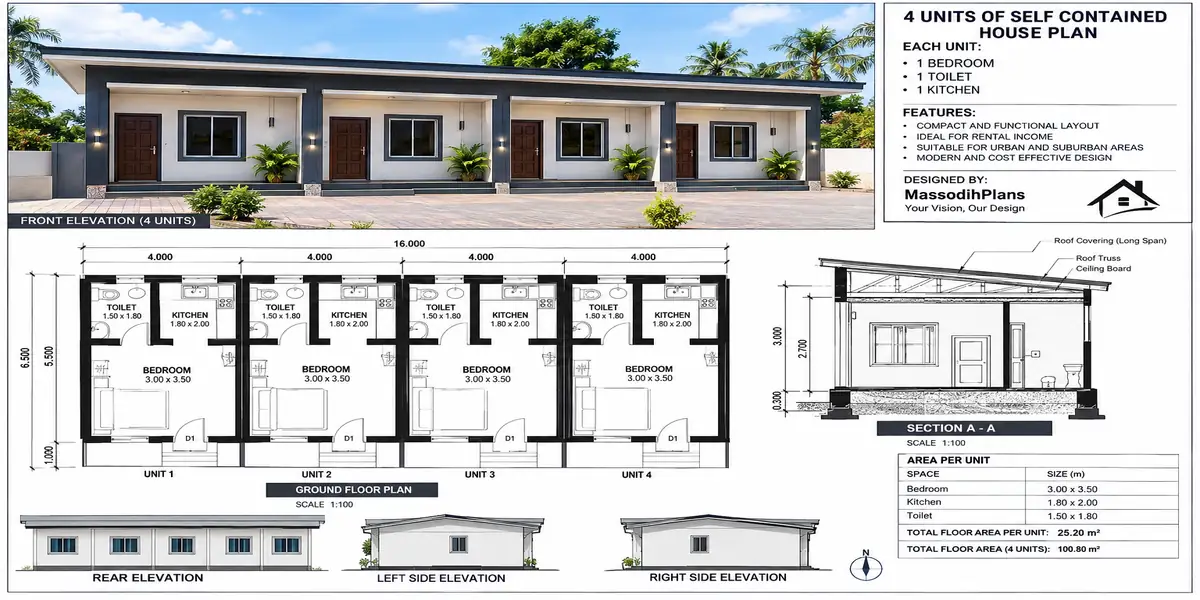
4 units of self-contained House Floor Plans With Measurements
The Layer Almost No Plan-Selling Website Includes: A Pre-Purchase Verification Checklist
Before you pay for any house plan yours, mine, or anyone else’s run through this list. It takes fifteen minutes and it is the difference between buying a usable plan and buying a regret.
- Do you have your plot’s actual survey dimensions in hand, not an estimate?
- Have you calculated your buildable area after your specific state’s setback requirements, not a generic assumption?
- Does the plan’s stated footprint fit within that buildable area, with room to spare for parking and outdoor space?
- Are the dimensions on the plan internal or to wall centreline, and do you know which?
- Does the plan include structural, electrical, and plumbing drawings, or only a floor plan and elevation?
- If the plan features anything structurally unusual (cantilever, large open span, courtyard, sloped-lot adaptation), has a structural engineer specifically reviewed that element, not just signed off generically?
- Have you physically paced out your three or four most important room dimensions on your actual site or a marked-out floor, using tape or string, not just trusted the number on paper?
- Does the site plan match your actual survey plan’s boundary shape, or was it drawn from an assumed rectangular plot?
How to use this checklist
Print this checklist and take it with you, physically, when you go to review or collect any building plan from us or from anyone else. A designer who’s genuinely done the work will answer every one of these without hesitation. One who gets defensive or vague about any of them just told you something important.
Setback requirements, minimum plot sizes, and approval procedures vary by state and even by specific local planning authority within Nigeria, and they get revised periodically. Always confirm your current, specific requirements directly with your local planning authority before finalizing any plan the general figures in this guide are for planning orientation, not a substitute for that confirmation.
Frequently Asked Questions
How do I know if a house plan will actually fit my land?
Get your plot’s exact survey dimensions, subtract your local setback requirements from all four sides to find your buildable area, and compare that directly against the plan’s stated footprint. If you skip this check, you’re trusting the plan seller’s assumptions about land you haven’t verified against.
What is the minimum plot size for a 4-bedroom house in Nigeria?
For a 4-bedroom bungalow, around 600 to 700 square metres. For a 4-bedroom duplex, 500 to 600 square metres, since the floor area splits across two levels instead of spreading across one.
Is a bungalow or duplex better for a narrow or small plot?
A duplex generally suits a smaller or narrower plot better, since it stacks floor area vertically instead of needing width and depth to spread the same room count across one level.
What room dimensions are considered too small for a bedroom?
Below 3.0m x 3.0m, a standard bed frame plus a wardrobe leaves almost no usable floor space. Treat 3.0m x 3.3m as a realistic practical minimum for a secondary bedroom, and 3.5m x 4.0m or larger for a room meant to feel genuinely comfortable.
Do I need a structural engineer for a simple bungalow plan?
Yes. Even a simple single-storey plan needs foundation design appropriate to your actual soil conditions, which only a structural engineer can properly determine and specify skipping this on the assumption that “it’s just a bungalow” is a common and costly mistake.
Finally finally
A house floor plan is not a picture it’s a working document, and the people who build well are the ones who treat it that way: pacing out room dimensions before approving them, checking setback math against their actual plot, asking uncomfortable questions about staircases and load paths and drainage before falling for a beautiful elevation. That’s the whole spirit of this guide, and honestly, of everything I try to teach the clients and students I work with directly.
If you’re ready to see real dimensioned plans across these sizes and layouts, browse our Plans Library where every plan comes with the room-by-room measurements this guide walks you through. If you want to learn to read and verify a plan yourself before committing to one, Plan School goes deeper into exactly that skill. For direct, hands-on help fitting a plan to your specific land, our Services page outlines how we work through this with clients one plot at a time. And you’ll find more grounded, no-fluff building guides like this one on our Homepage.
Complete this lesson by reading the following guides
- Can I Build on This Land? How to Check the Plot Before Building a Home
- Planning Permission Explained: Everything You Must Know Before Building on Your Land
- Am I About to Overpay for This Property? A Simple Guide to True Value
- How Do I Know the True Value of a Property? Before You Buy or Sell It
- Is This Property Actually Worth the Asking Price? What to Check First!
- Courtyard House Plans: Beautiful 2–6 Bedroom Designs With Private Outdoor Spaces, Floor Plans and Dimensions
- Self-Contained House Plans: 15 Efficient Designs With Room Dimensions, Floor Plans, Building Costs and Ideas
- 1 Bedroom House Plan: Affordable Self-Contained Floor Plans With Dimensions, Materials, Cost and Space-Saving Ideas
- 6 Bedroom House Plans: Modern Nigerian Floor Plans With Dimensions, Ensuite Rooms, Parking and Cost Estimates
- 40×80 Plot House Plans: Spacious 4–6 Bedroom Designs With Floor Plans, Parking, Setbacks and Cost Guide
- 40×60 Plot House Plans: Best 3–6 Bedroom Layouts, Floor Plans, Dimensions and Estimated Building Cost
- House Plans: Complete Guide to Floor Plans, Building Drawings, Home Designs & How to Design a House
Author
Massodih Okon is a Nigerian built-environment professional with academic and professional experience in urban and regional planning, geography, architectural design, Landscape Design, GIS and land development.
He holds a Master’s degree in Urban and Regional Planning from the University of Uyo and a first degree in Geography and Regional Planning.
Through MassodihPlans, he publishes practical guides on Nigerian house plans, building design, physical planning, site planning, development approval and residential construction. Read the full author profile →