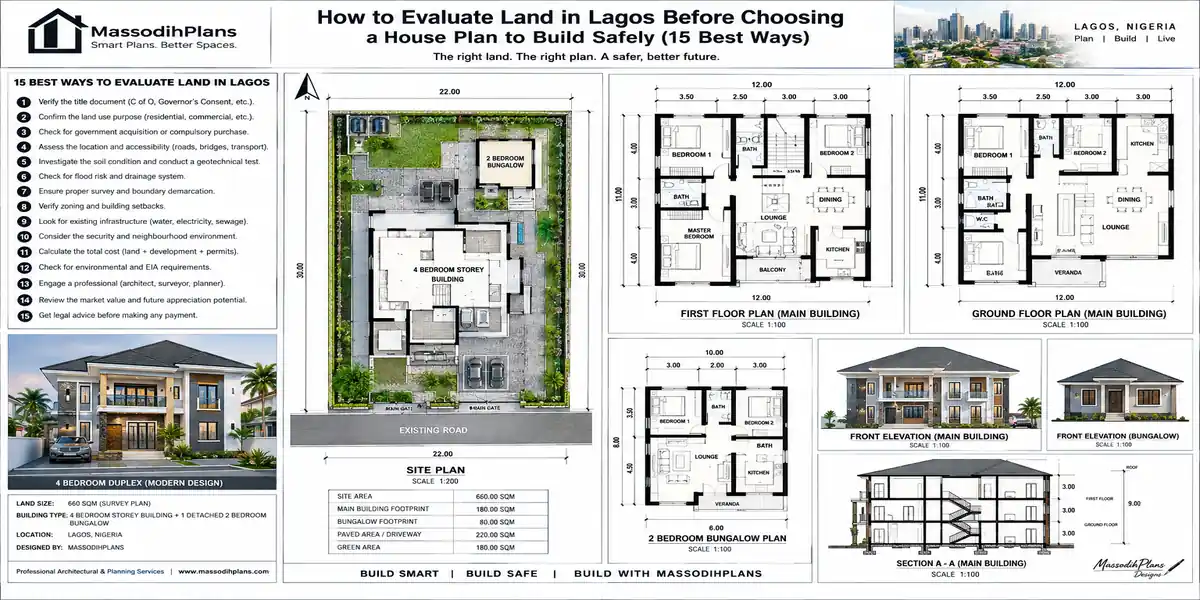
How to Evaluate Land in Lagos
Introduction
How to Evaluate Land in Lagos Before Choosing a House Plan to Build Safely (15 Best Ways): If you are about to build a house in Lagos, do not start by choosing a house plan. Start by asking a more important question: Can this land safely accommodate the house you want to build?
That question can save you from buying a plan that looks perfect on paper but becomes impossible, expensive, or unsafe. In Lagos, two plots with the same advertised size can behave very differently because of title status, zoning, access, setbacks, drainage, flooding, soil conditions, topography and surrounding development. Lagos planning authorities consider issues such as zoning, land status, survey plans, site analysis, parking, landscaping, permissible height, floor-area requirements and setbacks when assessing development proposals.
So, before you pay for a house plan or ask someone to modify one this guide will show you 15 practical ways to evaluate your Lagos land first. You will learn what to check on your survey plan, how to think about the building envelope, why drainage and flood history matter, when soil investigation becomes important, how access and road setbacks can affect your design, and which warning signs deserve professional investigation.
I will show you how to connect the land → site conditions → building envelope → house plan instead of treating them as separate decisions.
That is what many builders overlook.
By the end, you should be able to look at a plot and ask the right questions before committing your money. You will also understand why planning permission is not just paperwork: Lagos describes it as legal permission for a particular land use or development, while building control helps ensure construction remains safe and compliant.
Let’s start with the checks that can protect your building and your investment.
1. Get a Professional Soil Test Before You Fall in Love With Any Plan
Lagos sits on a mix of soil types from firm sandy ground in parts of the mainland to soft, waterlogged, or reclaimed soil common across much of the Lekki-Ajah axis and low-lying riverine areas. A soil test (geotechnical investigation) tells you the bearing capacity of the ground and the water table depth, which determines whether your plot can safely support a standard strip foundation or needs a more expensive raft or pile foundation.
This matters for plan selection specifically: a two-storey duplex plan that’s perfectly safe on firm soil can become a structural liability on soft, reclaimed land without foundation redesign. Never choose a storey-building plan before you know what the soil under it can actually carry.
2. Investigate the Site’s Flood History, Not Just Its Current Appearance
A plot that looks dry during a site visit in the dry season can flood badly in the rains. Ask neighbours who have lived on the street for years, check the visible high-water marks on nearby fences and buildings, and look at how the land sits relative to the street level and nearby drainage channels. Areas with a known flooding history need either a raised plinth level in the plan, a different foundation approach, or, in the worst cases, are simply not worth building on regardless of price.
A “dry season site visit only” evaluation is one of the most common and costly land evaluation mistakes in Lagos. If at all possible, visit or ask about the plot’s condition during peak rainy season (July–September) before committing.
3. Check the Plot’s Actual Topography and Slope
Flat land isn’t automatically better. A completely flat, low-lying plot may struggle to drain naturally and could need significant filling before construction an added cost most buyers don’t budget for. A plot with a gentle natural slope away from the building footprint often drains better on its own. Walk the plot and observe (or ask about) which direction water naturally moves across it, especially after rainfall.
4. Confirm the Plot’s Land Use Zoning Matches Your Intended Building
Lagos land is zoned into categories residential (low, medium, high density), commercial, industrial, and mixed-use and each zoning class dictates what can legally be built, including plot coverage limits and permitted building height. A plan for a 4 bedroom duplex might be entirely inappropriate, or even illegal to approve, on a plot zoned for a different density class than the plan assumes. Confirm zoning directly with the relevant Lagos State planning authority before, not after, you commit to a design.
5. Verify the Land Title Thoroughly Governor’s Consent, C of O, and Excision Status
This is the check most buyers already know about, but it’s worth stating precisely: confirm whether the land has a Certificate of Occupancy (C of O), Governor’s Consent, or is under an unresolved family/communal claim, and verify these documents at the Lagos State Lands Bureau rather than trusting the documents shown to you on site. Land under dispute, un-excised from government acquisition, or sitting within an area still contested by multiple claimants (“omonile” risk) can be demolished regardless of how good your house plan is.
6. Get an Independent Professional Survey Don’t Rely on the Seller’s Plan
The plot dimensions on a seller’s documents don’t always match reality. Commission your own licensed surveyor to verify the actual plot size, shape, and boundary coordinates against the title documents. Discrepancies here a plot that’s smaller, narrower, or an irregular shape compared to what was advertised directly affect whether your chosen house plan will actually fit with proper setbacks observed.
7. Check for Government Acquisition, Right-of-Way, or Utility Corridors Crossing the Plot
Some plots in Lagos sit partly or fully within government acquisition zones, planned road expansion corridors, drainage easements, or utility right-of-way (major power lines, pipelines). Land can look completely buildable and still be legally restricted or scheduled for future government use. This information is confirmed through the Lands Bureau and physical planning authority never assume a plot is clear just because it’s fenced and occupied by neighbours.
Ask specifically about drainage easements and road-reserve lines when you request zoning confirmation these are frequently the reason an otherwise legitimate plot has restricted buildable area that a seller won’t volunteer.
8. Assess the Access Road Width, Condition, and Legal Status
A plot’s access road affects two very practical things: whether construction vehicles (trucks delivering blocks, cement, or equipment) can actually reach the site, and whether the road itself is a legally recognized, government-maintained road versus a private access track that could be blocked or disputed later. A narrow or unmotorable access road can quietly add significant cost to construction logistics something that should factor into your plan and budget before you commit to either.
9. Study the Immediate Neighbourhood’s Building Pattern and Density
Look at what’s already built around the plot building heights, how close neighbouring structures sit to their boundaries, and whether the area is trending toward higher-density redevelopment. A single-storey bungalow plan might feel underwhelming in a street rapidly filling with three-storey buildings, while an ambitious multi-storey plan might create privacy and overshadowing conflicts in a settled bungalow neighbourhood. This context should inform your plan choice as much as the plot itself does.
10. Trace the Surrounding Drainage Pattern, Not Just the Plot’s Own Drainage
Water doesn’t respect plot boundaries. Even a plot that drains well on its own can flood if it sits at the low point of a poorly drained street, or if neighbouring plots have raised their ground levels and pushed water toward it. Walk the surrounding streets and observe existing drainage channels, gutters, and how water collects during and after rainfall this tells you more about real flood risk than looking at your plot in isolation ever will.
11. Confirm Realistic Utility Access Power, Water, and Waste
Check the actual (not promised) availability of grid power to the street, and realistic borehole feasibility for the area some parts of Lagos have saline or heavily contaminated groundwater that makes a standard borehole unreliable or requires expensive treatment. Also confirm how waste and wastewater are handled in the area a plot without a viable septic/soakaway solution due to high water table needs a different (and costlier) sanitation design built into the plan from the start.
12. Check the Plot’s Orientation Against the Sun Path
This is a check most buyers never think to do, but it directly shapes how well any house plan will perform once built. Note which direction the plot’s longer boundaries face relative to true north. A plot allowing your living areas and larger windows to face north-south, rather than the harsher east-west sun path, gives you a real advantage in natural cooling and lighting and may make certain plan layouts far more comfortable to live in than others on the same size of land.
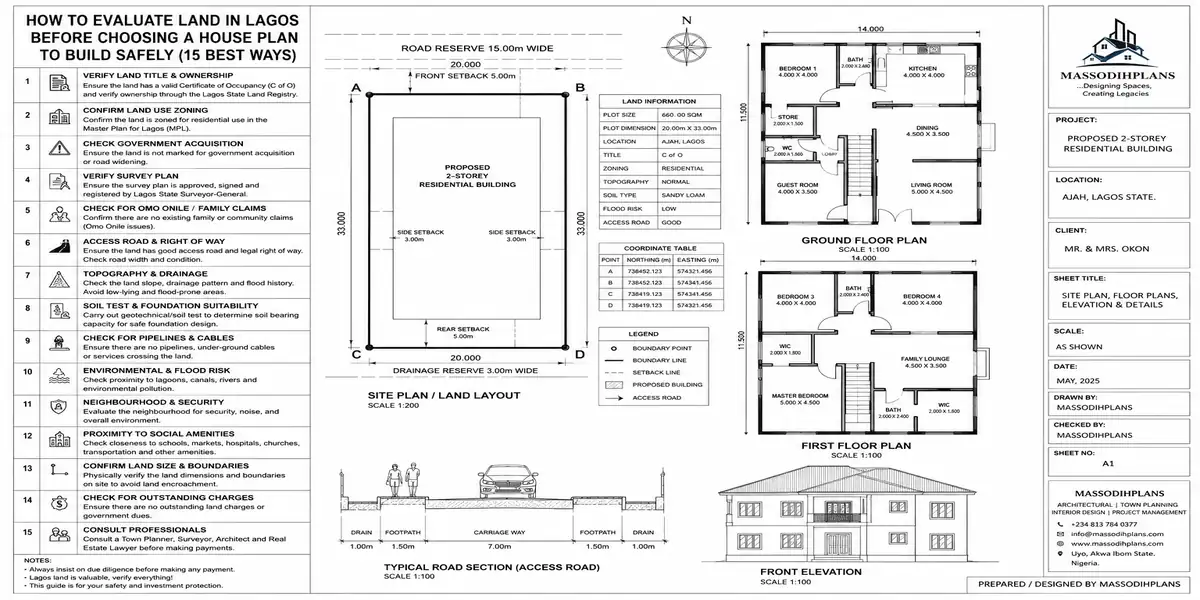
How to Evaluate Land
13. Investigate the Land’s Previous Use
Ask what the land was used for before some plots across Lagos were previously swampland, refuse dumpsites, or sit on filled-in water bodies, and this history affects soil stability in ways a quick visual inspection won’t reveal. This question should feed directly into whether you commission a soil test before or after purchase ideally before, but if the land is already bought, this history tells you how urgently you need one.
14. Match the Plot’s Shape and Size to Realistic Setback Requirements
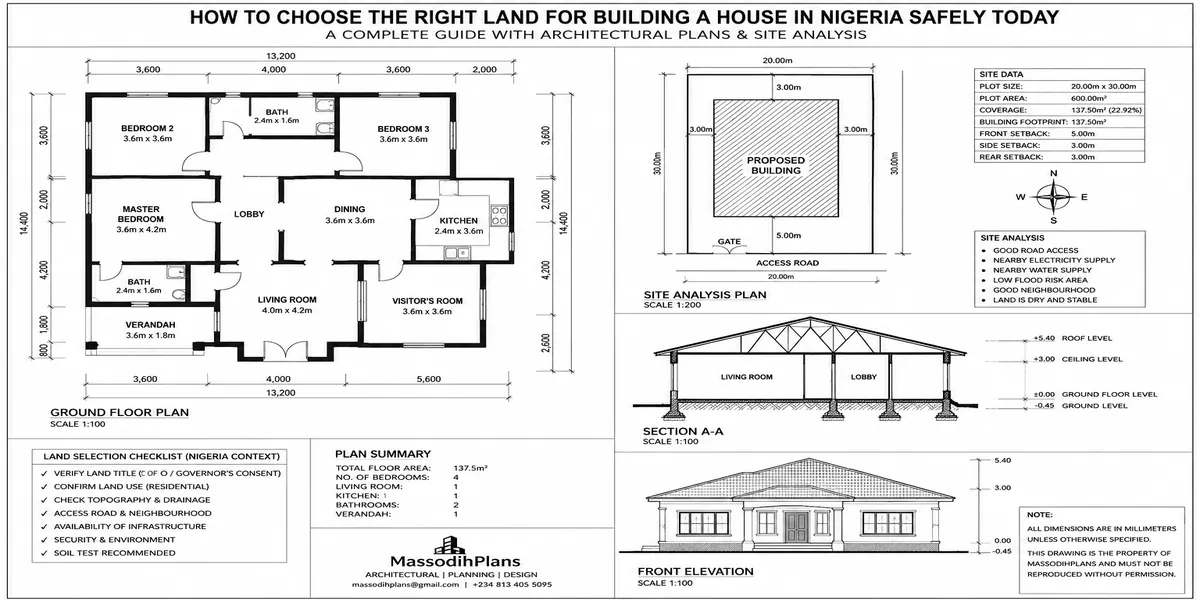
A plan drawn for a perfectly rectangular, generously sized plot often doesn’t fit an irregular or narrower plot once mandatory setbacks are applied on all sides. Calculate your plot’s actual buildable area total plot size minus required setbacks before selecting or commissioning a house plan, rather than discovering the mismatch at the approval stage when it’s far more expensive to redesign.
15. Have an Architect Assess Land-to-Plan Compatibility Before You Commit to Either
This is the step that ties everything above together, and it’s the one almost no land-buying checklist includes: once you understand the soil, drainage, zoning, orientation, and buildable area of a specific plot, have a qualified architect confirm which house plans are actually safe and sensible to build on it before you fall in love with a design or finalize a land purchase around one. A plan chosen in isolation from the land, however beautiful, is a plan chosen blind.
The right sequence is land evaluation first, plan selection second not the reverse. Even a modest, unglamorous plan built correctly on land that’s been properly evaluated will outlast and outperform a stunning plan forced onto land that was never checked.
A Quick Land Evaluation Checklist
Before you commit to a plot or a plan, confirm you have answers to all of the following:
- Soil test completed, with bearing capacity and water table depth known
- Flood history investigated beyond a single dry-season visit
- Topography and natural drainage direction observed
- Zoning classification confirmed with the planning authority
- Title verified at the Lands Bureau (C of O/Governor’s Consent, excision status)
- Independent survey completed and matched against title documents
- No undisclosed government acquisition, right-of-way, or easement crossing the plot
- Access road confirmed motorable and legally recognized
- Neighbourhood building pattern and density trend assessed
- Surrounding street drainage pattern observed, not just the plot’s own
- Realistic power, water, and waste-disposal options confirmed
- Plot orientation checked against the sun path
- Previous land use investigated
- Buildable area calculated after mandatory setbacks
- Architect’s land-to-plan compatibility assessment obtained
Frequently Asked Questions
What is the most important thing to check before buying land in Lagos?
Title verification at the Lands Bureau is non-negotiable, but it should never be the only check a plot with perfect title documents can still be structurally or practically unsuitable for the house plan you intend to build without soil, drainage, and zoning checks alongside it.
Can I choose a house plan before evaluating the land?
It’s possible, but risky. A plan chosen first often needs costly redesign once real site conditions soil type, plot shape, orientation, buildable area after setbacks are properly evaluated. Evaluating the land first and matching a plan to it is the safer, usually cheaper, sequence.
How do I know if land in Lagos is flood-prone?
Ask long-term residents on the street, look for visible high-water marks on nearby structures, observe how the plot sits relative to the road and surrounding drainage, and ideally inspect the site during the rainy season rather than only in the dry months.
Do I need a soil test if the land looks solid?
Yes. Soil conditions in many parts of Lagos, especially reclaimed or low-lying areas, are not reliably assessable by visual inspection alone. A soil test is a small cost relative to the risk of an inadequate foundation.
What happens if my chosen house plan doesn’t fit the plot after setbacks are applied?
The plan will need to be resized, reconfigured, or, in some cases, replaced entirely. This is exactly why buildable area plot size minus mandatory setbacks should be calculated before a plan is finalized, not discovered at the approval stage.
Final Thoughts
Land in Lagos can look identical from the roadside fenced, dry, seemingly ready and still differ enormously in what it can safely support underground, legally accommodate, and comfortably live with above ground. The fifteen checks above exist to surface those differences before they become your problem mid-construction. Evaluate the land honestly first, and let it tell you which house plan actually belongs on it.
If you already have a plot and want help matching it to a plan that fits its soil, shape, and orientation, our Services page outlines how we assess land-to-plan compatibility before design begins. Browse our Plans Library for designs that can be adapted to different plot conditions, or visit Plan School to understand the planning and approval process in more depth. You can also explore more land and building guides on our Homepage.
Related Guides
- Semi-Detached House Plans: Modern Duplex and Bungalow Designs With Shared Walls, Dimensions, Costs and Layout Ideas
- How to Choose the Right Residential Location in Abuja Before You Build (20 Best Areas Ranked for Buildability)
- How to Choose the Right Residential Location in Lagos Before You Build
- 10 Best House Plans for Small Plots in Nigeria: What Buyers Should Consider
- How to Choose the Right House Plan Based on Your Plot Size in Nigeria Today
- How GIS Can Help You Choose the Right Land for Your Dream House in Nigeria
- How to Identify Flood Risk Before Building a House in Nigeria Today, Safely
- How to Analyse a Building Site Before Choosing a House Plan in Nigeria
- How to Check a Plot of Land Before Buying It in Nigeria: Complete Guide
- How to Choose the Right Land for Building a House in Nigeria Safely Today
- How Much Does It Cost to Build a House in Nigeria? Full Guide to Materials, Labour, Foundation, Roofing and Finishing
- Roofing Quantity Calculator: Calculate Roofing Sheets, Timber, Nails, Ridge Caps and Accessories From Your House Plan
- Labour Cost to Build a House in Nigeria: Complete Mason, Carpenter, Plumber, Electrician and Finishing Cost Guide
- Courtyard House Plans: Beautiful 2–6 Bedroom Designs With Private Outdoor Spaces, Floor Plans and Dimensions
- Contemporary House Plans: Modern 2–6 Bedroom Designs With Open Layouts, Large Windows, Dimensions and Costs
- House Finishing Cost in Nigeria: Complete Breakdown of Tiles, Painting, Ceiling, Doors, Plumbing and Electrical Work
- Foundation Cost Calculator: Estimate House Foundation Cost From Soil Type, Dimensions, Materials and Labour
- Block Quantity Calculator: How to Calculate the Number of Blocks Needed for Any House From Your Floor Plan
- Cement Quantity Calculator for Building: Calculate Bags Needed for Foundation, Blockwork, Slab, Plastering and Screeding
- Self-Contained House Plans: 15 Efficient Designs With Room Dimensions, Floor Plans, Building Costs and Ideas
- 1 Bedroom House Plan: Affordable Self-Contained Floor Plans With Dimensions, Materials, Cost and Space-Saving Ideas
- 6 Bedroom House Plans: Modern Nigerian Floor Plans With Dimensions, Ensuite Rooms, Parking and Cost Estimates
Author
Massodih Okon is a Nigerian built-environment professional with academic and professional experience in urban and regional planning, geography, architectural design, Landscape Design, GIS and land development.
He holds a Master’s degree in Urban and Regional Planning from the University of Uyo and a first degree in Geography and Regional Planning.
Through MassodihPlans, he publishes practical guides on Nigerian house plans, building design, physical planning, site planning, development approval and residential construction. Read the full author profile →