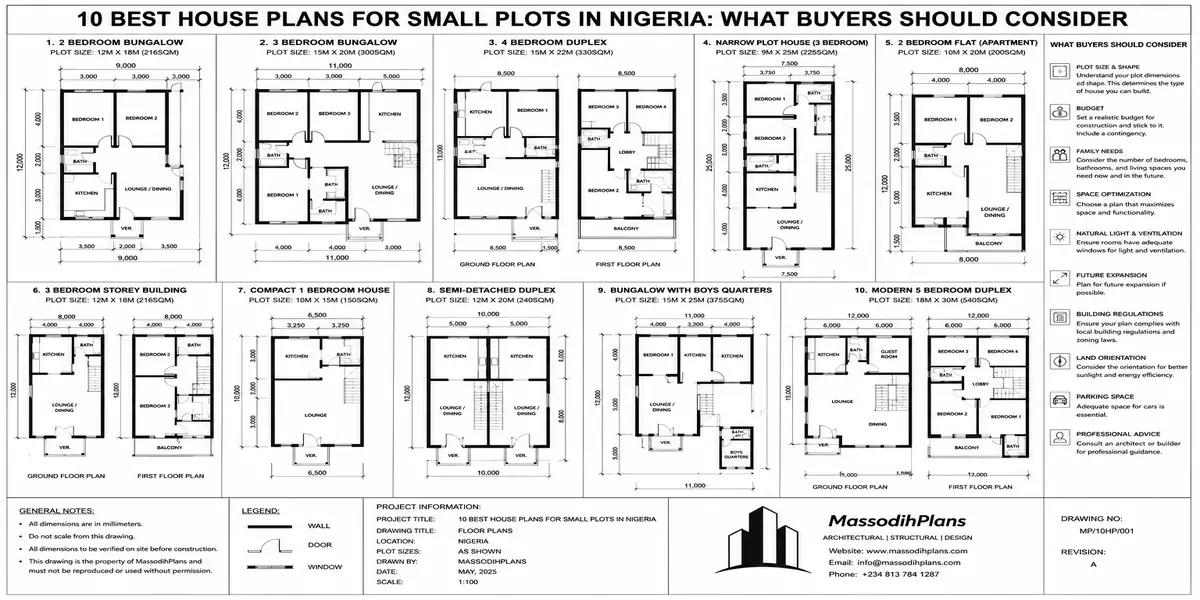
10 Best House Plans for Small Plots in Nigeria: What Buyers Should Consider
If you own a small plot in Nigeria, the question is not simply, “What beautiful house can I build here?” The better question is: “What house can I build that fits my land, my budget, my family, Nigerian planning requirements, and everyday life without feeling cramped?” That difference can save you from one of the most expensive mistakes a homeowner can make buying or copying a house plan that was never designed for your actual plot.
In this guide, I’ll walk you through 10 of the best house-plan options for small Nigerian plots, from practical 2- and 3-bedroom bungalows to compact duplexes, narrow-plot homes, apartments, storey buildings, and space-conscious family designs. But I won’t just show you attractive layouts. I’ll help you understand why each type works, what plot conditions it suits, where it may become difficult, and what you should check before spending money on drawings or construction.
We’ll look at the things buyers often overlook: plot dimensions and shape, setbacks, parking, ventilation, natural lighting, privacy, circulation, staircase efficiency, drainage, orientation, future expansion, family needs, construction budget, and approval considerations. I’ll also explain why squeezing more rooms onto a small plot is not the same as designing efficiently and how a carefully planned compact home can feel considerably larger than its footprint suggests.
So, before you choose a plan because the front elevation looks impressive, stay with me. By the end, you’ll know what to look for, what questions to ask a designer, and which small-plot house concept may actually make sense for your land, lifestyle, and budget. More importantly, you will have a practical checklist for comparing plans intelligently instead of judging them by appearance alone before committing your money.
First, What Counts as a “Small Plot” in Nigeria?
This matters more than most buyers realize, because a plan sized for one “small plot” definition can be genuinely unbuildable on another. In practice, small plots in Nigeria fall into three common categories:
Narrow infill plots: roughly 30ft x 60ft to 40ft x 60ft (around 167–223 sqm), common in older, subdivided urban layouts
Standard small plots: 50ft x 100ft (about 465 sqm), the most common “small plot” size across Nigerian residential layouts and estates
Compact corner or irregular plots: variable dimensions, often smaller usable area than their nominal size due to setback requirements on two street-facing sides instead of one
A plan described as suited to “small plots” without specifying which of these it was designed for is the first red flag in evaluating it. The rest of this guide assumes you know your plot’s actual dimensions before you start comparing plans if you don’t, get a proper survey done first.
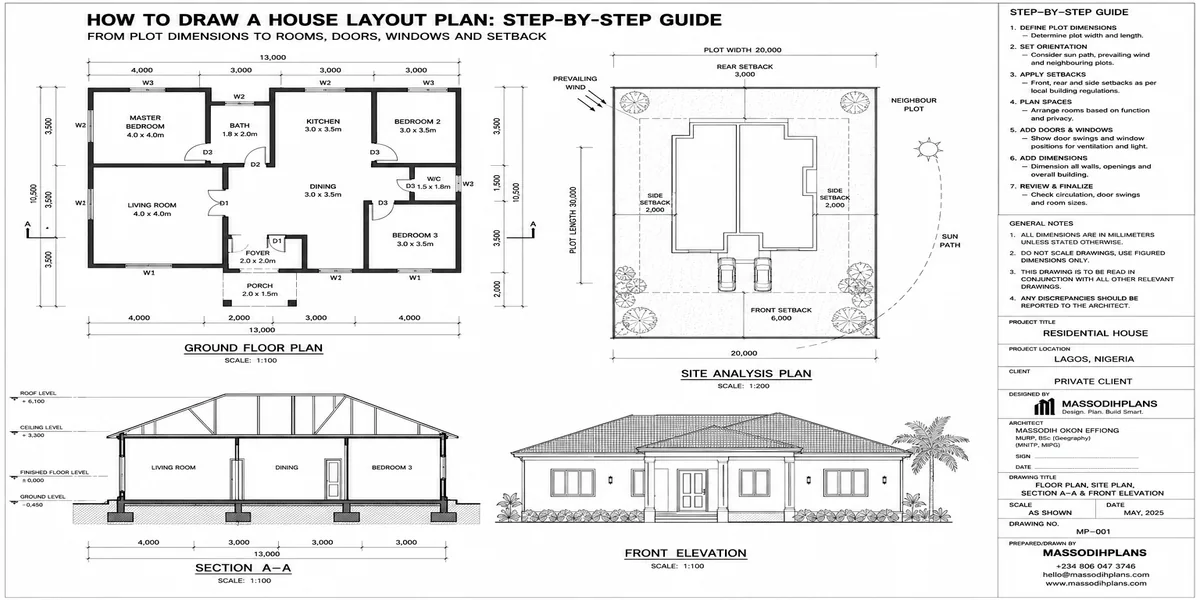
Never buy a house plan based on floor area alone. A 120 sqm building footprint fits very differently on a 40ft x 60ft narrow plot than on a squarer 50ft x 100ft plot, because setback requirements eat into narrow plots far more aggressively on a percentage basis. Always check the plan’s stated plot dimensions against your own survey, not just the building’s total square metres.
The 10 Best House Plan Types for Small Plots in Nigeria
These are ranked by how consistently they solve the small-plot problem well, not by bedroom count or price because the “best” plan for a small plot is the one that solves your actual site constraints, not the one with the most rooms.
1. The Single-Fronted Rectangular Bungalow
A simple rectangular footprint with the long side facing the street is the most efficient shape for a narrow infill plot. It minimizes wasted structural corners, keeps foundation and roofing costs predictable, and is the easiest layout for a builder to execute without errors. Best for: 30ft–40ft wide narrow plots, first-time buyers prioritizing cost control.
2. The Courtyard-Rear Bungalow
Instead of pushing all outdoor space to the front, this plan places a small private courtyard or utility yard at the rear, screened from the street. It solves one of the biggest small-plot complaints no usable outdoor space without needing extra land, by reclaiming space that would otherwise be an unused rear setback. Best for: families who want a private outdoor space but only have a standard 50ft x 100ft plot.
3. The Two-Storey Compact Duplex
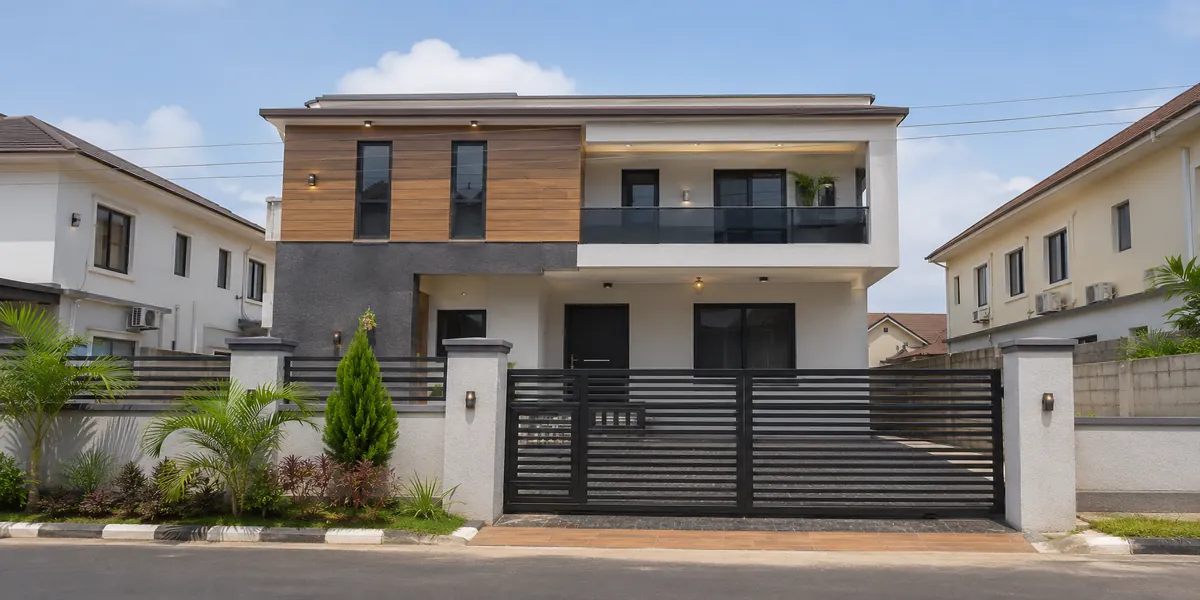
Going vertical is the most direct way to multiply usable floor area without needing more land. A well-planned two-storey duplex on a small plot separates public space (ground floor) from private space (bedrooms upstairs) far more cleanly than a bungalow can on the same footprint. Best for: 50ft x 100ft plots where the buyer needs 4+ bedrooms but can’t acquire more land.
4. The L-Shaped Plan Around a Light Well
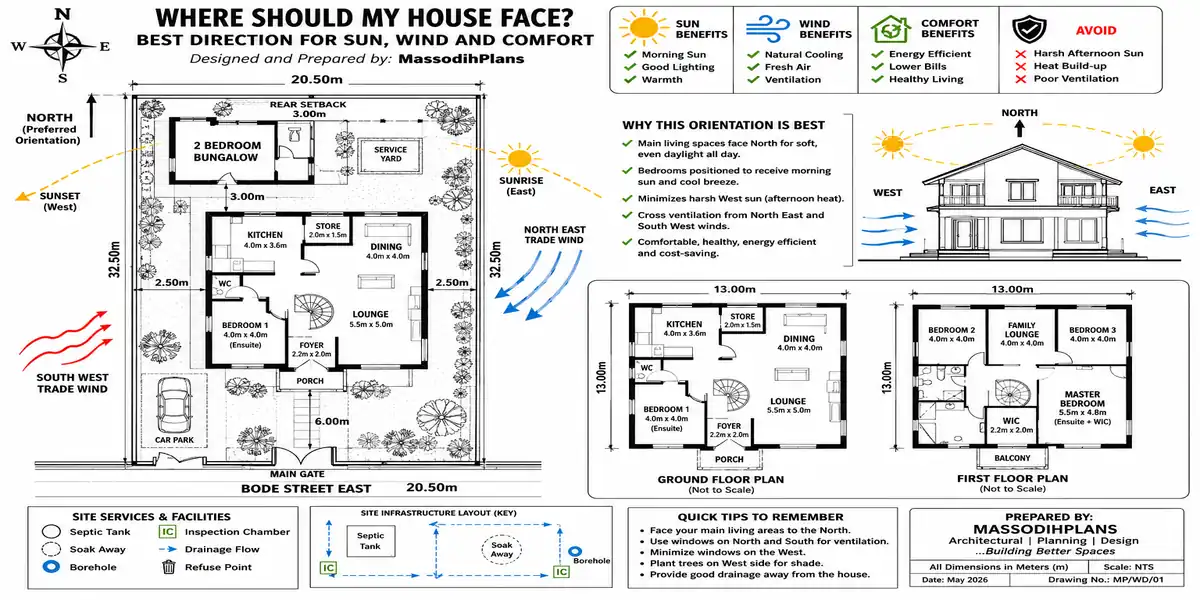
On plots too narrow for good cross-ventilation through a straight rectangular block, an L-shaped layout wrapped around a small internal light well or open-sided passage brings daylight and airflow into rooms that would otherwise be landlocked in the middle of the building. Best for: deep, narrow plots where a straight rectangular plan would leave interior rooms dark and stuffy.
5. The Semi-Detached Twin Plan
Where a plot is being split between two family units or sold as a semi-detached pair, a mirrored twin plan shares one party wall, cutting the cost of that shared wall in half for each owner while still giving each unit a private entrance. Best for: family land being divided between siblings, or investors building for two rental units on one plot.
6. The Elevated Plan for Waterlogged or Low-Lying Plots
Common in flood-prone areas of Lagos, Port Harcourt, and similar low-lying cities, this plan raises the ground floor level on a designed plinth, with parking or storage tucked beneath. It’s less about floor plan creativity and more about foundation and site strategy but it’s frequently the deciding factor in whether a small plot in these areas is buildable at all. Best for: low-lying plots near drainage channels or known flood zones.
7. The Convertible Boys’ Quarters (BQ) Plan
A small self-contained unit one or two rooms with its own bathroom and entrance positioned to be genuinely independent from the main house, not just a room with a separate door. Done well, it can function as staff quarters, a rental unit, or later conversion to a home office. Best for: small plots where the buyer wants future income or flexibility potential without a full second building.
8. The Split-Level Plan for Sloped Small Plots
Where a small plot has a natural grade change, a split-level design works with the slope instead of cutting and filling to force a flat single level which saves on earthworks cost and often produces a more interesting internal spatial experience than a flat plan would. Best for: sloped plots, particularly in hillier parts of cities like Enugu, Jos, or parts of Abuja.
9. The Minimal-Corridor Open Plan
Purpose-built to eliminate wasted circulation space, this plan groups the living, dining, and kitchen into one continuous open zone reached almost directly from the entrance, with bedrooms branching off a short, single corridor rather than a long connecting passage. Best for: very tight plots (under 200 sqm) where every square metre of corridor is square metres you can’t afford to lose.
10. The Modular Expandable Plan
Designed with a clear, structurally planned expansion point usually a side or rear wall built to be safely opened up later this plan is deliberately built smaller than the buyer’s eventual goal, with an honest, engineered path to add a room or a second storey once funds allow. Best for: buyers who can only afford to build part of their ideal home now but don’t want to compromise the structure’s ability to grow later.
If a plan seller shows you an “expandable” design without showing you where and how the structure accounts for that future expansion column sizing, foundation capacity, roof structure treat that claim with real skepticism. A genuinely expandable plan is engineered for it from day one; a plan that’s just “you can always add to it later” often isn’t, and expanding it later can mean partially rebuilding the foundation.
What Buyers Should Consider Before Purchasing a Small-Plot House Plan
This is the part almost no plan-shopping content covers, because most of it is written by people selling plans, not by someone reviewing them from the buyer’s side of the table.
Match the Plan’s Stated Dimensions to Your Actual Survey
Plans are drawn against an assumed plot size. Before buying, confirm the plan’s footprint, required setbacks, and total plot assumption against your own survey plan not the rough size you were told when you bought the land. A mismatch here is the single most common reason a purchased plan turns out to be unbuildable on the intended plot.
Check Who Actually Designed It, and Their Registration Status
Ask directly whether the plan was produced by a registered architect or architectural designer, and ask for evidence. This matters beyond credentials for their own sake an unregistered or unqualified source is far more likely to have skipped structural coordination entirely, leaving you with a nice-looking floor plan and no real structural drawing behind it.
Confirm What You’re Actually Buying: License vs. Ownership
Many online plan sellers license a plan for single use, not full ownership or resale rights, and some sell the same plan to multiple buyers in different locations. Clarify in writing whether the plan is exclusive to you, whether you can modify it freely, and whether the seller retains rights that could restrict your use of it later.
Verify the Plan Includes Structural Drawings, Not Just a Floor Plan
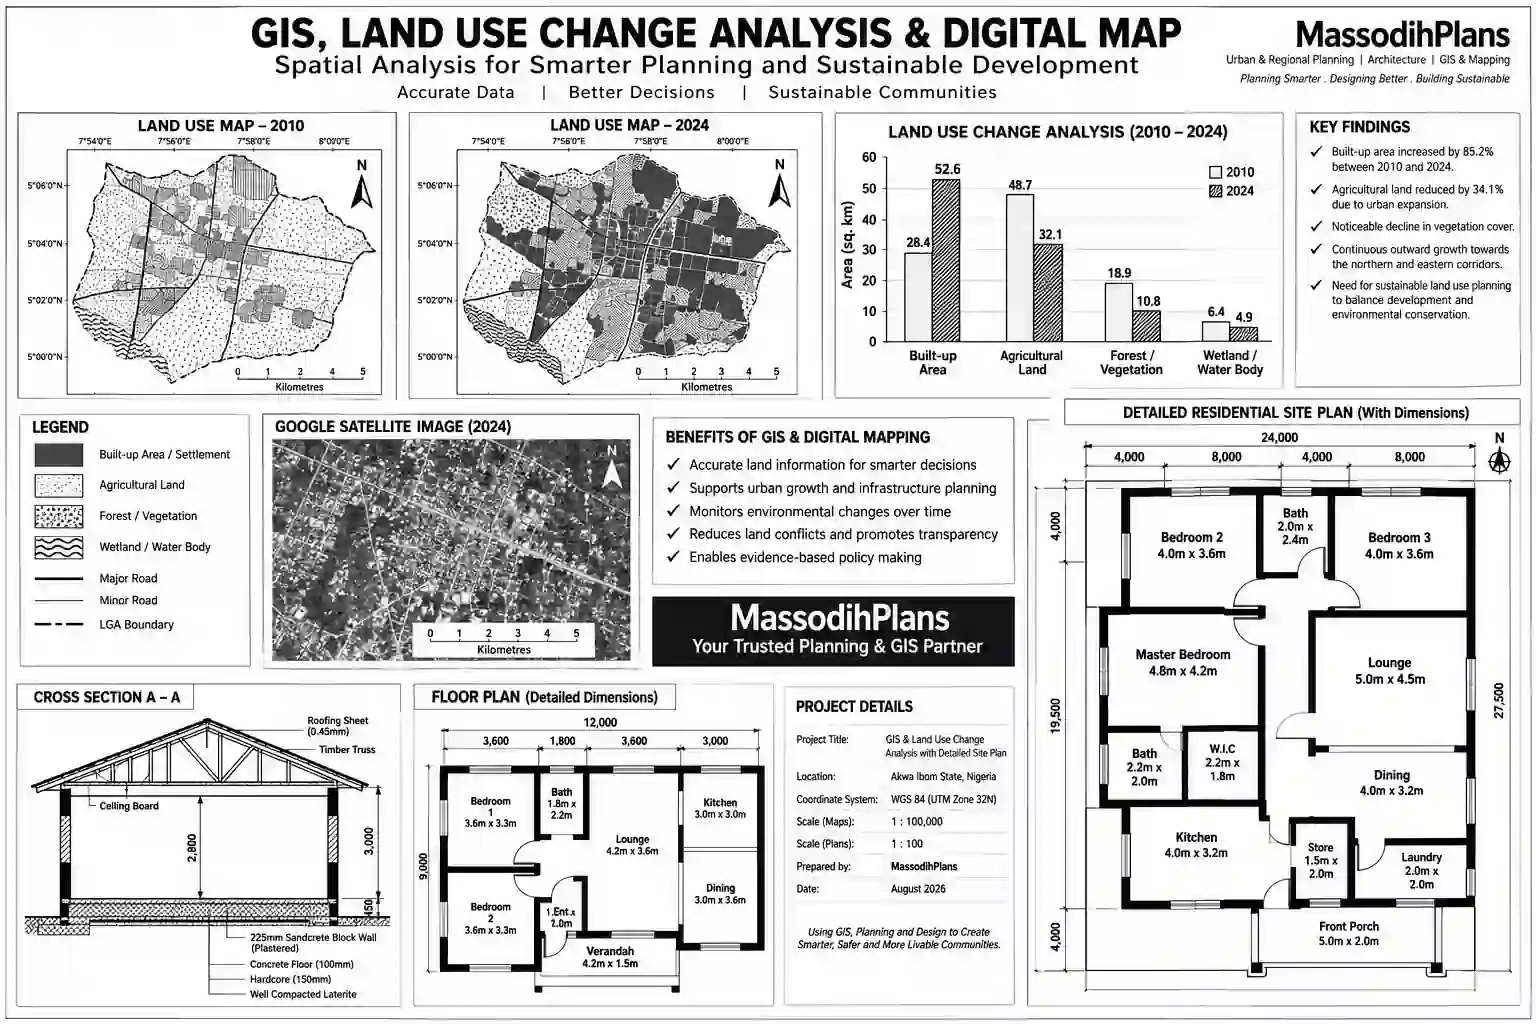
A floor plan alone walls, room labels, door and window positions is not a complete building plan. Confirm structural drawings (foundation, columns, beams, reinforcement) are included or available, prepared by a structural engineer. Building from a floor plan alone, without structural input, is a common and serious mistake on small plots where soil conditions can vary significantly from house to house even within the same street.
Ask Whether the Plan Was Designed for Your Soil and Climate Conditions
A plan drawn generically, without reference to actual soil bearing capacity, can specify a foundation type that’s inadequate or unnecessarily expensive for your specific site. A soil test on your actual plot, checked against the plan’s foundation assumptions, should happen before construction begins, regardless of how confident the plan seller is in the design.
Get a Realistic Cost Estimate for That Specific Plan, on Your Specific Plot
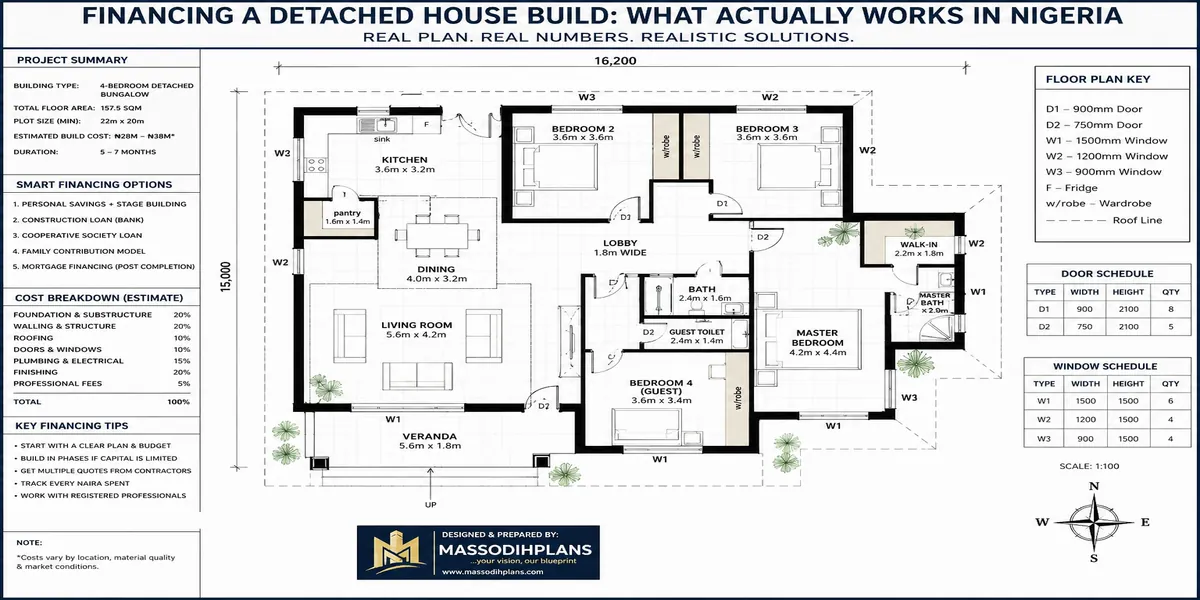
The same floor plan can cost meaningfully different amounts depending on your location, current material prices, and site-specific factors like access for machinery or soil condition. Treat any cost figure attached to a purchased plan as a rough starting reference, not a firm quote get a proper Bill of Quantities from a quantity surveyor before committing funds.
Check Setback Compliance for Your Specific Local Authority
Setback requirements vary by state and sometimes by specific local planning authority within a state. A plan designed to generic “standard” setbacks may not match what your specific plot’s approving authority actually requires confirm this before you fall in love with a layout that later needs to be redesigned for approval.
Consider Resale and Rental Flexibility, Not Just Your Immediate Needs
Even if you’re building to live in the house yourself, a small-plot plan with a reasonably conventional room count and layout tends to hold resale and rental value better than a highly customized, unusual layout that suits only your specific household. This is worth weighing even for owner-occupiers, since life circumstances and ownership can change.
Ask About Modification Costs Upfront
If a plan is close to what you want but not exact, ask what modifying it will cost and whether the original designer is available to do it, before you buy. A cheap plan that needs extensive paid modification to actually suit your plot and needs may end up costing more than a slightly pricier plan that fits with minimal changes.
Never skip the approval-compliance check because a plan “looks standard.” Setback, plot coverage, and height rules genuinely vary by state and local authority in Nigeria, and a plan approved for one location isn’t automatically compliant in another confirm with your specific state’s planning authority before committing to construction.
A Quick Buyer’s Checklist
- Plot dimensions confirmed by survey, matched against the plan’s assumptions
- Designer’s registration and credentials verified
- License terms (exclusive use, modification rights) clarified in writing
- Structural drawings confirmed as included, not just a floor plan
- Soil test planned or completed, checked against the plan’s foundation design
- Realistic, site-specific cost estimate obtained separately from the plan purchase
- Local setback and approval requirements confirmed for your specific area
- Modification cost and availability clarified before purchase, if changes are needed
Frequently Asked Questions
What is the best house plan for a very narrow plot in Nigeria?
A single-fronted rectangular bungalow is generally the most efficient and cost-predictable option for narrow infill plots, though an L-shaped plan around a light well works better where interior rooms would otherwise lack ventilation on a deep, narrow site.
Can I use the same small-plot house plan on any plot?
No. Setback requirements, soil conditions, and local approval rules vary by location, so a plan should always be checked against your specific plot’s survey and your local planning authority’s requirements before you build from it.
Is it cheaper to buy a ready-made plan or commission a custom one?
A ready-made plan is usually cheaper upfront, but if it needs significant modification to fit your plot and needs, a custom plan can end up costing about the same while fitting your site correctly the first time.
Do small-plot house plans always mean smaller rooms?
Not necessarily. A well-planned small-plot layout minimizes wasted circulation space and uses vertical space (a second storey) or smart zoning to keep room sizes reasonable the plan’s efficiency matters more than the plot size alone.
What should I check before paying for a downloaded house plan?
Confirm the designer’s credentials, whether structural drawings are included, the license terms for use and modification, and whether the plan’s setback assumptions match your specific state’s requirements not just whether you like how it looks.
Conclusion
The best house plan for a small plot in Nigeria isn’t the one with the most attractive render it’s the one that was actually matched to your plot’s real dimensions, soil, and local approval requirements, with a legitimate structural drawing behind it. Buy with those checks in place, and a small plot stops being a limitation and starts being simply the size of design brief you’re working with.
If you’re comparing options, browse our Plans Library for small-plot designs with structural drawings included and buyer terms stated clearly upfront, or visit Plan School to learn how to evaluate a plan’s technical completeness before you pay for one. For a direct review of a specific plan against your plot, our Services page outlines how we can help. You can also explore more house plan and building guides on our Homepage.
Related Posts
- How to Choose the Right House Plan Based on Your Plot Size in Nigeria Today
- How GIS Can Help You Choose the Right Land for Your Dream House in Nigeria
- How to Identify Flood Risk Before Building a House in Nigeria Today, Safely
- How to Analyse a Building Site Before Choosing a House Plan in Nigeria
- How to Check a Plot of Land Before Buying It in Nigeria: Complete Guide
- How to Choose the Right Land for Building a House in Nigeria Safely Today
- How Much Does It Cost to Build a House in Nigeria? Full Guide to Materials, Labour, Foundation, Roofing and Finishing
- Roofing Quantity Calculator: Calculate Roofing Sheets, Timber, Nails, Ridge Caps and Accessories From Your House Plan
- Labour Cost to Build a House in Nigeria: Complete Mason, Carpenter, Plumber, Electrician and Finishing Cost Guide
- How to Draw a Neighbourhood Plan (SPAR): Step-by-Step Guide to Roads, Plots, Land Use, Setbacks and Layout Design
- How to Draw a House Layout Plan: 10 Step-by-Step Guide From Plot Dimensions to Rooms, Doors, Windows and Setback
- Semi-Detached House Plans: Modern Duplex and Bungalow Designs With Shared Walls, Dimensions, Costs and Layout Ideas
- Courtyard House Plans: Beautiful 2–6 Bedroom Designs With Private Outdoor Spaces, Floor Plans and Dimensions
- Contemporary House Plans: Modern 2–6 Bedroom Designs With Open Layouts, Large Windows, Dimensions and Costs
- House Finishing Cost in Nigeria: Complete Breakdown of Tiles, Painting, Ceiling, Doors, Plumbing and Electrical Work
- Foundation Cost Calculator: Estimate House Foundation Cost From Soil Type, Dimensions, Materials and Labour
- Block Quantity Calculator: How to Calculate the Number of Blocks Needed for Any House From Your Floor Plan
- Cement Quantity Calculator for Building: Calculate Bags Needed for Foundation, Blockwork, Slab, Plastering and Screeding
- Self-Contained House Plans: 15 Efficient Designs With Room Dimensions, Floor Plans, Building Costs and Ideas
Author
Massodih Okon is a Nigerian built-environment professional with academic and professional experience in urban and regional planning, geography, architectural design, Landscape Design, GIS and land development.
He holds a Master’s degree in Urban and Regional Planning from the University of Uyo and a first degree in Geography and Regional Planning.
Through MassodihPlans, he publishes practical guides on Nigerian house plans, building design, physical planning, site planning, development approval and residential construction. Read the full author profile →