ArchDaily Inspired Designs for Modern Homes and Contemporary Architecture
If you have spent any time scrolling ArchDaily the world’s largest architecture publication you have probably stopped mid-scroll on a house somewhere in São Paulo, Melbourne, or Kyoto and thought, “I want something like that for my own plot.” A glass box floating over a hillside. A courtyard house wrapped in raw concrete. A home where the living room seems to dissolve into the garden.
That instinct is a good one. But there is a wide gap between admiring a design on a screen and actually building one that survives a rainy season in Uyo, a heat index in Abuja, or an irregular plot in Port Harcourt. Most articles on this topic either stop at “here are 20 beautiful ArchDaily homes” a slideshow with no substance or go the other direction and hand you a stock plan with no explanation of what made the original design work in the first place.
This piece is different. I am going to take you through the actual design principles that make ArchDaily-featured homes stand out, explain the architectural reasoning behind each one, and then show you exactly how each principle needs to bend, adapt, or be reinforced when you bring it home to Nigerian soil, climate, and construction realities. By the end, you will be able to look at any “modern” or “contemporary” reference photo and know precisely what to ask your architect for and what to leave in the photo.
What “ArchDaily-Inspired” Actually Means (And What It Doesn’t)
Before going further, it is worth being precise about a phrase a lot of marketing pages throw around loosely. ArchDaily itself is not a design style, it is a curation platform that publishes projects from architecture firms across the world, spanning wildly different climates, budgets, and cultural contexts. When people say they want an “ArchDaily-inspired” home, what they usually mean is one or more of these recognizable threads that run through most of the residential work the platform features:
- A restrained, unfussy material palette rather than a busy, decorative one
- Strong indoor-outdoor connection, where the boundary between the living space and the compound blurs
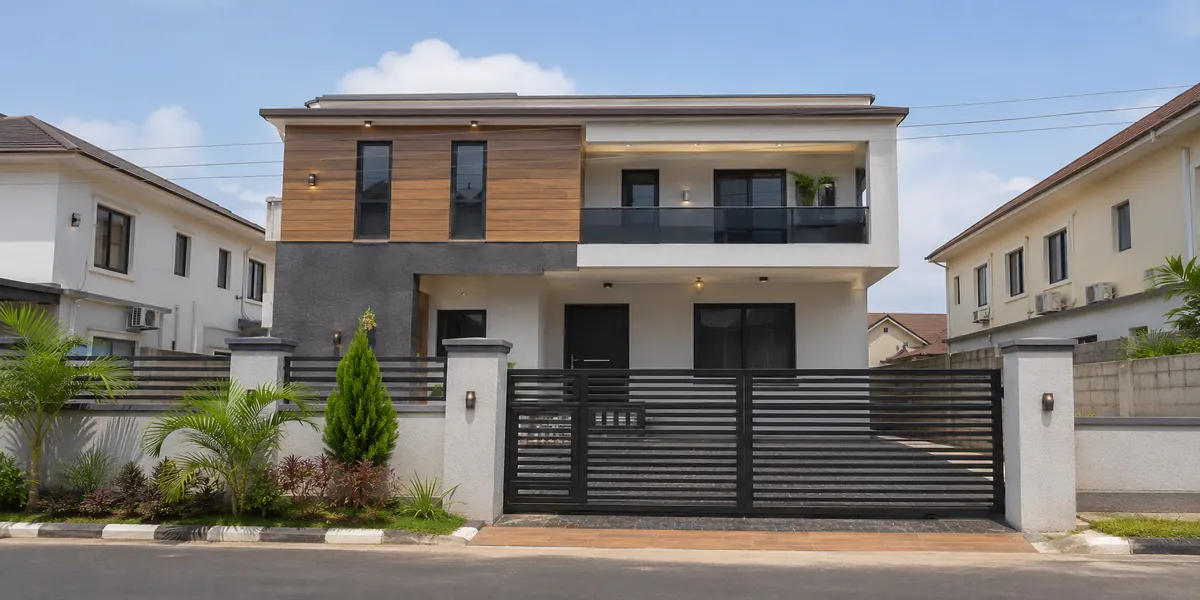
- Volumes and forms that feel intentional cantilevers, courtyards, double heights rather than a box with a pitched roof stuck on top
- Deliberate use of natural light, shadow, and cross-ventilation as design tools, not afterthoughts
- Honest materials concrete that looks like concrete, wood that looks like wood instead of surfaces pretending to be something else
None of this is a fixed “look.” A Lagos courtyard duplex and a Norwegian timber cabin can both be legitimately “ArchDaily-inspired” while looking nothing alike, because what they share is the underlying design thinking, not the finish. Competing sites miss this distinction entirely and just show you renders. I want you to leave this article understanding the thinking, because that is what actually transfers across climates.
KEY INSIGHT: The goal is never to copy a photograph. Climate, soil, orientation, and budget in Akwa Ibom are nothing like Barcelona or Tokyo. What you borrow is the design logic how light, air, and volume are handled and then you re-solve it for your own site.
The Core Design Principles, and How Each One Translates to a Nigerian Building Plot
1. Indoor-Outdoor Living
This is the single most requested feature from people who send me ArchDaily reference photos the sliding glass wall that opens a living room straight onto a terrace or pool deck.
The good news is that this principle actually suits Nigeria better than it suits most of the temperate countries where it was popularized. We have year-round warmth, so a home that opens outward rather than sealing itself in makes real climatic sense. The adaptation, though, is in the detailing:
Full-height sliding glass in a temperate climate is about aesthetics and daylight. In our climate, that same glass wall needs a generous roof overhang or a covered veranda in front of it, or you will be fighting direct solar heat gain and glare every afternoon.
Instead of frameless glass (expensive to import and maintain here), a well-detailed folding aluminum door system with tinted or low-E glass gives you 80 percent of the visual effect at a fraction of the cost and heat load.
The “outdoor room” a covered terrace with a ceiling fan, built-in seating, and planting — does more real living-room work in our climate than it does in Scandinavia, where it is only usable a few months a year. Design it as a genuine extension of the house, not a decorative afterthought.
2. The Courtyard as an Organizing Device
Courtyard houses are everywhere on ArchDaily because they solve a problem architects across many climates share: how to bring light and air into the center of a deep floor plan without exposing the whole house to the street.
This principle has deep roots on this side of the world too traditional compound houses across West Africa have used internal courtyards for generations, long before “courtyard house” became an ArchDaily search tag. Reviving it is not importing a foreign idea; it is reconnecting with a local one and giving it a contemporary finish.
For a Nigerian plot, a courtyard does three jobs at once: it pulls cross-ventilation through the house (critical when NEPA takes light and the AC goes off), it gives you a private outdoor space that is not visible from the road or from neighbors on tight urban plots, and it lets you break a boxy plan into two or three linked volumes, which reads as far more sophisticated than a single rectangular block.
COST NOTE: A courtyard adds roof perimeter and circulation space, which does increase build cost per square meter of usable area typically by 8 to 15 percent over a simple rectangular footprint. Ask your architect to size the courtyard honestly against your budget rather than dropping it in purely for the render.
3. Cantilevers, Floating Volumes, and Deliberate Massing
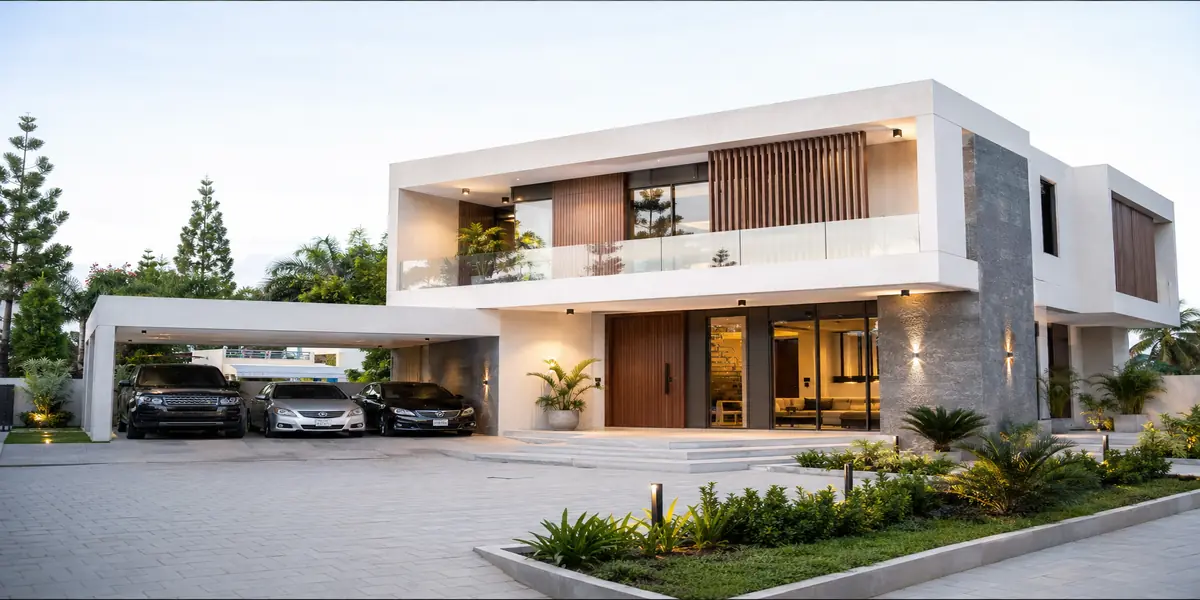
The “floating box” an upper floor that projects out beyond the floor below it, seemingly unsupported is one of the most photographed moves on ArchDaily. It is not just showmanship; a well-designed cantilever does real work, creating shaded parking or a covered entrance below while giving the upper floor a better view or breeze.
In Nigeria, this move is entirely achievable but needs early structural planning, not a late addition. A cantilever depends on a properly sized reinforced concrete beam or steel transfer structure, and retrofitting one after your foundation design is locked in is far more expensive than designing it in from day one. This is one of the clearest places where a design pulled from a photo without engineering input goes wrong the render looks fine, but the structural engineer has to fight the architecture to make it stand up.
4. Material Honesty Over Decoration
Contemporary architecture on ArchDaily tends to avoid applied ornament cornices, pillars purely for show, textured wall panels glued onto a plain block in favor of letting the actual building material read as the finish: fair-faced concrete, exposed brick, natural timber battens, board-formed walls.
This is where I see the most disappointing results when people try to self-translate a reference photo here. A photo of raw concrete walls gets handed to a contractor who does not have fair-faced formwork experience, and the result is patchy, honeycombed concrete that looks like a mistake rather than a material choice. If exposed concrete is genuinely what you want, budget for formwork skill and finishing, or use an honest local substitute laterite block left unplastered, or a textured render that mimics the tonal quality without demanding Japanese-level formwork precision.
5. Cross-Ventilation and Passive Cooling as Design Features, Not Add-Ons
A recurring theme across current global residential design coverage is the shift toward homes that do climate control work through form and orientation rather than mechanical systems alone deep overhangs, operable louvers, light wells, and cross breezes designed in from the plan stage rather than bolted on with split units afterward.
This is directly relevant to Akwa Ibom and the wider South-South, where humidity is high and cooling costs are a genuine long-term expense. A house designed with:
- Orientation that keeps the long façade off direct east-west sun exposure
- Window and door placement that lines up opposing openings for real cross-ventilation
- Roof overhangs sized for our sun angle, not a template pulled from a temperate country
will need less air conditioning capacity for the same comfort level, which shows up as a real, measurable saving on your electricity bill for the life of the building, not just a design talking point.
6. Warm Minimalism Over Stark Minimalism
Early contemporary design leaned toward stark white minimalism bare walls, sharp contrast, cold finishes. The clear direction in current residential design writing is a move toward a warmer version of the same restraint: natural wood tones, textured stone, muted earth palettes, and materials chosen for how they feel underfoot and to the touch, not just how they photograph.
This matters for Nigerian clients specifically because a stark white minimalist interior shows dust, tropical mildew, and wear far faster in our climate than it does in a drier one. A warm minimalist palette natural wood-tone finishes, stone or terrazzo flooring, muted clay and sand-toned walls gives you the same clean, uncluttered contemporary feel while being genuinely easier to live with and maintain here.
PRO TIP: If a reference photo you love is dominated by bright white walls and pale flooring, ask your architect to translate the same restraint clean lines, minimal ornament, and one dominant material into warmer, more climate-forgiving tones. You keep the sophistication and avoid the maintenance headache.
Where Direct Copying Goes Wrong: Six Mistakes I See Repeatedly
Ignoring orientation entirely. A design that looks stunning in a photo can become an oven if the architect does not check how the sun tracks across your specific plot before placing the glazing.
Skipping the structural engineer until after locking in the aesthetic. Cantilevers, double-height spaces, and large glazed openings all need engineering input from the concept stage, not as a fix-it step.
Specifying imported finishes without checking cost realities. You can source large-format porcelain, imported glazing systems, and certain timber species here, but you need to consider freight and duty costs at the sketch stage, not discover them during tendering.
Treating landscaping as decoration instead of part of the architecture. In most ArchDaily residential projects, the design team plans the planting, water features, and hard landscaping alongside the building instead of adding them afterward from whatever remains in the budget.
Forgetting security and privacy realities. A fully glazed street-facing façade photographs beautifully in a low-crime, low-density European suburb. On many Nigerian urban plots, that same façade needs a screening wall, a setback, or a reoriented plan so the openness faces inward rather than toward the road.
Under-sizing service areas because they don’t feature in the reference photo. ArchDaily rarely features generator housing, water treatment and storage, or staff quarters because those projects exist in contexts where those facilities matter less. Here, they need proper allocation from day one.
How to Actually Commission an ArchDaily-Inspired Home in Nigeria
If you are ready to move from inspiration board to working drawings, this is the sequence I recommend to clients:
Collect your references, but write down why you like each one. Is it the roofline, the material, the light, the layout? This tells your architect what to preserve and what is negotiable.
Get a proper site and soil assessment before any design decisions are finalized. Your plot’s orientation, drainage, and soil-bearing capacity will shape what is realistically achievable far more than any photo.
Ask for a design that solves your climate and orientation problems using the same principles as your references, rather than a literal copy of the massing.
Bring in a structural engineer at the concept stage for anything involving cantilevers, large spans, or double-height spaces.
Build a materials palette around what is genuinely available and durable here, using imported or specialty materials only where the budget and maintenance plan support them.
Sequence your build so the passive design features orientation, overhangs, cross-ventilation are locked into the structural design early, since these are expensive or impossible to retrofit later.
Can I Actually Build This?” feasibility test
| ArchDaily feature | Can it work in Nigeria? | What must change? | Cost impact | Professional needed |
|---|---|---|---|---|
| Floor-to-ceiling glass | Yes | Solar control, shading, ventilation | Medium–High | Architect + engineer |
| Cantilever | Yes | Structural engineering | High | Structural engineer |
| Courtyard | Yes | Drainage, privacy, ventilation | Medium | Architect |
| Flat roof | Yes, with conditions | Waterproofing + drainage | Medium–High | Architect |
| Double-height space | Yes | Heat management + structure | Medium–High | Architect + engineer |
| Open-plan living | Yes | Ventilation + privacy | Low–Medium | Architect |
Copy This / Don’t Copy
COPY THE PRINCIPLE
- courtyard
- natural lighting
- indoor-outdoor connection
- clean massing
- cross ventilation
- material restraint
DON’T COPY BLINDLY
- exact window sizes
- roof construction
- foundation arrangement
- structural spans
- glazing specification
- site orientation
- drainage arrangement
Nigerian climate-by-climate adaptation layer
Coastal / humid areas
Lagos, Port Harcourt, Uyo, Calabar, etc.
- humidity
- heavy rainfall
- corrosion
- mould
- ventilation
- drainage
- shading
Hotter inland areas
- solar heat
- roof insulation
- shaded openings
- courtyards
- thermal mass
- orientation
Northern climates
- intense solar exposure
- dust
- ventilation
- shaded outdoor spaces
- thermal comfort
Plot First
- plot dimensions
- road position
- north direction
- neighbouring buildings
- setbacks
- access
- drainage
- topography
- soil conditions
- prevailing winds
- existing vegetation
- required parking
- planning restrictions
REFERENCE HOUSE → SITE ANALYSIS → DESIGN TRANSLATION → BUILDING PLAN
Orientation
NORTH
☀ Morning sun → building → afternoon sun
plus:
Prevailing wind → openings → cross ventilation
and:
Rainwater → roof → gutters → drainage
What actually has to be designed
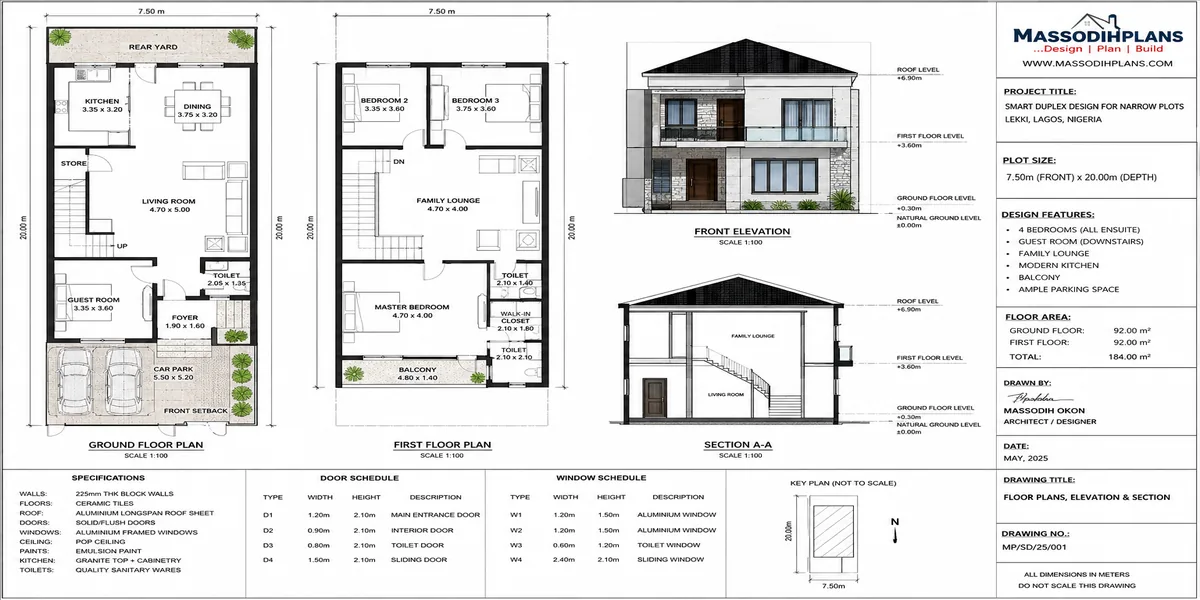
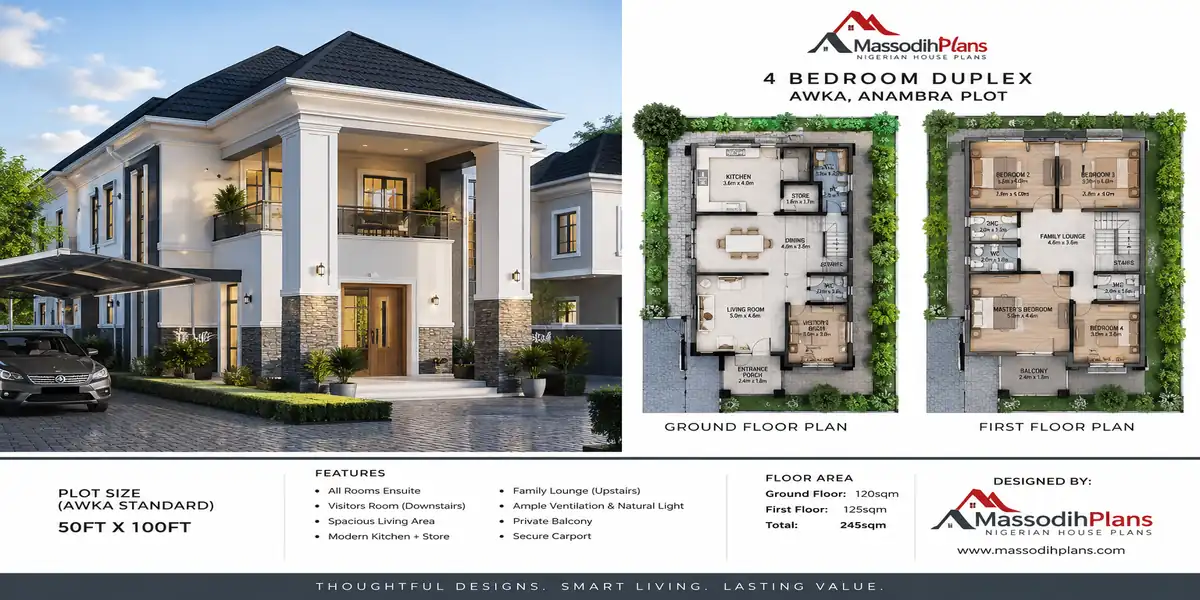
- floor plan
- elevations
- sections
- roof plan
- foundation
- structural framing
- electrical
- plumbing
- drainage
- site plan
- window/door schedule
- material specifications
Hidden costs
For example:
- waterproofing
- drainage
- glazing
- aluminium systems
- imported finishes
- structural steel
- specialized formwork
- maintenance
- security
- backup utilities
- water storage
- external works
- landscaping
Frequently Asked Questions
Is it expensive to build an ArchDaily-style contemporary home in Nigeria?
Not necessarily. The cost driver is not “contemporary style” itself it is specific choices like large imported glazing systems, structural cantilevers, or fair-faced concrete finishing that require skilled labor. A well-adapted contemporary design using locally available materials and standard construction techniques can cost in line with a conventional design of the same size.
Can a bungalow be designed in an ArchDaily-inspired contemporary style, or does it need to be a duplex?
Contemporary design principles clean lines, material honesty, courtyards, indoor-outdoor flow apply just as well to a single-storey bungalow as to a duplex. Some of the most striking ArchDaily-featured houses are single-storey.
How do I brief my architect if all I have is a folder of photos?
Share the folder, but also write a short note on what specifically draws you to each image the roof form, the material, the openness rather than asking for a literal copy. This turns a photo folder into a usable design brief.
Bringing It Home
The homes that get featured on ArchDaily earn that attention because their architects solved real problems light, climate, privacy, structure with intention and restraint, and the result happens to be beautiful. That is a design philosophy, not a finish you can screenshot. Bring me your references, your plot survey, and your budget range, and I will translate the design thinking behind the photos you love into a home that actually performs in Akwa Ibom’s climate and holds up to the realities of a Nigerian building site.
Browse our Plans Library for ready contemporary designs already adapted for Nigerian climates, or explore Plan School if you want to understand these design principles in more depth before you commission anything. If you are ready to commission a custom contemporary design, visit our Services page to see how the design and drawing process works from first sketch to structural detail. You can also return to our Homepage to explore our other guides on modern residential design in Nigeria.
Reference: ArchDaily’s residential architecture archive
Related Articles to help you
- Architectural Design Principles Every Architect and Homeowner Should Know
- Architecture Ideas That Match Global Design Trends and Modern Living
- Architect’s Guide to Better Project Planning, Design, and Client Results
- Building Design Guide for Safety, Functional, and Cost-Effective BuildingsHouse Interior Design Ideas for Every Room, Style and Budget
- Architectural Drawings Guide: Types, Symbols, Standards, Dimensions and Examples
- Building Drawings Explained: Types, Symbols and Real Construction Examples
- Modern House Design Ideas for Every Budget, Style and Lifestyle
- Duplex vs Bungalow in Benin City: Which Should You Build?
- I Don’t Know Which Location to Buy In: How to Choose the Best Location
- I Don’t Know What Type of Property I Should Buy: Here’s How to Actually Decide
- Can’t Find a Property Within Your Budget? Here’s the Part Nobody’s Telling You
- I Don’t Know Where to Find the Right Property in Nigeria | Buyer Guide
- I Need a Real Estate Agent to Help Me Buy a Property in Nigeria Safely
- Property for Sale in Nigeria: The Buyer’s Guide Nobody Publishes Today
- How Do I Get Natural Ventilation? Best Ways to Improve Airflow at Home
- Where Should My House Face? Best Direction for Sun, Wind and Comfort
- I Can’t Understand or Visualize My Floor Plan — Let’s Fix That Right Now
- My Floor Plan Has Poor Circulation: How to Fix It and Improve Flow
- I Don’t Know How to Arrange My Rooms: Here’s How to Actually Figure It Out
- My Rooms Are Too Small: How Big Should Each Room Be in a House?
- I Don’t Know How Big Each Room Should Be: Standard Room Size Guide
- How Much Building Can I Put on My Plot? Building Coverage and Setbacks
- My House Plan Doesn’t Fit My Land: What to Do Before You Build
- I Need a House Plan That Fits My Plot with Exact Dimensions and Layout
- I Don’t Know What House Plan to Build? Here’s How to Decide
Author
Massodih Okon is a Nigerian built-environment professional with academic and professional experience in urban and regional planning, geography, architectural design, Landscape Design, GIS and land development.
He holds a Master’s degree in Urban and Regional Planning from the University of Uyo and a first degree in Geography and Regional Planning.
Through MassodihPlans, he publishes practical guides on Nigerian house plans, building design, physical planning, site planning, development approval and residential construction. Read the full author profile →