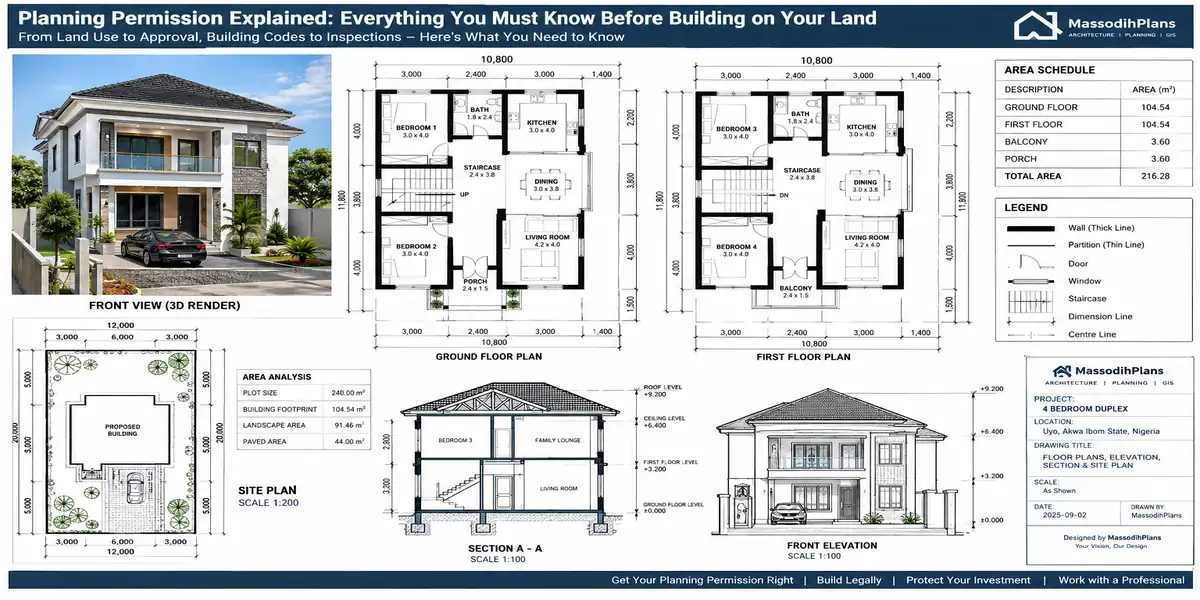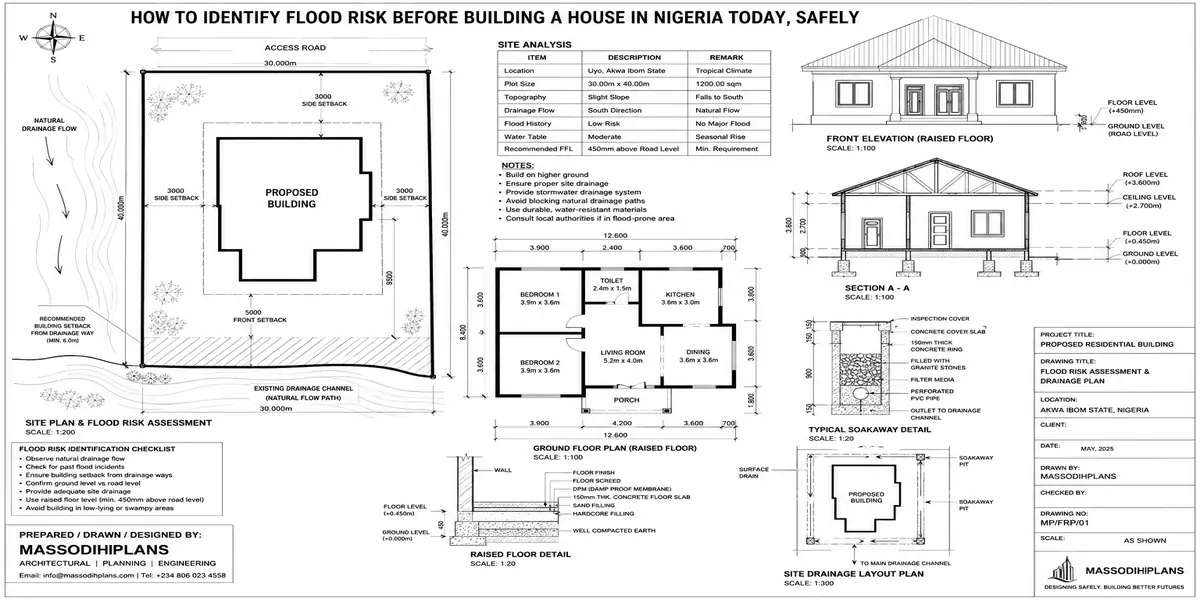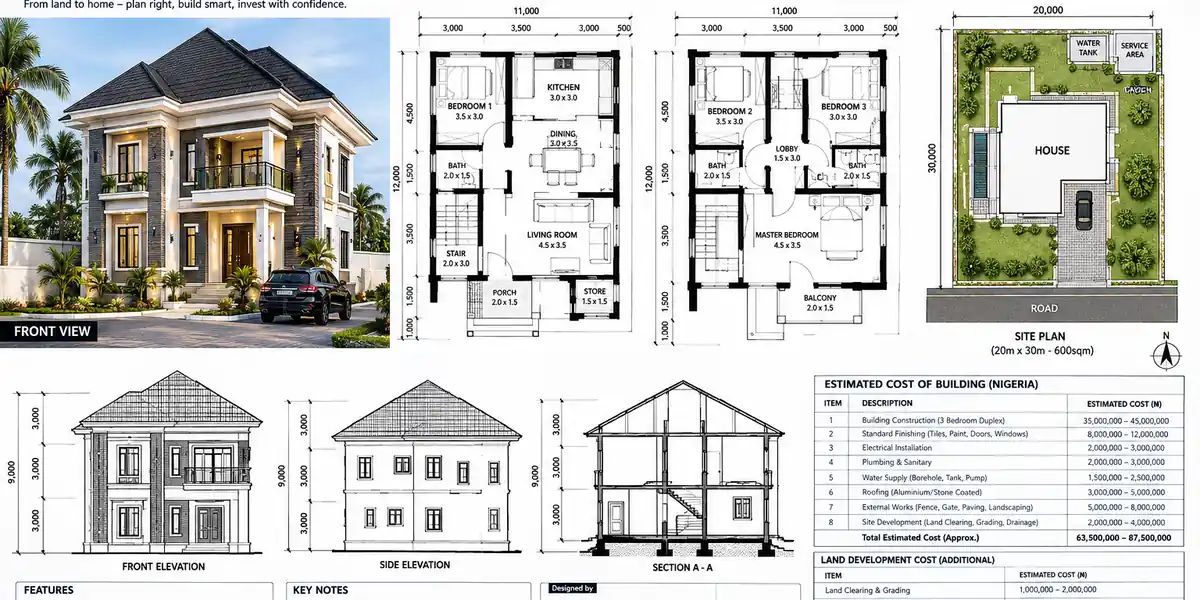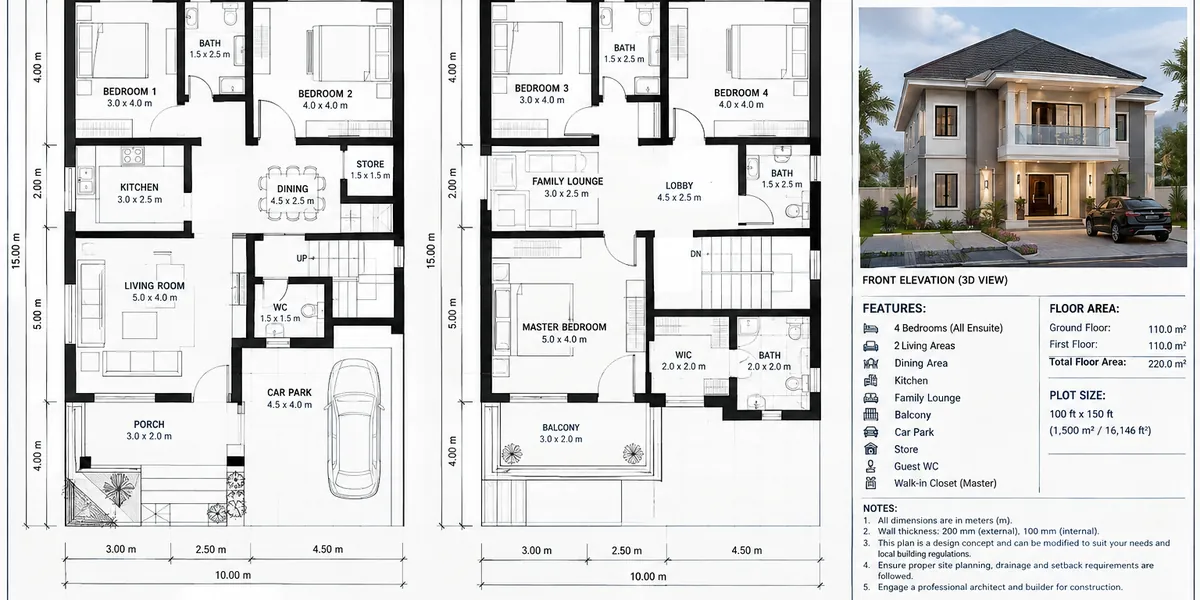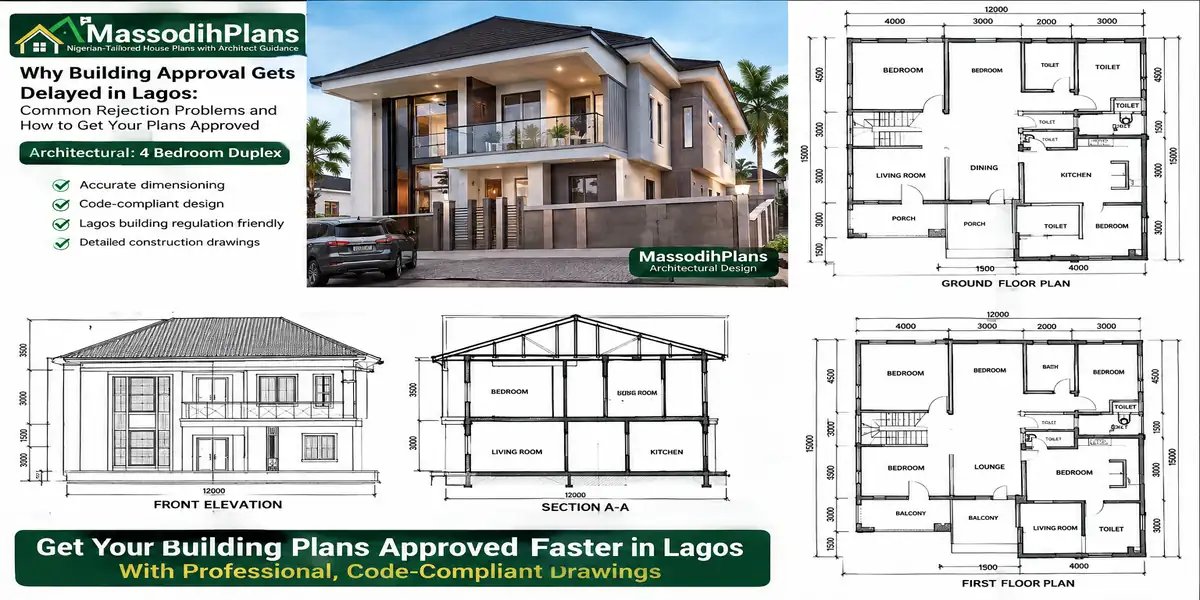
Lagos building approval plans
If your building plan has been sitting in Lagos approval limbo, you are probably asking the same frustrating question: “What exactly is wrong with my plans?” The answer is often actually more complicated than simply saying the process is slow today. A drawing can look beautiful and still fail because the site, setbacks, land use, documentation, dimensions, access, ventilation, parking, drainage, or other planning and building-control requirements have not been properly resolved.
That is why I want you to approach approval differently. Before blaming the system, your designer, or the person processing your application, learn how an approval reviewer is likely to read your proposal. Lagos authorities do not only look at whether a house looks attractive; building control also considers whether construction follows the approved drawings, including dimensions, height, structural elements, and external airspaces and setbacks. Official LASBCA guidance also makes clear that development approval and building-control requirements continue beyond the drawing stage, through construction and inspection.
In this guide, I will walk you through the common problems that can trigger corrections, queries, rejection, or delays—and, more importantly, show you how to prevent them before submission. We will look at the mistakes people make with site analysis, architectural drawings, setbacks, room layouts, structural information, supporting documents, professional coordination, and changes made after submission.
I will also give you a practical “pre-submission” way to think about your drawings: what to check, what questions to ask your designer, and where small inconsistencies can become expensive delays. If you are building in Lagos, buying a plan, modifying an existing design, or preparing drawings for approval, read this to the end. The goal is simple: fewer avoidable corrections, a clearer submission, and a much better chance of moving your project forward with confidence.
How a Reviewer Actually Reads Your Application (Not How You Think They Do)
Here’s something genuinely useful nobody tells you: a LASPPPA or LASBCA reviewer isn’t reading your submission for its overall vision. They’re running a checklist, in a specific order, and the moment something fails that checklist, everything behind it becomes irrelevant until you fix the failure. Understanding this order changes how you should prepare.
First pass: does the paperwork even match itself?
Before anyone evaluates your design, a reviewer cross-checks your survey plan’s plot dimensions against your architectural drawing’s stated dimensions, against your structural drawing’s dimensions. A mismatch here even a small one, even a typo stops review before your actual building design is ever assessed.
The Uncomfortable Truth
Most rejections I’ve seen have nothing to do with bad architecture. They’re clerical a dimension typed wrong on one drawing, a plot number that doesn’t match the title document, a signature page missing from one set. Your design could be flawless and still get bounced on page one.
Second pass: are the right people signing the right documents?
ARCON registration for architectural drawings, COREN registration for structural and MEP drawings verified, not assumed. This happens before anyone reads what the drawings actually show.
Third pass: does the land itself check out?
Title document validity, plot boundaries matching the survey, zoning classification for that specific plot resolved before the building design gets substantive review.
Only then does a reviewer genuinely evaluate your building against planning standards setbacks, plot coverage, height restrictions, structural adequacy.
This ordering matters because it tells you exactly where to focus your own pre-submission audit and it’s exactly why the rest of this guide is organized around these same failure categories, in this same order.
Category One: Document Inconsistency (The Silent Killer)
This is, in my direct experience, the single most common rejection cause and the one clients find hardest to believe, because each individual document looked fine when they reviewed it.
The problem isn’t any one document being wrong. It’s that your documents disagree with each other
Your survey plan shows the plot as 500 square metres with specific boundary coordinates. And your architectural drawing, prepared separately, shows a building footprint calculated against slightly different boundary assumptions. Your structural drawing references the architectural footprint but was finalized a week earlier, before a late design change. None of these documents is individually “wrong” they’ve simply drifted apart during a design process that involved multiple professionals working somewhat independently.
The Cross-Check Every Applicant Should Run Before Submission
☐ Plot dimensions identical across survey plan, architectural drawing, and structural drawing
☐ Building footprint on architectural drawing matches structural drawing exactly
☐ Plot/parcel number on title document matches survey plan and application form
☐ Applicant name identical across title document, application, and tax clearance
☐ Building height stated consistently across architectural and structural drawings
☐ Setback distances shown identically on site plan and architectural drawing
☐ Any late design revision reflected across ALL affected documents, not just one
Why this happens so often
Architects and structural engineers frequently work in parallel, not in constant real-time sync. A design change requested by the client moving a wall, adjusting a window sometimes gets updated on the architectural drawing but not communicated clearly enough to trigger a corresponding structural drawing update. Nobody catches it because nobody, until the reviewer, looks at both documents side by side with a ruler.
The fix is genuinely simple but rarely done
Before submission, sit your architect and structural engineer’s drawings next to each other literally side by side and verify every shared dimension matches. This single practice, in my experience, prevents more rejections than any other single action available to you.
Category Two: Setback, Coverage, and Zoning Violations
This category is different from document inconsistency here, the paperwork agrees with itself, but what it describes doesn’t comply with planning rules for that specific plot.
Setback violations
Happen when your building sits too close to a plot boundary, road, or neighboring structure relative to the minimum distance required for your zone and building type. This is genuinely one of the most common substantive (not clerical) rejection causes, and it happens more often than you’d expect because setback requirements vary by zone, road classification, and building height a distance that’s compliant for a bungalow can violate requirements for a duplex on the identical plot.
Why This Slips Through
I’ve seen architects working from a client’s enthusiastic brief “maximize every inch of the plot” produce a design that technically fits the land but violates minimum setback. The design isn’t careless; it’s simply optimizing for the wrong constraint. Setback compliance has to be a starting boundary condition for your design, not a check performed after the design is already finished.
Plot coverage violations
Occur when your building’s footprint exceeds the maximum percentage of plot area permitted for that zone commonly an issue on smaller plots where clients understandably want to maximize built space, pushing coverage beyond what’s allowed once fencing, access, and required open space are factored in.
Zoning mismatch
Happens when a plot’s designated land use residential, commercial, mixed-use doesn’t align with what’s actually proposed. This is particularly relevant if you’re converting a residential plot for a use with commercial elements (a ground-floor shop under residential units, for instance), which requires explicit zoning confirmation, not an assumption that it’s automatically permitted.
Before Your Architect Even Sketches: Confirm These
☐ Your plot’s exact zoning classification and permitted use
☐ Minimum setback distances for your zone and proposed building height
☐ Maximum plot coverage percentage permitted
☐ Maximum building height/floor count permitted for your zone
☐ Any road-width-specific setback requirements if fronting a major road
The fix here is upstream, not downstream confirm your plot’s specific zoning parameters with LASPPPA before design begins, and give your architect those exact numbers as a hard design constraint from day one, not a compliance check performed after a beautiful design is already finished and now needs painful rework.
Category Three: Structural and Technical Inadequacy
This category concerns whether your structural drawings genuinely demonstrate the building will stand safely — and it’s where a rejection carries the most serious underlying implication, since it’s not administrative, it’s about actual safety.
Missing or inadequate structural calculations
Structural drawings need to show genuine engineering calculation behind reinforcement specification, not just visually plausible steel placement. A structural engineer who under-specifies calculations to save time, or a client who pressures for a rushed structural package to save fees, both create exactly this rejection risk.
Foundation design not matching actual soil conditions
As covered in our construction budget guides, Lagos’s genuinely mixed terrain firm ground in some areas, reclaimed and waterlogged land in others means a generic foundation design submitted without site-specific soil investigation is a real rejection risk, particularly for storey buildings or plots in known problem zones.
A Genuine Field Story
I’ve reviewed structural packages for storey buildings on Island-axis plots where the engineer submitted a standard strip foundation design without soil testing because it was faster and cheaper upfront. LASPPPA correctly queried it. The soil test, done properly the first time, would have cost a fraction of the delay this shortcut created.
Height and floor-count discrepancies
Between what’s structurally designed and what’s shown on architectural elevations sometimes arising from a late client request to “add one more floor” that gets reflected architecturally before the structural implications are properly recalculated.
Missing MEP (mechanical/electrical/plumbing) drawings
Where the building’s scale or complexity genuinely requires them commonly overlooked on projects where clients view MEP as a “later” concern rather than part of the approval submission itself.
The genuine fix here is refusing to let structural work be rushed or treated as a formality this is exactly the professional fee, discussed in our cost guides, that protects you from both rejection delay and, more importantly, actual structural risk.
Category Four: Land Title and Ownership Problems
This category stops applications cold, and unlike drawing corrections, it can’t be fixed quickly which is exactly why it deserves to be resolved before you spend a naira on design fees.
Unperfected title. A Certificate of Occupancy or Governor’s Consent still in process, not yet fully registered and perfected, creates genuine grounds for rejection or indefinite hold, since LASPPPA needs confirmed legal standing before approving construction on the land.
Family or communal land disputes. Land held under customary or family arrangements, without clean, individually perfected title, carries genuine risk an application can proceed through design and even initial screening before a title dispute surfaces and stalls everything at the worst possible stage.
Title Verification Before You Spend a Naira on Design
☐ Conduct a search at the Lagos State Land Registry to confirm clean title
☐ Confirm the title document’s boundaries match your survey plan exactly
☐ Verify there’s no pending litigation or encumbrance on the land
☐ Confirm Governor’s Consent is fully perfected if the land changed hands
☐ If family/communal land, confirm genuine, documented consent from all relevant parties
Boundary discrepancies between title document and survey plan
Sometimes the original title document’s stated dimensions don’t precisely match a fresh, accurate survey a genuine administrative gap that needs formal resolution before application, not assumption that “it’s close enough.”
I say this to every client at the very first consultation, before we discuss a single design idea: resolve your title fully first. Commissioning architectural and structural drawings against land whose title isn’t clean is money spent on a foundation pun intended that might not hold.
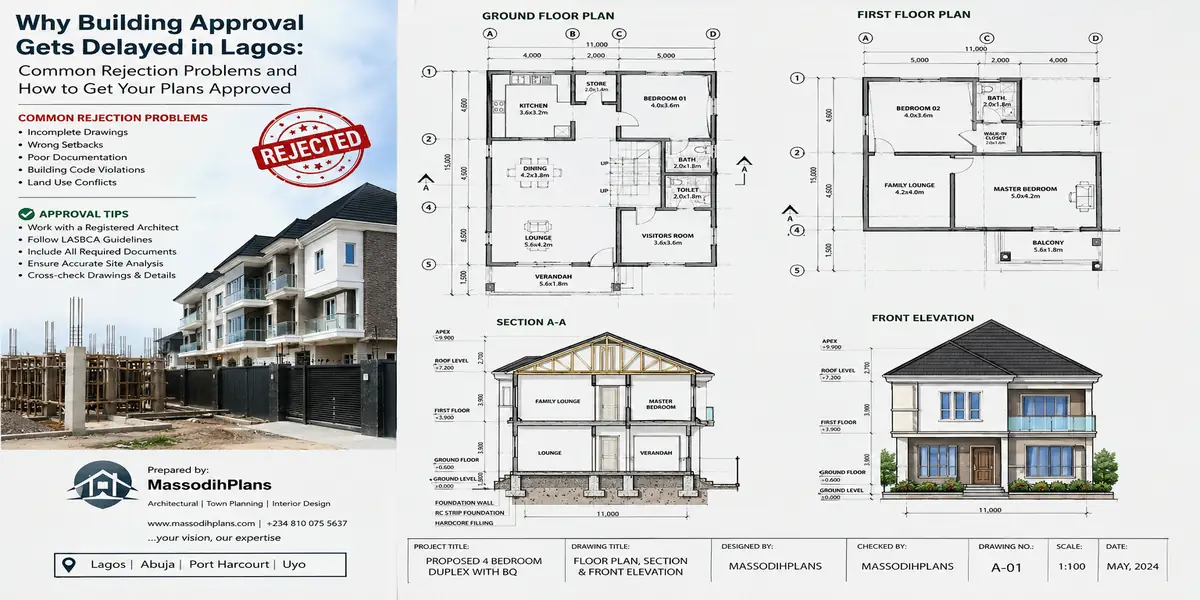
Structural and Technical Inadequacy
Category Five: Procedural and Submission Errors
This final category is the most avoidable of all, because it has nothing to do with your building or your land it’s purely about how the application itself was handled.
Wrong submitting channel. As covered in our Lagos approval guide, manual submission is now illegal in Lagos — every application must go through ePPPS exclusively since April 2026. An application attempted outside this system isn’t delayed; it’s simply not valid processing at all.
Incomplete fee payment relative to final assessment
Paying an estimated amount that falls short of your actual calculated Building Assessment fee stalls your application at the payment-confirmation stage until the shortfall is resolved.
Estate-Specific Trap: If your plot sits within an estate particularly a government housing corporation estate — skipping the estate’s own internal clearance before submitting to the Area Planning Authority is a genuine, common procedural error. Confirm whether your plot requires this intermediate step before you submit anywhere.
Expired supporting documents
Tax clearance certificates and some other supporting documents carry validity periods — submitting with an expired certificate, easy to overlook when document preparation stretches over months, triggers rejection purely on a technicality.
Missing signature or seal on a single drawing sheet
Within an otherwise complete set genuinely common when large drawing sets pass through multiple printing and binding rounds, and one page from an earlier draft accidentally makes it into the final submission.
Every item in this category is entirely within your control, and entirely avoidable with a careful final review before you hit submit which brings us to exactly that: how to actually run that review yourself.
Your Pre-Submission Self-Audit (Run This Before You Submit, Not After You’re Queried)
Let’s turn everything above into a genuine action sequence the audit I’d want you to run personally, or have your consultant run, before a single document goes into ePPPS.
Audit pass one: document consistency. Physically lay out your survey plan, architectural drawings, and structural drawings together. Check every shared dimension, every plot reference, every applicant name spelling. This alone catches the single largest rejection category.
Audit pass two: professional registration. Verify your architect’s ARCON registration and your structural engineer’s COREN registration directly through their respective public registers, not by taking their word for it — this takes minutes and eliminates an entirely avoidable rejection cause.
The Complete Pre-Submission Audit
☐ All documents cross-checked for identical dimensions and references
☐ Architect’s ARCON registration verified directly
☐ Structural engineer’s COREN registration verified directly
☐ Zoning classification, setback, and coverage limits confirmed for your exact plot
☐ Land title confirmed clean and fully perfected via Registry search
☐ Soil investigation completed and reflected in foundation design (where required)
☐ All supporting documents current, not expired
☐ Correct submitting channel confirmed (ePPPS, plus any estate-level clearance)
☐ Full assessed fee amount ready, not estimated
Audit pass three: zoning and standards confirmation. Cross-check your final design’s setback distances, plot coverage, and height against your zone’s actual permitted limits obtained directly from LASPPPA, not assumed from a neighboring building’s apparent compliance.
Audit pass four: title and procedural readiness. Confirm your land title status, your submission channel, and your fee amount are all genuinely finalized, not “close enough” or “should be fine.”
Running this audit takes real time upfront. Every client I’ve walked through it has told me, afterward, it was the best hours they spent on the entire project because it’s the difference between a permit in weeks and a permit that drags for months through avoidable correction cycles.
If You’ve Already Been Queried: How to Respond Properly
Let’s address the situation many readers are genuinely in right now a query letter already in hand, wondering what to do next.
Read the query for its specific, stated reason not what you assume it means
Query letters can be technically worded, and I’ve seen clients misinterpret a documentation-consistency query as a design rejection, leading them to needlessly redesign when the actual fix was simply correcting one dimension on one drawing sheet.
Don’t Panic-Redesign: A query is not automatically a rejection of your building concept. Most queries I’ve helped clients resolve required a specific, narrow correction a document mismatch, a missing signature, a setback adjustment of a few hundred millimeters not a fundamental redesign. Identify the precise, narrow fix before assuming the worst.
Address every item in the query in a single resubmission, not piecemeal
If a query lists three issues, fix all three before resubmitting sending back a partial correction, hoping to address the rest later, typically restarts a review cycle rather than continuing it, costing you more total time than addressing everything at once would have.
Get your original professional team to make the correction, not a new party unfamiliar with the project
Your original architect or structural engineer understands the full design context and can correct efficiently; bringing in someone new to interpret and fix a query often introduces fresh inconsistencies rather than resolving the original one cleanly.
If the query concerns zoning or setback non-compliance genuinely requiring redesign
Treat it as a real design conversation with your architect, not a paperwork fix sometimes a plot genuinely can’t accommodate the original design ambition, and the honest, faster path forward is adjusting the design to fit the land’s real constraints, not repeatedly resubmitting a design that fundamentally can’t comply.
Responding to a query thoughtfully and completely, rather than reactively, is exactly what turns a stalled application back into a moving one often faster than applicants expect once they understand precisely what’s actually being asked of them.
Frequently Asked Questions
How will I actually be notified if my application is queried or rejected?
Through the ePPPS platform directly, where you can track your application status and view specific query details this is part of why the shift to a digital system genuinely helps applicants, replacing the uncertainty of manual-era processing where status information was harder to access.
Can a single wrong dimension on one drawing really stall my entire application?
Yes, genuinely. As covered in section two, document consistency is checked before your actual building design receives substantive review a dimension mismatch, however minor, can halt progress until corrected, regardless of how sound your overall design is.
If I’m rejected for a zoning violation, can I appeal, or must I redesign?
This depends on the specific violation and your plot’s actual zoning classification. Genuine zoning or setback non-compliance typically requires design adjustment to actually comply, though it’s worth confirming directly with LASPPPA or your architect whether any variance or exception process applies to your specific situation before assuming redesign is the only path.
Does using an unregistered draughtsman guarantee rejection, or might it sometimes pass?
It should not pass under proper screening, since verified professional registration is a core requirement any approval obtained despite unregistered professional involvement represents a genuine compliance gap that can surface as a serious problem later, during resale, mortgage assessment, or a future audit of your documentation.
How many times can my application be queried before it’s permanently rejected?
There isn’t a fixed universal limit, but repeated queries on the same underlying issue particularly genuine non-compliance rather than a fixable technicality signal that the fundamental design or documentation needs more serious reconsideration rather than incremental correction attempts.
Is it worth engaging a permit agent specifically to reduce rejection risk?
A genuinely experienced agent or consultant who understands current LASPPPA requirements and can run the audit described in section seven before submission adds real value the distinction, covered in our national Nigeria approval guide, is between legitimate preparation assistance and any suggestion of bypassing genuine compliance, which carries its own serious risk.
Can a query on my building plan affect my LASBCA construction-stage certification later, even after LASPPPA approval is granted?
Yes, if your as-built construction deviates from your approved drawings in ways that echo an earlier query concern (a setback issue, for instance), LASBCA’s stage inspections can flag it independently during construction, which is exactly why building precisely to your approved, corrected drawings matters throughout the entire construction process, not just at the approval stage.
Every rejection reason in this guide has one thing in common: they’re all genuinely preventable with the right preparation, not bad luck or an unreasonable system working against you. I’ve watched too many clients treat a query letter as a personal failure or an arbitrary obstacle, when it’s almost always pointing at something specific, fixable, and with the audit process in this guide avoidable entirely the next time around.
If you’re preparing a submission and want your documentation genuinely audited against everything in this guide before it goes into ePPPS, our Services page connects you directly with our team. For the full fee structure and step-by-step ePPPS process, revisit our Lagos building plan approval guide, and for how this compares across other Nigerian states, see our Nigeria approval costs guide. To explore house plans already designed with Lagos compliance built in from the start, browse our Plans Library, or return to our Homepage for more guides like this one.
Reference: Lagos State e-Planning Permit portal remains the authoritative reference point
Related Guides
- Lagos ePPPS Explained: Complete Guide to the Online Planning Permit System, Application, Fees, and Approval
- How to Apply for Building Approval Online in Lagos Using ePPPS: Complete Step-by-Step Application Guide
- How Long Does Building Approval Take in Lagos? Complete Timeline From Application to Final Permit Approval
- Lagos Building Approval Documents: Complete Checklist of Survey, Title, Drawings, Tax Clearance, and More
- How Much Is a Building Permit in Lagos State? Complete Current Fee and Approval Cost Guide for Developers
- Building Plan Approval Cost in Lagos: Complete Guide to Official Fees, Assessments, and Extra Charges
- Terraced Duplex Cost in Lagos: Complete Buying, Building, Construction, and Budget Guide for Homeowners
- Detached House Building Cost in Lagos: Complete Landed Property and Construction Budget Planning Guide
- 5 Bedroom Duplex Cost in Lagos: Complete Construction Budget for Materials, Labour, Finishing, and Design
- 4 Bedroom House Construction Cost in Lagos: Standard, Mid-Range, and Luxury Building Budget Explained
- 3 Bedroom House Construction Cost in Lagos: Complete Budget Breakdown From Foundation to Final Finishes
- 2 Bedroom House Construction Cost in Lagos: Complete Budget, Materials, Labour, and Finishing Cost Guide
- How Much Does It Cost to Build a House in Lagos? Complete Construction Budget and Cost Breakdown Guide
- Lagos Building Plan Approval: Complete Guide to Fees, Documents, Application Process, Timeline, and ePPPS
- Cost of Building a House in Lagos: Complete Budget Guide to Materials, Labour, Design, and Approval Costs
- Architecture & Architectural Design: Complete Guide to Modern Houses, Building Design and Modern Architecture