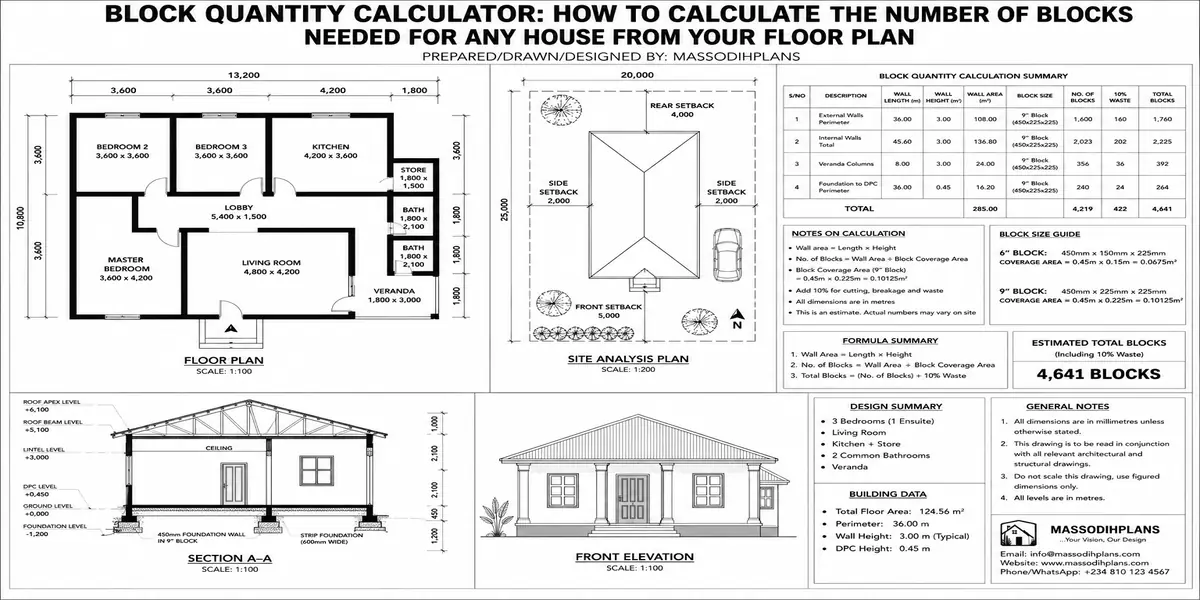
Block Quantity Calculator: How to Calculate the Number of Blocks Needed for Any House From Your Floor Plan
If you are looking at a house plan and wondering, “How many blocks will I need to build this house?”, the answer is not a guess based on whether it is a 2-, 3-, or 4-bedroom house. The accurate method is to calculate the blockwork directly rather than relying on rough online estimates. Your result should come from the floor plan, wall lengths, wall heights, openings, block size, and the different stages of construction.
In this guide, I will show you exactly how to do that even if you are not an architect, quantity surveyor, or experienced builder. You will learn how to read the dimensions on a floor plan, measure external and internal walls, deduct doors and windows, calculate blocks below DPC and above DPC, handle 6-inch and 9-inch blocks correctly, and add a realistic allowance for breakage and cutting. I will also show you the formulas, worked examples, shortcut methods, and common mistakes that can make a seemingly “accurate” block estimate surprisingly wrong.
More importantly, this is not just a blocks-per-bedroom estimate. A proper take-off connects your drawing to what you will actually buy at the block yard and use on site. That means you can move from floor-plan dimensions to a defensible quantity before spending money.
Whether you are building in Lagos, Abuja, Port Harcourt, Uyo, Onitsha, or anywhere else in Nigeria, keep your architectural drawing beside you as you follow along. By the end, you should be able to calculate the number of blocks needed for almost any straightforward house plan and understand when your estimate is only a preliminary figure and when you need a professional quantity take-off.
Let’s start with the drawing, because that is where the real calculation begins.
The Formula Behind Every Block Calculation
Every block quantity calculation, no matter how complex the house, reduces to one formula:
Number of Blocks = [(Total Wall Length × Wall Height) − Total Opening Area] × Blocks per Square Metre × (1 + Wastage Allowance)
That’s it. Everything else in this guide is about getting each piece of that formula right because the formula itself is simple, but almost every existing “how to calculate blocks” article online gets at least one of these pieces wrong or skips it entirely. Let’s go through each one properly.
Step 1: Measuring Total Wall Length From Your Floor Plan (The Part Everyone Gets Wrong)
This is where most estimates go wrong before the calculation even starts, and it’s the part almost no article explains correctly.
Don’t Just Add Up the Perimeter
The most common mistake is measuring only the external perimeter and ignoring internal partition walls — which can easily add 30-40% more wall length to a typical house, since every internal room division is also a wall that needs blocks.
Use Centerline Measurement, Not Face-to-Face
This is the professional method, and it’s the single biggest differentiator between an accurate estimate and an inflated one. When two walls meet at a corner or a T-junction, measuring each wall’s full face-to-face length and adding them together double-counts the block work at every junction you’d be paying for the same corner twice. Quantity surveyors solve this by measuring wall lengths along the centerline of each wall (the midpoint of the wall’s thickness) rather than face-to-face. On a typical house, this correction alone can reduce your estimate by several hundred blocks compared to the naive perimeter-and-add-rooms method most online calculators use.
How to do it on your plan:
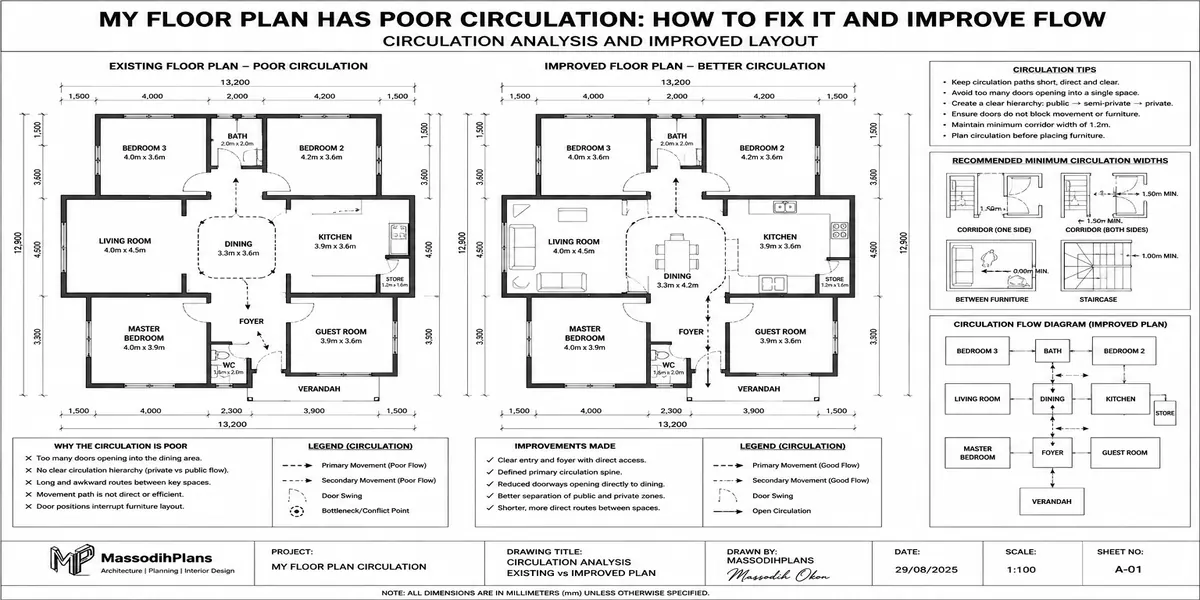
Identify every wall segment external and internal from your floor plan’s dimension lines, not from room labels or guessed measurements.
For each wall, measure from centerline to centerline where it meets another wall, not from face to face.
List every segment in a simple table (external walls, then internal walls, room by room) so nothing gets missed or double-counted.
Sum the list to get your total wall length in metres.
If your plan doesn’t show a dimensioned centerline, a practical shortcut is to measure face-to-face for each wall and then subtract half the wall thickness at each corner or junction where two walls meet. For a 225mm (9-inch) wall, that’s about 0.1125m subtracted at each junction small per corner, but it adds up across a full house.
Step 2: Getting the Wall Height Right
Wall height isn’t always uniform, and treating it as one flat number across the whole house is a common source of error.
Foundation to DPC (damp-proof course): measured separately, often in 9-inch (225mm) blocks regardless of what’s used above, since this section needs to resist ground moisture and load
DPC to lintel level: typically where window and door openings sit, and where most of the wall’s opening deductions apply
Lintel to roof level (wall plate): the final stretch of walling before the roof structure begins
For a single-storey building, total wall height from foundation to wall plate commonly falls between 3.0m and 3.6m depending on your design’s floor-to-ceiling height and roof style. For a storey building, you calculate the ground floor and first floor as separate wall-height segments, because they’re often different block sizes or thicknesses.
Never use one single “standard height” for the entire building without checking your actual sections drawing. A design with a 3.2m ceiling and one with a 2.7m ceiling can differ by hundreds of blocks across a full house, purely from this one number.
Step 3: Standard Block Sizes and How Many Cover a Square Metre
Nigerian building blocks are measured by their face dimensions (length × height) and their thickness. The standard planar dimension of a block in Nigeria is 450mm by 225mm.
| Block Type | Face Size (L × H) | Thickness | Face Area | Blocks per m² |
|---|---|---|---|---|
| 6-inch solid/hollow | 450mm × 225mm | 150mm | 0.10125 m² | ≈ 9.9 (commonly rounded to 10) |
| 9-inch solid/hollow | 450mm × 225mm | 225mm | 0.10125 m² | ≈ 9.9 (commonly rounded to 10) |
Note something important here: 6-inch and 9-inch blocks have the same face area and therefore the same blocks-per-square-metre figure the thickness only affects the wall’s depth (and therefore how much mortar, sand, and cement the wall consumes), not how many blocks cover a given wall face. This is a detail most block-calculation articles get muddled on, often implying thicker blocks mean fewer blocks per square metre, which isn’t true.
Where each size is typically used:
- 9-inch blocks: external load-bearing walls, foundation walls below DPC, and any wall carrying significant structural load
- 6-inch blocks: internal partition walls, boundary fencing, and non-load-bearing divisions
Always confirm actual block dimensions with your specific moulder before finalizing your count block sizes in Nigeria vary more than people expect between producers, and a moulder producing slightly undersized blocks (a common cost-cutting practice) will throw off any calculation based on standard dimensions.
Step 4: Deducting Doors and Windows Correctly
Skipping this step, or estimating it roughly, is the second-biggest source of inflated block counts.
- List every door and window on the plan with its width and height from the door/window schedule (not estimated from the drawing by eye).
- Calculate each opening’s area: width × height.
- Sum all opening areas across the whole building.
- Subtract this total from your gross wall area (total wall length × wall height) before applying blocks per square metre.
A typical 3-4 bedroom house has enough door and window area to account for a meaningful chunk of total wall area skipping this deduction routinely overstates block counts by 10-15% on its own.
Step 5: Adding a Wastage Allowance (And Why the Number Isn’t Fixed)
Every serious estimate includes an allowance for breakages, cut blocks at corners and openings, and moulding inconsistencies. The standard range is 5-10%, but the right number for your project depends on specifics most articles don’t mention:
- 5%: experienced bricklayers, simple rectangular design, blocks purchased from a reliable moulder with consistent quality
- 7-8%: typical Nigerian residential project with a moderate design complexity
- 10%+: complex design with many corners, curves, or openings, less experienced labour, or blocks known to have inconsistent quality
Wastage allowance is not the place to guess low to save money on paper. Under-ordering blocks and having to source a second batch mid-project almost always costs more overall later batches are bought at whatever price and quality is available at that moment, and colour/size inconsistency between batches can be visible in the finished wall.
Worked Example: Calculating Blocks for a Full 3-Bedroom Bungalow
Let’s apply the full formula to an actual house, not just one wall this is where this guide goes further than the single-wall examples most articles stop at.
Building summary: 3-bedroom bungalow, external walls in 9-inch blocks, internal partitions in 6-inch blocks, wall height (foundation to wall plate) of 3.3m.
Wall Length Table (Centerline Measurements)
| Wall Section | Length (m) |
|---|---|
| External walls (perimeter, centerline) | 58.0 |
| Internal partitions (all rooms) | 34.5 |
| Total wall length | 92.5 |
Gross Wall Area
92.5m × 3.3m = 305.25 m²
Opening Deductions
- 1 main entrance door: 1.2m × 2.1m = 2.52 m²
- 5 internal doors: 0.9m × 2.1m each = 9.45 m² total
- 8 windows (average 1.5m × 1.2m): 14.4 m² total
- Total opening area: 26.37 m²
Net Wall Area
305.25 m² − 26.37 m² = 278.88 m²
Blocks Before Wastage
278.88 m² × 9.9 blocks/m² ≈ 2,761 blocks
Adding 8% Wastage Allowance
2,761 × 1.08 ≈ 2,982 blocks
That’s your order quantity call it roughly 2,980-3,000 blocks for this specific bungalow. Notice how different this is from a “3-bedroom house needs X blocks” flat figure you’ll see quoted elsewhere online your actual number depends entirely on your specific wall length, height, and opening count, which is exactly why working from your own floor plan (not a generic average) matters.
Quick Reference Table: Typical Block Counts by House Type
Use this only as a rough planning benchmark, never as a substitute for calculating from your actual plan but it’s useful for early budget conversations before your drawings are finalized.
| House Type | Approx. Floor Area | Typical Block Range |
|---|---|---|
| 2-bedroom bungalow | 90-120 sqm | 2,200 – 2,700 blocks |
| 3-bedroom bungalow | 130-170 sqm | 2,800 – 3,400 blocks |
| 4-bedroom bungalow | 180-230 sqm | 3,600 – 4,500 blocks |
| 4-bedroom duplex (both floors) | 250-320 sqm | 6,500 – 8,500 blocks |
| 5-bedroom duplex (both floors) | 320-400 sqm | 8,000 – 10,500 blocks |
Duplex figures run noticeably higher per square metre of floor area than bungalows because a two-storey building has two full sets of wall height to block up rather than one, even though it sits on a smaller footprint.
Bonus: Estimating Mortar Materials Alongside Your Blocks
Since you’re already calculating block quantities, it’s worth estimating the cement and sand for laying them at the same time a step almost every block-calculation article skips entirely, leaving you to figure it out separately.
As a practical rule of thumb for standard block sizes with normal mortar joints:
- Approximately 1 bag of cement lays 60-70 blocks (mortar for bedding and jointing), depending on joint thickness and block size
- Sand requirement runs roughly 1 tonne (or about 3-4 head pans per bag of cement) in a typical 1:6 cement-sand mortar mix
For our worked example above (2,982 blocks), that translates to roughly 43-50 bags of cement for laying alone, before any plastering, foundation concrete, or other cement use elsewhere in the project.
Get your quantity surveyor or contractor to confirm mortar ratios and coverage specific to your project before ordering cement mix ratios genuinely vary by wall type (foundation vs. superstructure) and local practice, and this bonus estimate is a planning guide, not a substitute for that confirmation.
Common Mistakes That Throw Off Block Calculations
Measuring face-to-face instead of centerline, inflating the total by double-counting wall junctions
Forgetting internal partition walls and calculating only the external perimeter
Using one flat wall height for the whole building instead of checking actual floor-to-floor and floor-to-wall-plate heights from the section drawing
Skipping or roughly guessing door and window deductions instead of using the actual schedule
Applying a flat industry-average wastage percentage instead of adjusting for your project’s actual complexity and labour experience
Assuming 6-inch and 9-inch blocks need different quantities per square metre when in fact they don’t — only the thickness (and mortar/sand use) differs
Frequently Asked Questions
How many blocks do I need for a 3-bedroom bungalow in Nigeria?
Using the full-house method above, a typical 3-bedroom bungalow needs roughly 2,800 to 3,400 blocks depending on wall height, design complexity, and opening count always calculate from your specific floor plan rather than relying on a flat average.
Do 6-inch and 9-inch blocks require different quantities per square metre of wall?
No. Both standard block sizes share the same face dimensions (450mm × 225mm), so they cover the same area per block. The thickness difference affects mortar, sand, and cement quantities, not the number of blocks needed per square metre.
What wastage percentage should I use when calculating blocks?
5% for simple designs with experienced labour and consistent-quality blocks; 7-8% for typical projects; 10% or more for complex designs, less experienced labour, or inconsistent block quality.
Why does centerline measurement matter so much?
Measuring each wall face-to-face and adding them together double-counts the block work at every corner and junction where walls meet, which can overstate your total by several hundred blocks on a full house. Centerline measurement avoids this.
Can I use this same method for a two-storey duplex?
Yes, calculate each floor separately (ground floor wall height and first floor wall height as two segments), since they may use different block sizes or wall heights, then add both totals together for your final block count.
Conclusion
The difference between guessing your block quantity and calculating it properly isn’t complicated math it’s using centerline measurement instead of face-to-face, deducting your actual door and window schedule instead of a rough guess, and applying a wastage allowance that matches your project’s real conditions instead of a flat industry number. Work through the formula against your own floor plan using the steps above, and you’ll walk into that conversation with your block moulder with a number you can actually stand behind.
If you’re still finalizing your design, browse our Plans Library for building plans with complete wall schedules that make this calculation straightforward, or visit Plan School to learn how to read the dimension lines and schedules your plan should include. For hands-on support with material take-off and project costing, our Services page outlines how we can assist. You can also explore more construction guides on our Homepage.
Related Guides
- Cement Quantity Calculator for Building: Calculate Bags Needed for Foundation, Blockwork, Slab, Plastering and Screeding
- Self-Contained House Plans: 15 Efficient Designs With Room Dimensions, Floor Plans, Building Costs and Ideas
- 1 Bedroom House Plan: Affordable Self-Contained Floor Plans With Dimensions, Materials, Cost and Space-Saving Ideas
- 6 Bedroom House Plans: Modern Nigerian Floor Plans With Dimensions, Ensuite Rooms, Parking and Cost Estimates
- 60×100 Plot House Plans: Luxury 4–8 Bedroom Designs, Site Layouts, Dimensions, Setbacks and Cost Estimates
- 40×80 Plot House Plans: Spacious 4–6 Bedroom Designs With Floor Plans, Parking, Setbacks and Cost Guide
- 40×60 Plot House Plans: Best 3–6 Bedroom Layouts, Floor Plans, Dimensions and Estimated Building Cost
- 30×60 Plot House Plans: 15 Smart 2–6 Bedroom Designs, Dimensions, Setbacks and Building Costs
- Modern House Design: Architecture, Building Plans, Architectural Design and Ideas for Beautiful Homes
- How to Fast-Track Building Approval in Lagos Without Breaking the Rules: Legal Ways to Avoid Costly Delays
- Urban Design & Modern Architecture: Principles, Building Design and the Role of Architects
Author
Massodih Okon is a Nigerian built-environment professional with academic and professional experience in urban and regional planning, geography, architectural design, Landscape Design, GIS and land development.
He holds a Master’s degree in Urban and Regional Planning from the University of Uyo and a first degree in Geography and Regional Planning.
Through MassodihPlans, he publishes practical guides on Nigerian house plans, building design, physical planning, site planning, development approval and residential construction. Read the full author profile →