Building a House That Won’t Fail You: Nigerian Plans Done the Right Way
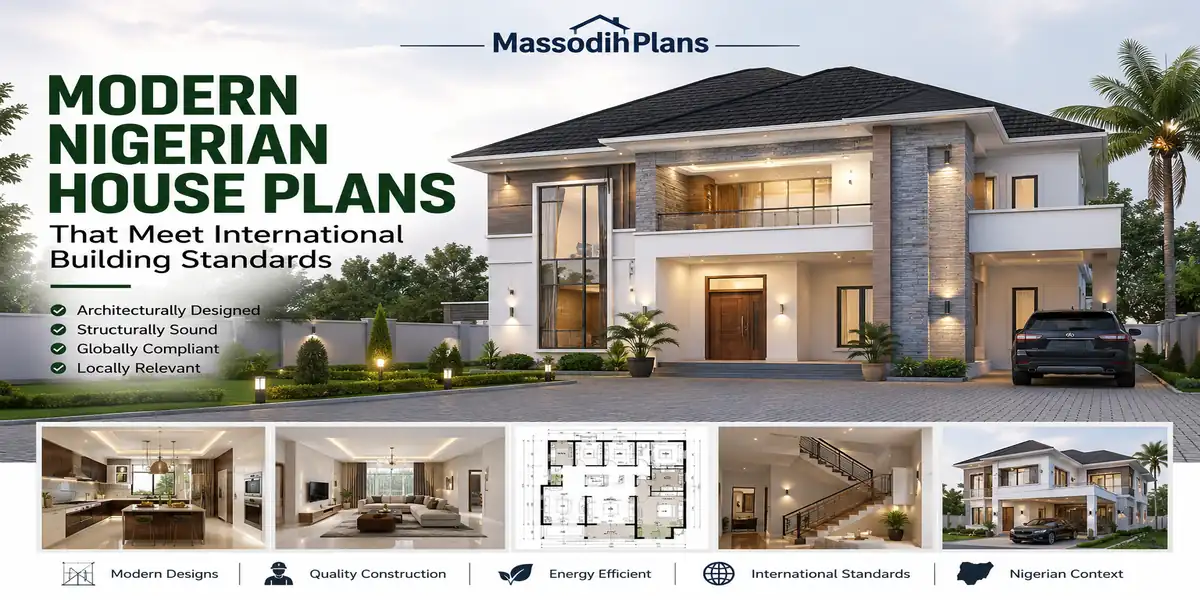
A contemporary 4-bedroom duplex designed for a 100ft x 100ft plot, combining modern aesthetics with structural safety and Nigerian climate suitability
If you are asking whether a Nigerian house plan can actually meet international building standards, the answer is yes, but only if the design follows structural safety rules, uses quality materials, and respects Nigeria’s National Building Code from the very first sketch. A “modern” house is not just one with a flat roof and big glass windows. A truly modern Nigerian house plan is one that will still be standing strong, safe, and comfortable 30 years from now, on whatever plot size you have, small or large.
I have designed and supervised residential buildings across Akwa Ibom and Rivers States. And I have seen beautiful designs collapse into disaster because the “modern” look was prioritized over structural sense. I have also seen simple, modest plans stand for decades because they respected the fundamentals. This article will show you the difference.
What “International Building Standards” Actually Means
Many people assume that international standards means expensive imported materials or a foreign-looking design, but my experience suggests otherwise. What it actually means is that your house is designed and built to protect human life first, then comfort, then appearance, in that order. This includes structural integrity, fire safety, proper ventilation, accessibility, and sustainable material use.
Quick Truth Box:
Nigeria has its own National Building Code, first introduced in 2006 and developed with input from the Nigerian Institute of Architects, the Nigerian Society of Engineers, and COREN. A house designed and built to genuinely follow this code already aligns closely with international best practices. The problem in Nigeria has rarely been the absence of standards. It has been weak enforcement.
Why This Matters More Than Ever in Nigeria Today
This is not a theoretical concern. Nigeria has recorded a troubling number of building collapses over the years, and the recurring causes identified are always the same three things: non-compliance with approved specifications, incompetent contractors, and the use of substandard materials. I did not learn this from a textbook alone. I have inspected sites where these exact three failures were happening in real time, and it is preventable if the design and supervision are handled correctly from the start.
The Federal Government has also strengthened its approach recently. In December 2025, new Regulations for Builders Practice and Health and Safety Regulations for Building Sites were approved, aimed at improving professionalism and accountability across the entire construction value chain. This tells me the industry itself is moving toward stricter enforcement, and homeowners who plan properly now will be ahead of that curve rather than caught by it.
Understanding Plot Fit Before Anything Else
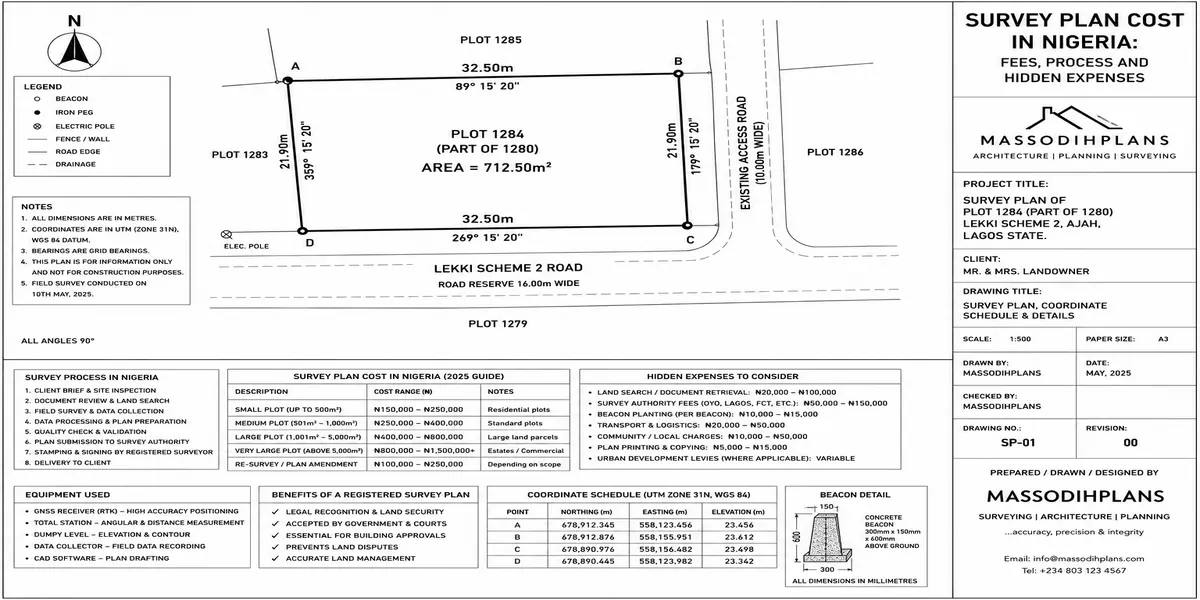
During my undergraduate studies in Town Planning, one thing our lecturers constantly emphasized was that no design, no matter how modern or well-engineered, works if it does not fit the plot. Before choosing a plan, confirm your plot size properly through a survey, not a guess.
Plot Size Suitable Modern Plan Type Standards Focus
50ft x 100ft = 3-bedroom modern bungalow = Compact structural grid, efficient drainage
60ft x 120ft = 4-bedroom bungalow with modern facade = Wider structural spans, better natural lighting
100ft x 100ft = Contemporary duplex with clean lines = Full compliance space for setbacks and fire access
You can learn how to read and confirm your survey plan properly in our Plan School section before committing to any design.
A Realistic Modern Plan Example: 4-Bedroom Contemporary Duplex
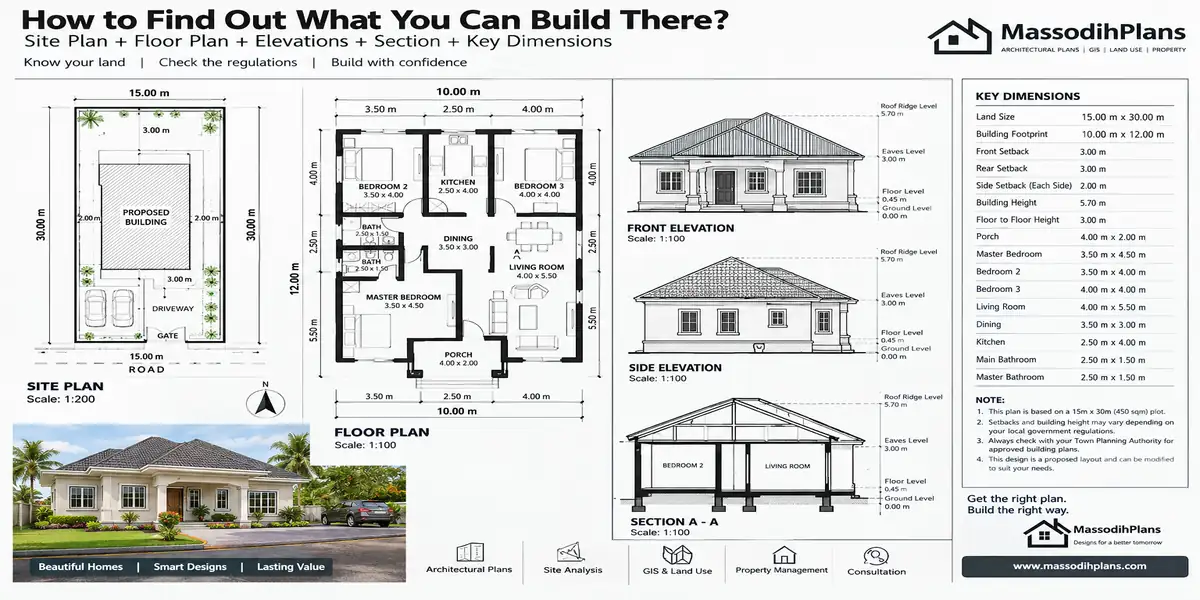
Here is a design I have used on real projects, built specifically to combine a clean, modern look with genuine structural and safety compliance.
Room Dimensions and Layout
Room = Dimensions (meters) = Notes
Master Bedroom (ensuite) = 4.8 x 5.0 = Located upstairs for privacy, large window for ventilation
Bedroom 2 = 4.0 x 4.4 = Cross-ventilated, upstairs
Bedroom 3 = 3.8 x 4.2 = Upstairs, near shared bathroom
Guest Bedroom (ground floor) = 3.6 x 4.0 = Accessible without stairs for elderly guests
Living/Dining = 5.5 x 7.0 = Double-height ceiling option for modern feel and airflow
Kitchen = 3.5 x 4.0 = Open to dining, with separate utility area
Staircase = 1.1m width = Rise of 165mm per step, code-compliant
Notice the ground floor guest bedroom. This is something I always recommend now: accessibility should never be an afterthought. A house designed for genuine international standards considers elderly parents, guests, or future mobility needs from day one.
Parking, Setbacks, and Fire Access
A key part of international standards that many Nigerian designs ignore is fire access. On a 100ft by 100ft plot, your setbacks should allow enough clearance for emergency vehicles to reach the building if needed, not just aesthetic space.
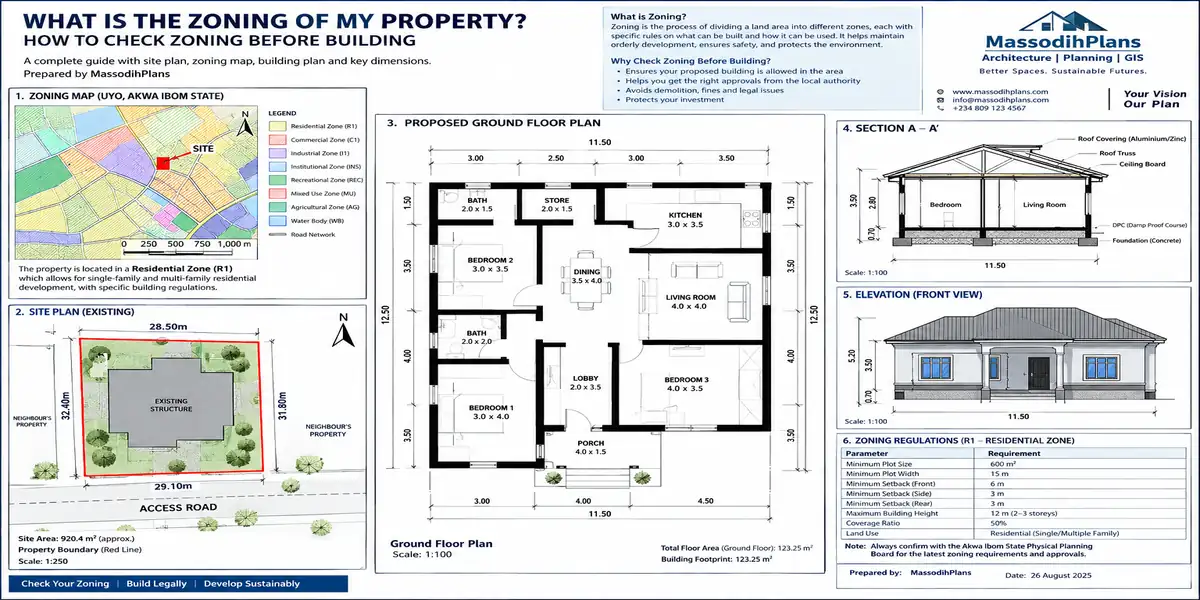
Setback and Safety Guide (General Nigerian Standard):
Front setback: minimum 3 meters, more where fire access requires it
Side setbacks: minimum 1.5 meters
Rear setback: minimum 3 meters
Always confirm exact figures with your state’s physical planning authority, since requirements vary by state and estate scheme.
Structural Standards: What Actually Keeps a House Safe
My academic training exposed me to structural principles that some contractors in the field either forget or deliberately ignore to cut costs. For a modern Nigerian house to genuinely meet international standards, these fundamentals must never be compromised:
Soil testing before foundation design: foundation depth and type must match the actual soil condition of your plot, not a generic assumption.
Correct concrete mix ratios: reducing cement content to save money weakens the entire structure. This is one of the most common causes of building failure in Nigeria.
Reinforcement detailing: steel reinforcement must be properly sized and positioned according to a structural engineer’s design, not eyeballed on-site.
Proper curing time: rushing construction to “finish fast” undermines concrete strength permanently.
Cost Estimate for This Modern Plan
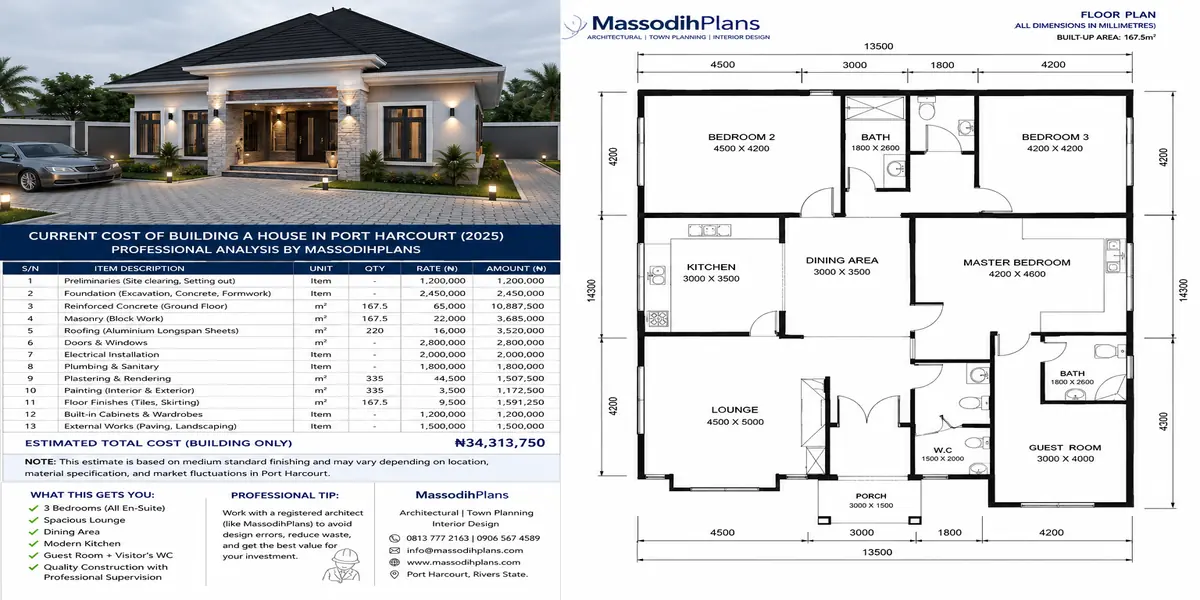
Based on projects I have worked on, here is a realistic cost breakdown for this 4-bedroom modern duplex, using quality standard finishing that respects structural compliance:
Stage = Estimated Cost (₦)
- Substructure (with proper soil testing) = 9,000,000 – 12,000,000
- Superstructure and structural reinforcement = 20,000,000 – 26,000,000
- Roofing = 6,000,000 – 8,500,000
- Doors, windows, finishes = 8,000,000 – 11,000,000
- Electrical and plumbing (code-compliant) = 6,000,000 – 8,500,000
- Painting and external works = 4,500,000 – 6,500,000
- Contingency = 4,000,000 – 6,000,000
Total realistic range: ₦57,500,000 – ₦78,500,000
I have seen this issue firsthand: clients who skip soil testing or reduce structural reinforcement to save 2-3 million naira upfront, only to spend far more later fixing cracks, leaks, or worse. Never treat structural compliance as an area to cut costs.
Nigerian Reality Layer: Modern Standards Meeting Local Conditions
Ventilation and Heat Management
A modern design with too much glass and no cross-ventilation strategy becomes an oven in Nigeria’s climate. From what I have seen in practice, the best modern Nigerian designs balance large windows for light with proper cross-ventilation and shading, not glass for its own sake.
Power Supply and Generator Space
Every modern plan should include a dedicated, well-ventilated generator space, positioned away from bedroom windows. This is a Nigerian reality that international plan templates rarely account for.
Drainage and Flooding
The reality on the ground is often different from an architect’s drawing. Before finalizing any modern plan, confirm how water moves across your plot naturally during heavy rainfall. This single check prevents years of flooding frustration.
Borehole and Water Planning
During site analysis assignments in school, we were taught to maintain safe distance, roughly 15 meters, between a borehole and any soak-away pit. Modern plans still need this basic hygiene consideration built in from the start.
Compound Security and Gatehouse Positioning
A modern facade means nothing if the compound is not secure. Position the gatehouse, where your plot allows one, with a clear line of sight to the main entrance.
Small Plot Optimization for Modern Design
If I were advising a client today with a smaller plot who still wants a genuinely modern feel, I would recommend:
- Open-plan living areas that create a sense of space without needing extra square meters.
- Vertical development rather than horizontal spread, preserving outdoor space for parking and greenery.
- Large but strategically placed windows that bring in light without compromising structural wall strength or privacy.
- Multifunctional rooms, such as a home office that converts to a guest room when needed.
Human Lifestyle Layer: Designing Modern Homes for Real Nigerian Families
Based on projects I have worked on, a modern house plan must still serve real family life:
Children’s movement: bedrooms positioned away from generator noise but close enough to living areas for supervision.
Guest privacy: a visitor’s toilet near the living room, even in a compact modern layout.
Elderly accessibility: a ground floor bedroom option in any duplex design, as shown in the plan above.
Work-from-home needs: at least one room designed to double as a functional home office.
Future family growth: I always ask clients how their family size might change in the next 10 years before finalizing bedroom count.
Construction Experience Layer: Where Modern Designs Go Wrong on Site
During my internship, I observed that the most beautifully drawn modern plans often fail during construction, not on paper. Common mistakes I have witnessed firsthand include:
- Contractors altering approved structural details without consulting the engineer or architect.
- Large window openings created without proper lintel reinforcement, weakening the wall above.
- Flat or low-pitch modern roof designs installed without adequate waterproofing for Nigeria’s rainy season.
- Material substitution, using cheaper unapproved materials without informing the client.
Having seen the consequences of poor supervision, I advise every client, whether local or abroad, to hire an independent supervising consultant who inspects key stages: soil test verification, foundation, damp-proof course level, lintel level, and roofing.
Expert Note:
A modern design is only as good as the professionals executing it. Insist on working with a registered architect, a COREN-registered engineer, and a supervising consultant who understands both aesthetics and structural compliance. Explore our design and supervision services if you need this level of professional oversight.
Investment Layer: Do Modern Standards Actually Pay Off?
Many people assume that a modern, code-compliant house costs more without added return, but experience has taught me otherwise. A house built to genuine structural and safety standards holds its resale value far better, attracts more serious tenants, and avoids costly future repairs that eat into any rental income.
Resale potential: buyers increasingly ask for evidence of proper soil testing, approved drawings, and permits, especially in urban centers.
Rental profitability: tenants trust and pay more for houses that feel structurally sound and well-finished.
Estate suitability: gated estates with documented, code-compliant houses appreciate more consistently over time.
Land Use Act and Approvals: The Standards That Come Before Construction
Experience has taught me that even the most compliant structural design means little without proper land documentation and building approval. Under the Land Use Act, land is technically held in trust by the state governor, and a Certificate of Occupancy protects your investment long-term. Before construction, ensure your building plan is approved by your state’s physical planning authority, this is not bureaucracy for its own sake, it is part of the same standards framework that keeps your family safe.
If you want to explore modern, code-conscious house designs already built with these standards in mind, browse our Plans Library
Frequently Asked Questions
Can a Nigerian house plan really meet international building standards?
Yes. Nigeria’s own National Building Code already aligns with many international best practices in structural design, fire safety, and sustainability. The key is genuine compliance during design and construction, not just an appealing appearance.
What makes a house plan “modern” without sacrificing safety?
A modern plan should combine clean design, good ventilation, and thoughtful room arrangement with proper structural engineering, soil testing, and code-compliant materials. Appearance should never come before safety.
Do I need a soil test before building a modern house?
Yes, always. Soil testing determines the correct foundation type and depth for your specific plot, and skipping it is one of the leading causes of structural failure in Nigeria.
How do I know if my contractor is following proper building standards?
Hire an independent supervising consultant separate from your contractor to verify key construction stages, and insist on working with registered professionals such as COREN-registered engineers and licensed architects.
Is a modern flat-roof design safe for Nigeria’s climate?
It can be, but only with proper waterproofing and drainage design, since Nigeria’s heavy rainy season puts significant stress on low-pitch and flat roof systems.
Final Word From Me to You
A truly modern Nigerian house is not just about how it looks. It is about knowing that your family is safe inside it, that it will still be standing decades from now, and that the money you invested was protected by real standards, not shortcuts. What has worked consistently for my clients over 15 years is simple: confirm your plot properly, insist on soil testing and structural compliance, and never let a beautiful design distract from the fundamentals.
Take the next step by exploring dimensioned, standards-conscious designs in our house plans library, or visit our <a Plan School to understand building standards and approvals before committing any money. If you need professional design or supervision support, our services page outlines how we can help you build correctly the first time. You can also start from our homepage to see everything we offer.
You deserve a house that will protect your family for generations, not just impress visitors for a season. Take your time, insist on the right standards, and reach out before any costly mistake happens on your site.
Complete this article by reading the following section of it below:
- How Much Money Do You Need to Build a House in Nigeria from the UK, USA or Canada?
- Best Nigerian House Plans for Nigerians Living in the UK, USA and Canada
- Best Roofing Sheets for Nigeria Compared with International Brands
- Cost of Building a House in Nigeria: A Complete Guide for Nigerians Living Abroad
- Cost of Roofing a 4 Bedroom Duplex in Abakaliki (Complete Guide)
- How to Choose Roofing Materials for Nigeria’s Climate: Advice for Overseas Homeowners
- Cheap Nigerian House Plans That Still Look Modern
- Best 2 Bedroom House Plans for Small Plots
- Land Use Act and Building Development in Nigeria: What Every Landowner Should Know
- Step-by-Step Guide to Preparing an Estate Layout Plan in Nigeria
- How Many Blocks Are Needed to Build a 3-Bedroom House? Complete Block Calculator & Quantity Guide
- Landscape Design Cost Calculator for Residential Projects: Estimate Your Landscaping Budget Accurately
- Estate Layout Planning Standards in Nigeria: Roads, Drainage, Open Spaces and Plot Sizes
- How to Verify Land Ownership Using GIS and Survey Records
- How to Invest in Nigerian Real Estate from Abroad: Complete Guide for Diaspora Investors