building plans permit lagos
If you are planning to build in Lagos, one of the first questions you want answered is simple: how much will the building permit cost? The answer is that Lagos does not use one flat “building permit price” for every property. Your final government charges can depend on the development, location, size, use, and fees attached to the approval process.
That is why two people can build similar houses and still receive different bills.
In this guide, I will break down the Lagos approval costs in plain English, show you which charges to expect, explain the difference between LASPPPA approval and LASBCA building control, and help you understand what you are paying for. The official Lagos fee schedule includes building assessment, application and registration, layout, LPO, LASPPPA fees, and other applicable charges. LASBCA also handles building-control responsibilities after development approval, including site inspections and compliance checks.
But here is the part articles skip: I will also show you how the bill can grow beyond the figure you first hear from a drafter, agent, contractor, or “approval person.” We will look at the difference between official government charges and professional service fees, what can trigger additional costs, what documents you need, and mistakes that can make an affordable project unnecessarily expensive.
So, if you are building a bungalow, duplex, apartment, shop, office, or another development anywhere in Lagos State, do not budget from a figure online. Use this guide to understand the fee calculation, prepare your approval budget, and avoid surprises after you think your plans are finished.
When you finish, I will point you to MassodihPlans guides on house plans, planning approval, setbacks, and building costs so you can move from drawing your plan to building confidently.
Why “Building Permit Cost” Means Something Different for a Developer
A homeowner building one house asks “how much will my permit cost.” A developer asks a fundamentally different question: “how does permit cost scale across my units, and where can I structure the project to control it.” These aren’t the same problem, and treating them the same is exactly why so many developer budgets get thrown off.
Lagos runs its approval regime through two agencies working together: LASPPPA (Lagos State Physical Planning Permit Authority), formerly known as LASPPDA same agency, rebranded, but you’ll still see the old name floating around online, so don’t be confused by it handles plan vetting and permit issuance before construction. LASBCA (Lagos State Building Control Agency) handles construction-stage compliance, site inspections, stage certifications, and issues your Certificate of Completion once the building is done. You need both, and developers specifically need to budget for both across every phase of a multi-unit project, not just at the outset.
Developer Reality Check: A single-family permit fee scales with one building’s volume. A block-of-flats or estate permit fee scales with the total development meaning your per-unit permit cost genuinely shrinks as unit count rises, but only if you structure your application correctly, which we’ll cover in detail below.
The variables that shift your total developer permit cost most are: building category (residential single-unit versus multi-unit versus commercial), total development scale (one block versus a full estate), zone classification of your land, and whether your project triggers additional review layers like Environmental Impact Assessment. Let’s work through each of these properly, starting with how fees genuinely differ by building category the layer most guides never break down.
Fee Differences by Building Category
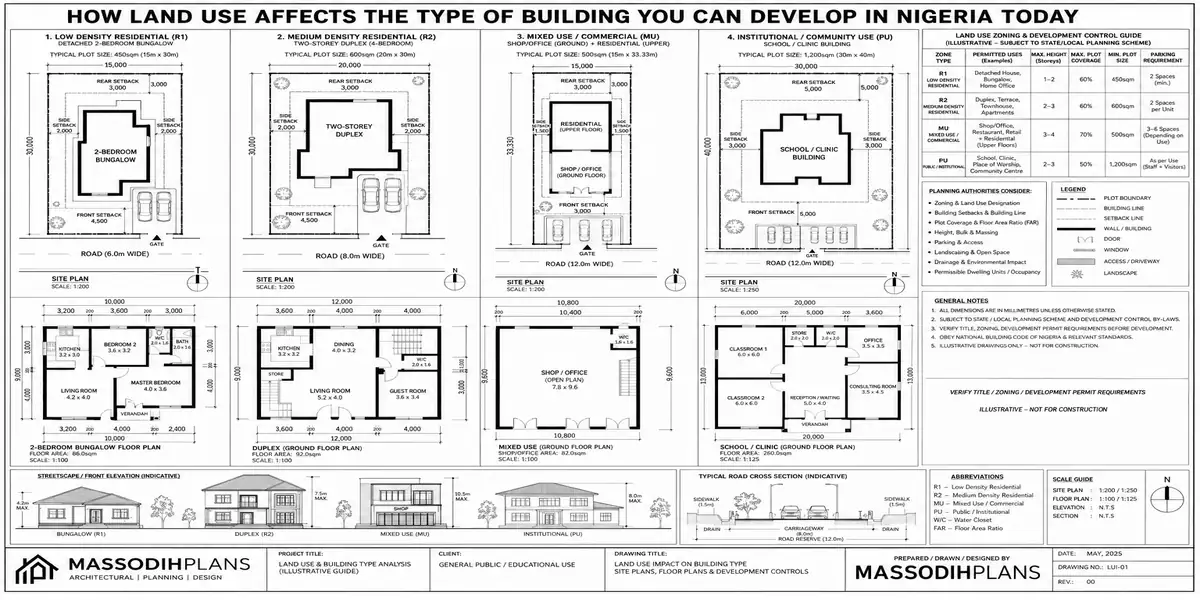
This is the section I think genuinely fills a gap, because almost every published guide quotes a single “modest residential permit” figure and stops there, as if a 4-unit block of flats and a commercial plaza cost the same to approve. They don’t.
Single-family residential follows the standard formula covered in our Lagos approval guide: building volume × zone rate, plus fixed layout and registration charges, plus LPO charge. A modest single-family permit realistically lands ₦600,000–₦2,000,000 all-in.
Blocks of flats (multi-unit residential on one plot) get assessed against the total combined building volume of the entire structure, not per individual flat meaning your assessment fee rises with total floor area, but your per-unit permit cost falls as unit count increases, since the fixed administrative charges (layout, registration) apply once to the whole building, not once per flat.
Per-Unit Economics Example (Illustrative)
A single 4-bedroom detached house and a 4-unit block of 2-bedroom flats of similar combined floor area will have broadly comparable total LASPPPA assessment fees but the block of flats spreads that fee across 4 rentable/sellable units instead of 1, meaningfully reducing cost per unit for a developer building for sale or rent.
Commercial and mixed-use developments typically carry higher zone rates and stricter review than pure residential, reflecting greater public safety and infrastructure impact expect meaningfully higher assessment relative to equivalent residential floor area, plus a higher likelihood of triggering Environmental Impact Assessment requirements covered in section five.
Estate developments multiple standalone buildings across one large parcel get assessed differently again, often requiring either a master layout approval covering the whole estate plus individual building permits per unit type, or a phased approval structure depending on how LASPPPA classifies your specific development. This distinction alone can shift your total permit budget by millions of naira depending on which pathway your project follows, which is exactly why professional guidance on structuring the application matters so much for developers specifically.
Understanding these category differences is step one. Step two is understanding the document layer developers specifically need to get right because this is where most costly rejections happen.
The Document Requirements Most Developer Guides Get Wrong
Beyond the core documents covered in our general approval guide title, survey, architectural and structural drawings developers face additional, genuinely non-negotiable requirements that individual homeowners sometimes skip without immediate consequence, but that LASPPPA increasingly enforces strictly for larger, multi-unit projects.
Tax clearance via the LIRS e-portal. A current Lagos State e-tax clearance certificate, obtained directly through the LIRS (Lagos Inland Revenue Service) portal, is mandatory for all LASPPPA submissions in 2026 this isn’t negotiable, and for a corporate developer, this means your company’s tax standing, not just an individual’s, needs to be current before submission.
Developer-Specific Trap: For companies developing multiple projects simultaneously, tax clearance issues on one project can create submission delays across others if your company’s overall tax standing with LIRS isn’t current. Keep this genuinely current as a standing administrative priority, not a per-project scramble.
Land Use Charge (LUCH) receipt. Proof that property taxes on the specific plot are up to date, paid via the LUCH portal, is required before application a genuinely common snag for developers acquiring land from a previous owner whose LUCH payments weren’t current, since the outstanding liability effectively transfers with the land.
Survey plan in correct format. Your survey must be registered in UTM Zone 31 format with the Lagos State Surveyor-General’s office a technical requirement that’s easy for an inexperienced consultant to get wrong, and a problematic survey can stall an entire multi-unit application for months, exactly the kind of delay that’s genuinely expensive on a developer’s financing timeline.
Developer Document Checklist (Beyond the Standard List)
☐ Company tax clearance current via LIRS portal (not just individual applicant)
☐ LUCH receipt confirming plot’s property tax is current, including any inherited liability
☐ Survey plan registered in UTM Zone 31 format
☐ Environmental Impact Assessment initiated early if project scale or location triggers it
☐ Master layout plan prepared if developing an estate with multiple standalone buildings
☐ Structural drawings reflecting genuine multi-unit or multi-storey load calculations, not adapted single-family drawings
Structural drawings reflecting genuine project scale. I’ve seen developers attempt to adapt single-family structural drawings for a multi-unit block to save engineering fees this doesn’t just risk rejection, it risks genuine structural inadequacy, since load calculations for a block of flats are fundamentally different from a single house, regardless of superficial floor plan similarity.
With documentation understood, let’s get into a cost layer that catches developers specifically off guard: what happens when your permit expires before construction finishes.
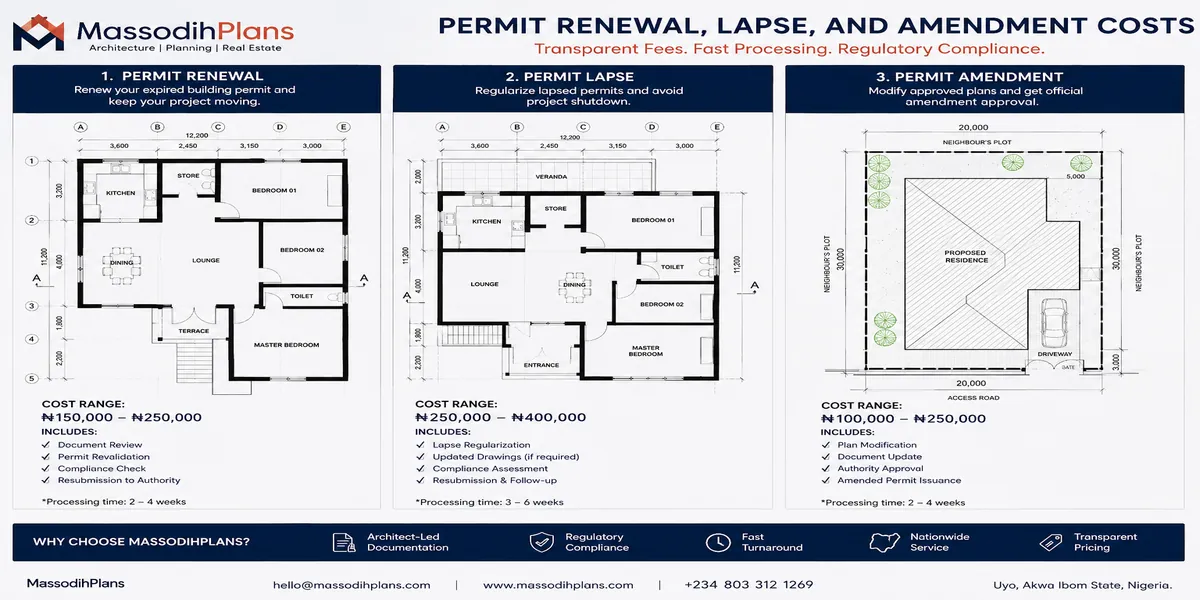
Permit Renewal, Lapse, and Amendment Costs
This is a genuinely underserved topic in existing guides, and it matters enormously for developers, because multi-unit projects take longer to construct than a single house meaning permit lifecycle management becomes a real, recurring cost consideration, not a one-time fee.
Building permits carry a validity period, after which construction must either be completed or the permit renewed to remain legally valid a genuinely common issue on larger developments where financing delays, phased construction, or market timing decisions extend the build well beyond a single house’s typical timeline.
Developer Timeline Planning: If your development’s realistic construction timeline exceeds your permit’s validity period, budget for renewal costs from the outset as part of your total project financials, rather than treating it as an unplanned expense that surfaces mid-project.
Renewal fees apply when a permit lapses before construction completes, and while renewal is typically far less costly than a fresh application from zero, it’s a genuine, budgetable line item developers should plan for on any project with a realistic multi-year construction timeline.
Amendment fees apply when your approved design changes materially during construction a common developer scenario when market feedback prompts unit reconfiguration, or when phased construction reveals a need to adjust the approved layout. Submitting amendments through ePPPS as changes occur, rather than deviating from approved drawings and hoping it goes unnoticed during LASBCA stage inspection, is the only genuinely safe path unauthorized deviation risks stop-work orders and penal fees that dwarf any amendment fee you’d have paid to do it properly.
Permit Lifecycle Cost Awareness
☐ Confirm your permit’s validity period at issuance, not after it’s already lapsed
☐ Budget renewal cost into any project with construction timeline uncertainty
☐ Submit design amendments formally through ePPPS as they occur
☐ Never let LASBCA discover an undocumented deviation during stage inspection the penal cost far exceeds proactive amendment cost
Understanding this lifecycle cost layer protects developers specifically, since the financial and reputational cost of a stalled or non-compliant multi-unit project is genuinely higher than the equivalent issue on a single family home. Let’s move to another developer-specific trigger: Environmental Impact Assessment.
Permit Renewal, Lapse, and Amendment Costs
Environmental Impact Assessment: When and Why It Adds Cost
This is a layer individual homeowners rarely encounter, but developers particularly on larger, commercial, or environmentally sensitive sites need to understand and budget for explicitly.
EIA becomes required for large or commercial developments, and particularly for projects near wetlands or water bodies a genuinely relevant trigger across parts of Lagos’s Lekki, Ajah, and waterfront axis, where reclaimed and environmentally sensitive land is common among exactly the kind of larger sites developers target.
Early Trigger Assessment: Determine whether your specific project scale and location will trigger EIA requirements at the earliest possible stage ideally before finalizing land acquisition, since EIA cost and timeline should factor into your overall project feasibility, not surface as a surprise after design is already committed.
EIA cost varies significantly by project scale, site sensitivity, and scope of assessment required this isn’t a fixed fee comparable to LASPPPA’s standard assessment formula, but a project-specific cost requiring its own scoping study and, often, its own specialist environmental consultant engagement separate from your architectural and structural team.
Timeline impact matters as much as cost. EIA review adds a genuine additional review layer to your overall approval timeline, meaning developers on sites likely to trigger this requirement should build meaningfully more schedule buffer into their project financing and pre-launch marketing timeline than a standard residential single-family project would need.
This is precisely the kind of layer that separates a developer’s genuine total permit cost from the “modest residential permit” figure most guides quote and exactly why I’d encourage any developer evaluating a larger or waterfront-adjacent site to get this scoped early, before land commitment, not after. Let’s now bring this all together into what I think is the most genuinely useful section for a developer: how to actually budget per unit.
Budgeting Permit Cost Per Unit: A Developer’s Framework
Let’s make this concrete and actionable, because “your total permit fee will be X” isn’t the number a developer selling or renting individual units actually needs you need cost per unit, factored into your per-unit pricing model.
Step one: calculate total development building volume combined floor area and height across your entire proposed structure(s) the same volume figure your architect uses for LASPPPA’s core formula.
Step two: apply your specific zone’s rate to that total volume, exactly as covered in our general Lagos approval guide’s fee formula, confirmed current directly through ePPPS or LASPPPA for your exact plot’s zone classification.
Per-Unit Permit Cost Framework
- Total building volume (all units combined) × zone rate = base assessment
- Add fixed charges (layout, registration, LPO) these apply once per development, not once per unit
- Add LASBCA fee (≈20% of LASPPPA assessment)
- Add EIA cost if triggered (project-specific, scope early)
- Divide total by number of units = per-unit permit cost
- Build this per-unit figure directly into your unit pricing or rental yield model
Three Step three: add fixed charges once, not per unit this is exactly where the developer economics advantage over single-family building emerges, since layout and registration fees apply to your development as a whole, not multiplied by your unit count.
Step four: add LASBCA’s construction-stage fee, calculated against your total LASPPPA assessment, and factor in that stage inspections across a larger, multi-unit or multi-storey development typically require more inspection visits than a single house, which can affect your realistic construction timeline and associated holding costs.
Five Step five: divide your total permit cost by unit count to get your genuine per-unit permit cost the number that actually belongs in your sale price or rental yield calculation, and the number that makes multi-unit development meaningfully more permit-efficient than building the equivalent total floor area as separate single-family houses.
This framework is, I think, the single most practical thing a developer reading this guide can walk away with it turns an intimidating, opaque government fee process into a genuine, modelable line item in your development proforma.
Frequently Asked Questions for Developers
Does a block of flats cost more or less per unit to get approved than the same number of standalone houses?
Generally less per unit, because fixed administrative charges (layout, registration fees) apply once to the combined structure rather than once per individual building, spreading that fixed cost across more units.
Can I get approval for an entire estate at once, or do I need separate permits per building?
This depends on how LASPPPA classifies your specific development some estates proceed under a master layout approval covering the whole site plus individual building permits, others require a phased approach. Confirm the correct pathway for your specific project with LASPPPA or a qualified consultant before finalizing your development plan, since this choice significantly affects both cost structure and timeline.
What happens if my permit lapses while I’m still mid-construction on a large project?
You’ll need to renew before continuing legally renewal is typically less costly than a fresh application, but budgeting for this possibility from the outset protects your project timeline and financing plan from an unplanned interruption.
Is Environmental Impact Assessment required for every development, or only larger ones?
It’s specifically required for large-scale or commercial developments, and particularly for sites near wetlands or water bodies most standard single-family residential projects on standard land won’t trigger this, but developers on larger or waterfront-adjacent sites should assess this risk early.
Can I submit design amendments after my permit is approved if I need to reconfigure units mid-project?
Yes, through formal amendment submission via ePPPS this is the only legally safe path if your approved design changes materially during construction. Deviating without formal amendment risks LASBCA enforcement action during stage inspection.
Does my company’s tax standing affect approval, or just my individual tax clearance?
For corporate developers, your company’s tax clearance status via the LIRS portal matters directly, separate from any individual applicant’s personal tax standing keep this genuinely current across your entire development pipeline, not managed reactively per project.
Should I engage a specialist permit consultant for a multi-unit project, or handle it the same way as a single-family application?
Given the added complexity master layout considerations, potential EIA triggers, multi-unit structural review, and per-unit budgeting most developers genuinely benefit from specialist consultant or architect involvement experienced specifically with multi-unit and estate approvals in Lagos, beyond what a standard single-family-focused consultant typically handles.
Permit cost, for a developer, isn’t really a single number it’s a structural decision embedded in how you plan your entire development, from land acquisition through unit pricing. Get the category, the document requirements, and the per-unit framework right from the outset, and Lagos’s approval process becomes a genuinely manageable, modelable part of your project economics rather than the opaque, unpredictable cost center it feels like from the outside.
If you’re structuring a multi-unit or estate development and want your permit strategy and per-unit cost genuinely modelled before land commitment, our Services page connects you directly with our team. For the fundamentals of individual homeowner approval documents, ePPPS, and standard timelines see our Lagos building plan approval guide, and for construction budgeting principles that apply equally to developer projects, revisit our complete cost of building guide. To explore house and multi-unit plans already designed with Lagos approval realities in mind, browse our Plans Library, or return to our Homepage for more guides like this one.
Related posts
- Building Plan Approval Cost in Lagos: Complete Guide to Official Fees, Assessments, and Extra Charges
- Terraced Duplex Cost in Lagos: Complete Buying, Building, Construction, and Budget Guide for Homeowners
- Detached House Building Cost in Lagos: Complete Landed Property and Construction Budget Planning Guide
- 5 Bedroom Duplex Cost in Lagos: Complete Construction Budget for Materials, Labour, Finishing, and Design
- 4 Bedroom House Construction Cost in Lagos: Standard, Mid-Range, and Luxury Building Budget Explained
- 3 Bedroom House Construction Cost in Lagos: Complete Budget Breakdown From Foundation to Final Finishes
- 2 Bedroom House Construction Cost in Lagos: Complete Budget, Materials, Labour, and Finishing Cost Guide
- How Much Does It Cost to Build a House in Lagos? Complete Construction Budget and Cost Breakdown Guide
- Nigeria House Plan Approval Costs: Complete Guide to Getting Building Approval Faster Without Costly Delays
- Lagos Building Plan Approval: Complete Guide to Fees, Documents, Application Process, Timeline, and ePPPS
- Cost of Building a House in Lagos: Complete Budget Guide to Materials, Labour, Design, and Approval Costs
- Architecture & Architectural Design: Complete Guide to Modern Houses, Building Design and Modern Architecture
- Sustainable Landscaping: Complete Guide to Xeriscaping, Landscape Lighting and Water-Efficient Gardens
- Landscaping Services: Complete Guide to Landscape Design, Hardscaping, Garden Planning and Outdoor Improvements
- Landscape Architect: What They Do, What They Design and When You Need One
Author
Massodih Okon is a Nigerian built-environment professional with academic and professional experience in urban and regional planning, geography, architectural design, Landscape Design, GIS and land development.
He holds a Master’s degree in Urban and Regional Planning from the University of Uyo and a first degree in Geography and Regional Planning.
Through MassodihPlans, he publishes practical guides on Nigerian house plans, building design, physical planning, site planning, development approval and residential construction. Read the full author profile →