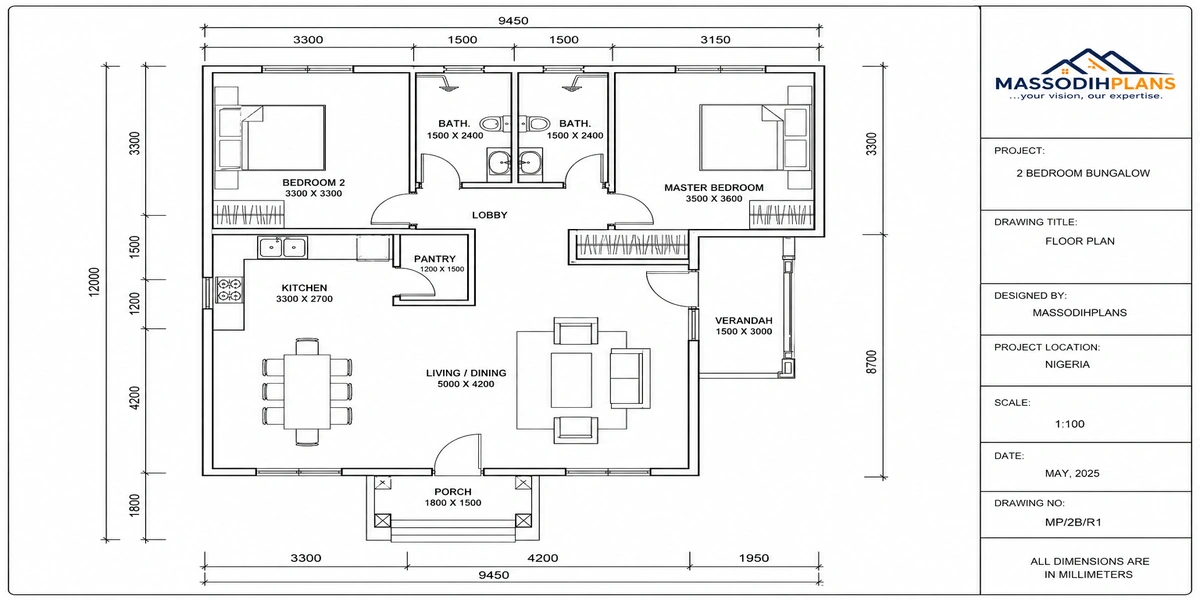
House Plan Selection Guide: 2 bedrooms flat floor plan
In over 15 years of practice across Akwa Ibom, Rivers State and the wider South-South, one of the most common things I hear from a new client is some version of: “I found this house plan online and I love it — can we build it on my land?”
My honest answer is almost always the same: maybe, but let’s find out properly before we get attached to it.
Choosing a house plan is one of the most important decisions you will make before building. A beautiful house plan can look perfect on a computer screen, in a magazine or on Pinterest and still be completely wrong for your land, family, budget or lifestyle.
The right house plan is not necessarily the biggest house. It is not necessarily the most expensive design. And it is certainly not simply the house that looks most impressive from the road.
The right house plan is one that works with your land, your budget, your family, your lifestyle, your climate, your planning requirements and your long-term goals.
This comprehensive house-plan selection guide will help you evaluate a house plan before committing your money to construction the same evaluation process I will take every client through before we finalise a single drawing.
Field Note: The clients who end up happiest with their finished house are rarely the ones who found the most beautiful render online. They’re the ones who were willing to let their land, not their Pinterest board, make the final decision.
What Is a House Plan?
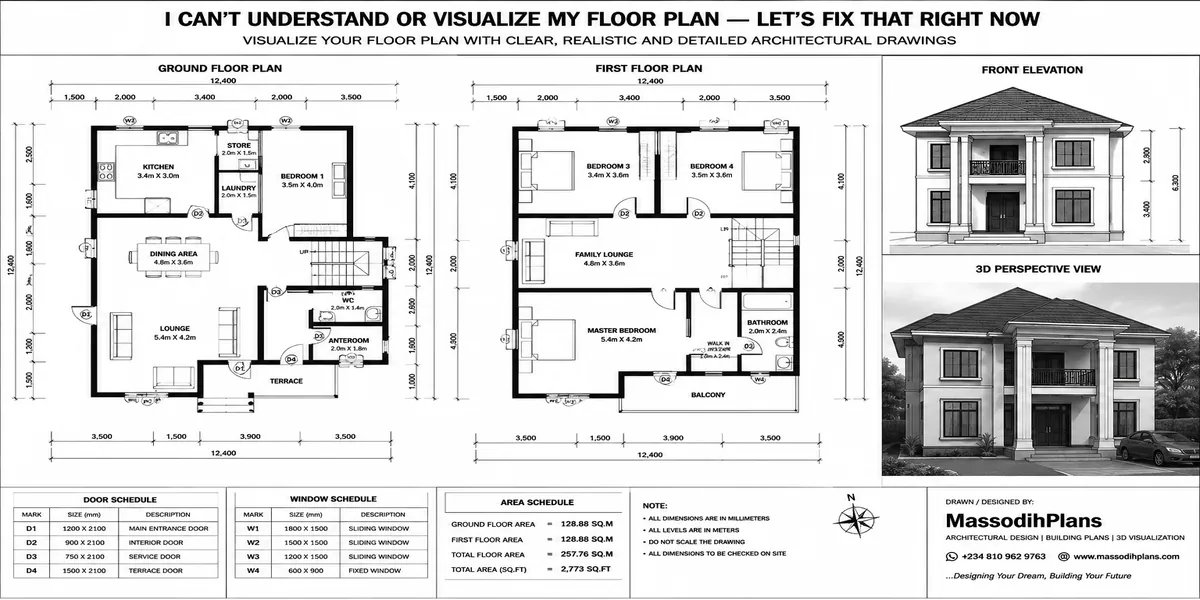
A house plan is a set of drawings and design information used to communicate how a building is organised and constructed. Depending on the project and stage of design, it may include floor plans, site plan, elevations, sections, roof plan, door and window information, room dimensions, structural information, electrical information, plumbing information, and other technical drawings.
A simple floor plan alone is not necessarily a complete construction drawing package. For actual construction, the required drawings and professional documentation depend on the project and applicable regulations.
The Most Important Rule When Choosing a House Plan
Before choosing a house plan, start with your land not the picture of the house.
Many people make the opposite mistake. They find a beautiful 4-bedroom duplex online and immediately ask: “Can this fit on my plot?” The better question is: “What type of house can be properly designed for this particular plot?” Your land should influence the house plan.
1. Start With Your Plot Size
The first thing to establish is the actual size and dimensions of your land.
Plot length: ______________________
Plot width: _______________________
Total area: _______________________
Road frontage: ____________________
Do not rely only on descriptions such as “standard plot,” “half plot,” “full plot,” “50 × 100,” or “60 × 120.” Verify the actual dimensions through appropriate survey information. Two plots can have similar areas but completely different shapes and development possibilities.
2. Understand Your Plot Shape
Your plot may be square, rectangular, long and narrow, irregular, a corner plot, triangular, sloping, or something else entirely.
The shape can affect building position, parking, setbacks, garden space, natural ventilation, privacy, drainage, access, and overall house size. A house plan designed for a wide rectangular plot may not work efficiently on a narrow site this is one of the most common mismatches I see brought to me by clients who fell in love with a design first.
3. Know Your Planning Setbacks
Never assume that the entire plot can be covered by the building. Applicable planning regulations may require setbacks from the front boundary, rear boundary, side boundaries, roads, drainage channels, and other structures.
Therefore: plot size ≠ buildable area.
A plot may appear large enough for a particular house, but after applicable setbacks and access requirements are considered, the usable building area may be significantly smaller. Always confirm the applicable planning requirements for your location before falling in love with a floor plan that assumes your entire plot is buildable.
4. Consider the Road Position
Where is the road front, side, corner, or somewhere else? The road affects entrance, parking, privacy, building orientation, gate position, drainage, and vehicle circulation. A corner plot may offer more flexibility, but it may also be subject to additional planning considerations.
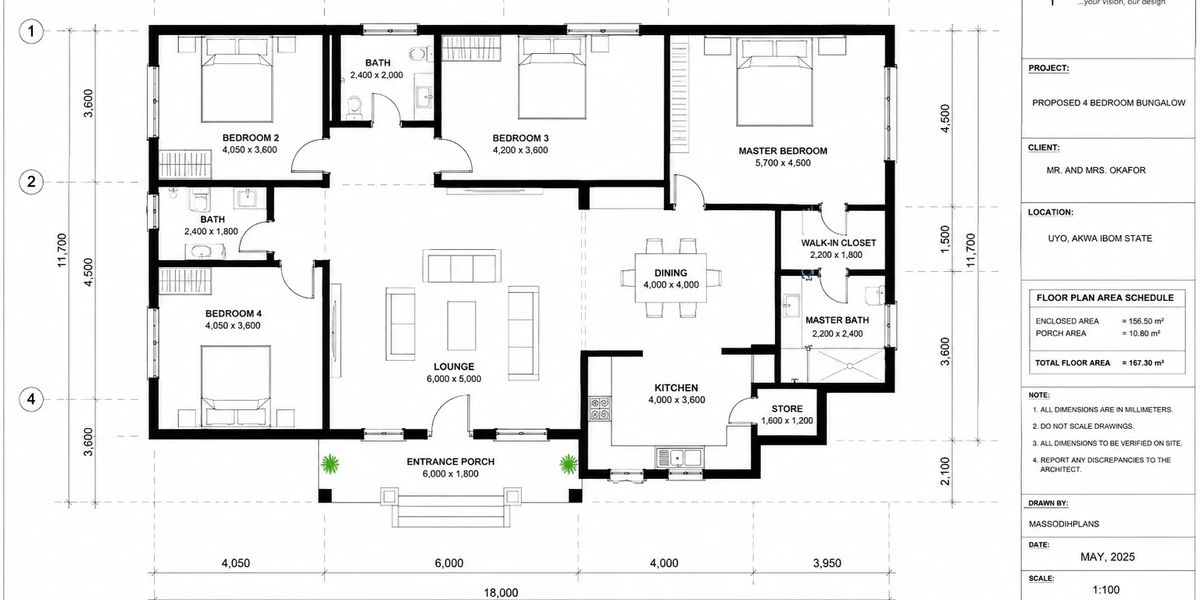
Functional bedrooms floor plan
5. Know Your Family Size
Your house plan should respond to the people who will actually use the house. How many people will live here? How many bedrooms are genuinely required? Will children live in the house? Will elderly family members live there? Will you regularly have guests? Will anyone work from home?
Do not build rooms simply because another person has them.
6. Determine the Number of Bedrooms
Bedrooms are often one of the first things people consider. But don’t simply ask “how many bedrooms can I fit?” Ask “how many bedrooms do I actually need?”
Possible requirements include a master bedroom, children’s bedrooms, a guest bedroom, an elderly person’s bedroom, a staff/maid’s room where appropriate, or a flexible bedroom/home office.
A well-designed 3-bedroom house may be more functional than a poorly planned 5-bedroom house I have handed over compact 3-bedroom homes that felt more spacious in daily use than 5-bedroom houses with wasted circulation.
7. Think About Bathrooms
Consider an ensuite master bedroom, ensuite children’s rooms, a guest bathroom, a visitors’ toilet, a shared bathroom, or an outdoor/service bathroom where appropriate. Do not add bathrooms simply to increase the apparent luxury of a house. Consider plumbing efficiency, maintenance, and actual household needs.
8. Consider the Living Room
How many people will normally use it? Do you entertain guests? Do you need formal and informal living spaces? Should the living room connect to the dining area, or open toward the garden?
A large living room is not automatically a better living room. Good proportions, circulation, ventilation, furniture arrangement and natural light matter more than raw square footage.
9. Plan the Kitchen Carefully
The kitchen is one of the most frequently used spaces in a house. Consider size, storage, work surfaces, refrigerator location, cooker location, sink location, pantry, ventilation, natural lighting, dining relationship, service access, and laundry relationship.
Ask yourself: can two or more people comfortably use this kitchen at the same time?
10. Do You Need a Pantry?
A pantry can be useful if your household stores significant quantities of food and household supplies, but it takes space. If the answer is yes, make sure the plan provides one without unnecessarily sacrificing more important spaces.
11. Consider Storage
Storage is one of the most overlooked elements of house planning. Think about clothes, shoes, kitchen equipment, cleaning materials, food, documents, children’s items, tools, luggage, and seasonal items.
A house can have many bedrooms and still feel cramped because there is nowhere to store things a complaint I hear constantly from families who moved into beautiful, storage-starved houses.
12. Check the Circulation
Walk through the plan mentally. Where do I enter? Where do I go next? Can I reach the living room easily? Can I reach the kitchen without passing through private spaces? Can visitors access the toilet without entering bedrooms? Are corridors unnecessarily long?
Good circulation reduces wasted space.
13. Check Room Adjacencies
Room relationships matter: kitchen to dining, kitchen to pantry, bedrooms to bathrooms, living room to guest toilet, master bedroom to ensuite, laundry to service area. The house should work as a system, not a collection of disconnected boxes.
14. Consider Privacy
Separate public and private areas where appropriate.
Public spaces: entrance, living room, dining, guest toilet
Private spaces: bedrooms, family lounge, private study
Service spaces: kitchen, laundry, store, utility areas
A good house plan should prevent unnecessary overlap between these zones.
15. Check Natural Lighting
Does each major room receive adequate daylight? Are windows appropriately positioned? Are there rooms with very limited natural light? Can neighbouring buildings block the windows?
Natural light can significantly improve the experience of a house, and its absence is something clients notice immediately after moving in.
16. Check Natural Ventilation
In warm climates, ventilation matters enormously. Look at window positions, opposing openings where appropriate, air movement, cross-ventilation, and ventilation in bathrooms, kitchens and bedrooms.
Do not assume that simply adding windows automatically creates good ventilation their size, position and relationship to other openings matter just as much.
17. Consider Solar Exposure
Understand how the sun interacts with the site: morning sun, afternoon sun, window orientation, shading, roof overhangs, external shading devices, and heat gain. A house can be beautiful and still become uncomfortable if its design does not respond appropriately to solar conditions.
18. Consider the Local Climate
Your house plan should respond to the environmental conditions of the locatio rainfall, heat, humidity, wind, flood risk, and solar exposure. Roof design, shading, ventilation, drainage and material selection should all respond appropriately to the site and climate.
19. Check the Roof Design
The roof is not simply a decorative feature. Consider roof shape, pitch, rainwater drainage, gutters, downpipes, maintenance access, overhangs, cost, and construction complexity. A complicated roof can increase construction and maintenance costs often far more than clients anticipate at the design stage.
20. Consider Construction Cost
This is where many homeowners make their biggest mistake. They choose a house based on appearance first and ask about cost later. Instead, ask: can I afford to build this house properly?
Consider floor area, number of floors, roof complexity, structural complexity, number of bathrooms, number of windows, finishes, external works, site conditions, labour, and professional fees. For a detailed method, our building cost calculator guide walks through this step by step.
A smaller, well-designed house that you can complete may be better than a massive house that remains unfinished for years and I have seen far too many half-finished mansions to say otherwise.
21. Understand Floor Area
Do not judge a house only by bedroom count. Compare total floor area, number of rooms, room sizes, circulation space, storage, and service spaces. A 4-bedroom house can have dramatically different floor areas depending on the design.
22. Avoid Unnecessarily Large Rooms
Large rooms consume materials, floor area, roof area, finishes, furniture, energy, and maintenance. The goal should not be to make every room enormous the goal is to make every room functional.
23. Check Furniture Arrangement
Imagine furniture inside every major room. In the bedroom: where will the bed go, where will the wardrobe go, can the doors open properly, can you walk comfortably around the bed? In the living room: where will the sofa and television go, where will people walk? At the dining table: can chairs be pulled out comfortably?
If the room cannot accommodate realistic furniture, reconsider the layout.
24. Check Door Positions
Does the door open into useful space? Does it clash with another door? Does it interfere with furniture? Does it provide privacy? Small changes in door location can improve functionality significantly I’ve adjusted door swings on final drawings purely to free up a corner that would otherwise have been dead space.
25. Check Window Positions
Windows should not be placed purely for external appearance. Consider light, ventilation, privacy, furniture, security, views, heat, and rain exposure.
26. Consider Parking
Never leave parking until the end. How many vehicles do you have? How many might you have in the future? Can visitors park? Can vehicles enter and leave comfortably? Can construction vehicles access the site?
A beautiful house with inadequate parking can become frustrating very quickly.
27. Check Vehicle Circulation
Do not simply count parking spaces. Consider gate position, turning space, parking arrangement, driveway width, pedestrian access, and the relationship with the house entrance.
28. Consider Outdoor Space
Depending on your land and lifestyle, you may want a garden, a children’s play area, outdoor sitting, a backyard, a laundry area, a service yard, a vegetable garden, a pool, or an entertainment area.
Do not allow the house to consume the entire plot unless that is genuinely appropriate for your needs and permitted by planning requirements.
29. Consider Future Expansion
Will my family grow? Could I need another room? Could I want a home office? Could my parents live with me later? Could I convert part of the building? Where appropriate, design flexibility can be valuable.
30. Consider Ageing and Accessibility
A house should ideally work for you beyond the first few years. Consider a ground-floor bedroom, ground-floor bathroom, reasonable step-free access where appropriate, safe stairs, adequate circulation, and accessible bathroom planning where needed.
You may not need all these features today, but future-proofing can add value and I have had clients thank me years later for insisting on a ground-floor bedroom “just in case.”
31. Consider Maintenance
How difficult will this house be to maintain? Think about roof access, external painting, drainage, gutters, plumbing, electrical systems, landscaping, cleaning, and windows. A complicated design can create complicated maintenance.
32. Check the Number of Wet Areas
Bathrooms, kitchens and laundry spaces require plumbing. Where practical, efficient planning of wet areas can reduce unnecessary pipe runs and simplify maintenance. This doesn’t mean every wet space must be clustered together it means plumbing should be considered during design rather than treated as an afterthought.
33. Think About Security
Consider entrance visibility, windows, external lighting, boundary wall/fence, gate, security doors, CCTV provisions, and access control. Security should be considered alongside the architectural design, not bolted on after the fact.
34. Consider Service Access
Can maintenance workers access service areas water tanks, pumps, electrical equipment, generators, outdoor units, laundry, wastewater systems without unnecessarily passing through private spaces?
35. Check the Building’s Relationship With the Site
The house should not simply be placed somewhere on the plot. Consider site slope, road, sun, wind, views, neighbours, drainage, existing vegetation, parking, outdoor space, and privacy. Good site planning can improve the performance of an otherwise ordinary house plan our site analysis checklist covers this in full depth.
36. Be Careful With Online House Plans
Online house plans can be excellent sources of inspiration. But a plan created for another country, climate, building regulation, family type or plot may not be directly suitable for your project.
Before using an online plan, check plot compatibility, local planning requirements, climate, construction methods, structural requirements, local materials, services, professional requirements, and site conditions. An online image is not automatically a construction-ready solution I have had to substantially redesign more “found online” plans than I can count.
37. Don’t Choose a House Because It Looks Good in 3D
3D renders can be attractive. But a beautiful render does not tell you everything about room dimensions, circulation, structure, drainage, services, construction cost, site suitability, or planning compliance. Always evaluate the actual plan, not just the picture.
38. Compare House Plans Properly
If you have three possible house plans, create a comparison table:
| Feature | Plan A | Plan B | Plan C |
|---|---|---|---|
| Bedrooms | |||
| Bathrooms | |||
| Floor Area | |||
| Plot Requirement | |||
| Parking | |||
| Kitchen | |||
| Storage | |||
| Living Space | |||
| Outdoor Space | |||
| Estimated Cost | |||
| Future Expansion | |||
| Maintenance | |||
| Overall Suitability |
This prevents you from choosing based purely on appearance.
39. Score Each House Plan
Give each plan a score from 1–5.
| Factor | Score |
|---|---|
| Plot compatibility | /5 |
| Family suitability | /5 |
| Functionality | /5 |
| Privacy | /5 |
| Ventilation | /5 |
| Natural lighting | /5 |
| Parking | /5 |
| Construction cost | /5 |
| Maintenance | /5 |
| Future flexibility | /5 |
| Planning suitability | /5 |
| TOTAL | /55 |
The highest score does not automatically mean the plan is correct, but the exercise helps you think objectively rather than emotionally.
House Plan Selection Checklist
Before choosing a plan:
☐ Plot dimensions verified ☐ Plot shape understood ☐ Road position understood ☐ Setbacks considered ☐ Planning requirements checked ☐ Family size considered ☐ Bedroom requirements established ☐ Bathroom requirements established ☐ Kitchen requirements established ☐ Storage considered ☐ Parking considered ☐ Outdoor space considered ☐ Natural lighting considered ☐ Ventilation considered ☐ Solar exposure considered ☐ Drainage considered ☐ Security considered ☐ Future expansion considered ☐ Maintenance considered ☐ Construction cost considered ☐ Professional review obtained where appropriate
House Plan Checklist for Small Plots
If you have a small plot, efficiency becomes even more important.
☐ Is the footprint compact? ☐ Is circulation efficient? ☐ Are corridors minimised? ☐ Are rooms appropriately sized? ☐ Is parking adequate? ☐ Are setbacks respected? ☐ Is there sufficient ventilation? ☐ Is there adequate daylight? ☐ Is storage incorporated? ☐ Is the staircase efficiently positioned? ☐ Is the building too deep? ☐ Is there sufficient outdoor space? ☐ Can the house be constructed economically?
On a small plot, good planning can matter more than simply adding more rooms.
House Plan Checklist for a 50 × 100 Plot
A 50 × 100 plot is commonly discussed by Nigerian homeowners, but the actual development possibilities depend on the location, applicable planning regulations, orientation, site conditions and other factors.
☐ Verify the actual plot dimensions ☐ Confirm applicable setbacks ☐ Determine the buildable area ☐ Establish parking requirements ☐ Consider building orientation ☐ Consider ventilation ☐ Consider drainage ☐ Consider outdoor space ☐ Consider the number of floors ☐ Compare different footprints ☐ Confirm planning suitability
Do not assume that every 50 × 100 plot can accommodate the same house I have seen two “identical” plots on the same street require entirely different designs once orientation and access were factored in.
Bungalow vs Duplex
When choosing a house plan, also consider the building form.
Bungalow potential advantages: easy accessibility, no staircase between floors, convenient for some families, potentially simpler circulation.
Bungalow potential disadvantages: requires more land area for the same accommodation, may leave less outdoor space on smaller plots.
Duplex potential advantages: more accommodation on a smaller footprint, can create stronger separation between public and private spaces, more efficient use of land in some situations.
Duplex potential disadvantages: stairs, more structural complexity, potentially higher construction cost, more demanding vertical circulation.
Neither is automatically better. The right choice depends on your land, budget and lifestyle.
3-Bedroom vs 4-Bedroom vs 5-Bedroom
Do not choose a bedroom count simply because it sounds impressive.
3 Bedrooms — suitable for some small or medium-sized families.
4 Bedrooms — can provide additional family or guest accommodation.
5 Bedrooms — may be useful for larger households or multi-generational living but requires more space and budget.
The important question is: how will the rooms actually be used?
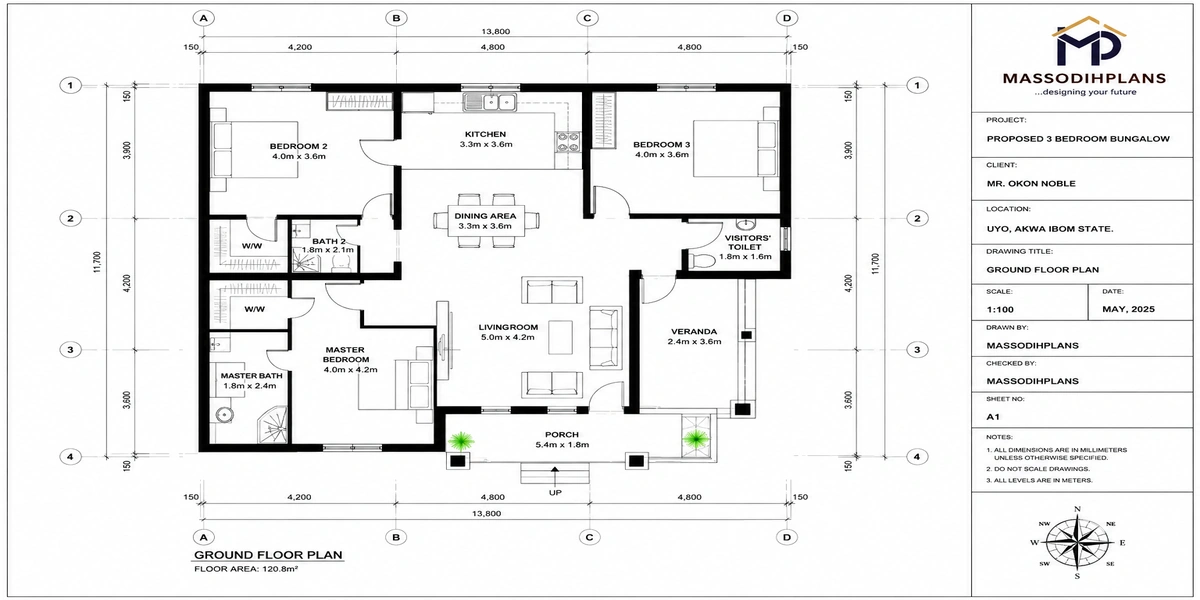
3 Bedrooms suitable for some small or medium-sized families.
House Plan Cost Warning
The size of a house is not the only factor affecting construction cost. Two houses with the same floor area can have different costs because of structural system, roof complexity, number of bathrooms, window sizes, finishes, building shape, floor levels, site conditions, services, and external works.
Therefore: floor area is useful, but it is not a complete construction budget.
Questions to Ask Your Designer
Before approving your house plan, ask:
- Does this plan fit my actual plot?
- Does it comply with applicable planning requirements?
- What is the total floor area?
- What are the major design strengths?
- What are the major limitations?
- How does the building respond to the site?
- How is natural ventilation addressed?
- How is natural lighting addressed?
- How is drainage addressed?
- Where will vehicles park?
- Is there sufficient storage?
- How easy will the house be to maintain?
- Can the design be modified?
- Which elements are likely to increase construction cost?
- Are structural, electrical and plumbing requirements coordinated?
Questions to Ask Yourself
Before saying “I love this house plan,” ask:
Can it fit my land? ☐ Yes ☐ No
Can I afford to build it? ☐ Yes ☐ No
Does it suit my family? ☐ Yes ☐ No
Does it provide enough privacy? ☐ Yes ☐ No
Is there enough parking? ☐ Yes ☐ No
Is ventilation adequate? ☐ Yes ☐ No
Is natural lighting adequate? ☐ Yes ☐ No
Does it provide enough storage? ☐ Yes ☐ No
Can I maintain it comfortably? ☐ Yes ☐ No
Does it meet applicable planning requirements? ☐ Yes ☐ No
Does it suit my long-term needs? ☐ Yes ☐ No
If you answer No to several of these questions, keep looking.
Common House-Plan Selection Mistakes
1. Choosing the Biggest Plan bigger does not automatically mean better.
2. Choosing Based on the Exterior a beautiful facade can hide an inefficient floor plan.
3. Ignoring the Plot a good plan on the wrong plot is still the wrong plan.
4. Ignoring Construction Cost do not design a house you cannot realistically complete.
5. Forgetting Parking parking should be planned from the beginning.
6. Ignoring Ventilation especially in warm climates, airflow matters.
7. Ignoring Natural Lighting a house should not depend unnecessarily on artificial lighting during the day.
8. Having Too Many Corridors excessive circulation wastes valuable floor area.
9. Adding Rooms Without Purpose unused rooms still cost money to build and maintain.
10. Copying Someone Else’s House your family, land and budget are different.
11. Choosing an Online Plan Without Local Adaptation a plan developed for another location may not satisfy local conditions.
12. Starting Construction Before Coordinated Documentation construction should not begin based on incomplete information.
Field Note: In my own practice, mistake #3 ignoring the plot is the single most expensive one to correct. Every other mistake on this list can usually be fixed on paper. This one often can’t be fixed at all once construction has started.
The Ideal House Plan Is Not the Same for Everyone
For one homeowner, the perfect house might be a compact 3-bedroom bungalow. For another, a 4-bedroom duplex with a home office. For another, a larger multi-generational home. For another, a small rental apartment building.
There is no universally perfect house plan. There is only a plan that is appropriate for a particular site, household, budget and purpose.
Final House-Plan Selection Formula
Before choosing a house plan, think about:
LAND + FAMILY + BUDGET + FUNCTION + CLIMATE + PLANNING + FUTURE NEEDS
If all seven work together, you are much more likely to end up with a successful design.
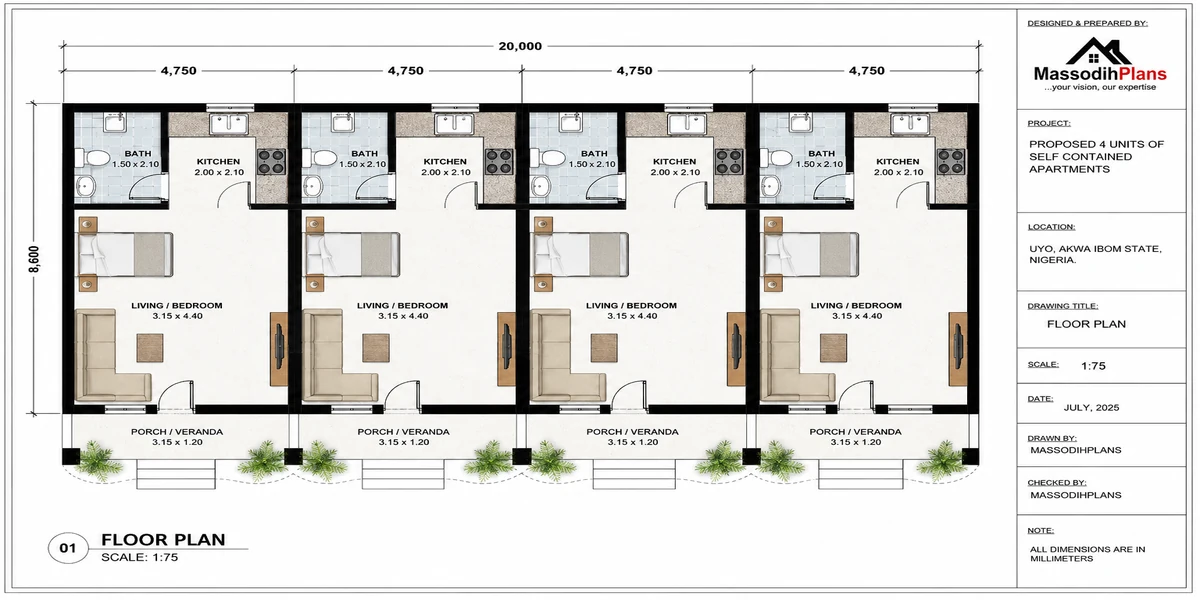
Massodihplans 4 units selfcontained floor plan
Frequently Asked Questions
How do I choose the right house plan?
Start with your land dimensions, shape, planning requirements and budget. Then define your family’s room requirements and evaluate plans based on functionality, ventilation, natural lighting, parking, privacy, maintenance and future needs.
What is the best house plan for a small plot?
There is no single best plan. The best design is the one that uses the available land efficiently while respecting applicable setbacks, access, parking, ventilation, lighting, drainage and other planning requirements.
How many bedrooms should I build?
Build according to your actual household requirements and long-term needs rather than simply choosing the highest number you can afford.
Is a bigger house better?
Not necessarily. A larger house requires more money to build, furnish, maintain and operate. A smaller, well-planned house can be more comfortable and functional than a larger inefficient one.
Should I buy a house plan online?
An online plan can be useful as inspiration or as a starting point, but it should be evaluated and appropriately adapted to your specific site, local requirements, climate, structure and services before construction.
Can the same house plan be used on different plots?
Not always. A plan may need modification because of plot dimensions, plot shape, orientation, setbacks, road position, terrain, drainage, local planning requirements, or neighbouring buildings.
Should I choose a bungalow or duplex?
Choose based on your land, budget, family needs, accessibility requirements, desired accommodation and long-term goals. A duplex can provide more accommodation on a smaller footprint, while a bungalow may offer simpler single-level living.
What should I check before building from a house plan?
Check the site, plot dimensions, applicable planning requirements, building footprint, room dimensions, structure, drainage, electrical and plumbing requirements, construction cost and overall functionality our [homeowner’s construction checklist] covers the stages that follow.
My Final submission to You
Choosing a house plan is not a competition to find the most beautiful building on the internet. It is a process of matching a design to reality.
Your land has limitations. Your budget has limitations. Your family has needs. Your location has environmental conditions. Your local planning system has requirements. And your future has uncertainties.
A successful house plan brings these factors together. So before you choose your next house plan, remember: start with the land, define your needs, know your budget, check the planning requirements, study the floor plan not just the elevation, think about ventilation and natural light, plan parking and drainage, consider future needs, and get appropriate professional input.
And most importantly: do not choose a house because it looks good on paper. Choose a house because it will work well in real life.
The best house plan is not necessarily the largest. It is not necessarily the most expensive. It is not necessarily the most fashionable.
It is the one that fits your land, your life and your budget.
Need a House Plan for Your Plot?
MassodihPlans provides practical house-planning resources and built-environment services covering architectural design, site analysis, town planning, GIS/mapping and landscape design.
If you already have land, the next step should not simply be finding a beautiful house online. The better approach is to understand the site and develop a design that responds to it.
Browse our Plans Library for designs to evaluate against your own plot, learn the fundamentals in Plan School, check Services for personalised design support, or return to the Homepage for more practical guides. Uyo Capital City Development Authority (UCCDA)
MassodihPlans: Plan Better. Build Smarter.
- Land-Buying Checklist: 100+ Things to Check Before Buying Land in Nigeria
- Building Project Budget Template: Complete House Construction Cost Planner
- Homeowner’s Construction Checklist: 150+ Things to Check Before and During Building
- Building Materials Checklist: 100+ Materials You May Need When Building a House
- House Planning Checklist: 50+ Essential Things to Check Before Building a House (Complete Guide)
- National Building Code of Nigeria Explained for Beginners
- Building Regulations Every Nigerian Property Developer Must Know
- Cost of Building a House in Uyo: Honest Budget Guide for Property Owners