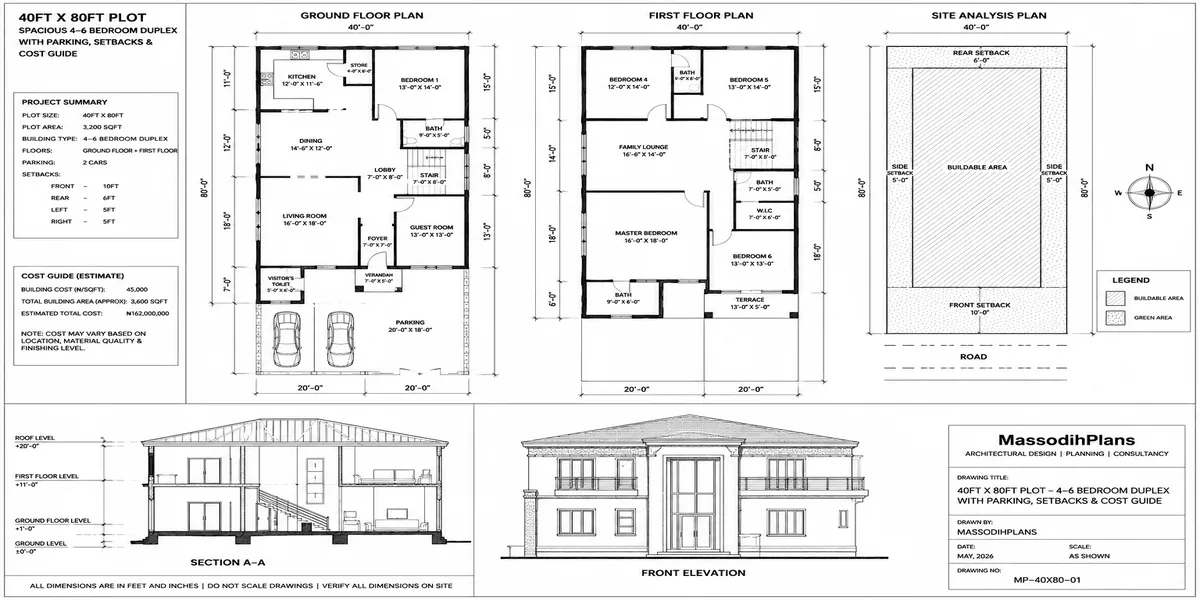
40×80 house plans
40×80 Plot House Plans: Spacious 4–6 Bedroom Designs With Floor Plans. If you have a 40×80 plot and you are wondering, “Can I really fit a spacious 4-, 5-, or 6-bedroom house here without sacrificing parking, ventilation, privacy, or a comfortable yard?” yes, but the answer is not simply to copy a beautiful floor plan online. A 40×80 plot gives you 3,200 square feet of land, yet your actual buildable footprint depends on setbacks, access, drainage, planning requirements, orientation, parking and the way the rooms connect.
In this guide, I will show you practical 40×80 plot house plans designed around the questions I would ask if I were planning the project with you: Which 4-bedroom layout gives the best balance of space and construction cost? When does a 5-bedroom duplex make more sense than a bungalow? Can a 6-bedroom design still provide decent outdoor space? How many cars can you park comfortably? Where should the staircase, kitchen, bathrooms, windows and service areas go? And what dimensions make each bedroom, living room, kitchen and circulation space genuinely usable rather than merely fitting on paper?
You will also see how plot dimensions translate into building footprint and floor area, how setbacks can change your design, what to check before buying or adapting a plan, and how to think about construction cost without relying on misleading “one-price-fits-all” figures. I will break down the major layout options, dimensions, parking strategy, site planning, ventilation, drainage, elevation and cost considerations, with a Nigerian context in mind.
So, whether you are a homeowner, developer, student, architect, planner or simply comparing options before spending money, stay with me to the end. The goal is not just to show you attractive drawings it is to help you choose a 40×80 house plan that can actually work on your land and budget today.
Understanding Your 40×80 Plot: The Numbers First
Before any design conversation, get the dimensions straight, because “40×80” gets used loosely and the unit matters enormously.
40 feet × 80 feet = 3,200 square feet ≈ 297 square metres (using 1 sqft = 0.0929 sqm). This is the standard reading in most Nigerian real estate contexts, where dimensions are quoted in feet even though survey documents are usually in metres.
For reference against the plot sizes you’ll see quoted elsewhere: a 40×80ft plot (≈297 sqm) sits between a standard half plot (25×100ft / ≈232 sqm) and a full standard plot (50×100ft / ≈465 sqm). It’s meaningfully more generous than a half plot but smaller than a full plot — which is exactly why it’s popular for people who want a genuinely spacious home without the land cost of a full plot.
In metric terms, 40×80ft converts to roughly 12.2m × 24.4m.
Always confirm your plot’s exact dimensions from your survey plan, not from what the agent or seller told you verbally. A plot casually described as “40 by 80” can, in practice, be irregular or slightly different once professionally surveyed and that difference changes every calculation in this guide.
The Part Every Other Guide Skips: Your Actual Buildable Area
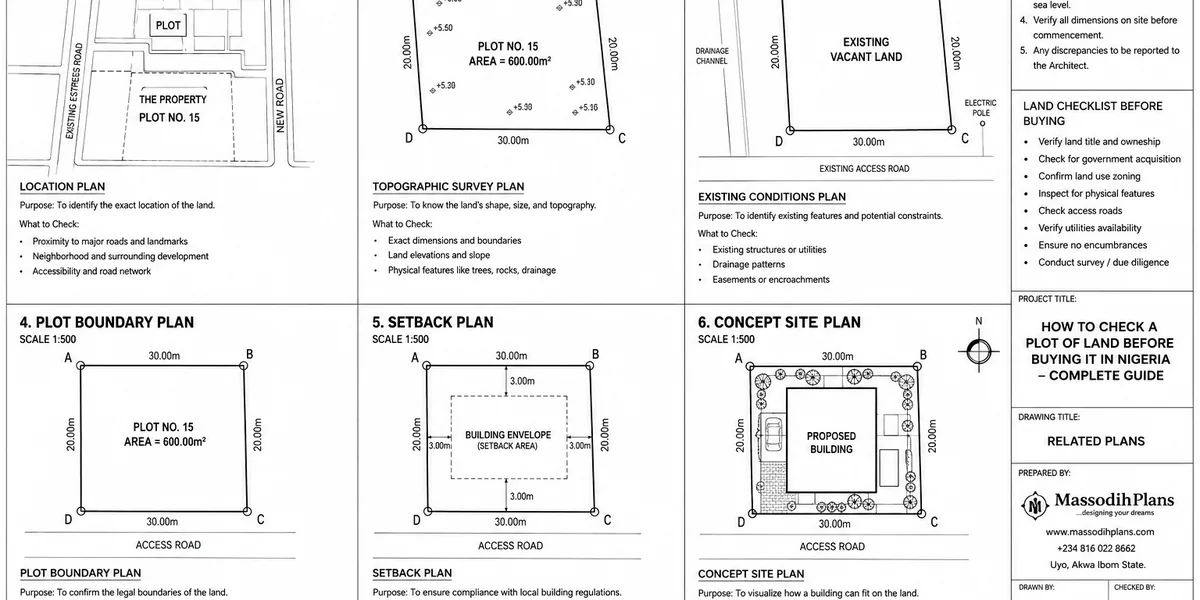
This is the single most useful thing you need to know before choosing any design, and almost nothing online walks through it. Your plot size is not your buildable area. Setbacks the mandatory clearance between your building and your plot boundaries remove a significant chunk of that 297 sqm before you draw a single wall.
Setback Requirements to Expect
Setback rules vary by state and by whether you’re in a high-density urban zone or a lower-density layout, so always confirm with your local planning authority, but typical ranges are:
- Front setback: 4.5m–6m (sometimes reduced to around 3m in dense urban zones with narrow access roads)
- Side setbacks: 1.5m–3m per side
- Rear setback: 3m
Working the Numbers for a 40×80 Plot
Using a realistic urban setback scenario — 4.5m front, 1.5m each side, 3m rear here’s what remains to build on:
- Plot width: 12.2m, minus 1.5m on each side = 9.2m buildable width
- Plot depth: 24.4m, minus 4.5m front and 3m rear = 16.9m buildable depth
- Maximum ground floor footprint: 9.2m × 16.9m ≈ 155.5 sqm
That 155.5 sqm figure not the 297 sqm plot size is what actually determines how many rooms comfortably fit on one floor. This is the calculation almost every “house plans for X plot size” article skips entirely, and it’s the reason people are frequently disappointed when a plan they loved online turns out not to fit their real, setback-adjusted plot.
Run this same calculation with your actual local setback requirements before choosing a design they can differ from the figures above depending on your state, local government, and whether your plot sits within a planned estate with its own covenants. A wrong assumption here is the most common reason a beautiful floor plan gets rejected at the approval stage.
What That Buildable Footprint Means for Bedroom Count
Single storey (bungalow): 155.5 sqm gives you enough footprint for a comfortable 4-bedroom bungalow with all rooms en-suite, a decent living/dining area, and a kitchen but 5 or 6 bedrooms on one floor within that footprint starts to compress room sizes uncomfortably.
Two storeys (duplex): With the same footprint repeated on two floors, you get roughly 311 sqm of total floor area, which comfortably supports 5–6 bedrooms with proper room sizes, a family lounge upstairs, and full public/private zoning this is why most genuinely spacious 40×80 designs go vertical rather than trying to spread everything across one floor.
4-Bedroom Layout Options for a 40×80 Plot
Single-Storey (Bungalow) Approach
With the 9.2m × 16.9m buildable footprint, a well-planned 4-bedroom bungalow typically allocates:
- Entrance porch and lobby: ~10 sqm
- Living/dining (open plan): ~35–40 sqm
- Kitchen with store: ~15–18 sqm
- Master bedroom en-suite with walk-in closet: ~24–28 sqm
- Three other bedrooms, en-suite or with shared bathrooms: ~16–18 sqm each
- Guest WC and circulation: remainder
This layout uses nearly the entire buildable footprint, which means very little compound space is left beside the house itself a real trade-off worth understanding before committing to a single-storey 4-bedroom design on this plot size.
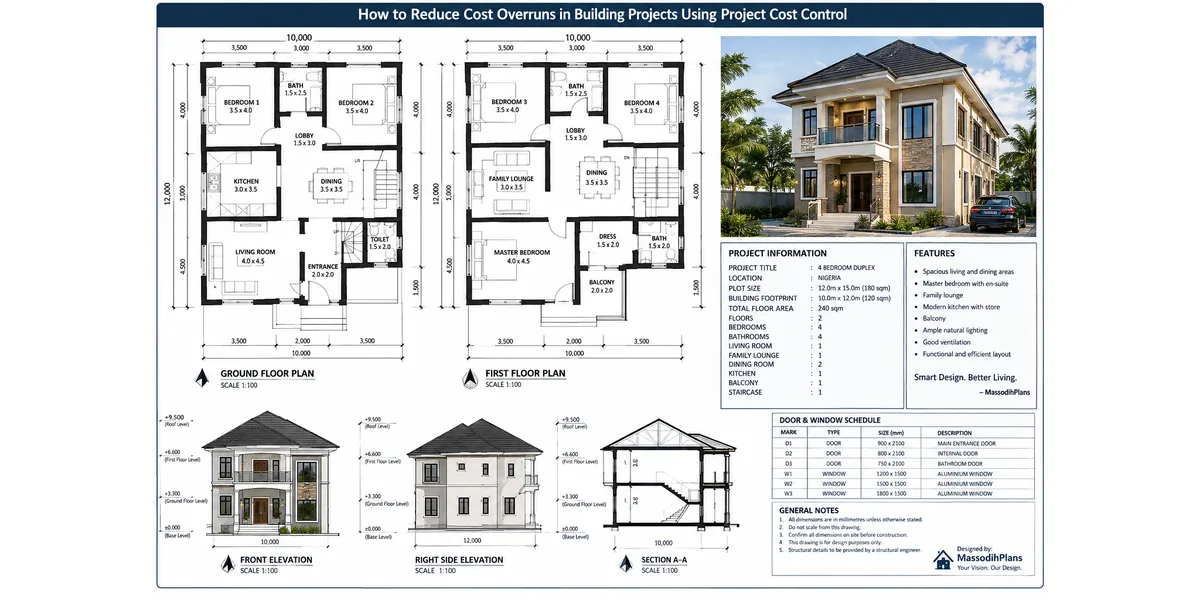
Two-Storey Approach (Recommended for This Plot Size)
Splitting 4 bedrooms across two floors frees up significant ground-floor space for a proper compound, garden strip, and generous parking, while still allowing larger rooms:
Ground floor: entrance lobby, open living/dining, semi-open kitchen, guest room or study with its own WC, powder room
Upper floor: 4 en-suite bedrooms including a proper master suite, plus a family lounge/TV area
This is generally the better use of a 40×80 plot for 4 bedrooms specifically it avoids cramming everything onto one floor and leaves usable outdoor space, which single-storey 4-bedroom designs on this plot size often sacrifice.
5-Bedroom Layout Options for a 40×80 Plot
Five bedrooms on this plot size almost always means going vertical. A workable two-storey allocation:
Ground floor: living/dining, semi-open kitchen with store, one guest bedroom en-suite (useful for elderly parents or live-in help), powder room, and a small home office nook if the family needs one
Upper floor: 4 bedrooms including the master suite, plus a compact family lounge
At 155.5 sqm per floor, 5 bedrooms fit comfortably across two floors with reasonable room sizes attempting this on a single storey within the same footprint would force rooms below a comfortable minimum size.
6-Bedroom Layout Options for a 40×80 Plot
Six bedrooms is achievable on a 40×80 plot, but it requires deliberate trade-offs, and being upfront about them is more useful than pretending it’s effortless:
- Ground floor: living/dining, kitchen, one or two guest/BQ-style rooms en-suite, powder room
- Upper floor: 4–5 bedrooms, with the master suite and remaining rooms sized modestly rather than generously
To fit 6 bedrooms well, you generally need to accept one of two trade-offs: slightly more compact bedroom dimensions across the board, or reducing communal space (a smaller family lounge, tighter circulation) to free up room area. A third option adding a compact third floor or converting roof space is sometimes used but adds real structural and cost implications that should be discussed with your structural engineer before committing.
If 6 bedrooms is a hard requirement on a 40×80 plot, prioritize which rooms genuinely need to be full-size (master bedroom, main living area) and which can be modestly sized (children’s rooms, guest room). A design that gives every room identical generous dimensions on this plot size usually ends up compromising the rooms that matter most.
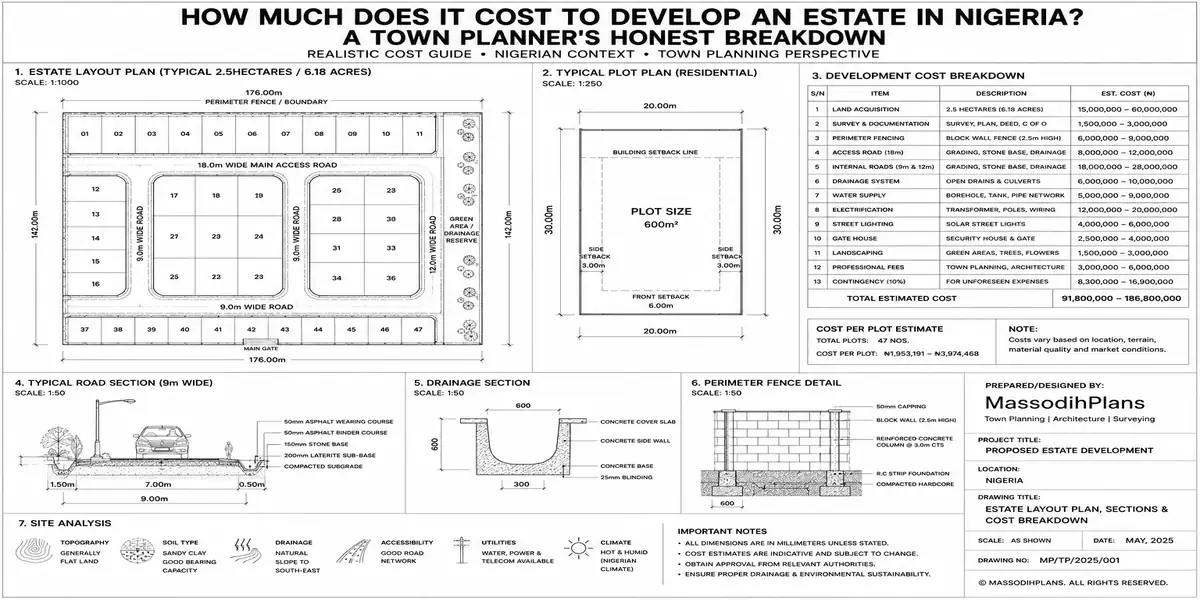
Parking on a 40×80 Plot: What’s Realistic
Parking is where many 40×80 designs quietly fail, because the front setback often has to do double duty as both legal clearance and parking space.
Working Parking Into the Front Setback
With a 4.5m front setback and 9.2m buildable width, the front yard area (excluding the entrance walkway) gives you roughly 35–40 sqm of usable parking and turning space. Realistically, this comfortably accommodates:
- 2 cars parked side by side, with reasonable manoeuvring space, or
- 2–3 cars if arranged efficiently with one closer to the boundary and adequate turning radius maintained
Fitting more than 3 cars in the front setback of a 40×80 plot typically means sacrificing planting strips, walkway comfort, or turning space a trade-off to make deliberately, not by accident.
Side-Yard Parking as a Supplement
Where side setbacks allow (generally needing at least 2.5m–3m of clear side space, more than the legal minimum), an extended driveway along one side of the building can add space for 1–2 additional vehicles, which is a common and effective solution for families needing parking beyond what the front setback alone provides.
Gate and Turning Considerations
On a 12.2m-wide plot, gate width and turning radius deserve early attention a poorly positioned gate can make even generous front-yard parking difficult to actually use, especially for larger vehicles. This should be resolved at the site-planning stage, not left for the contractor to figure out during construction.
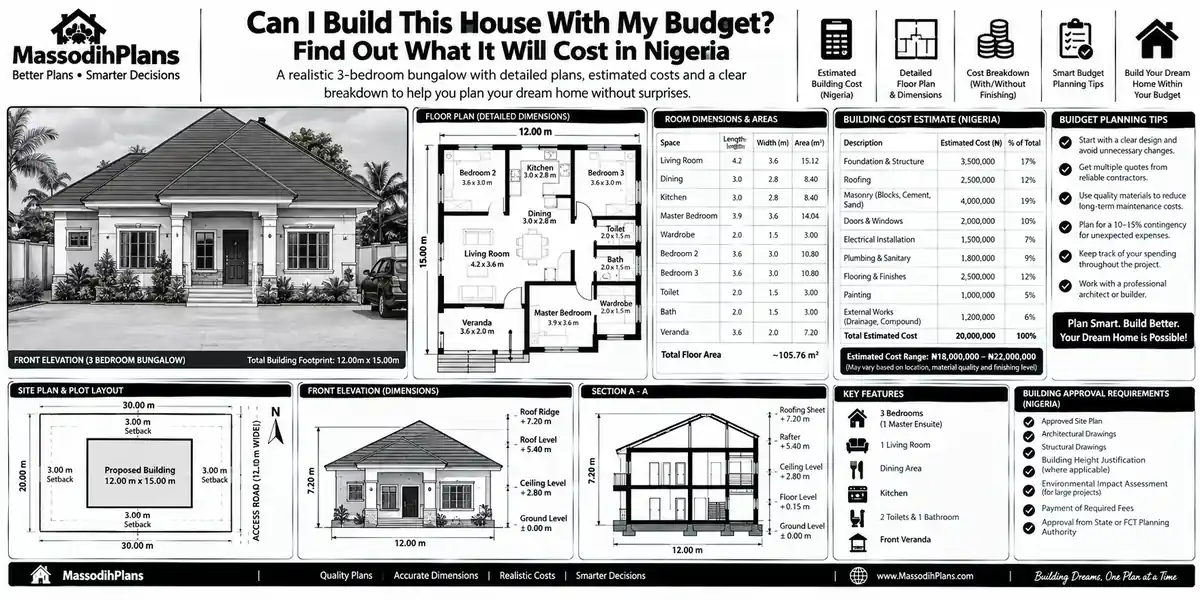
Sample Cost Guide for a 40×80 Plot House
Costs below assume a mid-range finish and are based on the buildable footprint calculated earlier (approximately 155.5 sqm per floor). These figures are construction estimates only and exclude land cost, which varies enormously by location.
4-Bedroom, Single-Storey (≈155 sqm)
- Construction cost: ₦45,000,000 – ₦75,000,000
- Professional fees (architect, structural engineer, QS): ₦3,500,000 – ₦7,000,000
- Approval and permits: ₦1,200,000 – ₦2,500,000
4-Bedroom, Two-Storey (≈300 sqm total)
- Construction cost: ₦85,000,000 – ₦130,000,000
- Professional fees: ₦6,000,000 – ₦12,000,000
- Approval and permits: ₦1,500,000 – ₦3,500,000
5-Bedroom, Two-Storey (≈300 sqm total)
- Construction cost: ₦95,000,000 – ₦145,000,000
- Professional fees: ₦6,500,000 – ₦13,000,000
- Approval and permits: ₦1,500,000 – ₦3,500,000
6-Bedroom, Two-Storey (≈310–320 sqm total, compact room sizing)
- Construction cost: ₦105,000,000 – ₦165,000,000
- Professional fees: ₦7,000,000 – ₦14,000,000
- Approval and permits: ₦1,800,000 – ₦4,000,000
Note: These ranges exclude foundation cost variation for difficult soil, which can add ₦3,000,000–₦8,000,000 depending on whether your specific 40×80 plot needs a standard strip foundation or a raft/pile foundation for waterlogged or sandy ground.
Always commission a soil test for your specific plot before finalizing your budget. Foundation cost is one of the widest-swinging line items on a 40×80 plot build, and a generic cost estimate that doesn’t account for your actual soil condition can be significantly off in either direction.
Comparing 4, 5, and 6 Bedroom Options on This Plot Size
| Factor | 4-Bedroom | 5-Bedroom | 6-Bedroom |
|---|---|---|---|
| Recommended structure | Single or two-storey | Two-storey | Two-storey (compact) |
| Typical room comfort | Generous | Comfortable | Modest, deliberate trade-offs |
| Compound/outdoor space left | Good (two-storey) / Limited (single-storey) | Moderate | Limited |
| Parking capacity | 2–3 cars comfortably | 2–3 cars | 2 cars, tight |
| Construction cost (mid-range) | ₦45M–₦130M | ₦95M–₦145M | ₦105M–₦165M |
| Best suited for | Small-to-medium families wanting a comfortable, uncompromised layout | Larger families needing a dedicated guest/staff room | Extended families or households needing every room, accepting tighter sizing |
Common Mistakes When Building on a 40×80 Plot
Choosing a floor plan without checking it against actual setback-adjusted buildable area the single most frequent and costly mistake, and the reason this guide leads with the calculation above
Underestimating parking needs a plan that looks spacious on paper can leave uncomfortably tight parking once the front setback and walkway are accounted for
Trying to force 6 bedrooms at full generous sizing this plot size supports 6 bedrooms well only with deliberate, planned trade-offs, not by assuming everything will simply fit
Skipping the soil test before budgeting foundation cost swings widely and is one of the most common sources of budget overrun on this and similar plot sizes
Ignoring side setback requirements when planning driveway access a side driveway that violates minimum side setback isn’t just a design inconvenience, it’s an approval risk
Frequently Asked Questions
How many square metres is a 40×80 plot?
40 feet × 80 feet equals 3,200 square feet, which converts to approximately 297 square metres.
Can I build a 6-bedroom house on a 40×80 plot?
Yes, typically as a two-storey design, but it requires deliberate trade-offs either slightly more compact room sizing throughout or reduced communal space since fitting 6 generously sized bedrooms within this plot’s buildable footprint after setbacks is genuinely tight.
How much buildable area do I actually have on a 40×80 plot after setbacks?
Using typical urban setbacks (4.5m front, 1.5m sides, 3m rear), you get roughly 155.5 square metres of buildable footprint per floor significantly less than the full 297 sqm plot size, which is why checking this figure before choosing a design matters so much.
Is a 40×80 plot big enough for comfortable parking?
Yes, typically for 2–3 cars within the front setback area, and potentially 1–2 more via a side driveway where side setbacks allow but this needs deliberate site planning rather than assuming space will simply be available.
Is a single storey or two-storey design better for a 40×80 plot?
For 4 bedrooms, either can work depending on whether you prioritize a larger footprint on one floor or more outdoor/parking space with a two-storey design. For 5 or 6 bedrooms, a two-storey design is strongly recommended, since a single floor’s buildable footprint is too tight to size that many rooms comfortably.
Finally
A 40×80 plot is genuinely spacious enough for a comfortable 4, 5, or even 6 bedroom home but only once you plan against your real, setback-adjusted buildable area rather than the raw plot size. That single calculation, done before you fall in love with any floor plan, is what separates a design that actually fits your plot from one that stalls at the approval stage or leaves you with cramped rooms and no parking.
Browse our Plans Library for house plans specifically developed for 40×80 and similar plot sizes with setback-adjusted layouts already worked out, or visit Plan School to learn how to run this buildable-area calculation yourself for any plot you’re considering. If you want a design built around your specific plot’s survey and local setback requirements, our Services page outlines how we handle that from site analysis through approval. You can also explore more plot-size and building guides on our Homepage. Regulation.
Author
Massodih Okon is a Nigerian built-environment professional with academic and professional experience in urban and regional planning, geography, architectural design, Landscape Design, GIS and land development.
He holds a Master’s degree in Urban and Regional Planning from the University of Uyo and a first degree in Geography and Regional Planning.
Through MassodihPlans, he publishes practical guides on Nigerian house plans, building design, physical planning, site planning, development approval and residential construction. Read the full author profile →
- 40×60 Plot House Plans: Best 3–6 Bedroom Layouts, Floor Plans, Dimensions and Estimated Building Cost
- 30×60 Plot House Plans: 15 Smart 2–6 Bedroom Designs, Dimensions, Setbacks and Building Costs
- Modern House Design: Architecture, Building Plans, Architectural Design and Ideas for Beautiful Homes
- Urban Design & Modern Architecture: Principles, Building Design and the Role of Architects
- How to Fast-Track Building Approval in Lagos Without Breaking the Rules: Legal Ways to Avoid Costly Delays
- Foundation Cost Calculator: Estimate House Foundation Cost From Soil Type, Dimensions, Materials and Labour
- Block Quantity Calculator: How to Calculate the Number of Blocks Needed for Any House From Your Floor Plan
- Cement Quantity Calculator for Building: Calculate Bags Needed for Foundation, Blockwork, Slab, Plastering and Screeding
- Self-Contained House Plans: 15 Efficient Designs With Room Dimensions, Floor Plans, Building Costs and Ideas
- 1 Bedroom House Plan: Affordable Self-Contained Floor Plans With Dimensions, Materials, Cost and Space-Saving Ideas
- 6 Bedroom House Plans: Modern Nigerian Floor Plans With Dimensions, Ensuite Rooms, Parking and Cost Estimates
- 6 Bedroom House Plans: Modern Nigerian Floor Plans With Dimensions, Ensuite Rooms, Parking and Cost Estimates
- 60×100 Plot House Plans: Luxury 4–8 Bedroom Designs, Site Layouts, Dimensions, Setbacks and Cost Estimates
- 40×80 Plot House Plans: Spacious 4–6 Bedroom Designs With Floor Plans, Parking, Setbacks and Cost Guide
- 40×80 Plot House Plans: Spacious 4–6 Bedroom Designs With Floor Plans, Parking, Setbacks and Cost Guide
- 30×60 Plot House Plans: 15 Smart 2–6 Bedroom Designs, Dimensions, Setbacks and Building Costs