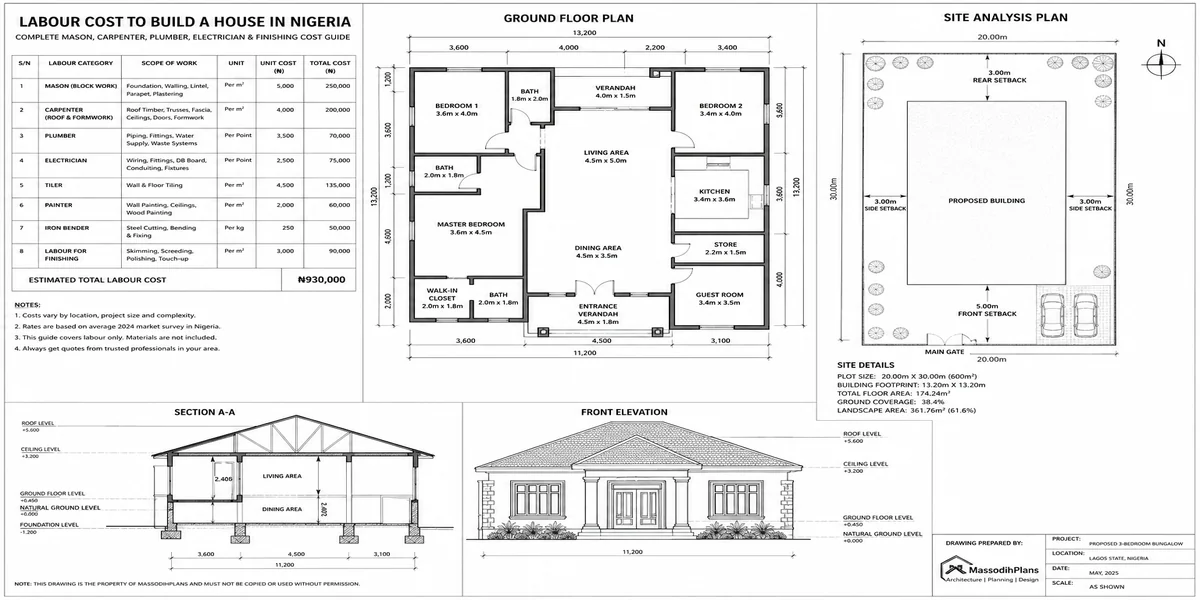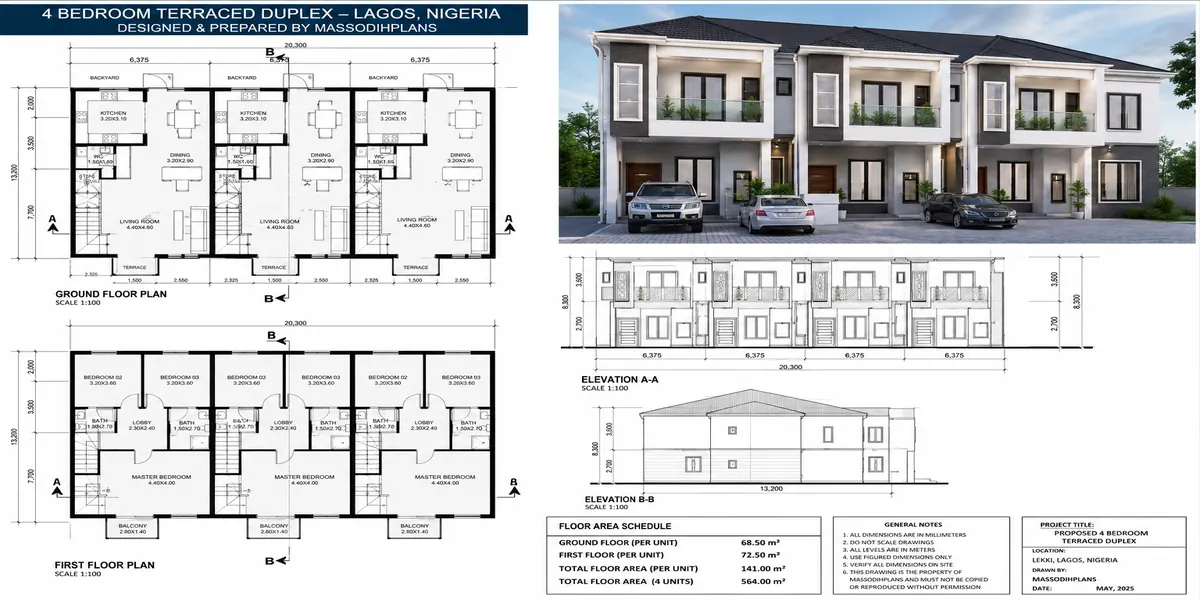
terraced duplex lagos
If you are searching for the cost of a terraced duplex in Lagos, you probably want one thing first: a realistic figure you can actually plan around not another vague “it depends” answer. The truth is that a terraced duplex can cost dramatically different amounts depending on whether you are buying an already-built home, buying off-plan, or building from your own land. Even within Lekki alone, current listings show a very wide price range, which is why copying one advertised price can give you the wrong budget in today’s market.
In this guide, I’ll break the decision down the way I would explain it to a client or student sitting across my desk. You’ll see what drives terraced duplex prices in Lagos, what you should expect to pay to buy one, what it can cost to build, and which expenses people regularly forget until the money is already committed.
More importantly, we will go beyond the headline construction figure. I’ll show you how land location, plot size, number of bedrooms, floor area, foundation conditions, finishes, infrastructure, professional fees, approvals, legal costs, estate charges and contractor pricing can change the final number. We’ll also look at buying versus building, off-plan payment plans, hidden acquisition costs, practical ways to control construction spending, and the questions you should ask before paying a developer or contractor.
By the end, you should be able to compare a finished terraced duplex with a self-build project using the same financial lens and identify whether a property is genuinely affordable or simply advertised that way. I’ll also connect the numbers to practical house-plan and construction decisions, so you can move from “How much?” to “What exactly am I getting for my money?” That distinction can save you millions of naira.
What Makes a Terraced Duplex Genuinely Different to Cost
Before any numbers, let’s establish why this house type deserves its own guide rather than just being a variant of our standalone 3-bedroom duplex cost breakdown.
A terraced duplex shares one or both side walls with neighboring units in a row, sits within a planned estate rather than on an individually acquired plot, and is overwhelmingly bought either completed, under construction, or off-plan from a developer rather than commissioned as an individual build from an architect on your own land.
The Fundamental Shift
With a standalone house, your biggest cost questions are about materials, labour, and design. With a terraced duplex, your biggest cost questions are about developer pricing, title structure, service charges, and what you’re genuinely getting for your money within an estate framework a completely different evaluation skill set.
This matters because shared walls change construction economics a developer building twenty terraced units in a row saves significantly on material and labour per unit compared to building twenty standalone houses, since party walls are shared rather than duplicated, foundations and roofing can be run continuously, and site mobilization cost spreads across the whole row. That efficiency is exactly why terraces are usually priced lower per square metre than an equivalent standalone duplex a genuine advantage, when the arrangement is done properly.
But it also means you’re rarely negotiating raw construction cost directly you’re evaluating a developer’s finished price, which bundles land, construction, developer profit margin, and estate infrastructure (roads, drainage, security, sometimes recreational facilities) into one number. Understanding what’s genuinely inside that number is the actual skill this guide will teach you. Let’s start with real 2026 market prices.
Real 2026 Terraced Duplex Prices in Lagos
Let’s ground this in genuine current market data rather than construction-cost theory, since most terraces are bought, not commissioned.
2-bedroom terraced duplexes, commonly with a BQ, in the Lekki-Ajah corridor (Ogombo, Sangotedo, Lekki Scheme 2 axis) currently list roughly ₦58–100 million depending on estate quality, finishing, and exact location relative to the Lekki-Epe Expressway.
3-bedroom terraced duplexes, the most commonly available size, range roughly ₦75–150 million across the same corridor, with price driven heavily by estate reputation, security infrastructure, finishing quality, and proximity to major access roads.
Off-Plan Pricing Reality: Off-plan and pre-launch terrace units sold before or during construction typically price meaningfully below completed units in the same estate, sometimes with flexible payment plans spread over months. This can be genuine value, but it carries construction and delivery-timeline risk that a completed unit simply doesn’t.
4-bedroom terraced duplexes, often with BQ, range roughly ₦100–200 million depending on estate and finishing standard, with premium estates closer to Lekki Phase 1 or VI-adjacent locations commanding the top of that range and beyond.
Terraced Duplex Price Snapshot (Lekki-Ajah Corridor, 2026)
2-bedroom + BQ → ₦58M–₦100M
3-bedroom → ₦75M–₦150M
4-bedroom + BQ → ₦100M–₦200M+
Premium/prime estates (Lekki Phase 1, Ikoyi-adjacent) → significantly above these ranges
Agency fees, commonly 5–10% of the sale price, add a genuine and often underestimated cost on top of the listed price this is exactly the kind of “hidden” cost that catches first-time terrace buyers off guard, since it’s rarely emphasized in the initial listing figure. With real numbers established, let’s address the question this guide’s title genuinely promises to answer: buy or build?
Buy or Build: The Real Trade-Off for a Terraced Duplex
This is the decision most guides don’t help you make honestly, so let’s walk through it properly.
Buying from a developer gets you speed (particularly for a completed unit), estate infrastructure already in place (roads, drainage, security, sometimes recreational facilities), and genuinely important the cost efficiency of shared-wall, batch construction that an individual build simply cannot replicate on its own. You’re also buying into an established community and, ideally, a developer track record you can verify.
Buy vs Build Decision Framework
Choose to BUY when: you value speed, want established estate infrastructure, prefer predictable pricing, or don’t have land already secured in your target zone.
Choose to BUILD (standalone, per our 3-bedroom cost guide) when: you already own land, want full design control, want to avoid ongoing service charges, or the per-square-metre economics work out favorably on your specific plot.
Building your own standalone equivalent, following the cost logic in our broader construction budget guide, gives you full design control, no service charge dependency on a management company you don’t control, and the possibility of a lower total cost if you already own suitably located land but it requires you to independently source land, secure your own LASPPPA/LASBCA approval, and manage construction directly, none of which a developer purchase requires of you.
The genuine cost comparison isn’t always in favor of building. A developer’s batch construction efficiency on shared walls, foundations, and roofing can produce a genuinely lower per-square-metre cost than an individual standalone build of equivalent quality meaning “build it yourself to save money” isn’t automatically true for a terrace-style unit the way it might be for a standalone house on your own land.
What building sacrifices, buying gains: predictability. A developer purchase has a fixed, known price (plus the hidden costs we’ll cover shortly); an individual build carries the material price volatility and construction-management risk covered throughout our other guides. This trade-off predictability versus control is genuinely the core decision, and there’s no universally correct answer, only what’s correct for your specific priorities. Assuming you’re leaning toward buying, let’s cover the cost layer almost nobody explains properly: what happens after you move in.
Service Charges: The Ongoing Cost That Changes Your True Budget
This is, I believe, the single most under-discussed cost in terraced duplex ownership, and I want to give it the attention it deserves, because it genuinely changes your total cost of ownership over time.
Service charges in Lekki-Ajah axis estates commonly range from ₦300,000 to over ₦1,500,000 annually, depending on the estate’s infrastructure level covering estate security, common area maintenance, road upkeep, sometimes shared power infrastructure, waste management, and management company overhead.
Ten-Year Math: A ₦700,000 annual service charge, sustained over ten years of ownership, adds ₦7 million to your genuine cost of ownership before accounting for typical annual increases. This isn’t a reason to avoid estates, but it absolutely belongs in your budget comparison against a standalone house, where you control security and maintenance costs directly rather than paying a fixed, non-negotiable annual sum.
Verify what the service charge genuinely covers before you commit “24/7 power supply” in a listing sometimes means “pay-as-you-use” generator access rather than included cost, a distinction that matters enormously to your real monthly expense. Ask for a written breakdown of exactly what’s included, not just the listing’s marketing language.
Service charge governance matters too. Ask how the estate’s management company is structured, whether residents have genuine input into service charge decisions, and whether the developer retains long-term control or transitions management to a resident association an estate where residents have no real voice in rising charges is a genuinely different long-term proposition than one with transparent, resident-influenced governance.
Service Charge Due Diligence Checklist
☐ Request a written, itemized breakdown of what the service charge covers
☐ Confirm whether power supply is included or pay-as-you-use
☐ Ask about the estate’s service charge increase history over the past 2–3 years
☐ Confirm who manages the estate — developer directly, or a resident association
☐ Talk to current residents about their genuine experience with charges and service delivery, not just the developer’s pitch
Understanding this ongoing cost properly means comparing terrace ownership to standalone building on a true total-cost-of-ownership basis, not just the headline purchase price. With ongoing costs covered, let’s address the risk layer that genuinely determines whether your investment is safe: title and developer verification.
Title Verification: Where Terrace Buyers Get Genuinely Exposed
I want to be direct here, because this is where I’ve seen real financial harm happen to buyers who trusted a good sales presentation over genuine due diligence.
Confirm the estate’s underlying title, not just the developer’s marketing claims. A developer advertising “Governor’s Consent” or “C of O” should be able to produce the actual registered document for the underlying land, not just repeat the claim verbally. Conduct a genuine search at the Lagos State Land Registry to confirm this independently, exactly as emphasized in our broader building guides regarding land purchases generally.
Genuine Red Flag Pattern
A developer unwilling to let you or your lawyer independently verify title documents, or who pressures you to pay quickly “before the price increases” without giving you time for due diligence, is exhibiting exactly the behavior pattern behind Lagos’s most common property fraud cases. Slow down regardless of the sales pressure.
Understand your specific title within the estate. Many terraced estates hold the overall land under a single corporate or trust title, with individual buyers receiving a sub-lease, deed of assignment, or allocation letter rather than an individual C of O for their specific unit. This isn’t automatically a problem, but you need to understand exactly what document you’ll hold, and confirm with a property lawyer that it’s genuinely enforceable and transferable.
Off-plan purchases carry additional, specific risk. Paying for a unit before construction is complete or before it’s even started means trusting the developer’s capacity and integrity to deliver. Verify the developer’s track record on previous, genuinely completed projects, not just their current marketing materials, and understand what contractual protection exists if delivery is delayed or the project stalls entirely.
Engage a property lawyer independent of the developer. This is worth the modest fee it costs, given the scale of money involved a lawyer working for you, not recommended by or affiliated with the developer, reviews your specific contract and title documents with your interests as the priority, not the sale’s completion.
With title risk understood, let’s move to a genuinely practical question: what should you actually be checking when you inspect a terraced unit, whether buying completed or off-plan.
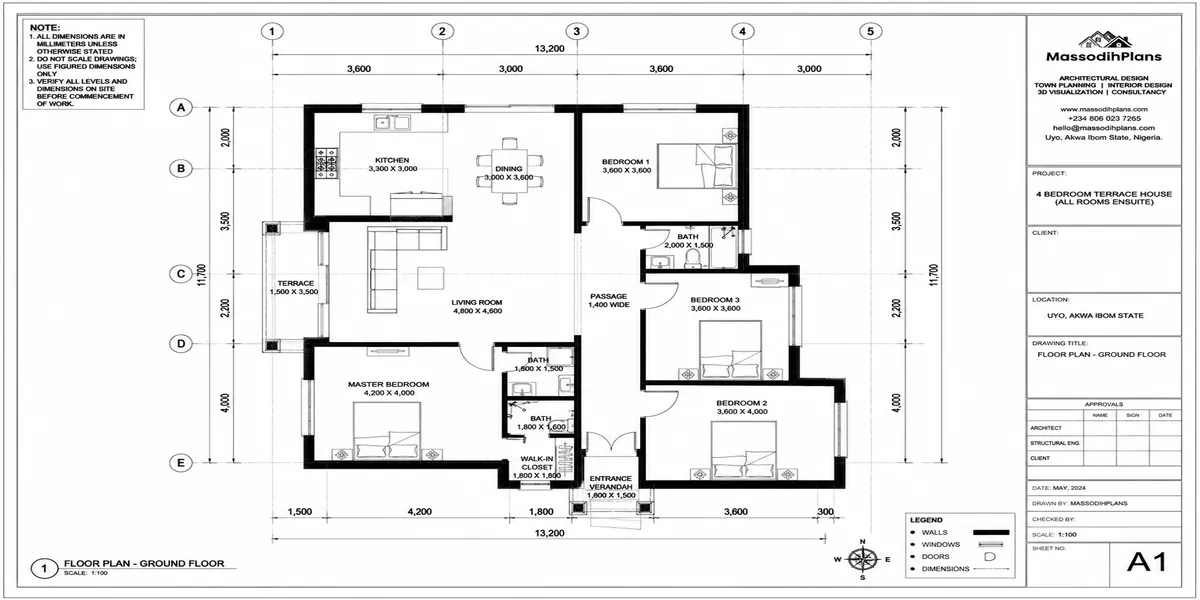
Plan title verification
What to Actually Inspect: A Terrace-Specific Checklist
Standard house inspection advice doesn’t fully cover what’s specific to terraced, shared-wall construction let me give you what genuinely matters here.
Party wall construction quality deserves specific attention, since shared walls carry sound and, in poor construction, sometimes structural interaction between neighboring units. Ask about the party wall’s construction specification, and where possible, visit during a time when you can genuinely assess sound transmission from the neighboring unit.
Terrace-Specific Inspection Checklist
☐ Party wall sound transmission — visit at a time you can genuinely assess this
☐ Drainage design across the shared row — where does water from your unit and neighboring units actually go
☐ Parking allocation — confirmed, dedicated space versus shared, contested estate parking
☐ Compound/outdoor space — genuinely private versus visually open to neighboring units
☐ Estate road and drainage infrastructure quality, not just your individual unit’s finishing
☐ Security infrastructure — genuinely operational, not just listed as a feature
Drainage across the row matters more in terraced construction than standalone building, since water management for a continuous row of units needs to work as a coordinated system poor grading or drainage design at the estate level can affect your specific unit even if your individual construction is sound, echoing the drainage principles covered throughout our landscaping guides.
Parking allocation is a genuinely common point of dispute in Lagos terraced estates confirm in writing whether your purchase includes dedicated parking or shared, potentially contested estate parking, since this affects both daily livability and resale value.
Outdoor and compound space, often more limited in terraced construction than standalone housing, deserves honest evaluation against your household’s actual needs if outdoor family space, gardening, or children’s play area matters to you, confirm exactly what private outdoor space your specific unit includes, rather than assuming based on estate marketing photography.
With inspection covered, let’s address the scenario increasingly common in Lagos: building your own terrace-style row rather than buying into an existing estate.
If You’re Developing Terraces Yourself: What Changes
Some readers of this guide aren’t buying a single unit they’re landowners considering developing a row of terraced units themselves, either for sale or rental income. This deserves its own honest treatment.
Shared-wall construction genuinely saves cost per unit, as established earlier building four or six units in a continuous row shares foundation runs, party walls, and roofing structure, producing real savings compared to building the same unit count as standalone houses on separate plots, following the same structural-stage economics covered in our construction budget breakdown guide.
Genuine Developer Math
If your per-unit construction cost for a terrace row comes in meaningfully below the equivalent standalone unit cost from our other guides, that saving is the legitimate economic basis for the entire terraced-housing model it’s not purely a size illusion, it’s real shared-cost efficiency.
Approval complexity increases, though, since you’re now submitting a layout plan for the entire row, not a single building this involves the same LASPPPA/LASBCA process covered in our approval guide, but at a scale requiring more sophisticated coordination between your architect, structural engineer, and possibly a town planner for the overall estate layout.
Title structuring for resale needs early legal planning. Deciding upfront how individual units will be titled and sold separate deeds of assignment, individual sub-leases, or another structure protects both you as developer and your eventual buyers, and this decision genuinely needs to happen before construction, not as an afterthought once units are ready to sell.
Shared infrastructure (drainage, access road, security) needs designing into your original site plan, following the drainage and circulation principles covered throughout our landscaping guides retrofitting shared infrastructure after individual units are already built and sold is dramatically more difficult and costly than designing it correctly from the start.
Whether you’re buying one unit or developing a row of them, the same underlying principle threads through everything in this guide.
Bringing It Together: Your Real Total Cost of Terrace Ownership
Let’s synthesize this into what genuinely matters for your decision.
Your true cost of terraced duplex ownership isn’t the listed sale price alone it’s sale price, plus agency fee (5–10%), plus legal fees for title verification, plus your annual service charge sustained over your years of ownership, minus whatever genuine savings the shared-wall construction model passed on to you compared to an equivalent standalone build.
True Cost of Ownership Formula
Purchase price + Agency fee (5–10%) + Legal/title verification fees + (Annual service charge × expected years of ownership) = Your genuine total cost, comparable against a standalone build’s construction + design + approval + external works total from our other guides
For many Lagos families, particularly those prioritizing security, established infrastructure, and community, a well-chosen terraced duplex in a genuinely well-managed estate represents excellent value the shared-cost efficiency is real, and the lifestyle trade-off is one many households genuinely prefer. For others, particularly those who already own land or place a high value on design control and avoiding ongoing service charges, a standalone build following the principles in our other guides may serve them better.
The mistake isn’t choosing either path it’s choosing without genuinely understanding what you’re comparing, which is exactly what I hope this guide has given you the tools to do properly.
If you’re weighing a terrace purchase against building your own, or developing a terrace row on land you already own, our Services page connects you directly with our team for that specific conversation. For the fuller picture on standalone construction costs, revisit our cost of building guide and 3-bedroom cost breakdown, and for everything on Lagos approval requirements, see our Lagos building plan approval guide. To explore house and terrace layout plans designed with these realities in mind, browse our Plans Library, or return to our Homepage for more guides like this one.
Related posts
- Detached House Building Cost in Lagos: Complete Landed Property and Construction Budget Planning Guide
- 5 Bedroom Duplex Cost in Lagos: Complete Construction Budget for Materials, Labour, Finishing, and Design
- 4 Bedroom House Construction Cost in Lagos: Standard, Mid-Range, and Luxury Building Budget Explained
- 3 Bedroom House Construction Cost in Lagos: Complete Budget Breakdown From Foundation to Final Finishes
- 2 Bedroom House Construction Cost in Lagos: Complete Budget, Materials, Labour, and Finishing Cost Guide
- How Much Does It Cost to Build a House in Lagos? Complete Construction Budget and Cost Breakdown Guide
- Nigeria House Plan Approval Costs: Complete Guide to Getting Building Approval Faster Without Costly Delays
- Lagos Building Plan Approval: Complete Guide to Fees, Documents, Application Process, Timeline, and ePPPS
- Cost of Building a House in Lagos: Complete Budget Guide to Materials, Labour, Design, and Approval Costs
- Architecture & Architectural Design: Complete Guide to Modern Houses, Building Design and Modern Architecture
- Sustainable Landscaping: Complete Guide to Xeriscaping, Landscape Lighting and Water-Efficient Gardens
- Landscaping Services: Complete Guide to Landscape Design, Hardscaping, Garden Planning and Outdoor Improvements
- Landscape Architect: What They Do, What They Design and When You Need One
- Real Estate Development & Site Planning: Guide to Planning, Construction, Infrastructure and Stormwater Management
- Urban Planning & Urban Design: Complete Guide to City Planning, Zoning and Land Development
- Land Development Guide: Permits, Planning, Zoning, Costs and Approval Process Explained
Author
Massodih Okon is a Nigerian built-environment professional with academic and professional experience in urban and regional planning, geography, architectural design, Landscape Design, GIS and land development.
He holds a Master’s degree in Urban and Regional Planning from the University of Uyo and a first degree in Geography and Regional Planning.
Through MassodihPlans, he publishes practical guides on Nigerian house plans, building design, physical planning, site planning, development approval and residential construction. Read the full author profile →