Small Plot, Big Dream: What It Really Costs to Build Your 3 Bedroom Bungalow in Umuahia
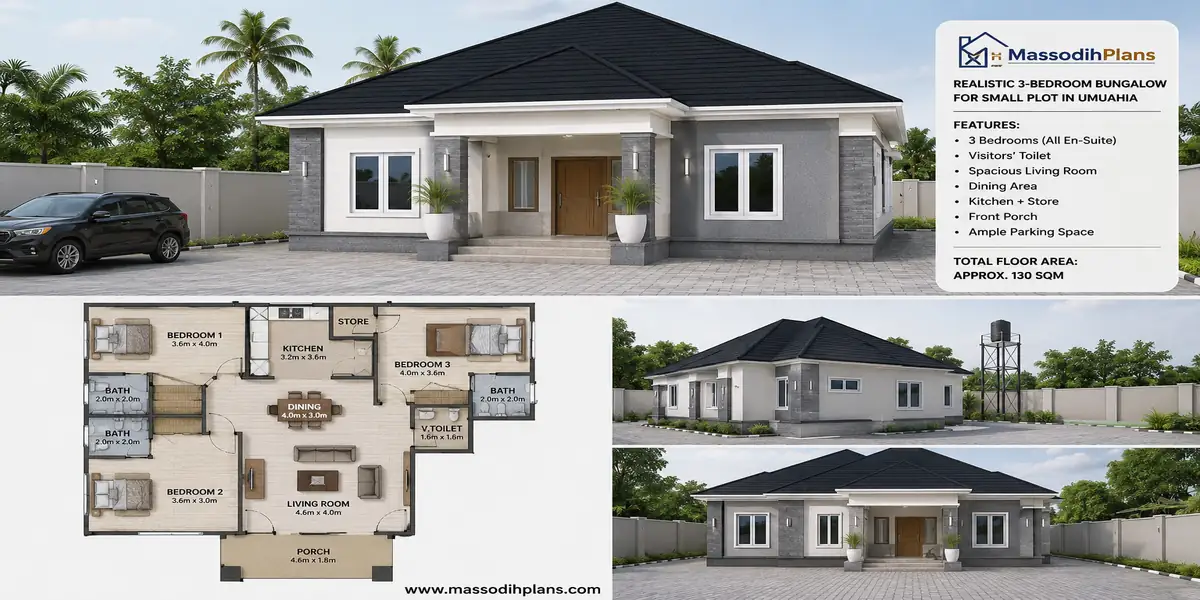
A practical 120sqm layout designed for Umuahia’s standard plot sizes
If you just typed that search because you’re sitting somewhere in Umuahia right now, staring at a small plot of land and wondering if your dream house is even possible on it here’s your answer straight away: yes, it’s possible, and for a modest 3 bedroom bungalow of about 120–140 square metres, you should budget somewhere between ₦16 million and ₦32 million, excluding land, depending on your finishing level. That’s the honest range I’ve seen play out on real sites in Abia State, not a figure copied from a spreadsheet in Lagos.
Now let me walk you through exactly how that number breaks down, and how to make a bungalow that small plot of yours can actually carry because that, my friend, is the real problem. Not the money. The fitting.
Why Umuahia Is a Different Building Conversation Entirely
In my experience, people bring Lagos or Abuja price lists to Umuahia and panic. Please don’t do that. Land here is smaller in a different way, labour is cheaper, and haulage of materials into town from Aba or Port Harcourt adds its own quiet cost that nobody warns you about. On a project I worked on off Ikot Ekpene Road, the client’s biggest surprise wasn’t cement it was how much extra he paid just moving blocks and sand the last few kilometres into a slightly interior street.
If you’re building here, your money problem is really a planning problem first, and a material problem second. Get the plan right for your plot, and the cost sorts itself out.
The Plan: What a Practical 3 Bedroom Bungalow Looks Like
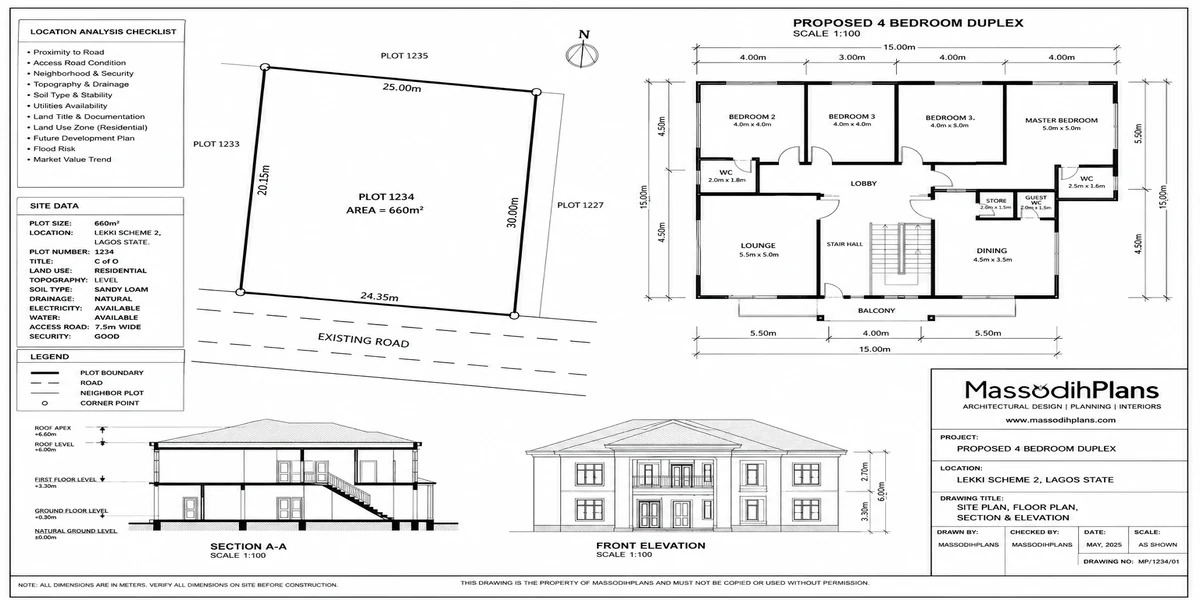
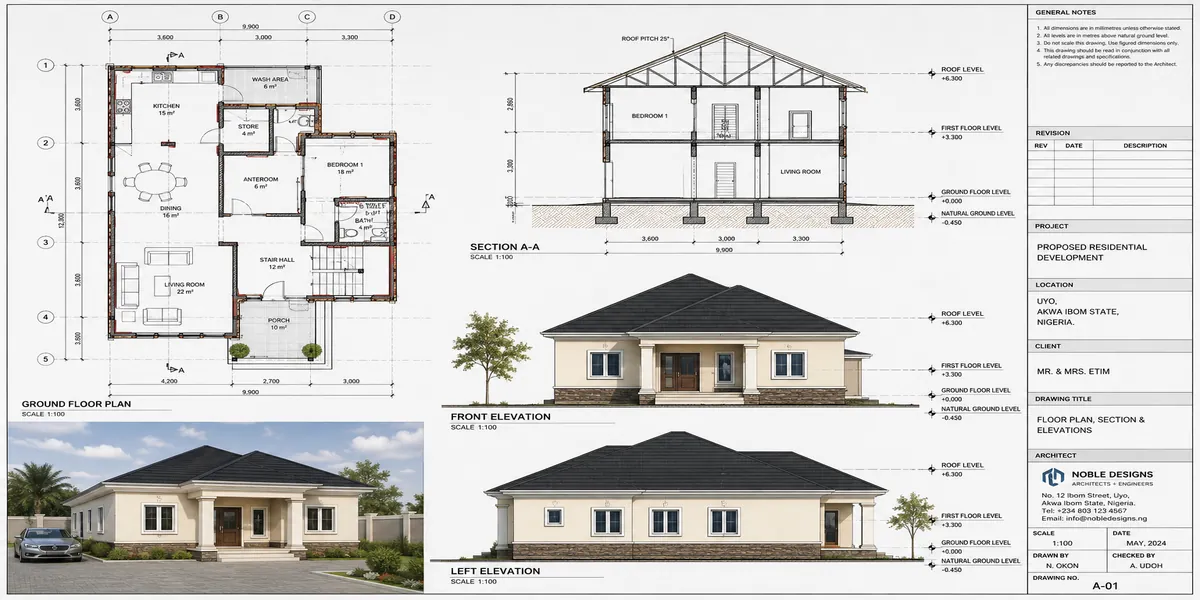
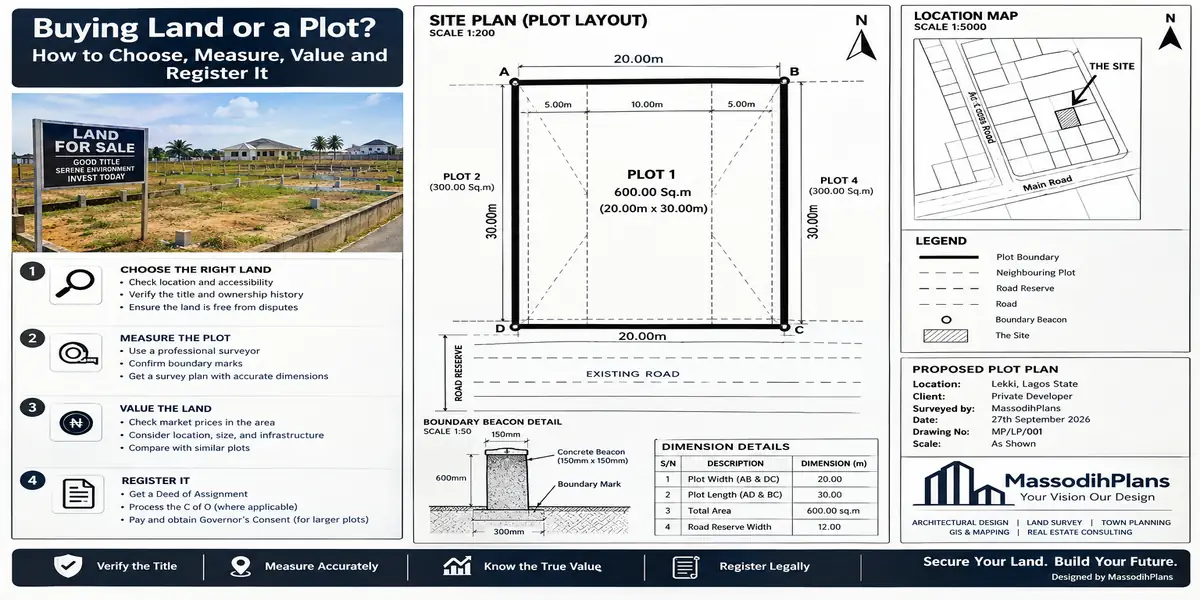
For a standard Umuahia plot (many people here work with 50ft x 100ft, or even half a plot at 50ft x 50ft in built-up layouts), a sensible 3 bedroom bungalow layout looks like this:
- Sitting room / living area
- Dining space (open to the living room, not a separate boxed room this is where small plots win)
- 3 bedrooms, master en-suite
- 1 shared bathroom for the other two bedrooms
- Kitchen with a separate store
- Visitor’s toilet near the entrance
- Small front porch/veranda
- Car park space for at least one vehicle
At the University of Uyo, we were taught that a compact bungalow like this comfortably sits within 120–140 square metres of built-up area. On a 50ft x 100ft plot, that leaves you enough compound space for a small generator house, a gate, and future borehole planning which matters more in Umuahia than people admit, because public water supply is not something you should plan your whole life around.
If you’re still choosing between designs, our plans library has several 3 bedroom bungalow layouts already drawn for plots this size, so you don’t have to start from a blank sheet.
Room Arrangement and Interior Flow
One lesson I learned early is that Nigerian families don’t move through a house the way Western floor plans assume. Guests should never walk past a bedroom door to reach the toilet. Children need a clear path from their room to the kitchen and back without cutting through the sitting room during visitor hours.
A practical arrangement:
- Entrance opens into a small foyer, not directly into the sitting room
- Sitting/dining on one side, bedrooms grouped on the other
- Master bedroom furthest from the entrance for privacy
- Kitchen positioned with a rear door for waste disposal and market delivery
This is not just theory. I have seen it happen clients who skipped the foyer regretted it the first time visitors arrived unannounced during Sunday afternoon rest.
Ventilation, Orientation and Nigerian Climate Reality
Umuahia sits in a humid tropical climate, and heat management is not optional. From what I have seen in practice:
Orientation: Position the building so the longer wall faces away from direct east-west sun exposure. Morning sun on bedroom windows is fine; afternoon sun on the sitting room wall will cook your ceiling.
Cross ventilation: Every bedroom needs at least two openings a window and a door or louvre so air actually moves rather than sitting stagnant.
Roof type: A simple gable or hip roof with adequate eave overhang (at least 600mm) keeps rain off your walls and reduces direct heat load compared to a flat roof.
Ceiling height: Don’t go below 2.7m internally. Lower ceilings trap heat, and with unstable power supply, you can’t always depend on fans or AC to correct that mistake.
Having seen the consequences of poor planning, I advise clients to spend a little more on roof insulation (foil sheeting under the roofing sheets) rather than cut that corner. It’s cheap compared to what you’ll spend on electricity trying to cool a poorly ventilated house.
Setbacks, Land Use and Drainage
This is where I put on my town planning hat rather than my architect’s hat, because this is the part people genuinely get wrong in Umuahia.
Setbacks: Depending on your specific layout and road classification, expect to leave a minimum front setback and side spaces as stipulated by the Abia State Ministry of Lands, Survey and Urban Planning. Don’t build to your fence line just because your neighbour did that’s how disputes and demolition notices start.
Drainage: Umuahia’s rainy season is no joke. If your plot sits lower than the street, you must plan a soak-away and perimeter drainage before you lay a single block, not after the rains expose the problem.
Land use compliance: Confirm your Certificate of Occupancy or approved layout designation matches residential use before you commit money to a design. I have reviewed plans where a client’s excitement outran their paperwork, and it cost them months of delay.
If you’re unsure how any of this applies to your specific plot, our design and approval services cover site analysis and building plan approval processing for Abia State specifically.
Stage-by-Stage Cost Breakdown (2026 Umuahia Estimate)
Here’s where I give you real numbers, not vague ranges pulled from thin air. Material prices in Nigeria move constantly cement, iron rods, and roofing sheets have all seen sharp swings through 2025 into 2026 — so treat this as a planning guide, not a fixed quote. According to a 2026 Nigerian construction cost breakdown, a standard 3-bedroom bungalow nationally now runs roughly ₦28 million to ₦65 million or more, excluding land, with the range shaped heavily by location, design, and finishing quality. Umuahia sits comfortably at the lower end of that spread because of cheaper land and labour compared to Lagos, Abuja, or Port Harcourt. RealEstate Valve
Rough Umuahia breakdown for a 120–140 sqm bungalow:
- Foundation (up to damp-proof course): ₦1.8m – ₦2.8m
- Block work to lintel level: ₦2.2m – ₦3.2m
- Lintel, roofing carpentry and roofing sheets: ₦3.5m – ₦5.5m
- Doors, windows and burglary proofing: ₦1.5m – ₦2.5m
- Plumbing (pipes, fittings, water system): ₦1.2m – ₦2m
- Electrical wiring and fittings: ₦1.2m – ₦2.2m
- Plastering and POP ceiling: ₦1.8m – ₦3m
- Tiling: ₦1.5m – ₦3m
- Painting and final finishing: ₦1.2m – ₦2.2m
- Labour (spread across all stages): typically 20–30% of material cost
Estimated total: ₦16m – ₦32m, excluding land, borehole, and gatehouse/fence, which many families budget separately.
One challenge I repeatedly encountered during site supervision is clients underestimating the finishing stage. Foundation and roofing feel like “the big work,” so people relax once the roof is on then finishing quietly eats 30–40% of the entire budget. Plan for it from day one.
Small Plot Optimization: Making a Compact Design Work
On a smaller plot, circulation efficiency is everything. Some things that genuinely help:
- Combine dining and living into one open space rather than boxing them separately
- Use a single shared corridor to serve all three bedrooms instead of a wide central hallway
- Push storage into under-stair or wardrobe space rather than a dedicated store room
- Keep the visitor’s toilet compact it doesn’t need a bathtub or shower, just a WC and basin
During studio exercises at university, we were taught that small-plot design isn’t about shrinking rooms uniformly it’s about being deliberate on which rooms genuinely need extra square metres (bedrooms, kitchen) and which can be tightened (corridors, foyer, visitor’s toilet).
Parking, Security and Compound Arrangement
Even on a modest plot, plan for:
- At least one car park slot, ideally under a simple carport rather than an open pad Umuahia’s rain and sun both damage vehicles left fully exposed
- A gatehouse or small security post if your plot size and budget allow it
- Enough compound clearance for a generator house positioned away from bedroom windows for noise and fume reasons
- Space reserved (even if unused for now) for a borehole, since public water supply cannot be your only plan
Family Suitability, Privacy and Future Growth
A 3 bedroom bungalow like this works well for a young family or a couple planning to grow into it. Elderly parents benefit from the single-storey layout no staircase to worry about, which matters more as people age. If you’re the type planning ahead, leave a section of the compound (even a modest 20–30 sqm) reserved for a future boys’ quarters or extra room, rather than boxing yourself in permanently at the design stage.
Common Mistakes to Avoid
I have seen this issue firsthand, repeatedly:
- Skipping soil testing before foundation work, especially on plots near old farmland or filled-in low areas
- Choosing roofing sheets by price alone rather than gauge and coating quality thin sheets fail fast under Umuahia rainfall intensity
- Underestimating electrical wiring needs, then retrofitting sockets and points after plastering (expensive and messy)
- Building without confirming setback requirements, only to face compliance issues later
- Ignoring drainage until after the rains expose the mistake
Investment and Rental Value
A well-planned 3 bedroom bungalow in Umuahia holds solid rental and resale value, particularly in developing residential layouts where demand is rising as young families relocate from congested city centres. Estate suitability is strong here too this size and design fits comfortably into most private estate covenants without needing special variance approval. If long-term rental income matters to you, a self-contained visitor’s toilet and a slightly larger kitchen than strictly necessary both add resale appeal without significantly raising your budget.
Frequently Asked Questions
How much does it cost to build a 3 bedroom bungalow in Umuahia in 2026?
Expect roughly ₦16 million to ₦32 million excluding land, for a modest-to-mid finish of 120–140 square metres.
What plot size do I need?
A standard 50ft x 100ft plot is comfortable. A half plot (50ft x 50ft) can also work with a tighter, well-optimized design.
How long does construction typically take?
Realistically 6 to 12 months, depending on funding consistency and whether you’re building continuously or in stages.
Do I need a professional plan before I start?
Yes. Even on a small plot, a properly drawn plan prevents costly on-site improvisation, which is almost always more expensive than doing it right the first time.
Finally
If there’s one thing I would encourage anyone building in Umuahia to do, it’s this: solve the plan problem before you solve the money problem. A well-drawn 3 bedroom bungalow that respects your plot size, your climate, and your family’s real daily movement will always cost less in the long run than a beautiful design that doesn’t fit your land.
You can browse ready-made 3 bedroom bungalow plans for small plots in our library, learn how to read and interpret your building plan properly through our plan school, or explore our full building cost breakdown guide for a wider comparison across Nigerian cities. If you’d rather have a plan drawn specifically for your Umuahia plot, reach out through our design services page that’s exactly what we do.
Start from the homepage any time you want to explore more plans, or check our notes on roofing materials suited to Nigeria’s climate and duplex vs bungalow decisions if you’re still weighing your options before committing to a bungalow.
Related articles for you:
- Nigerian House Plans Suitable for Hot Weather in Sokoto
- Cost of Building a House in Damaturu, Yobe State: Materials, Labour and Finishing
- Duplex vs Bungalow in Benin City: Which Should You Build?
- Cost of Building a Duplex in Yenagoa: Materials and Labour Guide
- House Plans for Small Plots in Yola: Modern Nigerian Designs Explained
- Cost of Building a Modern Bungalow in Calabar (Updated Guide)
- House Plans for Sloping Land in Jos, Plateau State, Nigeria: Smart Nigerian Designs
- Best Roofing Options for Houses in Gusau city of Zamfara State, Nigeria: Prices and Durability
- Cost of Building a House in Uyo: Honest Budget Guide for Property Owners
- Full Cost Breakdown for Building a Duplex on a Small Plot in Kano Nigeria
- Nigerian House Plans Suitable for Hot Weather in Sokoto
- Current Cost of Building a House in Port Harcourt (Professional Analysis)
- Cost of Building a 4 Bedroom Duplex in Lagos (Complete Guide)