If someone asks me this question today, my answer is always simple:
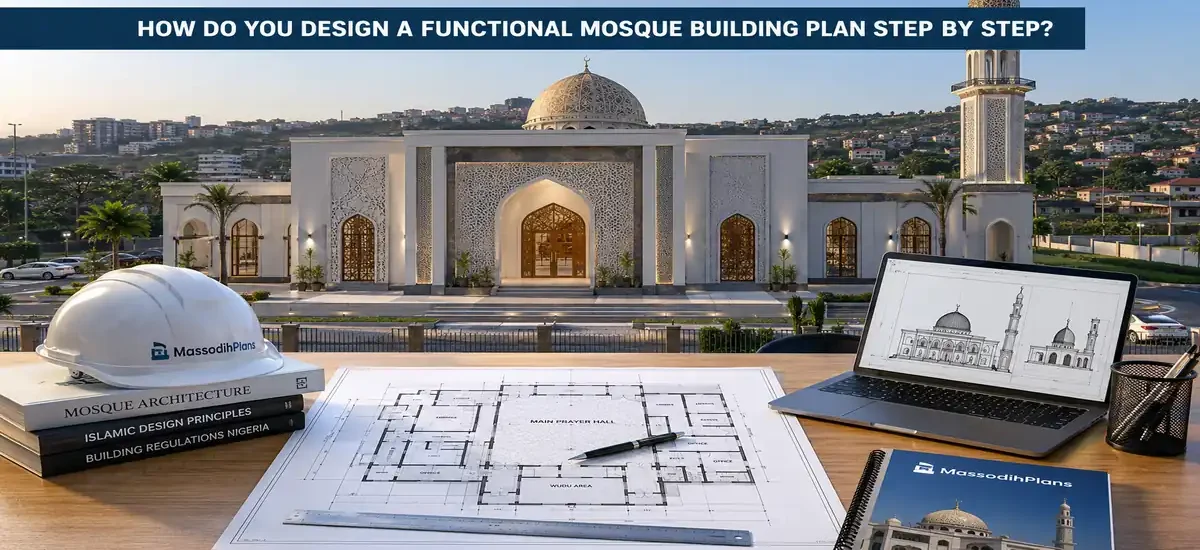
A professionally designed modern mosque building plan showing efficient space planning, proper Qibla orientation, natural ventilation, accessibility, parking and room arrangement for sustainable community worship.
A functional mosque building plan starts long before drawing walls. It begins with understanding worshippers’ needs, choosing the right plot, orienting the prayer hall correctly towards the Qibla, planning smooth movement, ensuring natural ventilation, providing adequate ablution facilities, and leaving enough space for parking, drainage and future expansion.
Many people think designing a mosque simply means drawing a large prayer hall and adding a minaret. In my experience, that is one of the biggest mistakes people make. A mosque is one of the most frequently used public buildings in any community. It serves not only as a place of worship but also as a centre for learning, counselling, charity, meetings and community development. When the planning is poor, people begin to experience overcrowding, heat, flooding, traffic problems and expensive alterations just a few years after construction.
Over the years, I have noticed that many Nigerian communities spend millions of naira constructing beautiful mosque buildings, yet they overlook simple planning principles that would have made the building more comfortable, safer and easier to maintain. I have seen mosque entrances become traffic bottlenecks every Friday because parking was not considered. I have also seen worshippers struggle with poor ventilation simply because window placement was ignored during the design stage.
That is exactly why I wrote this guide.
Rather than filling this page with complicated architectural grammar, I want to walk you through the same practical thought process architects and planners use before preparing a professional mosque building plan. Whether you are building a neighbourhood mosque, a university mosque, a Friday (Jumu’ah) mosque or a large Islamic centre, the principles remain largely the same.
By the end of this guide, you will understand how professionals decide the right plot size, organise the internal spaces, improve airflow, manage future expansion and create a mosque that serves the community for many decades.
If you are new to building design, you may also find our Plan School helpful for beginner-friendly architectural tutorials: If you are looking for ready-made designs, you can also explore our growing Plans Library For custom architectural, planning and development services, visit: Services category
Why Designing a Mosque Is Different from Designing an Ordinary Building
Many people assume every public building is designed the same way, but my experience suggests otherwise.
A mosque has unique functional requirements that influence almost every design decision. Unlike many commercial buildings where people come in small numbers throughout the day, mosque attendance can increase dramatically during Friday prayers, Ramadan, Eid celebrations and special community programmes.
This means the building must comfortably accommodate both daily and peak attendance without becoming unsafe or uncomfortable.
During my undergraduate studies in Town Planning, one thing our lecturers constantly emphasized was that buildings must respond to the activities taking place inside them. A school should function differently from a hospital. Likewise, a mosque should never be planned exactly like an office building.
A properly designed mosque should provide:
- A peaceful prayer environment
- Easy circulation before and after prayers
- Clear separation where required between different functional spaces
- Comfortable natural lighting
- Good cross ventilation
- Safe emergency exits
- Convenient ablution facilities
- Adequate toilet facilities
- Proper parking arrangement
- Efficient drainage
- Future expansion opportunities
These may look like simple requirements, but together they determine whether the mosque remains functional twenty or thirty years from now.
Step 1: Understand the Purpose of the Mosque Before Drawing Anything
One lesson I learned early is that no architect should begin drawing immediately after receiving instructions from a client.
Instead, professionals first ask questions.
Lots of questions.
This is something I have encountered many times.
The answers determine almost every aspect of the final building plan.
For example:
Who will use the mosque?
Is it designed for:
- a neighbourhood?
- a university?
- a market?
- an estate?
- a village?
- a highway rest stop?
- a government institution?
Each requires a different planning approach.
How many worshippers should it accommodate?
This is one of the first calculations architects make.
For example:
- 100 worshippers
- 300 worshippers
- 500 worshippers
- 1,000 worshippers
- over 5,000 worshippers
Capacity affects:
- plot size
- foundation design
- structural system
- exits
- parking
- toilets
- ablution area
- landscaping
- circulation space
Many communities underestimate future growth.
From what I have seen in practice, it is usually cheaper to plan for expansion today than demolish parts of the building ten years later.
Will the Mosque Have Additional Facilities?
Modern mosques often include much more than the prayer hall.
Examples include:
- Islamic school
- Library
- Multipurpose hall
- Imam’s office
- Conference room
- Qur’an learning classrooms
- Women’s prayer hall
- Youth centre
- Clinic
- Security office
- Commercial shops
- Guest accommodation
Every additional function affects the overall site planning.
Step 2: Choose the Right Plot Before Preparing the Mosque Building Plan
One of the biggest mistakes I have seen is people buying land first and thinking about design later.
In reality, the land determines what can be built.
A professional architect first studies the site before deciding on the building form.
During field inspections, I discovered that many expensive design problems could have been avoided if proper site analysis had been carried out.
Things we normally examine include:
Plot Dimensions
Common examples include:
- 30 × 30 m
- 40 × 40 m
- 50 × 50 m
- 60 × 60 m
Irregular plots require special planning strategies.
Topography
Is the land:
- flat?
- sloping?
- rocky?
- waterlogged?
Poor site conditions increase construction costs.
Road Access
The mosque should be easily accessible without creating unnecessary traffic congestion.
Friday prayers especially generate significant vehicle and pedestrian movement.
Flood Risk
This is extremely important in many Nigerian cities.
I have seen beautiful mosque projects affected by flooding simply because drainage planning was ignored.
If there is one thing I would encourage clients to do, it is to study the site’s drainage pattern before construction begins.
Utility Availability
Check for:
- electricity
- water supply
- borehole location
- drainage outlets
- waste disposal
- internet access
- emergency access
These factors affect long-term functionality far more than decorative finishes.
Step 3: Orient the Mosque Correctly Before Planning the Internal Layout
This is one of the most important parts of any mosque building plan.
Unlike many other buildings where the architect has freedom to place the front entrance almost anywhere, the prayer hall in a mosque must be planned with the Qibla direction in mind. The Qibla is the direction Muslims face during prayer, toward the Kaaba in Makkah.
In practical terms, this means the orientation of the prayer hall often determines how the rest of the building is arranged.
I have worked with clients who wanted the building to face the main road because it looked more attractive. While appearance is important, the prayer direction always comes first. The entrance, landscaping and parking can then be designed to suit both the site and the worshippers.
A well-oriented mosque also benefits from better daylight, improved ventilation and reduced heat gain when combined with thoughtful architectural planning.
Practical Tip
Before any drawing begins:
- Confirm the Qibla direction.
- Carry out a proper site survey.
- Consider the movement of the sun.
- Study prevailing wind direction.
- Check neighbouring developments that may affect future expansion.
This small exercise saves countless design corrections later.
Step 4: Plan the Main Prayer Hall First
In my experience, the prayer hall should always be the heart of the entire design.
Every other space supports it.
One mistake I have seen repeatedly is allocating too much space to offices or decorative entrance areas while reducing the prayer hall. The result is overcrowding during Friday prayers and Eid celebrations.
A functional prayer hall should feel open, peaceful and comfortable.
Good Prayer Hall Characteristics
- Clear visibility toward the Mihrab.
- Minimal internal columns where possible.
- Comfortable circulation between prayer rows.
- Good natural lighting.
- Excellent cross ventilation.
- Acoustic design that allows the Imam’s voice to be heard clearly.
- Durable flooring suitable for frequent use.
- Easy maintenance.
Large uninterrupted spaces also make future rearrangements much easier.
Step 5: Arrange Supporting Spaces Logically
Once the prayer hall is positioned, the remaining spaces can be organised around it.
This is where circulation becomes very important.
During my internship, I observed that buildings become frustrating to use when people cross each other’s paths unnecessarily.
A mosque should allow people to move naturally from arrival to departure without confusion.
A typical functional arrangement includes:
Public Areas
- Entrance lobby
- Shoe storage
- Reception area
- Waiting space
Worship Areas
- Main prayer hall
- Women’s prayer area (where applicable)
- Imam’s position
- Mihrab
- Minbar
Service Areas
- Ablution area
- Toilets
- Cleaning store
- Maintenance room
Administrative Spaces
- Imam’s office
- Administrative office
- Meeting room
- Records room
Educational Spaces
Many modern mosques include:
- Qur’an classrooms
- Library
- Children’s learning area
- Seminar rooms
Planning these spaces from the beginning prevents costly extensions later.
Example Functional Mosque Layout
A practical arrangement may look like this:
- Main entrance
- Reception foyer
- Shoe storage
- Ablution facilities
- Toilets
- Main prayer hall
- Women’s prayer hall
- Imam’s office
- Meeting room
- Library
- Courtyard
- Parking area
The exact arrangement depends on the size of the land and the expected number of worshippers, but the principle remains the same: keep movement simple and logical.
Step 6: Determine the Right Plot Size
One question I receive often is:
“How much land is enough for a mosque?”
The honest answer is that there is no single standard size.
The plot depends on:
- expected congregation
- available budget
- future expansion
- parking demand
- supporting facilities
- local planning regulations
Below are practical examples.
| Expected Worshippers | Suggested Minimum Plot |
|---|---|
| 80–150 | 20 m × 30 m |
| 150–300 | 30 m × 40 m |
| 300–600 | 40 m × 50 m |
| 600–1,000 | 50 m × 60 m |
| Over 1,000 | Site-specific planning required |
These are planning guides rather than fixed rules.
From what I have seen in practice, communities that reserve extra land rarely regret it.
Step 7: Design Comfortable Circulation
One thing our lecturers constantly emphasized was that a good building should “flow.”
People should never struggle to move around.
Circulation simply means how people move through the building.
A mosque experiences different movement patterns compared to offices or schools.
For example:
Before prayer:
- People arrive.
- Remove shoes.
- Perform ablution.
- Enter quietly.
- Join prayer rows.
After prayer:
Hundreds of people may leave almost at the same time.
If the circulation is poor:
- entrances become crowded
- shoe areas become congested
- vehicles block one another
- emergency evacuation becomes difficult
Professional planning reduces these problems.
Good circulation includes:
- Wide walkways.
- Multiple exits for larger mosques.
- Clearly separated pedestrian and vehicle movement.
- Easy access for elderly worshippers.
- Wheelchair accessibility where possible.
Step 8: Natural Ventilation Should Never Be an Afterthought
Nigeria’s climate makes ventilation one of the most important design considerations.
This is not just theory.
I have seen it happen.
Some buildings spend millions on air conditioners simply because natural ventilation was ignored.
A well-designed mosque should remain reasonably comfortable even when electricity is unavailable.
That becomes particularly important because power interruptions still occur in many parts of Nigeria.
Practical ventilation strategies include:
- Opposite windows for cross ventilation.
- High-level ventilation openings.
- Roof ventilators.
- Shaded windows.
- Deep roof overhangs.
- Courtyards where space permits.
- High ceilings.
These simple decisions reduce indoor temperatures significantly.
Nigerian Reality: Designing for Heat, Rain and Power Challenges
One practical lesson from my internship was that beautiful drawings alone do not guarantee a comfortable building.
The reality on the ground is different.
When preparing a mosque building plan in Nigeria, I always encourage clients to think beyond the structure itself.
Ask practical questions such as:
- Where will rainwater flow during heavy storms?
- Is there enough space for a borehole?
- Can a generator be installed without disturbing worshippers?
- Is there room for future solar panels?
- Will the drainage cope during the rainy season?
- Is there adequate security lighting around the compound?
- Can emergency vehicles access the site?
These considerations may not appear glamorous on a drawing, but they greatly influence how well the mosque serves the community over the years.
Expert Note
Based on projects I have worked on, the best mosque building plans are those that balance spiritual purpose with practical everyday use. A beautiful façade may attract attention, but it is thoughtful planning—good circulation, proper orientation, ventilation, drainage and room arrangement—that keeps worshippers comfortable and allows the mosque to serve generations.
Before moving on, you may also find these resources on MassodihPlans useful as you continue planning your project:
Step 9: Follow a Professional Mosque Design Process
One of the biggest misconceptions I encounter is that architectural design starts with drawing walls.
It doesn’t.
In reality, drawing is almost the last stage.
A successful mosque project follows a clear design process. Skipping any stage usually leads to expensive corrections during construction.
From what I have seen in practice, communities that spend time planning often save millions of naira during construction.
A professional mosque design process normally follows these stages.
1. Meet the Client or Mosque Committee
Before drawing anything, understand the vision.
Questions to ask include:
- How many people should the mosque accommodate?
- Will there be Friday (Jumu’ah) prayers?
- Is future expansion expected?
- Will there be classrooms?
- Will women have a separate prayer section?
- Is a library required?
- Is there enough budget for all proposed facilities?
This discussion forms the foundation of every successful design.
2. Carry Out Site Analysis
During site analysis assignments at university, one thing became very clear—every piece of land tells a story.
Study:
- Plot dimensions
- Existing roads
- Neighbouring buildings
- Soil condition
- Flood risk
- Wind direction
- Sun movement
- Utility lines
- Drainage pattern
Never rely on assumptions.
3. Prepare Space Requirements
List every room before preparing the plan.
For example:
- Main prayer hall
- Women’s prayer hall
- Imam’s office
- Ablution area
- Toilets
- Library
- Quranic classrooms
- Meeting room
- Security office
- Generator house
- Water tank area
- Parking
This prevents forgetting important spaces.
4. Prepare Bubble Diagrams
Architects normally sketch relationships before producing the actual floor plan.
For example:
Parking → Entrance → Shoe Rack → Ablution → Prayer Hall
This helps organise movement naturally.
5. Develop the Floor Plan
Now walls can be drawn.
At this stage we determine:
- room sizes
- circulation
- entrances
- exits
- window positions
- structural grid
6. Prepare Elevations
This is where the building begins to look beautiful.
Elevations determine:
- façade style
- windows
- roof appearance
- entrance design
- minaret position
- architectural character
7. Prepare Structural, Electrical and Plumbing Drawings
The architectural drawing alone cannot build a mosque.
Professional projects also require:
- structural drawings
- electrical layouts
- plumbing layouts
- drainage drawings
- mechanical systems where necessary
This is why working with qualified professionals is always worthwhile.
Recommended Mosque Dimensions
Many readers ask,
“What dimensions should each room have?”
There is no universal standard because every project differs.
However, the following practical guide works well for many community mosques.
Main Prayer Hall
Suggested sizes:
- Small Mosque
12 m × 15 m - Medium Mosque
18 m × 24 m - Large Mosque
24 m × 36 m - Major Friday Mosque
Site-specific design
The prayer hall should always be rectangular where possible because this allows straight prayer rows with minimal wasted space.
Imam’s Office
Recommended size
3 m × 4 m
or
4 m × 4 m
Enough for:
- office desk
- bookshelf
- visitor seating
Ablution Area
Never underestimate this space.
During field inspections, I discovered that poorly planned ablution areas quickly become slippery, congested and difficult to maintain.
Provide enough washing points according to expected attendance.
Leave comfortable movement space between users.
Toilet Area
Separate toilets should be provided where appropriate.
Allow:
- natural ventilation
- easy cleaning
- proper drainage
- privacy
- disability access where possible
Library
Suggested size
4 m × 6 m
or larger depending on community needs.
Multipurpose Hall
Recommended for:
- Islamic lectures
- youth programmes
- weddings
- seminars
- community meetings
Suggested size:
10 m × 15 m
or larger.
Practical Mosque Layout
A good mosque should feel easy to understand the moment someone enters.
One practical arrangement I usually recommend is:
Road
↓
Gate
↓
Parking
↓
Main Entrance
↓
Reception
↓
Shoe Storage
↓
Ablution
↓
Prayer Hall
↓
Mihrab
↓
Imam's Office
↓
Library
↓
Meeting Room
↓
Open Courtyard
Notice how movement follows a natural sequence.
Nobody should need to walk across people praying just to reach another room.
Designing for Small Plots
This is where many Nigerian communities struggle.
Land prices continue to rise, especially in cities such as Lagos, Abuja, Port Harcourt, Kano and Uyo.
Many communities now acquire plots that would have been considered too small twenty years ago.
Fortunately, good planning can still produce an excellent mosque.
Based on projects I have worked on, here are practical strategies.
Use Rectangular Spaces
Avoid unnecessary curves.
Straight walls reduce:
- construction cost
- material waste
- maintenance cost
Reduce Corridor Space
Long corridors waste valuable land.
Instead, connect spaces directly where practical.
Build Vertically
If planning regulations permit, consider:
Ground Floor
- Main prayer hall
- Ablution
- Toilets
Upper Floor
- Women’s prayer hall
- Library
- Classrooms
- Meeting hall
Vertical development often saves land without sacrificing functionality.
Create Multi-purpose Rooms
Instead of many small rooms, one flexible hall can serve several purposes.
It may function as:
- classroom
- seminar room
- meeting hall
- youth centre
This approach reduces overall construction costs.
Room Arrangement Principles
One challenge I repeatedly encountered during my internship was poor room positioning.
Sometimes the ablution area was placed far from the entrance.
Other times toilets were positioned beside the main prayer space.
Good room arrangement improves both comfort and dignity.
A practical order is:
Public Zone
- Parking
- Main gate
- Reception
- Shoe racks
Preparation Zone
- Ablution
- Toilets
Worship Zone
- Prayer hall
- Mihrab
- Minbar
Administrative Zone
- Imam’s office
- Secretary’s office
- Meeting room
Learning Zone
- Library
- Classrooms
- Seminar rooms
Keeping similar functions together makes the mosque easier to use.
Parking Should Never Be an Afterthought
One practical example comes from a project I reviewed where worshippers parked along the main road every Friday because no parking area had been planned.
The building itself was beautiful.
The site planning was not.
Parking should always be considered before construction begins.
Factors include:
- expected attendance
- nearby roads
- traffic flow
- pedestrian safety
- emergency vehicle access
Where land is limited:
- organise angled parking
- provide separate entry and exit gates
- preserve pedestrian walkways
- allow turning space
Good parking design improves safety and reduces traffic congestion around the mosque.
Roofing Options for Modern Mosques
Roofing is both a functional and architectural decision.
In Nigeria’s climate, the roof should protect against heavy rainfall and intense sunshine while allowing proper ventilation.
Popular roof types include:
Reinforced Concrete Roof
Advantages:
- durable
- modern appearance
- suitable for large spans
- accommodates domes easily
Considerations:
- higher construction cost
- requires proper structural design
Long-span Metal Roof
Advantages:
- faster installation
- lower structural weight
- suitable for medium-sized mosques
- relatively affordable
Dome Roof
Many people associate domes with mosques.
While they provide a strong architectural identity, they are not compulsory.
A well-designed mosque without a dome can still be beautiful, functional and spiritually meaningful.
If a dome is included, ensure it is properly engineered to prevent leakage and excessive heat build-up.
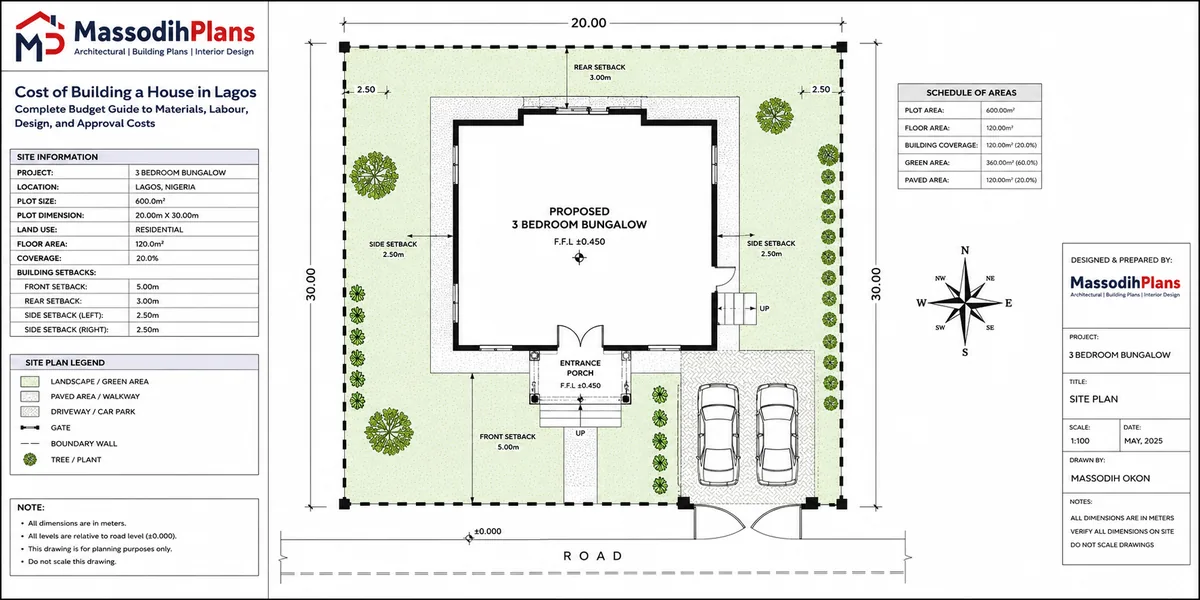
Observe Planning Setbacks
One thing our lecturers constantly emphasized was that buildings should respect planning regulations.
Setbacks are the minimum open spaces left between a building and the plot boundaries.
They improve:
- ventilation
- daylight
- emergency access
- fire safety
- drainage
- future maintenance
Although setback requirements vary by state and local planning authority, avoid building too close to the fence simply to gain extra floor area.
I have seen this mistake repeatedly, and correcting it after construction is often impossible without demolition.
A well-planned mosque should leave enough space around the building for:
- landscaping
- drainage channels
- maintenance access
- pedestrian movement
- security patrol
- future expansion
Cost Estimates, Nigerian Realities, Small-Plot Optimization and Professional Construction Advice
One of the biggest questions people ask after seeing a beautiful mosque design is: “How much will it cost to build?”
The truth is that no responsible architect can give an exact figure without knowing the size of the building, structural system, location, soil condition, specifications and current material prices.
Many websites make the mistake of publishing fixed building costs. From what I have seen in practice, those figures quickly become outdated because material prices in Nigeria change frequently. Cement, reinforcement bars, roofing sheets and finishing materials can increase significantly within a short period.
Instead of relying on fixed figures, I encourage clients to understand what actually determines the cost. Once you know these factors, you can make better decisions and avoid unpleasant surprises during construction.
What Determines the Cost of Building a Mosque?
In practical terms, construction cost depends on several factors working together.
1. Building Size
Naturally, a mosque designed for 100 worshippers will cost much less than one designed for 1,000 people.
Larger buildings require:
- larger foundations
- stronger structural members
- more roofing materials
- additional finishes
- larger electrical installations
- bigger plumbing systems
The prayer capacity has one of the greatest impacts on the total budget.
2. Site Condition
I have encountered this situation multiple times.
Two mosque projects with exactly the same architectural drawing can have completely different construction costs because of the land.
For example:
A flat site generally requires less earthwork.
A waterlogged site may require:
- soil replacement
- piling
- raft foundation
- additional drainage
These increase project costs considerably.
3. Building Specifications
Finishing materials greatly affect the overall budget.
For example:
Basic specification:
- terrazzo flooring
- aluminium windows
- painted walls
- long-span roofing
Premium specification:
- granite flooring
- curtain wall glazing
- imported lighting
- acoustic ceiling
- custom timber doors
- decorative domes
Both buildings may have the same floor plan but differ greatly in cost.
4. Mechanical and Electrical Services
Many people forget these during budgeting.
Modern mosques may include:
- public address systems
- CCTV
- solar systems
- air conditioning
- fire detection systems
- backup generators
- internet facilities
These services should be included in the initial planning stage.
Practical Cost Planning Advice
Based on my experience, I always advise clients to divide their budgets into phases.
Phase One
- Site acquisition
- Survey
- Soil investigation
- Architectural design
- Engineering drawings
- Planning approval
Two Phase Two
- Foundation
- Blockwork
- Structural frame
- Roofing
Phase Three
- Doors
- Windows
- Electrical installation
- Plumbing
- Ceiling
- Floor finishes
- Painting
Phase Four
- Landscaping
- Parking
- Drainage
- Fence
- Gatehouse
- External lighting
Breaking construction into phases allows communities to manage funds more effectively without compromising quality.
Nigerian Realities Every Mosque Committee Should Consider
One lesson I learned early is that a building should not only look beautiful on paper—it should also work well in its environment.
Nigeria presents unique challenges that should influence every mosque building plan.
Ignoring these realities often leads to expensive maintenance problems.
Rising Material Prices
Construction material prices rarely remain stable.
For this reason:
- avoid unnecessary design changes during construction
- prepare detailed bills of quantities
- purchase critical materials early where possible
- avoid wasting blocks, reinforcement and cement
Good planning saves money.
Poor planning wastes it.
Heat Management
Nigeria experiences high temperatures for much of the year.
Many older mosque buildings become uncomfortable because heat control was ignored.
Practical solutions include:
- higher ceilings
- wide roof overhangs
- reflective roofing materials
- shaded windows
- cross ventilation
- courtyard planning
- landscaping with trees
These reduce dependence on air conditioning.
Power Supply
Electricity interruptions still occur in many communities.
Therefore, every mosque should consider:
- natural ventilation
- natural lighting
- provision for solar installation
- backup generator location
- battery storage space
A mosque should remain functional even when public power is unavailable.
Flooding
I have seen beautiful buildings become difficult to use simply because rainwater was not properly managed.
Every mosque should include:
- proper site grading
- surface drainage
- underground drainage where necessary
- rainwater discharge planning
- finished floor level above surrounding ground
Flood prevention begins before construction—not after.
Water Supply
Mosques require reliable water every day.
Plan early for:
- borehole location
- overhead water tank
- treatment system where necessary
- maintenance access
Avoid locating the borehole where future building expansion may occur.
Generator and Utility Space
Many projects forget this completely.
Reserve space for:
- generator
- transformer (where required)
- refuse collection
- maintenance equipment
Planning these areas early keeps the site organised.
Optimising a Mosque on a Small Plot
This is becoming increasingly important in cities where land is expensive.
I have worked with clients who assumed they needed a very large plot before building a mosque.
The reality is different.
A well-planned small site can still accommodate an excellent mosque.
Build Up Instead of Out
When planning regulations allow, consider a two-storey solution.
Ground floor:
- prayer hall
- ablution
- toilets
Upper floor:
- women’s prayer hall
- classrooms
- library
- offices
Vertical development maximises land efficiently.
Use Every Square Metre Wisely
Avoid oversized corridors.
Reduce unnecessary decorative spaces.
Combine compatible functions.
Every square metre should have a purpose.
Plan Future Expansion
During one housing layout project, we deliberately reserved open space for future development.
Years later, that decision prevented expensive demolition.
Apply the same thinking to mosque planning.
Reserve space for:
- additional classrooms
- larger prayer hall
- parking expansion
- landscaping
- future community facilities
Practical Construction Advice
The architectural drawing is only the beginning.
Construction quality determines whether the design succeeds.
Working alongside experienced planners taught me that many problems occur because construction is poorly supervised.
Carry Out Soil Investigation
Never assume the ground is suitable.
A soil test helps engineers choose the appropriate foundation.
Skipping this step can become extremely expensive later.
Work with Qualified Professionals
Your project team should ideally include:
- Architect
- Structural Engineer
- Quantity Surveyor
- Town Planner
- Builder
- Mechanical Engineer
- Electrical Engineer
- Land Surveyor
Each professional solves different problems.
Supervise Construction Properly
Do not assume everything is being built according to the drawings.
Regular inspections help identify mistakes before they become permanent.
I have seen walls demolished simply because dimensions were not checked early.
Avoid Material Waste
Material waste increases project costs unnecessarily.
Good practices include:
- accurate setting out
- proper storage
- careful batching
- protecting cement from moisture
- ordering correct quantities
Common Mistakes People Make
Experience has taught me that these mistakes appear repeatedly.
Avoid them.
Ignoring Future Growth
Today’s congregation may double within ten years.
Always leave room for expansion.
Choosing Beauty Over Function
An impressive façade cannot compensate for poor circulation or inadequate ventilation.
Function should always come first.
Poor Parking Planning
Friday traffic problems usually begin during the design stage—not after construction.
Provide adequate parking and safe pedestrian movement.
Ignoring Drainage
Heavy rainfall exposes poor planning very quickly.
Design drainage before landscaping.
Poor Ventilation
Natural ventilation is one of the cheapest long-term investments.
Never sacrifice window placement simply to achieve a particular exterior appearance.
Using Unqualified Designers
This is one of the most expensive mistakes.
Poor drawings often result in:
- structural changes
- project delays
- material waste
- approval challenges
- higher construction costs
Professional Tips from Field Experience
Over the years, I have noticed that successful mosque projects share several characteristics.
Think Twenty Years Ahead
Do not design only for today’s congregation.
Plan for tomorrow.
Simplicity Ages Better
Simple buildings often remain attractive for decades.
Avoid unnecessary complexity.
Invest in Good Drainage
People rarely admire drainage systems.
But they immediately notice when drainage fails.
Prioritise Maintenance
Choose durable materials that local artisans can maintain easily.
Imported materials are not always the best choice.
Build in Phases if Necessary
If funding is limited, complete each phase properly instead of rushing the entire project.
A well-finished first phase is better than an unfinished large project.
International Considerations
Although this guide focuses on Nigeria, many of these principles apply globally.
Whether a mosque is being built in:
- the United States
- Canada
- the United Kingdom
- Australia
- Germany
- Switzerland
- the United Arab Emirates
- Saudi Arabia
- Malaysia
- South Africa
the same core principles remain:
- understand community needs
- orient the prayer hall correctly
- provide safe circulation
- maximise natural ventilation where climate permits
- ensure accessibility
- comply with local planning regulations
- use durable materials
- plan for future growth
The main differences usually relate to climate, local building codes, accessibility requirements, seismic design, energy efficiency standards and construction materials.
Frequently Asked Questions (FAQs)
1. What is a mosque building plan?
A mosque building plan is a professional architectural drawing that shows the layout, dimensions, orientation, structural arrangement and functional spaces of a mosque before construction begins. It serves as the blueprint for architects, engineers, builders and approval authorities.
2. What rooms should a modern mosque include?
A well-designed mosque may include:
- Main prayer hall
- Women’s prayer hall (where required)
- Mihrab
- Minbar
- Imam’s office
- Administrative office
- Library
- Qur’an classrooms
- Ablution area
- Toilets
- Shoe storage
- Meeting room
- Multipurpose hall
- Security room
- Generator house
- Water storage
- Parking area
- Landscaped courtyard
The exact requirements depend on the size of the congregation and the available budget.
3. How much land is needed to build a mosque?
There is no universal plot size. The required land depends on:
- Number of worshippers
- Supporting facilities
- Parking requirements
- Future expansion
- Local planning regulations
For many neighbourhood mosques, a plot between 800 m² and 2,500 m² may be adequate, while larger Friday mosques and Islamic centres usually require significantly more land.
4. Why is Qibla orientation important?
The Qibla determines the direction worshippers face during prayer. Because of this, it influences the orientation of the prayer hall, the Mihrab and the overall internal arrangement of the building. Correct orientation should be confirmed before preparing the architectural design.
5. Should a mosque always have a dome?
No.
Although domes are widely associated with mosque architecture, they are not a religious requirement. Many modern mosques use contemporary roof designs without domes while remaining attractive, functional and cost-effective.
6. What is the best roof for a mosque in Nigeria?
The choice depends on budget, climate and design goals.
Common options include:
- Long-span aluminium roofing
- Reinforced concrete roofs
- Steel roof structures
- Dome roofing systems
In Nigeria’s tropical climate, the roof should provide good insulation, effective rainwater drainage and opportunities for natural ventilation.
7. Why is parking important in mosque design?
Mosques often experience high visitor numbers during Friday prayers, Ramadan and Eid celebrations. Adequate parking reduces congestion, improves safety and allows emergency vehicles to access the site when necessary.
8. Can a mosque be built on a small plot?
Yes.
With careful planning, architects can optimise limited land by:
- reducing unnecessary circulation space
- designing multi-purpose rooms
- building vertically where regulations permit
- reserving space for future expansion
Good planning is often more important than having a very large site.
9. Which professionals should be involved in mosque construction?
A successful mosque project typically requires:
- Architect
- Town Planner
- Structural Engineer
- Quantity Surveyor
- Builder
- Mechanical Engineer
- Electrical Engineer
- Land Surveyor
Working with qualified professionals helps improve safety, regulatory compliance and long-term performance.
10. Why is professional planning important before construction?
Professional planning helps prevent:
- costly design changes
- poor circulation
- drainage problems
- inadequate ventilation
- structural issues
- approval delays
- inefficient use of land
Investing in proper planning at the beginning usually saves money throughout the life of the project.
Comparison Table: Traditional vs Modern Mosque Design
| Feature | Traditional Mosque | Modern Functional Mosque |
|---|---|---|
| Planning Approach | Basic layout | Comprehensive architectural planning |
| Accessibility | Limited | Inclusive and accessible design |
| Ventilation | Natural openings only | Optimised natural and mechanical ventilation where needed |
| Parking | Often overlooked | Planned for expected attendance |
| Future Expansion | Rarely considered | Reserved from the initial design stage |
| Drainage | Basic | Integrated drainage system |
| Energy Efficiency | Limited | Better daylight, ventilation and sustainable design |
| Safety | Basic exits | Improved circulation and emergency access |
| Building Services | Minimal | Electrical, plumbing, ICT, CCTV and fire safety systems |
| Flexibility | Fixed spaces | Multi-functional and adaptable spaces |
Comparison Table: Small Mosque vs Large Friday Mosque
| Feature | Community Mosque | Friday (Jumu’ah) Mosque |
|---|---|---|
| Attendance | Small congregation | Large congregation |
| Prayer Hall | Compact | Large-span prayer hall |
| Parking | Limited | Extensive parking |
| Offices | Basic | Multiple administrative offices |
| Classrooms | Optional | Usually included |
| Library | Optional | Frequently included |
| Courtyard | Small | Larger open spaces |
| Traffic Management | Minimal | Essential |
| Expansion | Moderate | Planned from the beginning |
References
- Whole Building Design Guide (WBDG) – Guidance on planning, designing and operating high-performance public buildings.
- National Institute of Building Sciences (NIBS) – Best practices for building safety, resilience and performance.
- International Code Council (ICC) – International Building Code and construction standards.
- Nigerian Institute of Architects (NIA) – Professional architectural practice in Nigeria.
Conclusion
Designing a functional mosque is far more than creating an attractive structure. It requires a thoughtful combination of architecture, engineering, town planning and an understanding of the needs of the community it will serve. From selecting a suitable site and orienting the prayer hall correctly to planning circulation, ventilation, parking, drainage and future expansion, every decision contributes to the safety, comfort and long-term sustainability of the building.
Whether you are planning a small neighbourhood mosque, a Friday (Jumu’ah) mosque or a large Islamic centre, investing in professional planning before construction begins is one of the most important decisions you can make. A well-designed mosque not only provides a peaceful place of worship but also supports education, community development and social interaction for generations to come.
Call to Action
Are you planning to build a mosque in Nigeria or anywhere else in the world? At MassodihPlans, we create professionally designed mosque building plans that combine functionality, aesthetics and compliance with sound planning principles. Whether you need a custom architectural design, site planning advice, building approval support or guidance on optimising a small plot, our team is ready to help.
Browse our Plans Library for ready-made concepts, explore Plan School for practical building guides, or contact us through our Professional Services page to discuss your project. With the right planning from the start, you can build a mosque that serves your community safely, efficiently and beautifully for decades to come.
Related Post
- Town Planning Services: Plans, Permits and Land Development
- How Is a Modern Court Building Designed for Safety and Efficiency? (Complete Guide)
- How to Plan a Residential Estate in Nigeria: Lessons from UK and US Communities
- 2 Bedroom Flat Plan for Narrow Plots in Nigeria: Complete Layout, Dimensions, and Building Guide
- Cost of Roofing a 4 Bedroom Duplex in Abakaliki (Complete Guide)
- 7 Small Plot Design Mistakes Nigerians Make (And How to Fix Them)
- Modern Duplex House Plan for 50×100 Plot in Lagos
- Bungalow vs Duplex: Which is Better to build in Nigeria Today?
- Cost of Building a 4 Bedroom Duplex in Lagos (Complete Guide)
- Best Roofing Sheets for Nigerian Weather: Complete Guide
- Nigerian Building Approval Checklist for Overseas Property Owners
- Survey Plan vs Deed of Assignment in Nigeria: The Complete Difference Explained
- Survey Plan Symbols and Numbers Explained in Nigeria: A Complete Guide for Land Buyers