How to practically draw a Modern Court Building Designed for Safety and Efficiency

How Is a Modern Court Building Designed for Safety and Efficiency
A courthouse is one of the few buildings where a design mistake does not just cost money it can cost a life, compromise a trial, or hand a defendant grounds for appeal. In my experience, no other public building type carries the same weight of consequence in every drawing decision, from where a corridor turns to how far a judge’s bench sits from the public gallery.
This guide breaks down how a modern court building is designed for safety, efficiency, and dignity covering the full Nigerian judicial hierarchy (District/Customary Court, Magistrate Court, State High Court, Federal High Court, Court of Appeal, and Supreme Court), and how the same principles play out in the United States, United Kingdom, Canada, Australia and countries. We will also walk through town planning, approval processes, construction cost, survey documentation, and financing, because a courthouse that looks good on paper but fails on any of these fronts is not a functional courthouse.
Quick Answer: A modern court building is designed around three separated circulation systems (public, judiciary/staff, and detainee), a security-zoned floor plan (public zone → secure zone → restricted zone), acoustically isolated courtrooms, and a site plan that respects town planning setbacks, security buffers, and future expansion. Everything else finishes, technology, cost is built around getting these fundamentals right.
The Town Planning Perspective: Where a Courthouse Belongs
During my undergraduate studies in Town Planning, one thing our lecturers constantly emphasized was that a courthouse is a civic anchor, not just another public building. It has to sit within the administrative and institutional zone of a master plan, usually alongside the local government secretariat, police headquarters, and prison or correctional facility, but never too close to any of them.
A few site planning principles I have carried from that training into practice:
Zoning classification: courthouses fall under Institutional/Public Use zoning in most Nigerian master plans and layout schemes, which restricts adjacent land use and controls plot coverage.
Setbacks and security buffers: beyond the standard planning setback, courts require an additional security cordon (commonly 15–30 metres from the perimeter fence to the building face) to reduce blast and vehicle-ramming risk.
Access and egress: a courthouse needs at least two independent vehicular access points: one for public/visitor traffic and one for judiciary, staff, and prisoner-conveyance vehicles. These must never intersect.
Parking allocation: separate parking zones for judges, staff, legal practitioners, and the public, each with distinct entry control.
Future expansion: this principle formed a major part of our coursework: never design a courthouse to its exact current caseload. Case volume grows faster than most agencies plan for, so land banking for a future wing or additional courtroom block is standard practice.
During site analysis assignments, we were also taught to study the surrounding road hierarchy carefully. A courthouse fronting a busy arterial road without a dedicated deceleration lane and drop-off zone creates congestion on court sitting days and, more seriously, security exposure during prisoner conveyance.
The Universal Design Principle: Three Separated Circulation Paths
This is something I have encountered many times when reviewing older Nigerian court buildings retrofitted for modern use: the single biggest design failure is a shared corridor between the public, the judiciary, and detainees. Every credible courthouse design standard in the world, from Nigeria’s Federal Ministry of Works guidelines to the U.S. Courts Design Guide, is built around the same non-negotiable rule.
The federal judiciary’s most recent Design Guide, approved in March 2021, sets out requirements for the design, construction, and renovation of court facilities and is meant to guide judges, architects, engineers, and facilities personnel through the interpretation of building standards and best practice. The specific technical standards differ by country, but the underlying philosophy total separation of the three circulation systems does not.
The Three Circulation Systems:
Public Circulation: litigants, witnesses, lawyers not currently in session, journalists, and the general public.
Restricted Circulation: judges, magistrates, court staff, and registrars, moving from chambers directly to the bench without crossing public space.
Secure/Detainee Circulation: prisoner holding cells, sally ports, and a direct, camera-monitored route into the dock, with zero visual or physical contact with the public.
I have seen this mistake repeatedly in older magistrate courts across South-South Nigeria: a single staircase serving both the public gallery and the judge’s chambers. On a busy sitting day, this creates a genuine security incident waiting to happen, since a litigant with a grievance has direct physical access to the same stairwell as the presiding magistrate.
Design by Court Type: The Nigerian Judicial Hierarchy
Nigeria’s court structure is layered, and each tier has a different caseload profile, security threat level, and spatial requirement. Based on projects I have worked on and reviewed across Akwa Ibom, Lagos, Kano, Kaduna, Rivers States among others, here is how design responds to each tier.
1. District Court / Customary Court
These are the entry point of the justice system in many states, handling civil matters, land disputes, and customary law cases. From what I have seen in practice, District/Customary Courts are typically single-storey, modest-footprint buildings (often 250–600 sqm), because caseloads are lighter and security threat levels are lower than criminal courts.
- Usually one or two courtrooms with a simple raised bench (300–450mm platform)
- Basic holding room rather than a full detention wing, since most matters are civil/customary
- Registry, records room, and a small waiting hall are the core spaces
- Naturally ventilated in most cases, given lower budget ceilings at this tier
2. Magistrate Court
One challenge I repeatedly encountered during my internship was magistrate courts trying to handle both civil and criminal dockets in a building never designed for detainee holding. A properly designed Magistrate Court needs:
- At minimum one holding cell adjacent to the courtroom, connected by a secure internal corridor
- A dock (accused enclosure) positioned to allow clear sightlines from the bench, the witness box, and counsel tables simultaneously
- Separate entrances for the public and for prisoner conveyance vehicles (a “sally port,” a gated vehicle bay that only opens once the outer gate is secured)
- A registry with fire-rated storage for case files, since magistrate courts generate high paper volume
3. State High Court
State High Courts handle serious criminal matters, appeals from lower courts, and high-value civil claims, which raises both the security profile and the technical requirements. In one of our planning studio projects at the University of Uyo, we modeled a state high court complex and learned that courtroom acoustics and witness protection become central design concerns at this tier.
- Multiple courtrooms (often 4–12 depending on judicial division), each acoustically isolated to prevent sound bleed between simultaneous sittings
- Judges’ chambers connected to a private corridor and private car park, entirely separate from public parking
- A dedicated witness waiting room, ideally with no visual line to the accused or the public gallery
- Law library and a functioning ICT/records digitization room, increasingly a requirement as Nigerian courts digitize case management
- Detention facilities with segregated male/female holding areas
4. Federal High Court
Federal High Courts handle matters of federal significance tax, banking, admiralty, and constitutional questions and typically operate in state capitals with a correspondingly higher security and prestige requirement.
- Enhanced perimeter security: reinforced fencing, vehicle barriers, and often a manned gatehouse with vehicle scanning
- Larger, more formal courtroom volumes with higher ceiling heights to convey institutional gravity
- Dedicated media/press briefing area separate from the courtroom entrance, to manage high-profile case coverage
- Robust HVAC and backup power, since courts of this tier cannot afford a sitting disrupted by a power outage
5. Court of Appeal
Having seen the consequences of poor planning at lower tiers, Court of Appeal design shifts focus from high-volume circulation to formality and deliberation space, since appellate matters are argued on record rather than through witness testimony.
i. Fewer, larger courtrooms, typically panel-of-three or panel-of-five bench configurations rather than a single-judge bench
ii. No dock or holding cell requirement in most divisions, since appellants are rarely produced in custody at this tier
iii. Justices’ conference/deliberation rooms adjacent to each courtroom, for panel discussion immediately after hearings
iv. Extensive law library and research chambers for each justice
6. Supreme Court
The apex court is as much a symbolic building as a functional one. My academic training exposed me to the idea that a Supreme Court building must communicate finality and national authority through its architecture: monumental entrance sequences, formal ceremonial courtrooms, and a scale that sets it apart from every other tier.
- A single grand ceremonial courtroom for full-panel sittings, supplemented by smaller hearing rooms
- Justices’ private chambers wing with the highest security clearance level in the entire judicial hierarchy
- National archive/records vault for constitutional judgments, built to archival fire and humidity standards
- Formal public plaza or forecourt, nearly universal across apex courts globally, for ceremonial arrival and public assembly
How to Practically Draw a Court Building: Manual and AutoCAD Practical Guide
Everything above tells you what a court building needs. This section tells you how to actually put it on paper or on screen, with real dimensions you can use immediately, whether you’re drafting with a T-square in Uyo or running AutoCAD for a diaspora client abroad.
1. General Drafting Standards Before You Start
Before touching a pencil or opening AutoCAD, fix these fundamentals. In my experience, most drafting errors on institutional projects trace back to skipping this stage.
Sheet sizes and scale (Nigeria and most Commonwealth countries, metric):
- Site plan: A1 or A2 sheet, scale 1:200 or 1:500 depending on plot size
- Floor plans: A1 sheet, scale 1:100 (small courts) or 1:50 (larger courtrooms needing more clarity)
- Sections and elevations: 1:100 or 1:50
- Construction/joinery details (dock, bench, holding cell door): 1:20 or 1:10
- Title block: bottom-right corner, containing project name, drawing number, scale, date, and your registration/seal details as a Registered Town Planner or Architect
US and imperial-unit countries:
- Sheet sizes: ARCH D (24″x36″) or ARCH E (36″x48″)
- Scale: 1/8″ = 1′-0″ for floor plans, 1/4″ = 1′-0″ for detailed courtroom layouts, 1″ = 20′ or 1″ = 30′ for site plans
- The U.S. Courts Design Guide format expects drawings cross-referenced to its own room-by-room area schedule, so if you’re working on a Nigerian project for a diaspora client familiar with US practice, keep a metric-to-imperial conversion table on your title sheet
Units setup in AutoCAD (do this before drawing anything):
- Command:
UNITS→ set to Decimal, precision 0.00, insertion scale Millimeters for Nigerian/metric projects, or Architectural/Feet-Inches for US-based work - Set drawing limits to match your intended plot sheet (Command:
LIMITS) - Turn on
GRIDandSNAPat a sensible increment (recommend 100mm grid, 50mm snap for metric)
Layer structure (use this on every court project, manual or AutoCAD):
- A-WALL (walls): continuous line, medium weight
- A-DOOR (doors): continuous line, thin weight
- A-WIND (windows): continuous line, thin weight
- A-FURN (furniture, benches, docks, seating): continuous, thin weight, often a different colour for clarity
- A-DIMS (dimensions): thin weight, separate layer so you can freeze it for presentation views
- A-SECU (security zoning lines, corridor separations): dashed line, distinct colour (I recommend red) since this is the layer that protects the whole design intent
- A-TEXT (room labels, notes)
- A-HTCH (hatching for materials)
2. Universal Courtroom Dimension Reference
These figures recur across every court tier, Nigerian and international. Keep this as your quick-reference sheet.
Judge’s bench platform height: 300mm–450mm above courtroom floor (Nigeria); 6″–18″ (150–450mm) in the US Design Guide, varying by ceremonial weight of the court.
Judge’s bench width: minimum 3.6m for a single-judge bench; 5.4m–7.2m for a three-judge panel bench (Court of Appeal); up to 9m for a five-judge or full Supreme Court panel
Witness box: 900mm x 900mm minimum internal dimension, positioned with clear sightline to both the bench and counsel table, typically 1.2m from the bench
Dock (accused enclosure): minimum 1.2m x 1.2m for single accused; multiply width by number of co-accused expected, with 900mm minimum per person; enclosure height 1.2m–1.5m if using a partial screen, full height if using secure glazing
Counsel tables: 1.8m x 0.75m standard table, positioned minimum 3m from the bench for a formal sightline
Public gallery seating: allow 600mm width x 900mm depth per seated person; minimum gangway width 1.1m
Courtroom clear ceiling height: minimum 3.6m for District/Magistrate courts; 4.2m–5.4m for State High Court and above; Supreme Court ceremonial courtroom often exceeds 6m
Public corridor width: minimum 1.8m (2.4m preferred for high-traffic State High Court and Federal High Court)
Secure/restricted corridor width: minimum 1.5m, sized to allow two officers to escort a detainee side by side
Holding cell: minimum 2.4m x 1.8m per cell for single occupancy; 3.6m x 2.4m for shared holding
Door widths: 1.0m minimum for public doors; 1.2m for the dock-to-holding-cell secure door (to allow controlled single-file movement); all doors on escape routes minimum 900mm clear width per Nigerian Building Code fire egress requirements
Ramp gradient for accessibility: maximum 1:12 (Nigeria and most international codes), with 1.2m minimum ramp width and landing every 9m of run
3. District Court / Customary Court: Step-by-Step
Manual drafting sequence:
- Draw the site boundary first at 1:200, mark the approved setback line from your survey plan
- Block out the building footprint (250–600 sqm) as a simple rectangle or L-shape, oriented so the main entrance faces the access road
- Draw the courtroom first at 1:50 within your footprint minimum internal dimension 8m x 10m for a single courtroom serving a small caseload
- Position the bench (3.6m width) centered on the rear wall, dock 3m in front of it, witness box to one side
- Add registry (minimum 15 sqm), waiting hall (minimum 20 sqm, sized at 1 sqm per 3 expected daily visitors), and a single holding room (2.4m x 1.8m)
- Draw your two independent doorways public entrance and a separate side entrance for staff/detainee movement before you finalize any wall
AutoCAD sequence:
RECTANGto block the building footprint against your imported site survey (insert viaXREFif you have the survey plan as a separate DWG)OFFSETyour exterior wall line by your wall thickness (225mm block wall standard in Nigeria) to generate the wall cavity- Draw the courtroom as a closed
PLINEat true dimension, then useARRAYfor repeated gallery seating blocks - Insert bench, dock, and witness box as blocks (
INSERT) if you’ve built a standard courtroom furniture block library this saves significant time across multiple court projects - Dimension with
DIMLINEARandDIMALIGNEDon your A-DIMS layer only - Plot at 1:100 for review sheets, 1:50 for the courtroom layout detail sheet
4. Magistrate Court: Step-by-Step
Manual drafting sequence:
- Same site and footprint approach as the District Court, but reserve floor area for a proper detention wing minimum additional 40 sqm
- Draw the secure corridor as a distinct dashed line from the outset, connecting the sally port (external gated vehicle bay, minimum 6m x 3.5m internal to accommodate a standard prison van) directly to the holding cell block
- The holding cell corridor must never cross the public corridor on your drawing check this by literally tracing both routes with different coloured pencils before finalizing
- Courtroom sized at minimum 10m x 12m to accommodate both civil and criminal dockets
AutoCAD sequence:
- Draw the sally port as a separate closed polyline with its own gate block, referencing manufacturer standard swing-gate dimensions (typically 4m clear opening)
- Use
LAYERcommand to isolate your A-SECU layer and visually verify no crossing points exist between public and secure routes before adding furniture blocks - Add a
HATCHpattern distinguishing holding cell floor finish (typically screed/epoxy) from courtroom finish (timber or vinyl) for your finishes schedule - Cross-check door swing directions with
DIMANGULARsecure doors should swing to close automatically against escape, a detail inspectors will check
5. State High Court: Step-by-Step
Manual drafting sequence:
- Because you’re now dealing with multiple courtrooms (4–12), draft a bubble diagram first at small scale before committing to a full floor plan group courtrooms in clusters served by a shared but separate judges’ corridor
- Each courtroom footprint: minimum 12m x 14m to allow the larger bench (multiple sittings), full witness protection zone, and expanded public gallery
- Draw judges’ chambers as a separate wing, connected to each courtroom by a private corridor (minimum 1.5m width) that never intersects public circulation
- Include the law library (minimum 60 sqm) and ICT/digitization room (minimum 25 sqm) as clearly zoned support spaces adjacent to the registry
AutoCAD sequence:
- Build one fully-detailed courtroom module first, then use
BLOCKto convert it into a reusable component, andINSERTit multiple times for each courtroom, adjusting individually as needed this is far faster than redrawing each courtroom from scratch - Use
MULTILEADERto annotate each zone (Public, Restricted, Secure) directly on the plan for approval submissions reviewers at the Ministry of Justice and Ministry of Lands appreciate this clarity - Generate a schedule of areas automatically using
TABLElinked to your room polylines viaFIELDif you’re on a recent AutoCAD version this cross-checks your drawn areas against your approved brief - Section cuts: use at least two building sections (
SECTIONPLANEcommand) through a courtroom and through the judges’ private corridor, to verify ceiling heights and any structural clashes before submission
6. Federal High Court: Step-by-Step
Manual drafting sequence:
- Start your site plan with the perimeter security cordon as the first line you draw, before the building footprint the building footprint is a response to the security perimeter, not the reverse
- Gatehouse block: minimum 4m x 4m with vehicle scanning bay of 6m length ahead of it
- Courtroom ceiling height minimum 4.5m; draft your section drawing early to confirm this against your structural grid, since federal-tier courts often specify heavier roof/ceiling systems
- Draw the media briefing area as a distinctly separate block from the main entrance sequence, with its own external access
AutoCAD sequence:
- Draw the security perimeter first as a closed polyline, then use
OFFSETinward to generate your buildable envelope after setback and security buffer deductions - Model the gatehouse and vehicle scanning bay as a block placed on its own layer (A-SECU-GATE), since this element is often revised late in the approval process and you don’t want it entangled with your main building geometry
- Use
CIVIL 3D(if available) or manual contour interpolation for your topographical survey overlay, since federal courthouse sites are often larger and less level than magistrate or district court plots - Prepare a separate MEP overlay drawing referencing your architectural base via
XREF, given the heavier backup power and HVAC requirements at this tier
7. Court of Appeal: Step-by-Step
Manual drafting sequence:
- Draft the panel bench first minimum 5.4m width for three justices, 7.2m for larger panels as this single dimension drives your entire courtroom width
- No dock required in most divisions; replace this floor area with expanded counsel table space, since appellate hearings involve more legal argument space and less witness/accused management
- Draw the justices’ conference room directly behind the bench wall, with a single connecting door this room should not be accessible from any public route
- Research chambers: minimum 12 sqm per justice, clustered near the conference room
AutoCAD sequence:
- Since Court of Appeal courtrooms are fewer but larger, model at 1:50 rather than 1:100 from the start for better construction clarity
- Use
MIRRORfor symmetrical bench and gallery layouts, which are more common at this tier given the formal, ceremonial nature of appellate courtrooms - Dimension the panel bench-to-gallery sightline distance explicitly with
DIMALIGNED, since acoustic and visual clarity across a wider bench is a common review comment from judiciary stakeholders
8: Supreme Court: Step-by-Step
Manual drafting sequence:
- Begin with the ceremonial forecourt/plaza at 1:200, since the entire building composition is typically organized around this formal approach sequence
- Ceremonial courtroom: minimum 15m x 18m internal, ceiling height 6m or more, bench width up to 9m for a full panel
- Draw the national archive/records vault as a structurally isolated block with its own fire-rated walls (minimum 2-hour fire rating), separate from the general building structure
- This is the one tier where I recommend drafting the front elevation before finalizing the floor plan, since the symbolic facade composition often dictates the entrance sequence and lobby proportions more than functional flow does
AutoCAD sequence:
- Use
3DORBITand a basic massing model (extruded footprint) early to test the monumental proportions before committing to detailed floor plans for a building this symbolically important, clients and judiciary stakeholders usually want to see the massing first - Model the archive vault with distinct wall thickness (minimum 300mm reinforced concrete) shown clearly in your wall schedule, differentiated from standard 225mm block walls elsewhere
- Render your ceremonial courtroom in at least one perspective view (
3DORBITplus a basic material render) for presentation to judiciary and government stakeholders — this is one of the few court tiers where a rendered visual genuinely helps secure sign-off
9. A Practical Note on Nigerian vs International Dimension Sourcing
Based on projects I have worked on, always state your dimension source directly on the drawing sheet, in a small note near the title block, for example: “Courtroom dimensions per National Building Code (Nigeria) and cross-referenced against U.S. Courts Design Guide, 2021 edition.” This single habit has saved me from repeated rounds of query during Ministry of Justice review, since reviewers can see immediately that your figures are not arbitrary.
If you are drafting for a diaspora client familiar with US or UK court proportions, keep both metric and imperial dimension strings on your working drawing (not your final submission set), and reconcile them only once, at the schedule of areas stage, rather than converting units room by room, which is where most drafting errors creep in.
For a ready-made courtroom furniture block library, structured layer templates, and a full worked example of a State High Court floor plan at 1:50, browse our Plans Library, or start with the fundamentals of institutional drafting in Plan School. If you’d like a second set of eyes on a court project you’re currently drafting, our Services page has details on how to reach us. For more practitioner guides like this, return to the MassodihPlans homepage.
Nigerian Approval Process for Court Building Projects
While assisting with development control activities during my internship, I learned that public institutional buildings, courts included, go through a more layered approval process than a private residence, because multiple government agencies have a stake in the outcome.
Typical Nigerian Approval Sequence for a Court Building:
- Site allocation and Certificate of Occupancy (C-of-O) or right of occupancy from the relevant Ministry of Lands
- Approved survey plan and beacon coordinates registered with the State Surveyor-General’s office
- Town planning approval from the State Ministry of Lands and Physical Planning (or its equivalent development control agency)
- Environmental Impact Assessment (EIA), mandatory for public buildings of this scale under the NESREA framework
- Building plan approval, structural and services drawings checked against the National Building Code
- Fire safety clearance from the State Fire Service
- Judiciary/Ministry of Justice sign-off on functional brief and security specification, since court buildings answer to the judiciary as the end user, not just the executing ministry
- Contract award through due public procurement process (often via the Bureau of Public Procurement at federal level, or its state equivalent)
This is not just theory. I have seen it happen: a state court project stalled for over a year because the survey plan submitted for town planning approval did not match the beacon coordinates registered at the lands registry. If I were advising a client today on any public building project, I would insist on reconciling the survey plan against the C-of-O and the town planning approval before a single foundation trench is dug.
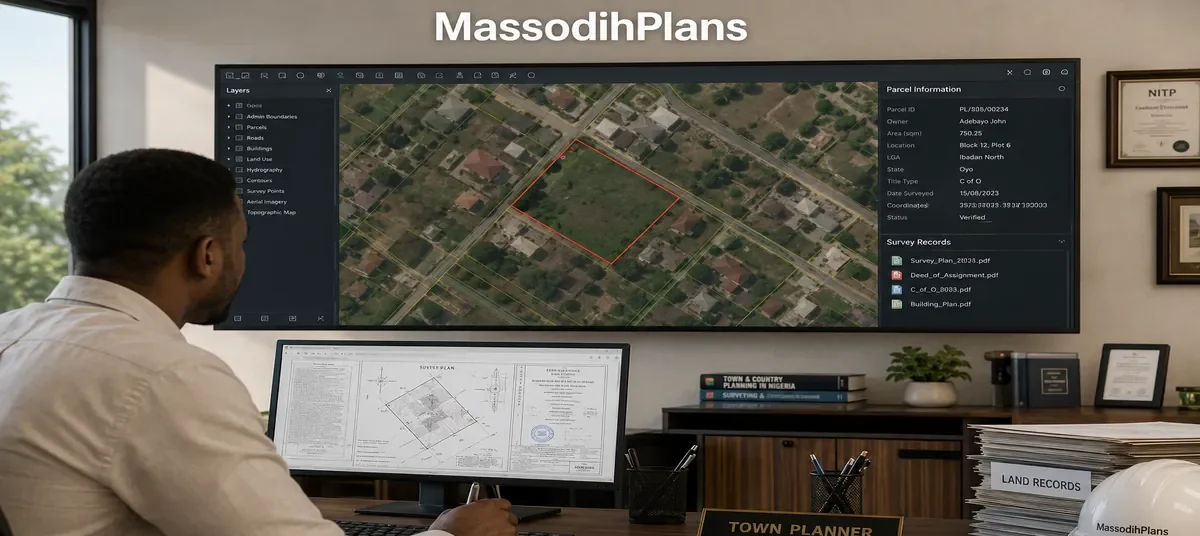
Survey Plan and Legal Documentation Requirements
During field inspections for institutional projects, the survey plan does far more work than most people assume. For a court building specifically:
The survey plan must clearly show the full site boundary, any right-of-way encumbrances, and existing easements, since court sites are often larger parcels assembled from multiple original holdings and boundary disputes here are common.
Beacon coordinates must be geo-referenced and registered, since court land is public land and any future dispute over its boundary would itself have to be litigated in a court.
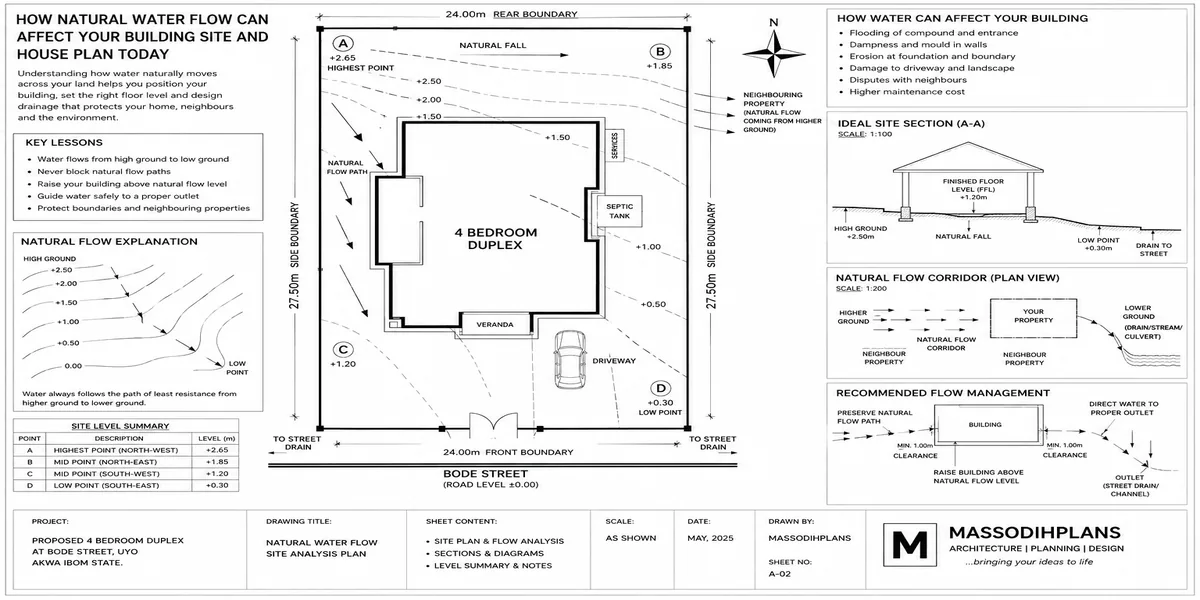
A topographical survey (contours, existing drainage, water table where relevant) informs both structural design and the site’s flood risk classification.
Where the courthouse forms part of a larger secretariat or government layout, the survey plan needs to reconcile against the master layout plan already registered with the state.
I once reviewed a plan where a proposed courthouse extension encroached on a drainage right-of-way that had never been formally deregistered, a problem that would have surfaced only after construction began, at far greater cost to resolve.
Construction Cost Considerations
Based on projects I have worked on and cost data I track across Akwa Ibom and Rivers States, court building costs sit meaningfully above standard institutional buildings of the same floor area, for reasons that are easy to underestimate at the budgeting stage.
Security infrastructure: perimeter fencing, gatehouses, CCTV networks, and metal detection/scanning equipment add a cost layer that a standard office building never carries
Acoustic treatment: courtroom walls, floors, and ceilings need sound isolation between adjoining courtrooms, a specialized and not-cheap construction detail
Structural redundancy: detention wings and secure corridors are typically built to a higher structural specification than the public zones
MEP load: backup power, standby generators, and increasingly solar-hybrid systems are now standard, given how disruptive a power failure mid-trial can be
Finishes: courtrooms carry a higher finishing standard (timber panelling, formal joinery, durable flooring) than back-of-house registry and administrative space
The evidence from projects I have worked on points to this rule of thumb: budget the courtroom block and detention wing at a materially higher rate per square metre than the administrative/registry block, rather than applying one blended rate across the whole building, a mistake I have seen sink more than one project’s cost plan.
Financing Models for Court Building Projects
In Nigeria, court buildings are almost always publicly financed, but the funding source varies by tier:
District/Magistrate Courts: typically state Ministry of Justice/Judiciary capital budget allocations, sometimes supplemented by local government contribution
State High Courts: state capital budget, occasionally with World Bank or donor-funded justice sector reform components, particularly for digitization and case management infrastructure
Federal High Court, Court of Appeal, Supreme Court: federal budget allocation through the National Judicial Council and Federal Ministry of Works, often executed via the Federal Capital Territory Development Authority for Abuja-based facilities
From a planning perspective, I strongly recommend that any court project, regardless of tier, be phased in its financing plan, with the security and structural core funded and completed first, before finishing and ancillary works, so a funding gap does not leave a half-built courthouse exposed to weather and security risk.
International Perspective: How Other Countries Design Court Buildings
Experience has taught me that Nigerian courthouse design shares its fundamentals with every serious judicial system in the world: three-way circulation separation, security zoning, and acoustic isolation. But the technical standards, budget scale, and technology integration vary considerably by country’s income level and legal tradition.
United States
Congress approved $2.1 billion for the construction of 15 federal courthouse projects between fiscal years 2016 and 2024, all designed to the judiciary’s own Design Guide standard. Revisions made to that guide in 2021, driven partly by the need for greater security for court personnel, were found to increase courthouse size by roughly 6% and construction cost by roughly 12% compared with the prior standard, showing how directly security policy translates into cost at the design stage.
United Kingdom
UK court design places heavy emphasis on separate “vulnerable witness” waiting suites, video-link facilities for remote testimony, and increasingly, Crown Court buildings retrofitted with modern digital evidence-presentation systems rather than built new.
Canada
Canadian courthouse design integrates significant Indigenous consultation space and circle-court configurations in some jurisdictions, alongside standard security zoning, a reminder that court design also has to respond to a country’s specific legal and cultural context.
Australia
Australian court facilities are known for strong natural light integration in public waiting areas, a deliberate design response to reduce stress for litigants and witnesses, alongside rigorous security separation matching the same three-zone principle used everywhere else.
Other Countries
Across Switzerland, Norway, Ireland, Denmark, the Netherlands, Germany, Singapore, Luxembourg, Iceland, and Qatar, courthouse design converges on the same fundamentals with two consistent differences from Nigeria’s context: significantly higher per-square-metre budgets driving more advanced acoustic and digital-evidence technology, and a stronger design emphasis on “restorative” architecture softer materials, more daylight, and less institutional severity in public-facing areas reflecting a broader shift in these jurisdictions toward reducing the psychological stress courthouses place on ordinary citizens.
Both classroom learning and field experience support this conclusion: the countries that get courthouse design right, regardless of budget level, are the ones that treat the three-way circulation separation as sacred and never compromise it for cost savings. Everything else (finishes, technology, symbolism) is negotiable. This one principle is not.
Common Misconceptions I Encounter
Many people assume that a courthouse’s grandeur is purely aesthetic: tall columns and imposing facades for show. This is one of the most common misconceptions I encounter. In reality, scale and formality in court architecture serve a functional purpose: they reinforce the psychological weight of the institution, which measurably affects courtroom decorum and public trust in the process. I used to think the same thing until I gained practical exposure to how differently people behave in a well-designed formal courtroom versus a cramped, poorly lit one.
Finally
This conclusion is based on both academic training and real-world observation: a modern court building succeeds or fails long before the first hearing is held, at the town planning stage, in the survey plan, in the approval sequence, and in how honestly the cost plan reflects the security and acoustic requirements of each judicial tier. I did not learn this from a textbook alone; it is a conclusion built from reviewing real projects, real approval delays, and real cost overruns across Nigeria’s court system.
If you are involved in planning, designing, or advising on an institutional or public building project, court or otherwise, and need a second set of eyes on your site plan, survey documentation, or approval strategy, explore our Services page, browse ready-made concepts in our Plans Library, or start from the fundamentals in Plan School. For more practitioner guides like this one, return to the MassodihPlans homepage.
- Reference: Courthouse architecture and best practices
- Court facility planning and judicial administration
Related Articles
- How to Practically Draw and Design a Duplex for Small Plots
- How Is a Modern Court Building Designed for Safety and Efficiency? (Complete Guide)
- Nigerian Estate Master Plan for Small Plots: Modern Residential Layout Strategies That Maximize Space
- Building Materials Price Guide in Nigeria (Full Cost Guide)
- Town Planning Services: Plans, Permits and Land Development
- How to Draw a Floor Plan Step by Step: A Complete Beginner’s Guide
- Estate Layout Design in Nigeria: International Planning Principles That Actually Work
- Cost of Master Plan Preparation for Communities and Institutions
- Master Plan Preparation Process Explained Step by Step
- What Happens When a City Develops Without a Master Plan
- How a State Master Plan Works: A Complete Guide to Modern Infrastructure Development
- Estate Layout Design in Nigeria: International Planning Principles That Actually Work