The Checklist That Keeps Your Nigerian Building Project Safe From Abroad
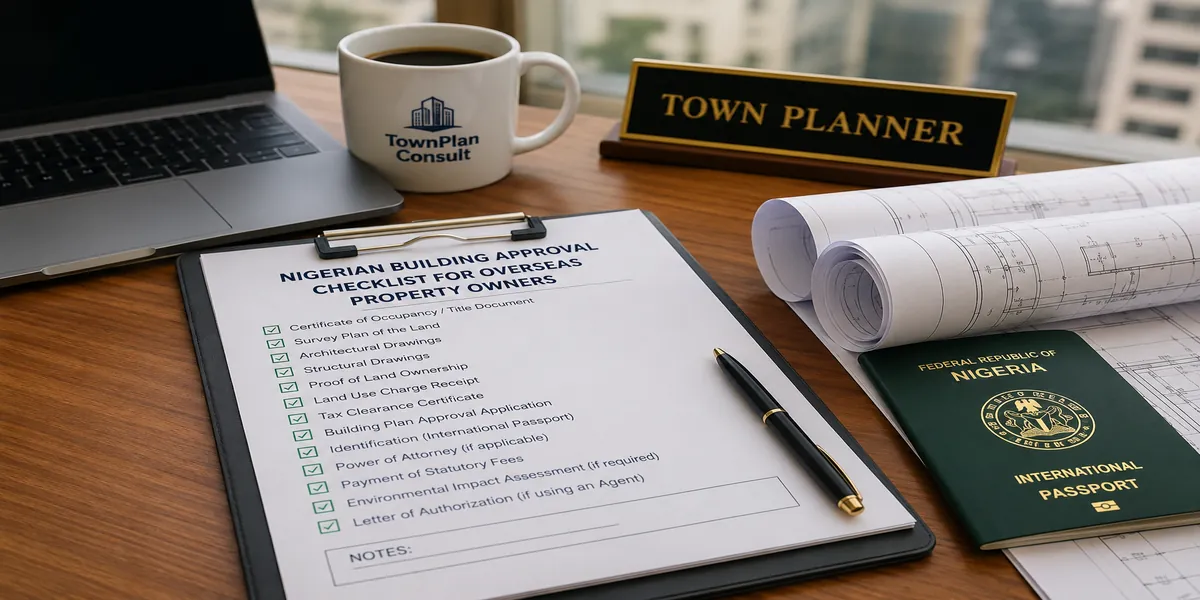
Nigerian Building Approval Checklist for Overseas Property Owners
If you are searching for a Nigerian building approval checklist because you are managing a building project from abroad, here it is in one sentence: confirm your land title, get a registered survey, submit an approved building plan before construction starts, put a proper Power of Attorney in place, and secure your final Occupancy Certificate before anyone moves in. This article breaks every one of those steps into a simple checklist you can actually use, stage by stage, so nothing slips through the cracks while you are thousands of miles away.
I have guided many overseas property owners through this exact checklist, and I have also seen what happens when steps get skipped. This is not a theoretical list. It is built from real projects.
Go through each stage in order. Do not skip ahead to construction items until every item in “Before You Buy” and “Before You Build” is fully checked. This is not just for organization, it reflects the actual legal and practical sequence required in Nigeria.
Stage 1: Before You Buy or Accept Family Land
During my undergraduate studies in Town Planning, one thing our lecturers constantly emphasized was that land documentation problems are far cheaper to fix before you own the land than after. Confirm these items first:
- Land has a valid Certificate of Occupancy (C of O), Right of Occupancy, or a clear, documented path to obtaining one
- A registered surveyor has confirmed the exact boundaries and dimensions of the plot
- The land is free from government acquisition, encroachment, or overlapping claims
- If it is family land, all relevant family members have formally agreed in writing to the transfer or use of the land
- Zoning classification confirms the land is designated for residential use
I once reviewed a plan where a client had already commissioned architectural drawings for land that later turned out to have an unresolved government acquisition notice. All of that design work had to be paused indefinitely. Confirm land status first, always.
Stage 2: Before You Build (Documentation and Approval)
One thing that separates smooth diaspora projects from stressful ones is completing this stage fully before any block is laid.
Land and Legal Documents Checklist
- Certificate of Occupancy or equivalent title document, confirmed and in hand
- Registered survey plan, with copies for submission (typically 3-5 copies plus one original)
- Power of Attorney, notarized, clearly defining what your representative in Nigeria can sign or authorize on your behalf
- Tax clearance certificate, up to date
Design and Technical Documents Checklist
- Architectural drawings prepared by a licensed architect (site plan, floor plans, elevations)
- Structural, mechanical, and electrical drawings sealed by registered engineers
- Soil test report from a qualified geotechnical consultant
- Environmental Impact Assessment, if required for your project size or state
Approval Submission Checklist
- Complete application submitted to your state’s physical planning authority (for example, LASPPPA in Lagos)
- Applicable fees paid, with receipts kept safely (soft and hard copies)
- Site inspection scheduled and completed to confirm your documents match the actual land
- Written building plan approval received and confirmed before any construction begins
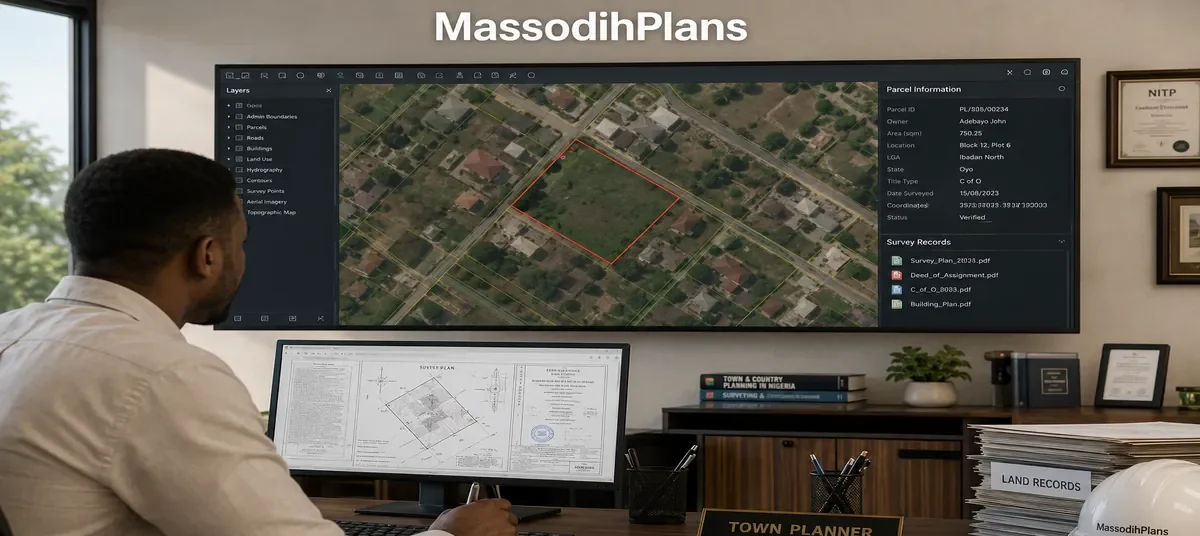
My academic training exposed me to how these different regulatory bodies operate. In Lagos, for example, the Lagos State Physical Planning Permit Authority handles planning and development permits, while the Lagos State Building Control Agency oversees construction inspections and final certification. Other states run similar structures under different names, and professional bodies such as COREN, ARCON, and the Quantity Surveyors Registration Board ensure that only licensed professionals handle the technical aspects of your project. You can learn more about how these approval stages work in our Plan School section.
A Realistic Plan Example That Matches This Checklist
Here is a plan I have used for overseas clients navigating this exact checklist, designed on a standard 50ft by 100ft plot to meet common state approval standards from the first draft.
Room Dimensions
| Room | Dimensions (meters) |
|---|---|
| Master Bedroom (ensuite) | 4.2 x 4.5 |
| Bedroom 2 | 3.6 x 4.0 |
| Bedroom 3 | 3.3 x 3.8 |
| Living/Dining | 4.5 x 6.0 |
| Kitchen | 3.0 x 3.5 |
Front setback: minimum 3 meters
Side setbacks: minimum 1.5 meters each
Rear setback: minimum 3 meters
Confirmed with your specific state’s physical planning authority, since requirements vary
Stage 3: During Construction
Approval is not the finish line. This is something I have encountered many times: clients assume that once approval is granted, the documentation checklist is complete. In practical terms, what usually happens is regulatory bodies conduct periodic inspections at key construction milestones.
- Foundation stage inspected and signed off before proceeding to superstructure
- Structural framing verified against approved drawings
- Roofing stage inspected before final finishing begins
- Any design changes formally documented and resubmitted for approval, never done informally on-site
- Independent supervising consultant engaged to verify construction matches approved documents at each stage
Having seen the consequences of poor planning, I advise every overseas client to hire someone separate from the contractor specifically to verify these milestones. Photos alone, sent over WhatsApp, cannot confirm structural compliance.
Nigerian Reality Layer: Practical Checklist Items Many Guides Skip
Power Supply and Generator Space
- Generator space clearly marked on your approved plan, positioned away from bedroom windows
Water and Borehole Planning
- Borehole position confirmed at a safe distance (roughly 15 meters) from any soak-away pit
Drainage and Flooding
- Natural drainage direction of the plot assessed before finalizing your site plan
- Drainage considerations reflected in your submitted documents, especially in flood-prone zones
Compound Security
- Gatehouse, where applicable, included in your original approved drawings rather than added informally later
Material Price Volatility
- Budget includes a contingency of at least 10-15%, since material prices in Nigeria can shift meaningfully during your construction timeline
Small Plot Optimization Checklist
If your plot is smaller, additional care during the approval stage prevents costly redesign later:
- Confirmed exact plot dimensions through survey before any design work begins
- Room dimensions designed comfortably above minimum approval standards, not right at the edge
- Setbacks respected fully on all sides, a common reason for delayed or rejected approvals on narrow plots
- Multifunctional room layouts considered where floor area is limited, without compromising minimum size requirements
Human Lifestyle Layer: Checklist Items That Protect Family Comfort
- Visitor’s toilet included near the living area, shown clearly on approved drawings
- Ground floor bedroom option considered for elderly family members, if a duplex is planned
- Bedroom count matches your actual family size projection, since major changes after approval require resubmission
- Home office or flexible-use room included if remote work is part of your family’s routine
Construction Experience Layer: Common Mistakes This Checklist Prevents
During my internship, I observed recurring mistakes that a proper checklist approach consistently prevents:
- Starting construction before written approval is received, risking a stop-work order
- Contractors changing structural details without updating official documentation
- Missing soil test reports discovered only when structural problems appear later
- POA representatives acting beyond their documented authority, creating legal confusion
Keep a personal digital folder with copies of every document on this checklist, land title, survey, approval letters, inspection sign-offs, and receipts. Do not rely solely on your contractor or representative to store these for you. Our documentation and supervision services can help you manage and verify this checklist from start to finish.
Stage 4: After Completion
- Final inspection completed and passed
- Certificate of Completion obtained
- Occupancy Certificate (called a Certificate of Fitness for Habitation in some states) obtained before anyone occupies the building
- All documents, from land title through to occupancy certificate, compiled and stored safely
Many overseas clients skip this final step, assuming a completed building is enough. This becomes a serious problem later when attempting to sell or formally transfer the property, since a completed but uncertified building cannot be legally occupied or sold with full confidence.
Investment Layer: Why This Checklist Protects Your Money
Many people assume checklists like this are just extra paperwork, but experience has taught me otherwise. Complete documentation directly protects your investment:
- Resale potential: serious buyers and their lawyers always request full documentation before completing a purchase
- Rental profitability: corporate tenants and serious renters often verify proper approvals before signing leases
- Estate suitability: documented properties within approved developments appreciate more predictably over time
- Dispute protection: complete documentation is your strongest defense against land or construction disputes, which are significantly harder to manage from abroad
If you want to explore realistic house plans already designed with approval standards in mind, browse our Plans Library.
Frequently Asked Questions
What is the very first item on this checklist I should confirm?
Your land title. Everything else, survey, building plan approval, construction, depends on having valid, confirmed land documentation first.
Can my representative in Nigeria handle this entire checklist without me?
Yes, provided you have a properly notarized Power of Attorney clearly defining what they are authorized to sign and approve on your behalf.
Do I need a soil test report for every building project?
Yes. Soil testing determines the correct foundation design for your specific plot and is a standard requirement in most state approval checklists.
What happens if I skip the final Occupancy Certificate?
Your building may be complete but not legally certified for occupation or sale, which can cause serious complications later, especially if you plan to sell or formally transfer the property.
How often should I request updates against this checklist during construction?
At every major milestone: foundation, structural framing, and roofing, at minimum. An independent supervising consultant can confirm these stages match your approved documents.
Final Word From Me to You
This checklist exists because I have seen what happens when even one item gets skipped, delays, disputes, or in the worst cases, demolition of a project someone abroad spent years saving for. What has worked consistently for my clients over 15 years is simple: go through each stage in order, keep your own copies of every document, and never let distance become an excuse to skip a step.
Take the next step by exploring dimensioned, approval-ready house designs in our house plans library, or visit our Plan School to go deeper into approvals and documentation. If you need direct, hands-on support managing this checklist from abroad, our services page outlines exactly how we can help. You can also start from our homepage to see everything we offer.
Print this checklist, save it, share it with whoever you trust with your project back home. Every item on it exists because someone, somewhere, learned the hard way what happens when it gets skipped. You do not have to learn it that way too.
- Building a House in Nigeria While Living Abroad: Complete Approval and Documentation Guide
- Building Approval in Nigeria: Costs, Requirements, Process and How to Get Your House Plan Approved Fast
- Why Building Plans Get Rejected in Nigeria and How to Get Approval Fast
- Building Regulations Every Nigerian Property Developer Must Know
- Land Use Act and Building Development in Nigeria: What Every Landowner Should Know
- National Building Code of Nigeria Explained for Beginners
- Town Planning Services: Plans, Permits and Land Development