House Plan Mistake Nigerians Abroad Keep Making (And How to Avoid It)
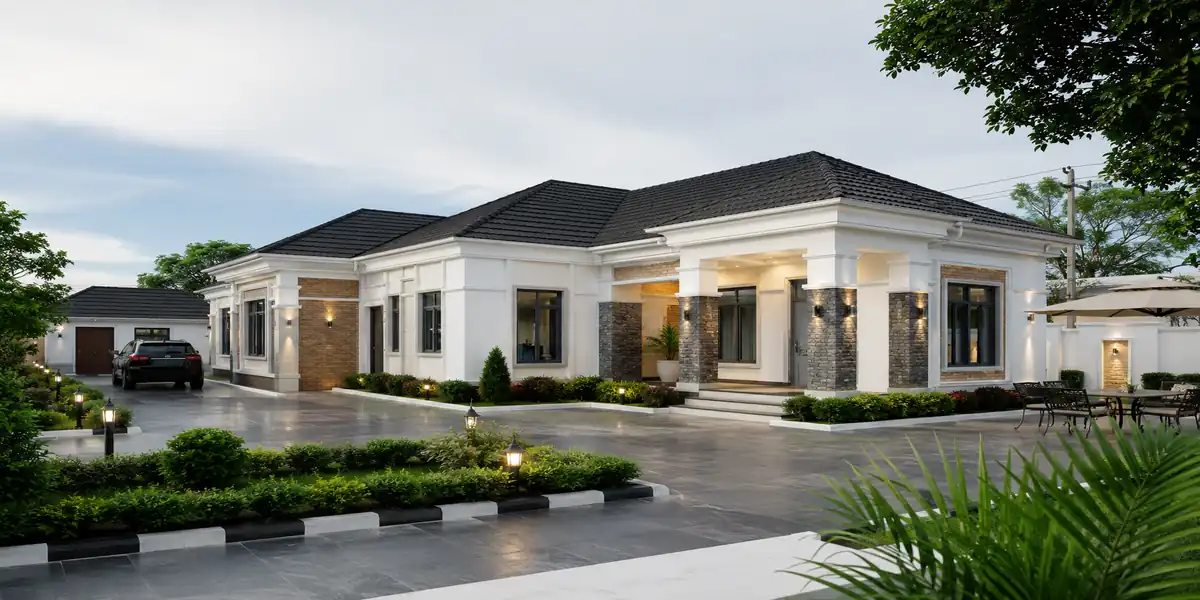
A 4-bedroom bungalow with boys’ quarters, designed for a 60ft x 120ft plot, ideal for diaspora owners who need reliable on-site presence
If you are reading this from London, Houston, or Toronto, wondering which house plan actually makes sense for your plot back home, here is the direct answer: the best plan for you is not the most beautiful one you saw on Pinterest or Instagram. It is the one that fits your actual plot size, your real budget, and a design that someone can supervise properly while you are thousands of miles away. That single mismatch, choosing a plan that does not fit these three things, is the number one reason diaspora building projects stall or disappoint.
A good number of my clients over the years have been Nigerians based in the UK, the US, and Canada, and I have seen the same pattern repeat itself again and again. This article will help you avoid it.
Why Choosing a House Plan From Abroad Is Different
In my experience, Nigerians abroad often pick a plan the same way they would furnish an apartment, based on appearance first. But a house plan is not furniture. It is a permanent, expensive commitment, and once blocks are on the ground, changes become costly. From what I have seen in practice, the clients who end up happiest are the ones who ask three questions before falling in love with any design: Does this plan fit my plot? Does this plan fit my budget? Can this plan be built and supervised without me standing there every day?
Quick Truth Box:
A house plan downloaded from a foreign architecture website, no matter how attractive, often ignores Nigerian plot sizes, setback rules, ventilation needs, and material realities. This is the single biggest cause of redesign costs after construction has already started.
Understanding Your Plot Before You Choose a Plan
During my undergraduate studies in Town Planning, one thing our lecturers constantly emphasized was that design must always follow the site, never the other way around. Before you choose any plan, you need to know your actual plot dimensions, not an estimate from a family member, but a proper survey.
Common Plot Sizes and Which Plans Suit Them
Plot Size Recommended Plan Type Why It Works
50ft x 100ft = 3-bedroom bungalow or compact duplex. Fits comfortably with setbacks and parking for 2 cars
60ft x 120ft = 4-bedroom bungalow with boys’ quarters. Extra room for staff quarters or an in-law suite
100ft x 100ft = 4-5 bedroom duplex with full compound. Allows a proper gatehouse, garden, and generous parking
40ft x 80ft = Narrow-plot 2-3 bedroom design. Requires a specialist layout, not a generic wide-plot plan
I have reviewed plans where a client abroad purchased a beautiful 4-bedroom duplex design online, only to discover it needed a 70ft frontage, and their actual plot was 50ft. That mismatch alone cost them months of redesign. Confirm your plot size first, every time, before you shop for a plan. You can learn how to read your survey plan properly in our Plan School section.
A Realistic Plan Example: 4-Bedroom Bungalow With Boys’ Quarters
This is one of the most requested designs I get from clients in the UK and Canada specifically, because it balances space, cost, and the reality that many diaspora families want a boys’ quarters for a caretaker or extended family member who can also help monitor the property.
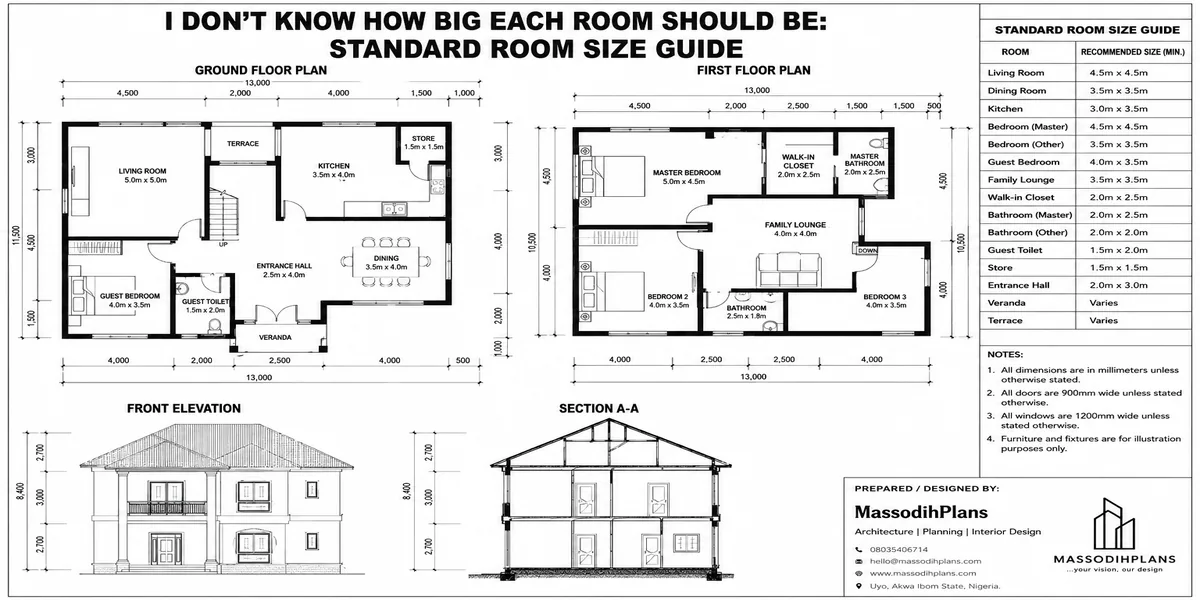
Room Dimensions and Layout
Room Dimensions (meters) Notes
Master Bedroom (ensuite). 4.5 x 4.8. Positioned at the rear for privacy and quiet
Bedroom 2 3.8 x 4.2 Cross-ventilated
Bedroom 3 3.6 x 4.0 Suitable as a home office when unoccupied
Bedroom 4 3.4 x 3.8 Close to common bathroom
Living/Dining 5.0 x 6.5 Open plan, faces the front porch
Kitchen 3.2 x 3.8 Near service entrance and generator area
Boys’ Quarters (self-contained) 3.0 x 3.5 Separate entrance, own toilet and bath
Parking, Setbacks, and Gatehouse
On a 60ft by 120ft plot, you comfortably get parking for 2-3 vehicles and a small front garden if setbacks are respected. This is something I always insist on: setbacks are not just regulation, they protect your investment long-term from future road widening and drainage disputes.
Setback Guide (General Nigerian Standard):
Front setback: minimum 3 meters
Side setbacks: minimum 1.5 meters
Rear setback: minimum 3 meters
Always verify exact figures with your specific state’s physical planning office, since requirements differ across states and estate layouts.
Cost Estimate for This Plan
Based on projects I have worked on, here is a realistic breakdown for this 4-bedroom bungalow with boys’ quarters, using standard (not luxury) finishing:
Stage Estimated Cost (₦)
Substructure: 6,500,000 – 8,500,000
Superstructure (blockwork, roofing frame): 15,000,000 – 19,000,000
Roofing: 4,500,000 – 6,500,000
Doors, windows, finishes: 6,000,000 – 8,500,000
Electrical and plumbing: 4,500,000 – 6,000,000
Painting and external works: 3,500,000 – 5,000,000
Contingency: 3,000,000 – 4,500,000
Total realistic range: ₦43,000,000 – ₦58,000,000
I did not learn this from a textbook alone. Prices for materials like cement, iron rods, and sand can shift significantly between when you start planning and when you actually begin construction. Always budget in ranges, not fixed figures, and set aside at least 10-15% as contingency.
The Real Reason Diaspora Money Is Flowing Into Nigerian Housing
This is not just emotional attachment. According to CBN figures reported by industry sources, diaspora remittances grew 8.9 percent to $20.93 billion in 2024, and much of that inflow continues to be directed into property development across Lagos, Abuja, and increasingly, second-tier cities. What this tells me, as someone who works directly with diaspora clients, is that Nigerians abroad are not just sending money home anymore. They are building real assets, and they want those assets built correctly the first time.
Nigerian Reality Layer: What Foreign-Based Clients Often Miss
Power Supply Planning
Every plan for a diaspora client should include a dedicated generator space, positioned away from bedroom windows, usually at the rear or side of the compound. I have seen this overlooked repeatedly, forcing an unpleasant retrofit after the house is already built.
Borehole and Water Systems
During site analysis assignments in school, we were taught to keep boreholes at a safe distance, roughly 15 meters, from soak-away pits. On smaller plots, this requires careful positioning from the very first sketch, not an afterthought.
Drainage and Flooding
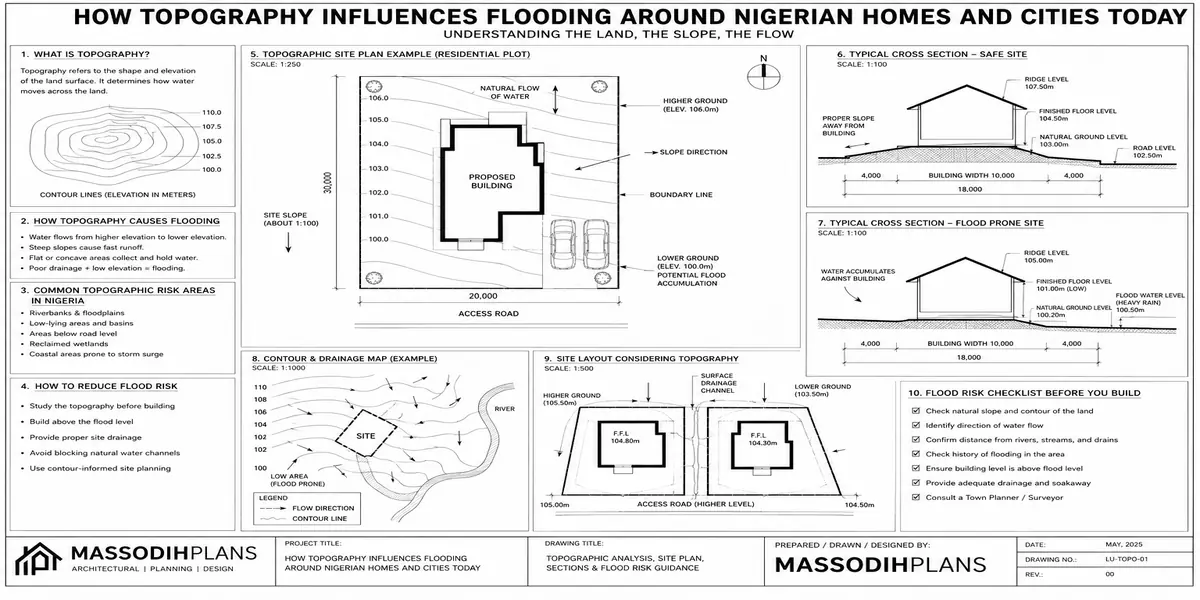
The reality on the ground is often different from what a plan on paper suggests. I always advise clients to check how water naturally flows across their plot during the rainy season before finalizing any design, especially in low-lying parts of Port Harcourt and similar terrain.
Compound Security
If your plot allows it, position the gatehouse with a clear line of sight to the main entrance. This is a small design decision with a lasting impact on your family’s safety and peace of mind while you are abroad.
Small Plot Optimization for Narrow Diaspora Plots
Not every diaspora client has a generous 100ft by 100ft plot. If I were advising a client today with a narrow 40ft by 80ft plot, I would recommend:
- Single-loaded corridor design, where all rooms open onto one central passage, avoiding wasted circulation space.
- Vertical development (a storey building) instead of spreading horizontally, which preserves outdoor space for parking and a small garden.
- Combined utility and store spaces to avoid losing an entire room to storage alone.
- Strategic window placement on the narrow sides to maximize natural light without compromising privacy from neighboring buildings.
Human Lifestyle Layer: Designing for Family Structures Common in the Diaspora
Many of my diaspora clients have a specific family situation: they live abroad, but a parent, sibling, or caretaker lives in the house back home to maintain it. This changes how a plan should be designed:
Independent living spaces: a self-contained room or boys’ quarters gives the caretaker privacy while keeping them close enough to monitor the property.
Guest privacy: a visitor’s toilet near the living room means guests never need to pass through private family areas.
Elderly accessibility: if an aging parent lives in the house, avoid unnecessary steps and stairs in their section of the home.
Future family growth: many clients plan to relocate back eventually, so I always ask, “Will this be your permanent home one day?” before finalizing room count.
Duplex Planning: Staircases, Balconies, and Complexity
For clients who prefer a duplex over a bungalow, staircase design matters more than most people realize. A comfortable staircase should be at least 1 meter wide, with steps around 150-175mm in rise. I have witnessed firsthand how a poorly designed staircase becomes a permanent daily inconvenience, especially for children and older family members.
Balconies, when properly netted against mosquitoes, add genuine value, both as shaded protection for the rooms below and as usable outdoor space. A duplex is naturally more complex to build and supervise than a bungalow, so if you are managing construction from abroad without frequent visits, weigh this complexity honestly against your ability to monitor the project.
Ventilation, Orientation, and Roofing for Nigeria’s Climate
My academic training exposed me to design principles that many self-drawn plans completely ignore. For any Nigerian house plan, regardless of who will live in it:
Orientation: align the building to minimize direct east-west sun exposure on long walls.
Cross-ventilation: bedrooms should have windows on two walls, not one, to allow real air movement.
Roofing: a hip roof with at least 600mm overhang protects walls from Nigeria’s heavy rains.
Ceiling height: around 3 meters helps manage heat in warmer regions.
Construction Experience Layer: Supervising a Project You Cannot Visit Often
During my internship, I observed a pattern that has stayed with me throughout my career: projects fail most often not because of bad design, but because of poor supervision. For diaspora clients specifically, this risk is even higher. Mistakes I have witnessed firsthand include:
- Contractors reducing cement ratio in concrete mixes to cut costs, weakening the structure.
- Foundations poured without proper soil testing on soft or waterlogged ground.
- Construction rushed ahead of proper curing time, especially before a client’s visit home.
- Material substitution, cheaper blocks or fittings supplied without informing the client.
Having seen the consequences of poor planning, I advise every diaspora client to hire an independent supervising consultant, someone separate from the contractor, to inspect key stages: foundation, damp-proof course level, lintel level, and roofing, before releasing further payments.
Expert Note:
WhatsApp photos alone are not proof of proper construction. A trusted, independent supervisor visiting the site regularly protects your investment far better than any amount of photo updates. Learn more about our remote supervision and consultancy services designed specifically for Nigerians abroad.
Investment Layer: Choosing a Plan With Long-Term Value
Many people assume that the fanciest plan guarantees the best return, but my experience suggests otherwise. A well-designed, moderately sized house in a growing, well-documented area consistently outperforms an oversized house in a poorly planned layout, both for rental income and resale value.
Before committing to a plan, consider:
- Rental profitability: proximity to schools, markets, and major roads attracts tenants faster and supports better rent.
- Estate suitability: gated estates with proper title documentation appreciate more reliably than undocumented family land.
- Resale potential: functional, timeless layouts sell faster than overly unusual designs that limit your buyer pool.
Land Use Act: Why the Plan Alone Is Not Enough
Experience has taught me that a beautiful plan means nothing without proper land documentation. Under the Land Use Act, land is technically held in trust by the state governor, and a Certificate of Occupancy protects your investment from future disputes. I have worked with clients who invested heavily in construction only to face a legal challenge over land title years later. Confirm your documentation status before you commit to any plan or contractor.
If you are still exploring which plan style suits your situation, browse real, dimensioned designs in our Plans Library, built specifically with Nigerian plot sizes and diaspora realities in mind.
Frequently Asked Questions
What is the best house plan for Nigerians living abroad?
There is no single “best” plan. The right plan is one that fits your actual plot size, matches your realistic budget, and can be supervised properly, whether by a trusted family member or an independent consultant, while you are away.
Can I use a house plan I found online for my Nigerian plot?
Only after confirming it fits your exact plot dimensions, respects Nigerian setback regulations, and accounts for local climate needs like cross-ventilation and roof overhang. Many foreign plans need significant adjustment before they work in Nigeria.
How do I supervise construction from the UK, USA, or Canada?
Hire an independent supervising consultant separate from your contractor, request site inspections at key construction stages, and avoid releasing large payments without physical verification of completed work.</p>
Is a bungalow or duplex better for diaspora clients?
Bungalows are generally easier to supervise remotely due to lower construction complexity. Duplexes offer more space but require closer, more frequent supervision, which can be harder to manage from abroad.
Should I include a boys’ quarters in my plan?
If a caretaker, relative, or staff member will help monitor the property, a self-contained boys’ quarters is highly recommended and adds practical long-term value.
Final Word From Me to You
Choosing a house plan from thousands of miles away is not easy, but it does not have to be a gamble either. What has worked consistently for my clients over 15 years is simple: confirm your plot size first, choose a plan built for Nigerian realities and not foreign aesthetics, and insist on independent supervision rather than trusting updates alone.
Take the next step by exploring dimensioned, realistic designs in our house plans library, or visit our Plan School to understand the planning process before committing any money. If you need direct guidance on your specific project, our services page outlines how we support Nigerians abroad, including remote project supervision. You can also start from our homepage to see everything we offer.
And you are not building this house to impress anyone online. You are building a home, and possibly your family’s future base back home. Take the time to get it right, ask the right questions, and reach out before, not after, a costly mistake happens.
Continue this article by reading the following:
- Best Roofing Sheets for Nigeria Compared with International Brands
- Cost of Building a House in Nigeria: A Complete Guide for Nigerians Living Abroad
- Cost of Roofing a 4 Bedroom Duplex in Abakaliki (Complete Guide)
- How to Choose Roofing Materials for Nigeria’s Climate: Advice for Overseas Homeowners
- Cheap Nigerian House Plans That Still Look Modern
- Best 2 Bedroom House Plans for Small Plots
- Land Use Act and Building Development in Nigeria: What Every Landowner Should Know
- Step-by-Step Guide to Preparing an Estate Layout Plan in Nigeria
- How Many Blocks Are Needed to Build a 3-Bedroom House? Complete Block Calculator & Quantity Guide
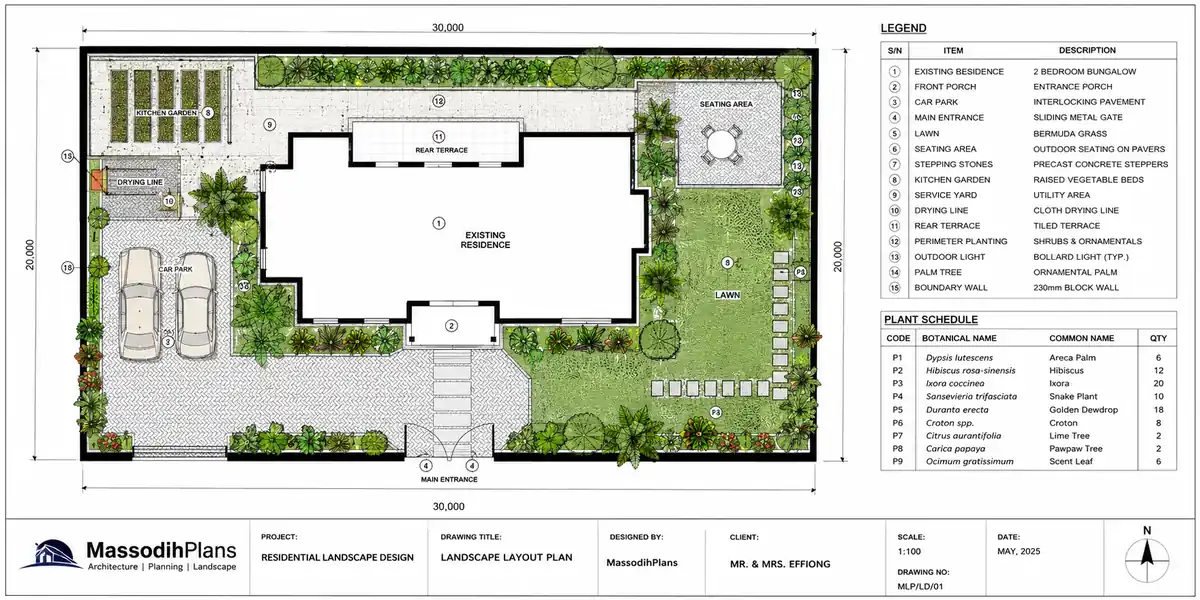
- Landscape Design Cost Calculator for Residential Projects: Estimate Your Landscaping Budget Accurately
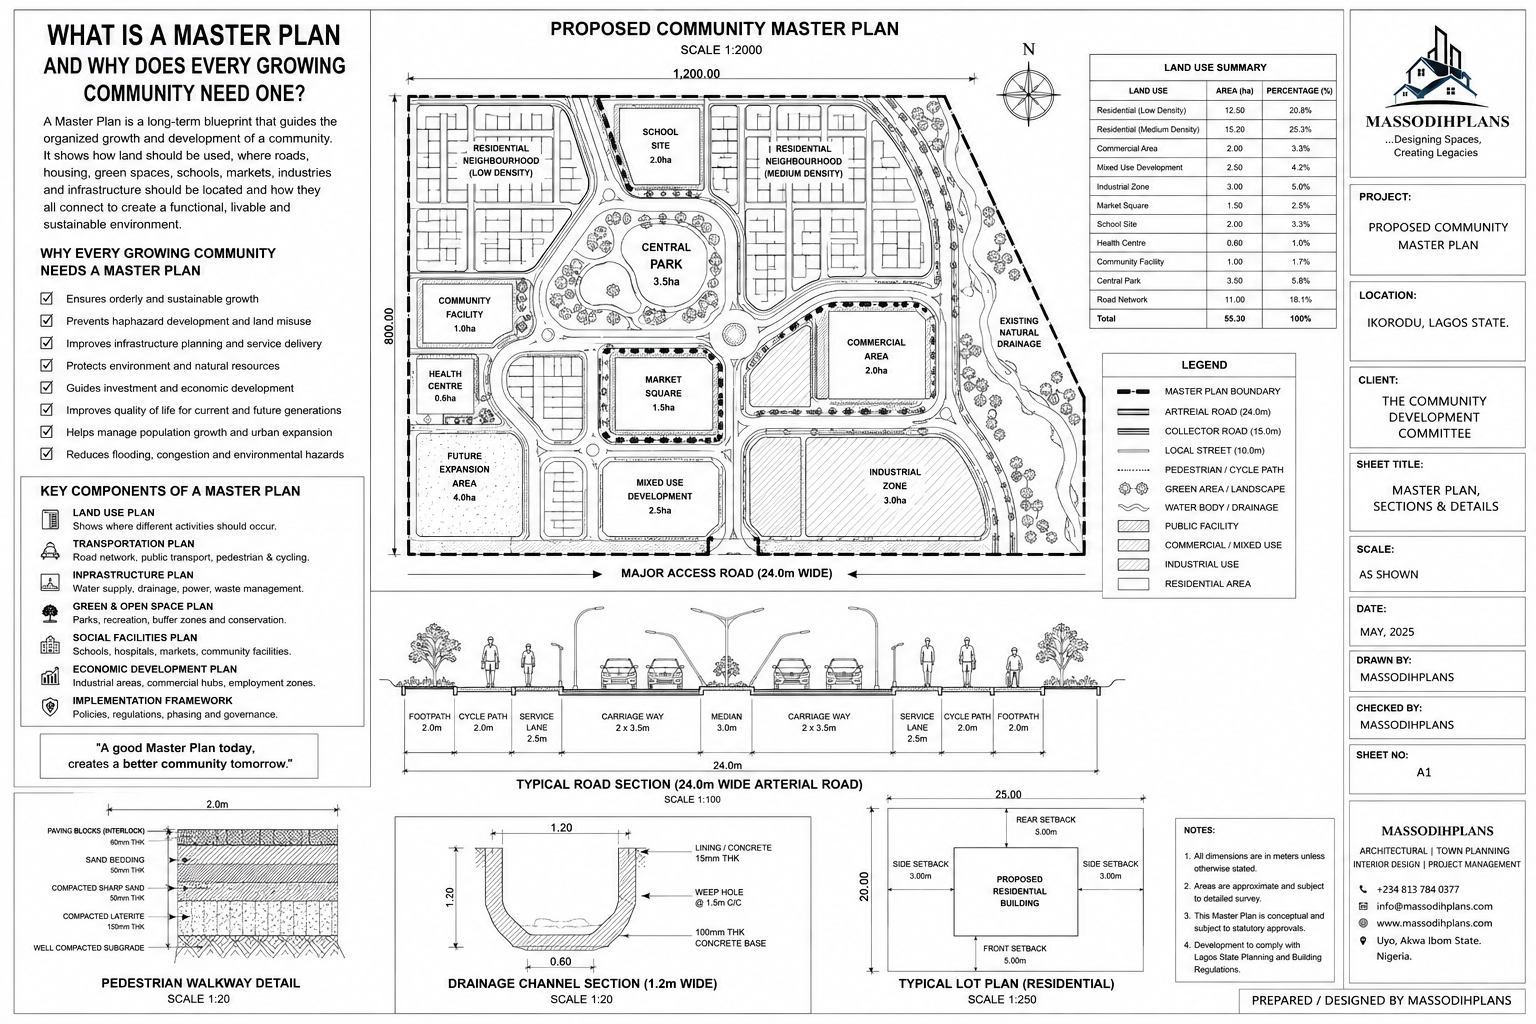
- Estate Layout Planning Standards in Nigeria: Roads, Drainage, Open Spaces and Plot Sizes
- How to Verify Land Ownership Using GIS and Survey Records
- How to Invest in Nigerian Real Estate from Abroad: Complete Guide for Diaspora Investors
- Building Regulations Every Nigerian Property Developer Must Know
- GIS Applications in Urban Planning: Real-World Examples That Work