3 Bedroom House Plan With Dimensions in Meters
A 3-bedroom house plan that a Nigerian family can live in comfortably measures 12.0 m by 9.6 m on the outside, which is 115.2 square metres of building. Inside it, the master bedroom is 3.6 m x 4.2 m, the other two bedrooms are 3.45 m x 3.6 m and 3.3 m x 3.6 m, the living room is 4.5 m x 3.9 m, the dining area is 4.5 m x 2.4 m, the kitchen is 4.5 m x 2.7 m, and both bathrooms are 1.5 m x 2.4 m. These are not rounded guesses. They add up, wall by wall, to the 12.0 m x 9.6 m outline, and I show the arithmetic below so you can check it with a calculator.
If sizes were all you wanted, you have them. But sizes alone have cost people a lot of money, because a dimension on paper does not tell you three things. It does not tell you whether the rooms still fit once the walls are counted. It does not tell you whether the whole building fits on your plot after the setbacks are taken off. And it does not tell you what each extra metre will cost when you change your mind halfway. Most plan pages hand you a drawing and leave those three questions for the day the approval officer measures your boundary.
So this guide goes further. You will get the plan with coordinates you can draw in AutoCAD, SketchUp or on graph paper in ten minutes. You will get a one-minute plot test that shows which plots this house fits and which it does not. One very common Nigerian plot size fails that test, and I will show you what to build there instead. You will also get a furniture check for every bedroom, a block count, a 2026 cost range with the working shown, and a tape-and-pegs test you can run on your land before you pay anyone for drawings. Start with the plan itself.
The Plan at a Glance: Every Room Size in Meters
I call this Plan A from here on, so we can refer to it without repeating ourselves. All sizes below are clear internal dimensions, meaning the space you actually stand in after the walls are built.
| Room | Size (m) | Area (sqm) |
|---|---|---|
| Master bedroom | 3.60 x 4.20 | 15.12 |
| Master ensuite | 1.50 x 2.40 | 3.60 |
| Walk-in robe | 1.50 x 1.65 | 2.48 |
| Bedroom 2 | 3.45 x 3.60 | 12.42 |
| Bedroom 3 | 3.30 x 3.60 | 11.88 |
| Common bathroom | 1.50 x 2.40 | 3.60 |
| Store (or visitor’s WC) | 1.50 x 1.65 | 2.48 |
| Living room | 4.50 x 3.90 | 17.55 |
| Dining area | 4.50 x 2.40 | 10.80 |
| Kitchen | 4.50 x 2.70 | 12.15 |
| Corridor | 6.90 x 1.05 | 7.25 |
| Total room area (net) | 99.3 |
The key overall figures:
- External footprint: 12.0 m x 9.6 m = 115.2 sqm
- Clear internal area (gross internal area): 11.55 m x 9.15 m = 105.68 sqm
- Front porch, outside the footprint: 4.5 m x 1.8 m = 8.1 sqm
- Walls: 225 mm (9-inch) blocks outside, 150 mm (6-inch) blocks inside
Now, before we walk through the rooms, you need to know how to read these numbers, because this is where many drawings quietly mislead people.
How to Read Dimensions: External, Centreline and Clear
A single wall has three “sizes” depending on where you measure from, and drawings from different people use different ones without saying so.
- External dimension: from the outer face of one external wall to the outer face of the opposite one. Plan A is 12.0 m x 9.6 m.
- Centreline dimension: from the middle of one wall to the middle of the opposite one. Engineers and quantity surveyors use it.
- Clear dimension: from the inner face to the inner face. This is the room you live in.
The equation that connects them is simple. With external wall thickness t = 0.225 m:
Clear width = External width − 2t = 12.0 − 2(0.225) = 11.55 m
Clear depth = External depth − 2t = 9.6 − 2(0.225) = 9.15 m
For two rooms sharing a 150 mm partition, a room labelled “3.6 m” centre-to-centre is only 3.6 − 0.15 = 3.45 m clear. That is how a bedroom drawn as comfortable ends up needing a smaller bed.
Whenever someone sends you a plan, ask one question first: “Are these room sizes clear internal or centreline?” If they cannot answer, the drawing has not been checked. A difference of 75 mm per wall sounds small until your wardrobe door will not open.
With the language settled, we can walk through the rooms and see why each one has the size it has.
Walking Through the Plan: Why Each Room Has Its Size
The Bedrooms: A Furniture Test You Can Do on Any Plan
Instead of trusting a room label like “master bedroom”, test the room against the bed you will actually buy. Use two small equations:
Minimum width = bed width + 2 x 0.6 m (a walking gap each side)
Minimum length = bed length + 0.9 m (foot space) + 0.6 m (a wardrobe at the foot)
Bed sizes below include the frame: king 1.9 m x 2.1 m, queen 1.6 m x 2.1 m.
| Room | Bed | Min width | Room width | Spare | Min length | Room length | Spare |
|---|---|---|---|---|---|---|---|
| Master | King | 3.10 | 3.60 | 0.50 | 3.60 | 4.20 | 0.60 |
| Bedroom 2 | Queen | 2.80 | 3.45 | 0.65 | 3.60 | 3.60 | 0.00 |
| Bedroom 3 | Queen | 2.80 | 3.30 | 0.50 | 3.60 | 3.60 | 0.00 |
Read the zeros honestly. In bedrooms 2 and 3, the wardrobe must be a shallow 0.6 m one, and nothing else can sit at the foot of the bed. That is why I stopped at 3.6 m. Any shorter and a queen bed plus a wardrobe stops working. If a plan shows a third bedroom at 2.4 m x 3.15 m (7.56 sqm), as some popular plans do, you are looking at a box that holds a single bed and nothing else.
For readers abroad, here is a useful comparison. The UK’s national space standard asks for a double bedroom of at least 11.5 sqm, with the main double room at least 2.75 m wide and other double rooms at least 2.55 m wide, and a single room of at least 7.5 sqm. All three bedrooms in Plan A clear that bar (15.12, 12.42 and 11.88 sqm; widths 3.6, 3.45 and 3.3 m).
The Living and Dining Space
The living room is 4.5 m x 3.9 m, and the dining area sits directly beside it as one open zone of 4.5 m x 6.3 m. Two checks decided those numbers.
The dining check. A six-seat table is about 1.6 m x 0.9 m, and you need roughly 0.75 m behind each chair so people can sit and stand. So the depth needed is 0.9 + 2(0.75) = 2.4 m, which is exactly what the dining area has.
The television check. Take the 4.5 m length of the living room, subtract a 0.95 m deep sofa and a 0.45 m TV unit, and you get 4.5 − 0.95 − 0.45 = 3.10 m of viewing distance. A common comfort rule says to sit about 1.5 to 2.5 times the screen diagonal away. For a 55-inch screen (1.40 m diagonal) that is 2.1 m to 3.5 m, so 3.10 m sits comfortably inside it.
The Kitchen
At 4.5 m x 2.7 m, the kitchen is a two-sided galley. The depth is 0.6 m of counter on each side plus a 1.2 m aisle, which is 2.4 m, leaving 0.3 m for door swing and tiling thickness. Kitchen planners generally aim for each leg of the sink-cooker-fridge triangle to fall between roughly 1.2 m and 2.7 m, and a 4.5 m run lets you do that without crowding.
The Bathrooms and the Corridor
A 1.5 m x 2.4 m bathroom takes a 0.9 m x 0.9 m shower at one end, a toilet in the middle and a basin by the door, with a clear standing gap. The corridor is 1.05 m wide. Many drawings use 0.9 m, but 1.05 m lets two people pass without turning sideways, and it also leaves room for a future mobility aid, since wheelchair users generally need about 1.2 m to turn comfortably.
The plan also does something practical with the wet rooms. The ensuite, the common bathroom and the kitchen all touch the rear wall, and the two bathrooms share a back-to-back wall. That means one plumbing line along the back to a single septic tank, instead of pipes crossing under bedrooms.
Draw It Yourself: Plan A Coordinates
Here is something I rarely see on any plan page. Instead of asking you to trust a picture, I give you the coordinates. Set your origin (0, 0) at the inside front-left corner of the building. Distance x runs along the width and y runs back from the front wall. Draw each rectangle from its starting point and you will reproduce the plan exactly.
| Room | Starts at x | Starts at y | Width (x) | Depth (y) |
|---|---|---|---|---|
| Bedroom 2 | 0.00 | 0.00 | 3.45 | 3.60 |
| Bedroom 3 | 3.60 | 0.00 | 3.30 | 3.60 |
| Corridor | 0.00 | 3.75 | 6.90 | 1.05 |
| Master bedroom | 0.00 | 4.95 | 3.60 | 4.20 |
| Walk-in robe | 3.75 | 4.95 | 1.50 | 1.65 |
| Master ensuite | 3.75 | 6.75 | 1.50 | 2.40 |
| Store / visitor’s WC | 5.40 | 4.95 | 1.50 | 1.65 |
| Common bathroom | 5.40 | 6.75 | 1.50 | 2.40 |
| Living room | 7.05 | 0.00 | 4.50 | 3.90 |
| Dining area | 7.05 | 3.90 | 4.50 | 2.40 |
| Kitchen | 7.05 | 6.45 | 4.50 | 2.70 |
The gaps you see between rooms (for example, Bedroom 2 ends at x = 3.45 and Bedroom 3 starts at x = 3.60) are the 150 mm partition walls. The front door sits in the living room wall, under a 4.5 m x 1.8 m porch.
The Dimension Chains That Must Close
Once the rooms are drawn, a plan has to pass one test that any student or builder can run. Add every room and every wall along one line and you must land exactly on the overall dimension. Here are the four chains for Plan A.
| Line | Chain (m) | Total |
|---|---|---|
| Front wall (width) | 0.225 + 3.45 + 0.15 + 3.30 + 0.15 + 4.50 + 0.225 | 12.00 |
| Rear wall (width) | 0.225 + 3.60 + 0.15 + 1.50 + 0.15 + 1.50 + 0.15 + 4.50 + 0.225 | 12.00 |
| Left wall (depth) | 0.225 + 3.60 + 0.15 + 1.05 + 0.15 + 4.20 + 0.225 | 9.60 |
| Right wall (depth) | 0.225 + 3.90 + 2.40 + 0.15 + 2.70 + 0.225 | 9.60 |
If a plan you are considering does not close like this, something is rounded, missing or wrong, and that mistake will show up later as a wall that does not meet or a block count that does not match the drawing. Check this on any plan before you pay for it.
Where Every Square Metre Goes: The Area Ledger
A reader once told me, “The plan says 115 sqm, but my rooms add up to less.” He was right, and the missing space was the walls. Here is the full ledger for Plan A.
| Item | Working | Area (sqm) |
|---|---|---|
| Room area (net) | sum of all rooms | 99.315 |
| Internal walls | 42.45 m of wall x 0.15 m | 6.368 |
| External walls | 126.9… see check below | 9.518 |
| External footprint | 12.0 x 9.6 | 115.200 |
Check the external walls: the perimeter walls occupy 115.2 − 105.6825 (clear internal area) = 9.5175 sqm. Rooms plus internal walls equal 99.315 + 6.3675 = 105.6825, and adding the external walls brings the total to exactly 115.2. Nothing is missing.
Two ratios tell you how well a plan uses its land:
Efficiency = net room area ÷ footprint = 99.315 ÷ 115.2 = 86.2%
Usable efficiency (without the corridor) = (99.315 − 7.245) ÷ 115.2 = 79.9%
Here is how the net area is split across the house:
| Zone | Area (sqm) | Share of net |
|---|---|---|
| Sleeping (all bedrooms, ensuite, robe) | 45.5 | 45.8% |
| Living and dining | 28.4 | 28.5% |
| Kitchen | 12.2 | 12.2% |
| Corridor | 7.2 | 7.3% |
| Common bath and store | 6.1 | 6.1% |
(Shares are rounded to one decimal.) A rule I use: if the corridor takes more than about 10% of the net area, the plan is spending your money on walking space. At 7.3%, Plan A is fine.
Now that the inside is proven, the more important question comes up. Will this fit on your land?
Will It Fit My Plot? The One-Minute Setback Test
This is where a lovely plan becomes an expensive mistake. Three equations answer the question.
Required plot width ≥ Building width + 2S
Required plot depth ≥ Building depth (including porch) + F + R
Plot coverage (%) = Footprint ÷ Plot area x 100
Where S is the side setback, F the front setback and R the rear setback. I use F = 4.5 m, R = 3.0 m, S = 1.5 m as working numbers. These are my planning assumptions for the test, not a rule for any particular state or estate. Your planning authority sets the real values, so replace mine with yours.
Plan A is 12.0 m wide and 9.6 m + 1.8 m porch = 11.4 m deep. So:
Required plot width ≥ 12.0 + 2(1.5) = 15.0 m
Required plot depth ≥ 11.4 + 4.5 + 3.0 = 18.9 m
Smallest plot that works = 15.0 x 18.9 = 283.5 sqm
Now test four plot sizes you will meet when you shop for land. (Feet converted at 1 ft = 0.3048 m.)
| Plot | Size (m) | Area (sqm) | Width available | Depth available | Plan A fits? |
|---|---|---|---|---|---|
| 50 x 100 ft | 15.24 x 30.48 | 464.5 | 12.24 | 22.98 | Yes (0.24 m spare in width) |
| 60 x 120 ft | 18.29 x 36.58 | 668.9 | 15.29 | 29.08 | Yes, with lots of room |
| 40 x 80 ft | 12.19 x 24.38 | 297.3 | 9.19 | 16.88 | No, 2.81 m short in width |
| 50 x 50 ft | 15.24 x 15.24 | 232.3 | 12.24 | 7.74 | No, 3.66 m short in depth |
Plot coverage for Plan A including the porch is (115.2 + 8.1) ÷ 464.5 = 26.5% on the 50 x 100 ft plot, and only 18.4% on the 60 x 120 ft plot. Some authorities cap coverage, so ask yours what the cap is and use the formula.
On a 15.24 m frontage with 1.5 m side setbacks, Plan A fits wall to wall with only 0.24 m to spare. If your authority measures setbacks to the roof eaves instead of the wall, the equation changes to Building width ≤ 15.24 − 2(1.5) − 2E. With 0.45 m eaves, that is 11.34 m, and Plan A at 12.0 m is now too wide. Always ask whether setbacks are measured to the wall or to the eaves before you finalise any roof detail.
So what do you build on the two plots that failed?
The 50 x 50 ft Plot: Go Up, Not Out
You have 12.24 m of width but only 7.74 m of depth. The cure is two floors. Take the net area (99.3 sqm), add a staircase of about 7.2 sqm (2.4 m x 3.0 m), and you need about 106.5 sqm of net space. Spread over two floors that is 53.3 sqm per floor. Divide by an efficiency of about 0.86 and you get a footprint near 62 sqm. A 9.0 m x 7.2 m footprint (64.8 sqm per floor) gives you just enough room, and its 7.2 m depth fits inside the 7.74 m available. This is a sizing estimate, not a finished drawing. Notice one catch: a porch sticking out 1.8 m would push the depth to 9.0 m and break the limit, so the entrance on this plot must be recessed inside the footprint.
The 40 x 80 ft Plot: Narrow and Deep
Here you have 9.19 m of width but 16.88 m of depth. Keep the same rooms and redraw them in a narrow rectangle of 9.0 m x 12.8 m, which is still exactly 115.2 sqm (9.0 x 12.8). It fits the width with 0.19 m spare, and the depth with a 1.8 m porch (14.6 m) still leaves 2.28 m. Coverage without a porch is 115.2 ÷ 297.3 = 38.7%, and with a 4.5 m porch it rises to 41.5%, so check your authority’s coverage cap before you commit.
That settles the question of whether a plan fits. Next, there is the question people ask me in nearly every consultation: “Is 3 bedrooms in 80 sqm possible, or do I need 150?”
Tight, Comfortable or Generous? Three Sizes of a 3-Bedroom House
You can use one equation to move between net room area and the building footprint you need to buy land for:
Footprint = Net area ÷ Efficiency (use 0.84 for tight plans, 0.86 to 0.87 for roomier ones)
| Room | Tight | Comfortable (Plan A) | Generous |
|---|---|---|---|
| Master bedroom | 3.3 x 3.6 | 3.6 x 4.2 | 4.2 x 4.5 |
| Bedroom 2 | 3.0 x 3.3 | 3.45 x 3.6 | 3.9 x 3.9 |
| Bedroom 3 | 3.0 x 3.0 | 3.3 x 3.6 | 3.6 x 3.9 |
| Living | 3.9 x 3.6 | 4.5 x 3.9 | 5.4 x 4.8 |
| Dining | open to living | 4.5 x 2.4 | 4.2 x 3.6 |
| Kitchen | 2.4 x 3.0 | 4.5 x 2.7 | 3.6 x 3.9 |
| Ensuite | 1.2 x 2.1 | 1.5 x 2.4 | 2.1 x 2.7 |
| Corridor width | 0.90 | 1.05 | 1.20 |
| Net area | about 68 sqm | 99.3 sqm | about 134 sqm |
| Footprint needed | about 80 sqm | 115.2 sqm | about 155 sqm |
In the tight version the living and dining share one open 3.9 m x 5.1 m zone. The tight and generous numbers are sizing estimates, not tiled drawings. Their purpose is to show the trade: the tight plan works, but its third bedroom takes a queen bed with almost nothing else, and its kitchen is a single-run kitchen.
For international readers, the UK space standard sets 86 sqm as the minimum for a three-bedroom home sleeping five people on one floor. Plan A’s internal area of 105.7 sqm is about 23% above that figure, while the tight version sits below it. That is fine for a smaller household, but it is also where you start to feel the squeeze.
Doors, Windows, Ceiling and Roof: The Numbers Nobody Prints
Plan pages show rooms. They rarely give the numbers builders need next.
| Opening | Size (m) |
|---|---|
| Front door | 1.05 x 2.10 |
| Back door | 0.90 x 2.10 |
| Bedroom and kitchen doors | 0.90 x 2.10 |
| Bathroom and store doors | 0.75 x 2.10 |
| Living room window | 2.40 x 1.50 |
| Master window | 1.80 x 1.50 |
| Bedroom 2 and 3 windows | 1.50 x 1.50 each |
| Kitchen and dining windows | 1.50 x 1.20 each |
| Bathroom windows | 0.60 x 0.90 each |
Daylight check. The windows above add up to 15.48 sqm. Divided by 99.3 sqm of net floor area, that is 15.6%. In a hot, humid climate I aim for glazing of roughly 12% to 18% of floor area, with at least half of it openable, so Plan A sits in that range.
Ceiling height. I design at 3.0 m (9 ft 10 in). The extra height over a 2.4 m ceiling gives hot air somewhere to go before it reaches your head.
Roof area. For a low-pitch roof at 15° with 0.45 m eaves on every side:
Plan area under roof = (12.0 + 0.9) x (9.6 + 0.9) = 135.45 sqm
Roof surface = 135.45 ÷ cos 15° = 135.45 ÷ 0.9659 = 140.2 sqm
Add about 10% for overlaps and cutting waste when you order sheets.
Orientation. The sun stays high in Nigeria, so the walls that take the hardest beating are the east and west ones, with their low morning and afternoon sun. Put the long 12.0 m sides facing north and south, and keep the short east and west walls light on glass. If your plot forces the opposite, mirror the plan so the kitchen and bathrooms, not the bedrooms, face the afternoon sun.
How Many Blocks? Materials and Cost
The Block Count
Here is a simple count for the walls of Plan A, from the damp-proof course up to the ring beam, at a 3.0 m wall height. A standard block lays at about 10 blocks per square metre of wall.
| Wall type | Length x height | Gross (sqm) | Openings (sqm) | Net (sqm) | Blocks |
|---|---|---|---|---|---|
| External, 9-inch | 42.30 m x 3.0 m | 126.90 | 19.58 | 107.33 | 1,074 |
| Internal, 6-inch | 42.45 m x 3.0 m | 127.35 | 16.38 | 110.97 | 1,110 |
Add 5% for breakage and cutting: 1,128 nine-inch blocks and 1,166 six-inch blocks, about 2,300 blocks in all. The external length is the centreline perimeter: 2(11.775 + 9.375) = 42.3 m. Foundation blocks are extra, so ask your contractor for them separately.
The Cost: A Formula, Not a Fixed Price
Anyone who gives you one exact price for a 3-bedroom house without seeing the site is guessing. Published rates in Nigeria vary a great deal: per-square-metre rates in published sources run from about ₦20,000 to ₦180,000 or more, and a 2026 index puts Lagos at ₦65,000 to ₦220,000 or more per square metre depending on finish tier. For whole houses, a standard 3-bedroom bungalow now ranges from roughly ₦15 million to ₦33 million, depending on location, quality and finishes.
So I give you the equation, and you apply the rate you get from a quantity surveyor:
Estimated cost = (Floor area + 0.5 x Porch area) x Rate per sqm x 1.10
The 1.10 is a 10% contingency. For Plan A, the cost-equivalent area is 115.2 + 0.5(8.1) = 119.25 sqm.
| Finish level (my planning rate) | Rate per sqm | Build cost | With 10% contingency |
|---|---|---|---|
| Economy | ₦100,000 | ₦11,925,000 | ₦13,117,500 |
| Standard | ₦150,000 | ₦17,887,500 | ₦19,676,250 |
| Good | ₦200,000 | ₦23,850,000 | ₦26,235,000 |
| Premium | ₦250,000 | ₦29,812,500 | ₦32,793,750 |
These rates are my own planning bands, chosen to sit within the published ranges above. They are not quotes. They also leave out land, fence and gate, borehole, septic tank, furniture, approvals and professional fees.
The most useful cost number is the cost of a metre. Adding 0.3 m to the width adds 9.6 x 0.3 = 2.88 sqm, which is ₦432,000 at ₦150,000 per sqm. Adding 0.3 m to the depth adds 12.0 x 0.3 = 3.6 sqm, or ₦540,000. Before you ask a draughtsman to “make that room a bit bigger”, do this multiplication. Often the room does not need the extra size, but the family does need the money.
Reading This From Outside Nigeria
Many people reading this are not standing on a Nigerian plot. Some are in Houston or Toronto planning a home back in Nigeria. Others are in Manchester, Munich, Dubai or Doha comparing metric plans. Others are in Reykjavik, Luxembourg, Zurich, Sydney or Singapore, where building space is expensive and every square metre has to earn its place. So here are the conversions you will need.
| Plan A figure | Metric | Imperial / other |
|---|---|---|
| External footprint | 12.0 x 9.6 m | 39 ft 4 in x 31 ft 6 in |
| Footprint area | 115.2 sqm | 1,240 sq ft, or 12.4 “squares” (Australia) |
| Internal area | 105.68 sqm | 1,138 sq ft |
| Master bedroom | 3.6 x 4.2 m | 11 ft 10 in x 13 ft 9 in |
| Bedroom 2 | 3.45 x 3.6 m | 11 ft 4 in x 11 ft 10 in |
| Bedroom 3 | 3.3 x 3.6 m | 10 ft 10 in x 11 ft 10 in |
| Living room | 4.5 x 3.9 m | 14 ft 9 in x 12 ft 10 in |
| Kitchen | 4.5 x 2.7 m | 14 ft 9 in x 8 ft 10 in |
| Ceiling | 3.0 m | 9 ft 10 in |
An Australian “square” is 9.29 sqm, which is why 115.2 sqm is about 12.4 squares. If you are in the US or Canada, 1 sqm is about 10.76 sq ft.
If you are building from abroad, you cannot walk the site, so make the drawings do the talking. Before you send money, ask for four things: dimensions in metres with a stated scale (1:100 is normal), a site plan that shows the setbacks you are working to, structural drawings signed by a registered engineer, and a written statement of whether room sizes are clear or centreline. A family member with a tape can then run the pegs test below on your behalf and send you a video.
This plan is a design guide, not a substitute for approved drawings. Setbacks, coverage limits, foundation design and wall specifications differ by state, estate and soil. Have a registered architect and structural engineer adapt and sign the drawings for your site, and get approval from your planning authority before construction starts.
Seven Mistakes That Sink a 3-Bedroom Plan
These are the errors I see most often, and each one has a number attached so you can catch it.
Buying the plan before measuring the plot. Use the width and depth equations above. A plan that needs 15.0 m of frontage cannot be built on 12.2 m.
Confusing net with gross. If someone says “115 sqm” and your rooms add up to 99 sqm, the difference is walls, not a mistake. Ask which figure you are being given.
Shrinking bedroom 3 to save money. Below about 3.3 m x 3.6 m, a queen bed and a wardrobe stop fitting. Run the furniture equations.
Letting the corridor grow. Over 10% of net area, you are paying to build walking space.
Forgetting the porch. It adds 8.1 sqm to your coverage and 1.8 m to your required depth.
Ignoring how setbacks are measured. To the wall or to the eaves? That 0.45 m changes the answer on a 15.24 m frontage.
Spreading the wet rooms around. Every extra drain line costs pipe, trenching and future blockages. Keep bathrooms and kitchen on one wall, as Plan A does.
Set It Out Before You Spend: The Tape-and-Pegs Test
This test costs you a few pegs, some string and a tape measure, and it can save you from buying the wrong plan. Do it with the plan in your hand.
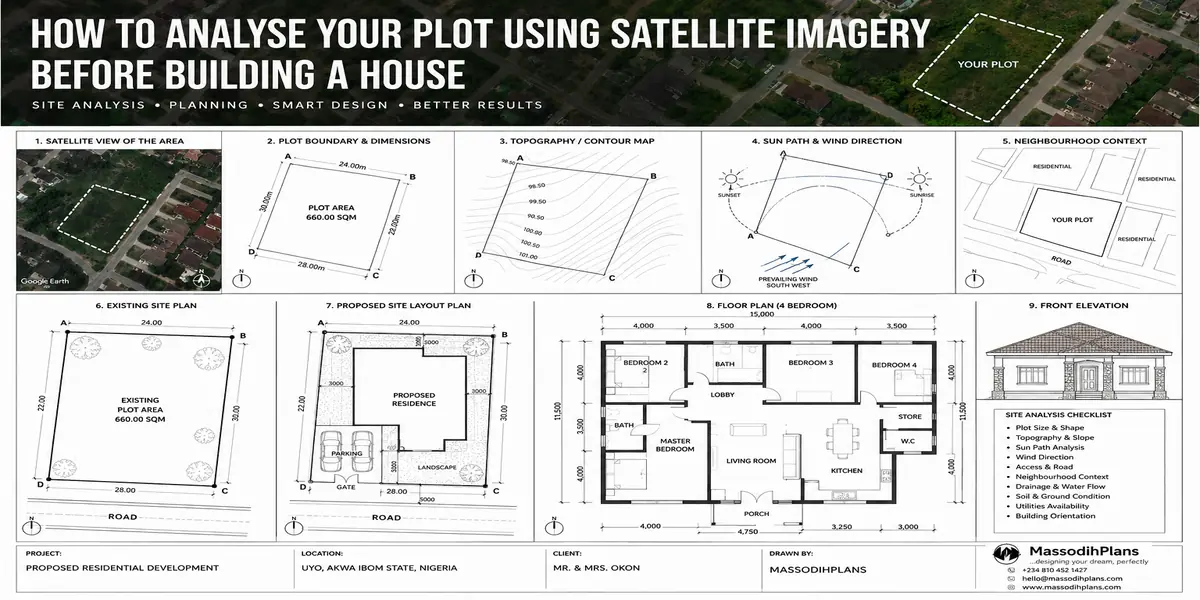
Measure your plot. Use the actual boundaries on the ground and not the paper. Write down the width and depth.
Mark your setbacks. Run string at your authority’s front, side and rear distances. What is left inside the string is your buildable area.
Peg the building. Place pegs at the four outer corners of the 12.0 m x 9.6 m rectangle, inside that buildable area.
Check it is square. Measure both diagonals. For a 12.0 m x 9.6 m rectangle, each diagonal must be √(12.0² + 9.6²) = √236.16 = 15.37 m. If the two diagonals differ by more than a centimetre or two, move a peg. To start a right angle at one corner, use the 3-4-5 rule at a larger scale: 6 m along one string, 8 m along the other, and a 10 m diagonal between the ends.
Walk it. Stand where the master bedroom will be (3.6 m x 4.2 m) and picture the bed. Walk the 1.05 m corridor. Stand where the kitchen aisle sits. If a room feels wrong now, it will feel worse in concrete.
Check access. Make sure the car can reach the gate and the porch without cutting through a setback, and that water has somewhere to drain away from the corners.
If the 12.0 m rectangle does not fit, do not squeeze it. Use the 9.0 m x 12.8 m narrow version, or go two-storey at 9.0 m x 7.2 m. Both keep the same rooms, and both come straight from the equations above.
Frequently Asked Questions
What is the standard size of a 3-bedroom house in meters?
There is no single standard. A comfortable 3-bedroom house is about 12.0 m x 9.6 m outside (115 sqm), with a master bedroom of around 3.6 m x 4.2 m. A tight version needs about 80 sqm, and a generous one about 155 sqm.
How many square meters is a 3-bedroom bungalow?
Most comfortable 3-bedroom bungalows fall between about 100 and 150 sqm of footprint. Plan A is 115.2 sqm.
What size plot do I need for a 3-bedroom house?
For Plan A with my working setbacks (4.5 m front, 3.0 m rear, 1.5 m each side), you need at least 15.0 m x 18.9 m, which is 283.5 sqm. A 50 x 100 ft plot (464.5 sqm) fits it comfortably. Always replace my setbacks with your authority’s.
Can I build a 3-bedroom house on a 50 x 50 ft plot?
Yes, but as a two-storey house of about 9.0 m x 7.2 m per floor with a recessed entrance, because the plot leaves only about 7.74 m of depth after setbacks.
What is the minimum bedroom size in meters?
It depends on the bed. Use the equations: bed width + 1.2 m for the width, and bed length + 0.9 m + 0.6 m for the length when a wardrobe is at the foot. The UK standard asks for 11.5 sqm for a double bedroom and 7.5 sqm for a single.
How much does it cost to build a 3-bedroom house in Nigeria in 2026?
Published ranges run from about ₦15 million to ₦33 million for a standard 3-bedroom bungalow, excluding land. For Plan A, my planning bands give roughly ₦13 million to ₦33 million, depending on finishing. Get a bill of quantities for your site before you commit.
Should external walls be 9-inch or 6-inch blocks?
Most Nigerian designs use 9-inch (225 mm) blocks for external and load-bearing walls and 6-inch (150 mm) for partitions, which is what Plan A uses. Your structural engineer has the final say.
Finally
A good 3-bedroom plan is one you can check. Its rooms fit your beds. And its walls add up to the outline. Its outline fits your plot after the setbacks. Its cost can be worked out with a formula you understand instead of a number someone hands you. That is why I wrote every figure here with its working, so that you can test this plan, or any plan, before it costs you a kobo.
If you are still looking for the right plan for a small plot, browse our Plans Library for 3-bedroom designs drawn for Nigerian plot sizes, or go to Plan School to learn how to read dimensions, setbacks and coverage before you commission a drawing. If you would like a plan adapted to your exact plot, orientation and budget, our Services page explains how we work from site measurement through to approval drawings. You can find more small-plot building guides on our Homepage.
- Modern Flat Roof Bungalow Designs for Nigerian Homes: Plans, Design & Costs
- Will My Building Plan Be Approved in Nigeria? Check Your Score
- Small Plot House Plan Ideas Nigerians Love Now | Room Layout & Setbacks
- How to Find the Setbacks Holding You Back and Build a Plan for Your Reality Now!
- My Plot Is Irregular: How to Design a House on a Triangular, Trapezoid or Odd-Shaped Plot
Author
Massodih Okon is a Nigerian built-environment professional with academic and professional experience in urban and regional planning, geography, architectural design, Landscape Design, GIS and land development.
He holds a Master’s degree in Urban and Regional Planning from the University of Uyo and a first degree in Geography and Regional Planning.
Through MassodihPlans, he publishes practical guides on Nigerian house plans, building design, physical planning, site planning, development approval and residential construction. Read the full author profile →