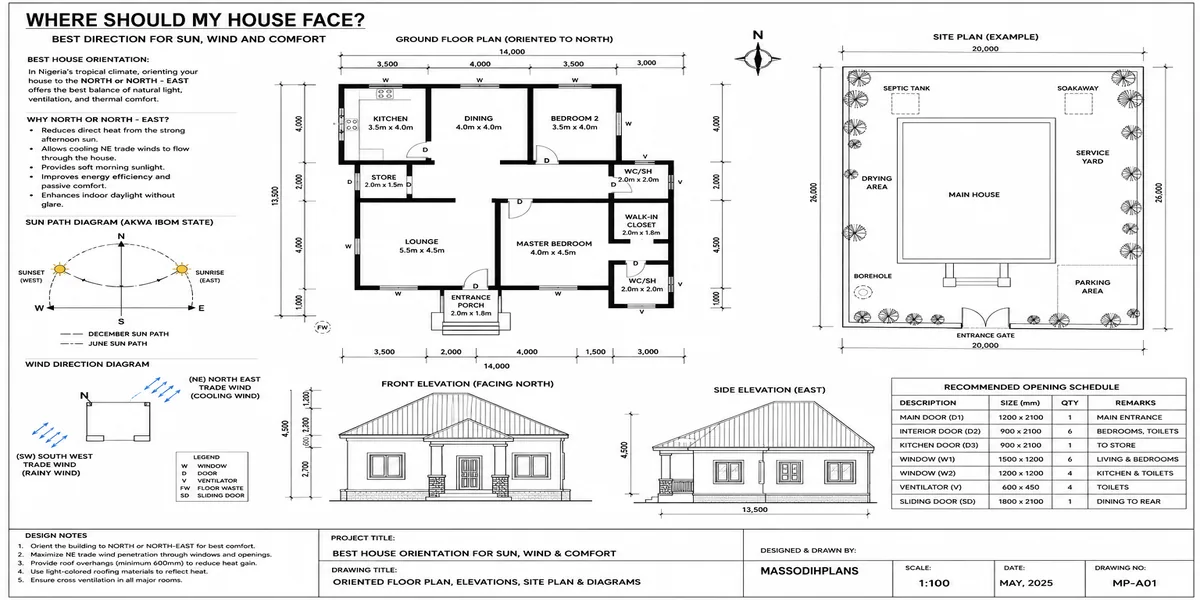
Where Should My House Face? Best Direction for Sun, Wind and Comfort
Let me guess why you’re here. You’ve either just bought a plot, or you’re staring at three different house plans and can’t decide which one will actually sit right on your land and somewhere in that process, someone told you “the direction your house faces matters a lot,” and now you’re trying to figure out if that’s true, and if so, which direction is the right one.
Here’s the honest answer, and it’s not the one most articles give you: there is no single best direction for a house. Not north, not south, not east. The direction that’s “best” is the one that works with your specific plot its shape, its road access, the sun path over your specific location, and what you actually do with your day. Anyone giving you one universal answer (“always face south,” “east is best”) is either writing for a completely different climate than yours, or hasn’t actually sat with a compass on a real plot of land.
I want to give you something more useful than a universal rule. I want to give you a way of thinking about this that you can apply to your actual plot, right now, before you commit to a plan you might regret.
First, Let’s Separate Three Things People Mix Up
When people ask “which way should my house face,” they’re usually tangling together three separate questions without realizing it. Untangling them is the first real step.
1. Which way does the plot itself face?
This is fixed. It’s determined by your road frontage and boundary lines, and no design decision changes it — geography decided this one long before you got involved.
2. Which way does the main entrance/front elevation face?
This is a design decision, and it’s often — though not always — dictated by the plot’s road frontage, because your entrance usually needs to relate sensibly to how people and vehicles approach the house.
3. Which way do individual rooms and windows face?
This is almost entirely a design decision, independent of where the front door is. A house with its main entrance facing east can absolutely have its master bedroom windows facing south, if that’s where the best light and privacy actually are.
Most articles collapse these three into one question and give you one answer. That’s why the advice feels generic. The real skill the one I want to hand you in this piece — is learning to answer all three separately, for your actual site.
The Piece Nobody Explains: True North vs. Magnetic North vs. Road Frontage
Before we even talk about sun and wind, there’s a basic confusion that trips up almost everyone doing this for the first time, including some contractors.
True north is the direction toward the geographic North Pole the north your site analysis, sun path, and shadow calculations should actually be based on.
Magnetic north is what a compass app on your phone points to, and depending on where you are on earth, it can sit several degrees away from true north. For most of Nigeria, the difference is small enough not to throw off a household design decision badly, but it’s worth knowing it exists so you don’t treat a phone compass reading as scientifically exact.
Your road frontage is neither of these. Roads follow property boundaries, terrain, and old survey lines not compass directions. This is why so many real plots simply don’t face a “clean” cardinal direction at all. Your plot might face northeast-by-fourteen-degrees, and no amount of wishing will make it face a tidy “north” or “east.” This is normal, not a problem, and every design decision below works whether your plot is a clean cardinal-facing rectangle or an odd-angled corner piece.
Stand at your plot with a proper compass app, and note the actual bearing of your road frontage — not just “it faces roughly east.” Write down the number in degrees. Your architect will use this one number more than almost anything else you tell them about the site.
Where the Sun Actually Goes, and Why It’s Different Near the Equator
This is where I want to correct something almost every orientation article gets wrong for a Nigerian reader, because they’re written for the US, UK, or Canada countries far from the equator, where the sun sits low in the sky for months and orientation is mostly about chasing warmth.
Nigeria sits close to the equator. That changes the whole calculation:
The sun rises high in the sky for most of the year, almost overhead around the equinoxes, rather than staying low and angled like it does in temperate countries
Seasonal difference in sun position is much smaller here than in the US or UK you don’t get the dramatic “low winter sun, high summer sun” swing that drives most Western orientation advice
Because the sun is high overhead for large parts of the day, roof overhangs do far more work in this climate than window orientation alone a well-designed overhang can block a huge amount of direct sun regardless of which way the wall faces
The two directions to actually worry about are east and west, not north and south because low-angle morning and afternoon sun (not the high midday sun) is what actually blasts straight into a room, heats up walls, and fades furniture
This is the single biggest reason “face south for warmth” advice, which fills nearly every article ranking for this topic, is close to useless for a Nigerian homeowner. You’re not trying to capture warmth. You’re trying to manage heat you already have too much of.
Best Orientation for Hot, Humid Climates Like Nigeria’s
Given all of that, here’s the actual working principle for our climate, stated plainly:
Minimize large, unshaded openings on the east and west faces. Put your biggest windows on the north and south faces, and shade them properly anyway.
Here’s why this works:
East-facing walls take direct low-angle sun every single morning, heating up rooms right when people are trying to get ready and leave for the day
West-facing walls take direct low-angle sun every afternoon into evening the hottest part of the day which is exactly when you’re trying to relax at home
North and south faces get more consistent, higher-angle light that’s genuinely easier to control with an overhang, a veranda roof, or louvres
This doesn’t mean you can’t have east or west-facing windows at all plenty of good, buildable designs do. It means those specific openings need real shading strategy (deep overhangs, vertical fins, a veranda) rather than being left as plain glass, which is the mistake that turns a beautiful modern design into an uncomfortable oven by 4 p.m.
If your plot’s road frontage forces your main facade to face east or west which happens on a lot of real Nigerian plots that is not a design failure. It just means your architect needs to actively design shading into that facade (deep overhangs, louvres, a covered veranda) rather than treating it as a plain elevation. Don’t let anyone tell you the plot is “wrong” for a good house.
Which Direction Should the Main Entrance Face?
This is a separate question from window orientation, and it has its own logic.
Rule one: the entrance follows the road, not the compass. Your front door needs a sensible, safe relationship to how people and vehicles actually approach your compound that almost always means it relates to your road frontage, whatever direction that happens to be.
Rule two: think about arrival experience, not just direction. A good entrance gives visitors a clear, obvious path from the gate to the door, ideally with some shelter (a porch, a covered walkway) given how often it rains here. The compass direction matters less than whether someone arriving in a downpour can get from their car to your door without getting soaked.
Rule three: privacy at the threshold matters. If your entrance faces directly into your neighbour’s compound or a busy public path, consider how the design (a low wall, a planted screen, an angled approach) manages that, regardless of which cardinal direction it technically faces.
In short: don’t force your entrance to face a “correct” direction if it fights your road frontage or your privacy needs. Work with your actual approach, and solve heat and light through windows and shading instead that’s a much more flexible design lever than the entrance position.
Best Orientation for Bedrooms
Bedrooms deserve their own answer because what makes a good bedroom orientation is different from what makes a good living room orientation you’re optimizing for sleep quality, not daytime activity.
Avoid unshaded east-facing bedroom windows if you can direct sunrise light hitting a bed every morning disrupts sleep for a lot of people, especially if blackout curtains aren’t your thing
West-facing bedrooms heat up through the afternoon and evening exactly when you want the room cool and ready for sleep, so these need strong shading or good cross-ventilation to recover by bedtime
North and south-facing bedrooms generally give the most even, manageable light and heat through the day, making them the easier default when your plot layout gives you a choice
Cross-ventilation matters more than direction for actual sleep comfort a bedroom with openings on two different walls, even if one faces a “less ideal” direction, will often sleep more comfortably than a single-wall room facing the “perfect” direction with no airflow
If your plot only gives you east or west-facing bedroom options, don’t panic this is where window size, shading, and cross-ventilation design earn their keep. Orientation is one lever among several, not a life sentence.
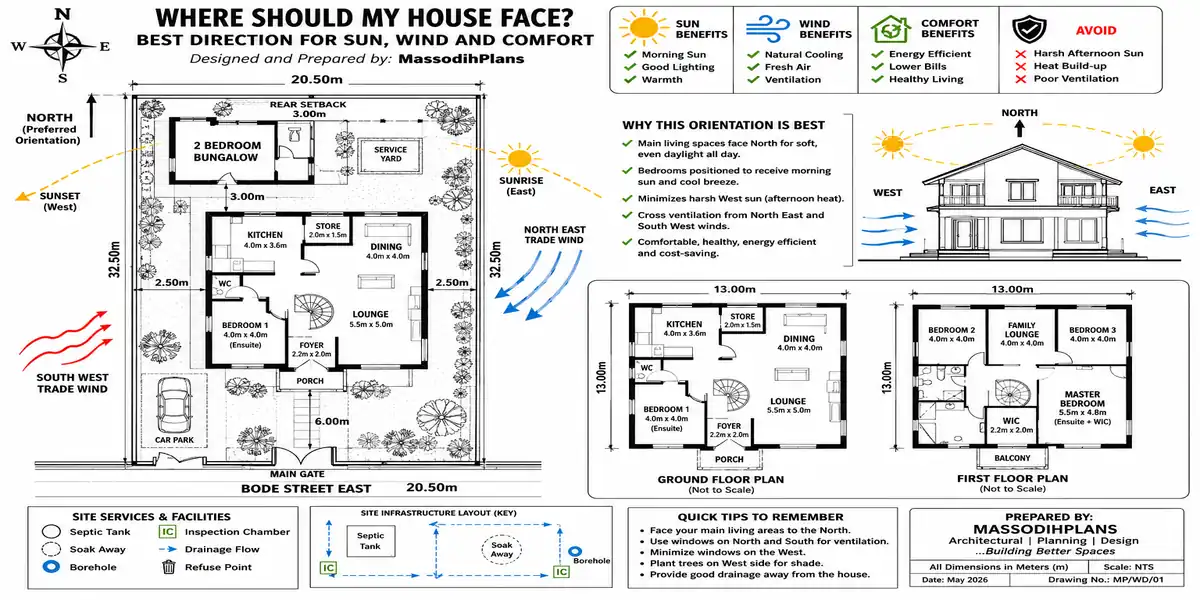
Site analysis for house orientation plan
How to Position Windows for Ventilation (Not Just Light)
This is a layer almost every “which direction should my house face” article skips completely, because most of them are written for climates where mechanical heating and cooling dominate and passive airflow is an afterthought. In Nigeria, it’s often the difference between a house that needs air conditioning running constantly and one that stays genuinely comfortable most of the year.
Cross-ventilation needs two openings, not one.
Air needs an entry point and an exit point. A room with windows on only one wall might look bright, but air has nowhere to flow through it just sits. Put openings on two different walls of the same room (opposite walls work best, adjacent walls still work reasonably well) and you get real airflow.
Prevailing wind direction matters, and it’s different across Nigeria.
Broadly, much of the country experiences two dominant wind patterns across the year the moisture-laden southwesterly winds associated with the rainy season, and the dry, dust-laden harmattan winds from the northeast typically felt more strongly from around November into early spring. Your local prevailing wind direction should genuinely inform where you place your main ventilation openings, not just where the sun is a window perfectly placed for shade but facing directly away from the prevailing breeze does half the job.
High and low openings work together.
Warm air rises. A design with lower openings (windows, louvred doors) and higher openings (high-level louvres, clerestory windows, vented gables) creates a natural stack effect that pulls air through a room even on a still day this is a genuinely underused trick in a lot of Nigerian house designs.
Bathrooms and kitchens need dedicated exhaust ventilation, separate from the main airflow strategy.
These rooms generate moisture and odour that shouldn’t be relying on the same cross-breeze serving your living spaces a proper extractor or dedicated vent stack matters more here than window direction.
When you’re reviewing a floor plan, don’t just check if a room has windows check if it has windows on more than one wall. That single check tells you more about how comfortable that room will actually feel than knowing which compass direction it faces.
What About Feng Shui, Facing “Luck,” and Cultural House-Facing Beliefs?
You may have come across advice online, or from family, about auspicious or lucky facing directions for a house practices rooted in various cultural traditions. I’m not going to tell you those beliefs are wrong for you personally; if they matter to your family or your peace of mind about the home you’re building, that’s a legitimate factor in your decision and I’d never dismiss it. What I will say, as the practical layer alongside it: whatever direction cultural or personal preference points you toward, the climate and ventilation principles above still apply and can almost always be worked into any facing direction through window placement, shading, and layout the two considerations don’t have to compete.
Corner Plots, Irregular Plots, and “My Plot Doesn’t Face a Clean Direction”
Real plots are messy. Here’s how to think through the situations that don’t fit the tidy compass-direction examples every other article uses.
Corner plots give you two road frontages instead of one, which is actually an advantage you get more flexibility in where you place the entrance and can often orient your main living spaces toward whichever frontage gives better light and privacy, rather than being locked into one option.
Irregularly shaped plots (trapezoids, angled boundaries) often mean your building footprint won’t align perfectly with the boundary lines, and that’s fine the building’s orientation for sun and wind purposes is about where its walls and windows actually face, not about squaring the footprint to match an odd-shaped boundary.
Narrow, deep plots (common in a lot of urban Nigerian layouts) limit how much you can rotate the building for ideal orientation, since the house often has to run the length of the plot to fit at all. Here, the shading and cross-ventilation strategies above become even more important, because you may not get to choose your “ideal” orientation at all you’re optimizing within a fixed constraint.
Plots that face directly east or west with no way around it covered above, but worth repeating: this is a design challenge to solve with overhangs, fins, and layout, not a reason to reject the plot or the plan.
So — “I Don’t Know What House Plan to Build.” Here’s How This Solves That.
If you’ve read this far because you genuinely don’t know which house plan fits your land, here’s the shift I want you to make: stop looking for “the best modern house plan” as a standalone thing, and start with your site. A plan that’s perfect on someone else’s plot in a different city can be genuinely wrong for yours wrong entrance position, wrong window placement, wrong shading even if the room sizes and style are exactly what you wanted.
The plan should come after you understand your site, not before. And understanding your site is a specific, learnable process, not a mystery only architects can access. That process is called site analysis, and it’s the direct next step from everything above.
This Leads Directly Into Site Analysis — Here’s the Starting Checklist
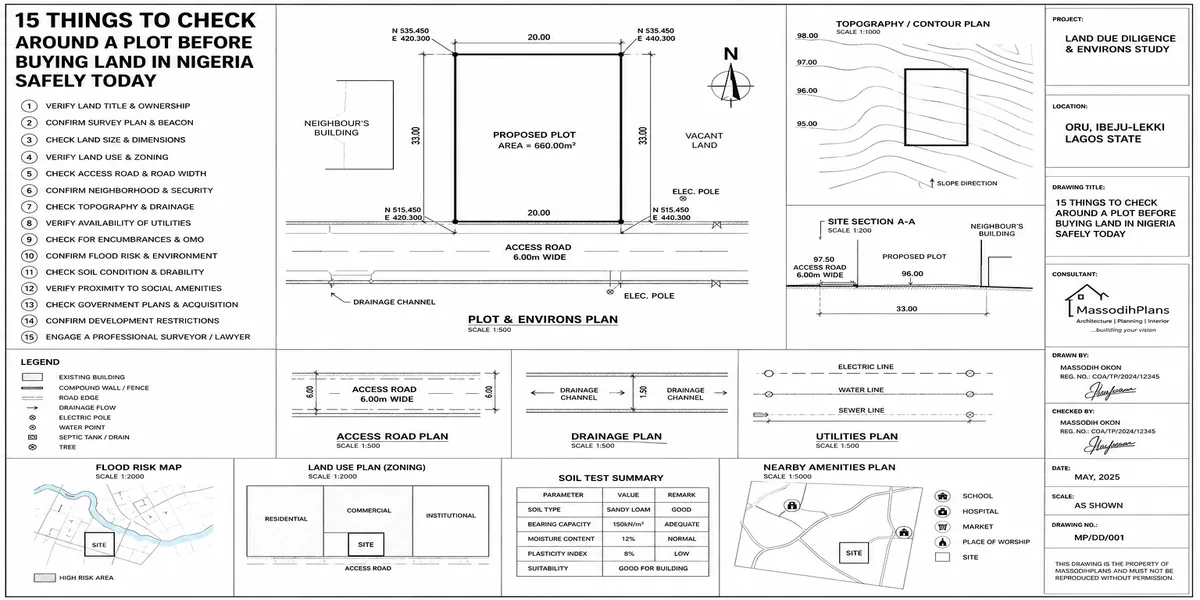
Site analysis is simply the structured process of understanding everything about your plot before design begins, so the house plan you choose (or commission) actually fits reality instead of fighting it. Based on everything above, here’s what that process actually involves, in order:
Confirm your exact road frontage bearing using a proper compass app, not a guess
Map the sun path across your specific plot where does direct morning sun hit, where does harsh afternoon sun hit, and which faces are relatively sheltered
Identify your local prevailing wind pattern for both the rainy season and harmattan period, and note which plot faces catch it
Walk the plot at different times of day if you can, before finalizing anything, and notice where shade naturally falls from any existing trees, structures, or neighbouring buildings
Note your neighbours’ building positions and window placements relative to your boundary, so you can plan for privacy on both sides
Check your plot’s drainage flow where water currently moves across the land, since this affects both foundation design and where you can safely place lower-lying rooms or outdoor spaces
Confirm your setback and zoning requirements with your local planning authority, since these constrain where the building can physically sit on the plot regardless of orientation preferences
Only now, choose or commission a house plan one that’s been checked against everything above, not one picked from a gallery first and forced onto the site afterward
This is the actual order that produces a house you’ll be comfortable in for decades: site first, plan second not the reverse, which is how most people end up with a beautiful design that fights their own land.
Frequently Asked Questions
Is there one universal best direction for a house to face?
No. The right direction depends on your specific plot’s road frontage, local sun path, and prevailing wind not a single rule that applies everywhere, and especially not one borrowed from a country far from the equator.
What’s the best house orientation for a hot climate like Nigeria’s?
Minimize large unshaded openings on the east and west faces, favour north and south-facing windows (shaded regardless), and design real cross-ventilation with openings on more than one wall per room.
Which direction should the main entrance face?
Whatever direction your road frontage sensibly allows for a safe, sheltered arrival experience the entrance direction is governed by your plot’s access, not by a universal compass rule.
What’s the best orientation for bedrooms?
North or south-facing bedrooms generally offer the most manageable light and heat. If you’re limited to east or west, prioritize strong shading and genuine cross-ventilation to keep the room comfortable for sleep.
What if my plot doesn’t face a “clean” cardinal direction at all?
Completely normal. Most real plots don’t. Every principle above works by identifying your actual sun and wind exposure on your specific frontage, whatever angle it sits at.
How do I position windows for good ventilation, not just light?
Place openings on at least two different walls of each major room, ideally opposite or adjacent walls, and consider combining lower and higher openings to create natural airflow through stack effect.
Where to Go From Here
If you’ve made it this far, you now know more about house orientation than most people who’ve already built. The next real step is turning this understanding into an actual site analysis for your specific plot, and then a plan that respects it.
Browse our Plans Library for house plans designed with real sun, wind, and shading strategy in mind not just floor area and room count. If you want to walk through your own plot’s site analysis with guidance, our Services page outlines how we work with clients from the land itself through to an approved, buildable plan. Visit Plan School if you want to go deeper into reading and evaluating building plans yourself. And you’ll find more practical guides like this one on our Homepage. Please do well to also read the following:
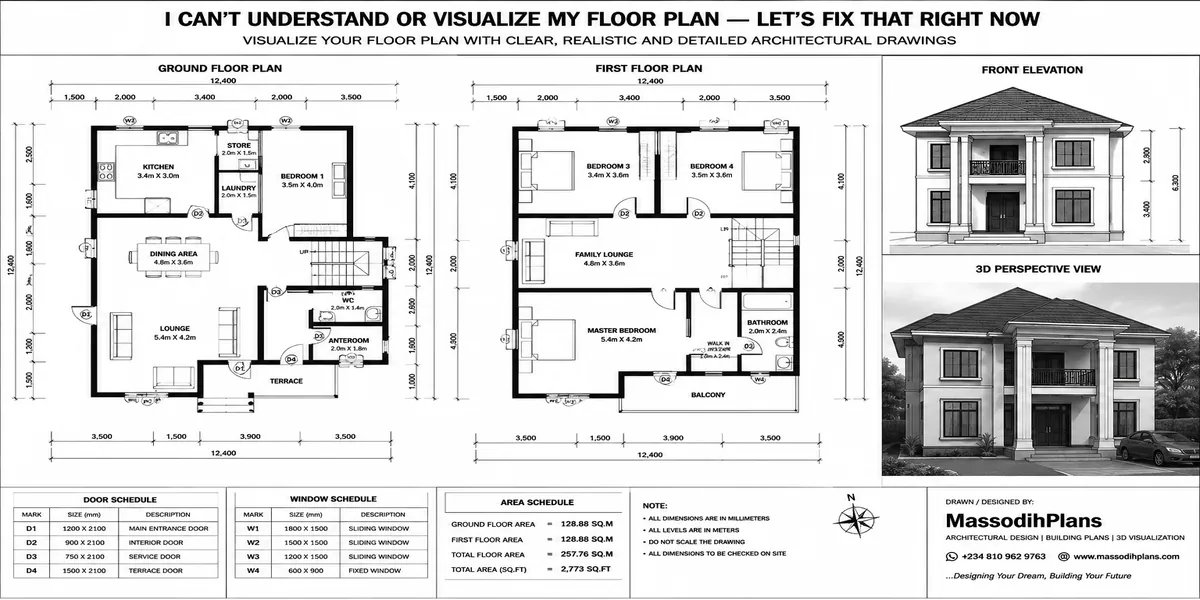
- I Can’t Understand or Visualize My Floor Plan — Let’s Fix That Right Now
- My Floor Plan Has Poor Circulation: How to Fix It and Improve Flow
- I Don’t Know How to Arrange My Rooms: Here’s How to Actually Figure It Out
- My Rooms Are Too Small: How Big Should Each Room Be in a House?
- I Don’t Know How Big Each Room Should Be: Standard Room Size Guide
- How Much Building Can I Put on My Plot? Building Coverage and Setbacks
- My House Plan Doesn’t Fit My Land: What to Do Before You Build
- I Need a House Plan That Fits My Plot with Exact Dimensions and Layout
- I Don’t Know What House Plan to Build? Here’s How to Decide
Author
Massodih Okon is a Nigerian built-environment professional with academic and professional experience in urban and regional planning, geography, architectural design, Landscape Design, GIS and land development.
He holds a Master’s degree in Urban and Regional Planning from the University of Uyo and a first degree in Geography and Regional Planning.
Through MassodihPlans, he publishes practical guides on Nigerian house plans, building design, physical planning, site planning, development approval and residential construction. Read the full author profile →